187 LOUGHBOROUGH ROAD
LOUGHBOROUGH, MOUNTSORREL, LEICESTERSHIRE LE12 7AR
DSC_0160.JPG DSC_0161.JPG DSC_0162.JPG DSC_0164.JPG DSC_0165.JPG DSC_0166.JPG DSC_0167.JPG DSC_0169.JPG DSC_0170.JPG DSC_0171.JPG DSC_0172.JPG DSC_0173.JPG DSC_0176.JPG DSC_0177.JPG DSC_0178.JPG DSC_0179.JPG DSC_0180.JPG 187 Loughborough Road - SITE PLAN 03.10.23.jpg DSC_0181.JPG DSC_0183.JPG DSC_0184.JPG DSC_0185.JPG DSC_0186.JPG DSC_0188.JPG DSC_0189.JPG DSC_0190.JPG DSC_0191.JPG
/ 27
Property details
Tenure
FREEHOLD
Floor area
137 m²
Council tax band
C
EPC rating
E
Year built
England and Wales: 1900-1929
Last sold
£390,000 Aug 2024
Price per m²
£2,919/m²
Local average
£281,874 (+41.9%)
Deprivation
Decile 7 (21,970 of 33,755)
Street crime
46 incidents within 1 mile (May 2026)
Key features
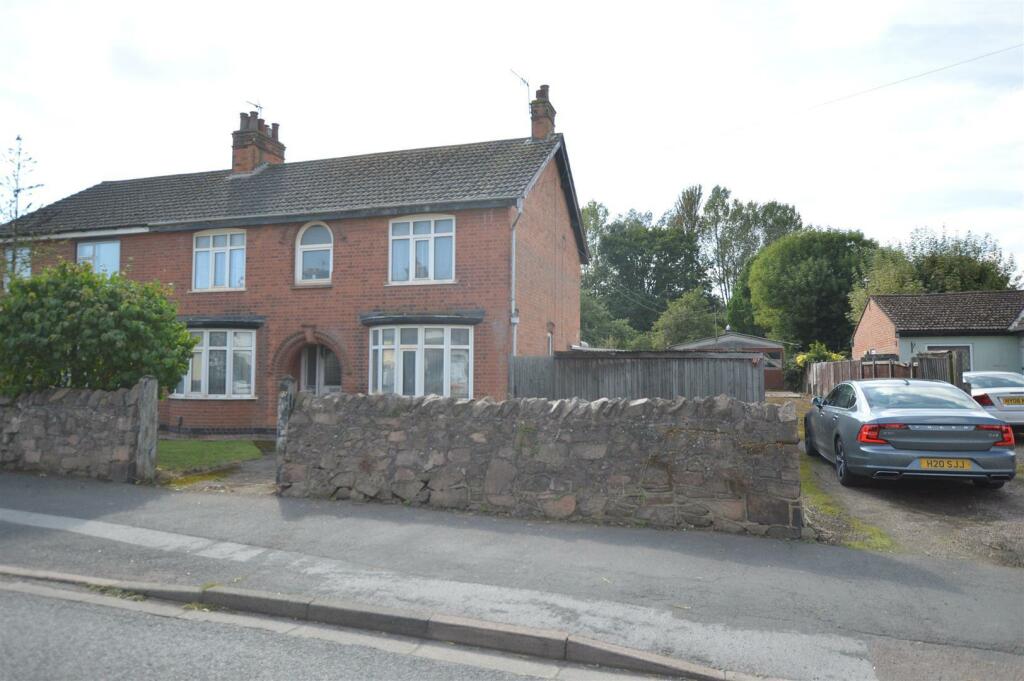
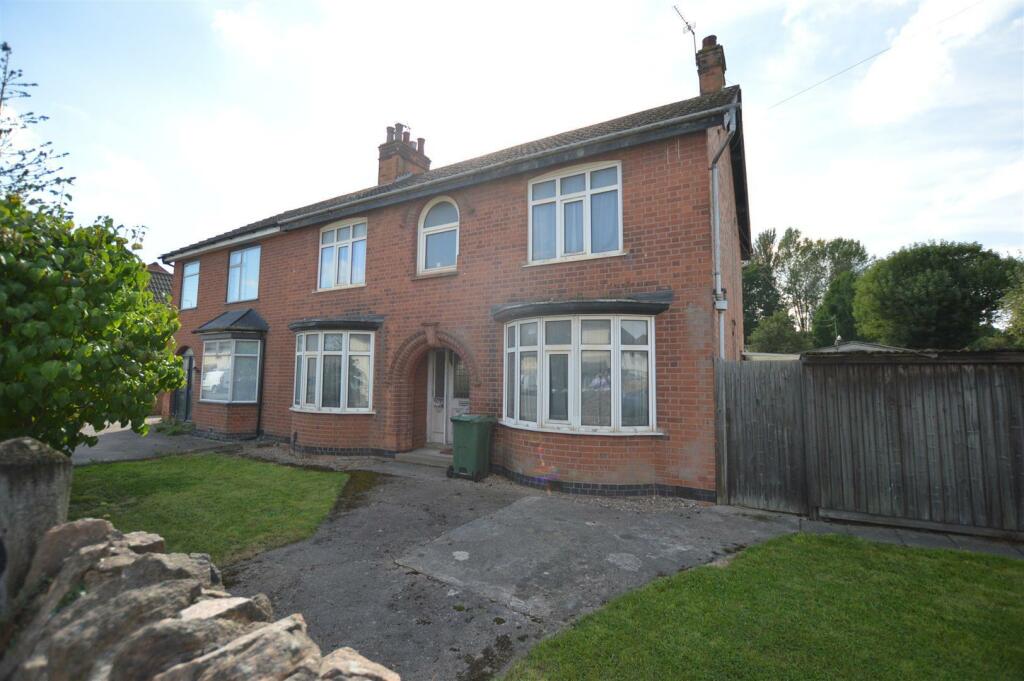
- DOUBLE FRONTED TRADITIONAL SEMI DETACHED HOUE
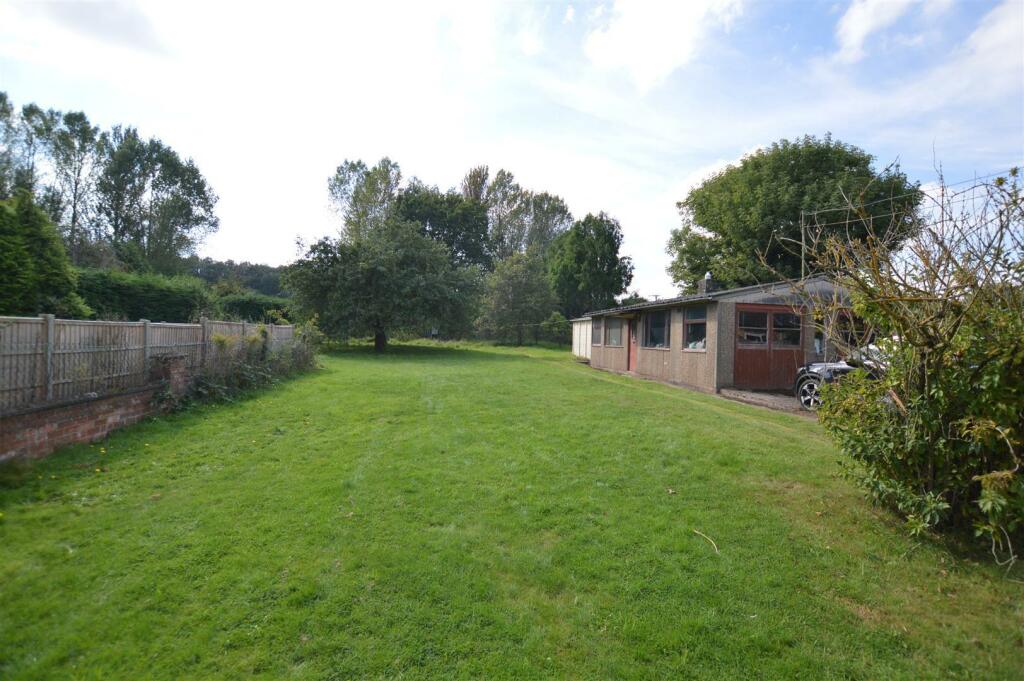
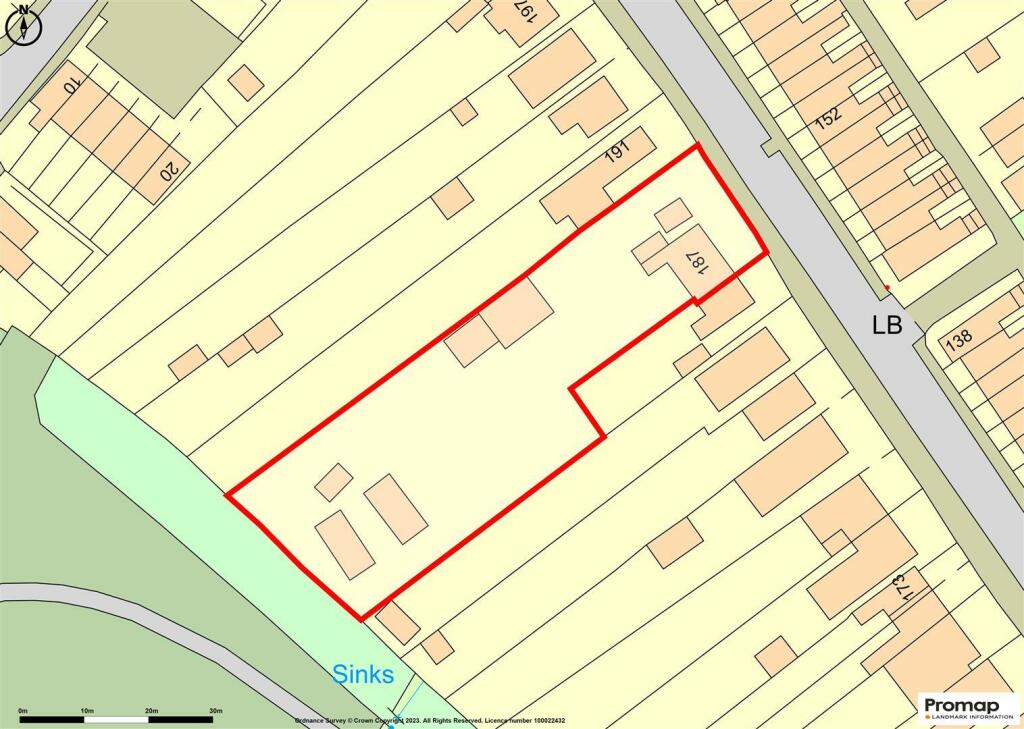
- LARGE MATURE PLOT OF JUST OVER HALF AN ACRE
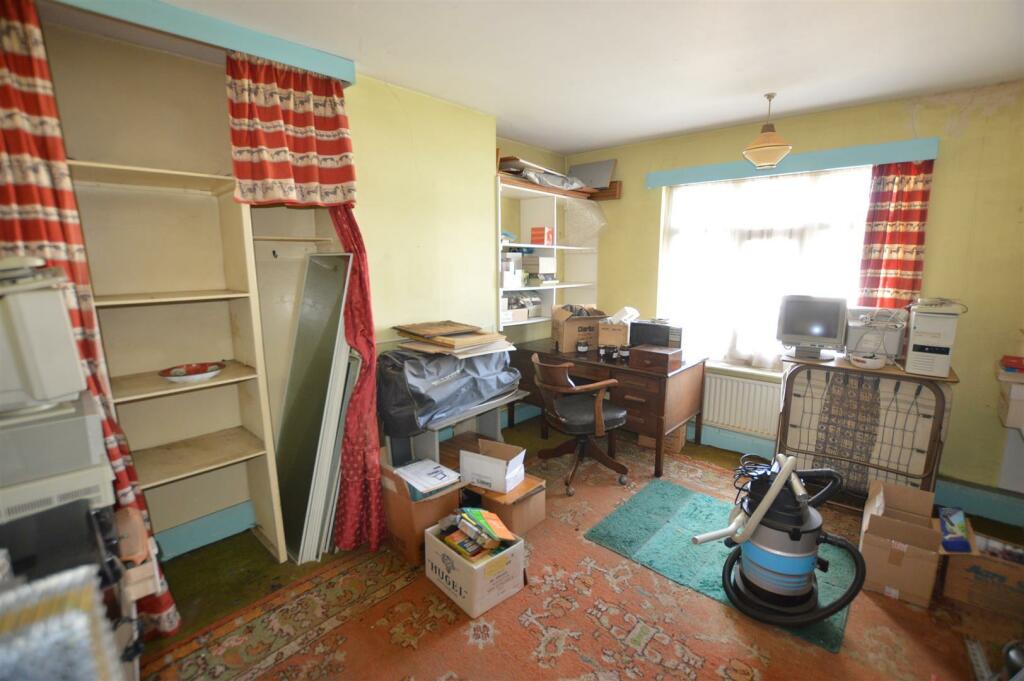
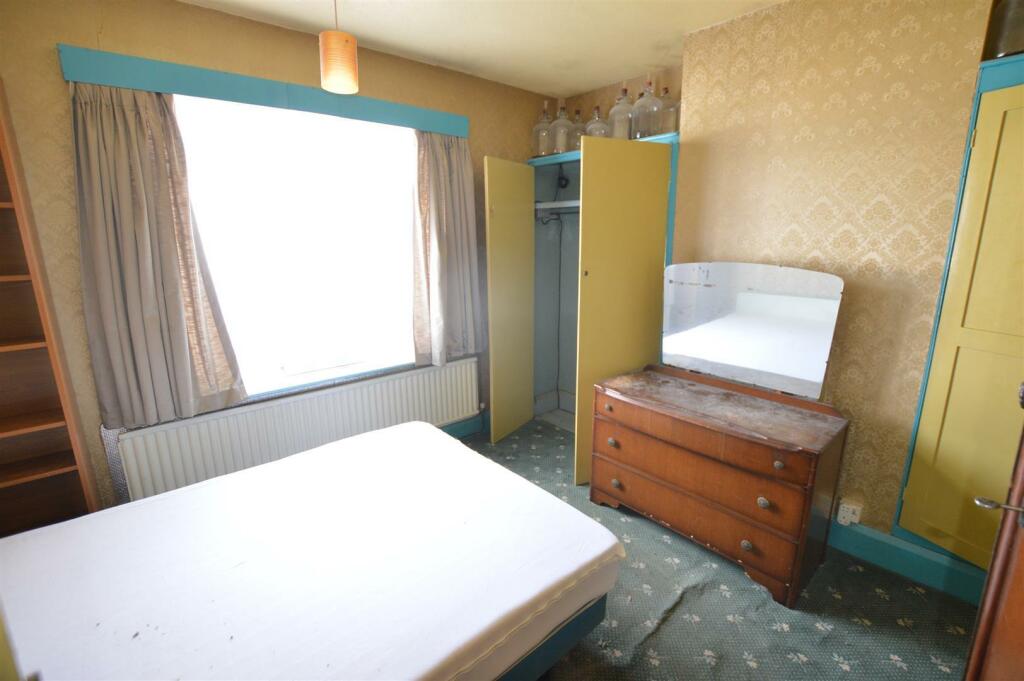
- IN NEED OF TOTAL RENOVATION AND MODERNISATION
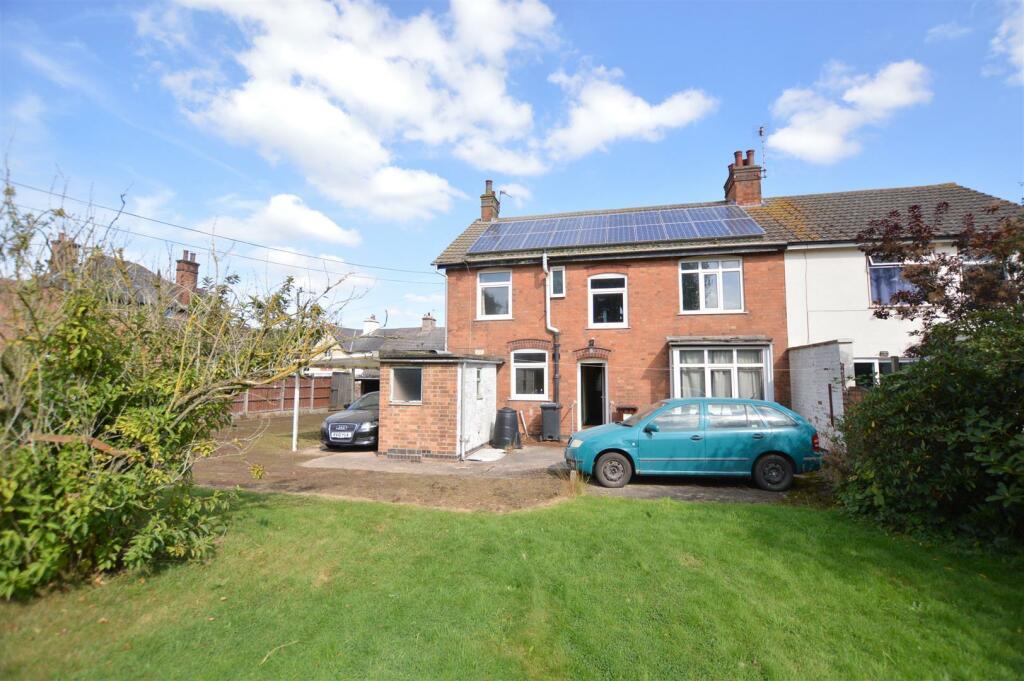
- IMMENSE CHARACTER THROUGHOUT
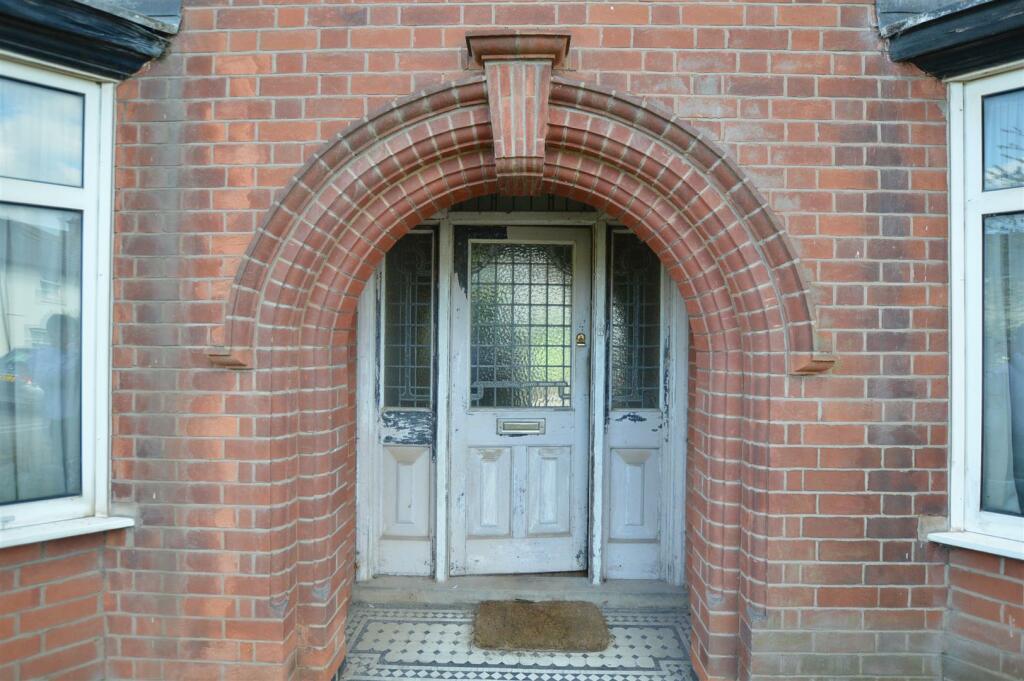
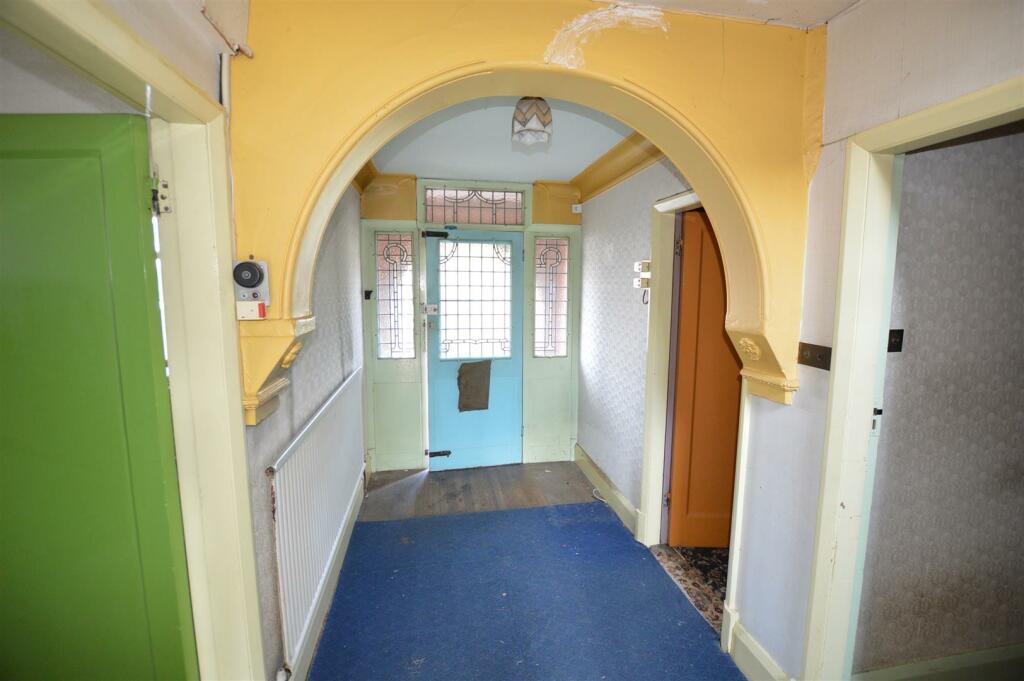
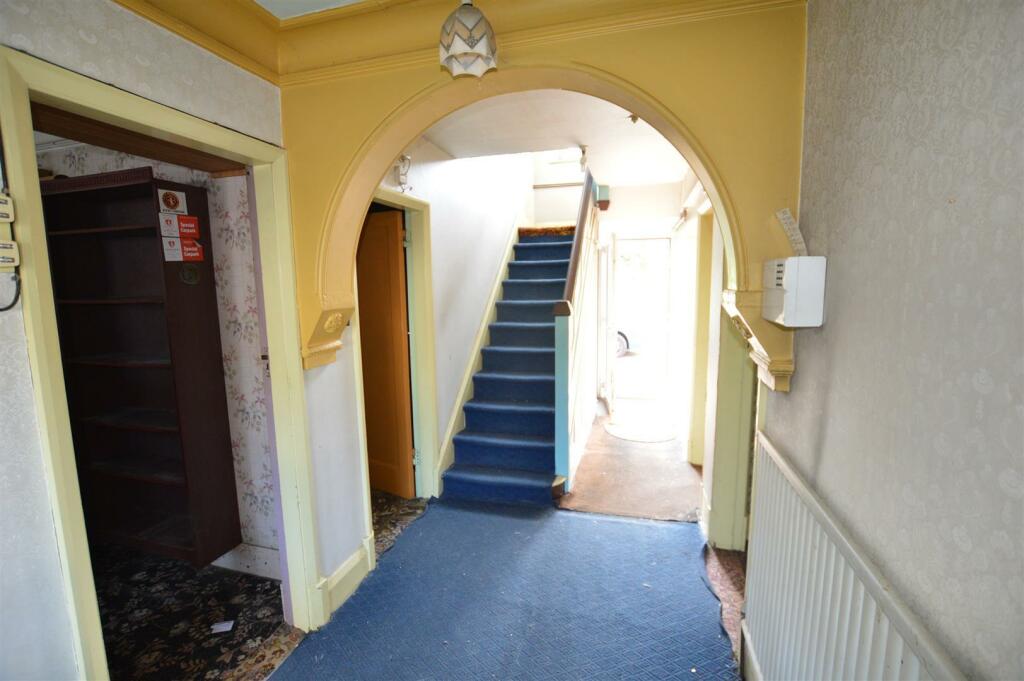
- ARCHED ENTRANCE PORCH, CENTRAL RECEPTION HALL
- 3 RECEPTION ROOMS AND KITCHEN
- 4 DOUBLE BEDROOMS, BATHROOM AND SEPARATE W.C.
- EXTENSIVE DRIVEWAY AND PARKING FOR MANY VEHICLES
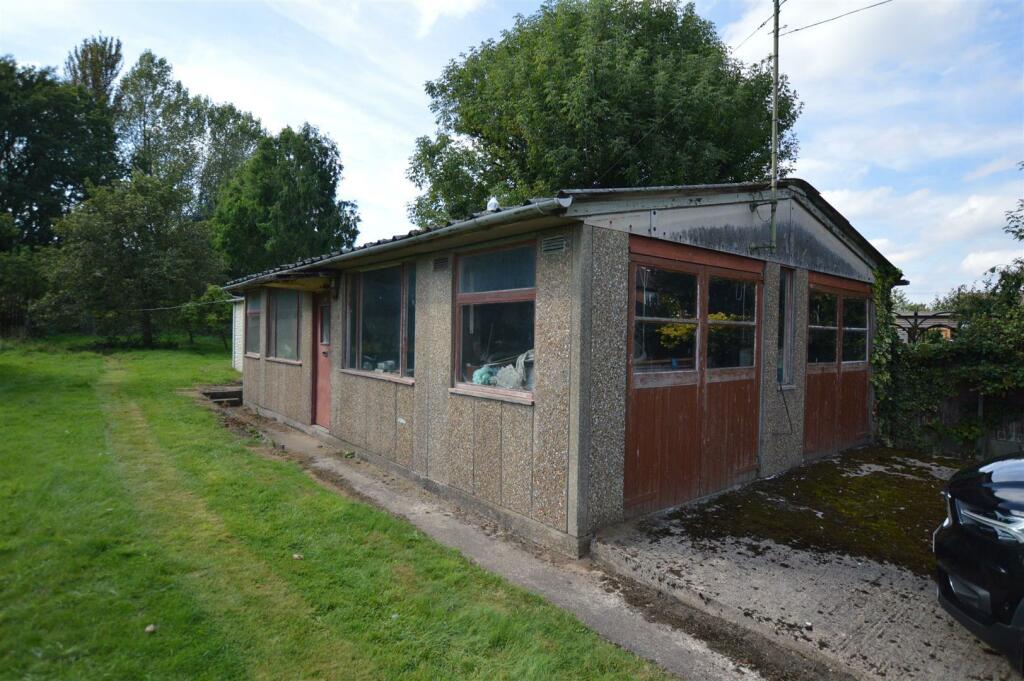
- RANGE OF GARAGES AND OUTBUILDINGS
- NO CHAIN
Additional details
- Parking
- Yes
- Garden
- Yes
Description
The house offers an abundance of character features throughout including the superb arched recessed porch with stained and leaded glass door and windows. The property has a central heating system, although we cannot verify its working condition and UPVC double glazed windows. The property offers great opportunities to modernise and refurbish, along with scope to extend further to provide further accommodation.
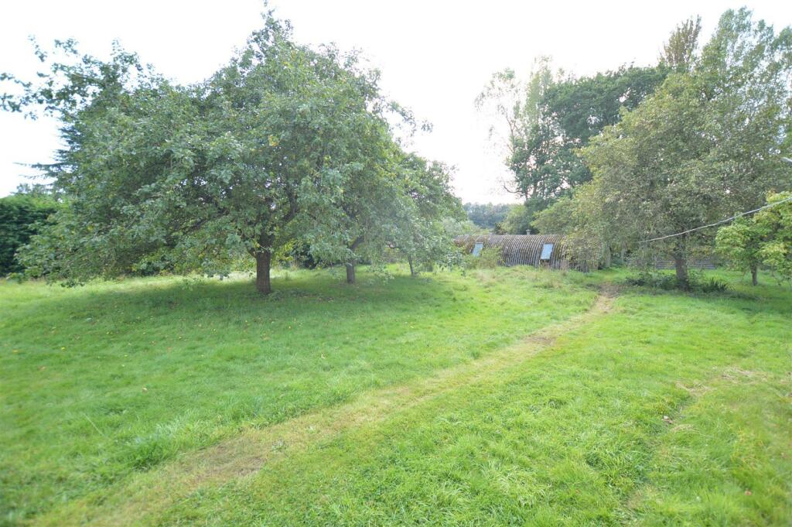
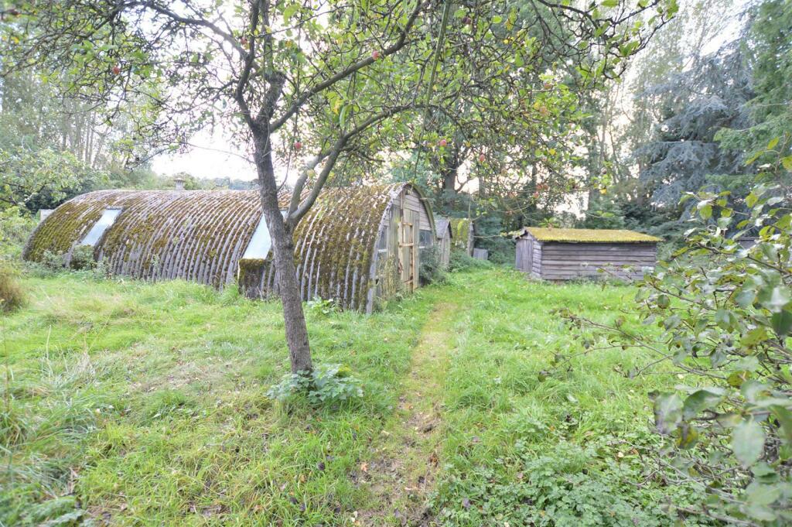
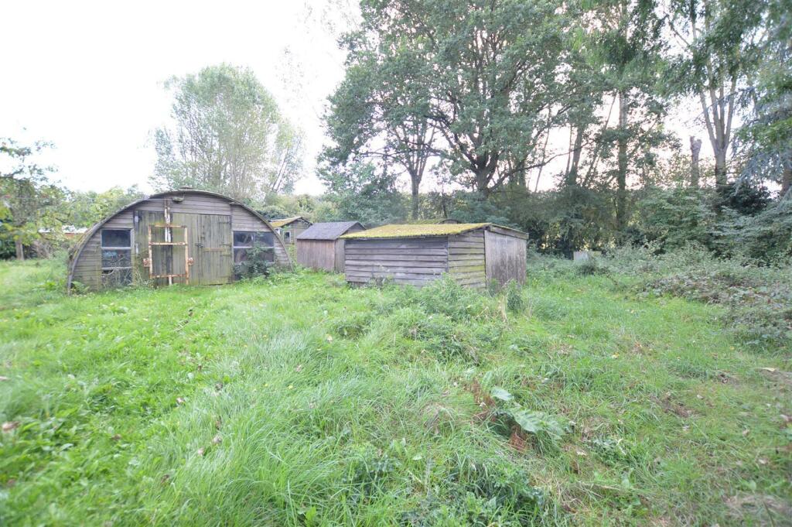
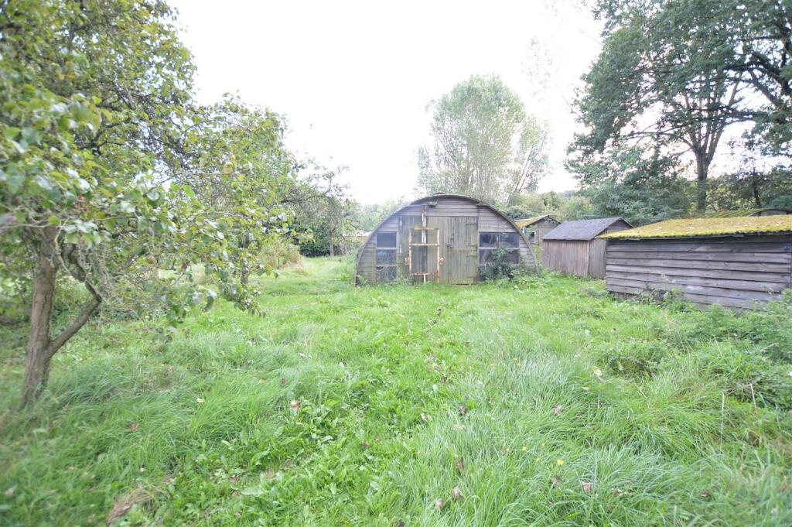
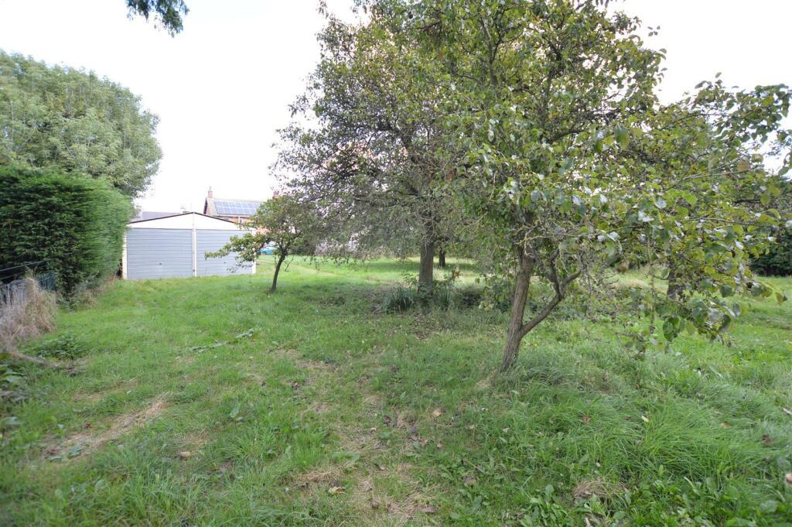
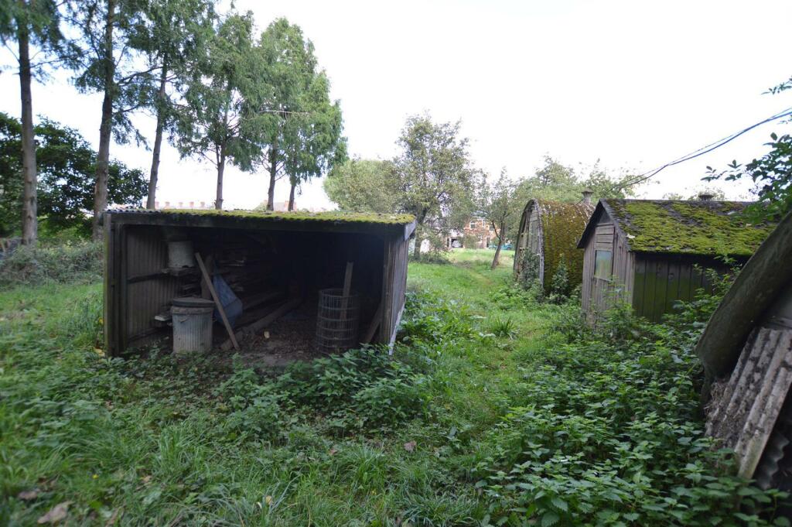
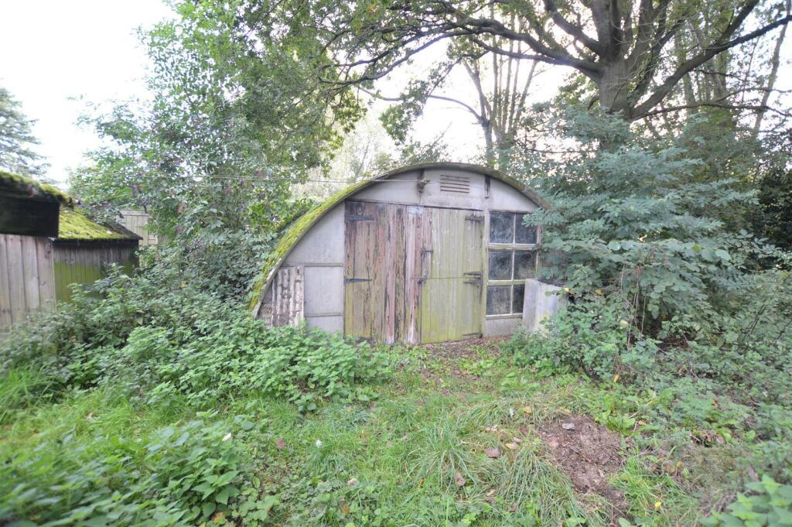
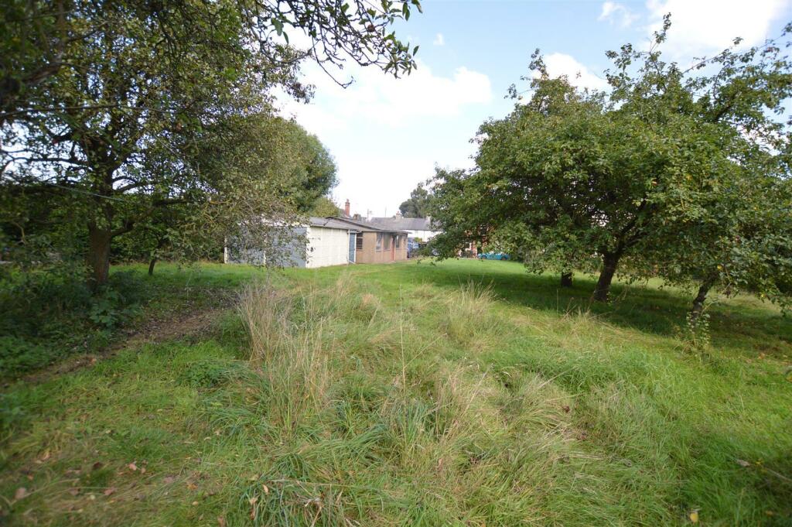
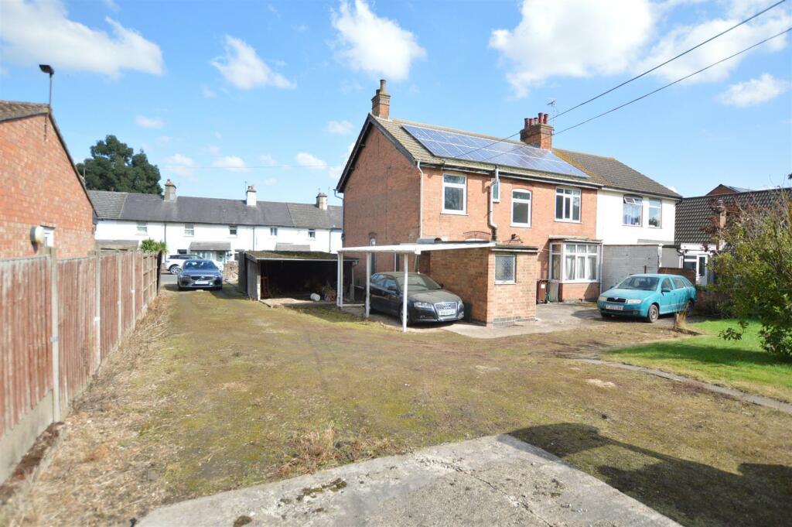
It briefly comprises entrance porch, central reception hall with doors to front and rear, 3 reception rooms of good proportions and kitchen. To the first floor is a central landing, 4 bedrooms, bathroom and separate w.c. Outside offers an extensive gated driveway to the side with carport and stores, a quad garage 21' x 32' and a second double garage 16' x 20'. Large mature grounds of approx. rea is 0.214 hectares (0.530 acres) acres including various fruit trees, sheds, stores and Nissen Huts.
The property also has Solar PV roof panels, the current owners will retain the feed in tariff payments, unless a suitable lump sum payment is made to cover this and it would be transferred.
NO UPWARD CHAIN
Viewings - By arrangement through the Selling Agents, Andrew Granger & Co telephone .
Accommodation In Detail -
Ground Floor -
Feature Arched Entrance Porch - With tiled floor, door with side panels having leaded and stained glass leading to:-
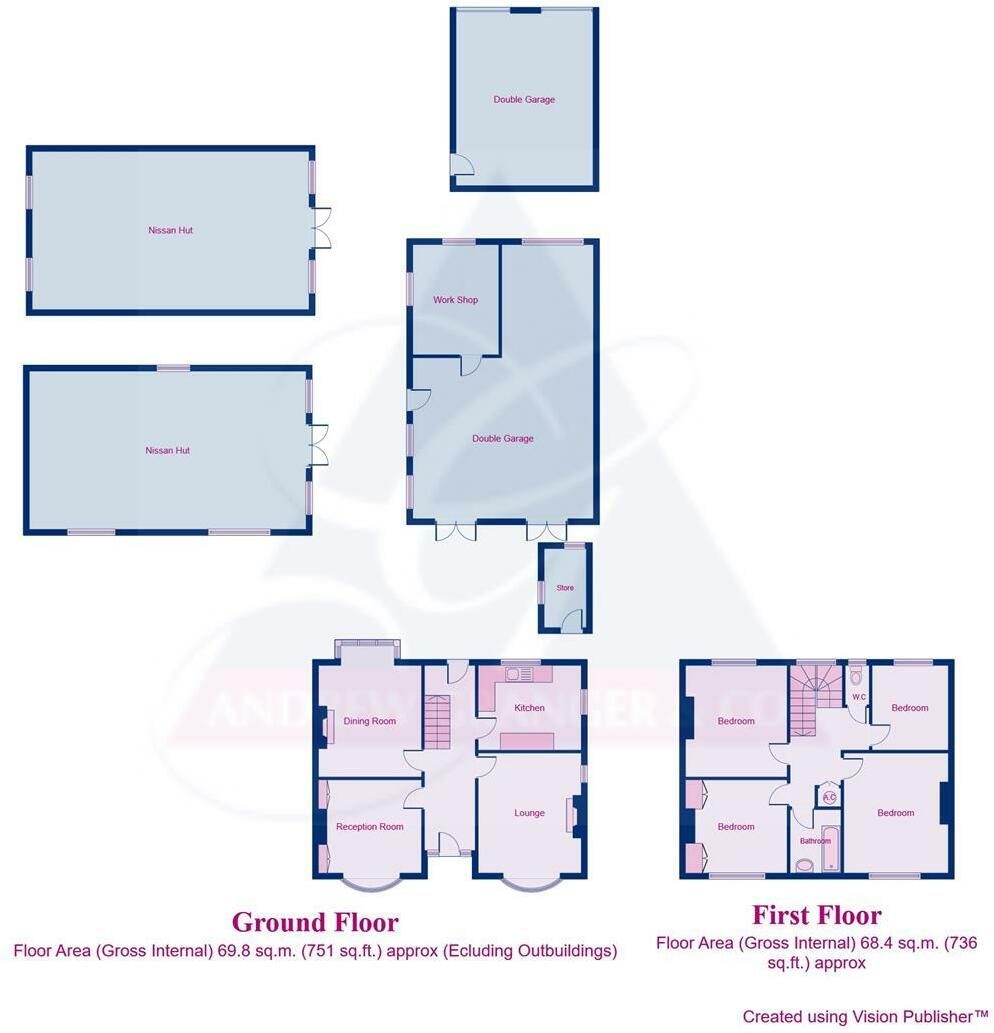
Central Full Depth Reception Hall - 1.80m x 6.55m - With radiator, door to rear garden, staircase to fist floor with cupboard below, feature arch.
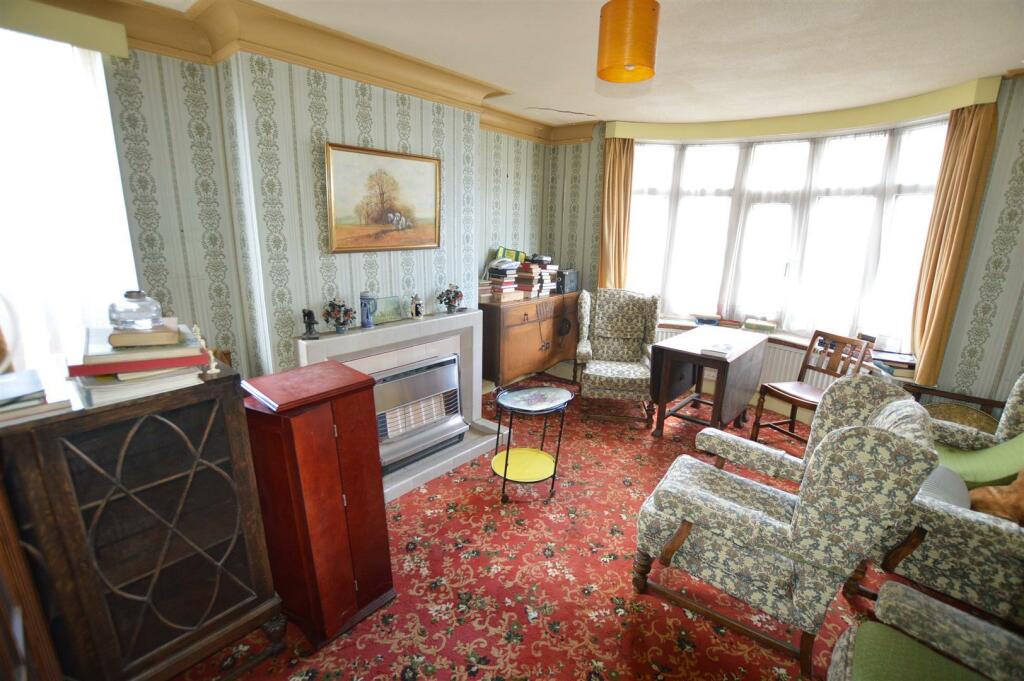
Living Room - 3.66m x 4.88m max into bay - With bay window to front and side window, tiled fireplace with gas fire (not tested), radiator.
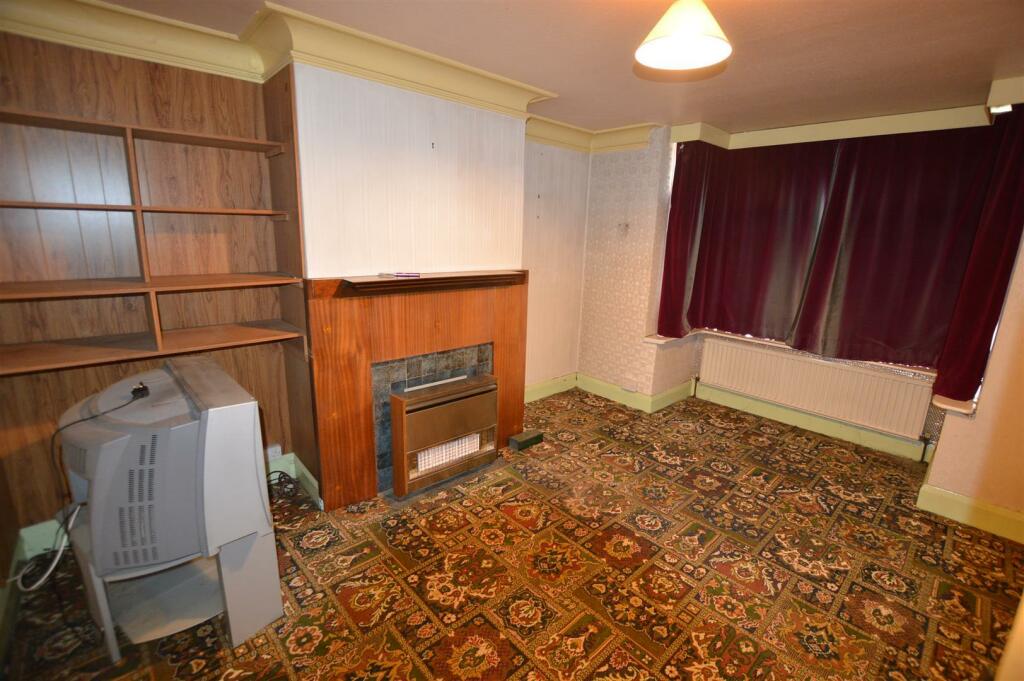
Sitting Room - 3.63m x 3.28m plus bay - With bay window to front, radiator, timber fire surround and tiled back cloth, cupboards to alcoves.
Dining Room - 3.63m x 4.75m - With square bay window to rear, radiator, timber and tiled fireplace with gas fire & back boiler (not tested).
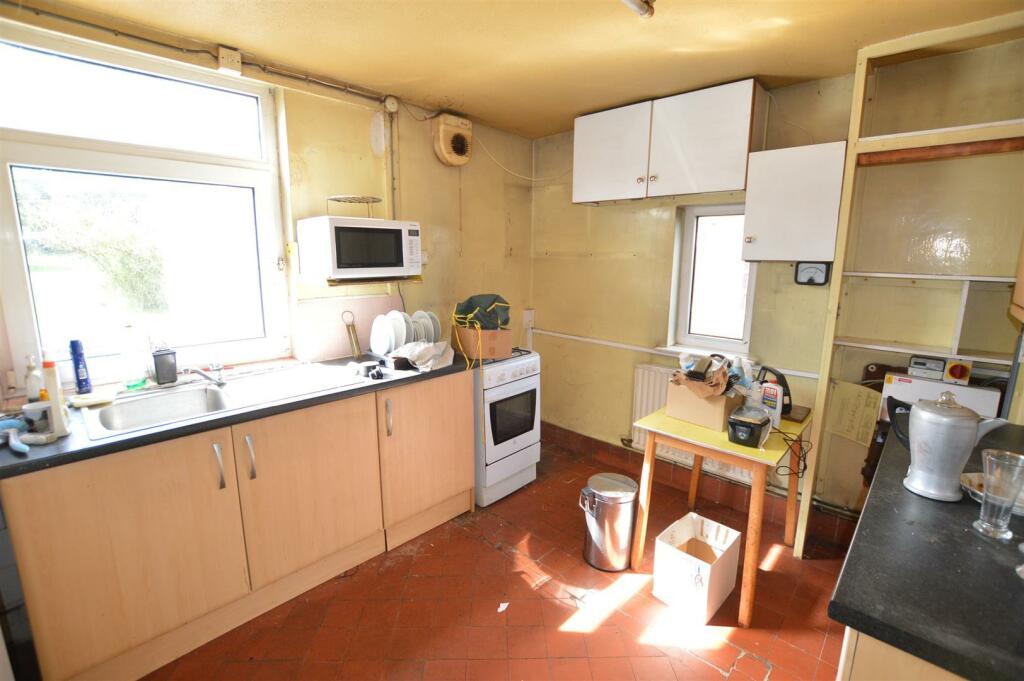
Kitchen - 3.63m x 3.00m - With windows to side and rear, fitted units, work surfaces, stainless steel sink top, gas cooker point, quarry tiled floor.
First Floor Landing - With window to rear, built in airing cupboard housing the hot water cylinder and cold water storage tanks.
Bedroom 1 - 3.66m x 4.27m - With window to front and radiator.
Bedroom 2 - 3.61m x 3.30m - With window to front, radiator and cupboards to alcoves.
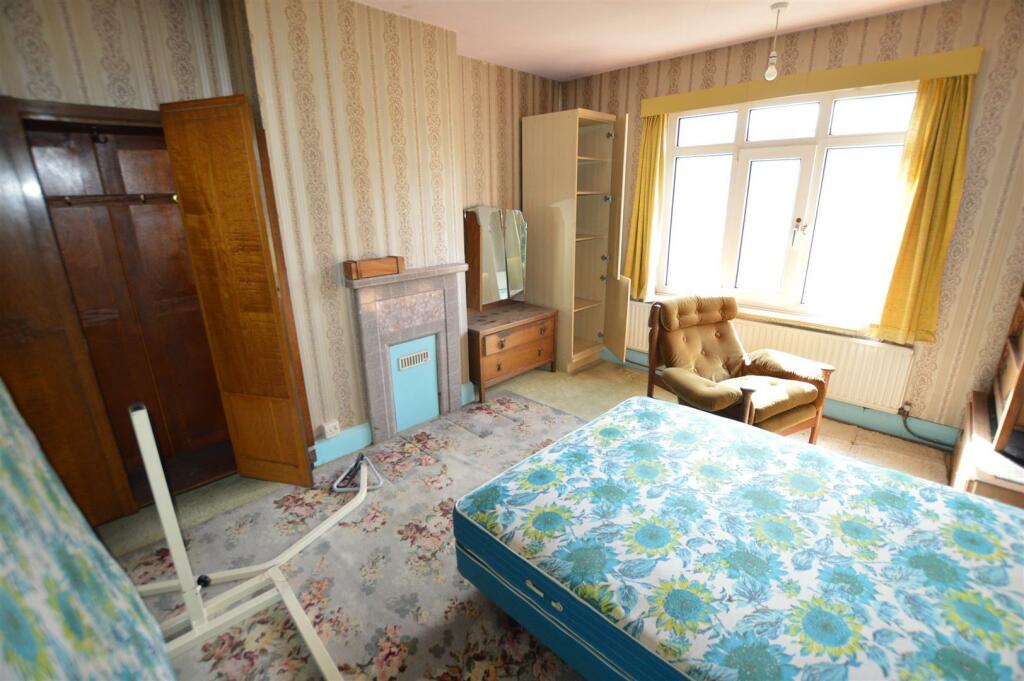
Bedroom 3 - 3.63m x 3.96m - With window to rear, radiator and tiled fireplace.
Bedroom 4 - 2.69m x 3.00m - With window to rear and radiator.
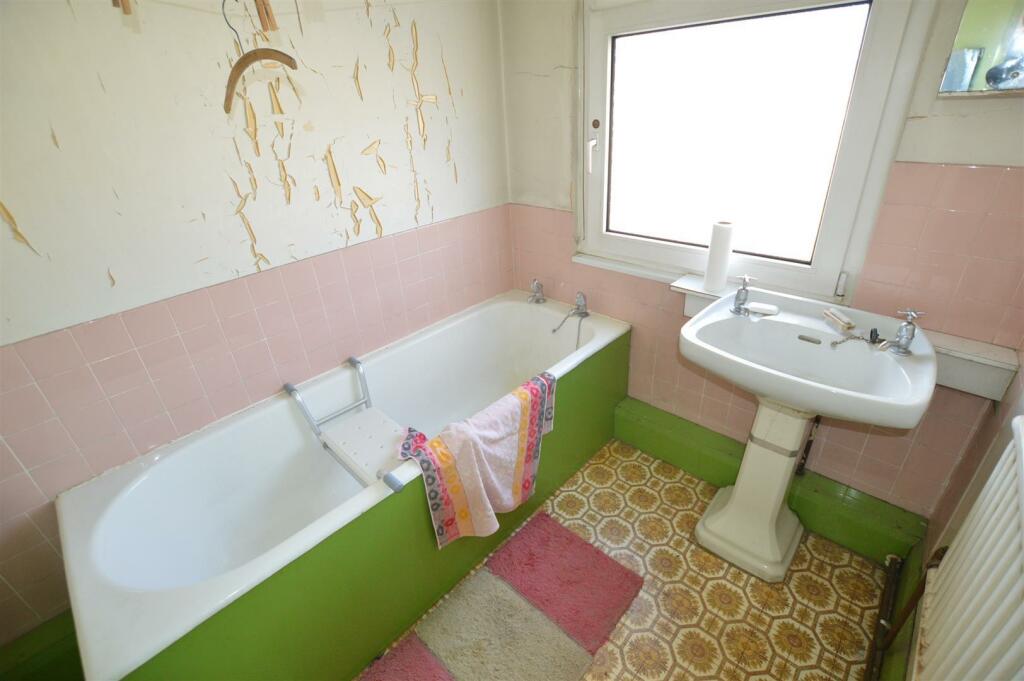
Bathroom - 1.80m x 2.24m - With arched window to front, wash basin and bath, radiator and heated towel rail.
Separate W.C. - With window to rear and w.c.
Outside -
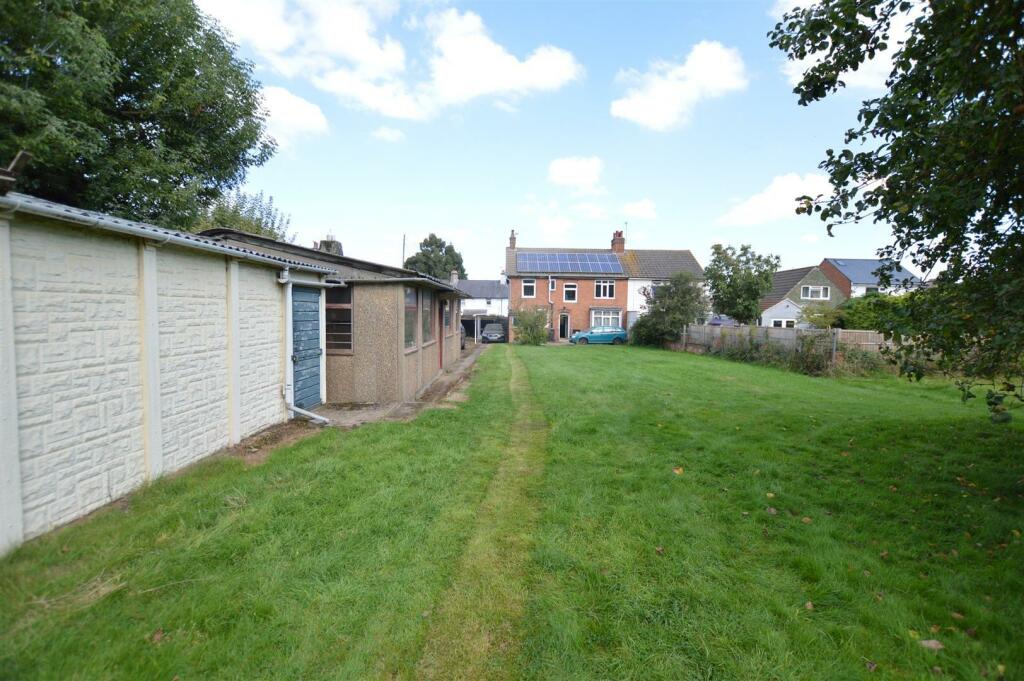
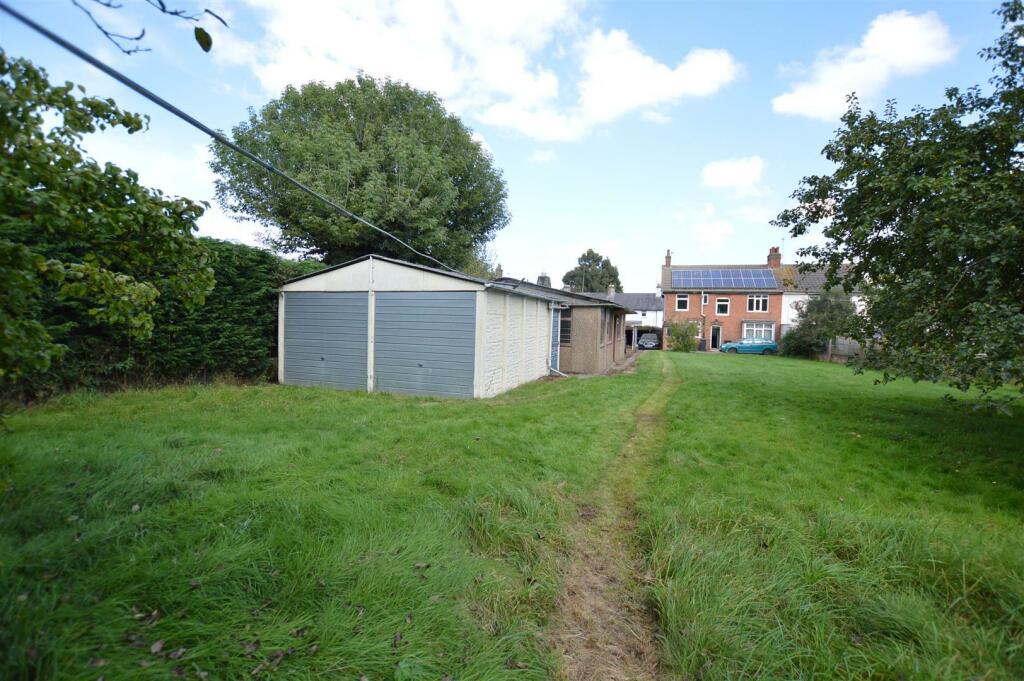
Garage And Workshop - 6.43m x 9.68m - Of concrete construction with 2 sets of twin doors to front, windows and door to side, there is an internal workshop.
Garage 2 - 4.93m x 6.15m - Of concrete construction with 2 up and over doors to rear and side door.
Superb Gardens - The property offers the most delightful gardens with a front garden bound by a local stone wall, a driveway leads via timber gates to the side and rear, where there is extensive hard standing, carport and stores, as well as a brick outhouse. The driveway leads to the main garage and workshop with a concrete hard standing area. To the rear is a patio area and lawns which continue to the very far end, along with a variety of mature fruit trees, there are also various sheds, stores and 2 Nissen Huts
Planning - Our initial research into the planning scope has shown that a part of the garden falls outside the village development envelope. We have not made any investigations with Charnwood Borough Council regarding those parts of the property which may have potential to develop subject to consent. We would suggest that prospective purchasers who are considering development make their own enquiries with the planning dept.
Epc - Rating: E
Council Tax Band - Council Tax Band: 'C'
Purchasing Procedure - If you are interested in any of our properties then you should contact our offices at the earliest opportunity.
We offer Independent Financial Advise and as part of our service we will ask our Mortgage Adviser to contact all potential buyers to establish how they intend to fund their purchase.
If you are a cash purchaser then we will need confirmation of the availability of your funds.
Your home is at risk if you do not keep up re-payments on a mortgage or other loan secured on it.
Money Laundering - To comply with The Money Laundering, Terrorist Financing and Transfer of Funds Regulations 2017 any successful purchaser/purchasers will be asked to provide proof of identity and we will therefore need to take copies of a passport/photo driving licence and a recent utility bill (not more than three months old). We will need this information before Solicitors are instructed.
Market Appraisals - If you have a house to sell then we offer a Free Valuation, without obligation.
Surveys - Andrew Granger & Co undertake all types of Valuations including R.I.C.S. Homebuyer Survey and Valuation Reports, Valuations for probate, capital gains and inheritance tax purposes and Insurance Valuations. For further information contact out surveying department on .
Conveyancing - We would be delighted to offer the services of our associated firm, Jephson Legal, who offer very competitive quotes for conveyancing. If you would like a quotation, please speak to one of our sales team who would be happy to arrange this.
Listed by
Loughborough
Sheldon Bosley Knight
Reference: 142778012
EPC Rating & Upgrade Cost
Current rating: E
Potential rating: B
Inspection date: 02/10/2023
Expiry date: 01/10/2033
Current heating cost: £3,921/year
Potential heating cost: £1,753/year
Est. upgrade cost to C: £18,300
Recommendations
- 50 mm internal or external wall insulation (£4,000 - £14,000)
- Floor insulation (suspended floor) (£800 - £1,200)
- Hot water cylinder thermostat (£200 - £400)
- Upgrade heating controls (£350 - £450)
- Replace boiler with new condensing boiler (£2,200 - £3,000)
- Solar water heating (£4,000 - £6,000)
Flood risk
Zone: 1
Risk: Low
Job (default Low)
Floorplans
Floor Plan
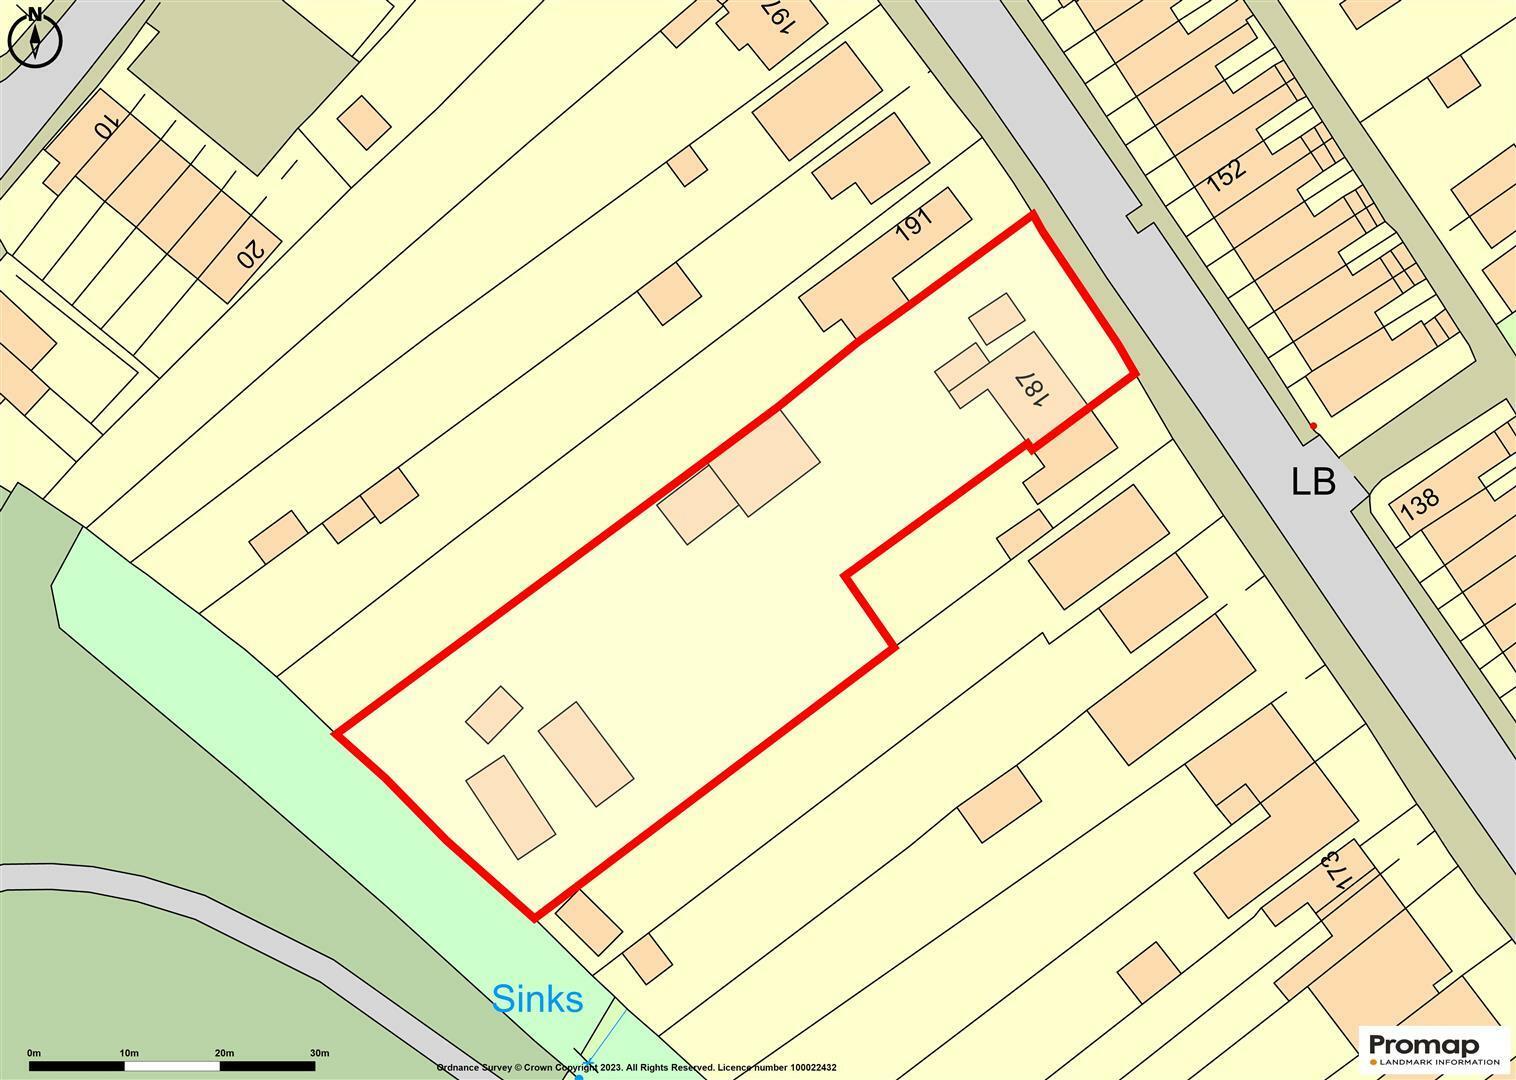
187 Loughborough Road - SITE PLAN 03.10.23.jpg
EPC Graphs
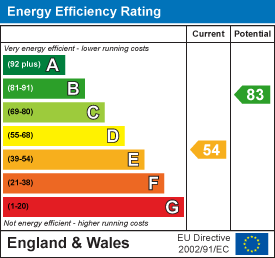
EE Rating
Price history
| Event | Date | Price | % change |
|---|---|---|---|
| Sold | 27/08/2024 (1 year ago) | £390,000 | — |
Source: HM Land Registry Price Paid Data. Crown copyright.
Sold Comparables
Same street and nearby sales within 0.25 miles (last 5 years). Data from Land Registry Price Paid.
| Address | Price | Date | Type |
|---|---|---|---|
| Same street 193 LOUGHBOROUGH ROAD, MOUNTSORREL, LOUGHBOROUGH, CHARNWOOD, LEICESTERSHIRE, LE12 7AR | £362,500 | 21/09/2023 | Detached |
| Same street 173 LOUGHBOROUGH ROAD, MOUNTSORREL, LOUGHBOROUGH, CHARNWOOD, LEICESTERSHIRE, LE12 7AR | £256,000 | 21/10/2022 | Semi-detached |
| Same street 165 LOUGHBOROUGH ROAD, MOUNTSORREL, LOUGHBOROUGH, CHARNWOOD, LEICESTERSHIRE, LE12 7AR | £305,000 | 04/10/2022 | Detached |
| 2 WOODWARD CLOSE, MOUNTSORREL, LOUGHBOROUGH, CHARNWOOD, LEICESTERSHIRE, LE12 7UY | £245,000 | 28/07/2022 | Semi-detached |
| 1D BOND LANE, MOUNTSORREL, LOUGHBOROUGH, CHARNWOOD, LEICESTERSHIRE, LE12 7AA | £260,000 | 14/04/2022 | Semi-detached |
| 72 HAWCLIFFE ROAD, MOUNTSORREL, LOUGHBOROUGH, CHARNWOOD, LEICESTERSHIRE, LE12 7AH | £177,500 | 24/03/2022 | Semi-detached |
| 90 LOUGHBOROUGH ROAD, MOUNTSORREL, LOUGHBOROUGH, CHARNWOOD, LEICESTERSHIRE, LE12 7AU | £360,000 | 11/02/2022 | Semi-detached |
| 9 WOODWARD CLOSE, MOUNTSORREL, LOUGHBOROUGH, CHARNWOOD, LEICESTERSHIRE, LE12 7UY | £187,000 | 13/08/2021 | Semi-detached |
Street average: £307,833 (3 sales)
Area average: £245,900 (5 sales)
Capital growth trend
Land Registry outcode average: last 12 months vs 5y and 10y ago (from sold prices).
House Price Index (HM Land Registry — official index, not sold-price averages): Charnwood. Series: Semi-detached. As of April 2026.
Rental Range
Estimated market rent for Charnwood. Low = conservative, Realistic = average, Optimistic = best case.
Based on Local Authority from postcode lookup → Charnwood.
LHA (30th percentile) floor for Leicester: £1,047/mo (Apr 2025 – Mar 2026)
Location
Nearby
Nearest stations, universities and amenities (distance from property).
| Type | Name | Distance |
|---|---|---|
| Bus stop | Bradgate Close | 0.0 miles |
| Bus stop | North End | 0.0 miles |
| Shop | Stonehurst Farm Shop | 0.1 miles |
| Shop | Catalyst Computer Systems Ltd | 0.2 miles |
| Train station | Mountsorrel | 0.6 miles |
| Train station | Nunckley Hill | 0.9 miles |
| University | Unknown | 3.1 miles |
| University | Loughborough University Science and Enterprise Park | 4.6 miles |
| Hospital | Main Entrance | 5.7 miles |
| Hospital | South Entrance | 5.8 miles |
Street-level crime
| Category | Count |
|---|---|
| Violence and sexual offences | 20 |
| Anti-social behaviour | 6 |
| Criminal damage and arson | 4 |
| Public order | 4 |
| Other crime | 3 |
| Vehicle crime | 3 |
| Burglary | 2 |
| Drugs | 2 |
| Other theft | 1 |
| Shoplifting | 1 |
| Total incidents | 46 |
Within 1 mile during May 2026. Source: data.police.uk (England & Wales).
Schools nearby
Nearest open schools with Ofsted ratings (England). Closed schools are not shown. Data from Get Information about Schools and Ofsted.
| Name | Type | Distance | Ofsted |
|---|---|---|---|
| Homefield College | Other | 0.1 miles | — (No rating) |
| Christ Church & Saint Peter's Cofe Primary School | Primary | 0.6 miles | Good — 7 Dec 2017 |
| Quorn Hall School | Other | 0.9 miles | Requires improvement — 20 Nov 2023 |
| Rawlins | Secondary | 1.2 miles | — (Inspected (no overall grade)) |
| Barrow Hall Orchard Church of England Primary School | Primary | 1.3 miles | Good — 2 Sep 2015 |
Rental Comparables
Loading rental comparables for this postcode. Refresh in a few minutes.
Rent-driven metrics
Based on Area rent estimate.
- Rent ratio — Monthly rent ÷ purchase price (1% rule). 1%+ = strong, 0.8–1% = okay, <0.8% = weak for cashflow.
- Max investor price — Rent ÷ 0.8%; the price at which rent would be 0.8% of price (Stoke-style target).
- Target investor price — Rent ÷ 1%; the price at which rent would be 1% of price (strong cashflow band).
- Gross yield — Annual rent as % of purchase price (no costs).