18 BROOK VIEW
HITCHIN, HITCHIN, HERTFORDSHIRE SG4 9NY
£450,000
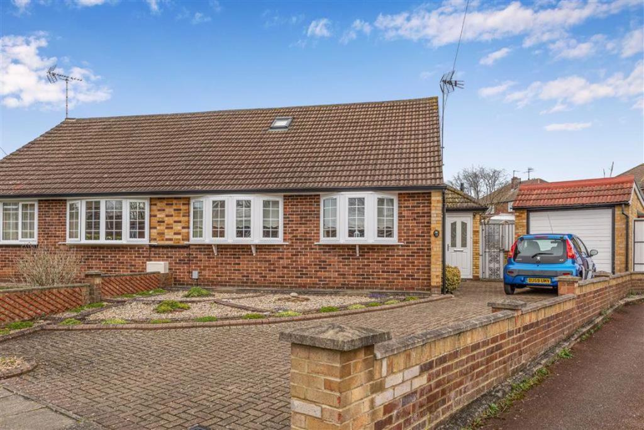
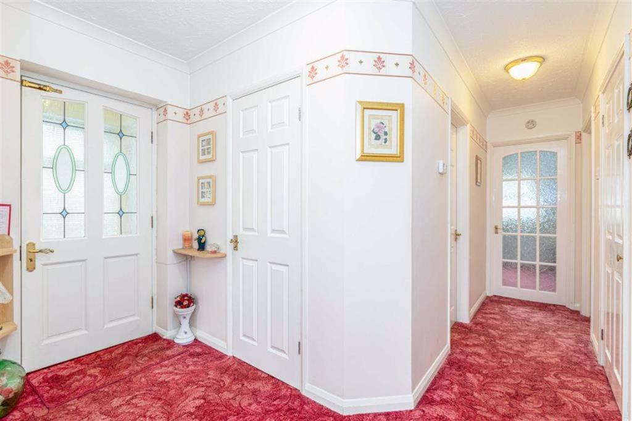
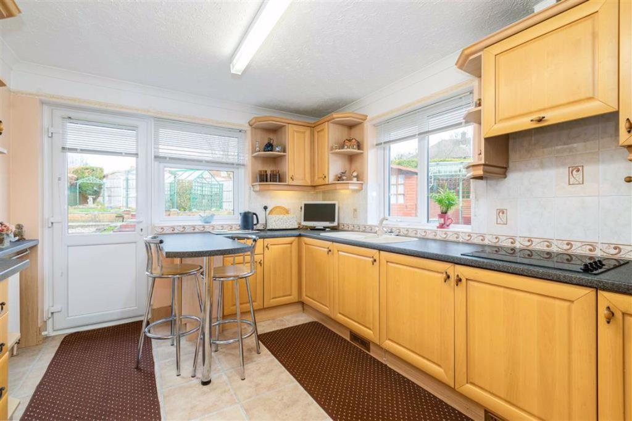
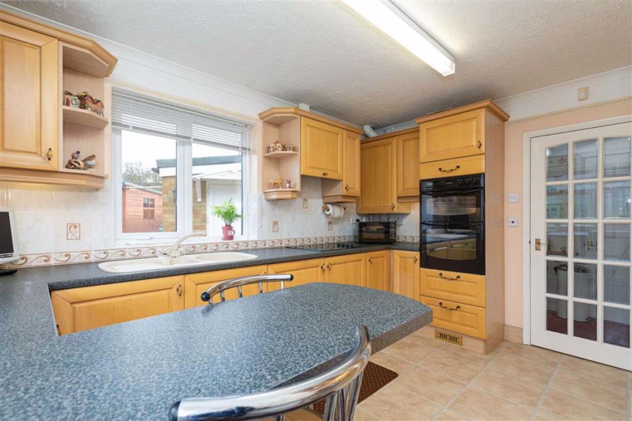
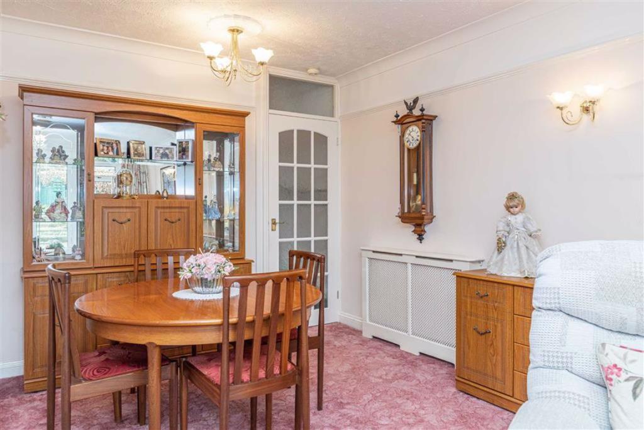
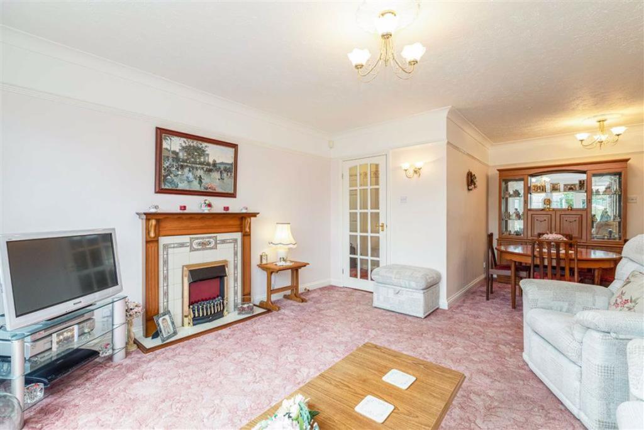
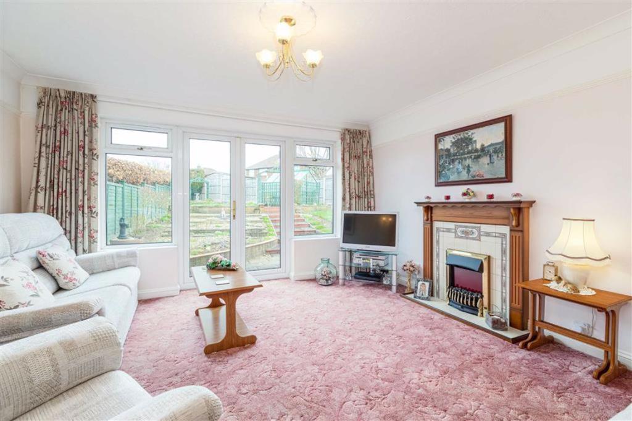
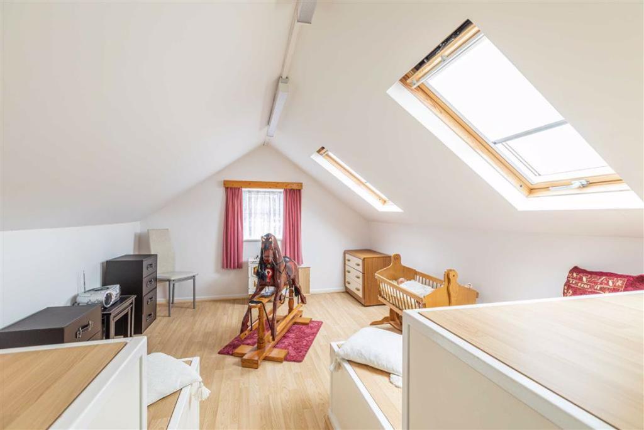
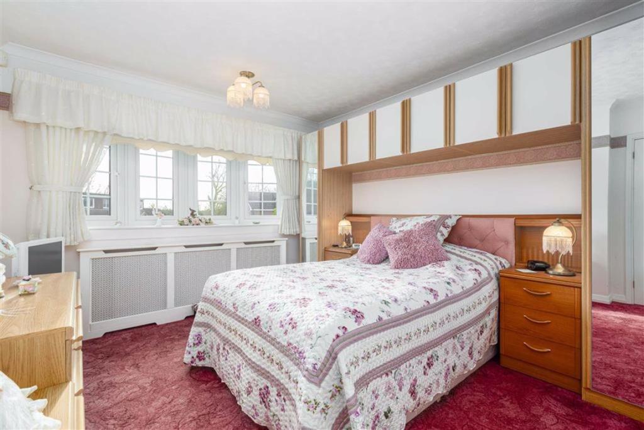
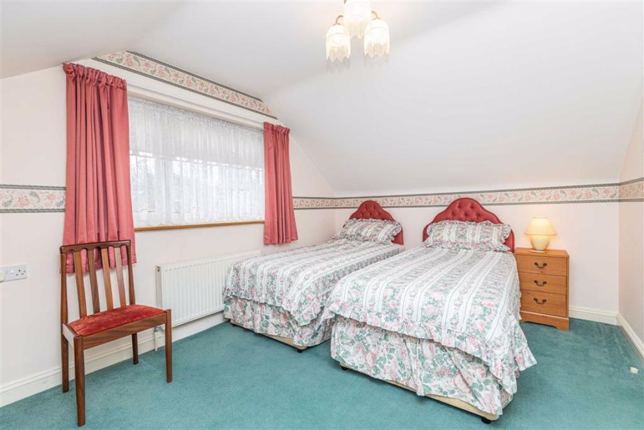
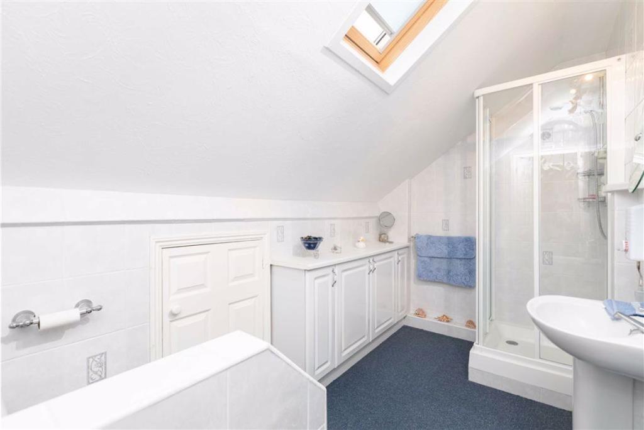
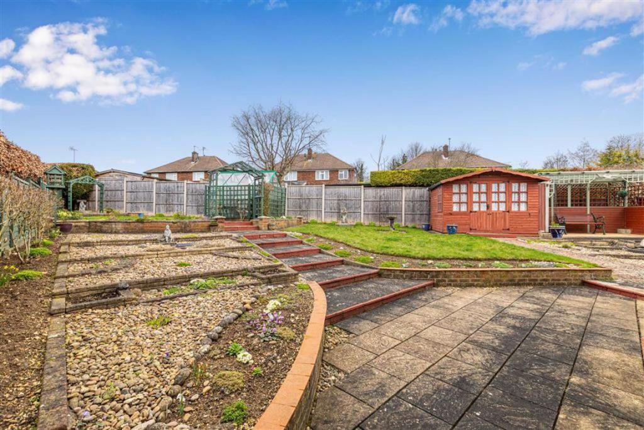
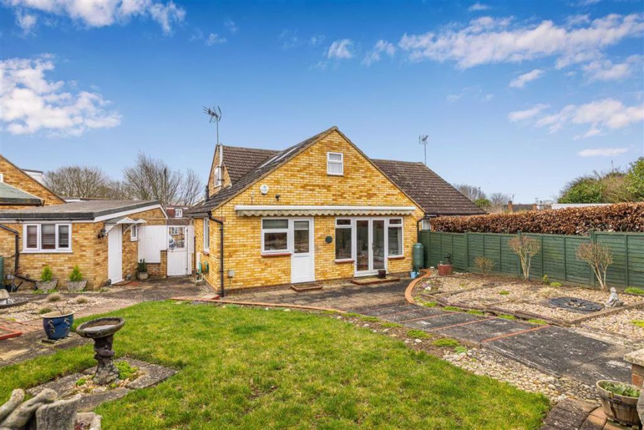
Photo 1 Photo 2 Photo 3 Photo 4 Photo 5 Photo 6 Photo 7 Photo 8 Photo 9 Photo 10 Photo 11 Photo 12 Photo 13
/ 13
Property details
Tenure
FREEHOLD
Floor area
111 m²
EPC rating
D
Last sold
£180,000 Jan 2002
Price per m²
£4,054/m²
Local average
£630,093 (-28.6%)
Deprivation
Decile 10 (33,673 of 33,755)
Street crime
83 incidents within 1 mile (May 2026)
Key features
- A two/three bedroom chalet bungalow
- Versatile accommodation
- Two reception rooms
- Fitted kitchen
- Shower and bathroom
- Generous garden
- Driveway
- Garage
- No forward chain
Additional details
- Parking
- Yes
- Garden
- Yes
Description
Hitchin is on the London Kings Cross east coast mainline and the fastest service to London Kings Cross takes just 28 minutes, to Cambridge takes 33 minutes and Peterborough, 38 minutes. Hitchin often features as one of the best places to live in the UK and offers a wide selection of excellent shops, schools, pubs, restaurants, leisure facilities and places of worship.
Accommodation -
Sitting Area - 13'9" x 13'2" (4.19m x 4.01m) -
Dining Area - 9'4" x 7'9" (2.84m x 2.36m) -
Kitchen - 13'3" x 10' (4.04m x 3.05m) -
Bedroom One - 13'2" x 10'6" (4.01m x 3.20m) -
Bedroom Two - 10'2" x 8'10" (3.10m x 2.69m) -
Shower Room - 6'6" x 5'9" (1.98m x 1.75m) -
First Floor -
Used As Bedroom - 15'10" x 10'7" (4.83m x 3.23m) -
En-Suite - 10'5" x 5'10" (3.18m x 1.78m) -
Study - 13'6" x 9'11" (4.11m x 3.02m) -
Externally -
Driveway -
Garage - 17'5" x 8'11" (5.31m x 2.72m) -
Garden -
Summer House - 9'5" x 7'6" (2.87m x 2.29m) -
Shed - 9'8" x 7'4" (2.95m x 2.24m) -
Tenure - Freehold
Epc - EER: D
Floorplan And Brochure Disclaimer - All measurements are approximate and for general guidance only and whilst every attempt has been made to ensure accuracy, they must not be relied on or form any part of a legal contract. The fixtures, fittings and appliances referred to have not been tested and therefore no guarantee can be given and that they are in working order. Internal photographs are reproduced for general information and it must not be inferred that any item shown is included with the property.
Viewing Information - By appointment only through Putterills of Hertfordshire, through whom all negotiations should be conducted.
Money Laundering Regulations - Prior to a sale being agreed, prospective purchasers will be required to produce identification documents. Your co-operation with this, in order to comply with Money Laundering regulations, will be appreciated and assist with the smooth progression of the sale.
You may download, store and use the material for your own personal use and research. You may not republish, retransmit, redistribute or otherwise make the material available to any party or make the same available on any website, online service or bulletin board of your own or of any other party or make the same available in hard copy or in any other media without the website owner's express prior written consent. The website owner's copyright must remain on all reproductions of material taken from this website.
Listed by
Hitchin
Putterills
Reference: 77680702
EPC Rating & Upgrade Cost
Current rating: D
Potential rating: B
Inspection date: 20/02/2020
Expiry date: 19/02/2030
Est. upgrade cost to C: £18,600
Recommendations
- Room-in-roof insulation (£1,500 - £2,700)
- Cavity wall insulation (£500 - £1,500)
- Floor insulation (suspended floor) (£800 - £1,200)
- Floor insulation (solid floor) (£4,000 - £6,000)
- Solar water heating (£4,000 - £6,000)
- Solar photovoltaic panels, 2.5 kWp (£3,500 - £5,500)
Flood risk
Zone: 1
Risk: Low
Job (default Low)
Floorplans
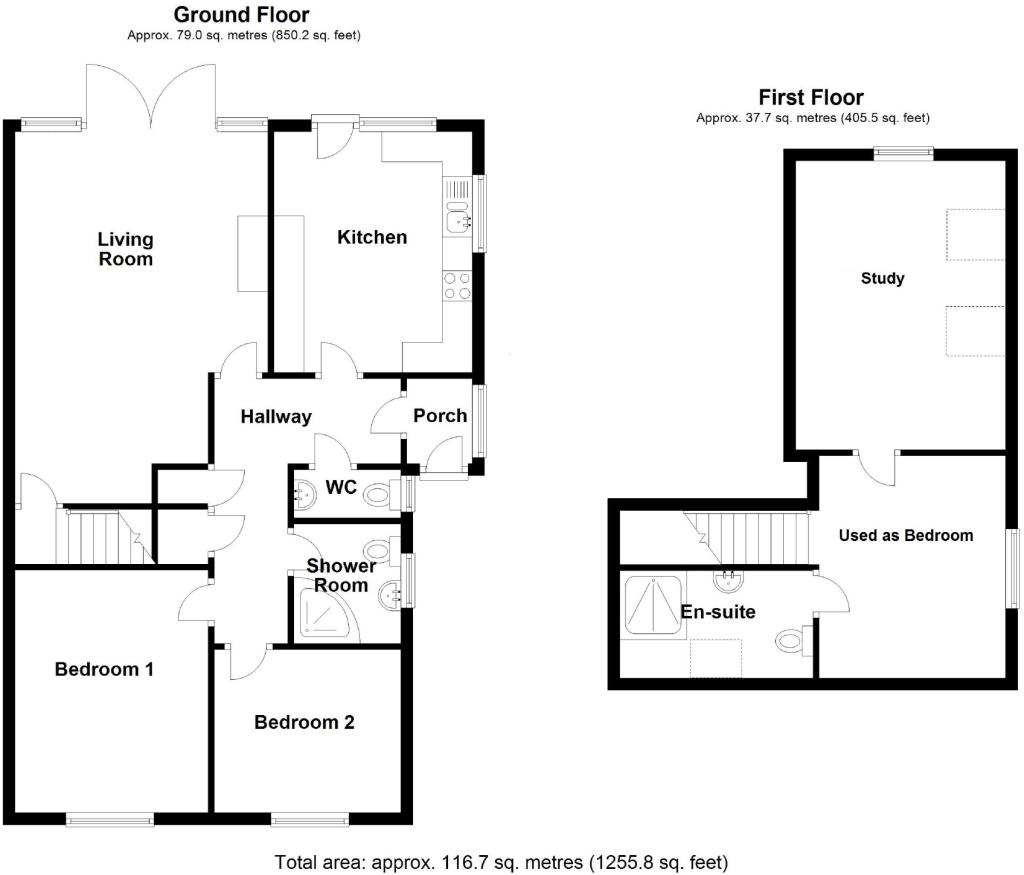
Floorplan 1
EPC Graphs

EPC 1
FENSA Certificates
This property has 2 FENSA certificate(s) on record, indicating window/door installations by FENSA-approved installers.
FENSA Certificate #4354575
Property Details
Street: 18 Brook View
Town: Hitchin
Postcode: SG4 9NY
Installation Details
Items: 2 windows
Certificate Issued: 26/12/2006
Work Completed: 14/12/2006
This certificate data was retrieved from FENSA's database
FENSA Certificate #760520
Property Details
Street: 18 Brook View
Town: Hitchin
Postcode: SG4 9NY
Installation Details
Items: 1 window and 1 door
Certificate Issued: 21/07/2003
Work Completed: 19/05/2003
This certificate data was retrieved from FENSA's database
What is FENSA? FENSA (Fenestration Self-Assessment Scheme) is a government-authorised scheme that monitors building regulation compliance for replacement windows and doors. Certificates indicate that work was completed by FENSA-approved installers.
Price history
167% since 1997
| Event | Date | Price | % change |
|---|---|---|---|
| Sold | 29/01/2002 (24 years ago) | £180,000 | +166.7% |
| Sold | 12/02/1997 (29 years ago) | £67,500 | — |
Source: HM Land Registry Price Paid Data. Crown copyright.
Sold Comparables
Same street and nearby sales within 0.25 miles (last 5 years). Data from Land Registry Price Paid.
| Address | Price | Date | Type |
|---|---|---|---|
| 114 NINESPRINGS WAY, HITCHIN, NORTH HERTFORDSHIRE, HERTFORDSHIRE, SG4 9NX | £512,500 | 10/12/2025 | Semi-detached |
| 140 WYMONDLEY ROAD, HITCHIN, NORTH HERTFORDSHIRE, HERTFORDSHIRE, SG4 9QQ | £535,000 | 27/06/2025 | Semi-detached |
| 3 LINTEN CLOSE, HITCHIN, NORTH HERTFORDSHIRE, HERTFORDSHIRE, SG4 9PA | £550,000 | 19/03/2025 | Semi-detached |
| 8 HALSEY DRIVE, HITCHIN, NORTH HERTFORDSHIRE, HERTFORDSHIRE, SG4 9QH | £525,000 | 28/11/2023 | Semi-detached |
| 145 WYMONDLEY ROAD, HITCHIN, NORTH HERTFORDSHIRE, HERTFORDSHIRE, SG4 9QJ | £700,000 | 13/11/2023 | Semi-detached |
| 13 MILTON VIEW, HITCHIN, NORTH HERTFORDSHIRE, HERTFORDSHIRE, SG4 0QD | £520,000 | 17/08/2023 | Semi-detached |
| 131 WYMONDLEY ROAD, HITCHIN, NORTH HERTFORDSHIRE, HERTFORDSHIRE, SG4 9QG | £720,000 | 30/11/2022 | Semi-detached |
| 5 HALSEY DRIVE, HITCHIN, NORTH HERTFORDSHIRE, HERTFORDSHIRE, SG4 9QH | £500,000 | 30/09/2022 | Semi-detached |
| 43 HALSEY DRIVE, HITCHIN, NORTH HERTFORDSHIRE, HERTFORDSHIRE, SG4 9QR | £435,000 | 15/09/2022 | Semi-detached |
| 127 NINESPRINGS WAY, HITCHIN, NORTH HERTFORDSHIRE, HERTFORDSHIRE, SG4 9NZ | £625,000 | 22/07/2022 | Semi-detached |
| 91 NINESPRINGS WAY, HITCHIN, NORTH HERTFORDSHIRE, HERTFORDSHIRE, SG4 9NU | £580,000 | 19/07/2022 | Semi-detached |
| 96 NINESPRINGS WAY, HITCHIN, NORTH HERTFORDSHIRE, HERTFORDSHIRE, SG4 9NU | £607,000 | 15/07/2022 | Semi-detached |
| 82 NINESPRINGS WAY, HITCHIN, NORTH HERTFORDSHIRE, HERTFORDSHIRE, SG4 9NU | £575,000 | 30/06/2022 | Semi-detached |
| 10 KEATS WAY, HITCHIN, NORTH HERTFORDSHIRE, HERTFORDSHIRE, SG4 0DR | £316,800 | 18/03/2022 | Semi-detached |
| 22 KEATS WAY, HITCHIN, NORTH HERTFORDSHIRE, HERTFORDSHIRE, SG4 0DR | £333,000 | 15/03/2022 | Semi-detached |
| 57 TALISMAN STREET, HITCHIN, NORTH HERTFORDSHIRE, HERTFORDSHIRE, SG4 0EZ | £490,000 | 11/03/2022 | Semi-detached |
| 35 HALSEY DRIVE, HITCHIN, NORTH HERTFORDSHIRE, HERTFORDSHIRE, SG4 9QH | £573,000 | 23/02/2022 | Semi-detached |
| 105 NINESPRINGS WAY, HITCHIN, NORTH HERTFORDSHIRE, HERTFORDSHIRE, SG4 9NX | £565,000 | 20/01/2022 | Semi-detached |
| 18 KINGS DOWN, HITCHIN, NORTH HERTFORDSHIRE, HERTFORDSHIRE, SG4 9QP | £401,000 | 10/11/2021 | Semi-detached |
| 8 KINGS DOWN, HITCHIN, NORTH HERTFORDSHIRE, HERTFORDSHIRE, SG4 9QP | £465,000 | 29/10/2021 | Semi-detached |
| Same street 24 BROOK VIEW, HITCHIN, NORTH HERTFORDSHIRE, HERTFORDSHIRE, SG4 9NY | £420,000 | 29/09/2021 | Semi-detached |
| Same street 6 BROOK VIEW, HITCHIN, NORTH HERTFORDSHIRE, HERTFORDSHIRE, SG4 9NY | £600,000 | 15/09/2021 | Semi-detached |
| Same street 17 BROOK VIEW, HITCHIN, NORTH HERTFORDSHIRE, HERTFORDSHIRE, SG4 9NY | £475,000 | 04/08/2021 | Semi-detached |
Street average: £498,333 (3 sales)
Area average: £526,415 (20 sales)
Capital growth trend
Land Registry outcode average: last 12 months vs 5y and 10y ago (from sold prices).
House Price Index (HM Land Registry — official index, not sold-price averages): North Hertfordshire. Series: Semi-detached. As of April 2026.
Rental Range
Estimated market rent for North Hertfordshire. Low = conservative, Realistic = average, Optimistic = best case.
Based on Local Authority from postcode lookup → North Hertfordshire.
LHA (30th percentile) floor for Stevenage & North Herts: £1,247/mo (Apr 2025 – Mar 2026)
Location
Nearby
Nearest stations, universities and amenities (distance from property).
| Type | Name | Distance |
|---|---|---|
| Bus stop | Linton Close | 0.1 miles |
| Bus stop | St Michaels Road | 0.1 miles |
| Shop | Bracey's Motors | 0.6 miles |
| Train station | Hitchin | 0.8 miles |
| Shop | Sainsbury's Local | 0.8 miles |
| Train station | Letchworth Garden City | 2.7 miles |
| University | University of Bedfordshire : Putteridge Bury Campus | 5.8 miles |
| Hospital | Unknown | 7.3 miles |
| Hospital | Widecombe Nursing Home | 7.8 miles |
| University | University of Bedfordshire | 8.1 miles |
Street-level crime
| Category | Count |
|---|---|
| Anti-social behaviour | 24 |
| Violence and sexual offences | 23 |
| Drugs | 9 |
| Shoplifting | 9 |
| Other theft | 6 |
| Robbery | 3 |
| Vehicle crime | 3 |
| Criminal damage and arson | 2 |
| Public order | 2 |
| Bicycle theft | 1 |
| Other crime | 1 |
| Total incidents | 83 |
Within 1 mile during May 2026. Source: data.police.uk (England & Wales).
Schools nearby
Nearest open schools with Ofsted ratings (England). Closed schools are not shown. Data from Get Information about Schools and Ofsted.
| Name | Type | Distance | Ofsted |
|---|---|---|---|
| Mary Exton Primary School | Primary | 0.2 miles | Good — 15 Nov 2022 |
| William Ransom Primary School | Primary | 0.4 miles | Outstanding — 9 Jan 2015 |
| Kingshott School | Other | 0.5 miles | — (No rating) |
| Whitehill Junior School | Primary | 0.6 miles | Good — 7 Jul 2017 |
| Purwell Primary School | Primary | 0.7 miles | — (Inspected (no overall grade)) |
Rental Comparables
Residential lets from OpenRent and Rightmove for the area (same bedroom count). Use to validate rent estimates. Student lets are excluded.
| Title | Rent | Beds | Distance | As seen on |
|---|---|---|---|---|
| 3 Bed Terraced House, Mermaid Close, SG4 | £1,975/mo | 3 | 0.27 miles | OpenRent |
| 3 Bed End Terrace, Hardy Close, SG4 | £1,700/mo | 3 | 0.34 miles | OpenRent |
| 3 Bed Semi-Detached House, Eynsford Court, SG4 | £595/mo | 3 | 0.76 miles | OpenRent |
| 3 Bed Terraced House, Stevenage Road, SG4 | £2,000/mo | 3 | 0.85 miles | OpenRent |
Average rent: £1,568/mo (4 listings)
Rent-driven metrics
Based on OpenRent comparables.
- Rent ratio — Monthly rent ÷ purchase price (1% rule). 1%+ = strong, 0.8–1% = okay, <0.8% = weak for cashflow.
- Max investor price — Rent ÷ 0.8%; the price at which rent would be 0.8% of price (Stoke-style target).
- Target investor price — Rent ÷ 1%; the price at which rent would be 1% of price (strong cashflow band).
- Gross yield — Annual rent as % of purchase price (no costs).
- Cost-to-rent — Price ÷ annual rent (from OpenRent comparables). Under 14× = strong, 14–16× = acceptable, 17×+ = compressed.
- Cashflow — Rent minus mortgage, 10% maintenance, £25/mo compliance. Assumes 75% LTV, 3.95% APR (5yr fixed), 25yr term.
- ROI — Annual profit ÷ cash in (deposit + 4% purchase costs).