Fanshawe Lane
Henbury, SK11, SK11 9PP
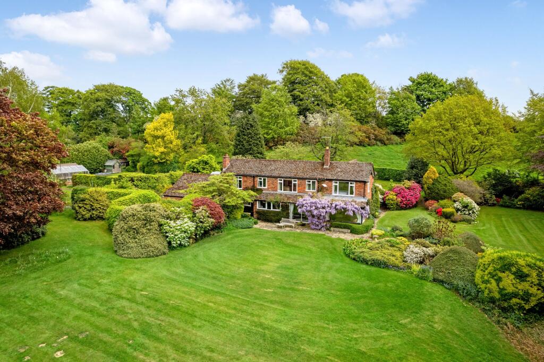
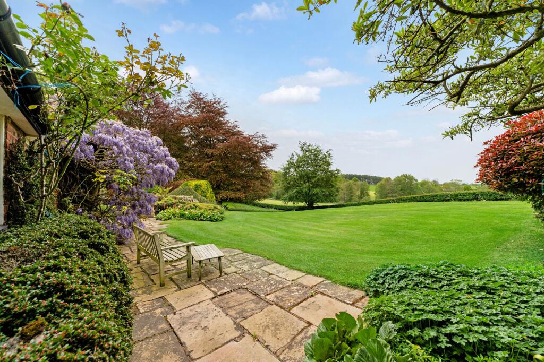
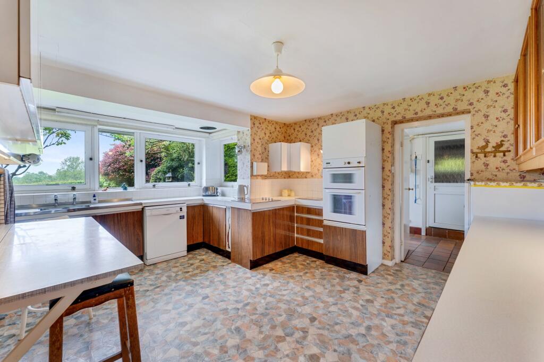
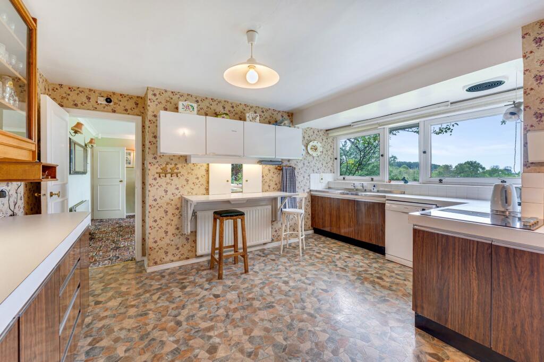
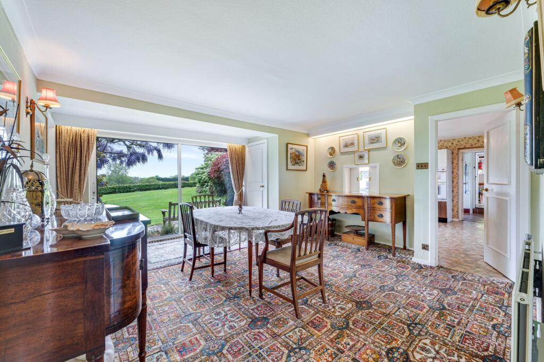
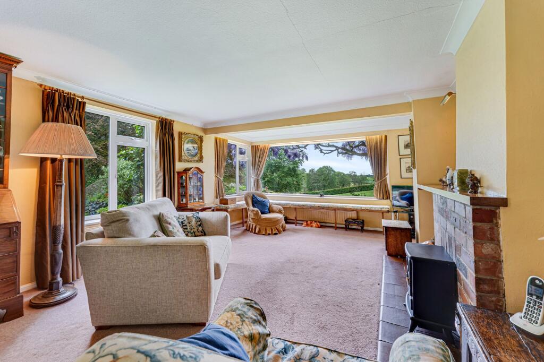
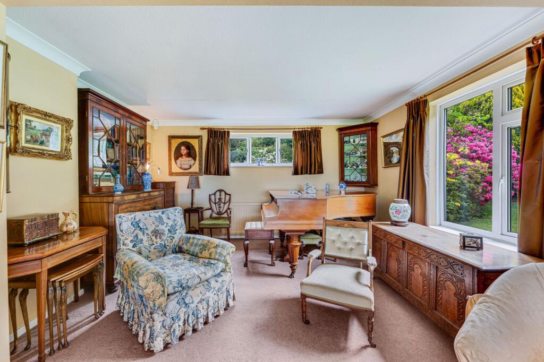
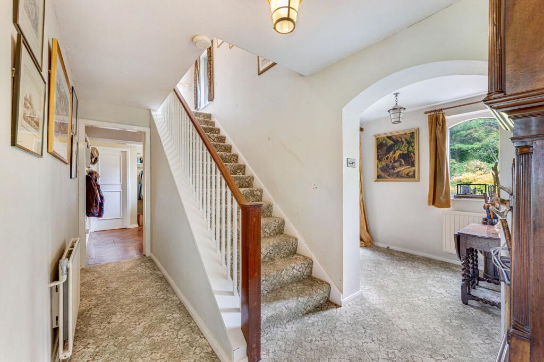
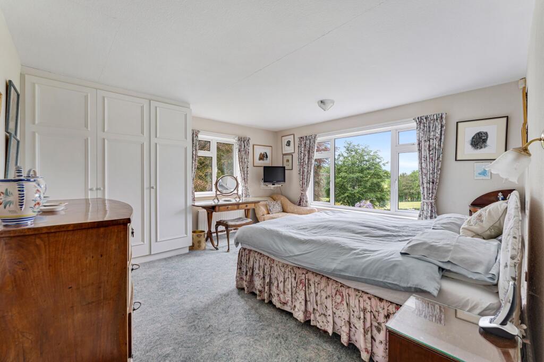
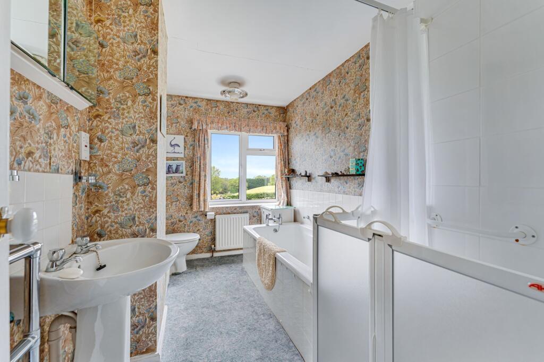
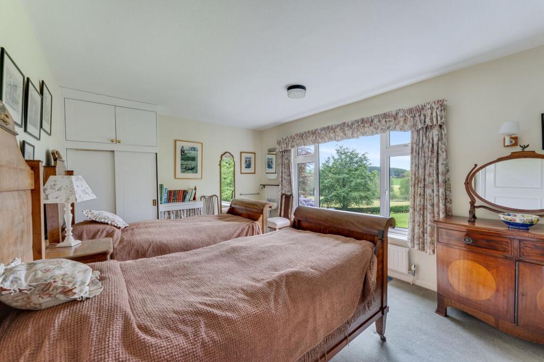
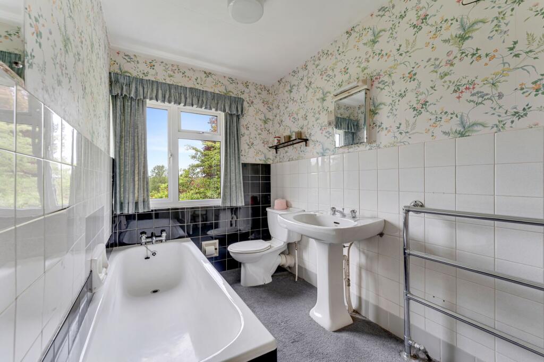
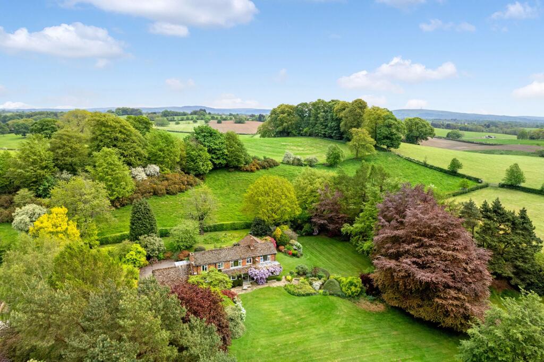
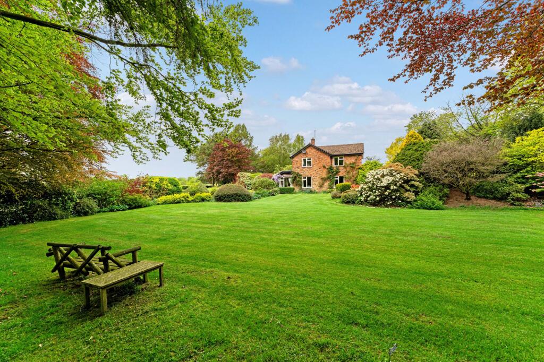
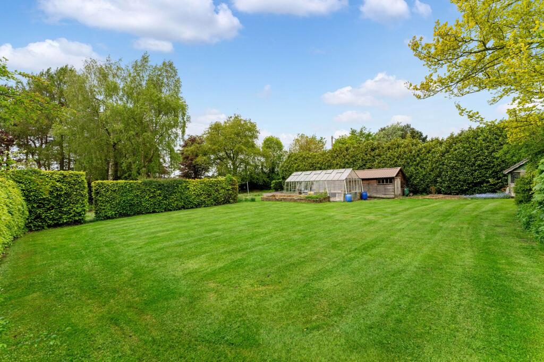
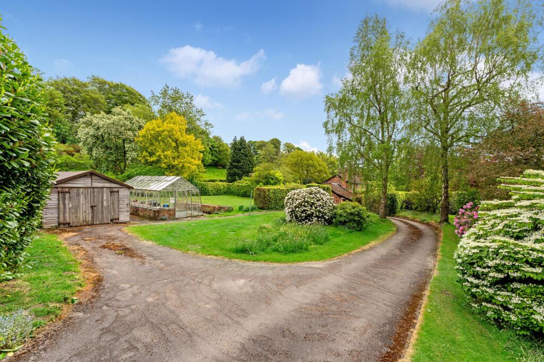
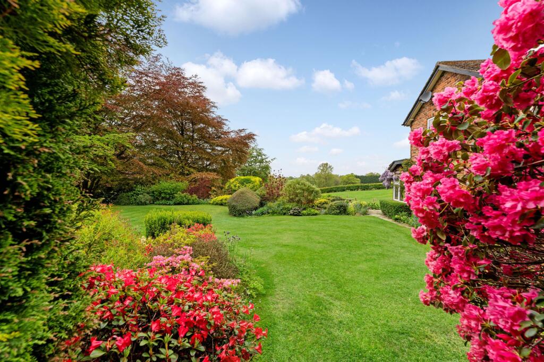
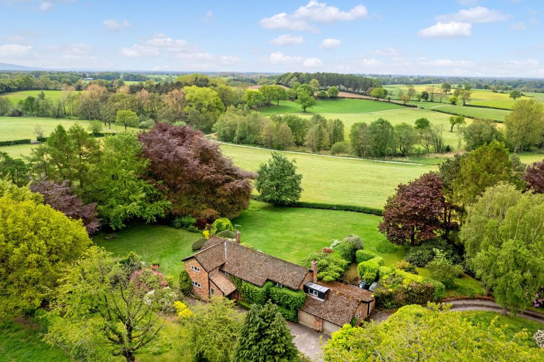
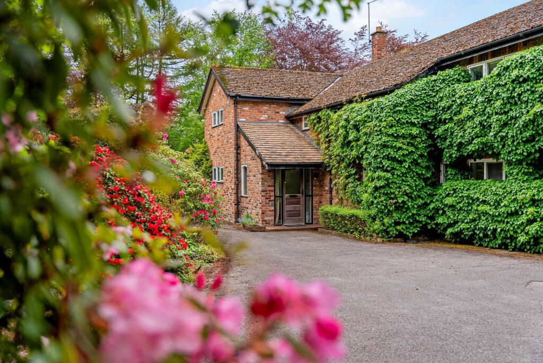
Photo 1 Photo 2 Photo 3 Photo 4 Photo 5 Photo 6 Photo 7 Photo 8 Photo 9 Photo 10 Photo 11 Photo 12 Photo 13 Photo 14 Photo 15 Photo 16 Photo 17 Photo 18 Photo 19
/ 19
Property details
Tenure
FREEHOLD
Council tax band
H
Local average
£566,659 (+76.5%)
Street crime
1 incident within 1 mile (Jun 2026)
Key features
- Huge Potential
- No onward chain
- 4.9 Acres
- 4 Bedrooms
- 3 Reception Rooms
Additional details
- Electricity
- Mains supply
- Water
- Mains supply
- Sewerage
- Private supply
- Parking
- Garage, Driveway
- Garden
- Private garden
- Listed property
- No
- Restrictions
- No
- Required access
- No
- Rights of way
- No
- Flooded in last 5 years
- No
- Flood defences
- No
Description
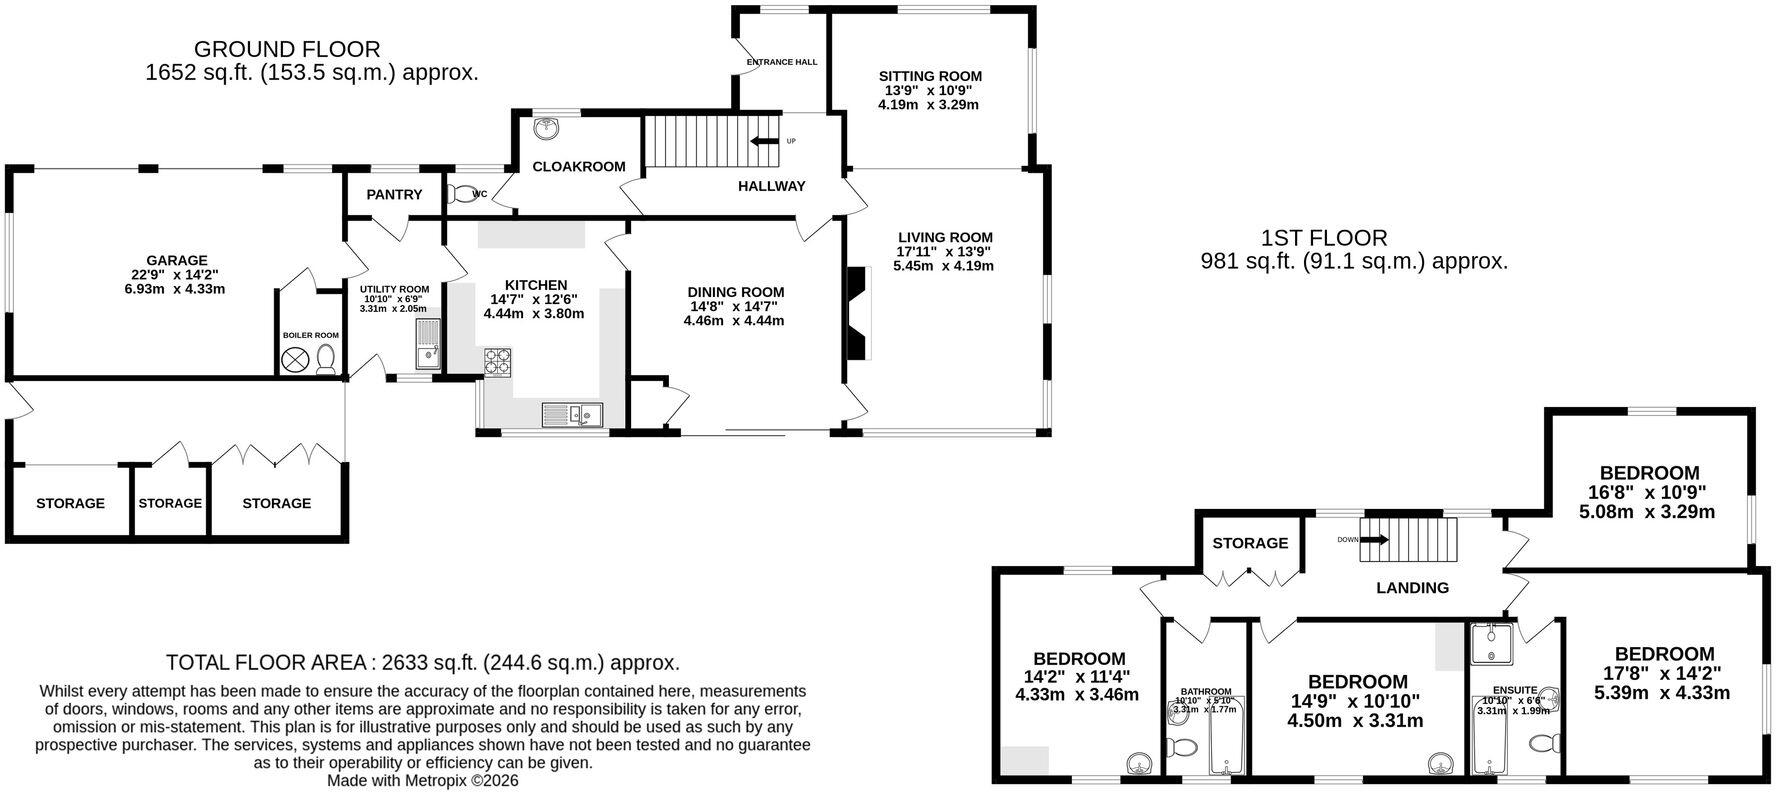
This spacious home extends to over 2,600 sq.ft and has been well maintained over the years and offers huge potential for remodelling or renovation.
On the ground floor there is a large drawing room with beautiful picture window enjoying views across the rolling countryside. There is a bright and airy breakfast kitchen which opens through to a dining room with sliding doors onto the gardens. In addition, on the ground floor is a central entrance hall, cloakroom and WC, utility room (with pantry off) and large double garage and covered ginnel with ample brick storage originally intended as kennels.
To the first floor is a large principal suite with en-suite bathroom and stunning open views. Three further double bedrooms and the family bathroom.
The gardens and grounds are where this home shines. Standing centrally within its mature gardens with lawned areas, stone flagged patio and beautiful specimen trees. Former vegetable garden with large greenhouse, cold frame and detached garage and a neighbouring paddock. The grounds total approximately 4.92 acres and enjoy idyllic westerly views over the rolling countryside towards Jodrell Bank.
Situated in Henbury, Springbank boasts a stunning rural position with easy access to the centres of Alderley Edge, Wilmslow and Macclesfield which offer everything for day to day needs along with the train stations with links to Manchester and London.
This property is not one to be missed and is offered for sale with no onward chain.
Important Information
What 3 Words – ///rotate.stroke.approvals
Council Tax – Cheshire East Band H
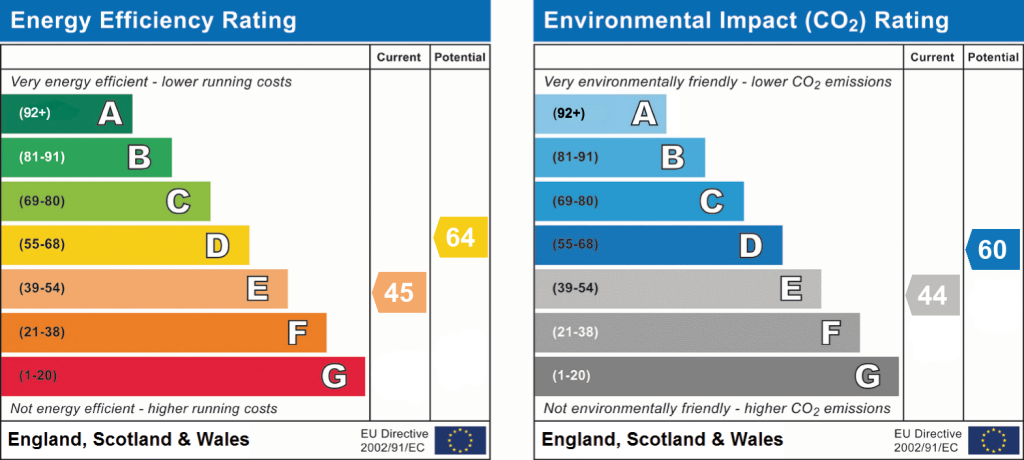
EPC Rating – E (45/64)
Tenure – Freehold
Heating: Oil Fired Central Heating
Services: Mains Electric & Water, Drainage via septic tank (non-complaint)
Parking: Driveway & Garage
There is a footpath through the paddock – further information is available from the office.
Flood Risk*: Very low risk of flooding.
Broadband: Ultrafast broadband available at the property.
Mobile Coverage: Mobile coverage with main providers (EE, O2, Three & Vodafone).
* Information provided by GOV.UK
**Information provided by Ofcom checker.
The information isn't guaranteed. Andrew J Nowell take no responsibility for inaccuracies and advise potential buyers to do their own checks before committing to purchase.
EPC Rating: E
Listed by
Alderley Edge
Mosley Jarman
Reference: 89920737
EPC ratings on this postcode
We don't have a matched EPC for this property yet. Below are efficiency scores and details for other addresses on this postcode.
| Address | Current | Potential | Floor area | Age band | Type |
|---|---|---|---|---|---|
| Apostle Cottage Annexe, Fanshawe Lane, Henbury | 38 | 57 | 56 m² | England and Wales: before 1900 | Bungalow |
| Apostle Cottage Annexe, Fanshawe Lane, Henbury, MACCLESFIELD | 38 | 57 | 61 m² | England and Wales: before 1900 | Detached |
| Apostle Cottage, Fanshawe Lane, Henbury | 17 | 72 | 217 m² | England and Wales: before 1900 | House |
| Apostle Cottage, Fanshawe Lane, Henbury | 39 | 54 | 84 m² | England and Wales: before 1900 | Bungalow |
| Apostle Cottage, Fanshawe Lane, Henbury | 38 | 50 | 140 m² | England and Wales: before 1900 | Bungalow |
| Apostle Cottage, Fanshawe Lane, Henbury, MACCLESFIELD | 39 | 54 | 134 m² | — | Detached |
| Apostle Cottage, Fanshawe Lane, Henbury, MACCLESFIELD | 38 | 50 | 195 m² | — | Detached |
| Apostle Cottage, Fanshawe Lane, Henbury, MACCLESFIELD | 17 | 72 | 217 m² | — | Detached |
| Fanshawe Brook Farm, Fanshawe Lane, Henbury | 50 | 63 | 303 m² | England and Wales: 2003-2006 | House |
| Fanshawe Brook Farm, Fanshawe Lane, Henbury | 63 | 77 | 327 m² | England and Wales: 2003-2006 | House |
| Fanshawe Brook Farm, Fanshawe Lane, Henbury, MACCLESFIELD | 50 | 63 | 303 m² | England and Wales: 2003-2006 | Detached |
| Fanshawe Brook Farm, Fanshawe Lane, Henbury, MACCLESFIELD | 63 | 77 | 327 m² | England and Wales: 2003-2006 | Detached |
| Fenshawe Brook Barn, Fanshawe Lane, Henbury | 41 | 78 | 223 m² | England and Wales: 1991-1995 | House |
| Fenshawe Brook Barn, Fanshawe Lane, Henbury, MACCLESFIELD | 41 | 78 | 223 m² | England and Wales: 1991-1995 | Detached |
| Old Fanshawe Vicarage, Fanshawe Lane, Henbury | 48 | 74 | 769 m² | England and Wales: before 1900 | House |
Flood risk
Zone: 1
Risk: Low
Job (default Low)
Registered land (INSPIRE)
This location is outside the imported HM Land Registry INSPIRE registered freehold polygons.
Source: HM Land Registry INSPIRE Index Polygons.
Floorplans
Floorplan
EPC Graphs
EPC 1
Price history
| Event | Date | Price | % change |
|---|---|---|---|
| Listed for sale | — | £1,000,000 | — |
Source: HM Land Registry Price Paid Data. Crown copyright.
Sold Comparables
Same street and nearby sales within 0.25 miles (last 5 years). Data from Land Registry Price Paid.
| Address | Price | Date | Type |
|---|---|---|---|
| Same street APOSTLE COTTAGE FANSHAWE LANE, HENBURY, MACCLESFIELD, CHESHIRE EAST, SK11 9PP | £775,000 | 28/10/2025 | Other |
| Same street SYCAMORE FARM FANSHAWE LANE, HENBURY, MACCLESFIELD, CHESHIRE EAST, SK11 9PP | £950,000 | 09/09/2022 | Other |
| Same street FANSHAWE BROOK FARM FANSHAWE LANE, HENBURY, MACCLESFIELD, CHESHIRE EAST, SK11 9PP | £3,250,000 | 01/07/2022 | Other |
Street average: £1,658,333 (3 sales)
Capital growth trend
Land Registry outcode average: last 12 months vs 5y and 10y ago (from sold prices).
House Price Index (HM Land Registry — official index, not sold-price averages): Cheshire East. Series: Detached. As of May 2026.
Rental Range
Estimated market rent for Cheshire East. Low = conservative, Realistic = average, Optimistic = best case.
Based on Local Authority from postcode lookup → Cheshire East.
LHA (30th percentile) floor for East Cheshire: £1,745/mo (Apr 2025 – Mar 2026)
Location
Address
Fanshawe Lane
Nearby
Nearest stations, universities and amenities (distance from property).
| Type | Name | Distance |
|---|---|---|
| Bus stop | Siddington, Pexhill Road / Henshaw Lane | 0.5 miles |
| Bus stop | Henbury, Chelford Road / Whirley Lane | 1.2 miles |
| Shop | Gulf Store | 1.4 miles |
| Shop | Quirkydo | 2.2 miles |
| Hospital | Rosemount Resource Centre | 2.8 miles |
| Train station | Chelford | 3.6 miles |
| Train station | Macclesfield | 3.7 miles |
| Hospital | John Munroe Hospital | 9.7 miles |
Street-level crime
| Category | Count |
|---|---|
| Other theft | 1 |
| Total incidents | 1 |
Within 1 mile during Jun 2026. Source: data.police.uk (England & Wales).
Schools nearby
Nearest open schools with Ofsted ratings (England). Closed schools are not shown. Data from Get Information about Schools and Ofsted.
| Name | Type | Distance | Ofsted |
|---|---|---|---|
| Eden School | Other | 1.8 miles | Good — 10 Mar 2024 |
| Gawsworth Primary School | Primary | 1.9 miles | Good — 27 Feb 2012 |
| Whirley Primary School | Primary | 2.0 miles | Good — 14 Apr 2011 |
| Broken Cross Primary Academy and Nursery | Primary | 2.1 miles | Good — 17 Jun 2019 |
| Marton and District CofE Aided Primary School | Primary | 2.2 miles | Good — 18 Jul 2017 |
Rental Comparables
Residential lets from OpenRent and Rightmove for the area (same bedroom count). Use to validate rent estimates. Student lets are excluded.
| Title | Rent | Beds | Distance | As seen on |
|---|---|---|---|---|
| Church Lane, Gawsworth. SK11 | £1,800/mo | 4 | 1.82 miles | Rightmove |
| Siddington, Macclesfield, Cheshire | £2,750/mo | 4 | 2.45 miles | Rightmove |
Average rent: £2,275/mo (2 listings)
Rent-driven metrics
Based on OpenRent comparables.
- Rent ratio — Monthly rent ÷ purchase price (1% rule). 1%+ = strong, 0.8–1% = okay, <0.8% = weak for cashflow.
- Max investor price — Rent ÷ 0.8%; the price at which rent would be 0.8% of price (Stoke-style target).
- Target investor price — Rent ÷ 1%; the price at which rent would be 1% of price (strong cashflow band).
- Gross yield — Annual rent as % of purchase price (no costs).
- Cost-to-rent — Price ÷ annual rent (from OpenRent comparables). Under 14× = strong, 14–16× = acceptable, 17×+ = compressed.
- Cashflow — Rent minus mortgage, 10% maintenance, £25/mo compliance. Assumes 75% LTV, 3.95% APR (5yr fixed), 25yr term.
- ROI — Annual profit ÷ cash in (deposit + 4% purchase costs).
Enter House Number
Enter the house number to help us retrieve more accurate pricing history and property data.
Please log in to submit or correct the house number for this listing.
Log in to continue