622 WELLS ROAD
BRISTOL, CITY OF BRISTOL BS14 9HS
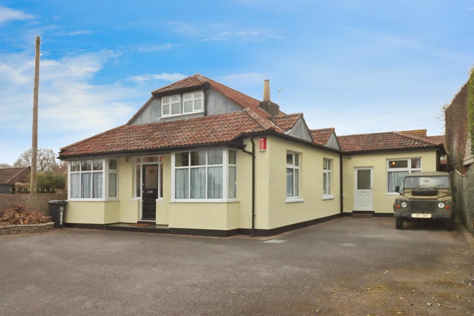
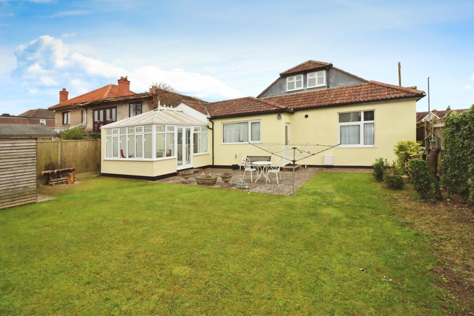
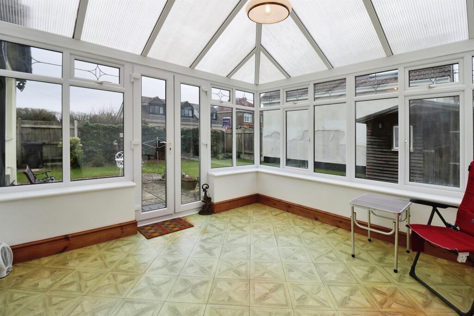
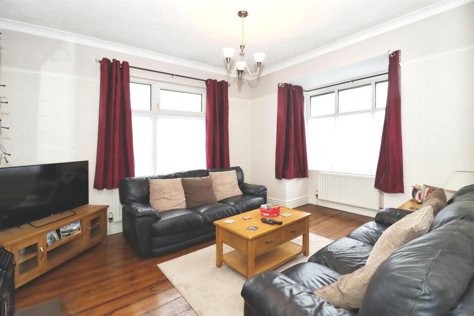
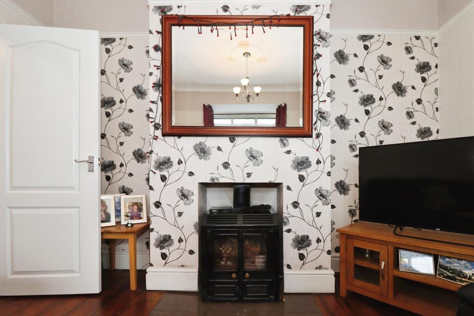
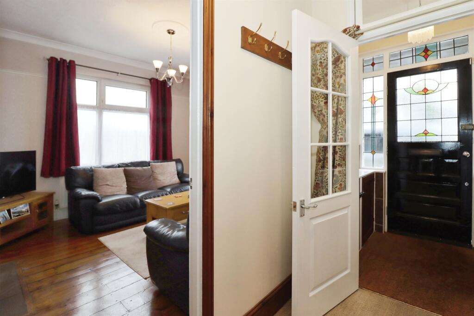
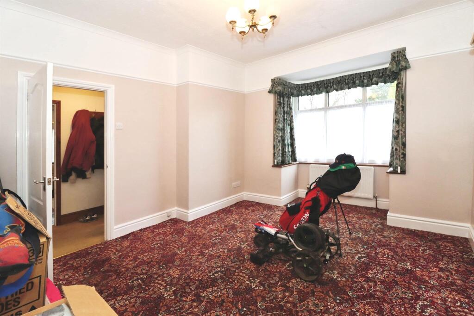
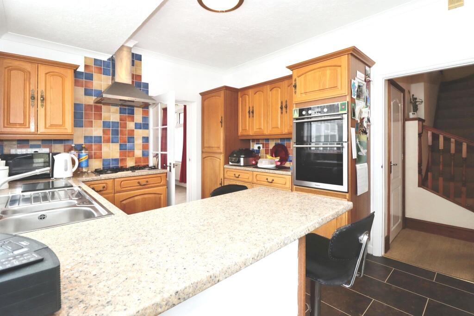
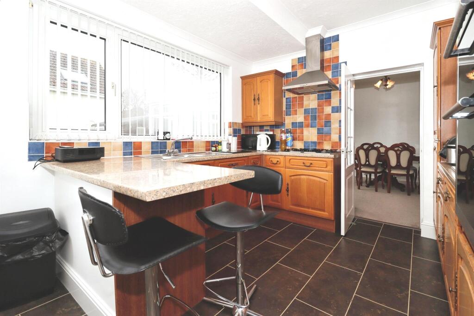
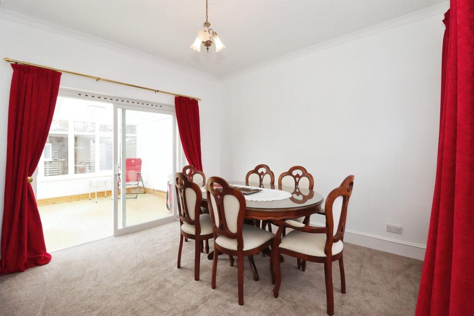
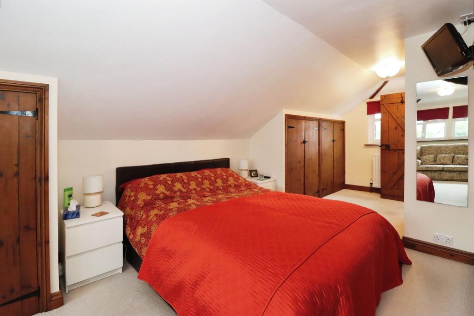
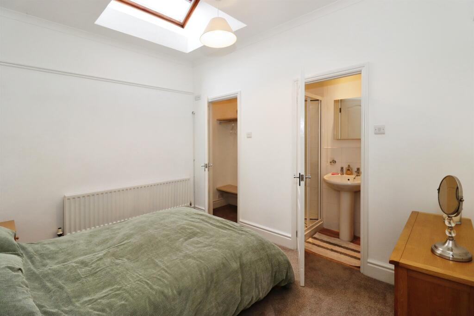
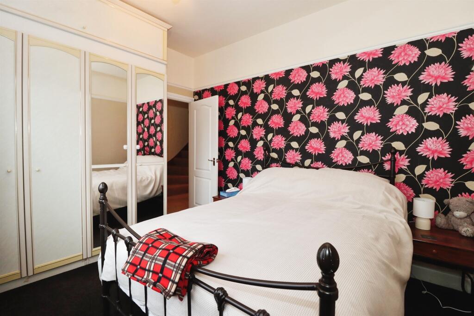
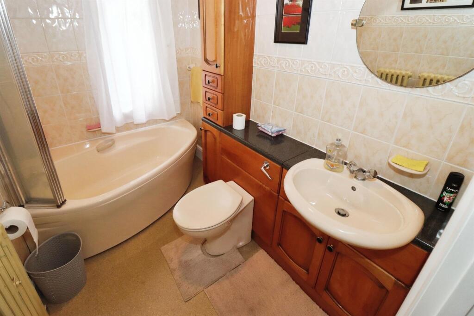
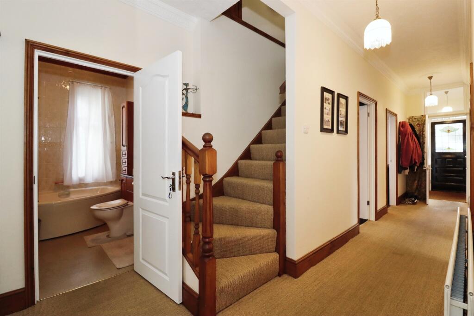
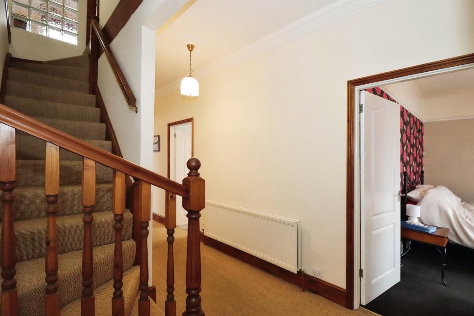
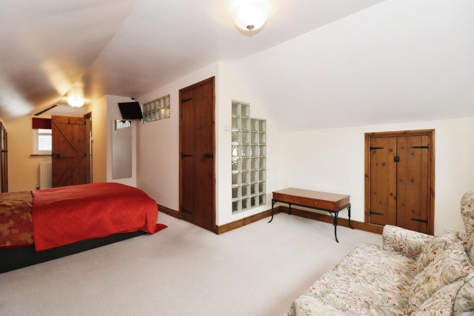
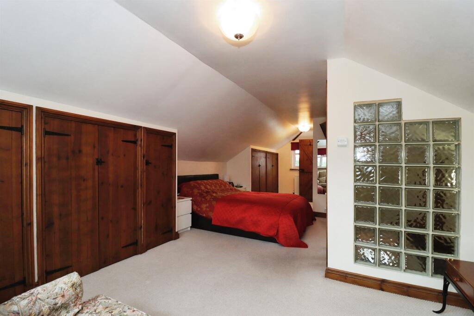
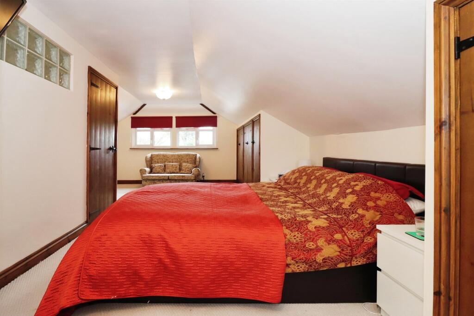
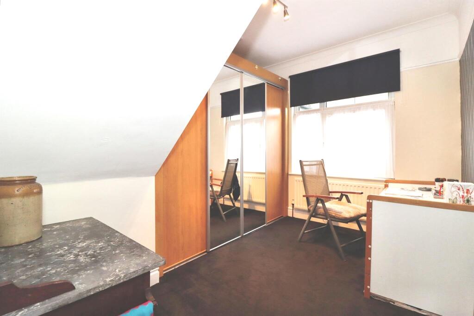
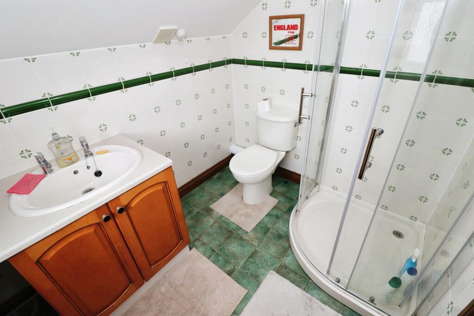
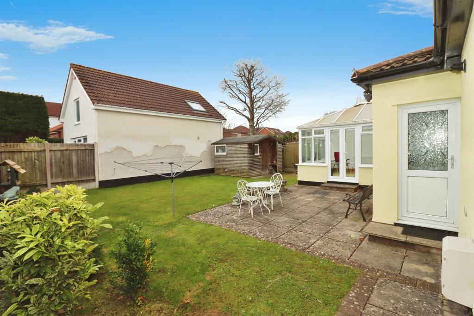
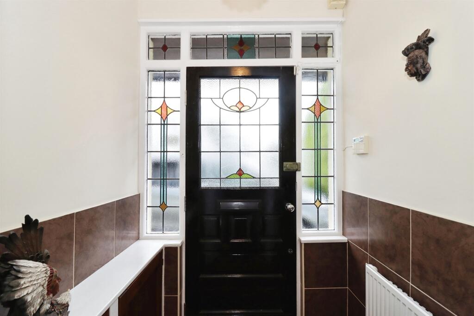
Photo 1 Photo 2 Photo 3 Photo 4 Photo 5 Photo 6 Photo 7 Photo 8 Photo 9 Photo 10 Photo 11 Photo 12 Photo 13 Photo 14 Photo 15 Photo 16 Photo 17 Photo 18 Photo 19 Photo 20 Photo 21 Photo 22 Photo 23
/ 23
Property details
Tenure
FREEHOLD
Floor area
141 m²
Council tax band
C
EPC rating
C
Last sold
£505,000 Nov 2025
Price per m²
£3,759/m²
Local average
£457,429 (+15.9%)
Deprivation
Decile 7 (22,202 of 33,755)
Street crime
328 incidents within 1 mile (Jun 2026)
Key features
- Expansive Four Bedroom Two-Storey Bungalow ** Potential to Also Purchase the Coach House Adjacent/Next Door with the Purchase **
- Top Floor 'Suite' to include a Large Double Bedroom, Lounging Space, Storage and Ensuite
- Incredibly Well Proportioned Driveway - Parking for Multiple Vehicles
- Well Proportioned Family Bathroom - Two/Three Reception Rooms AND Conservatory - Bedroom 4 / Home Office
- *Duel Fuel System* The Wood Burner is Switchable into The Hot Water and Heating System
- Spacious Enclosed Rear Garden with Outbuilding
- Desirable Wells Road Location
- Access to Bristol and Bath, Public Transport Links, Amenities and Multiple Good Schools
Additional details
- Parking
- Yes
- Garden
- Yes
Description
This extraordinary two storey bungalow boasts extensive accommodation, private top floor Master Suite, impressive driveway parking AND well proportioned rear garden with outbuilding. The location offers a wealth of local amenities and the Wells Road location is hugely convenient.
DESCRIPTION
This extraordinary two storey bungalow boasts extensive accommodation, private top floor Master Suite, impressive driveway parking AND well proportioned rear garden with outbuilding. The location offers a wealth of local amenities and the Wells Road location is hugely convenient.
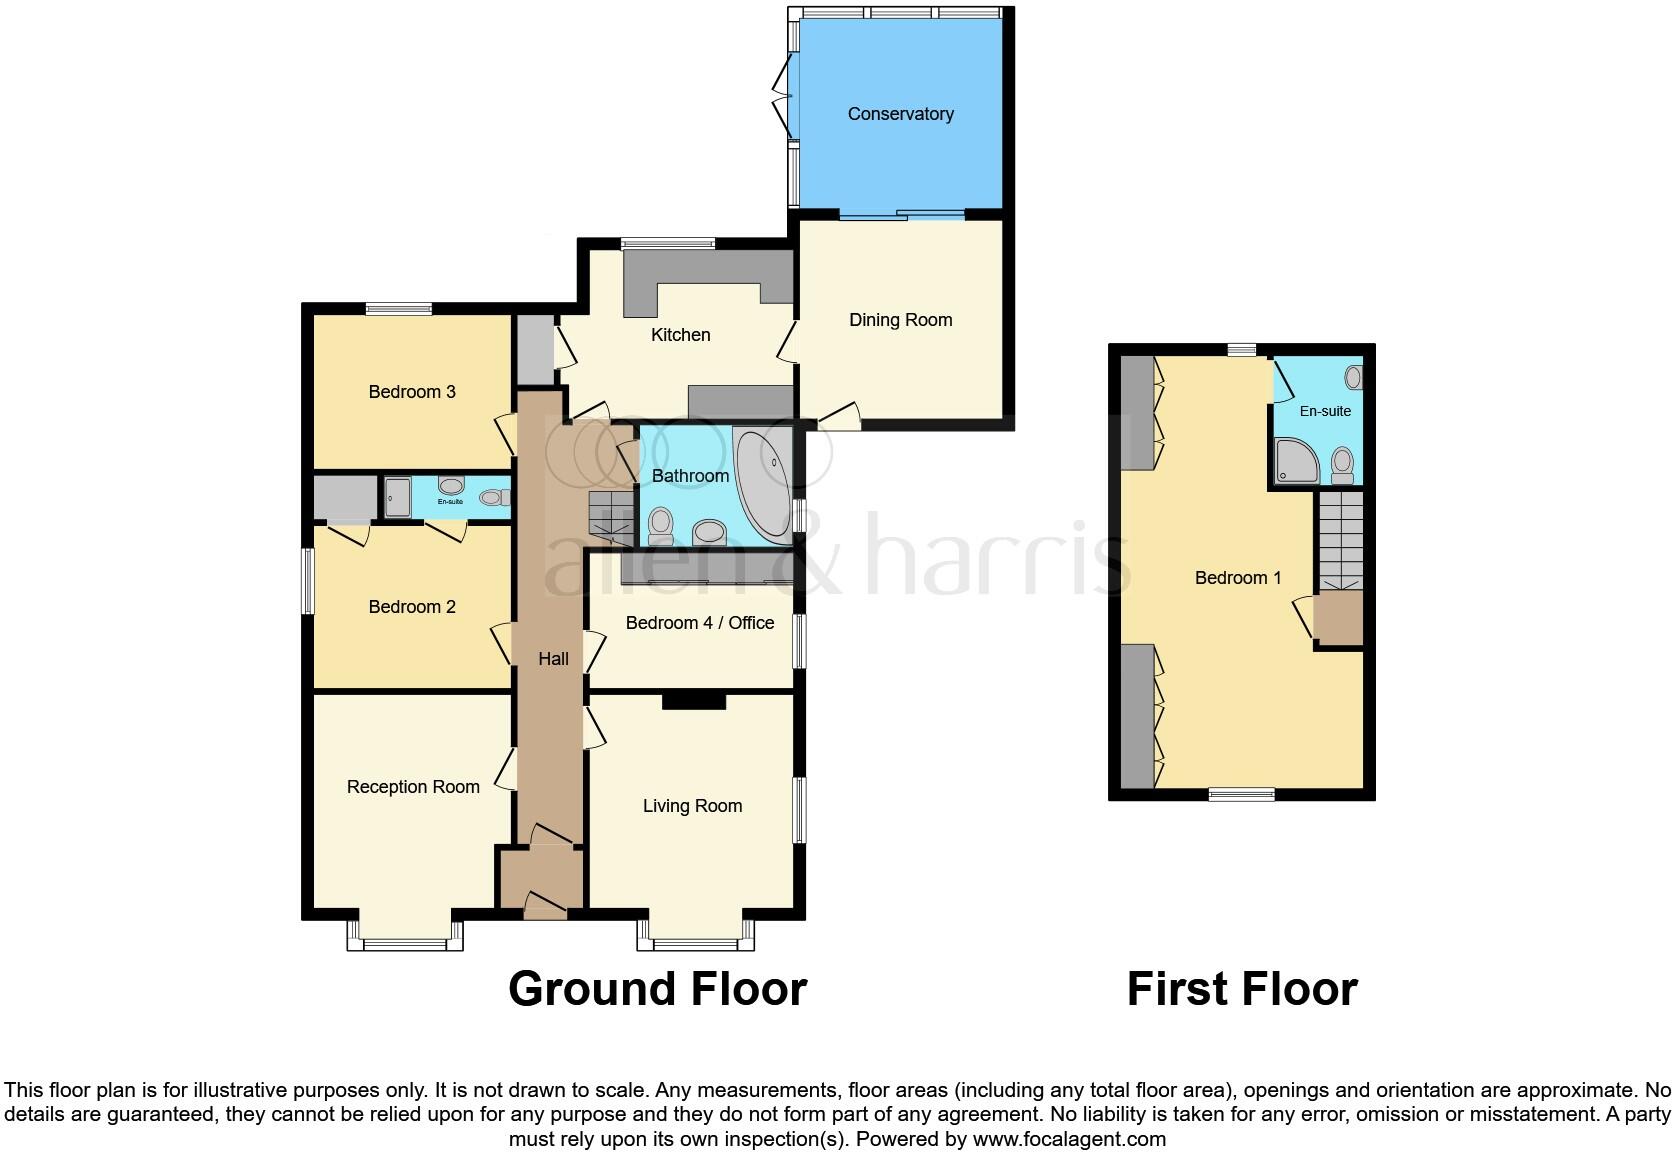
This superb home briefly includes fours bedrooms offering flexible use, kitchen-diner, separate dining room, living room, living/reception 2, family bathroom, ensuite to master and conservatory. The master suite is located on the top floor and includes the shower room and lounging area.
This extensive home manages to combine style, modernity and homeliness in a very user friendly format. The spacious accommodation flows perfectly and all areas tie together creating a very 'livable' space. The two main receptions offer stylish conditions and the dining room leads conveniently away from the kitchen - diner and then onwards into a conservatory.
The master suite on the top floor offers wonderful privacy and huge further space given the eaves storage. Last but not least, the well maintained garden is a joy and the front parking capability is something we rarely see.
There is an opportunity to purchase the coach house adjacent by separate negotiation. Potential rental and/or annex to the property
Wells Road
Entrance
Entrance is granted over the attractive driveway.
Entrance Hall 4' 11" max x 4' 4" max ( 1.50m max x 1.32m max )
A traditional glazed door leads into the enclosed entrance porch. Transom stained glass windows to top and sides grant plenty of natural light. Fitted floor mat.
Main Hall 25' max x 7' 8" max ( 7.62m max x 2.34m max )
The grand hallway space measures circa 25ft and instantly accentuates the feeling of space as found throughout. Complete with carpet, stylish and neutral decor, ceiling coving and pendant lights.
Living Room 15' 4" max x 12' max ( 4.67m max x 3.66m max )
Stylish dual aspect living room with bay window to the front aspect. Finished to a high standard and retains treated wooden flooring. The space also includes a high output fuel burning stove. This can be used to also heat the house through the central heating system given the dual fuel heating system.
Reception 2 11' 6" max x 14' 9" max ( 3.51m max x 4.50m max )
The second reception also finished to a high standard with bay window to the front aspect.
Kitchen 12' 5" max x 9' 11" max ( 3.78m max x 3.02m max )
The well proportioned kitchen with breakfast bar benefits from garden facing windows offering a great outlook and lovely associated light. The is a further door leading into the garden, one into the utility/larder with boiler and lastly into the dining room.
The space includes wall and base units, oversized floor tiles and integrated appliances. Of note, there is 5 ring hob, Indesit integrated dishwasher, Hotpoint double oven and fully integrated fridge and freezer.
Utility / Larder 4' 8" max x 4' 1" max ( 1.42m max x 1.24m max )
Complete with 'combi' gas boiler, worktops plus undercounter washing machine and tumble dryer space.
Dining Room 12' 5" max x 9' 11" max ( 3.78m max x 3.02m max )
Very spacious dining room with windows to the front aspect and sliding doors into the conservatory. Complete with pendant light, coving and carpet.
Conservatory 11' 5" max x 11' 6" max ( 3.48m max x 3.51m max )
Again finished to a high standard with tiled flooring, lighting and power. Leads directly into the garden.
Bedroom Two 11' 7" max x 9' 6" max ( 3.53m max x 2.90m max )
Stylish room with ensuite bathroom and Velux window above. Complete with built-in storage, picture rails, pendant light and luxurious carpet.
Ensuite 2' 8" max x 7' 6" max ( 0.81m max x 2.29m max )
Ensuite room presented to a high standard with WC, basin and cubicle integrated shower.
Bedroom Three 11' 7" max x 9' 1" max ( 3.53m max x 2.77m max )
Another lovely bedroom with good proportions. Here the window looks out over the garden and is finished with carpet and a feature wall design.
Bedroom Four 11' 11" max x 7' 4" max ( 3.63m max x 2.24m max )
Another well proportioned room. Currently used as an office and includes fitted furniture and a window to the side aspect.
Bathroom 5' 3" max x 8' 1" max ( 1.60m max x 2.46m max )
Well presented bathroom to incorporate a three piece suite with corner bath. Complete with fitted furniture plus storage and window to the side aspect.
Stairs Leading Upwards
Further very spacious eaves storage leading away from here.
Bedroom One 25' 7" max x 8' 11" max ( 7.80m max x 2.72m max )
Superb master bedroom with tremendous eaves storage, further lounging space and windows to the front and rear. Glass block walls have been used to maximise the light to great effect and add to the visual aesthetics.
Ensuite 6' 1" max x 7' 3" max ( 1.85m max x 2.21m max )
Well proportioned ensuite accessed via barn style doors. Complete with window, curved shower cubicle, WC and basin.
Exterior
Rear Garden 38' max x 45' 8" max ( 11.58m max x 13.92m max )
Well presented garden of great proportions. Complete with smart boundaries, herbaceous borders, outbuilding, lawn space and patio area adjacent to the house.
Driveway
Very extensive driveway for multiple vehicles. Presented to a very good standard.
Coach House
The Coach House just beyond the rear garden boundary is available by separate negotiation AND can be purchased in combination WITH with appropriate sur charge.
Agents Note
In accordance with the Estate Agents Act 1979, the seller of this property is a relative of an employee of Sequence UK ltd.
Agents Note
Under the terms of the Estate Agency Act 1979 (Section 21), please note that the vendor is an Employee of the Connells Group of companies.
1. MONEY LAUNDERING REGULATIONS: Intending purchasers will be asked to produce identification documentation at a later stage and we would ask for your co-operation in order that there will be no delay in agreeing the sale.
2. General: While we endeavour to make our sales particulars fair, accurate and reliable, they are only a general guide to the property and, accordingly, if there is any point which is of particular importance to you, please contact the office and we will be pleased to check the position for you, especially if you are contemplating travelling some distance to view the property.
3. The measurements indicated are supplied for guidance only and as such must be considered incorrect.
4. Services: Please note we have not tested the services or any of the equipment or appliances in this property, accordingly we strongly advise prospective buyers to commission their own survey or service reports before finalising their offer to purchase.
5. THESE PARTICULARS ARE ISSUED IN GOOD FAITH BUT DO NOT CONSTITUTE REPRESENTATIONS OF FACT OR FORM PART OF ANY OFFER OR CONTRACT. THE MATTERS REFERRED TO IN THESE PARTICULARS SHOULD BE INDEPENDENTLY VERIFIED BY PROSPECTIVE BUYERS OR TENANTS. NEITHER SEQUENCE (UK) LIMITED NOR ANY OF ITS EMPLOYEES OR AGENTS HAS ANY AUTHORITY TO MAKE OR GIVE ANY REPRESENTATION OR WARRANTY WHATEVER IN RELATION TO THIS PROPERTY.
Listed by
Stoke Gifford
Sequence (UK) Limited - Connells
Reference: 158674886
EPC Rating & Upgrade Cost
Current rating: C
Potential rating: C
Inspection date: 06/08/2024
Expiry date: 05/08/2034
Current heating cost: £1,413/year
Potential heating cost: £1,252/year
Est. upgrade cost to C: £10,500
Recommendations
- Floor insulation (suspended floor) (£800 - £1,200)
- Solar water heating (£4,000 - £6,000)
- Solar photovoltaic panels, 2.5 kWp (£3,500 - £5,500)
Flood risk
Zone: 1
Risk: Low
Job (default Low)
Floorplans
Floorplan 1
EPC Graphs
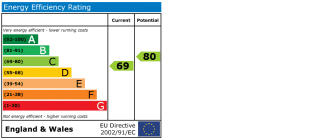
EPC
Price history
| Event | Date | Price | % change |
|---|---|---|---|
| Sold | 25/11/2025 (8 months ago) | £505,000 | — |
Source: HM Land Registry Price Paid Data. Crown copyright.
Sold Comparables
Same street and nearby sales within 0.25 miles (last 5 years). Data from Land Registry Price Paid.
| Address | Price | Date | Type |
|---|---|---|---|
| 701 WELLS ROAD, BRISTOL, CITY OF BRISTOL, BS14 9HU | £550,000 | 10/01/2024 | Detached |
| 5 BADGERS HOLT, BRISTOL, CITY OF BRISTOL, BS14 9HL | £575,000 | 08/11/2023 | Detached |
| Same street 642 WELLS ROAD, BRISTOL, CITY OF BRISTOL, BS14 9HS | £475,000 | 07/10/2022 | Detached |
| 602 WELLS ROAD, BRISTOL, CITY OF BRISTOL, BS14 9BD | £800,000 | 12/09/2022 | Detached |
| 574 WELLS ROAD, BRISTOL, CITY OF BRISTOL, BS14 9BD | £850,000 | 30/08/2022 | Detached |
| 21 DAVIDS ROAD, BRISTOL, CITY OF BRISTOL, BS14 9JJ | £457,500 | 26/08/2022 | Detached |
| 11 DAVIDS ROAD, BRISTOL, CITY OF BRISTOL, BS14 9JJ | £655,000 | 30/06/2022 | Detached |
| 6 ACER VILLAGE, BRISTOL, CITY OF BRISTOL, BS14 9BH | £472,500 | 21/04/2022 | Detached |
| 4 BADGERS HOLT, BRISTOL, CITY OF BRISTOL, BS14 9HL | £540,000 | 17/02/2022 | Detached |
Street average: £475,000 (1 sale)
Area average: £612,500 (8 sales)
Capital growth trend
Land Registry outcode average: last 12 months vs 5y and 10y ago (from sold prices).
House Price Index (HM Land Registry — official index, not sold-price averages): City of Bristol. Series: Detached. As of May 2026.
Rental Range
Estimated market rent for Bristol, City of. Low = conservative, Realistic = average, Optimistic = best case.
Based on Local Authority from postcode lookup → Bristol, City of.
LHA (30th percentile) floor for Bristol: £1,845/mo (Apr 2025 – Mar 2026)
Location
Nearby
Nearest stations, universities and amenities (distance from property).
| Type | Name | Distance |
|---|---|---|
| Bus stop | New Fosseway Road | 0.0 miles |
| Shop | Coral | 0.3 miles |
| Shop | Gilda Studio | 0.3 miles |
| Train station | Bedminster | 2.1 miles |
| Train station | Bristol Temple Meads | 2.3 miles |
| University | Bristol Digital Futures Institute | 2.4 miles |
| University | dBs Institute Bristol Campus | 2.6 miles |
| Hospital | Bristol Royal Infirmary | 3.2 miles |
| Hospital | Bristol Heart Institute | 3.3 miles |
Street-level crime
| Category | Count |
|---|---|
| Violence and sexual offences | 139 |
| Anti-social behaviour | 42 |
| Criminal damage and arson | 31 |
| Other theft | 25 |
| Vehicle crime | 23 |
| Public order | 19 |
| Shoplifting | 18 |
| Burglary | 12 |
| Possession of weapons | 6 |
| Drugs | 4 |
| Robbery | 4 |
| Other crime | 3 |
| Bicycle theft | 2 |
| Total incidents | 328 |
Within 1 mile during Jun 2026. Source: data.police.uk (England & Wales).
Schools nearby
Nearest open schools with Ofsted ratings (England). Closed schools are not shown. Data from Get Information about Schools and Ofsted.
| Name | Type | Distance | Ofsted |
|---|---|---|---|
| St Bernadette Catholic Voluntary Aided Primary School | Primary | 0.2 miles | Good — 27 Jun 2013 |
| St Bernadette Catholic Secondary School | Secondary | 0.2 miles | Good — 3 Dec 2018 |
| Oasis Academy John Williams | Secondary | 0.3 miles | Good — 8 Nov 2023 |
| Oasis Academy Daventry Road | Secondary | 0.5 miles | — (No rating) |
| Oasis Academy New Oak | Primary | 0.5 miles | Good — 26 May 2022 |
Rental Comparables
Rental comparables are temporarily unavailable while listing-site fetches are paused. Try again later.
Rent-driven metrics
Based on Area rent estimate.
- Rent ratio — Monthly rent ÷ purchase price (1% rule). 1%+ = strong, 0.8–1% = okay, <0.8% = weak for cashflow.
- Max investor price — Rent ÷ 0.8%; the price at which rent would be 0.8% of price (Stoke-style target).
- Target investor price — Rent ÷ 1%; the price at which rent would be 1% of price (strong cashflow band).
- Gross yield — Annual rent as % of purchase price (no costs).