1A
HOWITT STREET, HEANOR, DERBYSHIRE DE75 7AU
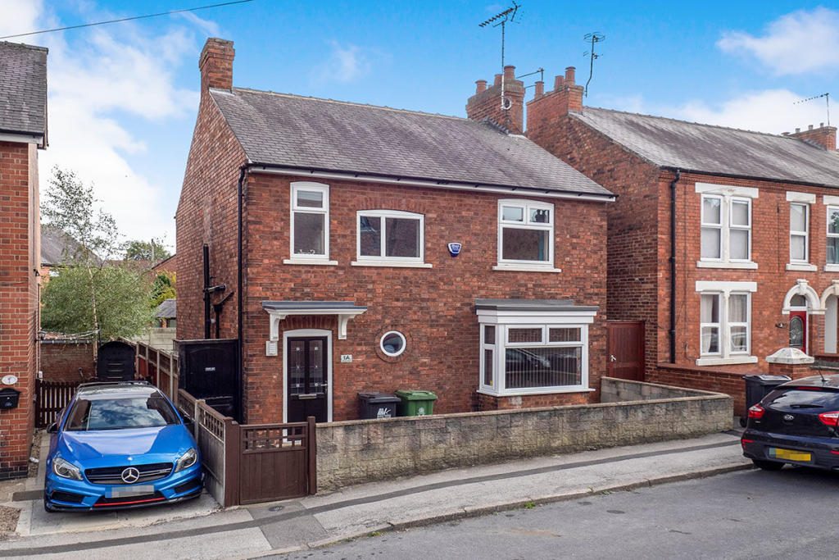
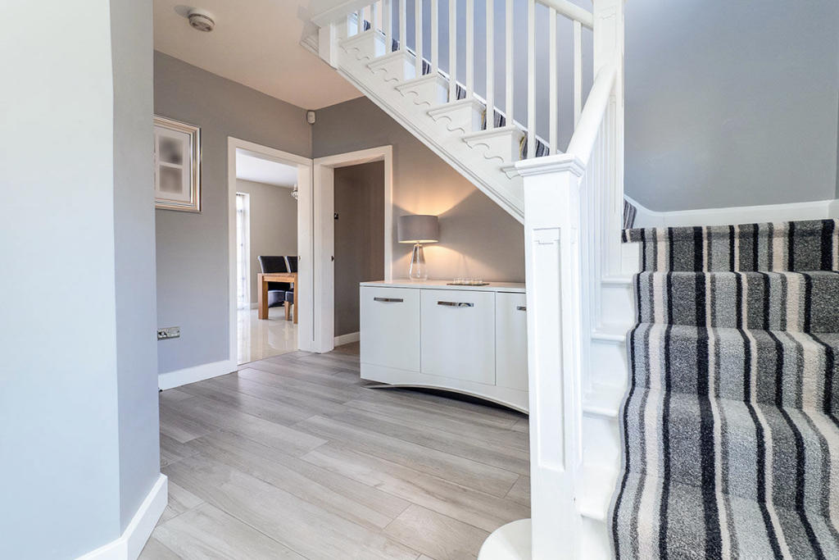
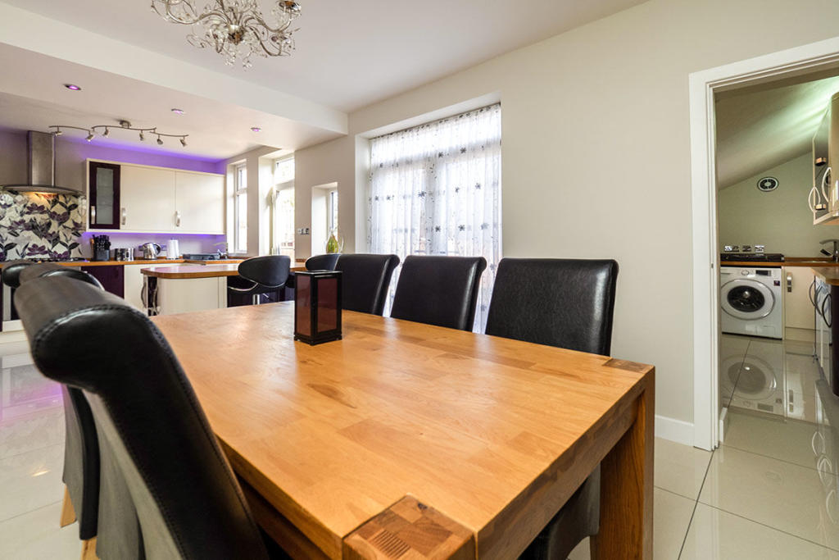
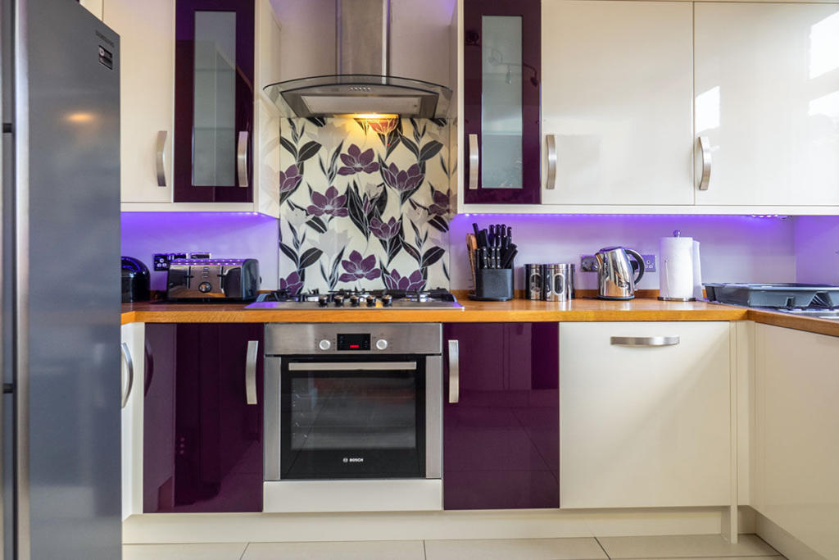
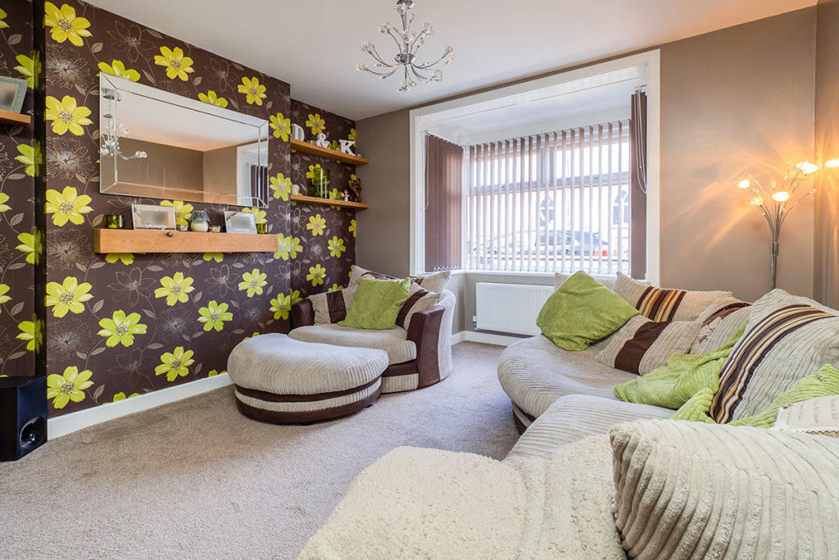
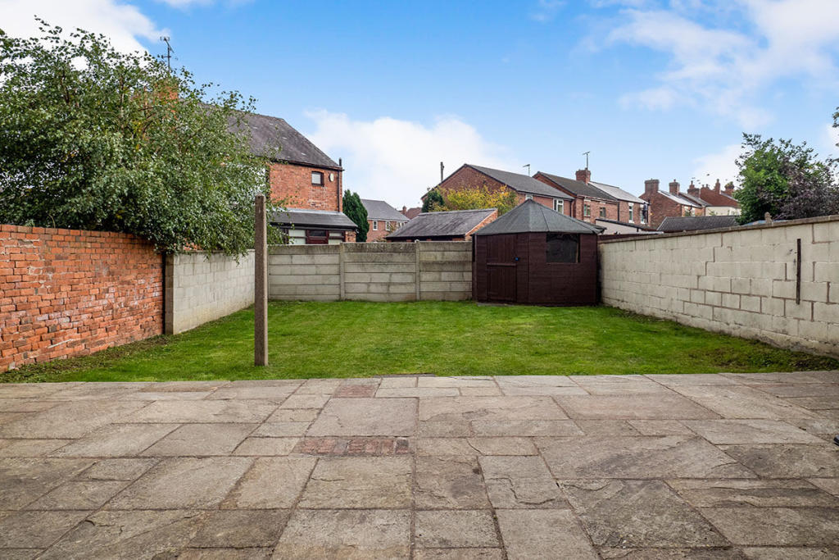
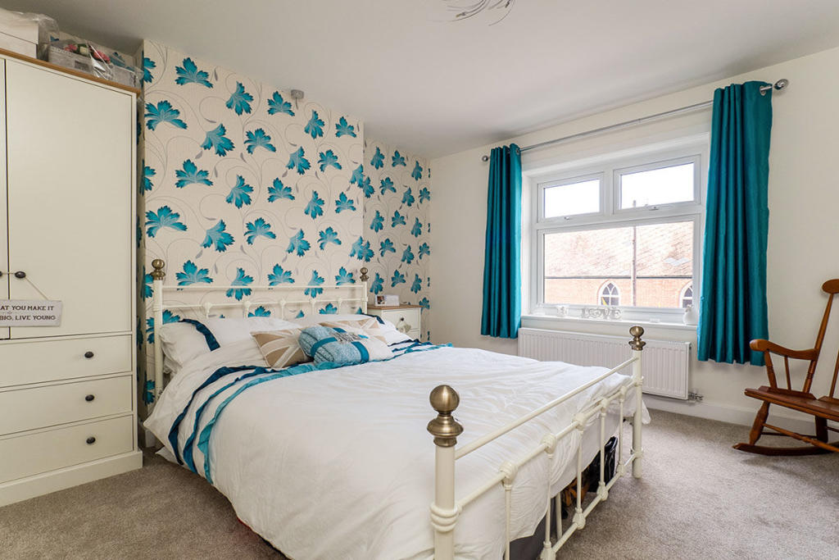
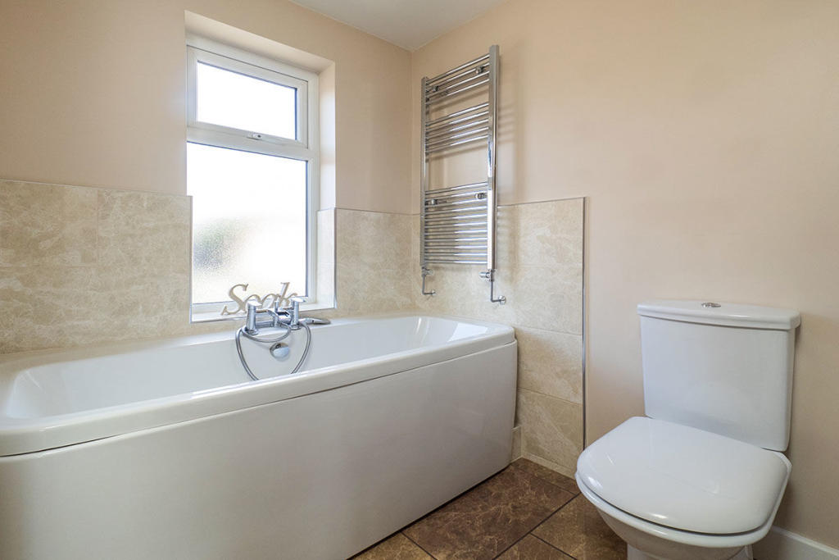
Photo 1 Entrance Hall Open Plan Kitchen Diner Photo 4 Living Room Outside Bedroom 1 Family Bathroom
/ 8
Property details
Floor area
101 m²
EPC rating
D
Last sold
£170,000 Apr 2019
Price per m²
£1,733/m²
Local average
£335,369 (-47.8%)
Deprivation
Decile 6 (19,653 of 33,755)
Street crime
255 incidents within 1 mile (May 2026)
Key features
- Beautifully Refurbished
- Three Double Bedrooms
- Deceptive Garden
- EPC Grade D
Additional details
- Parking
- Yes
- Garden
- Yes
Description
Entrance Hall
Composite exterior door opens into a stunning entrance hall, perfect for greeting guests when entertaining. The hallway is lit by a double glazed window to the front elevation, which illuminates the traditional staircase, drawing the eye for the landing above. Laid with modern grey tiling, the hallway feels modern and stylish, providing an under-stairs space to be dressed with furniture to suit your style and tastes. With radiator and doors to:
WC 4' 9" x 3' 10" (1.46m x 1.16m )
The addition of a ground floor WC, brings a level of functionality to this eye-catching home. The WC is fitted with a bespoke vanity unit with hand-wash basin above and a contemporary low flush WC. The WC also features a wall-mounted cupboard which tastefully conceals the property's combination boiler. With modern grey tiled flooring, chrome heated towel rail and frosted double glazed window to the side elevation.
Living Room 13' 11" x 11' 6" (4.23m x 3.5m )
The property's comfortable living room provides a cosy retreat in which to enjoy a film on a winter's evening. By day the living room feels bright and airy, with a walk-in double glazed bay window to the front elevation bathing the space in natural light. By night, the property centres around a feature chimney breast with exposed oak lintel, which gives the room a focal point and when dressed with candles and lights, creates an intimate feeling. The living room also features fitted carpet and radiator.
Open Plan Kitchen Diner 22' 10" x 10' 9" (6.97m x 3.28m )
THE HEART OF THE HOME! The centrepiece of this stunning property is a wonderful open concept living kitchen. The kitchen area is fitted with a selection of wall, base and drawer units in a combination of contemporary cream and aubergine gloss. The cabinetry is topped with expanses of wooden worktops, which incorporate a breakfast bar for casual dining and a sink and drainer unit set beneath a double glazed window overlooking the garden. The kitchen features an integral electric fan assisted oven with gas hob and chrome extractor fan above, whilst also featuring an integral dishwasher and providing space for an American-style fridge/freezer. Tiled flooring flows between the kitchen and dining area tying the spaces together seamlessly. The dining area provides ample space for a substantial table, together with free-standing sideboard or dresser as desired. With French doors opening into the garden and a double glazed window bringing light into the dining area, the whole space feels airy, spacious and welcoming. With radiator and door to:
Utility Room 11' 9" x 3' 10" (3.58m x 1.17m )
Set off the kitchen is a functional utility room providing a further selection of wall and base units with contemporary gloss fronts and worktops to match the main kitchen. The utility provides space for a washing machine, together with providing somewhere to hide away the hoover! With radiator and double glazed window to the side overlooking the garden.
First Floor Landing
A traditional exposed tread staircase, with central carpet runner, ascends to a generous first floor landing area. The staircase features a traditional balustrade handrail, a tasteful nod to the age and style of the home, accentuated by the ceiling heights which continue to the first floor. The landing provides access to the property's loft space and also features fitted carpet and doors to:
Bedroom 1 11' 9" x 11' 8" (3.59m x 3.56m )
The master bedroom is a generous double, with ample floor-space for additional free-standing furnishings as required. A tall double glazed window to the front elevation brings natural light into the space, which together with a neutral decor theme only serves to enhance the sense of space on offer. With fitted carpet and radiator.
Bedroom 2 10' 11" x 14' 9" (3.33m x 4.49m )
A second generous double bedroom, perfect for visiting guests. The second bedroom also benefits from neutral decor, fitted carpet and radiator and features a double glazed window overlooking the garden.
Bedroom 3 10' 10" x 7' 9" (3.31m x 2.36m )
The property benefits from a third double bedroom, making this an ideal home for any growing family. The third bedroom would also serve well as a substantial home office or impressive dressing room if required. With fitted carpet, radiator and double glazed window overlooking the garden.
Family Bathroom 11' 11" x 7' 4" (3.64m x 2.23m )
WOW! The property features a stunning four piece bathroom suite, which simply must be seen to be appreciated! The L-shaped bathroom offers both a modern chrome and glass walk in shower unit, complete with drench shower head, together with a soaker tub. The bathroom is also fitted with a contemporary hand wash basin and low flush WC. Partial tiling in neutral tones adorns the walls and compliments the tiled flooring. With chrome heated towel rail, spotlights, extractor fan and frosted double glazed window to the front elevation.
Outside
The property sits proudly against the road at the head of a courtyard garden, which could be utilised for parking subject to the relevant consents. The frontage benefits from fenced boundaries and private gated access leading to the rear. The rear garden is truly deceptive, benefiting from an extensive lawn and patio area for entertaining. The rear garden benefits from a mix of walled and fenced boundaries, making it ideal for those with pets. Capturing the very best of the summer sun, the garden is a must-see for those with a love of summer BBQ's and al-fresco entertaining. With outside light and tap. This beautiful property can only be appreciated through an internal inspection - CALL TODAY TO ARRANGE YOUR VIEWING **
IMPORTANT NOTE TO PURCHASERS:We endeavour to make our sales particulars accurate and reliable, however, they do not constitute or form part of an offer or any contract and none is to be relied upon as statements of representation or fact. Any services, systems and appliances listed in this specification have not been tested by us and no guarantee as to their operating ability or efficiency is given. All measurements have been taken as a guide to prospective buyers only, and are not precise. Please be advised that some of the particulars may be awaiting vendor approval. If you require clarification or further information on any points, please contact us, especially if you are traveling some distance to view. Fixtures and fittings other than those mentioned are to be agreed with the seller.
201073087/2
Listed by
Eastwood
Reeds Rains - LSL
Reference: 57048147
EPC Rating & Upgrade Cost
Current rating: D
Potential rating: C
Inspection date: 03/10/2018
Expiry date: 02/10/2028
Recommendations
- Solar water heating (6,000)
- High performance external doors (2,000)
- Solar photovoltaic panels, 2.5 kWp (8,000)
Flood risk
Zone: 1
Risk: Low
Job (default Low)
Floorplans
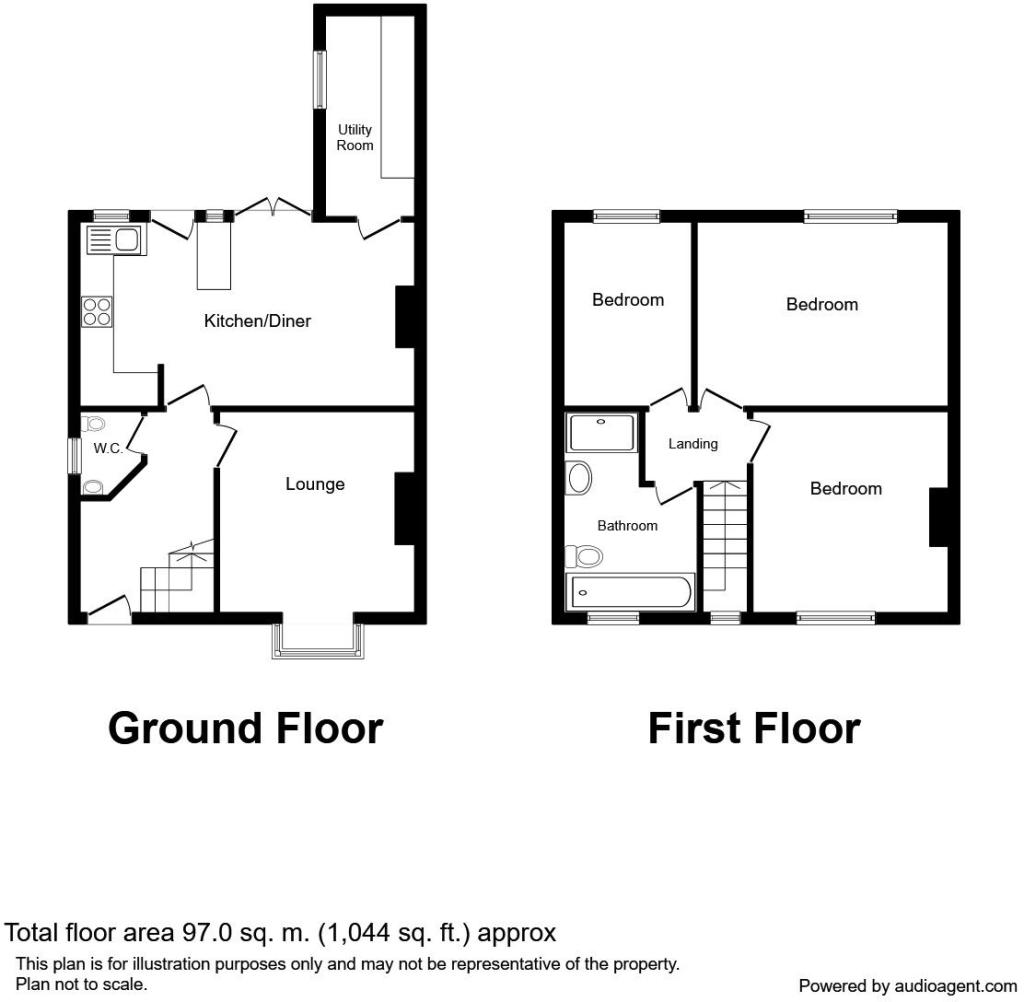
Floorplan 1
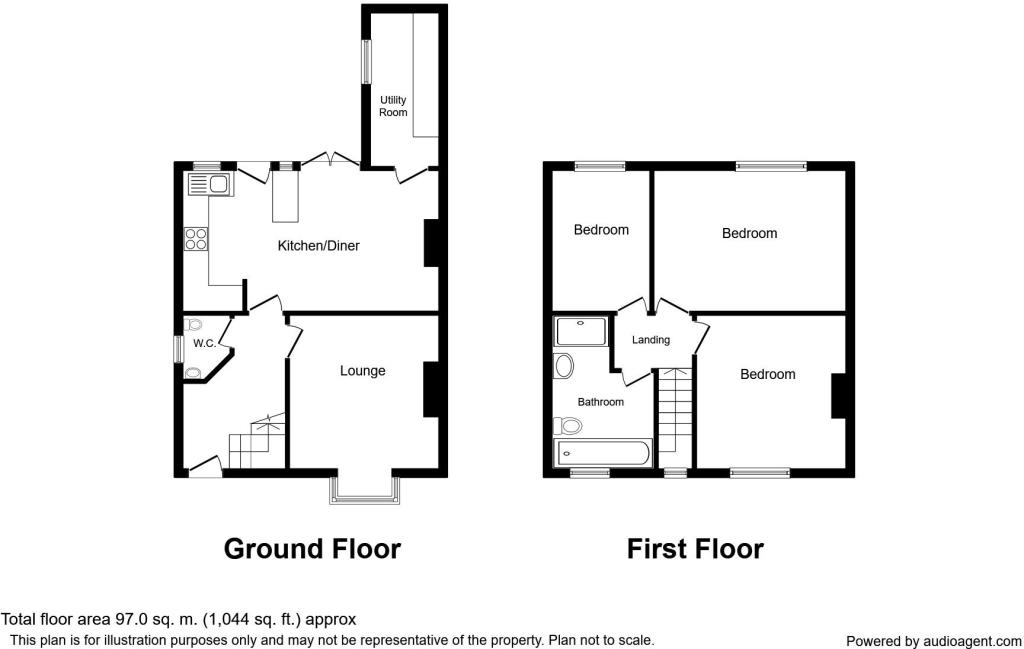
Floorplan 2
EPC Graphs
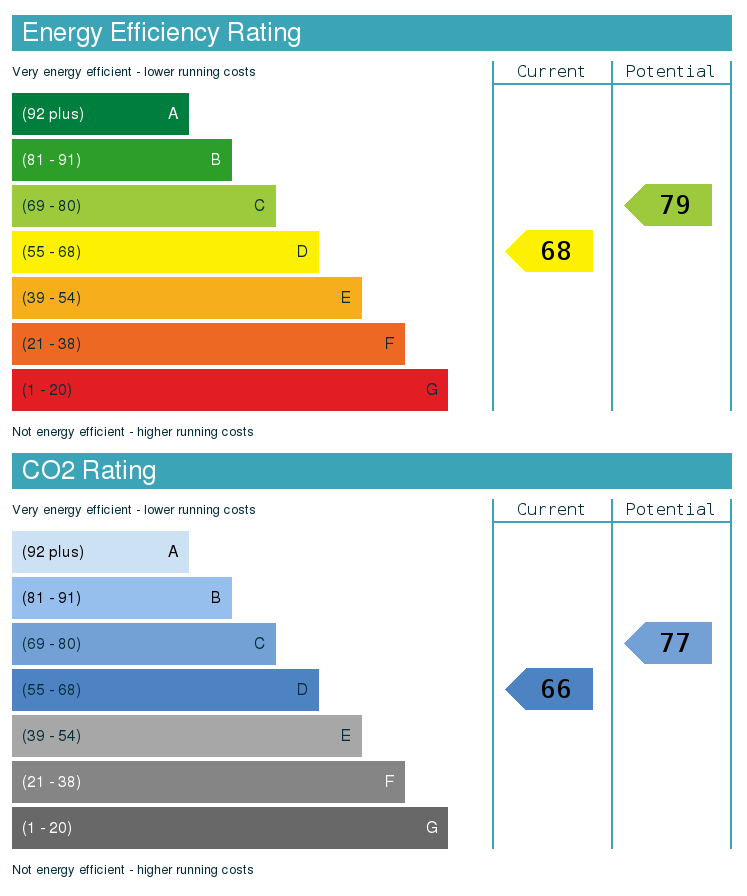
EPC 1
FENSA Certificates
This property has 1 FENSA certificate(s) on record, indicating window/door installations by FENSA-approved installers.
FENSA Certificate #10196354
Property Details
Street: 1a Howitt Street
Town: HEANOR
Postcode: DE75 7AU
Installation Details
Items: 12 windows and 3 doors
Certificate Issued: 31/03/2014
Work Completed: 04/03/2014
This certificate data was retrieved from FENSA's database
What is FENSA? FENSA (Fenestration Self-Assessment Scheme) is a government-authorised scheme that monitors building regulation compliance for replacement windows and doors. Certificates indicate that work was completed by FENSA-approved installers.
Price history
| Event | Date | Price | % change |
|---|---|---|---|
| Sold | 18/04/2019 (7 years ago) | £170,000 | — |
Source: HM Land Registry Price Paid Data. Crown copyright.
Sold Comparables
Same street and nearby sales within 0.25 miles (last 5 years). Data from Land Registry Price Paid.
| Address | Price | Date | Type |
|---|---|---|---|
| 42 MANSFIELD ROAD, HEANOR, AMBER VALLEY, DERBYSHIRE, DE75 7AQ | £365,000 | 19/12/2025 | Detached |
| 22 DARFIELD DRIVE, HEANOR, AMBER VALLEY, DERBYSHIRE, DE75 7YU | £280,000 | 11/11/2025 | Detached |
| 37 OAKLANDS AVENUE, HEANOR, AMBER VALLEY, DERBYSHIRE, DE75 7BB | £200,000 | 12/09/2025 | Detached |
| 28 STONE AVENUE, HEANOR, AMBER VALLEY, DERBYSHIRE, DE75 7TB | £265,000 | 28/03/2025 | Detached |
| 1 GREENACRE AVENUE, HEANOR, AMBER VALLEY, DERBYSHIRE, DE75 7YR | £150,000 | 28/07/2023 | Detached |
| 14 GARNETT AVENUE, HEANOR, AMBER VALLEY, DERBYSHIRE, DE75 7AS | £225,000 | 19/05/2023 | Detached |
| Same street 33 HOWITT STREET, HEANOR, AMBER VALLEY, DERBYSHIRE, DE75 7AU | £105,000 | 30/03/2023 | Semi-detached |
| Same street 26 HOWITT STREET, HEANOR, AMBER VALLEY, DERBYSHIRE, DE75 7AU | £140,000 | 10/03/2023 | Terraced |
| Same street 61 HOWITT STREET, HEANOR, AMBER VALLEY, DERBYSHIRE, DE75 7AU | £205,000 | 06/01/2023 | Semi-detached |
| 15 ENGLAND CRESCENT, HEANOR, AMBER VALLEY, DERBYSHIRE, DE75 7BE | £220,000 | 22/12/2022 | Detached |
| 30 STONE AVENUE, HEANOR, AMBER VALLEY, DERBYSHIRE, DE75 7TB | £245,000 | 28/10/2022 | Detached |
| 10 DARFIELD DRIVE, HEANOR, AMBER VALLEY, DERBYSHIRE, DE75 7YU | £302,000 | 05/10/2022 | Detached |
| 11 GREENACRE AVENUE, HEANOR, AMBER VALLEY, DERBYSHIRE, DE75 7YR | £250,000 | 31/08/2022 | Detached |
| 10 LAWN CLOSE, HEANOR, AMBER VALLEY, DERBYSHIRE, DE75 7TR | £190,000 | 26/08/2022 | Detached |
| 7 STONE AVENUE, HEANOR, AMBER VALLEY, DERBYSHIRE, DE75 7TB | £262,000 | 26/08/2022 | Detached |
| 26 STONE AVENUE, HEANOR, AMBER VALLEY, DERBYSHIRE, DE75 7TB | £260,000 | 01/08/2022 | Detached |
| 54 ENGLAND CRESCENT, HEANOR, AMBER VALLEY, DERBYSHIRE, DE75 7BE | £191,000 | 22/07/2022 | Detached |
| 36 GREENACRE AVENUE, HEANOR, AMBER VALLEY, DERBYSHIRE, DE75 7YR | £267,000 | 01/07/2022 | Detached |
| 19 MANSFIELD ROAD, HEANOR, AMBER VALLEY, DERBYSHIRE, DE75 7AQ | £415,000 | 24/06/2022 | Detached |
| 24 VARLEY CLOSE, HEANOR, AMBER VALLEY, DERBYSHIRE, DE75 7TF | £257,000 | 24/06/2022 | Detached |
| 64 OAKLANDS AVENUE, HEANOR, AMBER VALLEY, DERBYSHIRE, DE75 7BB | £188,000 | 15/06/2022 | Detached |
| 1 ORCHARD RISE, HEANOR, AMBER VALLEY, DERBYSHIRE, DE75 7US | £275,000 | 13/06/2022 | Detached |
| 55 OAKLANDS AVENUE, HEANOR, EREWASH, DERBYSHIRE, DE75 7BB | £209,000 | 10/06/2022 | Detached |
| Same street 24 HOWITT STREET, HEANOR, AMBER VALLEY, DERBYSHIRE, DE75 7AU | £112,000 | 04/04/2022 | Semi-detached |
| Same street 69 HOWITT STREET, HEANOR, AMBER VALLEY, DERBYSHIRE, DE75 7AU | £250,000 | 20/12/2021 | Semi-detached |
| Same street 14 HOWITT STREET, HEANOR, AMBER VALLEY, DERBYSHIRE, DE75 7AU | £115,000 | 21/10/2021 | Terraced |
| Same street 23 HOWITT STREET, HEANOR, AMBER VALLEY, DERBYSHIRE, DE75 7AU | £121,000 | 09/08/2021 | Terraced |
Street average: £149,714 (7 sales)
Area average: £250,800 (20 sales)
Capital growth trend
Land Registry outcode average: last 12 months vs 5y and 10y ago (from sold prices).
House Price Index (HM Land Registry — official index, not sold-price averages): Amber Valley. Series: Detached. As of April 2026.
Rental Range
Estimated market rent for Amber Valley. Low = conservative, Realistic = average, Optimistic = best case.
Based on Local Authority from postcode lookup → Amber Valley.
LHA (30th percentile) floor for Derby: £698/mo (Apr 2025 – Mar 2026)
Location
Nearby
Nearest stations, universities and amenities (distance from property).
| Type | Name | Distance |
|---|---|---|
| Shop | Henry Simms | 0.1 miles |
| Shop | The Mortgage Zone | 0.1 miles |
| Bus stop | Marshall Street | 0.1 miles |
| Train station | Langley Mill | 0.6 miles |
| Train station | Ilkeston | 3.3 miles |
| University | Clinical Sciences | 8.0 miles |
| University | Britannia Mill | 8.7 miles |
| Hospital | Priory Hospital Nottingham | 9.4 miles |
| Hospital | Kings Mill Hospital | 9.5 miles |
Street-level crime
| Category | Count |
|---|---|
| Violence and sexual offences | 99 |
| Anti-social behaviour | 49 |
| Public order | 25 |
| Criminal damage and arson | 21 |
| Shoplifting | 19 |
| Other theft | 12 |
| Drugs | 8 |
| Burglary | 7 |
| Other crime | 5 |
| Vehicle crime | 5 |
| Possession of weapons | 4 |
| Theft from the person | 1 |
| Total incidents | 255 |
Within 1 mile during May 2026. Source: data.police.uk (England & Wales).
Schools nearby
Nearest open schools with Ofsted ratings (England). Closed schools are not shown. Data from Get Information about Schools and Ofsted.
| Name | Type | Distance | Ofsted |
|---|---|---|---|
| Laceyfields Academy | Primary | 0.4 miles | Good — 24 Sep 2023 |
| Jasmine House School | Other | 0.4 miles | Good — 30 Nov 2023 |
| Langley Mill Church of England Infant School and Nursery | Primary | 0.4 miles | Good — 13 Dec 2010 |
| Marlpool Junior School | Primary | 0.4 miles | Good — 13 Nov 2022 |
| Marlpool Infant School | Primary | 0.5 miles | Good — 15 Apr 2015 |
Rental Comparables
Residential lets from OpenRent and Rightmove for the area (same bedroom count). Use to validate rent estimates. Student lets are excluded.
| Title | Rent | Beds | Distance | As seen on |
|---|---|---|---|---|
| 3 Bed Semi-Detached House, Grace Crescent, DE75 | £1,000/mo | 3 | 0.24 miles | OpenRent |
| 3 Bed Terraced House, Breach Road, DE75 | £825/mo | 3 | 0.56 miles | OpenRent |
| 3 Bed End Terrace, Campbell St, NG16 | £950/mo | 3 | 0.82 miles | OpenRent |
Average rent: £925/mo (3 listings)
Rent-driven metrics
Based on OpenRent comparables.
- Rent ratio — Monthly rent ÷ purchase price (1% rule). 1%+ = strong, 0.8–1% = okay, <0.8% = weak for cashflow.
- Max investor price — Rent ÷ 0.8%; the price at which rent would be 0.8% of price (Stoke-style target).
- Target investor price — Rent ÷ 1%; the price at which rent would be 1% of price (strong cashflow band).
- Gross yield — Annual rent as % of purchase price (no costs).
- Cost-to-rent — Price ÷ annual rent (from OpenRent comparables). Under 14× = strong, 14–16× = acceptable, 17×+ = compressed.
- Cashflow — Rent minus mortgage, 10% maintenance, £25/mo compliance. Assumes 75% LTV, 3.95% APR (5yr fixed), 25yr term.
- ROI — Annual profit ÷ cash in (deposit + 4% purchase costs).