7 ST MARYS CRESCENT
CONSETT, COUNTY DURHAM DH8 8PB
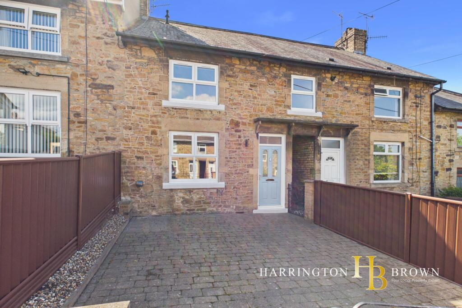
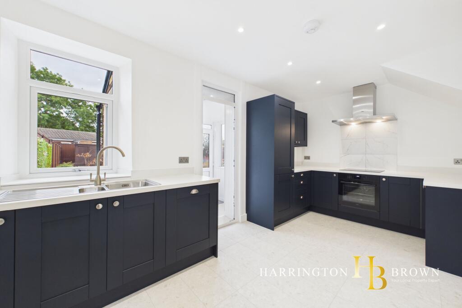
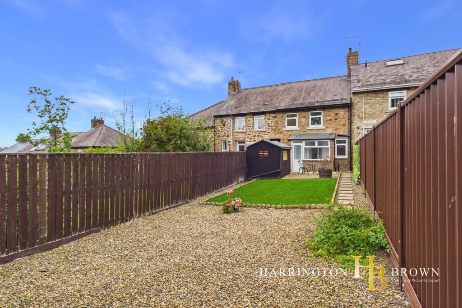
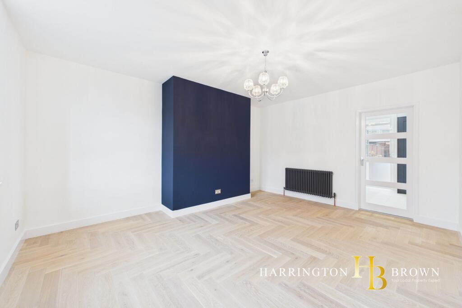
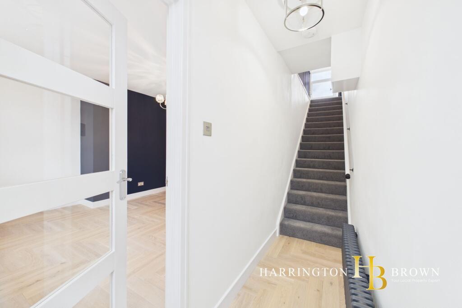
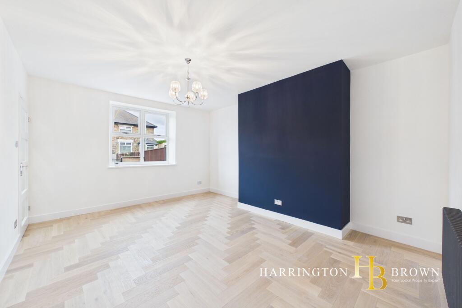
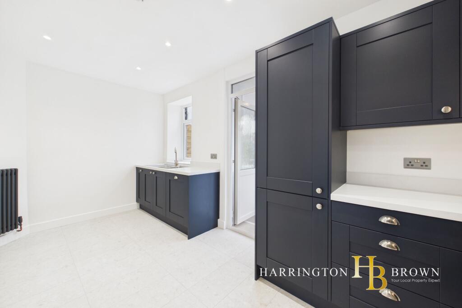
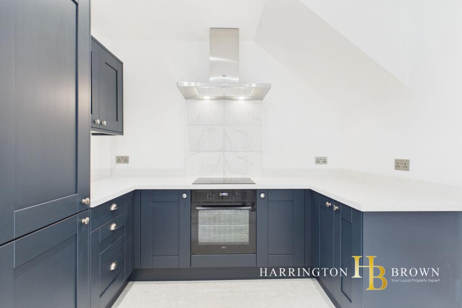
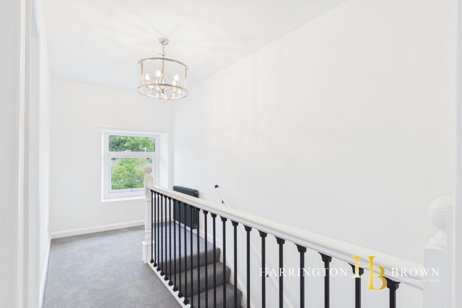
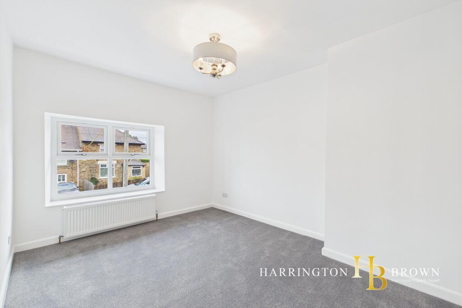
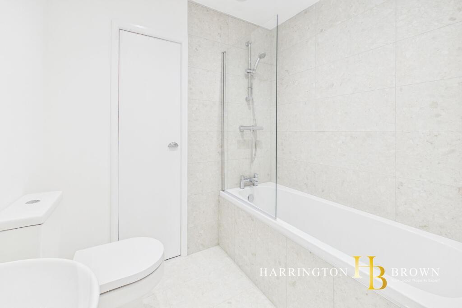
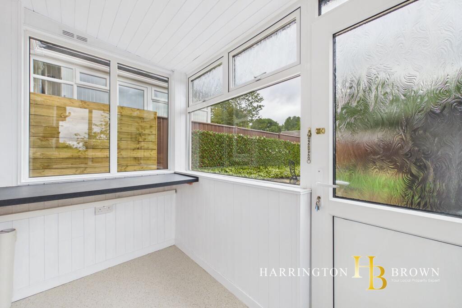
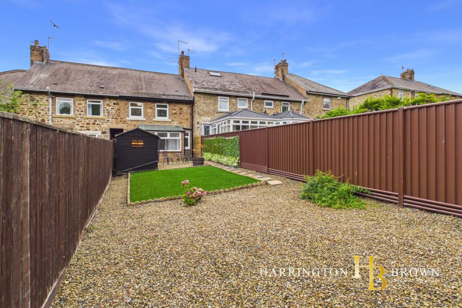
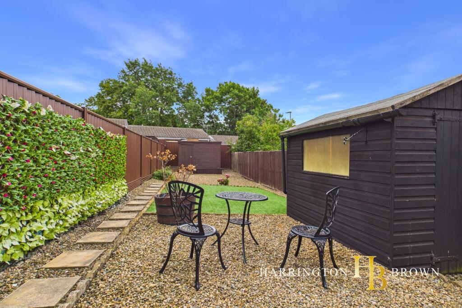
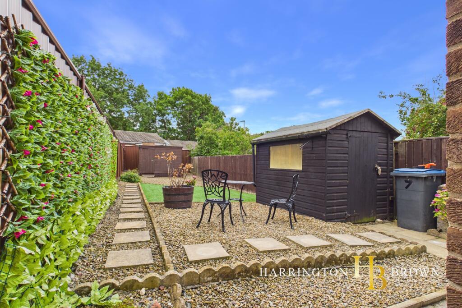
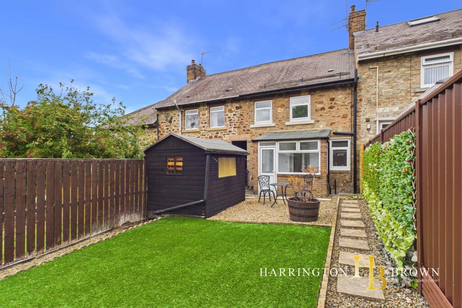
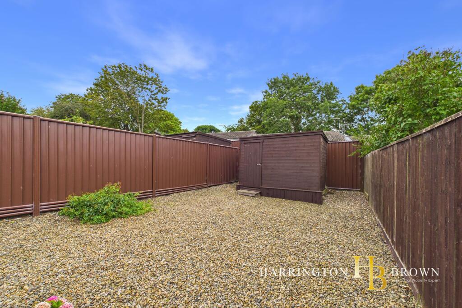
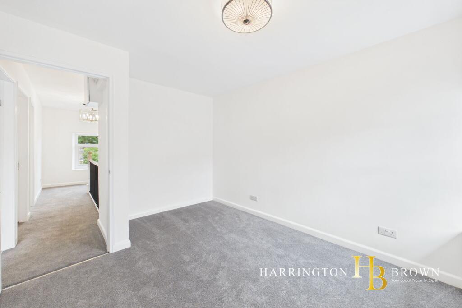
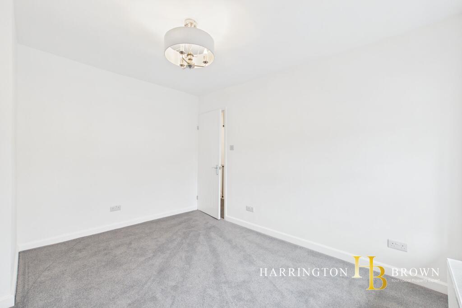
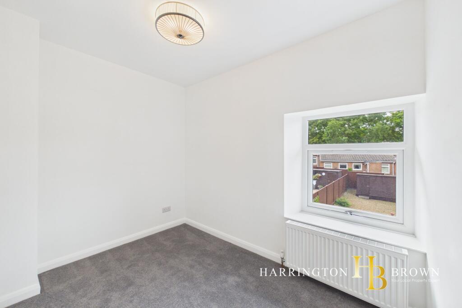
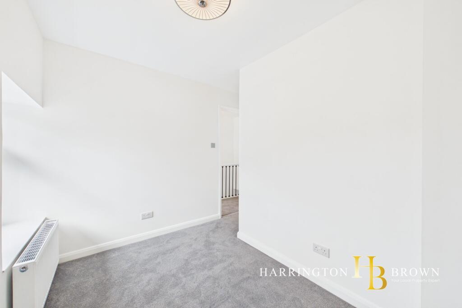
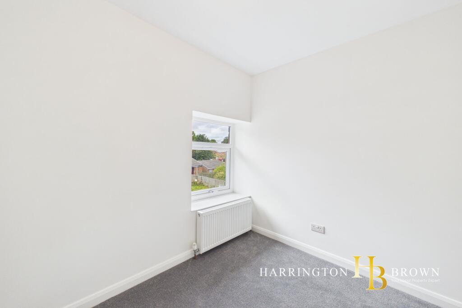
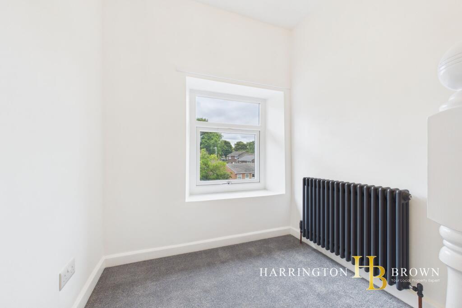
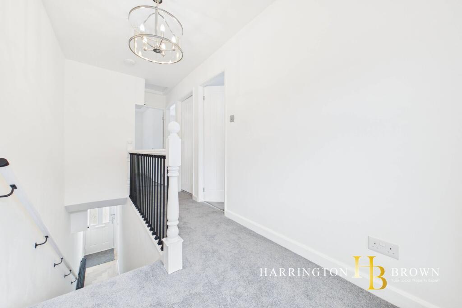
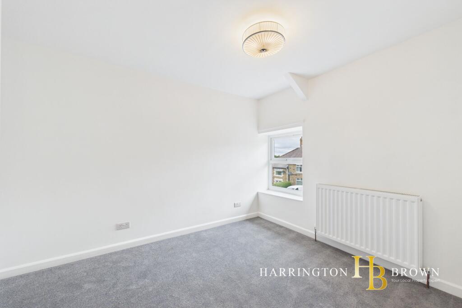
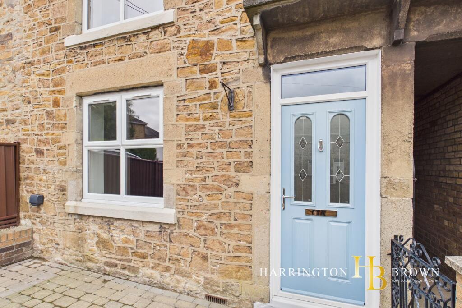
Photo 1 Photo 2 Photo 3 Photo 4 Photo 5 Photo 6 Photo 7 Photo 8 Photo 9 Photo 10 Photo 11 Photo 12 Photo 13 Photo 14 Photo 15 Photo 16 Photo 17 Photo 18 Photo 19 Photo 20 Photo 21 Photo 22 Photo 23 Photo 24 Photo 25 Photo 26
/ 26
Property details
Tenure
FREEHOLD
Council tax band
A
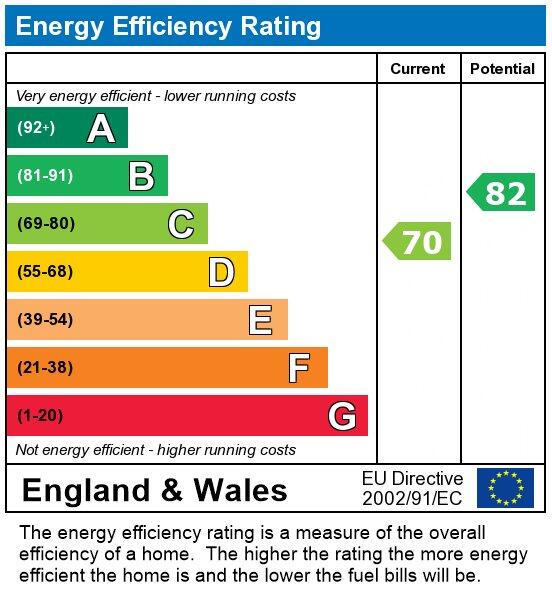
EPC rating
C
Last sold
£87,000 Feb 2026
Price per m²
£2,143/m²
Local average
£113,717 (+45.1%)
Deprivation
Decile 3 (8,565 of 33,755)
Street crime
210 incidents within 1 mile (Aug 2026)
Key features
- Newly Refurbished
- First Time Buyers
- No Onward Chain
- Exceptional Quality
- Close to amenities
- Driveway
- Garden to rear
- Utility Room
Additional details
- Parking
- Yes
- Garden
- Yes
- Listed property
- No
- Restrictions
- No
- Required access
- No
- Rights of way
- No
- Flooded in last 5 years
- No
- Flood defences
- No
Description
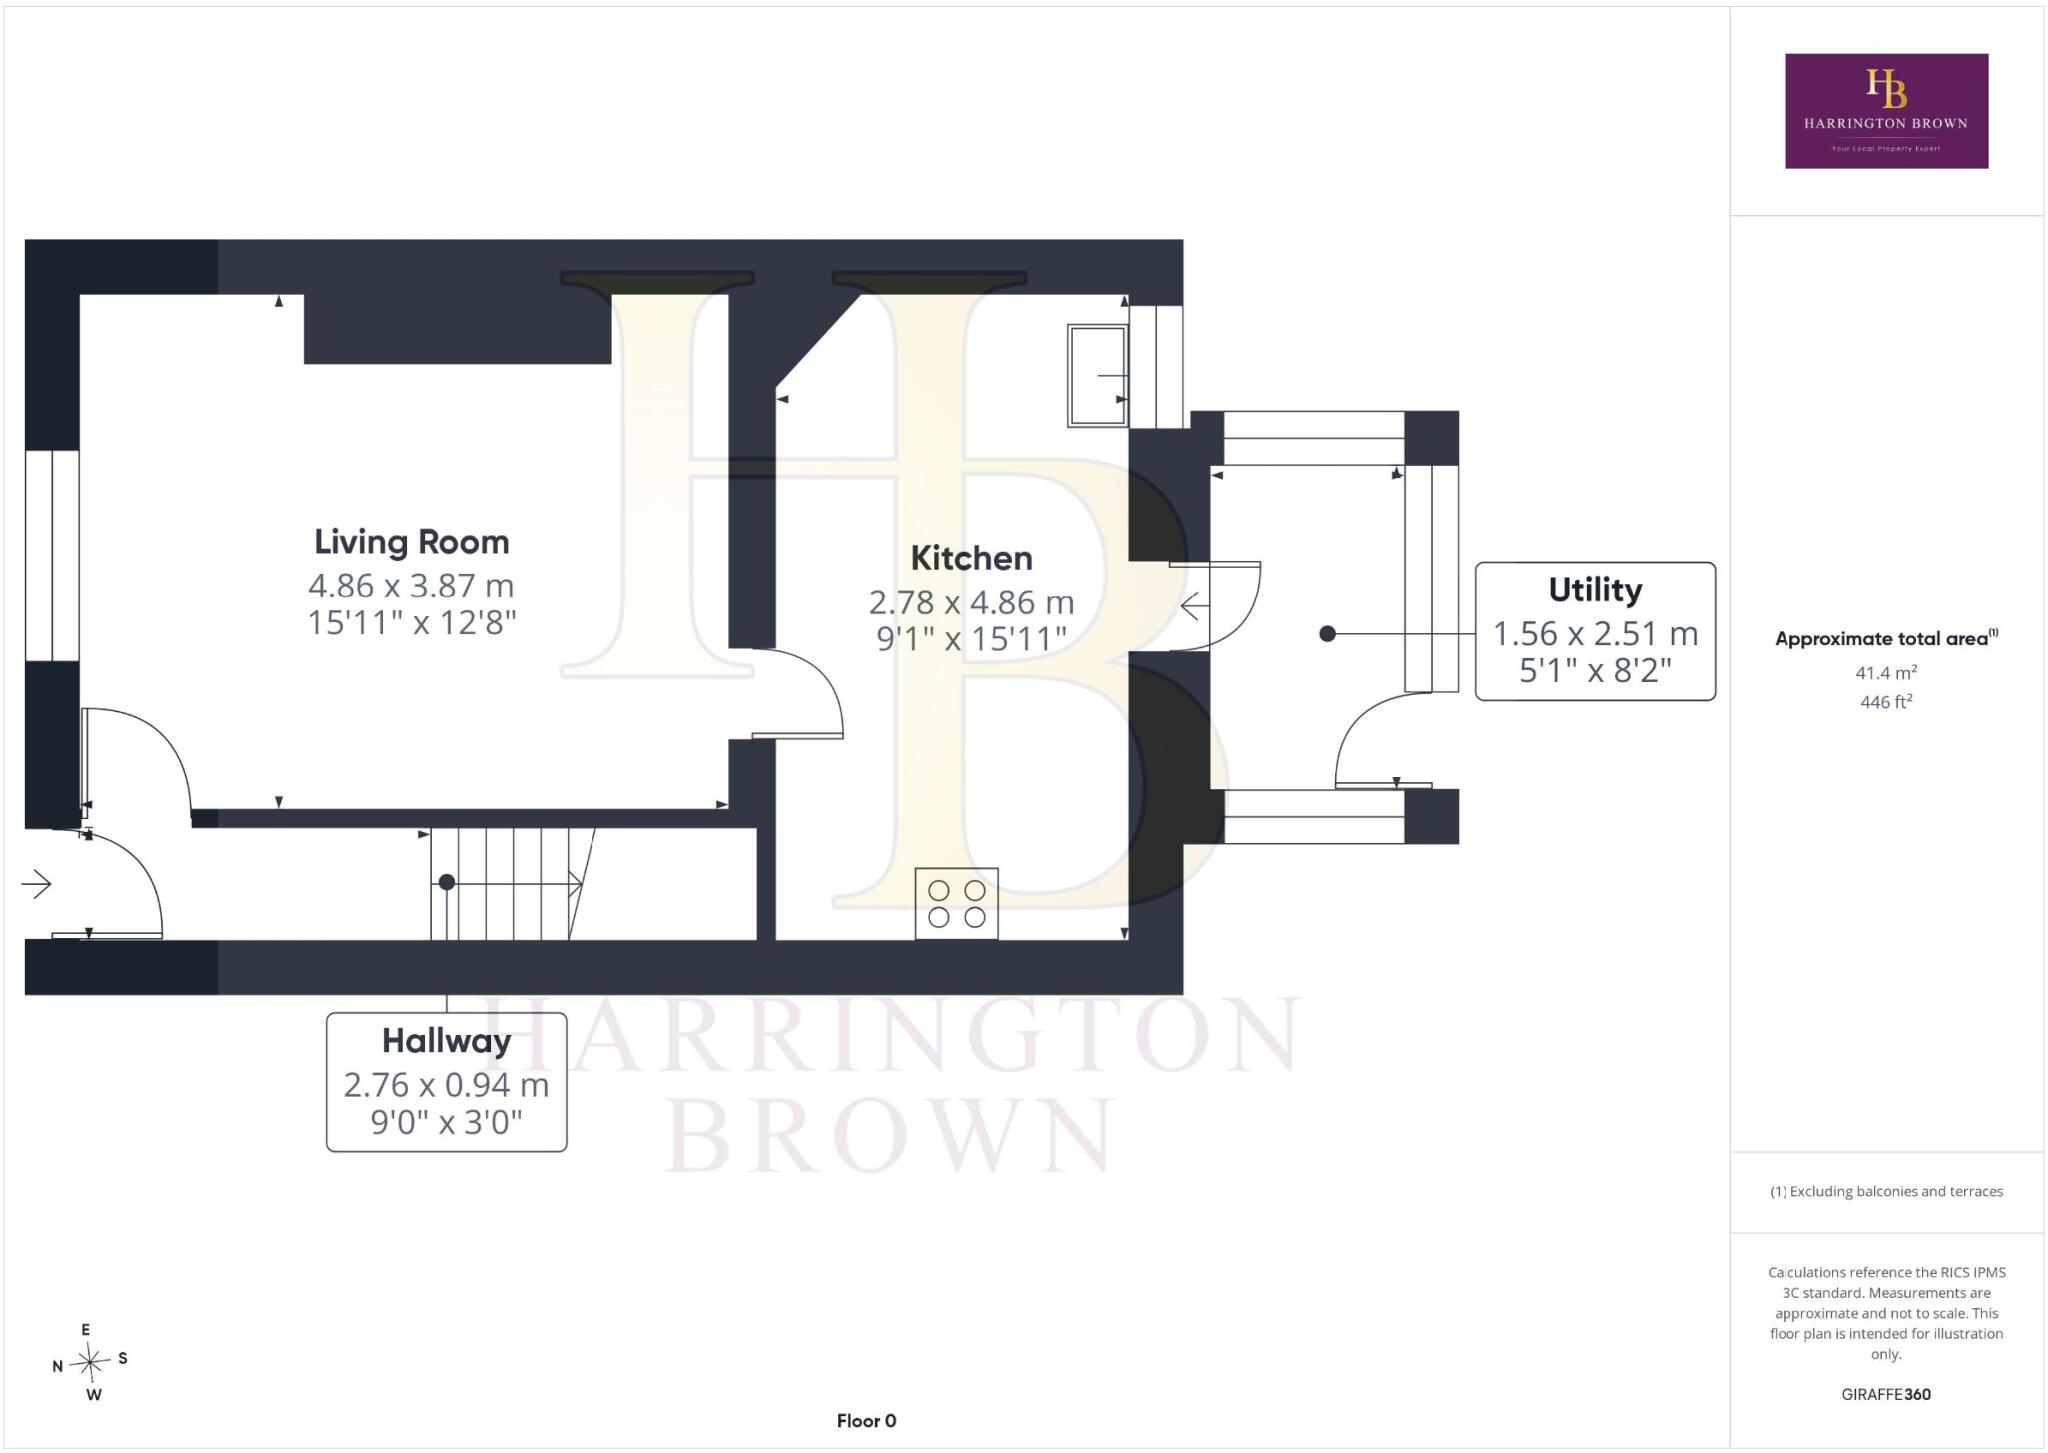
Approached through double wrought iron gates, the property immediately makes a striking first impression, with its traditional stone-built frontage and block-paved driveway providing excellent off-street parking. An external composite door with inset glazing and skylight opens into a welcoming entrance hall.
The hallway sets the tone for the quality of the refurbishment, with engineered wood flooring extending through the hall and into the lounge, complemented by a traditional-style column radiator and attractive pendant lighting.
The lounge is a particularly impressive room, offering generous proportions and an abundance of natural light through the new uPVC window. A stylish pendant light and anthracite grey column radiator add contemporary finishing touches, while a glazed internal door leads through to the kitchen.
The kitchen provides a superb combination of style and practicality, with ample space for dining and a contemporary navy range of wall and base cabinetry. Integrated appliances include an electric oven, induction hob, extractor hood, fridge freezer and dishwasher, complemented by a stainless steel sink and drainer and tiled splashback. A column radiator and attractive finishes continue the home's cohesive presentation.
An external part-glazed door leads from the kitchen into a useful utility room, positioned within the rear offshoot. The utility benefits from electricity and plumbing for appliances and provides direct access to the rear garden, making it an extremely practical addition to the home.
The rear garden is a real highlight, enjoying a desirable south-facing aspect and excellent levels of sunlight. Currently arranged for low-maintenance enjoyment, the garden provides a generous outdoor space with two storage sheds, both offering potential for adaptation depending on the purchaser's requirements. Side access is also provided.
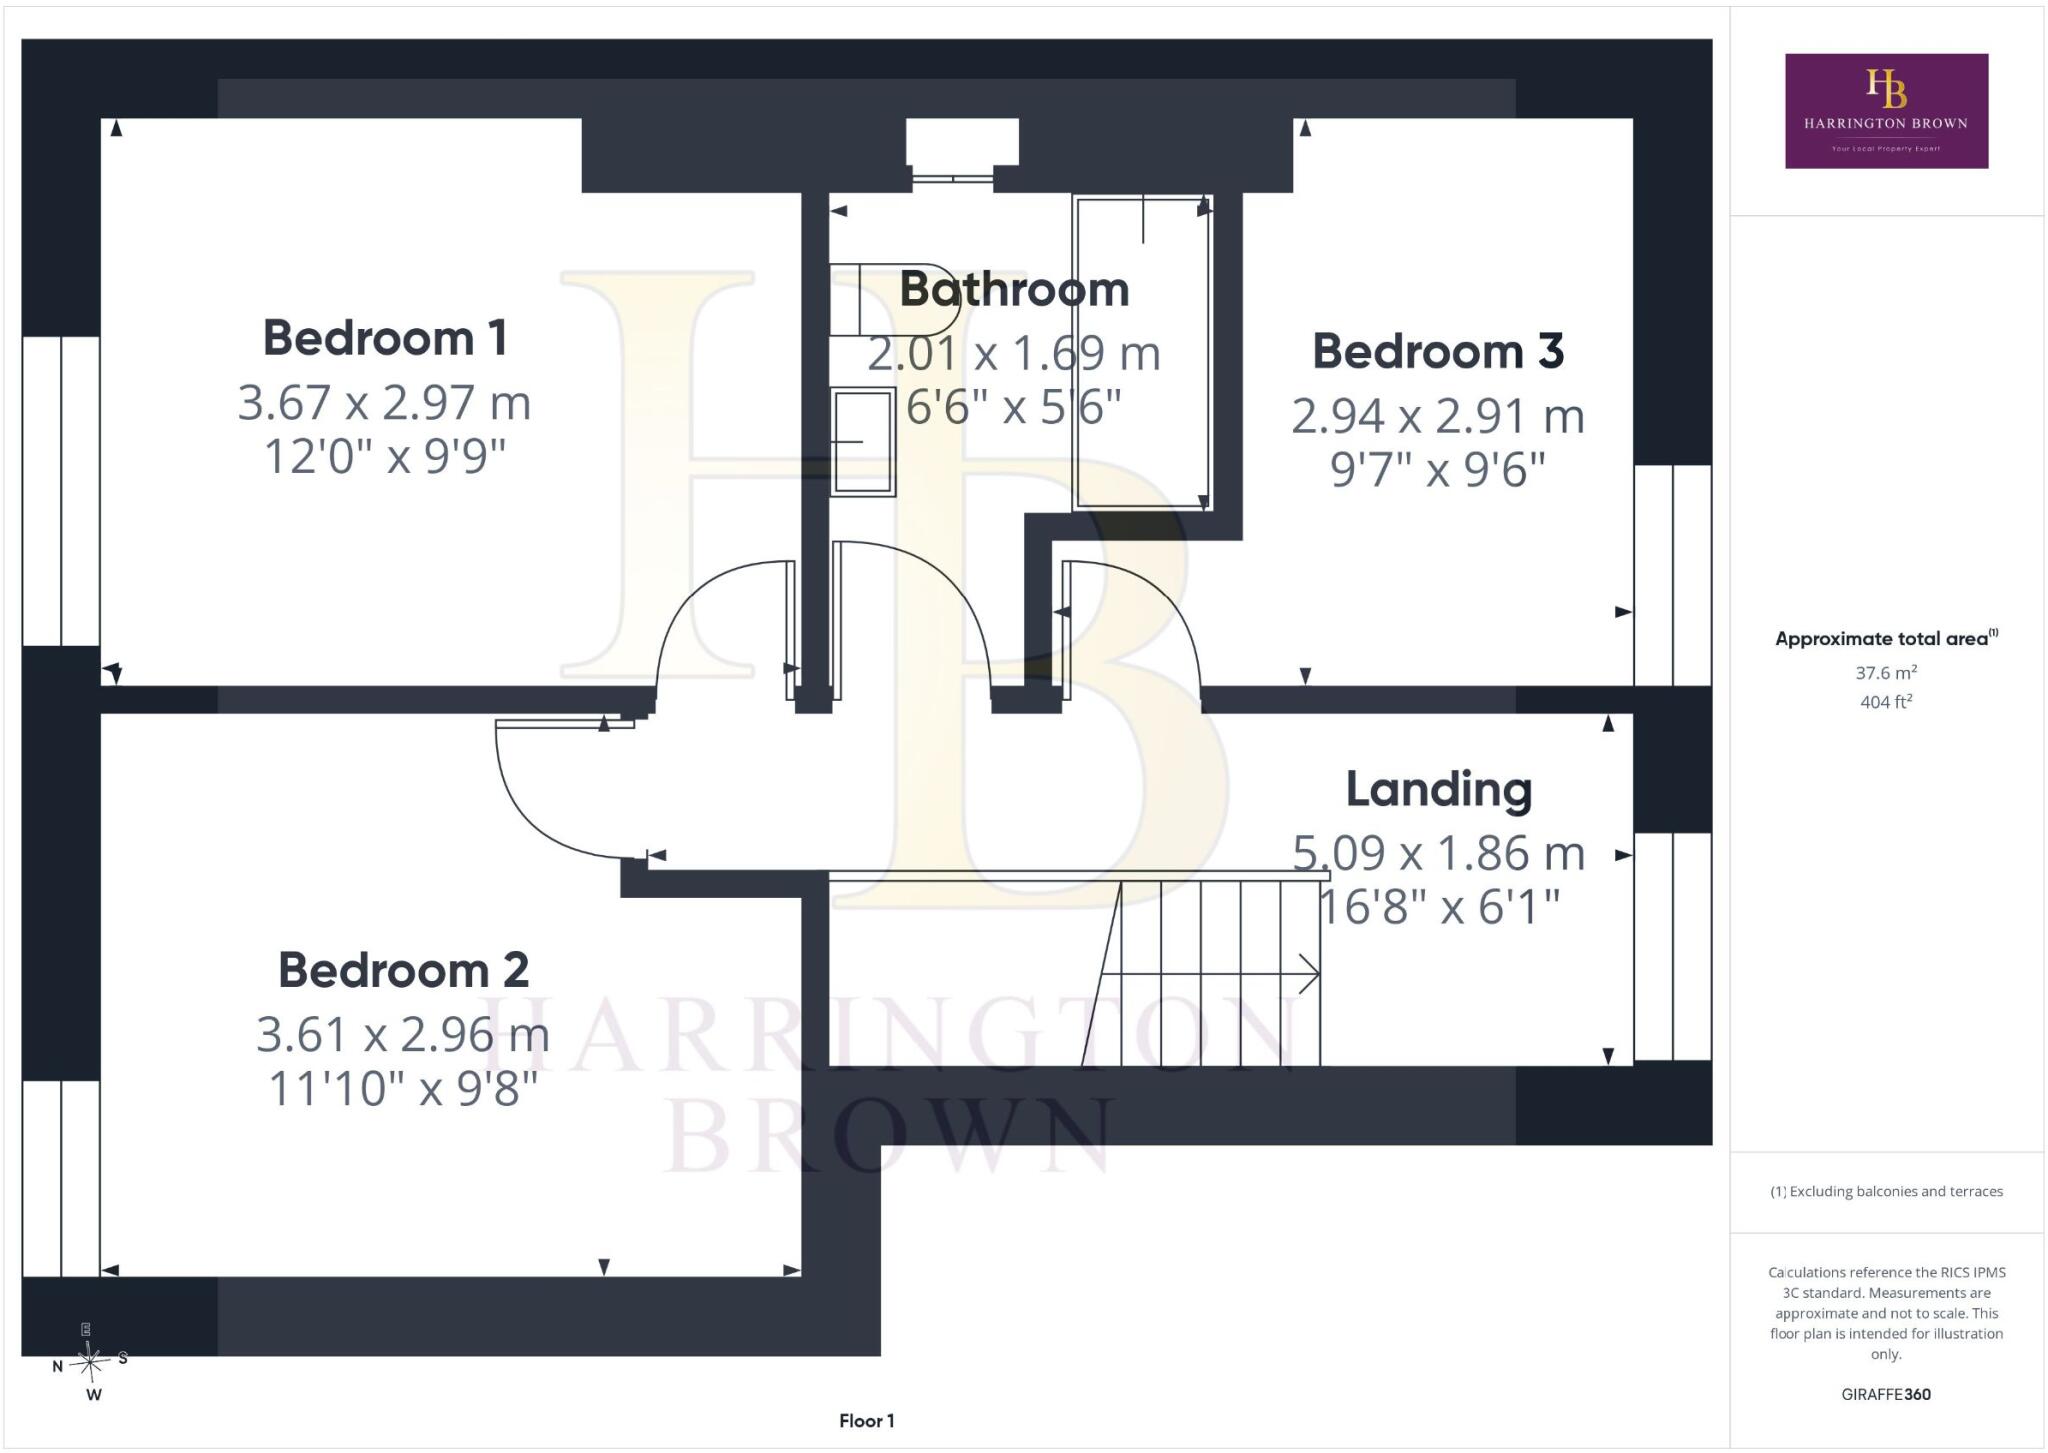
From the hallway, the staircase rises to the first floor, where freshly laid carpets continue to the spacious landing. The landing is unusually generous and offers useful flexibility, with sufficient space to create a study or homework area if desired. A beautiful balustrade with black wrought iron detailing adds character.
There are three well-proportioned bedrooms. Bedroom three is positioned to the rear and benefits from plenty of natural light and ample power points. Bedrooms one and two are both positioned to the front and are similarly well presented, with generous socket provision and attractive fitted lighting.
The family bathroom is finished in a crisp, contemporary style, comprising a white gloss column-style heated towel radiator, pedestal wash hand basin, WC and bath with mains-fed shower over. Tiled splashbacks and an illuminated electric mirror complete the room. A cupboard on in the bathroom houses the gas combination boiler, installed 25/9/21 with a 10 year warranty, and the
last service 2/10/25.
The extent of the refurbishment is a major feature of this property. Works have included a full re-wire with hard-wired smoke and heat alarms, cabling and wiring in situ enables the provision for an EV charger to the front of the property, should the new purchaser wish to have one installed, a full re-plumb with new radiators, new ceilings, full re-plastering, new windows and internal doors, a new fully fitted kitchen, new bathroom, utility plumbing, engineered wood flooring and quality new carpets. The property has been decorated throughout and is presented in excellent condition.
Available with vacant possession and no onward chain, this is an exceptional turnkey opportunity for a first-time buyer, downsizer or anyone simply looking for a beautifully finished home where there is little or nothing left to do. The refurbishment has been undertaken as a genuine passion project, with considerable care and attention to detail evident throughout.
Situated within a pleasant residential setting in Blackhill, the property is well placed for access to local amenities, with Consett town centre approximately one mile away offering supermarkets, shops, leisure facilities, schools and transport links. The surrounding area also provides excellent access to countryside, while Newcastle and Durham are both within commuting distance.
A superbly refurbished home offering quality, style and practicality throughout. **Early viewing is highly recommended to fully appreciate the standard of finish and accommodation on offer.
Council Tax Band: A
Tenure: Freehold
Listed by
Shotley Bridge
Harrington Brown Property Ltd
Reference: 92374854
EPC Rating & Upgrade Cost
Current rating: C
Potential rating: B
Inspection date: 01/09/2026
Expiry date: 31/08/2036
Est. upgrade cost to C: £25,750
Recommendations
- 50 mm internal or external wall insulation (£7,500 - £11,000)
- Floor insulation (suspended floor) (£5,000 - £10,000)
- Solar photovoltaic panels, 2.5 kWp (£8,000 - £10,000)
Flood risk
Zone: 1
Risk: Low
Job (default Low)
Registered land (INSPIRE)
This location is outside the imported HM Land Registry INSPIRE registered freehold polygons.
Source: HM Land Registry INSPIRE Index Polygons.
Floorplans
Floorplan 1
Floorplan 2
EPC Graphs
EPC
Price history
| Event | Date | Price | % change |
|---|---|---|---|
| Listed for sale | — | £165,000 | +89.7% |
| Sold | 11/02/2026 (8 months ago) | £87,000 | — |
Source: HM Land Registry Price Paid Data. Crown copyright.
Sold Comparables
Same street and nearby sales within 0.25 miles (last 5 years). Data from Land Registry Price Paid.
| Address | Price | Date | Type |
|---|---|---|---|
| 23 FELLTOP, CONSETT, COUNTY DURHAM, DH8 8TR | £130,000 | 15/12/2025 | Terraced |
| THE COACH HOUSE DURHAM ROAD, BLACKHILL, CONSETT, COUNTY DURHAM, DH8 8RS | £121,000 | 26/09/2025 | Terraced |
| 53 DURHAM ROAD, BLACKHILL, CONSETT, COUNTY DURHAM, DH8 8RS | £80,400 | 24/11/2023 | Terraced |
| QUARRY HOUSE NORTH VIEW, BLACKHILL, CONSETT, COUNTY DURHAM, DH8 0JJ | £126,000 | 27/04/2023 | Terraced |
| 26 ST ANDREWS CLOSE, CONSETT, COUNTY DURHAM, DH8 8PX | £93,000 | 25/11/2022 | Terraced |
| 25 ST ANDREWS ROAD, CONSETT, COUNTY DURHAM, DH8 8NX | £77,500 | 09/11/2022 | Terraced |
| 30 NORTH VIEW, BLACKHILL, CONSETT, COUNTY DURHAM, DH8 0JL | £88,500 | 08/11/2022 | Terraced |
| Same street 16 ST MARYS CRESCENT, CONSETT, COUNTY DURHAM, DH8 8PB | £116,000 | 26/08/2022 | Terraced |
| 20 ST ANDREWS ROAD, CONSETT, COUNTY DURHAM, DH8 8NX | £70,000 | 06/06/2022 | Terraced |
| 41 DURHAM ROAD, BLACKHILL, CONSETT, COUNTY DURHAM, DH8 8RS | £97,500 | 27/05/2022 | Terraced |
| 7 ST ANDREWS CLOSE, CONSETT, COUNTY DURHAM, DH8 8PX | £90,000 | 23/05/2022 | Terraced |
| 6 PEMBERTON ROAD, CONSETT, COUNTY DURHAM, DH8 8JQ | £52,500 | 11/05/2022 | Terraced |
| Same street 30 ST MARYS CRESCENT, CONSETT, COUNTY DURHAM, DH8 8PB | £105,000 | 01/04/2022 | Terraced |
| 4 GLENLUCE COURT, CONSETT, COUNTY DURHAM, DH8 8TL | £93,000 | 14/03/2022 | Terraced |
| 7 ST ANDREWS ROAD, CONSETT, COUNTY DURHAM, DH8 8NX | £141,500 | 14/03/2022 | Terraced |
| 10 ST ANDREWS CLOSE, CONSETT, COUNTY DURHAM, DH8 8PX | £82,500 | 10/01/2022 | Terraced |
| Same street 32 ST MARYS CRESCENT, CONSETT, COUNTY DURHAM, DH8 8PB | £117,000 | 13/12/2021 | Semi-detached |
Street average: £112,667 (3 sales)
Area average: £95,957 (14 sales)
Capital growth trend
Land Registry outcode average: last 12 months vs 5y and 10y ago (from sold prices).
House Price Index (HM Land Registry — official index, not sold-price averages): County Durham. Series: Terraced. As of July 2026.
Rental Range
Estimated market rent for County Durham. Low = conservative, Realistic = average, Optimistic = best case.
Based on Local Authority from postcode lookup → County Durham.
LHA (30th percentile) floor for Durham: £474/mo (Apr 2025 – Mar 2026)
Location
Nearby
Nearest stations, universities and amenities (distance from property).
| Type | Name | Distance |
|---|---|---|
| Bus stop | Millfield | 0.1 miles |
| Shop | Shops | 0.2 miles |
| Shop | Londis | 0.2 miles |
| Hospital | Ferndene - Children and Young Peoples Inpatient Service | 6.3 miles |
| Train station | East Tanfield | 6.4 miles |
| Train station | Stocksfield | 6.6 miles |
| Hospital | Holmeside and Parkway Medical Groups | 10.9 miles |
| University | Campus for Ageing and Vitality | 11.7 miles |
Street-level crime
| Category | Count |
|---|---|
| Shoplifting | 59 |
| Violence and sexual offences | 56 |
| Anti-social behaviour | 38 |
| Public order | 18 |
| Criminal damage and arson | 14 |
| Other theft | 14 |
| Other crime | 3 |
| Burglary | 2 |
| Drugs | 2 |
| Vehicle crime | 2 |
| Robbery | 1 |
| Theft from the person | 1 |
| Total incidents | 210 |
Within 1 mile during Aug 2026. Source: data.police.uk (England & Wales).
Schools nearby
Nearest open schools with Ofsted ratings (England). Closed schools are not shown. Data from Get Information about Schools and Ofsted.
| Name | Type | Distance | Ofsted |
|---|---|---|---|
| St Mary's Catholic Primary School, Blackhill | Primary | 0.2 miles | Good — 27 Mar 2015 |
| Benfieldside Primary School | Primary | 0.3 miles | Good — 11 Sep 2024 |
| Delta Independent School | Other | 0.7 miles | — (No rating) |
| The Grove Primary School | Primary | 0.8 miles | Good — 23 Mar 2023 |
| St Patrick's Catholic Primary School, Consett | Primary | 0.9 miles | Good — 9 Jan 2015 |
Rental Comparables
Residential lets from OpenRent and Rightmove for the area (same bedroom count). Use to validate rent estimates. Student lets are excluded.
| Title | Rent | Beds | Distance | As seen on |
|---|---|---|---|---|
| 3 Bed Terraced House, Culzean Court, DH8 | £740/mo | 3 | 0.03 miles | OpenRent |
| 3 Bed Terraced House, Felltop, DH8 | £740/mo | 3 | 0.14 miles | OpenRent |
| 3 Bed Terraced House, Durham Road, DH8 | £750/mo | 3 | 0.14 miles | OpenRent |
| 3 Bed Terraced House, North View, DH8 | £995/mo | 3 | 0.16 miles | OpenRent |
| 3 Bed Flat, Blackhill, DH8 | £895/mo | 3 | 0.19 miles | OpenRent |
| 3 Bed Flat, Blackhill, DH8 | £895/mo | 3 | 0.58 miles | OpenRent |
| 3 Bed Flat, Constance Street, DH8 | £535/mo | 3 | 0.82 miles | OpenRent |
| 3 Bed End Terrace, Arkless Grove, DH8 | £825/mo | 3 | 0.85 miles | OpenRent |
Average rent: £797/mo (8 listings)
Rent-driven metrics
Based on OpenRent comparables.
- Rent ratio — Monthly rent ÷ purchase price (1% rule). 1%+ = strong, 0.8–1% = okay, <0.8% = weak for cashflow.
- Max investor price — Rent ÷ 0.8%; the price at which rent would be 0.8% of price (Stoke-style target).
- Target investor price — Rent ÷ 1%; the price at which rent would be 1% of price (strong cashflow band).
- Gross yield — Annual rent as % of purchase price (no costs).
- Cost-to-rent — Price ÷ annual rent (from OpenRent comparables). Under 14× = strong, 14–16× = acceptable, 17×+ = compressed.
- Cashflow — Rent minus mortgage, 10% maintenance, £25/mo compliance. Assumes 75% LTV, 3.95% APR (5yr fixed), 25yr term.
- ROI — Annual profit ÷ cash in (deposit + 4% purchase costs).