1 STATION MEWS
MILLOM, CUMBERLAND LA18 5AY
Property details
Tenure
FREEHOLD
Floor area
126 m²
EPC rating
E
Last sold
£160,000 Feb 2026
Price per m²
£1,349/m²
Local average
£131,391 (+29.3%)
Deprivation
Decile 4 (12,291 of 33,755)
Street crime
35 incidents within 1 mile (May 2026)
Key features
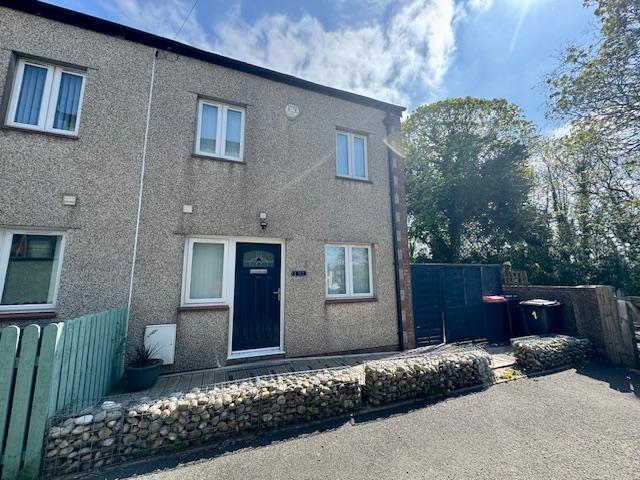
- Modern End Terrace
- Garden & Parking
- Veiwing Recommended
- Close to Local Amenities
- Modern Kitchen
- Double Glazing
- Chain Free
Additional details
- Parking
- Yes
- Garden
- Yes
Description
Services: All Mains Apart from Gas. Viewing By Appointment Via The Agents
EPC Rating C
Council Tax Band B
Entrance
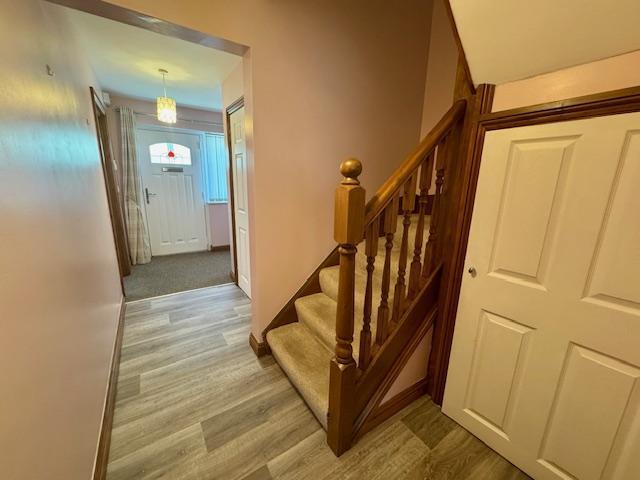
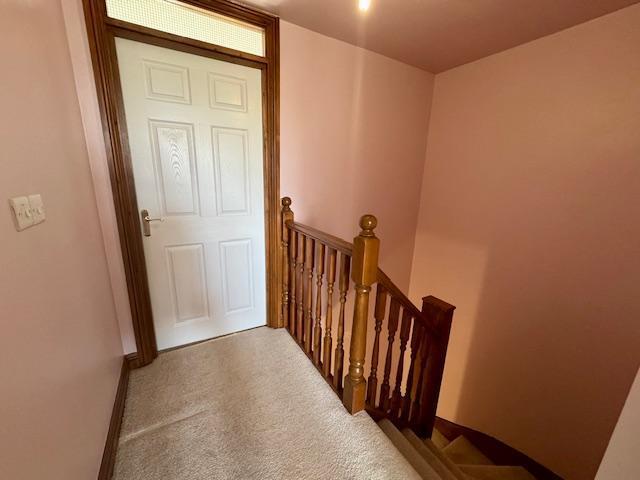
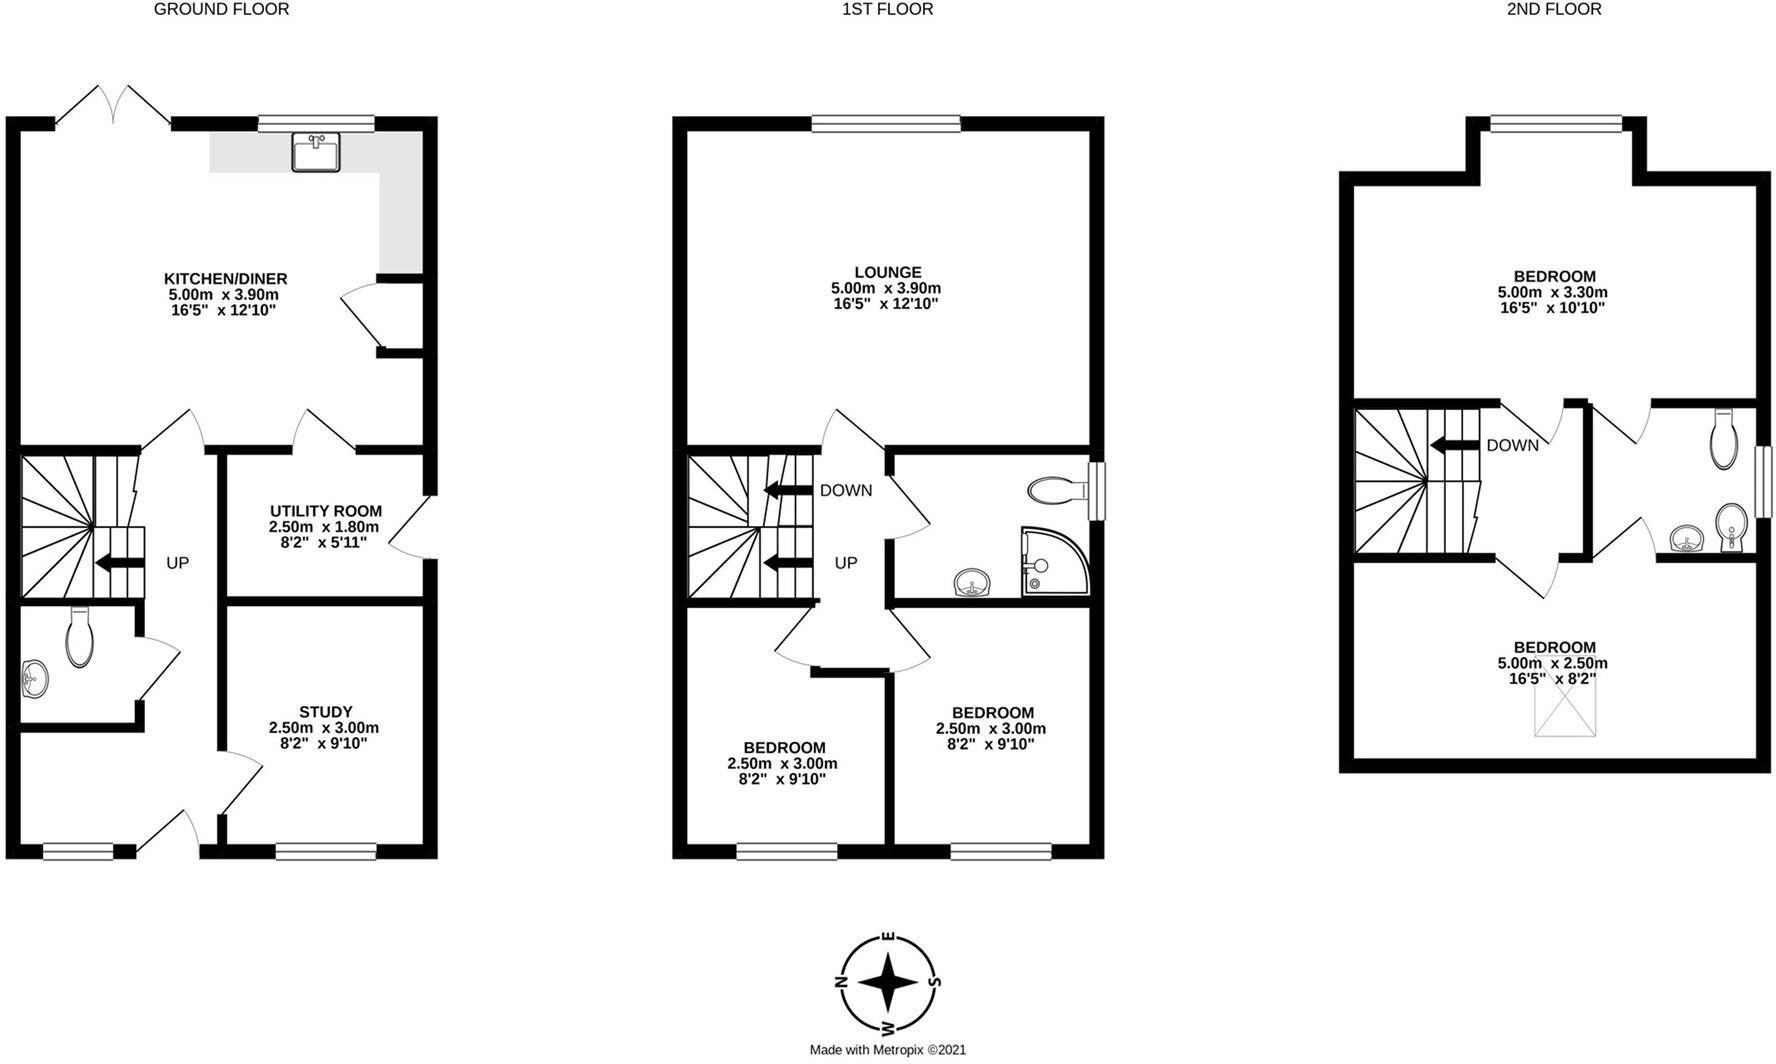
Entrance to the property via composite door leading into the 'L' shaped hallway leading to the ground floor bedroom/office, cloakroom and kitchen/diner. Stairs from the hallway give access to the first floor landing and useful under stairs storage.
Office /Bedroom 9'10" x 7'7"
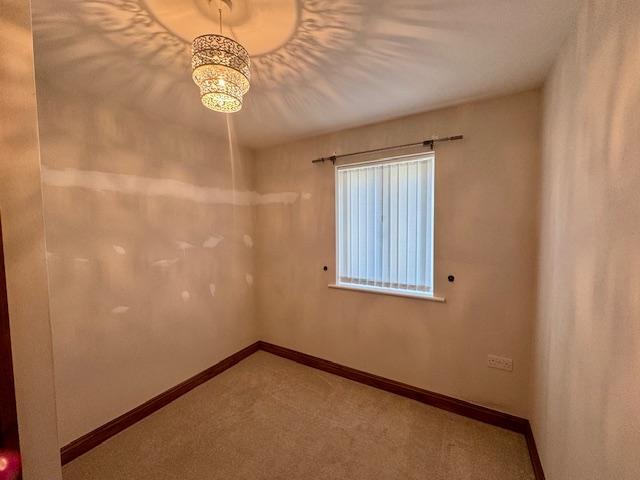
A versatile room which has a double glazed window to the front elevation, two double power points and electric storage heater.
Cloakroom
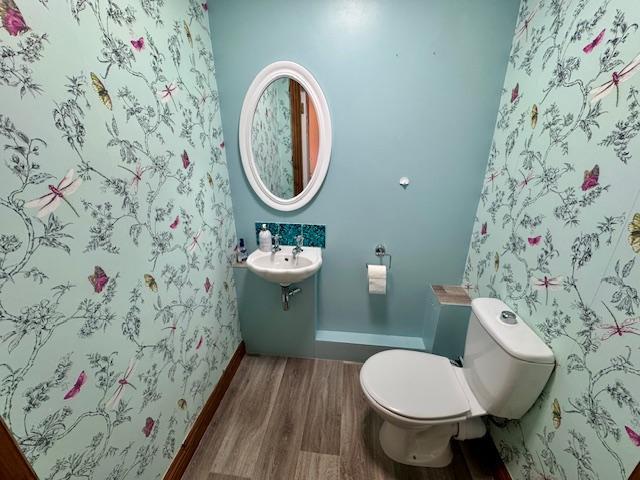
Comprising of low level WC, wall hung wash hand basin and cushion flooring.
Kitchen/Diner 16'4" x 12'6"
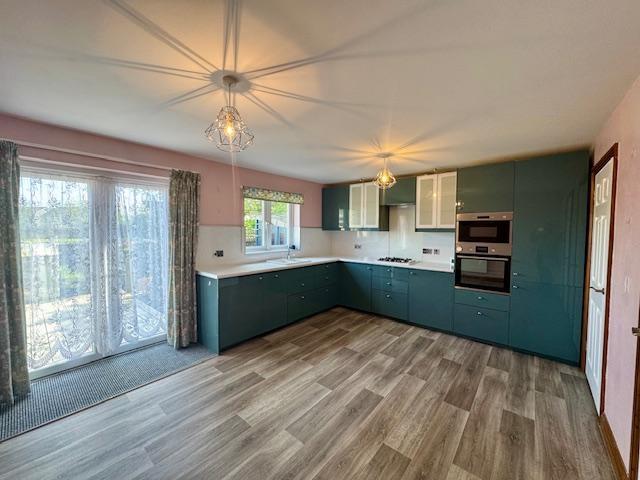
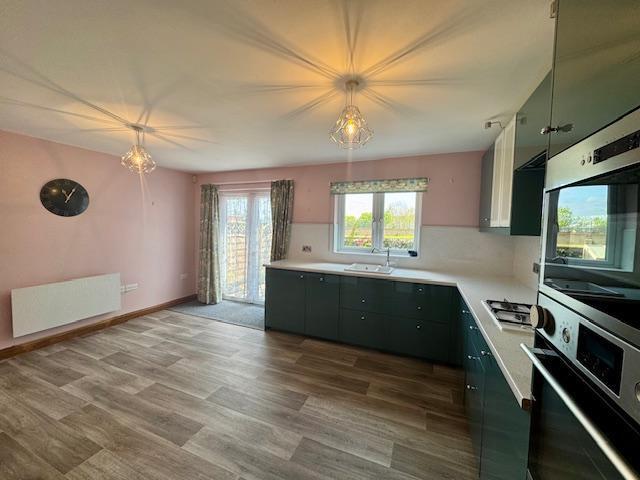
Having double glazed patio doors and window to the rear elevation. The kitchen has a vast range of wall and base cupboards in slate teal colour with integral appliances including, oven, microwave, dishwasher, fridge, freezer and Calor gas hob. Contrasting white quartz work surface with matching splash back, inset porcelain one and half drainer sink unit with mixer tap. A lovely light and spacious kitchen/dining/living space with direct access to the garden. Seven double and one single power points, wood effect cushion flooring and electric storage heater.
Utility Room
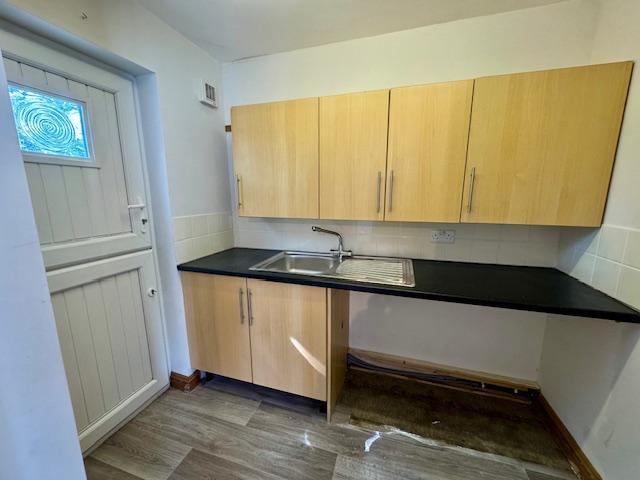
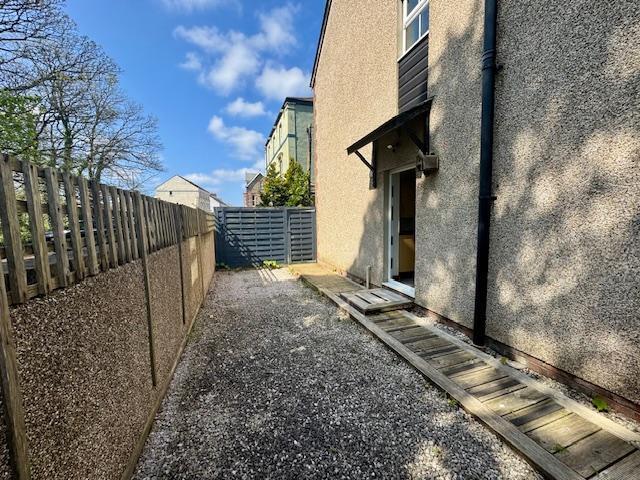
Comprising base unit, work surface with inset sink unit, plumbing for a washer and double glazed stable door giving access to the side of the property.
Lounge 16'5" x 12'7"
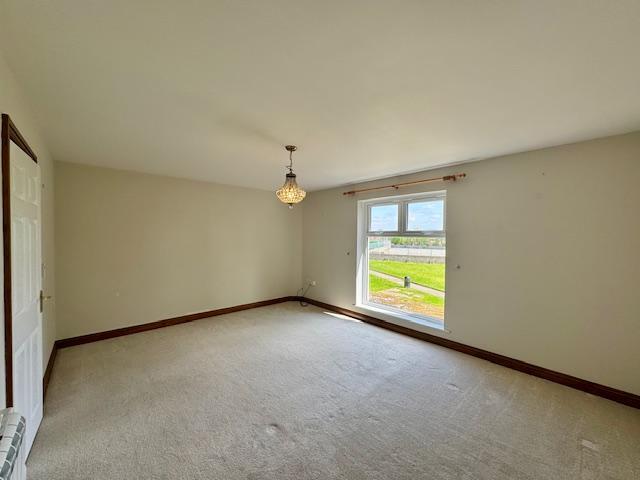
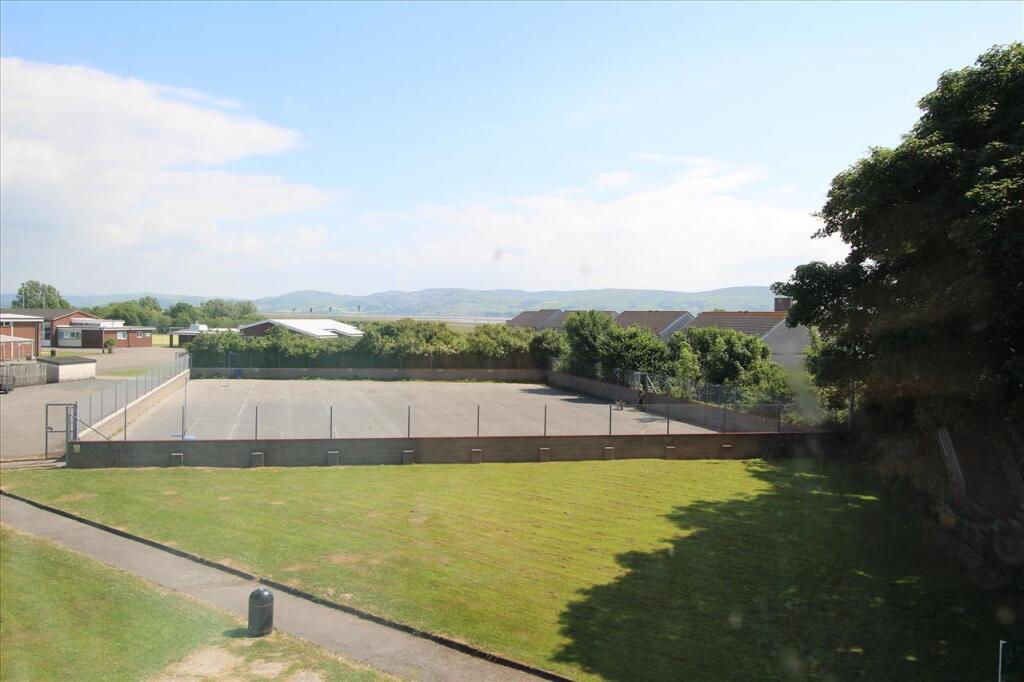
Situated on the first floor with large Upvc double glazed window to the rear elevation having open views, of the estuary, electric storage heater, two double power points, TV and telephone points.
Bedroom 9'10" x 7'7"
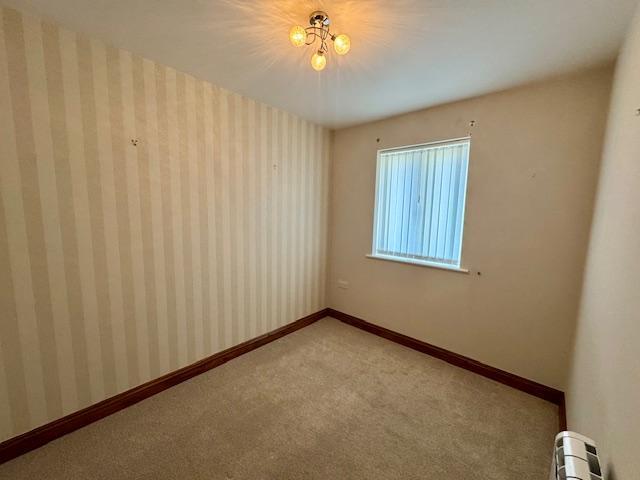
With Upvc double glazed window to the front elevation, two double power points and electric storage heater.
Bedroom 9'10"(6'6") x 8'6"
With double glazed window to the front elevation, electric storage heater and two double power points.
Shower Room 7'7" x 6'
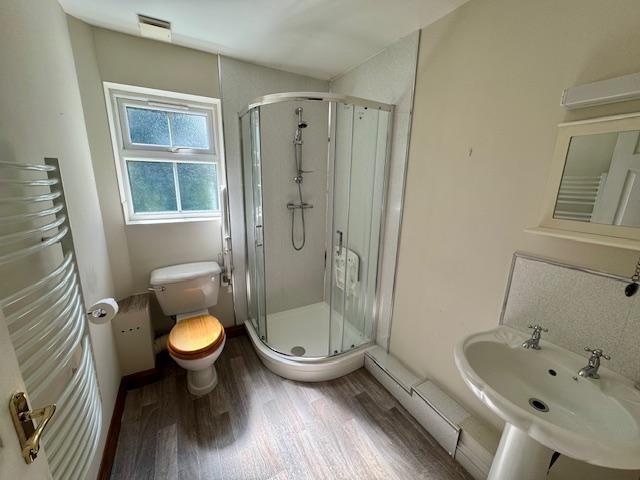
Having Upvc double glazed window to the side elevation. The shower room comprises a white suite including, shower cubicle , low level WC and pedestal wash hand basin and electric towel rail heater.
Stairs from the first floor landing give access to the second floor.
Master Bedroom 14'3" x 12'7"
Having Upvc double glazed window to the rear elevation, walk in wardrobe and cupboard which houses the hot water tank, power points, TV point and electric heater. (Some restricted headroom.)
Second Floor Cloak Room
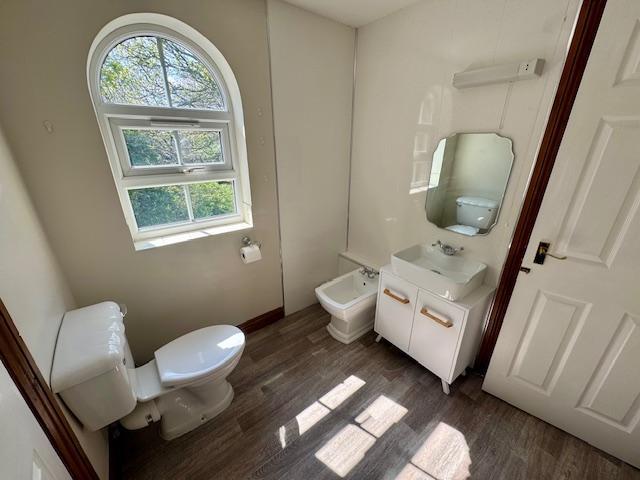
With double glazed window to the side elevation, comprising low level WC, vanity sink wash basin and bidet. Cushion flooring and towel rail style heater.
Bedroom 13'8" x 8'3"
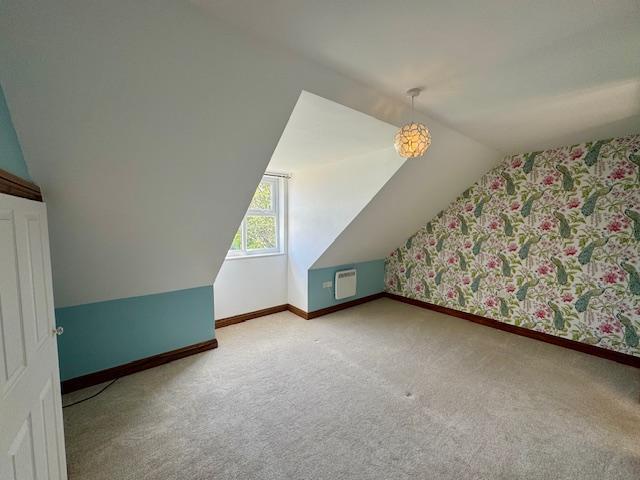
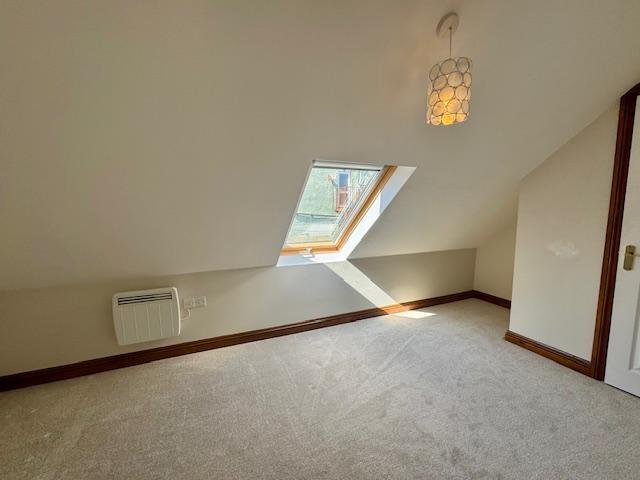
With Velux sky light, built in storage, two double power points, TV point and electric storage heater. Some restricted head room.
Externally
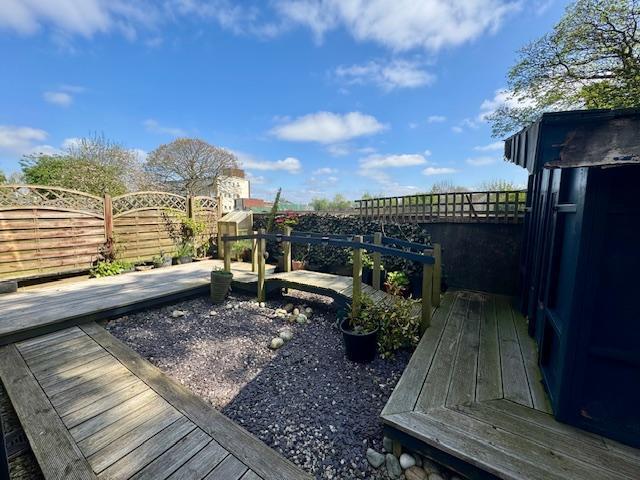
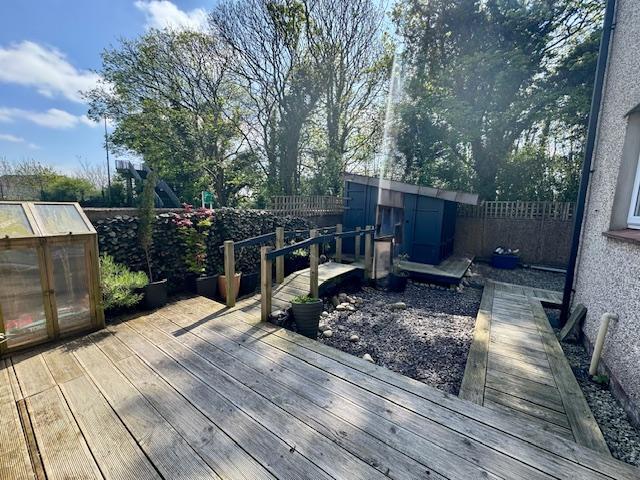
To the rear of the property is a private enclosed low maintenance garden and potential for off road parking to the side of the property.
Listed by
Millom
Home & Finance Ltd
Reference: 161127380
EPC Rating & Upgrade Cost
Current rating: E
Potential rating: B
Inspection date: 02/09/2025
Expiry date: 01/09/2035
Current heating cost: £2,081/year
Potential heating cost: £933/year
Est. upgrade cost to C: £26,500
Recommendations
- Air or ground source heat pump (£5,000 - £30,000)
- Solar photovoltaic panels, 2.5 kWp (£8,000 - £10,000)
Flood risk
Zone: 1
Risk: Low
Job (default Low)
Floorplans
Floorplan 1
EPC Graphs

EPC
Price history
| Event | Date | Price | % change |
|---|---|---|---|
| Sold | 27/02/2026 (4 months ago) | £160,000 | — |
Source: HM Land Registry Price Paid Data. Crown copyright.
Sold Comparables
Same street and nearby sales within 0.25 miles (last 5 years). Data from Land Registry Price Paid.
| Address | Price | Date | Type |
|---|---|---|---|
| 16 LAPSTONE ROAD, MILLOM, CUMBERLAND, LA18 4BU | £69,000 | 11/12/2025 | Terraced |
| 168 ALBERT STREET, MILLOM, CUMBERLAND, LA18 4AB | £95,000 | 04/08/2025 | Terraced |
| 8 FINCH STREET, MILLOM, CUMBERLAND, LA18 5AG | £95,000 | 04/08/2025 | Terraced |
| 14 LONSDALE ROAD, MILLOM, CUMBERLAND, LA18 4AP | £130,000 | 15/12/2023 | Terraced |
| 46 LONSDALE ROAD, MILLOM, CUMBERLAND, LA18 4AP | £79,000 | 08/12/2023 | Terraced |
| 19 SETTLE STREET, MILLOM, CUMBERLAND, LA18 5AR | £115,000 | 05/12/2023 | Terraced |
| 9 FINCH STREET, MILLOM, CUMBERLAND, LA18 5AG | £84,000 | 24/04/2023 | Terraced |
| 14 CAMBRIDGE STREET, MILLOM, CUMBERLAND, LA18 5BD | £120,000 | 14/04/2023 | Terraced |
| 3 SETTLE STREET, MILLOM, COPELAND, CUMBRIA, LA18 5AR | £98,500 | 12/12/2022 | Terraced |
| 173 ALBERT STREET, MILLOM, CUMBERLAND, LA18 4AB | £49,000 | 25/11/2022 | Terraced |
| 8 MARKET STREET, MILLOM, COPELAND, CUMBRIA, LA18 4AH | £130,000 | 18/11/2022 | Terraced |
| 26 CROWN STREET, MILLOM, CUMBERLAND, LA18 4AG | £95,000 | 28/10/2022 | Terraced |
| 38 DUKE STREET, MILLOM, CUMBERLAND, LA18 5BB | £135,000 | 14/10/2022 | Terraced |
| 1 SETTLE STREET, MILLOM, COPELAND, CUMBRIA, LA18 5AR | £121,500 | 12/09/2022 | Terraced |
| 14 LAPSTONE ROAD, MILLOM, COPELAND, CUMBRIA, LA18 4BU | £75,000 | 06/09/2022 | Terraced |
| 2 LONSDALE ROAD, MILLOM, CUMBERLAND, LA18 4AP | £130,000 | 10/08/2022 | Terraced |
| 21 HOLBORN HILL, MILLOM, COPELAND, CUMBRIA, LA18 5BH | £90,000 | 10/06/2022 | Terraced |
| 8 LAPSTONE ROAD, MILLOM, COPELAND, CUMBRIA, LA18 4BU | £115,000 | 06/06/2022 | Terraced |
| 12 CAMBRIDGE STREET, MILLOM, COPELAND, CUMBRIA, LA18 5BD | £120,000 | 19/05/2022 | Terraced |
| 19 LONSDALE ROAD, MILLOM, COPELAND, CUMBRIA, LA18 4AP | £95,000 | 07/04/2022 | Terraced |
Area average: £102,050 (20 sales)
Capital growth trend
Land Registry outcode average: last 12 months vs 5y and 10y ago (from sold prices).
House Price Index (HM Land Registry — official index, not sold-price averages): North West. Series: Terraced. As of April 2026.
Rental Range
Estimated market rent for North West. Low = conservative, Realistic = average, Optimistic = best case.
Based on Region from postcode lookup → North West.
LHA (30th percentile) floor for Barrow-in-Furness: £805/mo (Apr 2025 – Mar 2026)
Location
Nearby
Nearest stations, universities and amenities (distance from property).
| Type | Name | Distance |
|---|---|---|
| Shop | JT Atkinson | 0.1 miles |
| Train station | Millom | 0.1 miles |
| Bus stop | Rail Station | 0.1 miles |
| Hospital | Millom Community Hospital | 0.3 miles |
| Train station | Green Road | 2.4 miles |
| Shop | Tamar Guntrip Beauty Specialist | 2.9 miles |
| Hospital | Furness General Hospital | 5.8 miles |
Street-level crime
| Category | Count |
|---|---|
| Violence and sexual offences | 19 |
| Drugs | 4 |
| Other crime | 4 |
| Public order | 3 |
| Criminal damage and arson | 2 |
| Shoplifting | 2 |
| Burglary | 1 |
| Total incidents | 35 |
Within 1 mile during May 2026. Source: data.police.uk (England & Wales).
Schools nearby
Nearest open schools with Ofsted ratings (England). Closed schools are not shown. Data from Get Information about Schools and Ofsted.
| Name | Type | Distance | Ofsted |
|---|---|---|---|
| Millom School | Secondary | 0.1 miles | Good — 14 Jul 2022 |
| Parkview Nursery School | Nursery | 0.2 miles | Good — 11 Dec 2014 |
| St James' Catholic Primary School | Primary | 0.3 miles | Good — 14 Oct 2014 |
| Millom Infant School | Primary | 0.3 miles | Inadequate — 24 Sep 2023 |
| Black Combe Junior School | Primary | 0.4 miles | Requires improvement — 10 Sep 2024 |
Rental Comparables
Loading rental comparables for this postcode. Refresh in a few minutes.
Rent-driven metrics
Based on Area rent estimate.
- Rent ratio — Monthly rent ÷ purchase price (1% rule). 1%+ = strong, 0.8–1% = okay, <0.8% = weak for cashflow.
- Max investor price — Rent ÷ 0.8%; the price at which rent would be 0.8% of price (Stoke-style target).
- Target investor price — Rent ÷ 1%; the price at which rent would be 1% of price (strong cashflow band).
- Gross yield — Annual rent as % of purchase price (no costs).