Bron Vardre Avenue
Deganwy, LL31 9UU
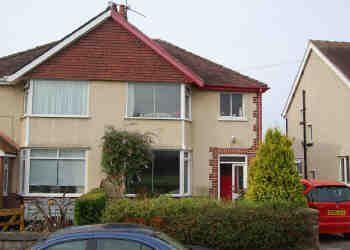
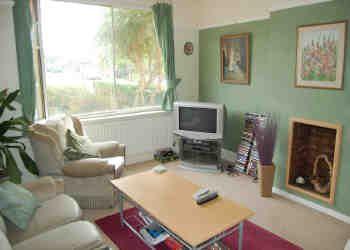
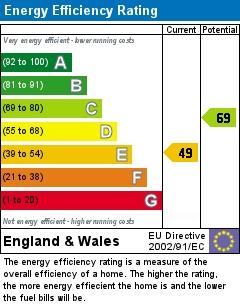
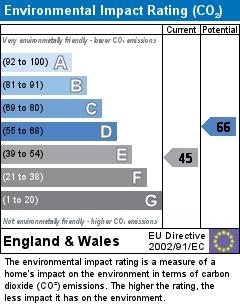
Photo 1 Photo 2 EPC EPC
/ 4
Property details
Tenure
FREEHOLD
Last sold
£260,000
Local average
£227,214 (-34.9%)
Street crime
68 incidents within 1 mile (May 2026)
Key features
- Extended Semi Detached
- 4 Bedrooms
- Gas Central Heating
Additional details
- Parking
- Yes
- Garden
- Yes
Description
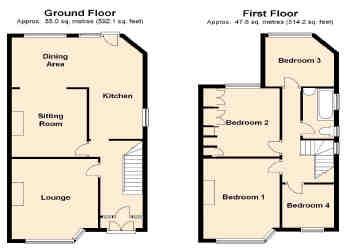
THIS IS AN EXTENDED FOUR BEDROOM SEMI DETACHED FAMILY SIZED HOME IN NEED OF UPDATING with views from the front elevation over the Bowling Green and onto the Vardre. Situated within 700 yards of the recently renovated Castle View Public House/Restaurant and � a mile of Deganwy Villge with its array of shops, restaurant, new marina and the beach. Approximately 3 miles to Llandudno. The accommodation briefly comprises :- hall; lounge; open plan dining room/sitting room opening to the kitchen ; first floor landing ; 4 bedrooms ; 3-piece bathroom with overbath shower. The property features gas fired central heating, some secondary glazing as specified. Outside - gardens to front and rear. Driveway for off road parking leading to a narrow drive for a very small car to a garage.
The Accommodation Comprises:-
DOUBLE OPENING GLAZED DOORS - into:-
ENTRANCE PORCH - inner door to :-
HALL - understairs storage cupboard, picture rails, radiator.
LOUNGE - (4.22m x 3.36m - 13'10 x 11'11 into bay window), display recess to chimney-breast with exposed brickwork, picture rails, radiator.
SITTING ROOM - (3.62m x 3.16m - 11'10 x 10'4) open fireplace with brick built surround, tiled hearth and mantle, coving, double radiator, arch to:-
DINING AREA - (3.27m x 2.64m - 10'9 x 8'8) (open plan to kitchen) secondary double glazed window, double radiator.
KITCHEN - (5.39m x 2.25m - 17'8 x 7'4) base, wall and drawer units with round edged work tops, inset double drainer, sink unit with mixer tap, space for cooker and fridge, plumbing for washing machine, wall-mounted "Glow Worm" gas fired central heating and hot water boiler, wall tiling, breakfast bar, stable type door to rear garden.
First Floor Landing - access to roof space, radiator.
BEDROOM 1 - (4.39m x 3.22m - 14'5 x 10'7 into bay window) picture rails, radiator, views onto the bowling green and up to the Vardre.
BEDROOM 2 - (3.63m x 2.64m - 11'10 x 8'8 minimum) secondary double glazed window, picture rails, radiator, views to Conwy mountains and as far as Anglesey.
BEDROOM 3 - (2.90m x 2.65m - 9'6 x 8'8) - upvc double glazed window, radiator, views to Conwy mountains and as far as Anglesey.
BEDROOM 4 - (2.27m x 2.25m - 7'5 x 7'4) radiator, views onto the bowling green and up to the Vardre.
3 PIECE BATHROOM - white suite comprising panelled bath, pedestal wash hand basin, low level w.c., electric "Triton T80si" shower over bath, wall tiling.
Outside
FRONT GARDEN - with lawn, shrubs and trees, driveway for off road parking.
Driveway narrows - access possible for a very small car, leading to :-
GARAGE - divided into workshop and storage with up and over door, light and power connected.
REAR GARDEN - lawned, with seating area, outside tap, opening gates to front.
Council Tax Band Year 2009-2010 is D obtained from www.conwy.gov.uk
Tenure: Freehold
REF: LL9001 11/09/09
Listed by
Llandudno
Bryan Davies + Associates
Reference: 13431189
EPC ratings on this postcode
We don't have a matched EPC for this property yet. Below are efficiency scores and details for other addresses on this postcode.
| Address | Current | Potential | Floor area | Age band | Type |
|---|---|---|---|---|---|
| 12 Bron Vardre Avenue, Deganwy, CONWY | 55 | 74 | 103 m² | England and Wales: 1900-1929 | Detached |
| 12, Bron Vardre Avenue, Deganwy, CONWY | 57 | 81 | 103 m² | England and Wales: 1930-1949 | Detached |
| 16 Bron Vardre Avenue, Deganwy, CONWY | 63 | 81 | 102 m² | England and Wales: 1930-1949 | Detached |
| 18 Bron Vardre Avenue, Deganwy, CONWY | 69 | 86 | 111 m² | England and Wales: 1900-1929 | Detached |
| 2 Bron Vardre Avenue, Deganwy, CONWY | 60 | 86 | 83 m² | England and Wales: 1900-1929 | Detached |
| 22 Bron Vardre Avenue, Deganwy, CONWY | 65 | 83 | 83 m² | England and Wales: 1950-1966 | Detached |
| 24, Bron Vardre Avenue, Deganwy, CONWY | 55 | 76 | 86 m² | England and Wales: 1950-1966 | Detached |
| 26 Bron Vardre Avenue, Deganwy, CONWY | 62 | 84 | 54 m² | England and Wales: 1950-1966 | Detached |
| 26, Bron Vardre Avenue, Deganwy, CONWY | 68 | 88 | 53 m² | England and Wales: 1983-1990 | Detached |
| 26a Bron Vardre Avenue, Deganwy, CONWY | 68 | 87 | 53 m² | England and Wales: 1950-1966 | Detached |
| 26a, Bron Vardre Avenue, Deganwy, CONWY | 65 | 85 | 56 m² | England and Wales: 1930-1949 | Detached |
| 30 Bron Vardre Avenue, Deganwy, CONWY | 66 | 84 | 106 m² | England and Wales: 1930-1949 | Detached |
| 30, Bron Vardre Avenue, Deganwy, CONWY | 61 | 83 | 99 m² | England and Wales: 1930-1949 | Detached |
| 30, Bron Vardre Avenue, Deganwy, CONWY | 52 | 82 | 97 m² | England and Wales: 1930-1949 | Detached |
| 34, Bron Vardre Avenue, Deganwy, CONWY | 66 | 85 | 102 m² | England and Wales: 1930-1949 | Detached |
Flood risk
Zone: 1
Risk: Low
Job (default Low)
Floorplans
Floorplan 1
Price history
No sales history found for this property in Land Registry Price Paid data.
Sold Comparables
Same street and nearby sales within 0.25 miles (last 5 years). Data from Land Registry Price Paid.
| Address | Price | Date | Type |
|---|---|---|---|
| 14A PARK DRIVE, DEGANWY, CONWY, LL31 9YB | £200,000 | 27/11/2025 | Semi-detached |
| 1 STAMFORD STREET, DEGANWY, CONWY, LL31 9UE | £190,000 | 21/08/2025 | Semi-detached |
| 7 HEULFRYN, DEGANWY, CONWY, LL31 9YA | £180,000 | 01/08/2025 | Semi-detached |
| SUNNINGDALE PENTYWYN ROAD, DEGANWY, CONWY, LL31 9YH | £300,000 | 14/08/2023 | Semi-detached |
| 8 LON VARDRE, DEGANWY, CONWY, LL31 9HX | £200,000 | 31/07/2023 | Semi-detached |
| 20 PARK DRIVE, DEGANWY, CONWY, LL31 9YB | £152,000 | 06/04/2023 | Semi-detached |
| 17 VARDRE AVENUE, DEGANWY, CONWY, LL31 9UT | £355,000 | 18/11/2022 | Semi-detached |
| 13 PARK DRIVE, DEGANWY, CONWY, LL31 9YB | £275,000 | 24/10/2022 | Semi-detached |
| 40 HEULFRYN, DEGANWY, CONWY, LL31 9YA | £220,000 | 16/08/2022 | Semi-detached |
| Same street 5 BRON VARDRE AVENUE, DEGANWY, CONWY, LL31 9UU | £175,000 | 12/08/2022 | Semi-detached |
| 4 WARREN ROAD, DEGANWY, CONWY, LL31 9SU | £280,000 | 26/07/2022 | Semi-detached |
| 38 PLAS NEWYDD, DEGANWY, CONWY, LL31 9UH | £175,000 | 30/05/2022 | Semi-detached |
| LAVENDER COTTAGE PENTYWYN ROAD, DEGANWY, CONWY, LL31 9TU | £250,000 | 12/05/2022 | Semi-detached |
| DELFAN PENTYWYN ROAD, DEGANWY, CONWY, LL31 9TF | £228,000 | 11/05/2022 | Semi-detached |
| Same street 56 BRON VARDRE AVENUE, DEGANWY, CONWY, LL31 9UU | £189,950 | 28/01/2022 | Semi-detached |
| 62 PLAS NEWYDD, DEGANWY, CONWY, LL31 9UH | £101,000 | 06/01/2022 | Semi-detached |
| 31 PLAS NEWYDD, DEGANWY, CONWY, LL31 9UF | £170,000 | 16/12/2021 | Semi-detached |
| 29 TANYFRON, DEGANWY, CONWY, LL31 9YN | £195,000 | 03/12/2021 | Semi-detached |
| 24 MAELGWYN DRIVE, DEGANWY, CONWY, LL31 9UY | £165,000 | 30/11/2021 | Semi-detached |
| 7 PARK TERRACE, DEGANWY, CONWY, LL31 9UL | £136,000 | 22/10/2021 | Semi-detached |
| 51 PLAS NEWYDD, DEGANWY, CONWY, LL31 9UH | £240,000 | 15/09/2021 | Semi-detached |
Street average: £182,475 (2 sales)
Area average: £211,158 (19 sales)
Capital growth trend
Land Registry outcode average: last 12 months vs 5y and 10y ago (from sold prices).
House Price Index (HM Land Registry — official index, not sold-price averages): Conwy. Series: Semi-detached. As of April 2026.
Rental Range
Estimated market rent for Conwy. Low = conservative, Realistic = average, Optimistic = best case.
Based on Local Authority from postcode lookup → Conwy.
Location
Address
Bron Vardre Avenue
Nearby
Nearest stations, universities and amenities (distance from property).
| Type | Name | Distance |
|---|---|---|
| Bus stop | Stamford Street | 0.1 miles |
| Shop | Co-op Food | 0.2 miles |
| Shop | P3 Ladieswear | 0.4 miles |
| Train station | Deganwy | 0.4 miles |
| Train station | Llandudno Junction | 0.9 miles |
| Hospital | Marine Court Psychiatric Unit | 3.8 miles |
Street-level crime
| Category | Count |
|---|---|
| Violence and sexual offences | 32 |
| Anti-social behaviour | 12 |
| Criminal damage and arson | 7 |
| Public order | 5 |
| Shoplifting | 4 |
| Other theft | 3 |
| Burglary | 2 |
| Other crime | 2 |
| Drugs | 1 |
| Total incidents | 68 |
Within 1 mile during May 2026. Source: data.police.uk (England & Wales).
Schools nearby
Nearest open schools with Ofsted ratings (England). Closed schools are not shown. Data from Get Information about Schools and Ofsted.
| Name | Type | Distance | Ofsted |
|---|---|---|---|
| Ysgol Deganwy | Other | 0.1 miles | — (No rating) |
| Ysgol Aberconwy | Other | 0.7 miles | — (No rating) |
| Ysgol Porth y Felin | Other | 1.1 miles | — (No rating) |
| Blessed William Davies School | Other | 1.4 miles | — (No rating) |
| St David's College | Other | 1.5 miles | — (No rating) |
Rental Comparables
Residential lets from OpenRent and Rightmove for the area (same bedroom count). Use to validate rent estimates. Student lets are excluded.
| Title | Rent | Beds | Distance | As seen on |
|---|---|---|---|---|
| 4 Bed Semi-Detached House, Conwy Marina, LL32 | £1,295/mo | 4 | 0.78 miles | OpenRent |
| 4 Bed Semi-Detached House, Gwynt Y Mor, LL32 | £1,350/mo | 4 | 0.78 miles | OpenRent |
| 4 Bed Terraced House, Ronald Avenue, LL31 | £1,095/mo | 4 | 1.06 miles | OpenRent |
| 4 Bed Terraced House, Ronald Avenue, LL31 | £1,150/mo | 4 | 1.06 miles | OpenRent |
Average rent: £1,223/mo (4 listings)
Rent-driven metrics
Based on OpenRent comparables.
- Rent ratio — Monthly rent ÷ purchase price (1% rule). 1%+ = strong, 0.8–1% = okay, <0.8% = weak for cashflow.
- Max investor price — Rent ÷ 0.8%; the price at which rent would be 0.8% of price (Stoke-style target).
- Target investor price — Rent ÷ 1%; the price at which rent would be 1% of price (strong cashflow band).
- Gross yield — Annual rent as % of purchase price (no costs).
- Cost-to-rent — Price ÷ annual rent (from OpenRent comparables). Under 14× = strong, 14–16× = acceptable, 17×+ = compressed.
- Cashflow — Rent minus mortgage, 10% maintenance, £25/mo compliance. Assumes 75% LTV, 3.95% APR (5yr fixed), 25yr term.
- ROI — Annual profit ÷ cash in (deposit + 4% purchase costs).
Enter House Number
Enter the house number to help us retrieve more accurate pricing history and property data.
Please log in to submit or correct the house number for this listing.
Log in to continue