1 LAUREL DRIVE
DUNMOW, DUNMOW, ESSEX CM6 1WP
DSC_0142-DSC_0144 DSC_0157-DSC_0159 DSC_0226-DSC_0228 DSC_0151-DSC_0153 DSC_0163-DSC_0165 DSC_0166-DSC_0168 DSC_0154-DSC_0156 DSC_0220-DSC_0222 DSC_0190-DSC_0192 DSC_0214-DSC_0216 DSC_0211-DSC_0213 DSC_0199-DSC_0201 DSC_0193-DSC_0195 DSC_0208-DSC_0210... DSC_0223-DSC_0225 DSC_0175-DSC_0177 DSC_0229-DSC_0231... DSC_0145-DSC_0147
/ 18
Property details
Tenure
FREEHOLD
Floor area
96 m²
Council tax band
D
EPC rating
C
Year built
England and Wales: 1996-2002
Last sold
£190,000 May 2002
Price per m²
£4,166/m²
Local average
£596,598 (-33%)
Deprivation
Decile 10 (31,357 of 33,755)
Street crime
51 incidents within 1 mile (May 2026)
Key features
- NO ONWARD CHAIN
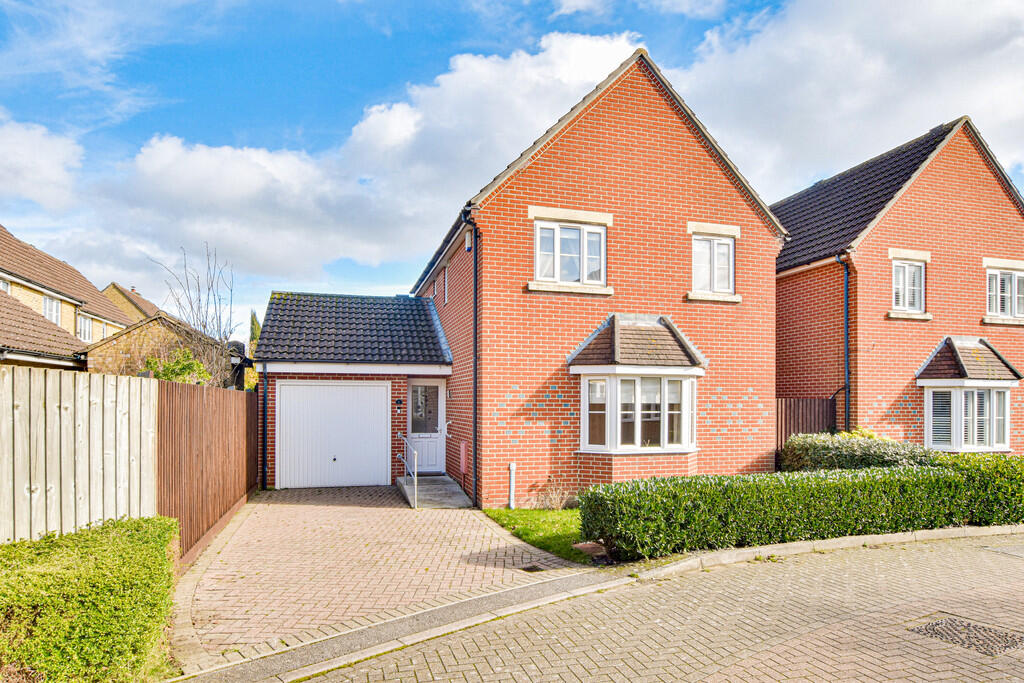
- 3 BEDROOM DETACHED HOUSE
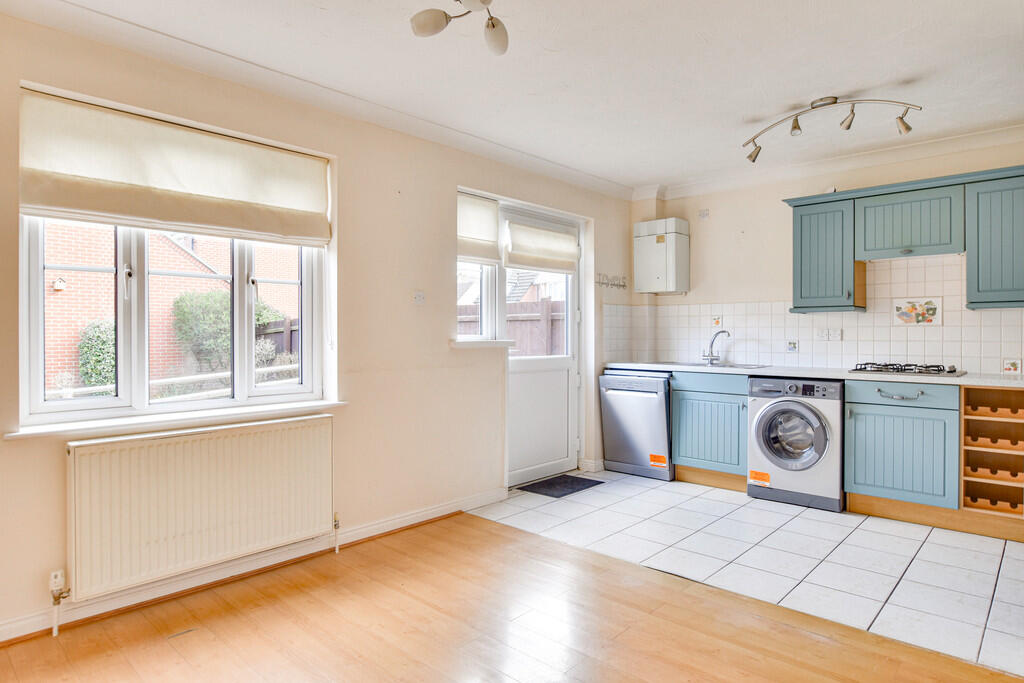
- KITCHEN DINER WITH DOOR TO REAR GARDEN
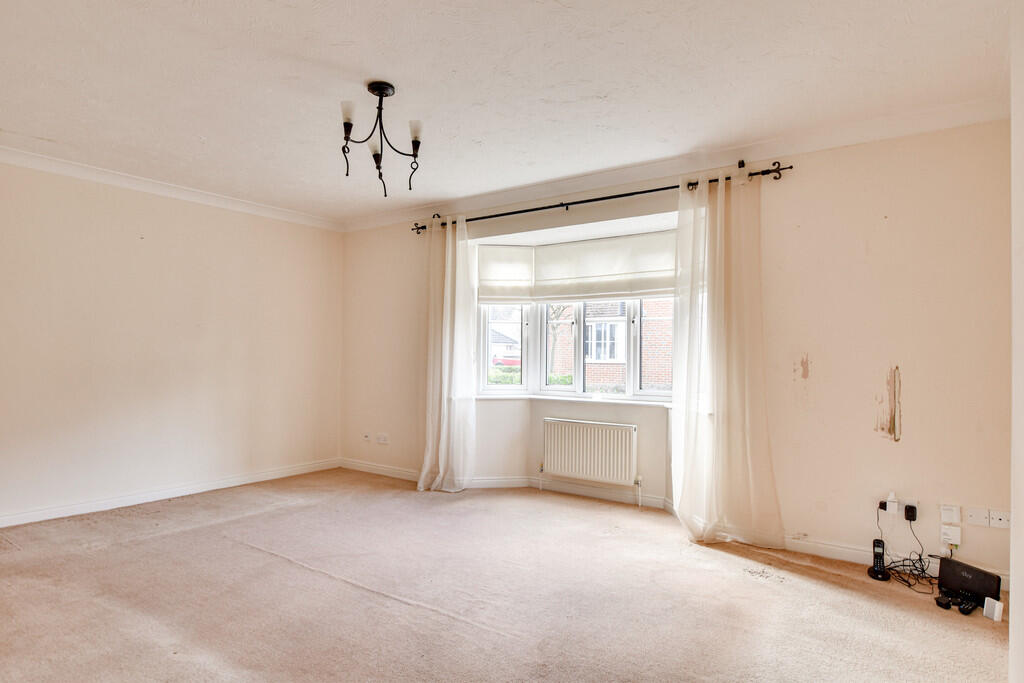
- LARGE LIVING ROOM
- GROUND FLOOR WALK-IN SHOWER ROOM
- EN-SUITE TO PRINCIPAL BEDROOM
- THREE PIECE FAMILY BATHROOM
- OFF-STREET PARKING
- GARAGE
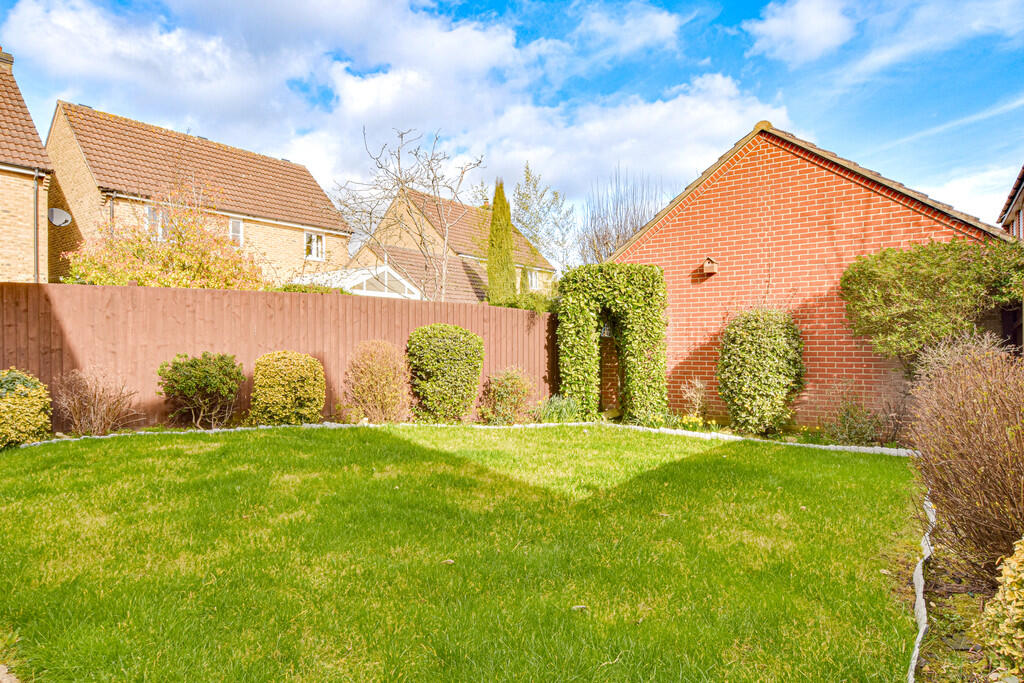
- REAR GARDEN WITH ENTERTAINING PATIO AND LAWN
Additional details
- Heating
- Gas central
- Parking
- Garage, Off street
- Garden
- Yes
Description
With panel and obscure glazed uPVC door opening into:
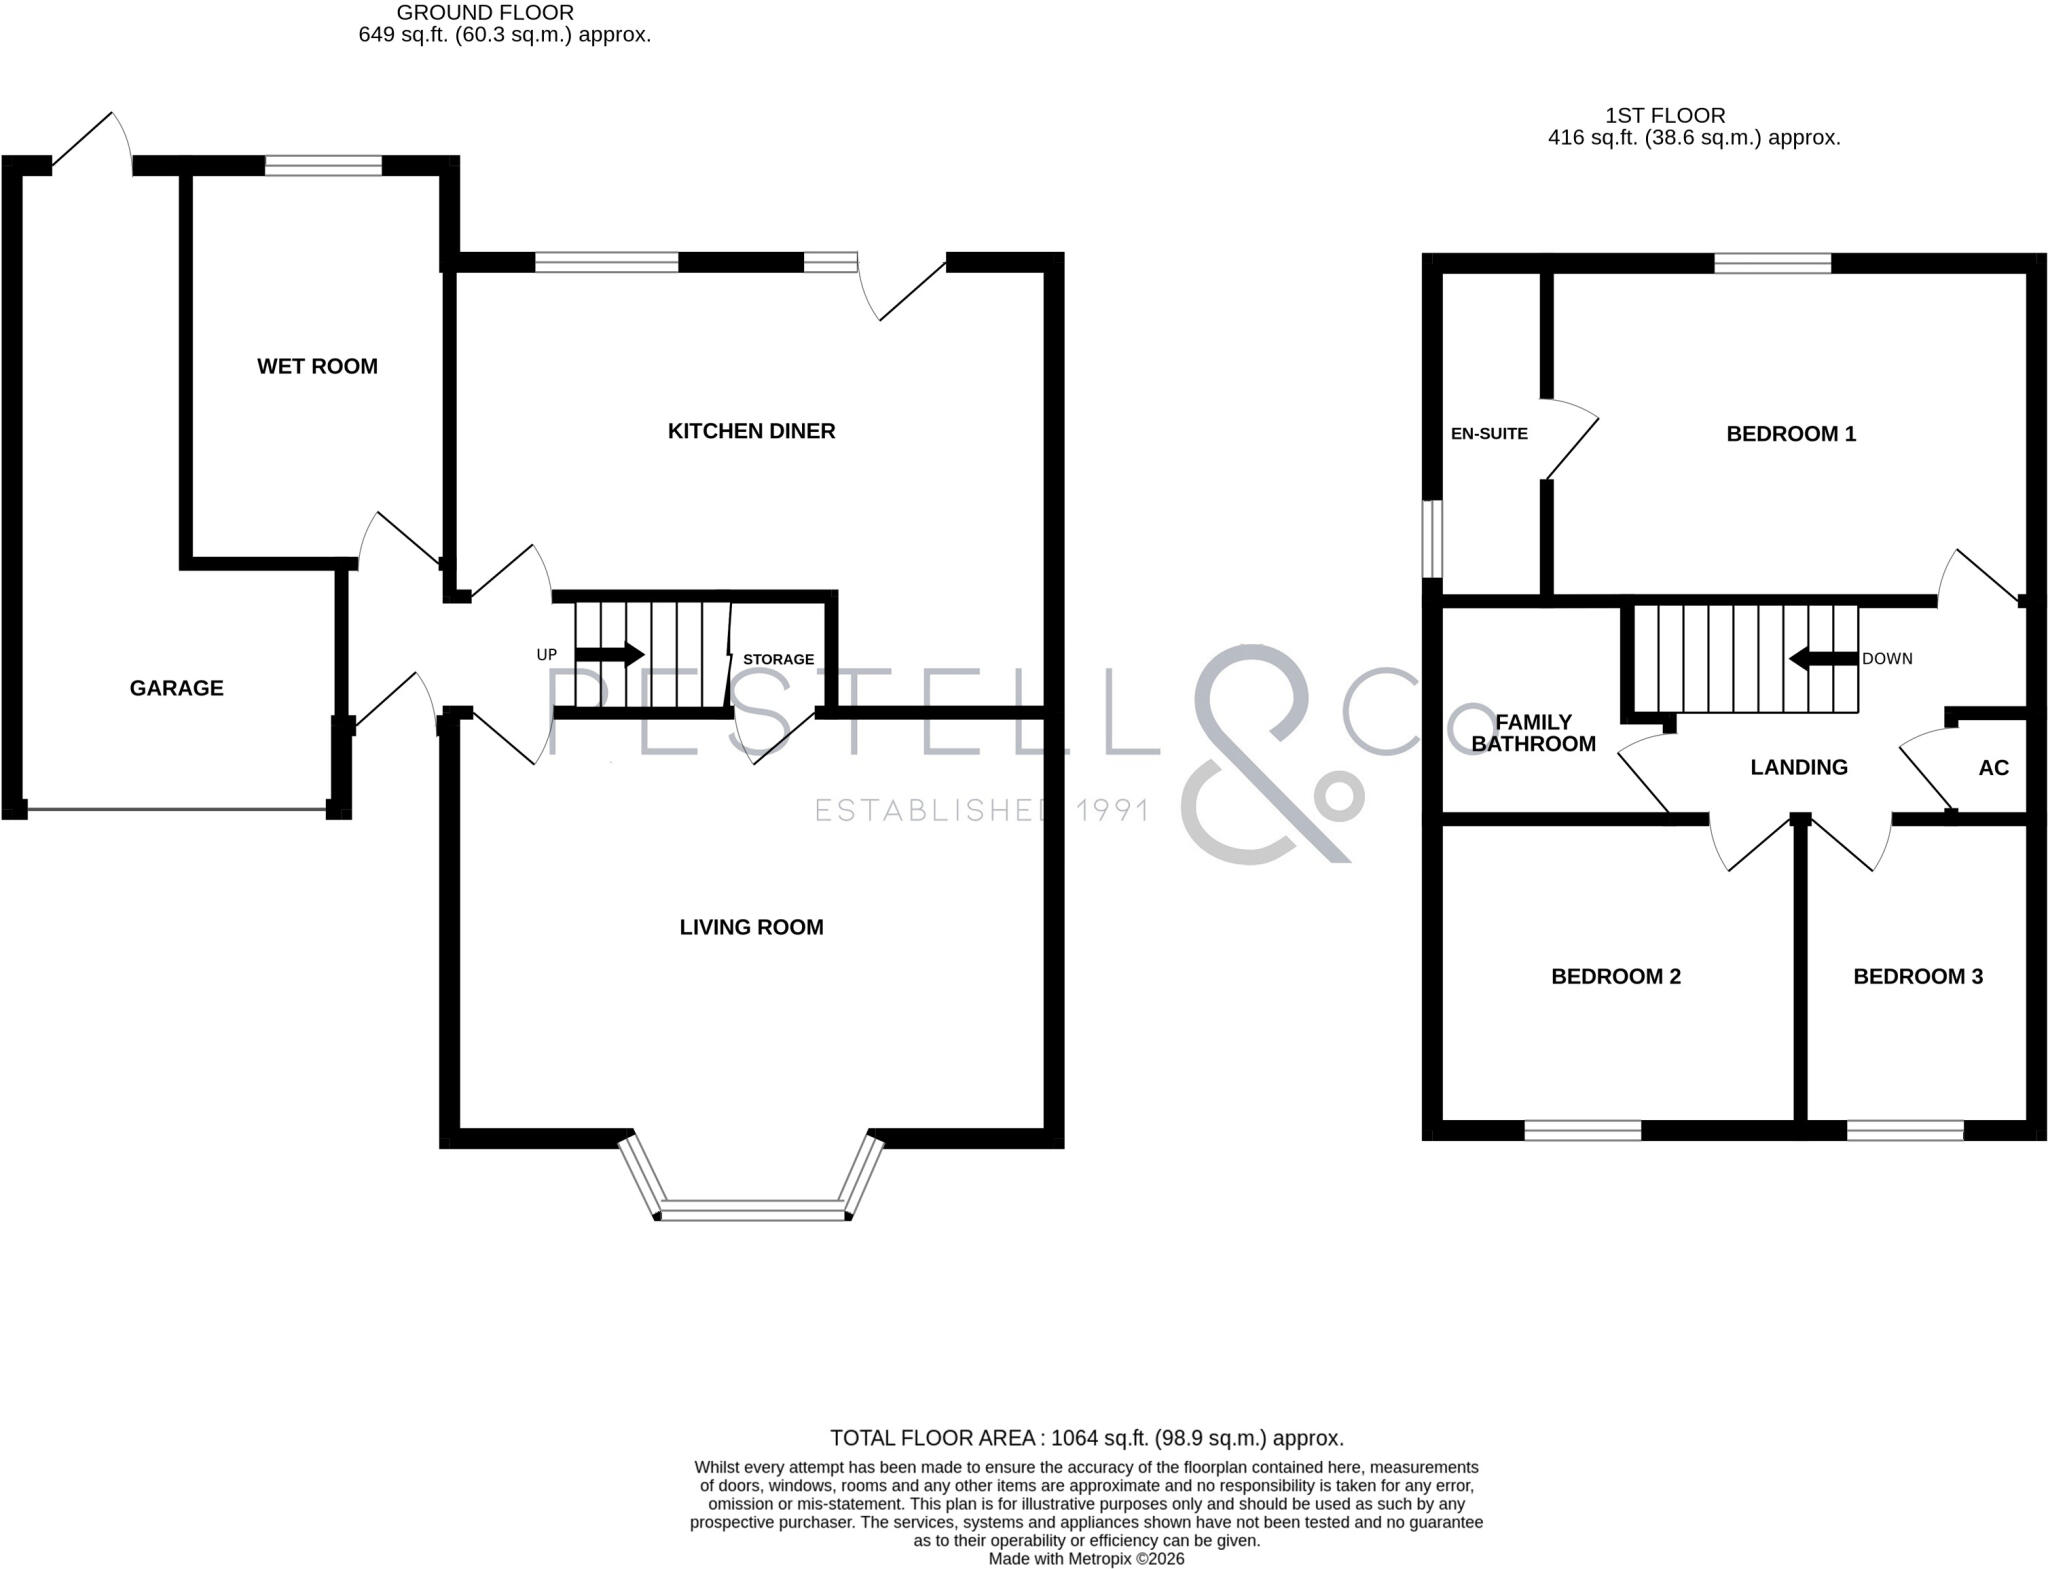
Entrance Hall With stairs rising to first floor landing, ceiling lighting, wall mounted radiator, wood effect laminate flooring, power points and doors to rooms.
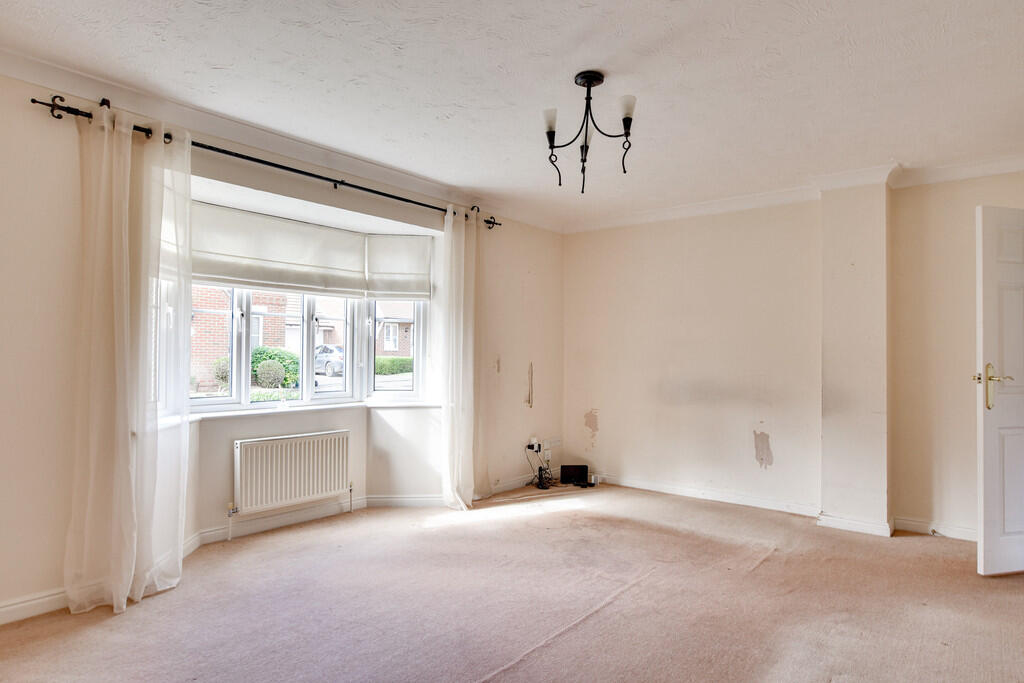
Living Room 17' 0" x 12' 0" (5.18m x 3.66m) With large bay window to front, ceiling lighting, understairs storage cupboard, wall mounted radiators, TV and power points, fitted carpet.
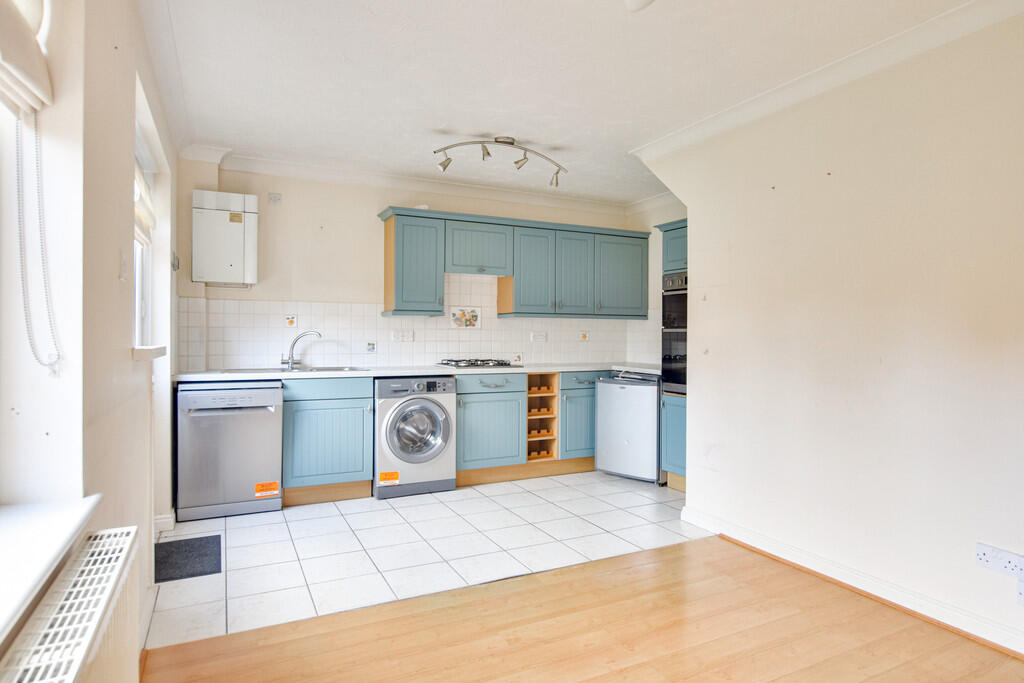
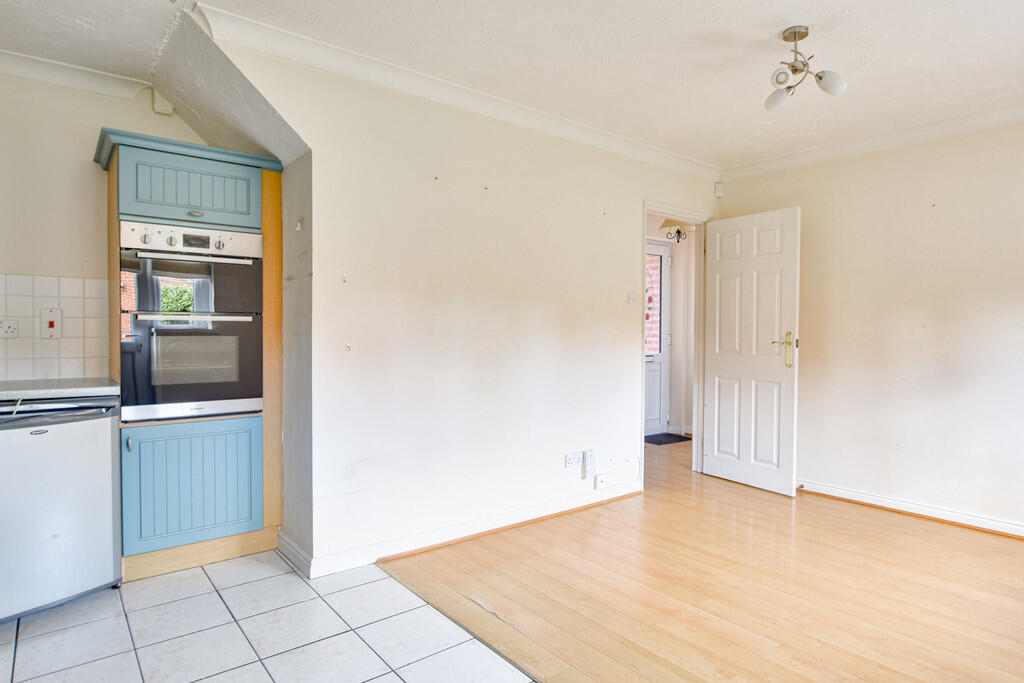
Kitchen Diner 17' 0" x 12' 8" (5.18m x 3.86m) Comprising an array of eye and base level cupboards and drawers with complimentary stone effect worksurface and tiled splashback, 1 1/2 bowl single drainer stainless steel sink unit with mixer tap, recess power and plumbing for both dishwasher and washing machine, recess and power for fridge, integrated twin oven, wall mounted Boston boiler, ceiling lighting, window and panel and glazed door out to rear garden, wall mounted radiator, array of power points, tile and laminate flooring.
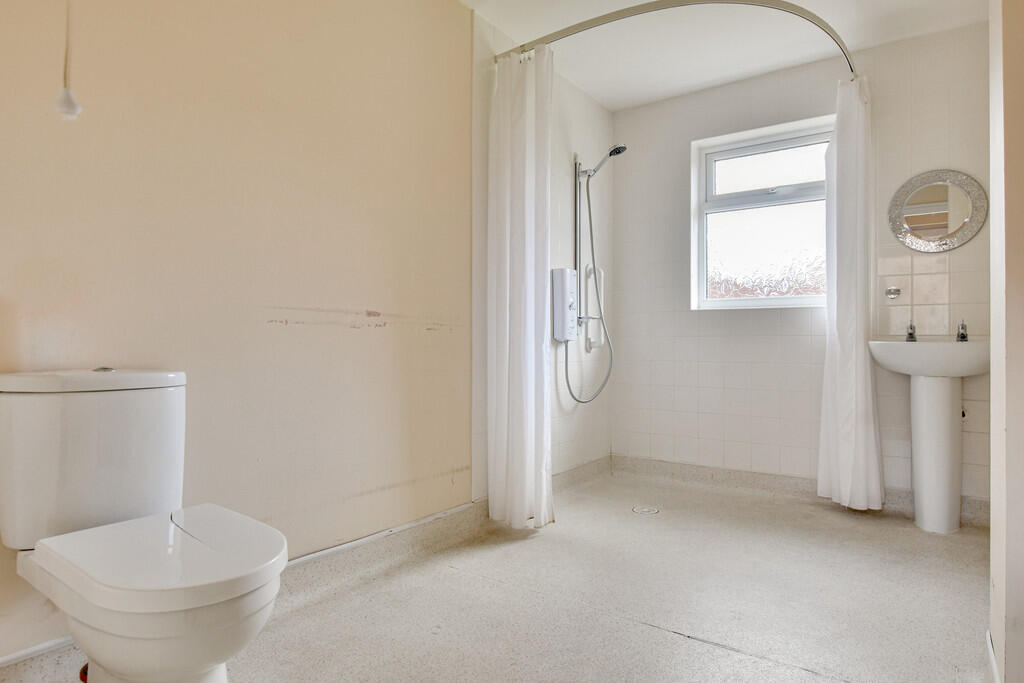
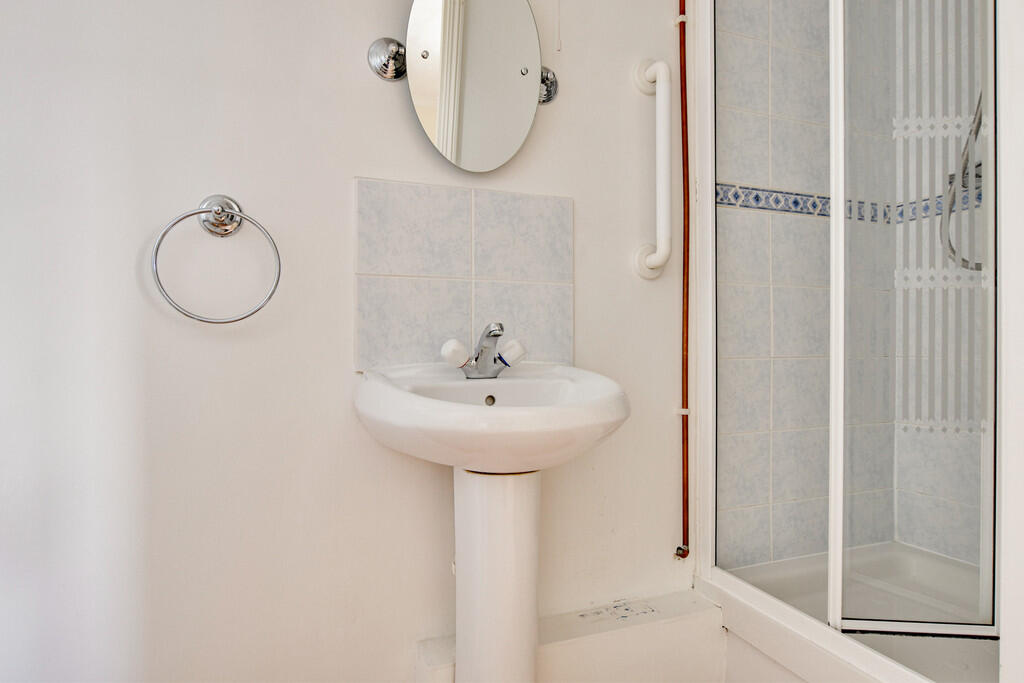
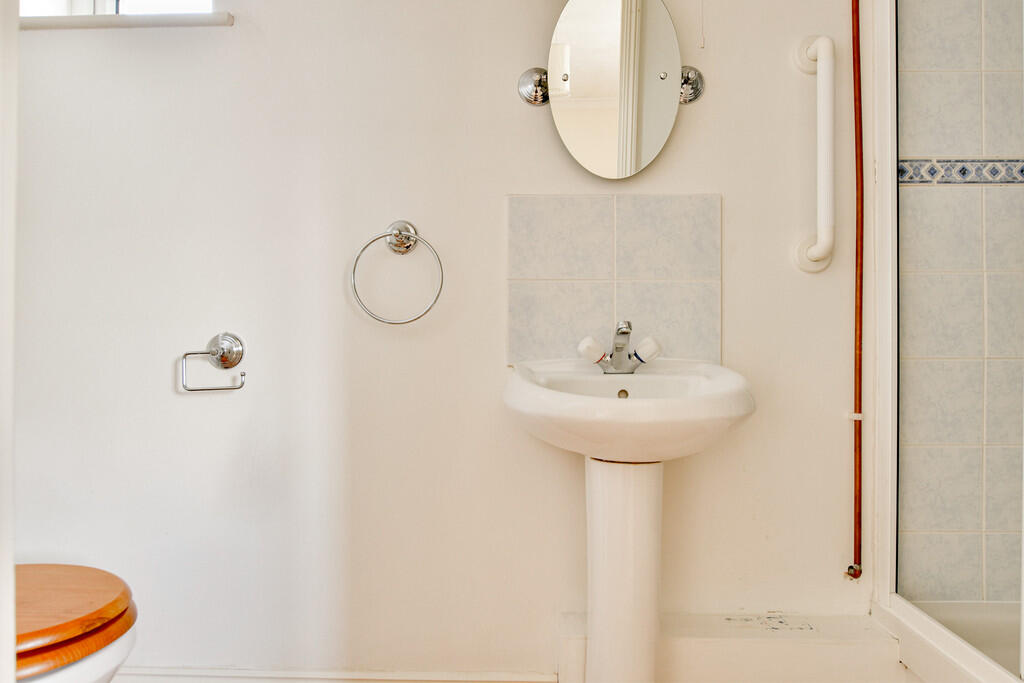
Walk-in Shower Room 11' 3" x 7' 5" (3.43m x 2.26m) With fully tiled walk-in shower, pedestal wash hand basin with twin taps, tiled surround, close coupled WC, ceiling lighting, obscure window to rear, extractor fan, wall mounted radiator, waterproof linoleum flooring, access to loft.
First Floor Landing With window to side, ceiling lighting, airing cupboard housing hot water cylinder and slatted shelves, access to loft, fitted carpet, power points, doors to rooms.
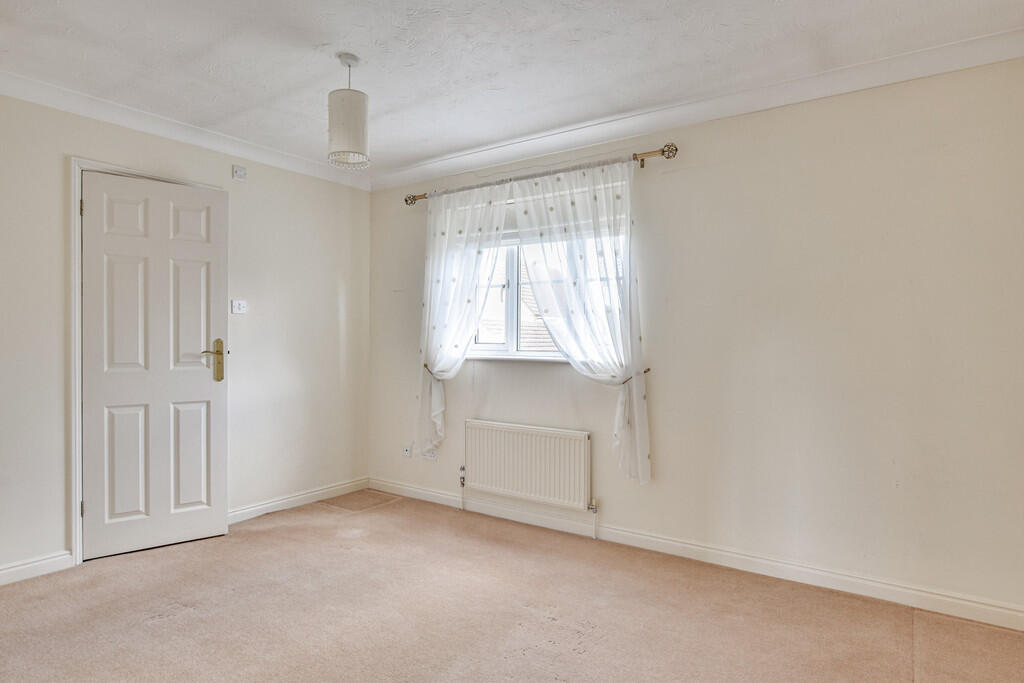
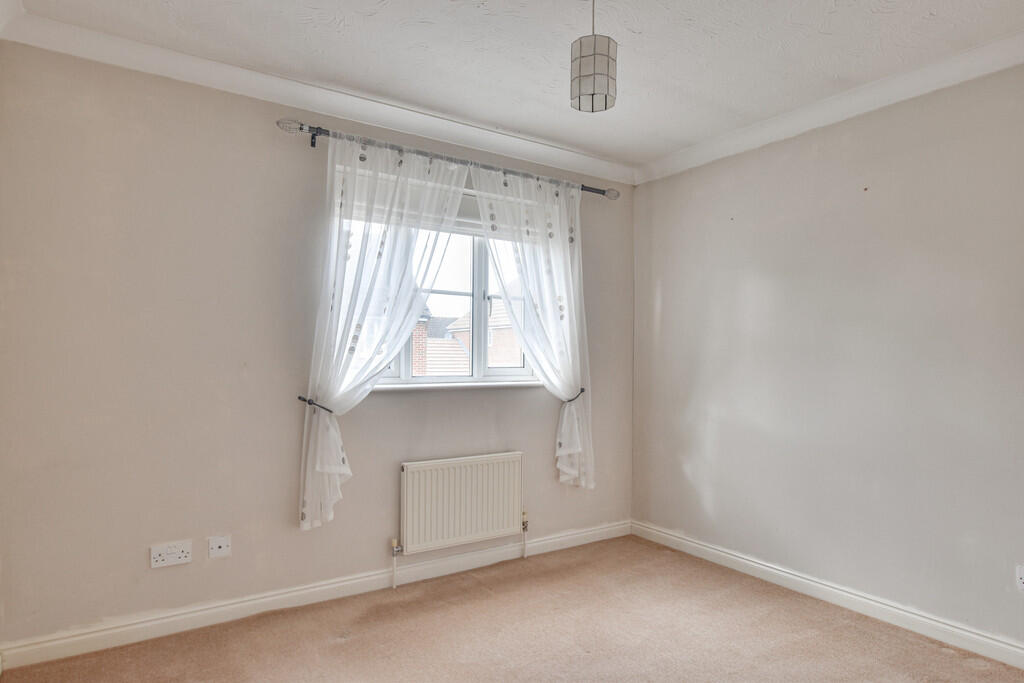
Bedroom 1 - 13' 5" x 9' 6" (4.09m x 2.9m) With window overlooking rear garden, ceiling lighting, wall mounted radiator, TV and power points, fitted carpet, door to:
En-suite Comprising a fully tiled and glazed shower cubicle with integrated shower, pedestal wash hand basin with mixer tap and tiled splashback, close coupled WC, obscure window to side, ceiling lighting, extractor fan, wall mounted radiator, fitted carpet.
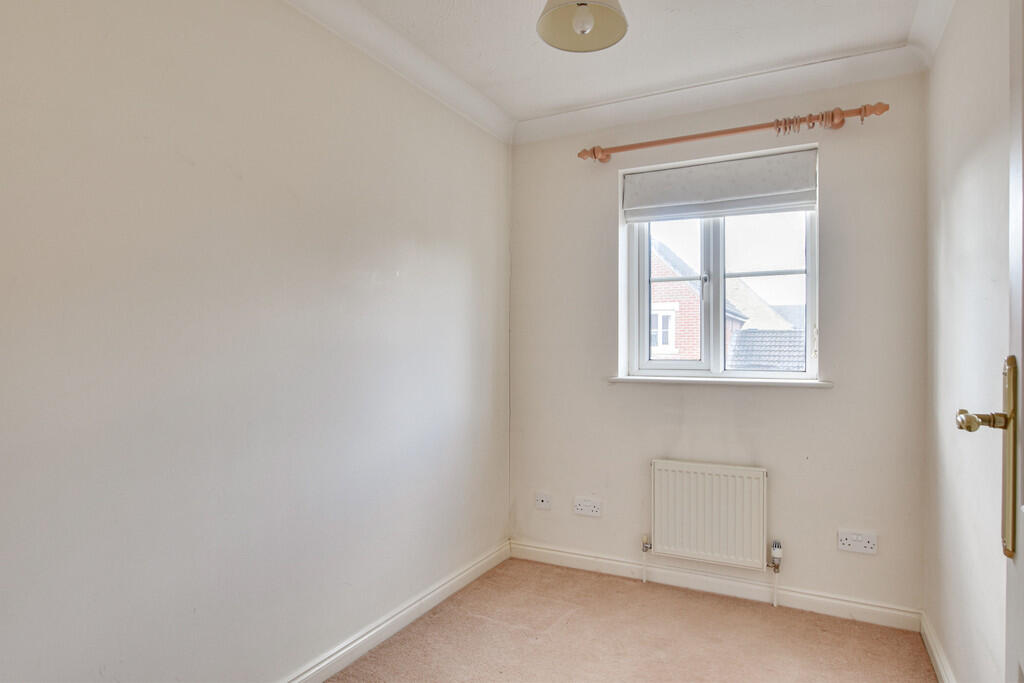
Bedroom 2 - 10' 5" x 8' 9" (3.18m x 2.67m) With window to front, ceiling lighting, wall mounted radiator, TV and power points, fitted carpet.
Bedroom 3 - 8' 9" x 6' 4" (2.67m x 1.93m) With window to front, ceiling lighting, wall mounted radiator, TV and power points, fitted carpet.
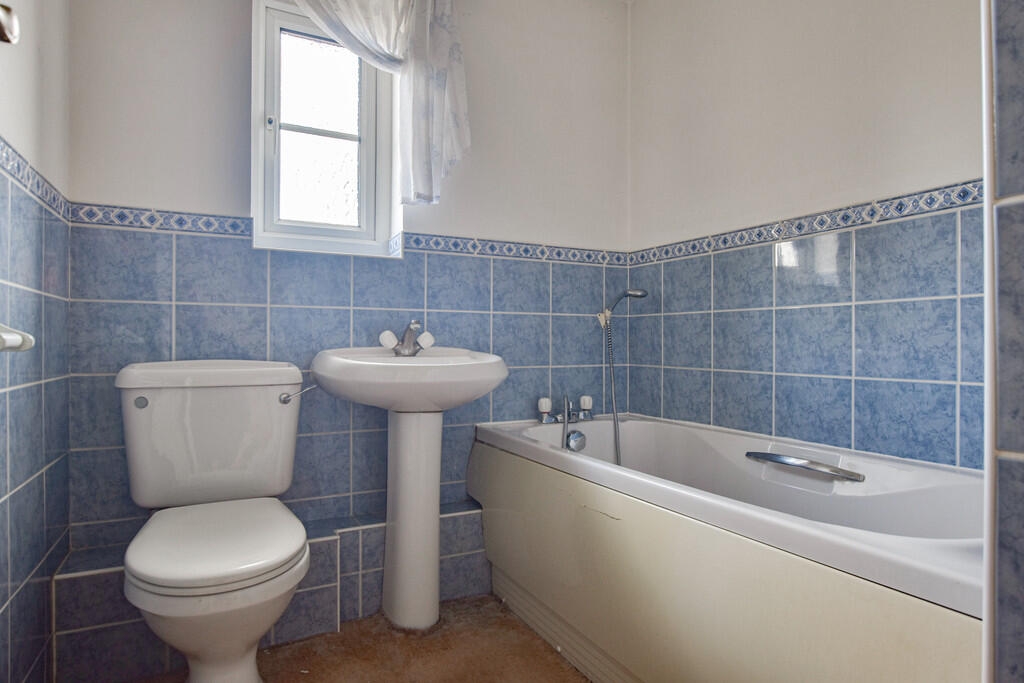
Family Bathroom Comprising a three piece suite of panel enclosed bath with mixer tap and shower attachment over, half-tiled surround, pedestal wash hand basin with mixer tap, close coupled WC, wall mounted radiator, ceiling lighting, obscure window to side, extractor fan, fitted carpet.
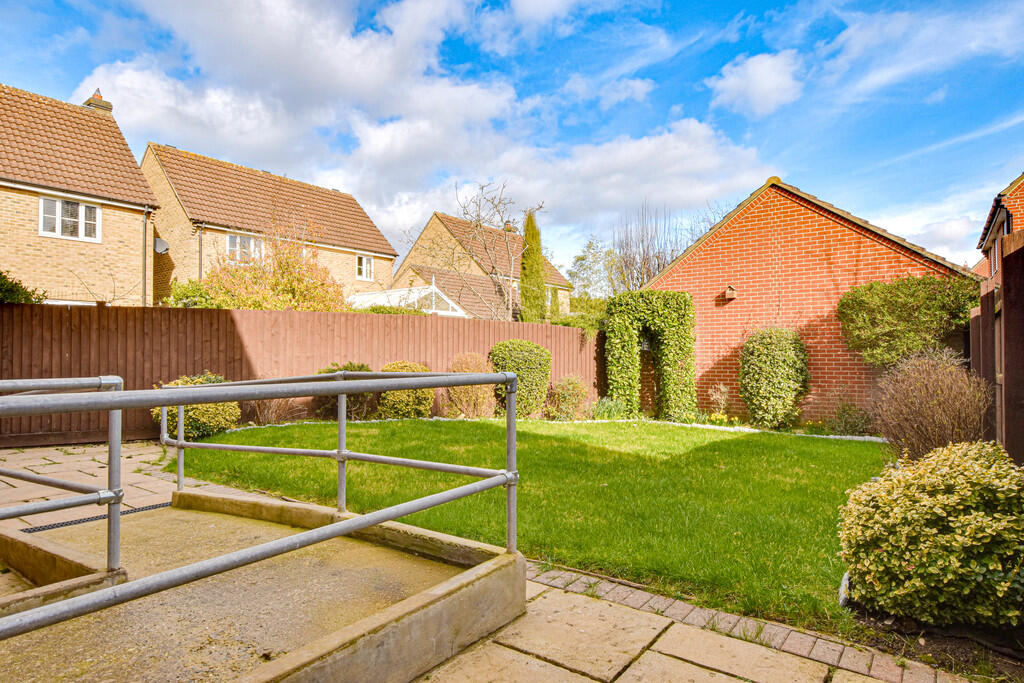
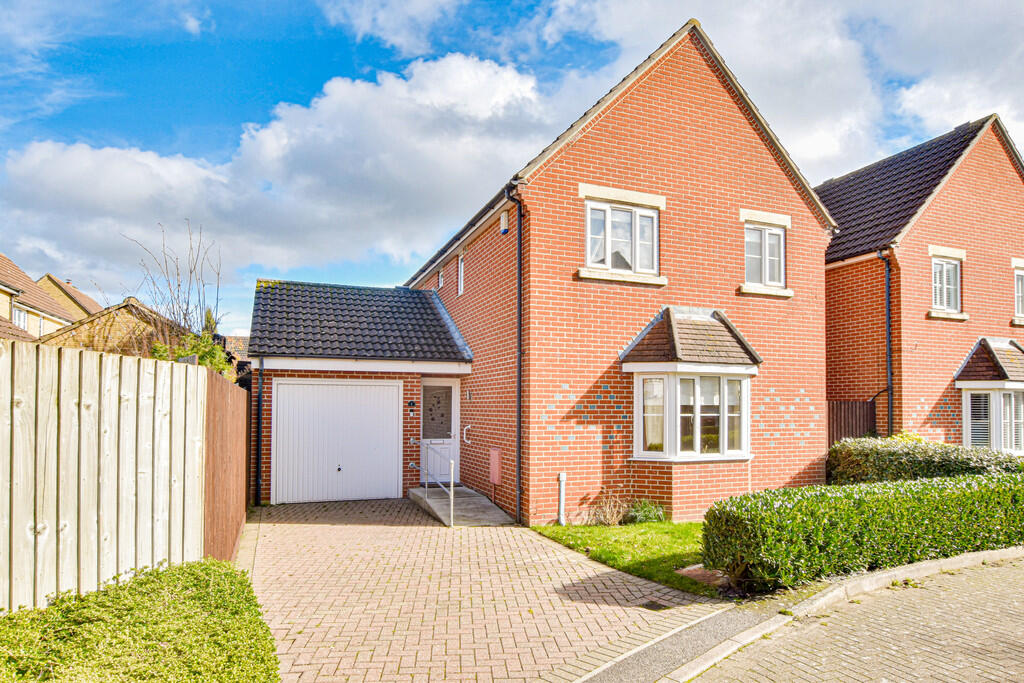
The Front The front of the property is approached via a block-paved driveway supplying off-street parking with lawn and hedging, access to garage and sloped pathway leading up to front door.
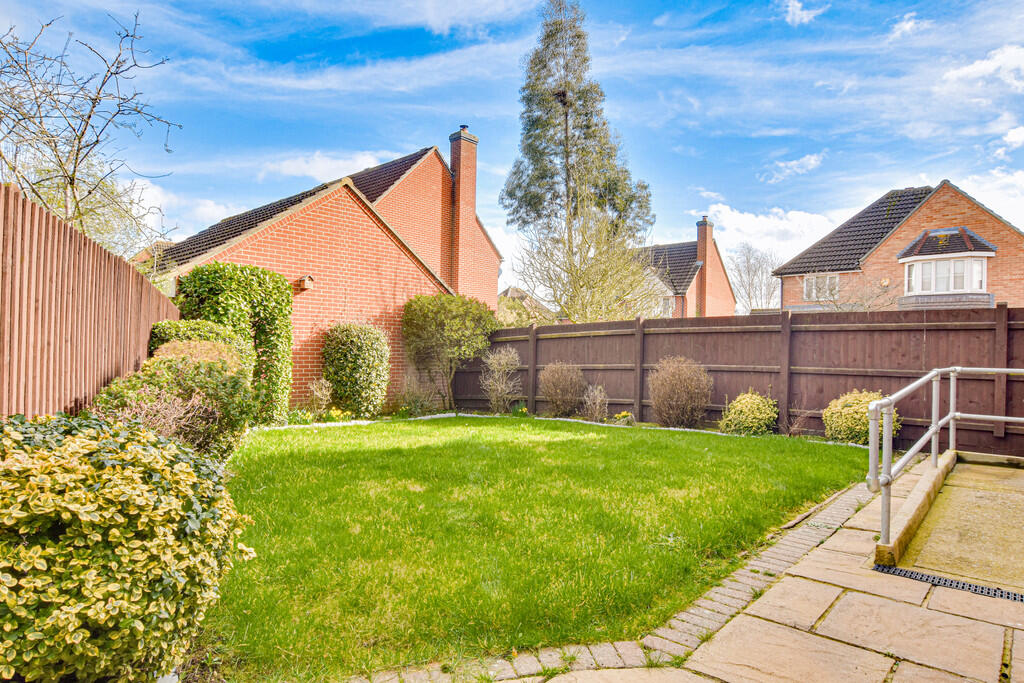
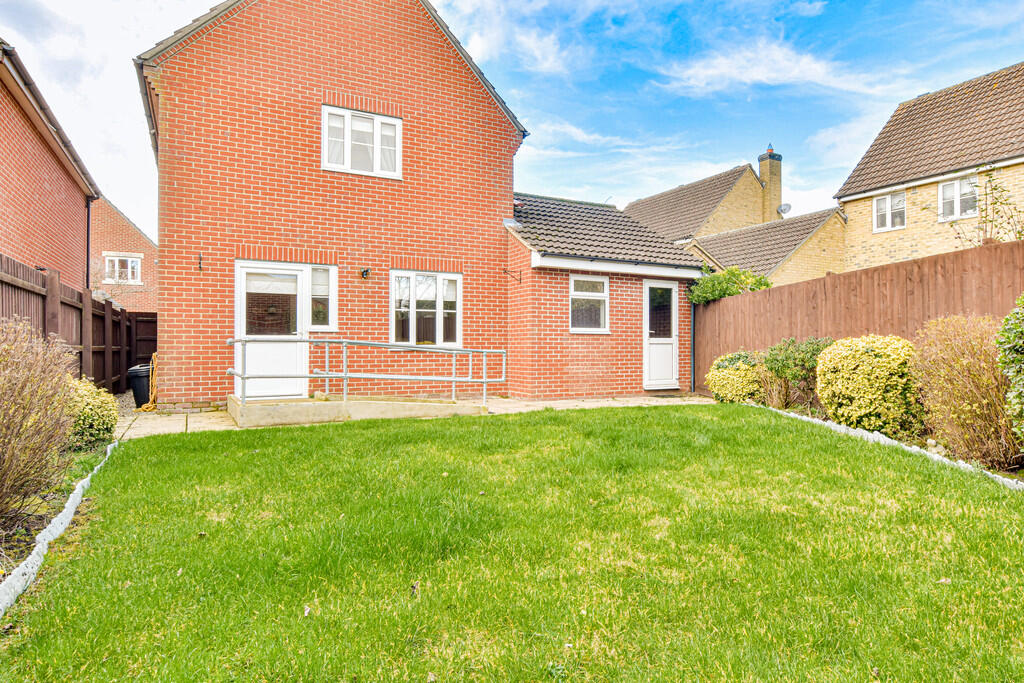
Rear Garden Split into 2 sections of entertaining patio and lawn with mature shrub and herbaceous flower beds, all retained via close boarded fencing and brick walling, outside waterpoint can also be found, personnel door into:
Garage Storage With lighting and power points, wall mounted fuseboard.
Location Laurel Drive is well located within Woodlands Park, Great Dunmow, which offers schooling for both Junior and Senior year groups within walking distance, boutique shopping and recreational facilities. Woodlands Park is a short drive away from the mainline railway station at Bishop's Stortford which serves London Liverpool Street, Cambridge and Stansted Airport, also the M11 and M25 motorways are only a short drive via the A120, giving easy onward access to London and the North.
Agents Note ** We believe the information supplied in this brochure is accurate as of the date 25/02/2026. The information given in these particulars is intended to help you decide whether you wish to view this property and to avoid wasting your time in viewing unsuitable properties. We have tried to make sure that these particulars are accurate, but to a large extent we have to rely on what the seller tells us about the property. We do not check every single piece of information ourselves as the cost of doing so would be prohibitive and we do not wish to unnecessarily add to the cost of moving house. In accordance with the misrepresentation act, we are required to inform both potential vendors and purchasers, that from time to time both vendors and or purchasers, may be known by our staff, by way of previous customers, friends, neighbours, relatives, etc. Once you find the property you want to buy, you will need to carry out more investigations into the property than it is practical or reasonable for an estate agent to do when preparing sales particulars. For example, we have not carried out any kind of survey of the property to look for structural defects and would advise any homebuyer to obtain a surveyor's report before exchanging contracts. If you do not have your own surveyor, we would be pleased to recommend one. We have not checked whether any equipment in the property (such as central heating) is in working order and would advise homebuyers to check this. You should also instruct a solicitor to investigate all legal matters relating to the property (e.g. title, planning permission etc.,), as these are specialist matters in which estate agents are not qualified. Your solicitor will also agree with the seller what items (e.g. carpets, curtains etc.,) will be included in the sale.
Listed by
Great Dunmow
Pestell & Co
Reference: 172685228
EPC Rating & Upgrade Cost
Current rating: C
Potential rating: C
Inspection date: 27/02/2026
Expiry date: 26/02/2036
Est. upgrade cost to C: £11,850
Recommendations
- Replace boiler with new condensing boiler (£2,200 - £3,500)
- Solar photovoltaic panels, 2.5 kWp (£8,000 - £10,000)
Flood risk
Zone: 1
Risk: Low
Job (default Low)
Floorplans
Laurel Drive Floo...
EPC Graphs

EPC Front Page
FENSA Certificates
This property has 1 FENSA certificate(s) on record, indicating window/door installations by FENSA-approved installers.
FENSA Certificate #13528396
Property Details
Street: 1 Laurel Drive
Town: Cheshunt
Postcode: CM6 1WP
Installation Details
Items: 1 window and 1 door
Certificate Issued: 22/04/2019
Work Completed: 17/04/2019
This certificate data was retrieved from FENSA's database
What is FENSA? FENSA (Fenestration Self-Assessment Scheme) is a government-authorised scheme that monitors building regulation compliance for replacement windows and doors. Certificates indicate that work was completed by FENSA-approved installers.
Price history
| Event | Date | Price | % change |
|---|---|---|---|
| Listed for sale | — | £399,950 | +110.5% |
| Sold | 31/05/2002 (24 years ago) | £190,000 | — |
Source: HM Land Registry Price Paid Data. Crown copyright.
Sold Comparables
Same street and nearby sales within 0.25 miles (last 5 years). Data from Land Registry Price Paid.
| Address | Price | Date | Type |
|---|---|---|---|
| 21 WOODLANDS WALK, DUNMOW, UTTLESFORD, ESSEX, CM6 1YQ | £580,000 | 19/12/2025 | Detached |
| 33 MAPLE WAY, DUNMOW, UTTLESFORD, ESSEX, CM6 1WZ | £425,000 | 15/12/2025 | Detached |
| 2 ALMOND ROAD, DUNMOW, UTTLESFORD, ESSEX, CM6 1ZJ | £540,000 | 02/12/2025 | Detached |
| 26 CYPRESS COURT, DUNMOW, UTTLESFORD, ESSEX, CM6 1ZA | £565,000 | 17/11/2025 | Detached |
| Same street 13 LAUREL DRIVE, DUNMOW, UTTLESFORD, ESSEX, CM6 1WP | £400,000 | 28/03/2025 | Detached |
| Same street 5 LAUREL DRIVE, DUNMOW, UTTLESFORD, ESSEX, CM6 1WP | £565,000 | 07/03/2025 | Detached |
| Same street 6 LAUREL DRIVE, DUNMOW, UTTLESFORD, ESSEX, CM6 1WP | £390,000 | 15/12/2023 | Detached |
| 71 WOODLANDS PARK DRIVE, DUNMOW, UTTLESFORD, ESSEX, CM6 1WT | £775,000 | 08/12/2023 | Detached |
| 60 GUELDER ROSE, DUNMOW, UTTLESFORD, ESSEX, CM6 1XF | £612,000 | 17/07/2023 | Detached |
| 3 MAPLE WAY, DUNMOW, UTTLESFORD, ESSEX, CM6 1WZ | £650,000 | 31/05/2023 | Detached |
| 43 SNOWBERRY ROAD, DUNMOW, UTTLESFORD, ESSEX, CM6 1YB | £665,000 | 20/10/2022 | Detached |
| 1 SPRUCE AVENUE, DUNMOW, UTTLESFORD, ESSEX, CM6 1YY | £475,000 | 14/10/2022 | Detached |
| 1 MAPLE WAY, DUNMOW, UTTLESFORD, ESSEX, CM6 1WZ | £655,000 | 22/09/2022 | Detached |
| 3 PINE AVENUE, DUNMOW, UTTLESFORD, ESSEX, CM6 1WJ | £470,000 | 14/09/2022 | Detached |
| 157 WOODLANDS PARK DRIVE, DUNMOW, UTTLESFORD, ESSEX, CM6 1WT | £690,000 | 05/09/2022 | Detached |
| 30 CYPRESS COURT, DUNMOW, UTTLESFORD, ESSEX, CM6 1ZA | £580,000 | 30/06/2022 | Detached |
| 33 WOODLANDS WALK, DUNMOW, UTTLESFORD, ESSEX, CM6 1YQ | £670,000 | 16/06/2022 | Detached |
| 3 WOODLANDS WALK, DUNMOW, UTTLESFORD, ESSEX, CM6 1YQ | £540,000 | 10/06/2022 | Detached |
| 24 WOODLANDS WALK, DUNMOW, UTTLESFORD, ESSEX, CM6 1YQ | £600,000 | 08/06/2022 | Detached |
| 3 BLUEBELL CLOSE, DUNMOW, UTTLESFORD, ESSEX, CM6 4AT | £585,000 | 20/05/2022 | Detached |
| 6 BLUEBELL CLOSE, DUNMOW, UTTLESFORD, ESSEX, CM6 4AU | £553,000 | 19/04/2022 | Detached |
| 2 BLUEBELL CLOSE, DUNMOW, UTTLESFORD, ESSEX, CM6 4AU | £430,000 | 28/03/2022 | Detached |
| 1 BLUEBELL CLOSE, DUNMOW, UTTLESFORD, ESSEX, CM6 4AT | £565,000 | 17/03/2022 | Detached |
| Same street 15 LAUREL DRIVE, DUNMOW, UTTLESFORD, ESSEX, CM6 1WP | £586,000 | 08/03/2022 | Detached |
Street average: £485,250 (4 sales)
Area average: £581,250 (20 sales)
Capital growth trend
Land Registry outcode average: last 12 months vs 5y and 10y ago (from sold prices).
House Price Index (HM Land Registry — official index, not sold-price averages): Uttlesford. Series: Detached. As of April 2026.
Rental Range
Estimated market rent for Uttlesford. Low = conservative, Realistic = average, Optimistic = best case.
Based on Local Authority from postcode lookup → Uttlesford.
LHA (30th percentile) floor for Kings Lynn: £773/mo (Apr 2025 – Mar 2026)
Location
Nearby
Nearest stations, universities and amenities (distance from property).
| Type | Name | Distance |
|---|---|---|
| Bus stop | Unknown | 0.1 miles |
| Bus stop | Mallard Ave | 0.2 miles |
| Shop | Unknown | 0.7 miles |
| Shop | One Stop | 0.9 miles |
| Train station | Stansted Airport | 3.7 miles |
| Train station | Main Terminal Building (Arrivals) | 3.7 miles |
| Hospital | Braintree Community Hospital | 8.4 miles |
| Hospital | Jacob's Neuro Centre | 10.0 miles |
| University | Writtle School of Design | 10.2 miles |
| University | Anglia Ruskin University, Chelmsford Campus | 10.7 miles |
Street-level crime
| Category | Count |
|---|---|
| Violence and sexual offences | 22 |
| Criminal damage and arson | 6 |
| Anti-social behaviour | 5 |
| Burglary | 5 |
| Public order | 5 |
| Vehicle crime | 4 |
| Shoplifting | 2 |
| Other crime | 1 |
| Other theft | 1 |
| Total incidents | 51 |
Within 1 mile during May 2026. Source: data.police.uk (England & Wales).
Schools nearby
Nearest open schools with Ofsted ratings (England). Closed schools are not shown. Data from Get Information about Schools and Ofsted.
| Name | Type | Distance | Ofsted |
|---|---|---|---|
| Great Dunmow Primary School | Primary | 0.2 miles | — (Inspected (no overall grade)) |
| Dunmow St Mary's Primary School | Primary | 0.6 miles | Good — 19 Sep 2023 |
| Helena Romanes School | Other | 0.6 miles | Good — 16 Nov 2023 |
| Cambian Great Dunmow School | Other | 1.1 miles | Requires improvement — 12 Jun 2024 |
| Great Easton Church of England Voluntary Aided Primary School | Primary | 2.3 miles | Good — 6 May 2024 |
Rental Comparables
Rental listings exist nearby, but none matched the 3-bedroom count for this property.
Rent-driven metrics
Based on Area rent estimate.
- Rent ratio — Monthly rent ÷ purchase price (1% rule). 1%+ = strong, 0.8–1% = okay, <0.8% = weak for cashflow.
- Max investor price — Rent ÷ 0.8%; the price at which rent would be 0.8% of price (Stoke-style target).
- Target investor price — Rent ÷ 1%; the price at which rent would be 1% of price (strong cashflow band).
- Gross yield — Annual rent as % of purchase price (no costs).