29 THE GREEN
NORTHALLERTON, ROMANBY, NORTH YORKSHIRE DL7 8NL
£600 pcm
Property details
Floor area
63 m²
EPC rating
D
Year built
England and Wales: before 1900
Deprivation
Decile 5 (15,434 of 33,755)
Street crime
96 incidents within 1 mile (May 2026)
Additional details
- Garden
- Yes
Description
Romanby - The Green is situated in Romanby which offers a post office, Co-op mini supermarket, a public house and a bus route into Northallerton. Northallerton offers a range of facilities including a very well served High Street including: Marks and Spencer Food, Betty's Tea Rooms, Barker's Department Store circa 1882, three supermarkets, several independent and chain restaurants, a twice weekly market including a monthly farmers market, primary and secondary schooling, a hospital, Romanby golf club and a library. Northallerton is located close to the North York Moors and Yorkshire Dales, offering a full range of outdoor pursuits and sporting activities. Northallerton is situated on the East Coast mainline providing regular train services to London, Edinburgh, Leeds and York. The recently extended A1M is 6 miles to the West, the A19 is 6 miles to the North East, both offering easy access to Leeds, York, Middlesborough, Tees Valley and Leeds Bradford Airport.
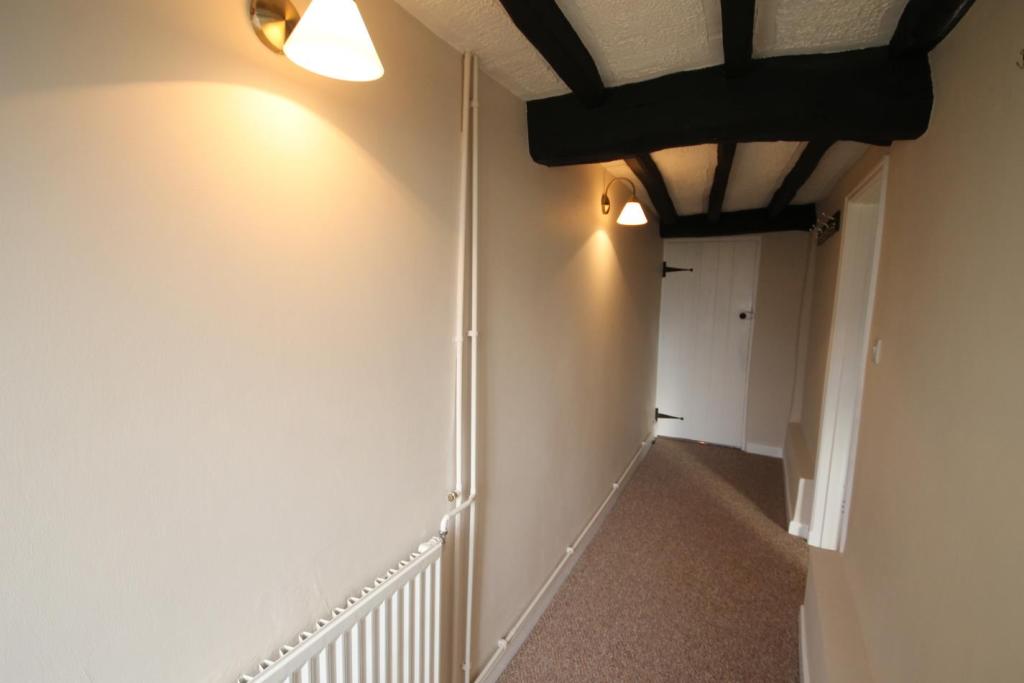
Entrance Hall - With a panelled door to front, two wall lights, a beamed ceiling and a radiator.
Cloakroom/W.C. - With a double glazed window to rear, a pedestal wash hand basin, low flush w.c., a radiator and downlighters.
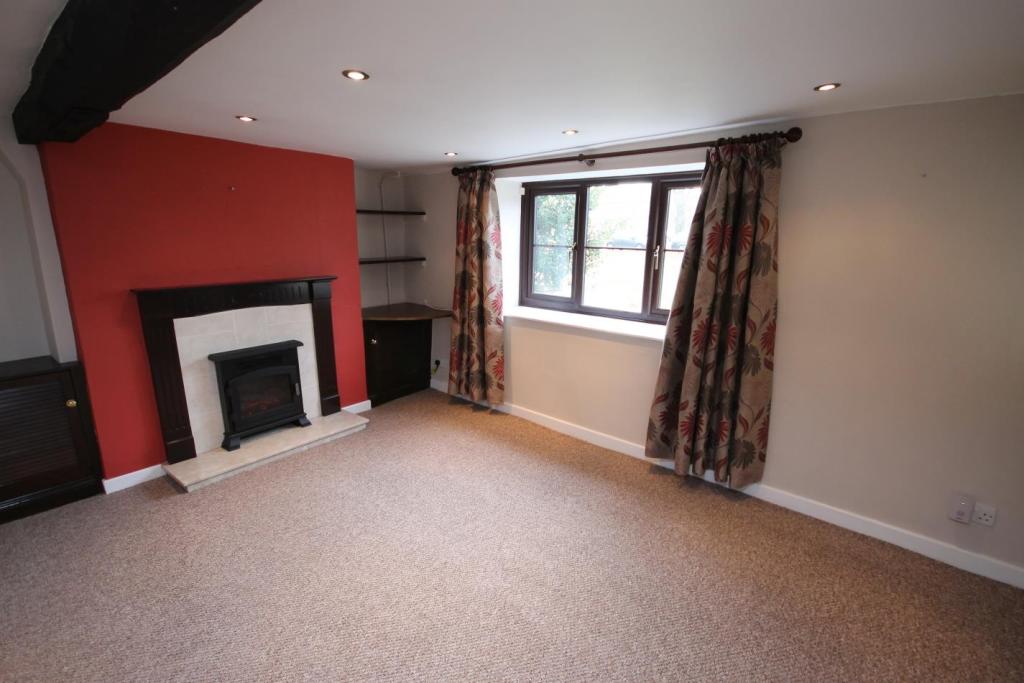
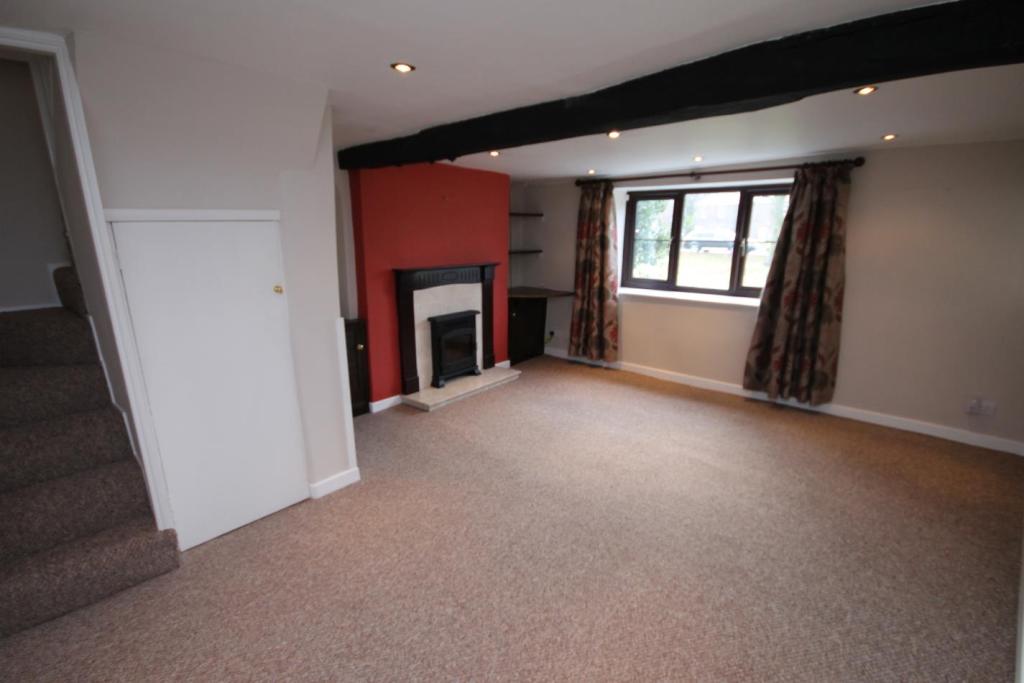
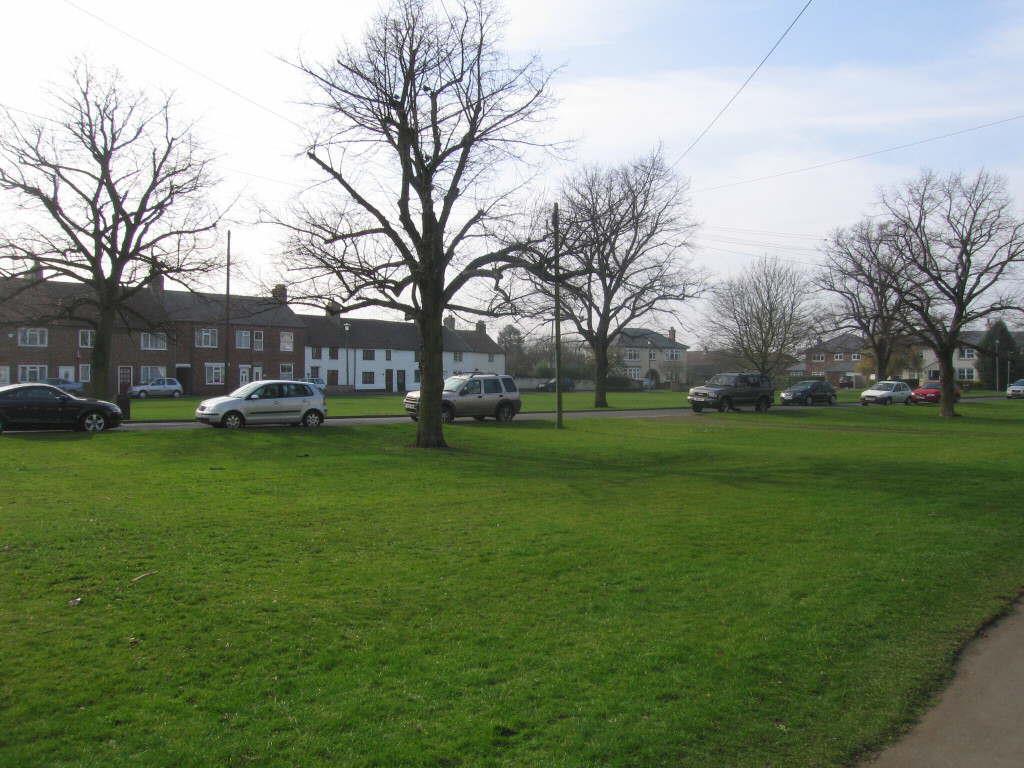
South Facing Living Room - 3.91m x 3.25m (12'10" x 10'8" ) - A south facing living room with views over the Village Green, having a double glazed window to front, beamed ceiling, space for a dining table, downlighters, a storage cupboard, a radiator and an electric inset stove with a wood and marble effect surround.
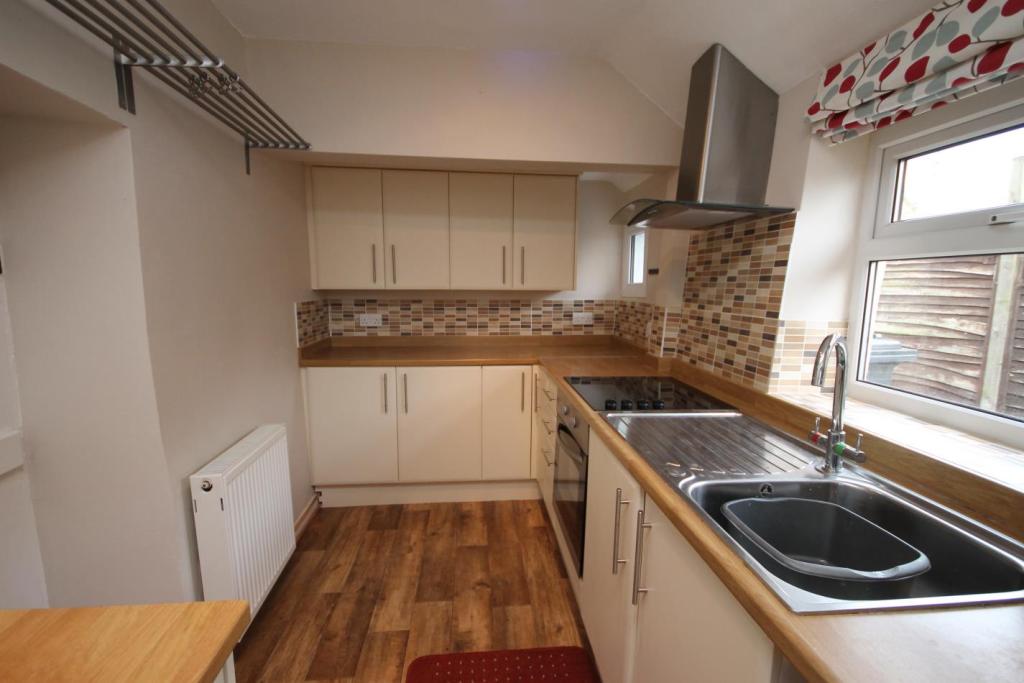
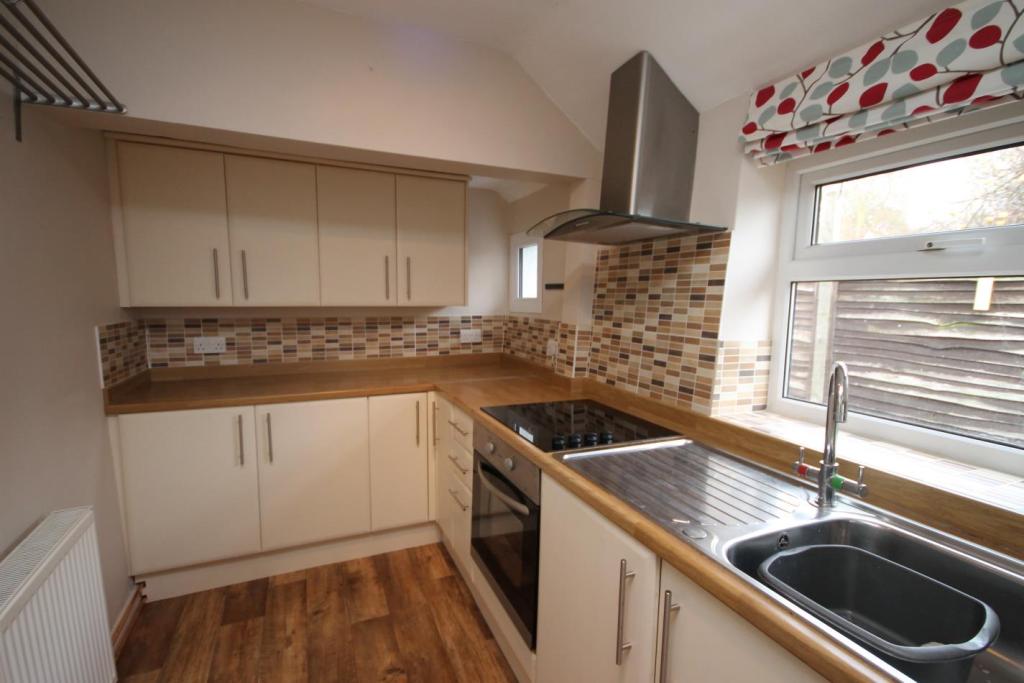
Fitted Kitchen - 3.99m x 2.01m (13'1" x 6'7" ) - With two double glazed windows to rear, a panelled and glazed door to side. With a radiator, a newly fitted gas combi boiler, a range of matching fitted units with worktops over and tiled splashbacks, an electric integrated oven, hob and extractor hood. A single drainer stainless steel sink unit, space for a slimline fridge freezer and space and plumbing for a washing machine.
First Floor Landing - With a double glazed window to rear and space for an office desk or additional storage.
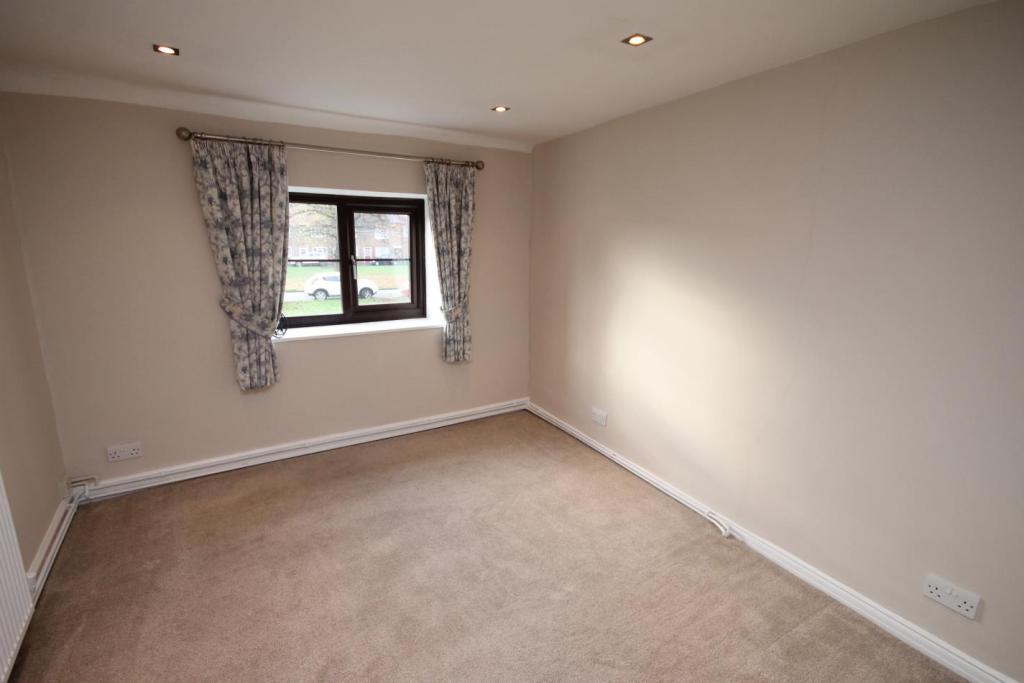
Bedroom One - 3.38m x 2.87m (11'1" x 9'5" ) - With a double glazed window to front, downlighters, a telephone and TV aerial point and a radiator.
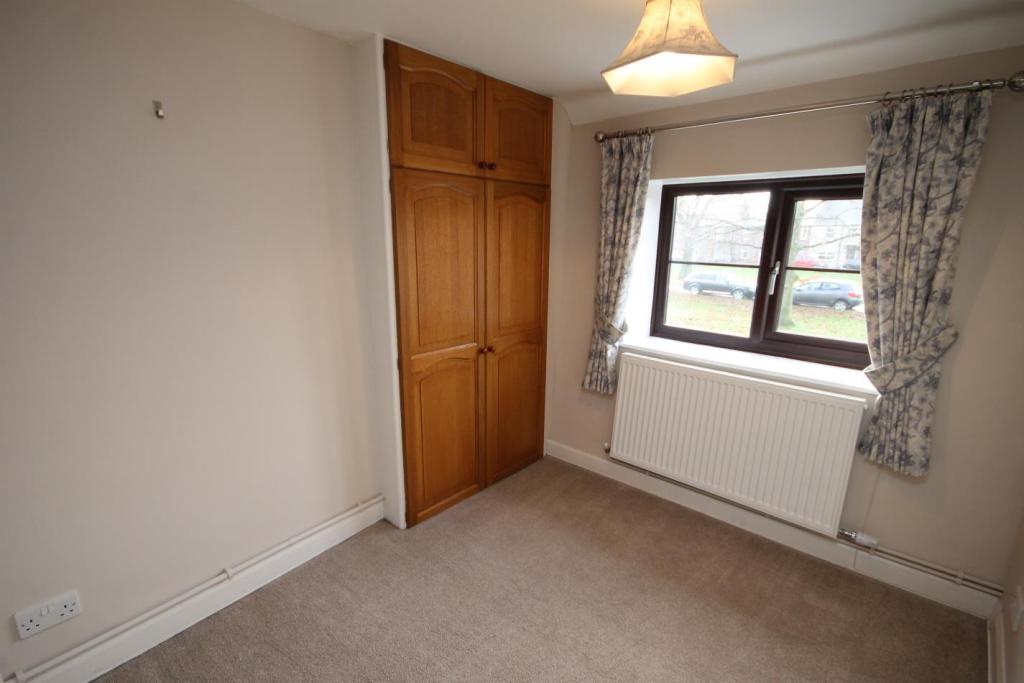
Bedroom Two - 3.38m x 2.29m (11'1" x 7'6" ) - With a double glazed window to front, a radiator and a fitted wardrobe and storage cupboard.
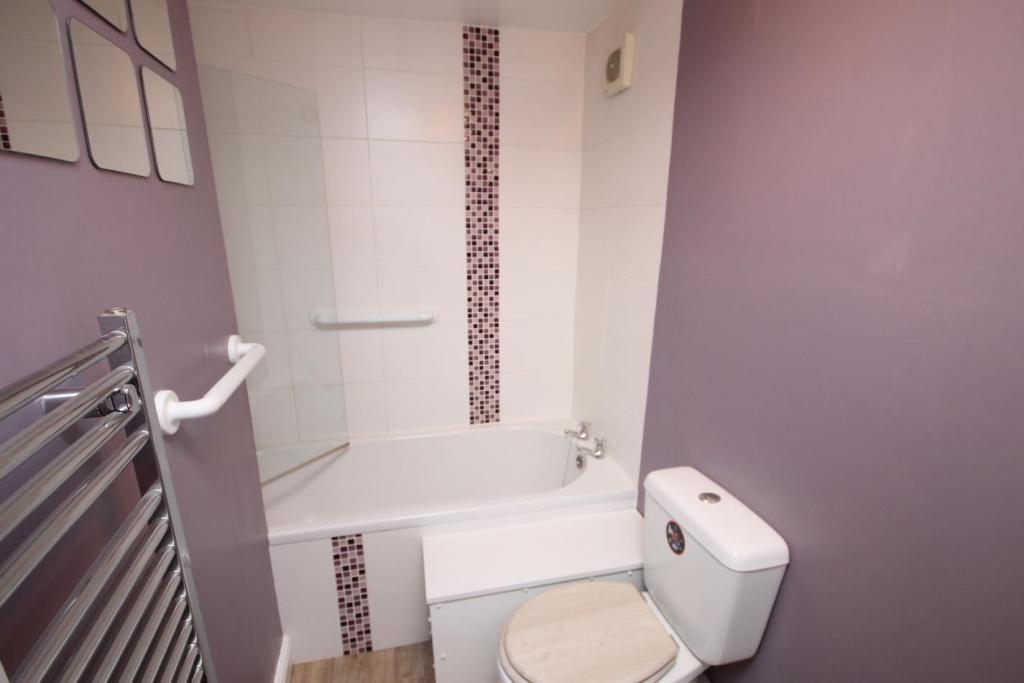
Bathroom/W.C. - With a double glazed window to rear, a modern white suite comprises: A panelled bath with a shower over, a pedestal wash hand basin, a low flush w.c. and a heated ladder back towel rail.
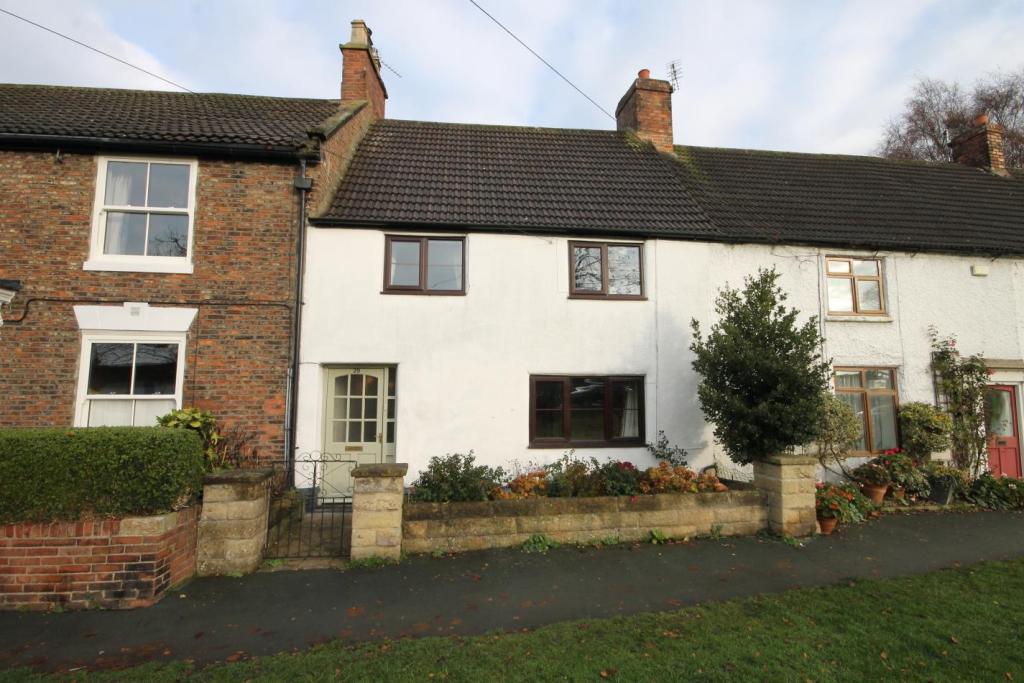
To The Outside - To the front of the property there is a forecourt garden with a holly tree and flowering shrub and to the rear there is an access pathway, a garden store and a bin storage area.
Viewings - Having identified a potentially suitable property, we will arrange a viewing. Our office hours are 09:00 to 17:30 Monday to Friday and 09:00 to 14:00 on a Saturday, subject of course to the Landlords permission. All viewings will be accompanied by a member of staff, who will be able to provide immediate advice and answer any questions you may have.
Rent - Rents are normally quoted on a calendar month basis. In addition, the Tenant is usually responsible for Council Tax, Water Rates, Gas, Electricity and Telephone costs.
Rents are payable by standing order (unless alternative arrangements are agreed in advance) to our Company bank account monthly in advance, with the first month's rent due before taking occupation of the premises.
References - We will take references on behalf of the Landlord. Normally these will include your employer, any former landlord and a character reference. In addition a credit check will be undertaken. These will be done by an independent body and the outcome will usually be final. As a rough guide we recommend that tenants ensure the rent is less than or equal to 40% of the prospective Tenant's/Guarantor's salary/income with a clean credit history. Tenants are usually required to be prior residents in the UK for at least 6 months. We are unable to accept applications from those receiving housing benefit and the unemployed.
Where a Tenant is unable to meet the required income or credit checks, the Tenant may have a Guarantor agree to underwrite any rent liabilities.
Offer/Application - Having decided on a property, you will need to complete a written application form. At this time any details or requirements can be provisionally agreed, such as occupancy date, duration of the letting, etc.
On application, a Reservation Deposit will be required. Assuming the rental proceeds, this will be deducted from the Fees due before occupation as outlined below. If we or the Landlord decline your application it will be refunded. It will however not be refunded if you decide not to proceed for any reason, or if the tenancy fails to proceed due to incomplete or inaccurate information provided in the tenancy application.
Administration / Agency Fee - A fee is due to this Company prior to the start of the tenancy to cover the Tenant's share of administration costs, including preparation of the tenancy agreement and any legal notices, referencing and credits checks, and check-in and check-out. Please be aware we do not accept credit/ debit card payments.
Deposit (Bond) - A deposit (or 'bond') is normally required prior to occupation. This is normally equal to one and a half times the monthly rent. Check with our representative. Where we are managing the property, this deposit will be either; a) held by us and covered by insurance, or b) forwarded to the government authorised custodial body. We will inform you in writing of which scheme is used. Where we are not managing the property any tenancy deposit which is required will be taken by the Landlord.
The deposit is held to cover any breakages, damage, rent arrears or other tenant liabilities. Where we are managing, at the end of the tenancy we will check the property in the presence of the Tenant and assess any damages and deductions due.
Please note that the deposit cannot be used by the Tenant to cover rent.
Fees - *Single application - £150 + VAT (IN CASH)
*Joint application - £250 +VAT (IN CASH)
*Additional application - £100 + VAT (IN CASH)
**Reservation deposit - £200. (IN CASH)
Security Deposit ('bond') - 1½ times the monthly rent.
*The application fee is none refundable so please check you meet the criteria above before making an application. All applicants over the age of 18 must sign the tenancy agreement and thus complete an application.
If we or the Landlord decline your application the Reservation deposit will be refunded. It will however not be refunded if you decide not to proceed for any reason, or if the tenancy fails to proceed due to incomplete or inaccurate information provided in the tenancy application.
To Let Clauses Freehold** - 1/ James Winn Estate Agents has not tested any services, appliances or heating and no warranty is given or implied as to their condition. 2/ All measurements are approximate and intended as a guide only. All our measurements are carried out using a regularly calibrated laser tape but may be subject to a margin of error. 3/ We believe the property is freehold but we always recommend verifying this with your solicitor should you decide to purchase the property. 4/ All EPC`s are generated by a third party and James Winn Ltd accepts no liability for their accuracy. 5/ The Floorplans that are provided are purely to give an idea of layout and as such should not be relied on for anything other than this. It is highly likely the plans do not show cupboards, indents, fireplaces or recesses and are not drawn to scale or with doors, staircases and windows in the correct scale or position. Buyers must satisfy themselves of any size or shape before committing to any expense.
Listed by
Northallerton
Castledene Sales & Lettings (Hartlepool) Limited
Reference: 58496982
EPC Rating & Upgrade Cost
Current rating: D
Potential rating: D
Inspection date: 15/03/2012
Expiry date: 14/03/2022 (expired)
Current heating cost: £552/year
Potential heating cost: £455/year
Recommendations
- Low energy lighting for all fixed outlets (?50)
- Hot water cylinder thermostat (?200 - ?400)
- Replace boiler with new condensing boiler (?1,500 - ?3,500)
- Solar water heating (?4,000 - ?6,000)
- 50 mm internal or external wall insulation (?5,500 - ?14,500)
- Solar photovoltaic panels, 2.5 kWp (?11,000 - ?20,000)
- Wind turbine (?1,500 - ?4,000)
Flood risk
Zone: 1
Risk: Low
Job (default Low)
Rental Range
Estimated market rent for Yorkshire and The Humber. Low = conservative, Realistic = average, Optimistic = best case.
Based on Region from postcode lookup → Yorkshire and The Humber.
LHA (30th percentile) floor for Richmond & Hambleton: £549/mo (Apr 2025 – Mar 2026)
Location
Nearby
Nearest stations, universities and amenities (distance from property).
| Type | Name | Distance |
|---|---|---|
| Bus stop | Romanby, Hareward Lane Clock Tower | 0.2 miles |
| Shop | Coffee With Altitude | 0.2 miles |
| Train station | Northallerton | 0.3 miles |
| Bus stop | Northallerton Station | 0.3 miles |
| Shop | Morrisons Daily | 0.3 miles |
| Train station | Northallerton West | 0.3 miles |
| Hospital | Friarage Hospital | 0.8 miles |
Street-level crime
| Category | Count |
|---|---|
| Violence and sexual offences | 30 |
| Anti-social behaviour | 23 |
| Shoplifting | 13 |
| Criminal damage and arson | 7 |
| Other theft | 7 |
| Public order | 7 |
| Vehicle crime | 5 |
| Other crime | 2 |
| Burglary | 1 |
| Drugs | 1 |
| Total incidents | 96 |
Within 1 mile during May 2026. Source: data.police.uk (England & Wales).
Schools nearby
Nearest open schools with Ofsted ratings (England). Closed schools are not shown. Data from Get Information about Schools and Ofsted.
| Name | Type | Distance | Ofsted |
|---|---|---|---|
| Romanby Primary School | Primary | 0.3 miles | — (Inspected (no overall grade)) |
| Applegarth Primary School | Primary | 0.4 miles | Good — 16 Oct 2023 |
| Sacred Heart Catholic Primary School - a Catholic voluntary academy | Primary | 0.5 miles | Good — 23 Apr 2024 |
| Broomfield School | Primary | 0.6 miles | Requires improvement — 12 Jun 2024 |
| Northallerton School & Sixth Form College | Secondary | 0.7 miles | Good — 9 Feb 2022 |
Rental Comparables
Residential lets from OpenRent and Rightmove for the area (same bedroom count). Use to validate rent estimates. Student lets are excluded.
| Title | Rent | Beds | Distance | As seen on |
|---|---|---|---|---|
| 2 Bed Flat, High St, DL7 | £795/mo | 2 | 0.63 miles | OpenRent |
| 2 Bed Maisonette, Gate House, DL6 | £825/mo | 2 | 0.7 miles | OpenRent |
| 2 Bed Terraced House, Crosby Gardens, DL6 | £750/mo | 2 | 0.78 miles | OpenRent |
| 2 Bed Semi-Detached House, Bankhead Road, DL6 | £850/mo | 2 | 1.09 miles | OpenRent |
| 2 Bed Semi-Detached House, Scholla View, DL6 | £850/mo | 2 | 1.24 miles | OpenRent |
Average rent: £814/mo (5 listings)