31 THE FIRS
ALTRINCHAM, BOWDON, GREATER MANCHESTER WA14 2TF
£2,250,000

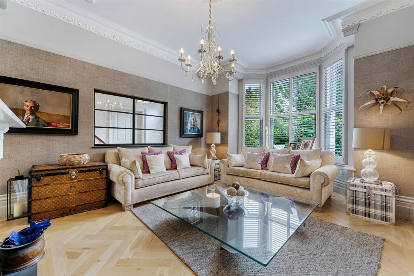
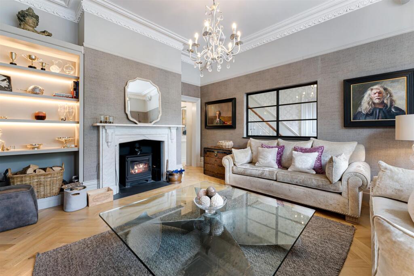
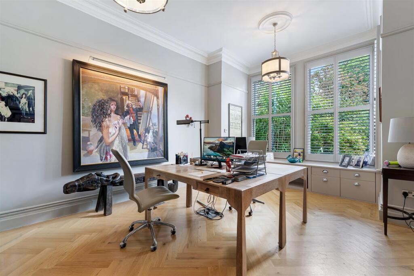
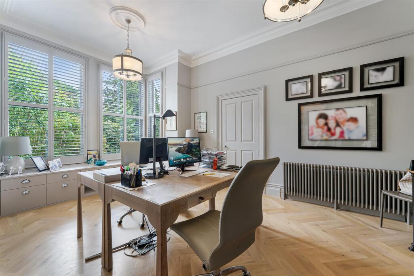



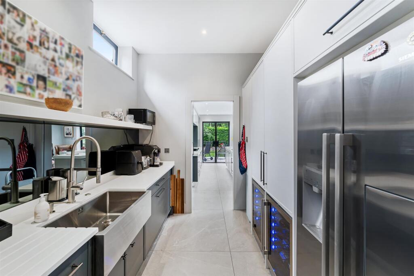
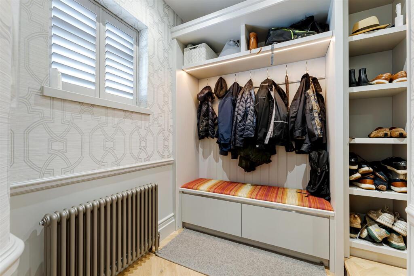
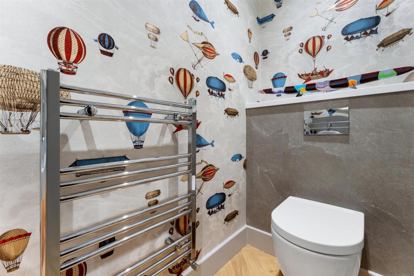
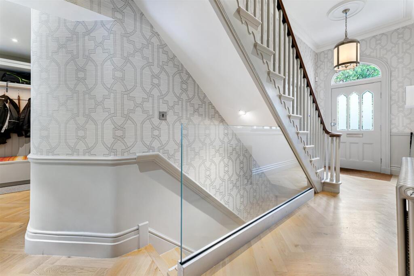
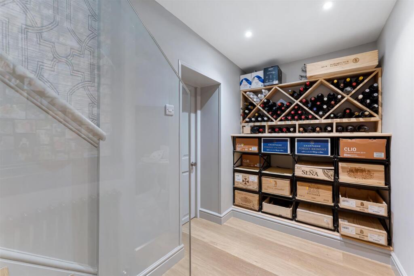

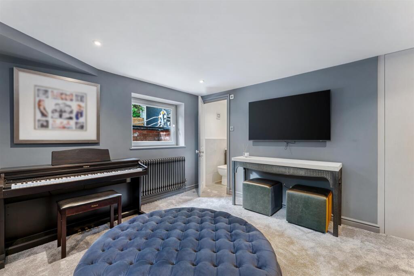
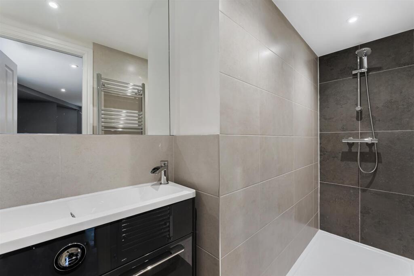
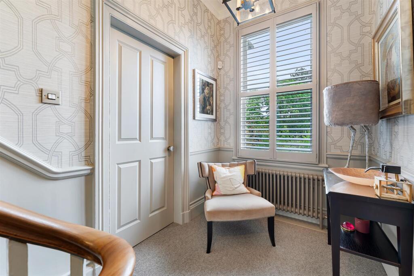

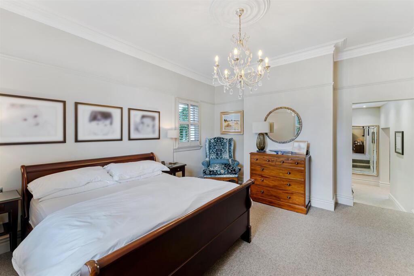
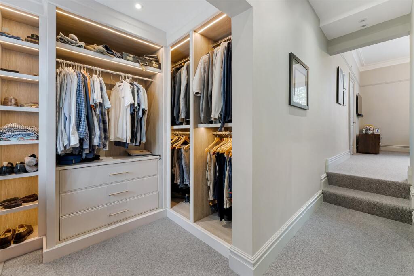
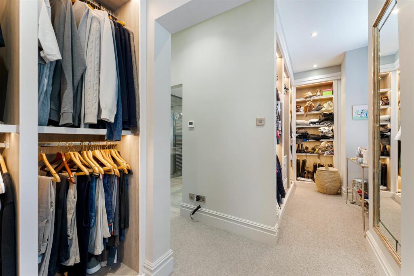

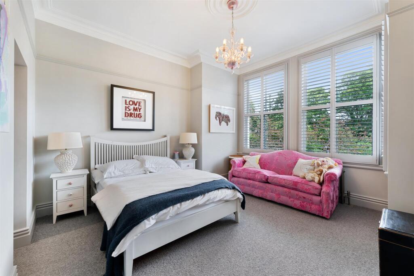
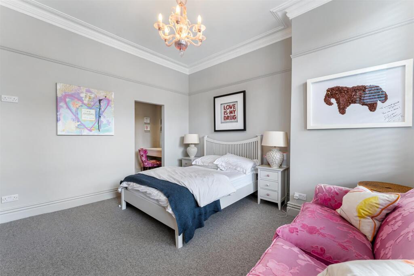
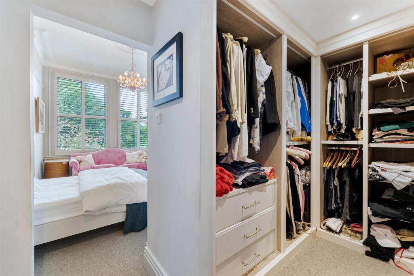
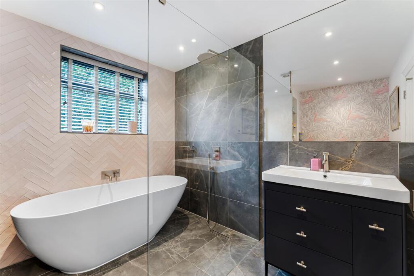
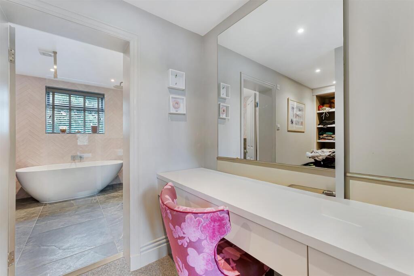

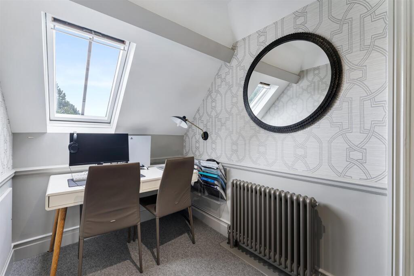
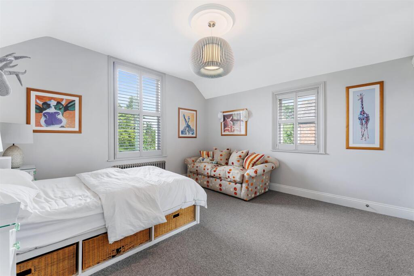
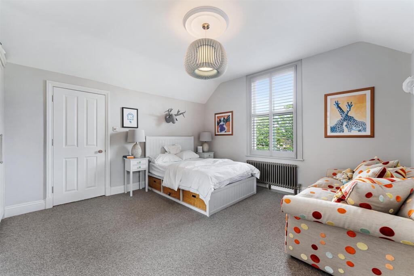

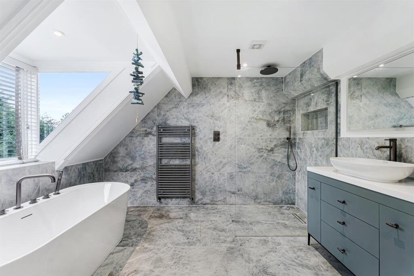
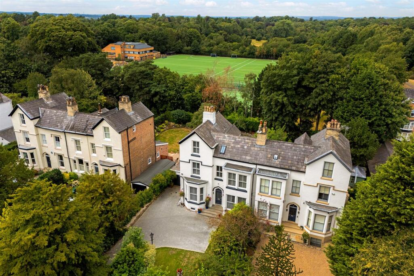
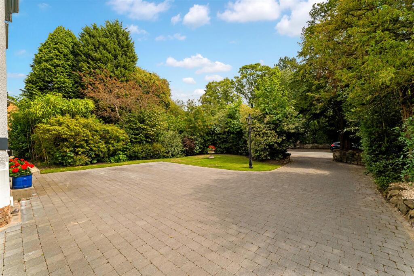
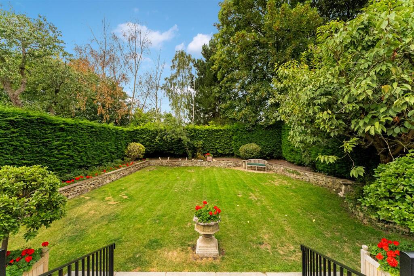


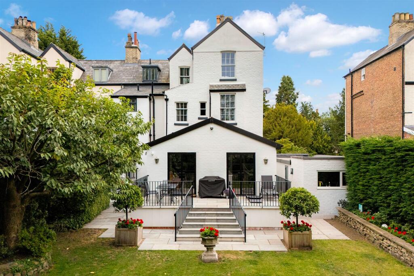


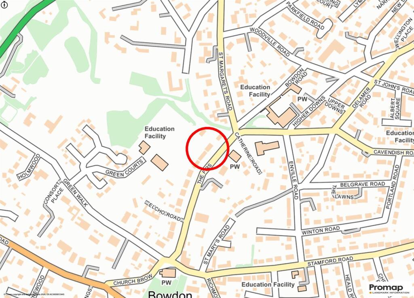

Main Photo Image 2 Image 3 Image 4 Hall Lounge Lounge Study Study Live In Dining Kitchen Live In Dining Kitchen Live In Dining Kitchen Live In Dining Kitchen Live In Dining Kitchen Kitchen Area Kitchen and Dining Area Dining Area Second Kitchen/Pantry Boot Room GFWC Hall 2 Lower Ground Floor Reception Room/Bedroom 5 Reception Room/Bedroom 5 Lower Ground Floor Shower Room First Floor Landing Bedroom 1 Bedroom 1 Bed 1 Dressing Room Bed 1 Dressing Room Bed 1 En Suite Bedroom 2 Bedroom 2 Bed 2 Dressing Room Bed 2 En Suite Bed 2 En Suite Second Floor Second Floor Bedroom 3 Bedroom 3 Bedroom 4 Top Floor Bathroom Elevation 2 Driveway Garden Garden Rear Elevation Rear Elevation Rear Elevation Site Plan Site Plan Street Plan Town Plan
/ 53
Property details
Tenure
FREEHOLD
Floor area
296 m²
Council tax band
G
Last sold
£1,625,000 May 2024
Local average
£543,143 (+314.3%)
Deprivation
Decile 10 (31,737 of 33,755)
Street crime
1 incident within 1 mile (Jun 2026)
Key features
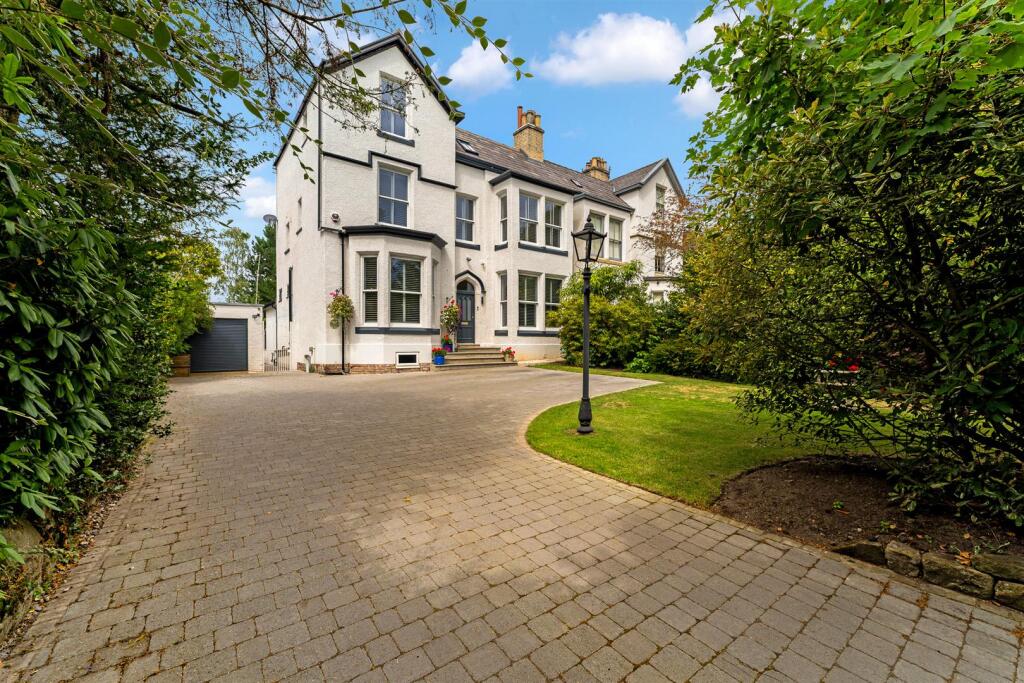
- Beautifully remodelled and extended Victorian Semi Detached home
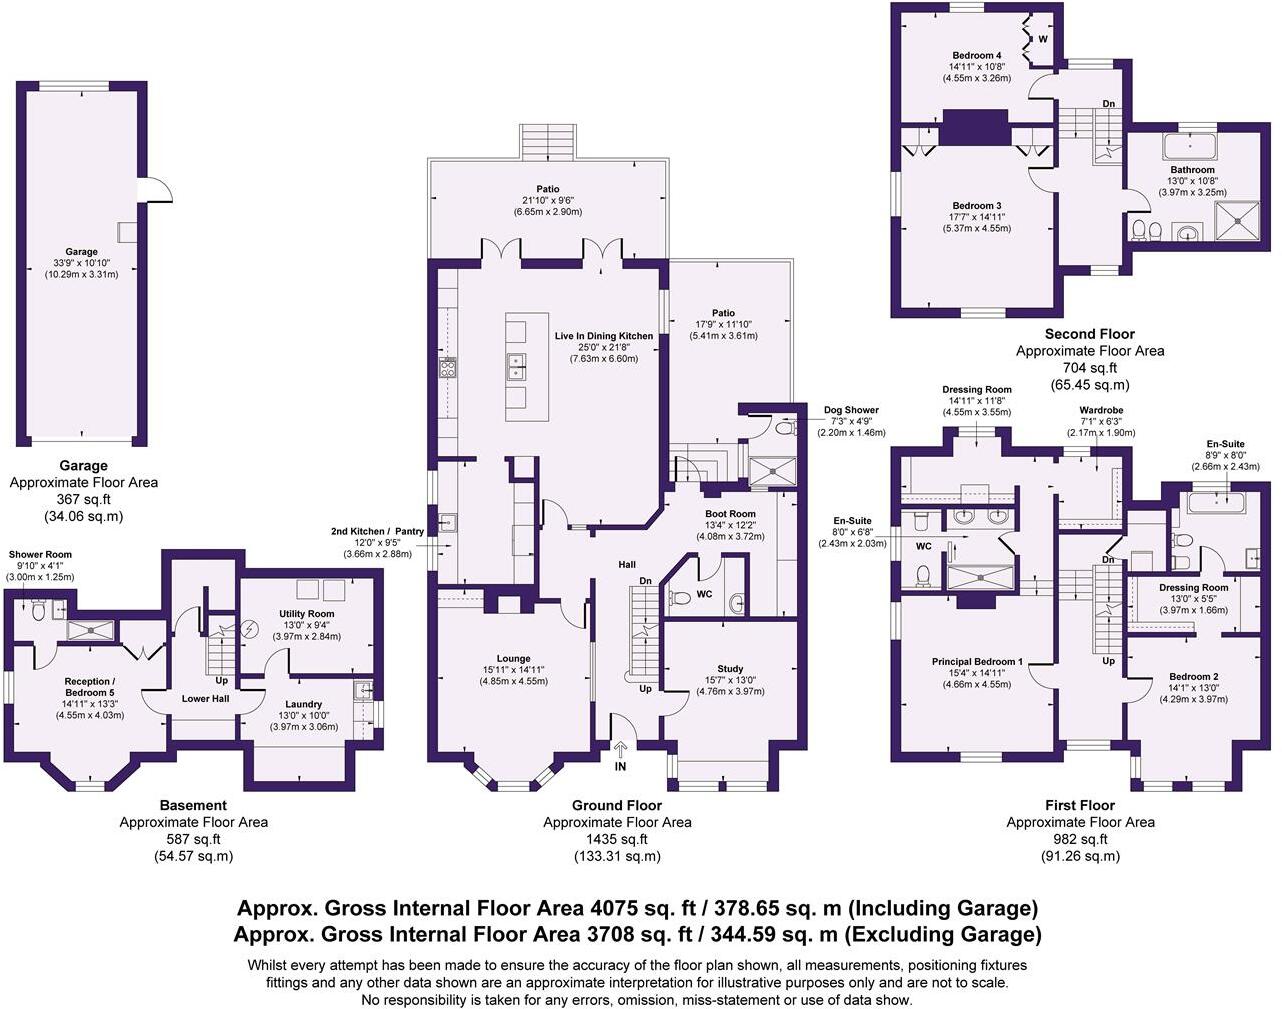
- 4075 square feet including a Double Tandem Garage
- Prestigious location and address in the heart of 'Old Bowdon'
- Walking distance to Hale Village, Altrincham Town Centre and both the boys and girls Grammar Schools
- Two elegant bay fronted Reception Rooms
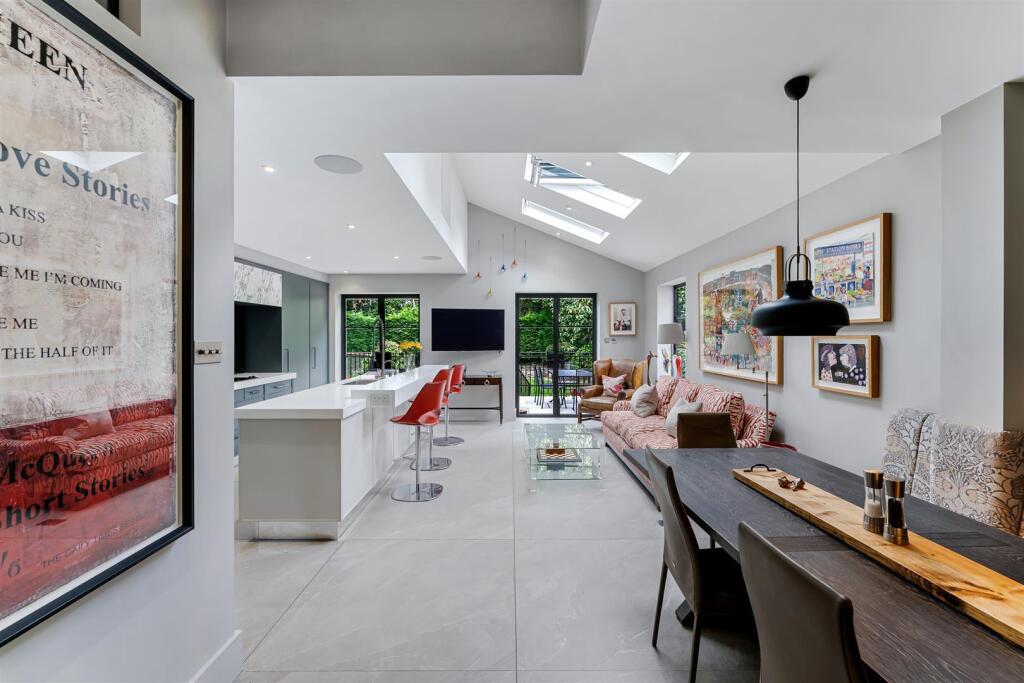
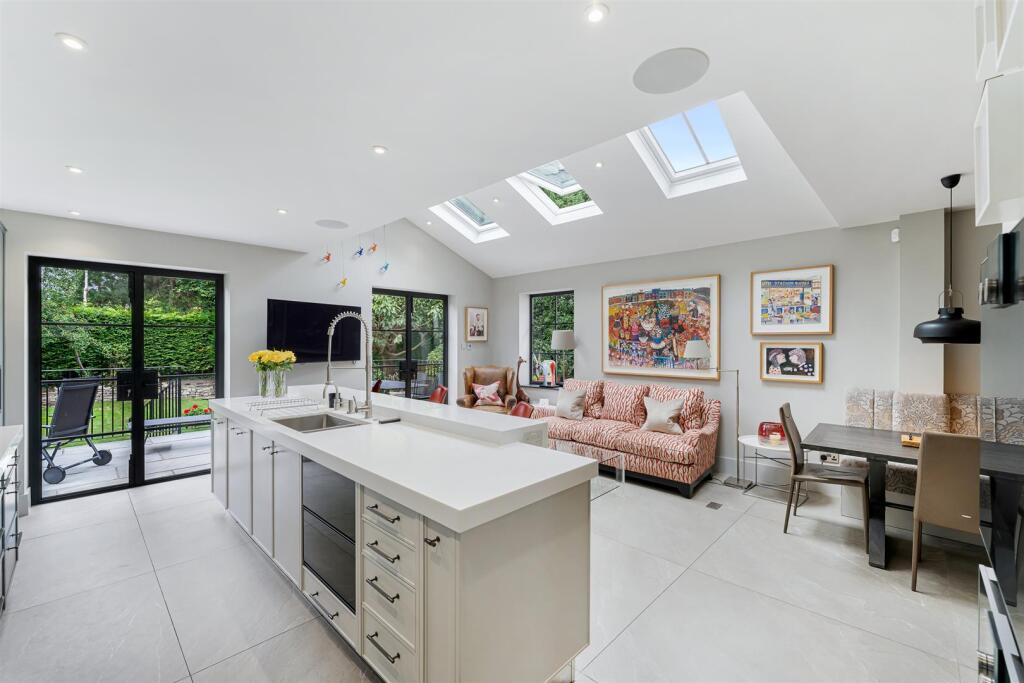
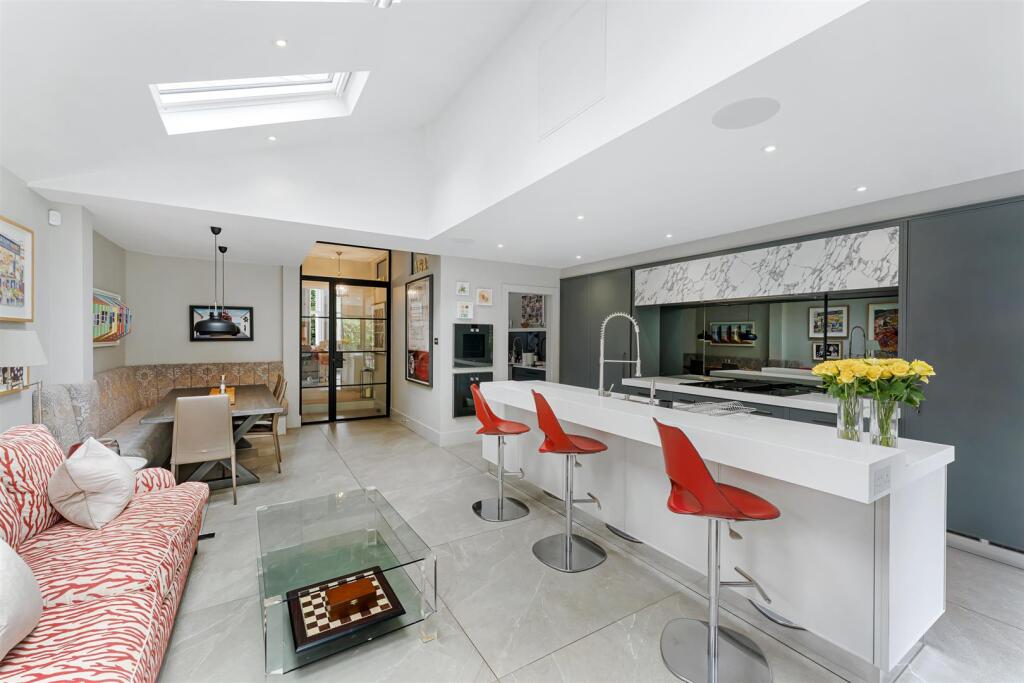
- Stunning 540 sqft Open Plan Live In Dining Kitchen.
- Five Double Bedrooms and Four Bath/Shower Rooms
- Versatile Converted Cellars with Guest Suite and Utility
- Approx. 0.20 acre South West facing private garden plot
- Large Driveway and extensive Parking
Additional details
- Parking
- Yes
- Garden
- Yes
Description
Hall. Boot Room. WC. Two Reception Rooms. 540 sq ft Open Plan Live In Dining Kitchen. Adjoining Preparation Kitchen. Lower Ground Floor Reception Room/Fifth Bedroom with En Suite. Utility. Laundry Room. Four further Double Bedrooms. Three further Bath/Shower Rooms. Driveway. Detached Double Tandem Garage. Superbly private Garden.
A truly beautiful, remodelled, extended and improved double fronted Victorian Semi Detached family home located on The Firs, probably one of the most desirable and prestigious roads in Bowdon for a period property and standing on a wonderful, mature Garden plot extended approximately 0.20 of an acre, being South West facing and exceedingly private to both rear and front aspects.
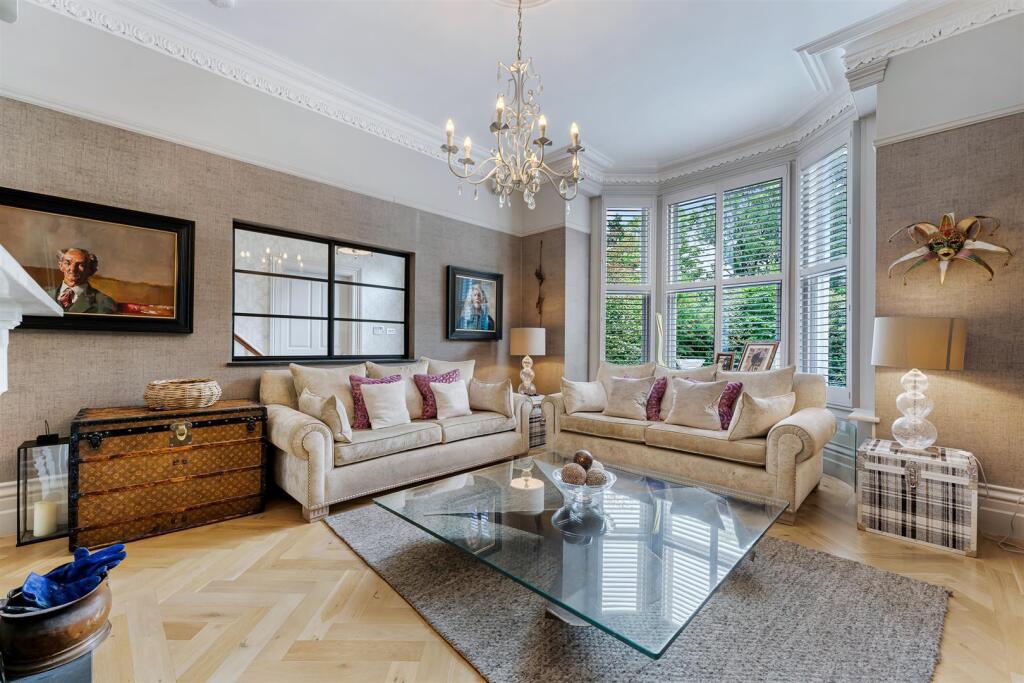
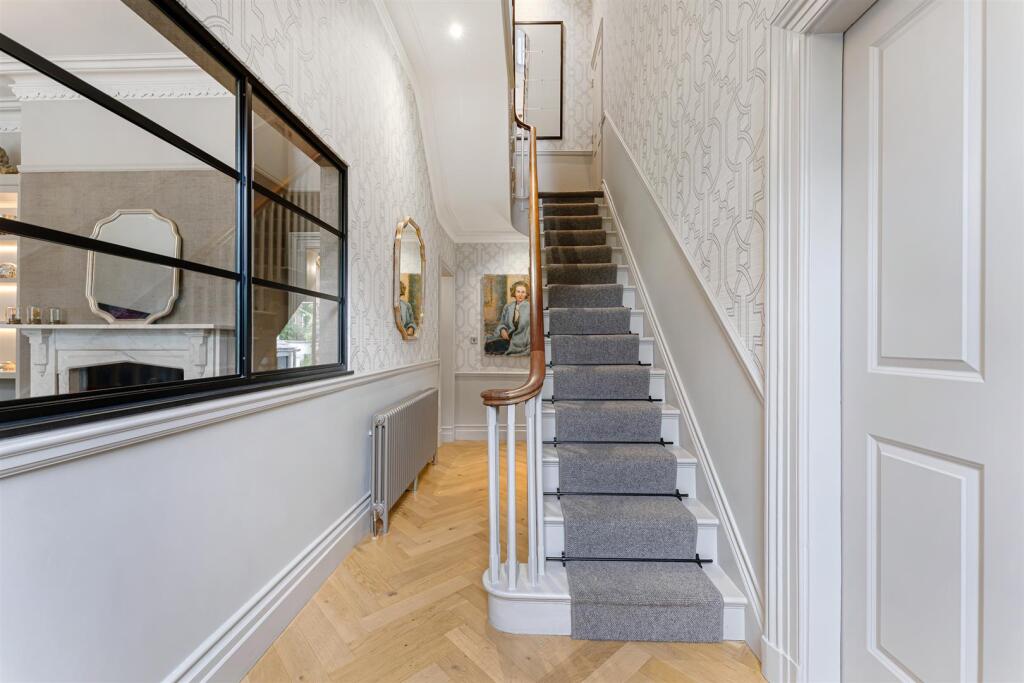
The property has been completely remodelled with the internal layout and configuration altered to meet the needs of the modern family buyer, and blends perfectly high specification fixtures and fittings with original or reproduction period features to include high intricate ceilings, working sash windows which have been professionally refurbished with new weights, sash cords, beading, and new double glazed panes, an impressive marble fireplace to the Lounge with new log burning stove and a spindle balustrade staircase rising through the floors.
The Ground Floor is accessed via a central Hallway with Boot Room and Ground Floor WC off. There is access to Two beautifully proportioned Reception Rooms both with tall bay windows and with the main Lounge being accessed via a glazed Crittall door and window.
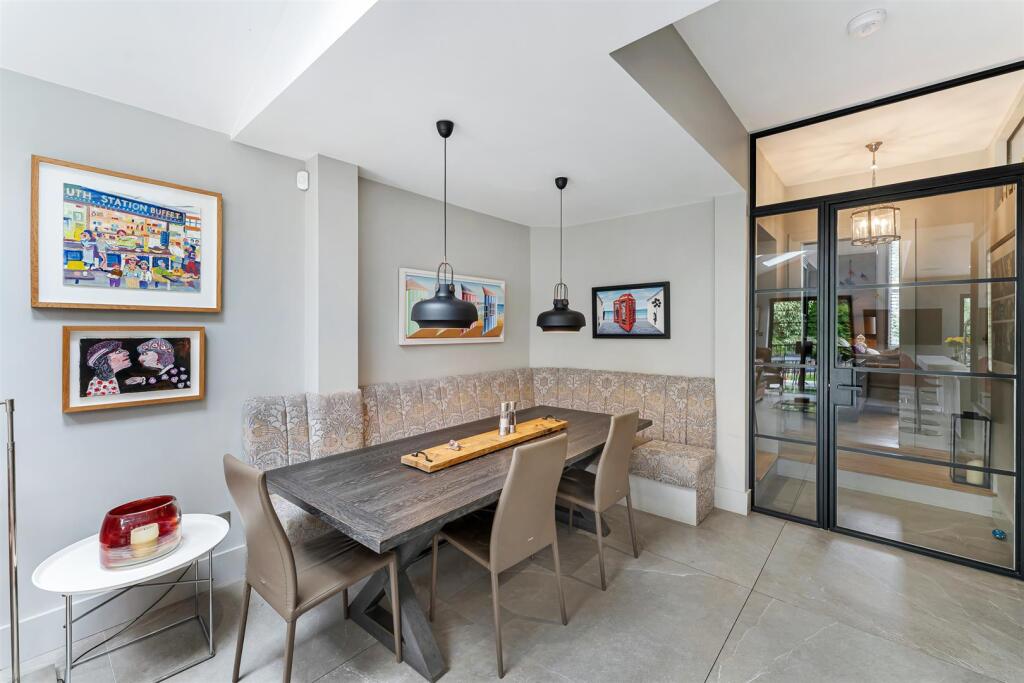
These Rooms are in addition to the stunning, 540 square foot Open Plan Live In Dining Kitchen with two sets of Crittall French doors onto the gardens and patio, and a built in dining booth.
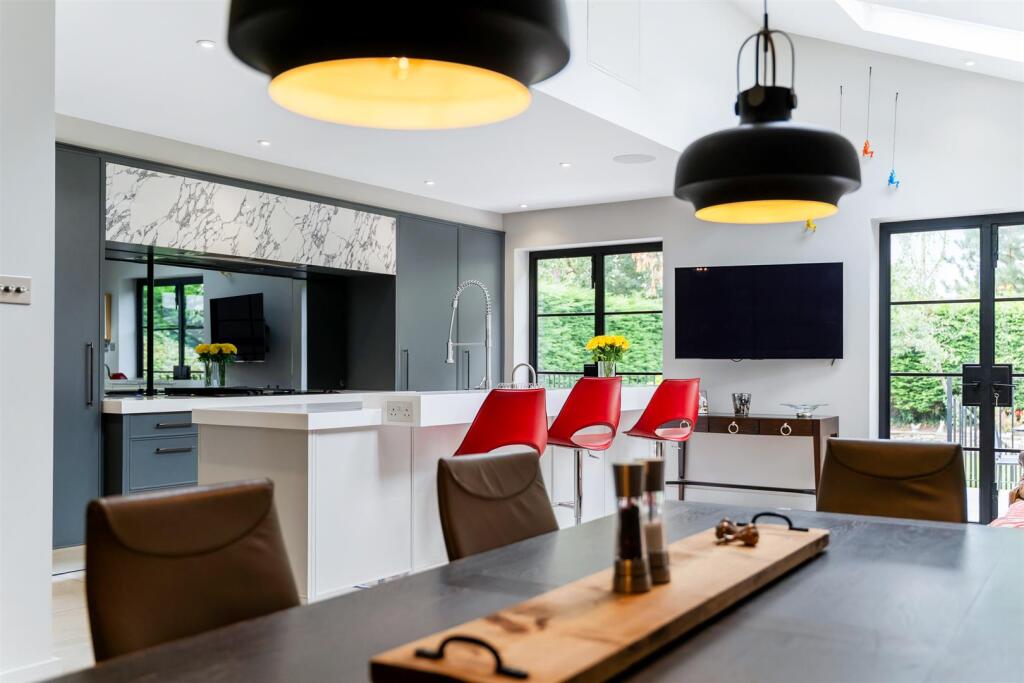
The Kitchen is fitted with an extensive range of units arranged around a central island unit incorporating breakfast bar. Integrated appliances by Gaggenau and Siemens include double ovens, an induction hob and a two drawer dishwasher. Open to a Second Kitchen/Food Preparation and Pantry area which is perfect for those who wish to entertain at home. Integrated wine fridges and freestanding American style fridge freezer which may be available to the incoming purchaser, subject to negotiation.
The Lower Ground Floor Converted Cellars provide a Cloaks Area, a Reception Room, or a Fifth Bedroom with En Suite Shower Room, Laundry Room and Utility.
Over the Two Upper Floors are Four further Double Bedrooms served by Three Bath/Shower Rooms, with the Principal Bedroom Suite to the First Floor extending to approximately 300 square feet, providing a beautifully proportioned Bedroom, ‘His and Her’ Dressing Areas and walk in wardrobes and served by a stylishly appointed En Suite.
The Guest Suite, also at First Floor, also has Bedroom, Dressing Area and En Suite facility.
The Two Second Floor Bedrooms are superb rooms with far reaching views and are served by the spacious Family Bathroom.
Externally, the property is approached via a Driveway providing extensive off street Parking and leads to the Detached Double Tandem Garage.
The front Garden is enclosed with mature trees and screening from the road.
The rear Gardens have stone paved patio areas returning across the back and down the side of the house. There is also a useful Utility/Garden Room providing a dedicated dog washing area, ideal for pet owners.
This lovely Garden setting completes this remarkable family home that really is one of the best examples of this type of property in the market.
- Freehold
- Council Tax Band G
Listed by
Hale
Watersons
Reference: 91937151
EPC Rating & Upgrade Cost
Fetching EPC data… Refresh this page in a moment.
Flood risk
Zone: 1
Risk: Low
Job (default Low)
Registered land (INSPIRE)
This location falls inside an HM Land Registry INSPIRE registered freehold polygon.
Plot: ~829 m² (0.20 acres)
Source: HM Land Registry INSPIRE Index Polygons.
Floorplans
floor plan.jpg
EPC Graphs

EE Rating
Price history
400% since 1997
| Event | Date | Price | % change |
|---|---|---|---|
| Listed for sale | — | £2,250,000 | +38.5% |
| Sold | 03/05/2024 (2 years ago) | £1,625,000 | +400% |
| Sold | 02/10/1997 (28 years ago) | £325,000 | — |
Source: HM Land Registry Price Paid Data. Crown copyright.
Sold Comparables
Same street and nearby sales within 0.25 miles (last 5 years). Data from Land Registry Price Paid.
| Address | Price | Date | Type |
|---|---|---|---|
| 1 BEECHFIELD, ALTRINCHAM, TRAFFORD, GREATER MANCHESTER, WA14 2QN | £1,350,000 | 04/08/2023 | Semi-detached |
| 7 HIGHER DOWNS, ALTRINCHAM, TRAFFORD, GREATER MANCHESTER, WA14 2QL | £1,500,000 | 25/11/2022 | Semi-detached |
| BEECH BANK BOWDON ROAD, ALTRINCHAM, TRAFFORD, GREATER MANCHESTER, WA14 2AJ | £1,530,000 | 15/11/2022 | Semi-detached |
| WESTLIND, 41 ST MARGARETS ROAD, ALTRINCHAM, TRAFFORD, GREATER MANCHESTER, WA14 2AW | £2,150,000 | 02/11/2022 | Semi-detached |
| 9 GREEN COURTS, BOWDON, ALTRINCHAM, TRAFFORD, GREATER MANCHESTER, WA14 2SR | £450,000 | 07/10/2022 | Semi-detached |
| 8 GREEN COURTS, BOWDON, ALTRINCHAM, TRAFFORD, GREATER MANCHESTER, WA14 2SR | £450,000 | 07/10/2022 | Semi-detached |
| MULBERRY HOUSE ST MARGARETS ROAD, ALTRINCHAM, TRAFFORD, GREATER MANCHESTER, WA14 2AW | £1,625,000 | 06/10/2022 | Semi-detached |
| WESTHILL GREEN WALK, BOWDON, ALTRINCHAM, TRAFFORD, GREATER MANCHESTER, WA14 2SL | £2,850,000 | 10/08/2022 | Semi-detached |
| 15 THE FIRS, BOWDON, ALTRINCHAM, TRAFFORD, GREATER MANCHESTER, WA14 2TG | £1,670,000 | 29/11/2021 | Semi-detached |
Area average: £1,508,333 (9 sales)
Capital growth trend
Land Registry outcode average: last 12 months vs 5y and 10y ago (from sold prices).
House Price Index (HM Land Registry — official index, not sold-price averages): Trafford. Series: Semi-detached. As of May 2026.
Rental Range
Estimated market rent for Trafford. Low = conservative, Realistic = average, Optimistic = best case.
Based on Local Authority from postcode lookup → Trafford.
LHA (30th percentile) floor for Southern Greater Manchester: £1,396/mo (Apr 2025 – Mar 2026)
Location
Nearby
Nearest stations, universities and amenities (distance from property).
| Type | Name | Distance |
|---|---|---|
| Bus stop | Bowdon, Cavendish Road / adjacent St Margaret's Road | 0.1 miles |
| Bus stop | Cavendish Road / St Margarets Road | 0.1 miles |
| Shop | Katie Alex Aesthetics | 0.3 miles |
| Shop | Live Louder | 0.5 miles |
| Hospital | Altrincham Hospital | 0.5 miles |
| Hospital | Altrincham Health and Wellbeing Centre | 0.6 miles |
| Train station | Hale | 0.7 miles |
| Train station | Altrincham | 0.8 miles |
| University | Fallowfield Reception and Richmond Amenities Building | 7.6 miles |
| University | Manchester School of Art | 7.9 miles |
Street-level crime
| Category | Count |
|---|---|
| Public order | 1 |
| Total incidents | 1 |
Within 1 mile during Jun 2026. Source: data.police.uk (England & Wales).
Schools nearby
Nearest open schools with Ofsted ratings (England). Closed schools are not shown. Data from Get Information about Schools and Ofsted.
| Name | Type | Distance | Ofsted |
|---|---|---|---|
| Altrincham Grammar School for Girls | Secondary | 0.1 miles | Outstanding — 4 Dec 2022 |
| Bowdon Preparatory School for Girls | Other | 0.4 miles | — (No rating) |
| Altrincham Preparatory School | Other | 0.5 miles | — (No rating) |
| Loreto Grammar School | Secondary | 0.5 miles | Outstanding — 9 Nov 2022 |
| North Cestrian School | Secondary | 0.6 miles | Good — 29 Apr 2019 |
Rental Comparables
Loading rental comparables for this postcode. Refresh in a few minutes.
Rent-driven metrics
Based on Area rent estimate.
- Rent ratio — Monthly rent ÷ purchase price (1% rule). 1%+ = strong, 0.8–1% = okay, <0.8% = weak for cashflow.
- Max investor price — Rent ÷ 0.8%; the price at which rent would be 0.8% of price (Stoke-style target).
- Target investor price — Rent ÷ 1%; the price at which rent would be 1% of price (strong cashflow band).
- Gross yield — Annual rent as % of purchase price (no costs).