3
STONE COTTAGES, BROOKHOUSE LANE, CONGLETON, CHESHIRE EAST CW12 3QS
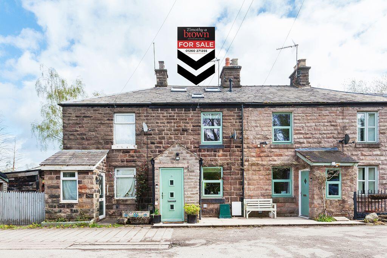
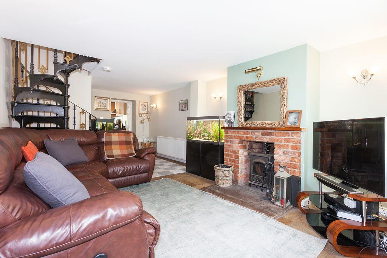
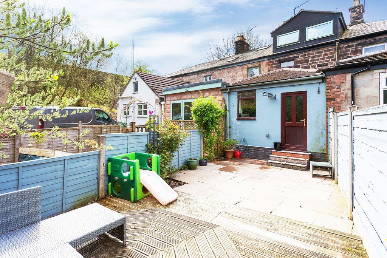
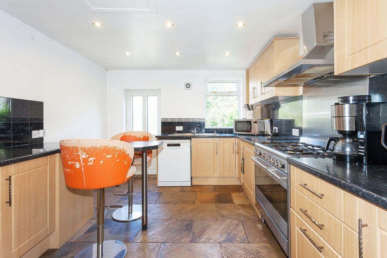
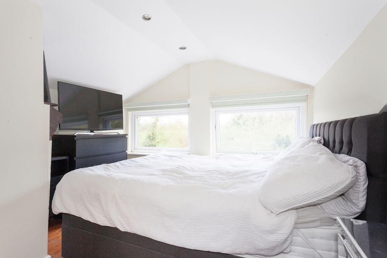
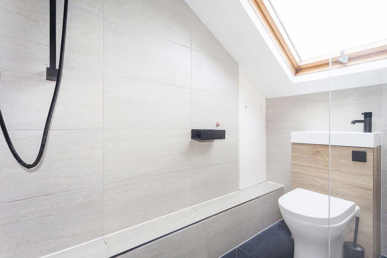
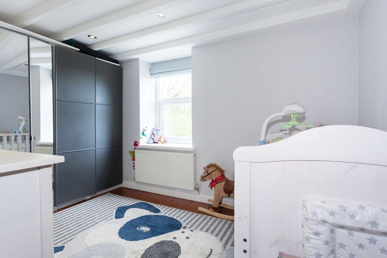
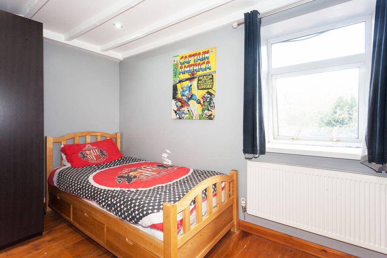
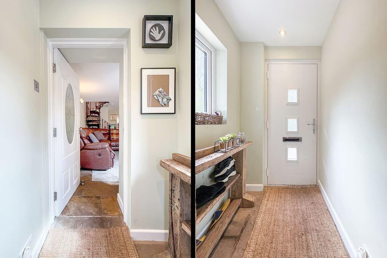
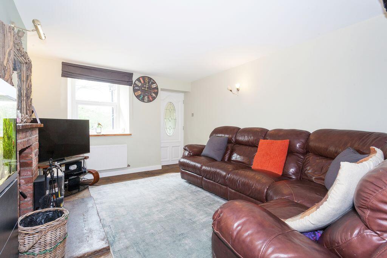
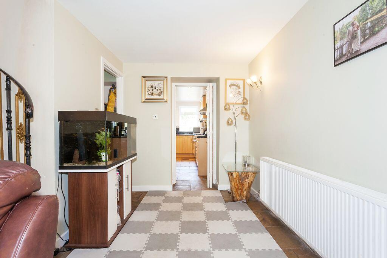
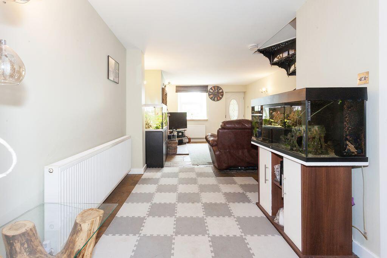
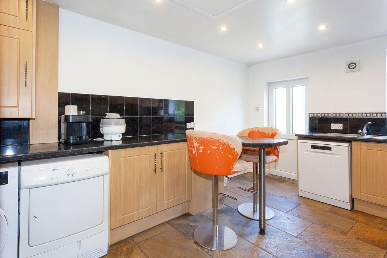
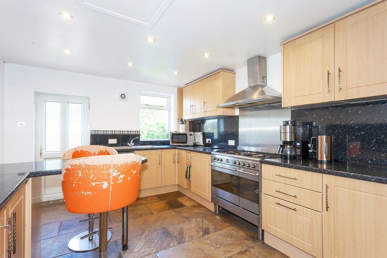
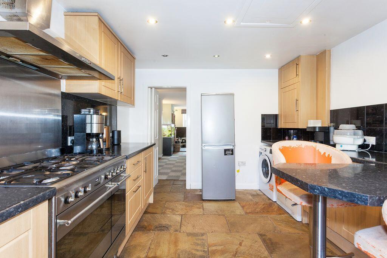
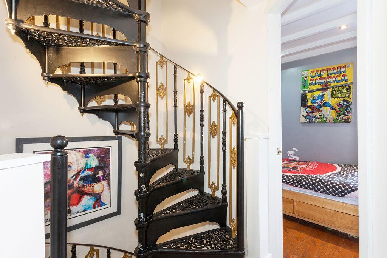
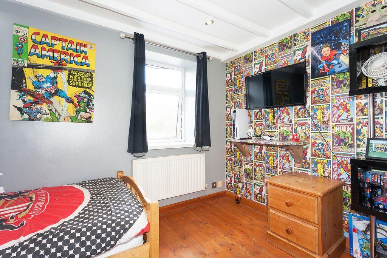
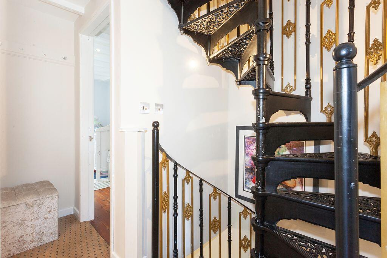
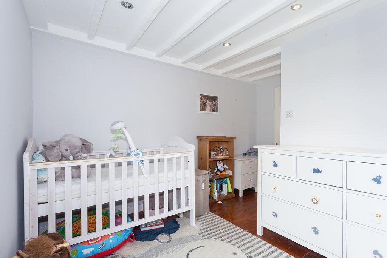
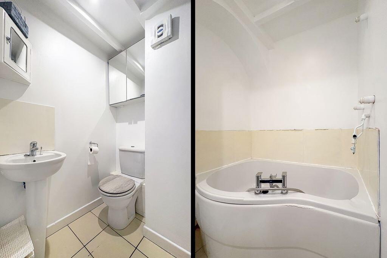
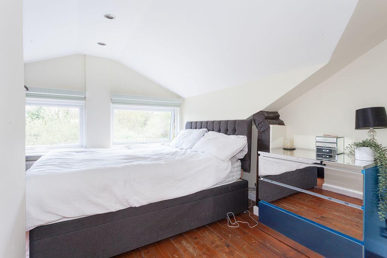
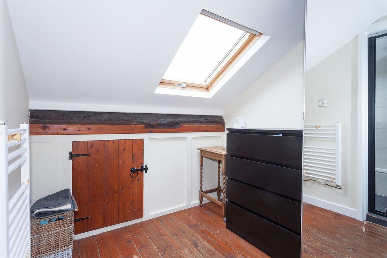
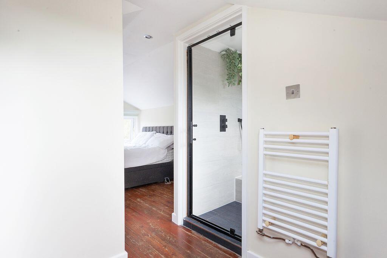
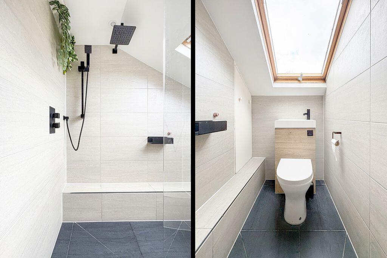
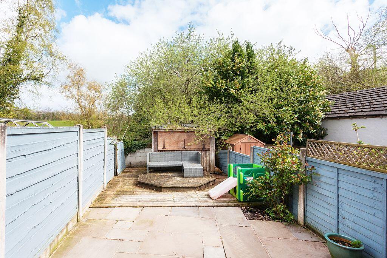
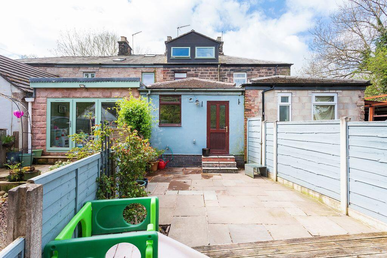
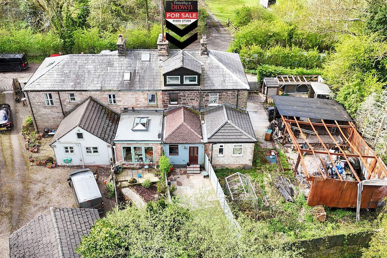
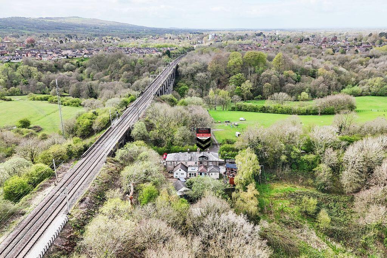
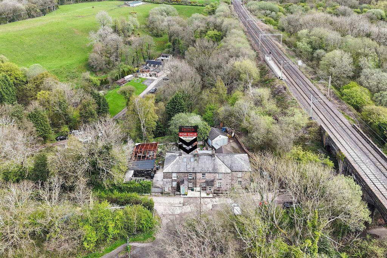
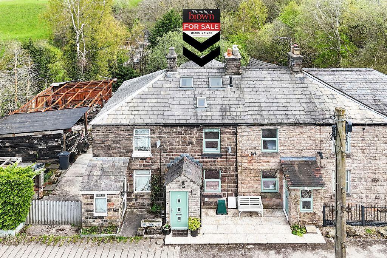
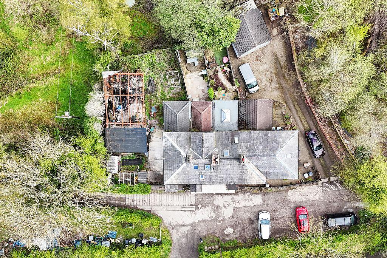
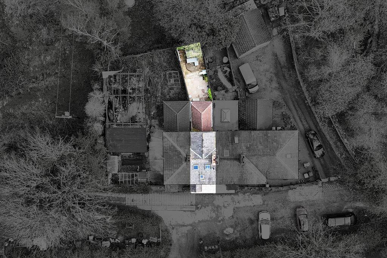
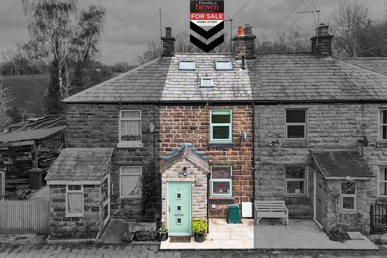
Photo 1 - Front Photo 2 - Lounge Photo 3 - Rear Photo 4 - Kitchen Photo 5 - Master Bedroom Photo 6 - Master Bedroom En-Suite Photo 8 - Bedroom 1 Photo 7 - Bedroom 2 ENTRANCE PORCH LOUNGE/DINER LOUNGE/DINER LOUNGE/DINER BREAKFAST KITCHEN BREAKFAST KITCHEN BREAKFAST KITCHEN SPIRAL STAIRCASE BEDROOM 2 LANDING BEDROOM 1 BATHROOM MASTER BEDROOM MASTER BEDROOM DRESSING ROOM MASTER BEDROOM DRESSING ROOM MASTER BEDROOM EN-SUITE REAR REAR ELEVATED REAR ELEVATED REAR ELEVATED FRONT ELEVATED FRONT AERIAL AERIAL PLOT FRONT
/ 33
Property details
Tenure
FREEHOLD
Floor area
93 m²
Council tax band
A
EPC rating
D
Year built
England and Wales: before 1900
Last sold
£105,000 Jul 2013
Price per m²
£3,226/m²
Local average
£201,397 (+49%)
Deprivation
Decile 7 (23,560 of 33,755)
Street crime
83 incidents within 1 mile (May 2026)
Key features
- CHARACTERFUL THREE-BEDROOM STONE COTTAGE IN A QUIET COUNTRYSIDE SETTING
- SPACIOUS 23FT LOUNGE-DINER WITH BRICK FIREPLACE & FLAGSTONE FLOORING
- GENEROUS BREAKFAST KITCHEN WITH RANGE COOKER SPACE & BREAKFAST BAR
- TWO FIRST-FLOOR BEDROOMS WITH EXPOSED BEAMS & STAINED FLOORBOARDS
- TOP-FLOOR MASTER SUITE WITH DRESSING AREA & CONTEMPORARY WET ROOM
- LOW-MAINTENANCE REAR COURTYARD WITH DECKING & TIMBER STORAGE SHED
- A STONE'S THROW FROM THE BIDDULPH VALLEY WAY & CANAL TOWPATHS
- RARE OPPORTUNITY IN A SELECT CLUSTER OF FOUR COTTAGES IN RURAL CHESHIRE
Additional details
- Parking
- Yes
Description
Tucked away at the end of a quiet country lane, this beautifully restored three-bedroom stone cottage blends rustic charm with modern living. Surrounded by open countryside yet moments from Congleton and Mossley, it offers a lifestyle that feels both peaceful and connected — the perfect balance.WELCOME HOMEA smart composite front door opens into a cosy entrance porch, complete with a flagstone floor and leaded light internal door — a hint of the character waiting beyond.Step through into the impressive 23ft lounge/dining room, a warm and versatile space featuring a brick fireplace, flagstone flooring, and a striking spiral staircase rising through the centre of the home. A walk-in storage area adds everyday practicality, while the double-glazed window frames views of the quiet lane outside.THE HEART OF THE HOMEThe generous breakfast kitchen is designed for cooking, gathering and entertaining. Timber-style units with granite-effect surfaces wrap around the room, incorporating a breakfast bar and plenty of workspace. There’s room for a range cooker, plus space and plumbing for a dishwasher, washing machine and tumble dryer, as well as an upright fridge freezer. A double-glazed door opens directly to the rear, making indoor-outdoor living effortless.FIRST FLOOR COMFORTThe first-floor landing leads to two charming bedrooms, each with exposed beams, stained floorboards, and double-glazed windows that capture the surrounding greenery. The family bathroom features a white suite, a P-shaped bath with shower mixer, tiled splashbacks and a tiled floor — fresh, simple and functional.A PRIVATE TOP-FLOOR SANCTUARYThe entire second floor is dedicated to the master suite — a peaceful retreat with two double-glazed windows, stained floorboards and space to unwind. A separate dressing area with Velux roof light leads into the contemporary en-suite wet room, complete with walk-in shower, towel radiator, Velux window and fully tiled walls and floor. A discreet cupboard houses the central heating boiler.OUTDOOR SPACE TO ENJOY YEAR-ROUNDThe rear courtyard is a charming, low-maintenance space with stone flags, timber decking, and a timber storage shed at the bottom — ideal for bikes, tools or outdoor gear. Outside power points, a tap and lighting make the space practical as well as inviting. Parking is conveniently located opposite the cottage.COUNTRYSIDE ON YOUR DOORSTEPJust steps away lies the Biddulph Valley Way, offering miles of scenic walking and cycling routes. Prefer a waterside stroll? The canal towpaths lead directly to Congleton town centre and the village of Mossley, giving you rural tranquillity with everyday convenience.A RARE OPPORTUNITYPart of an exclusive cluster of four cottages that seldom come to market, this home offers something truly special — character, comfort, space and a setting that’s hard to beat.View the video tour, explore the photos and floor plan, and contact the team at Timothy A Brown to arrange your viewing.
Listed by
Congleton
Timothy A Brown Ltd
Reference: 174962432
EPC Rating & Upgrade Cost
Current rating: D
Potential rating: B
Inspection date: 24/08/2022
Expiry date: 23/08/2032
Current heating cost: £862/year
Potential heating cost: £490/year
Est. upgrade cost to C: £20,600
Recommendations
- Room-in-roof insulation (£1,500 - £2,700)
- 50 mm internal or external wall insulation (£4,000 - £14,000)
- Solar water heating (£4,000 - £6,000)
- Solar photovoltaic panels, 2.5 kWp (£3,500 - £5,500)
Flood risk
Zone: 1
Risk: Low
Job (default Low)
Floorplans
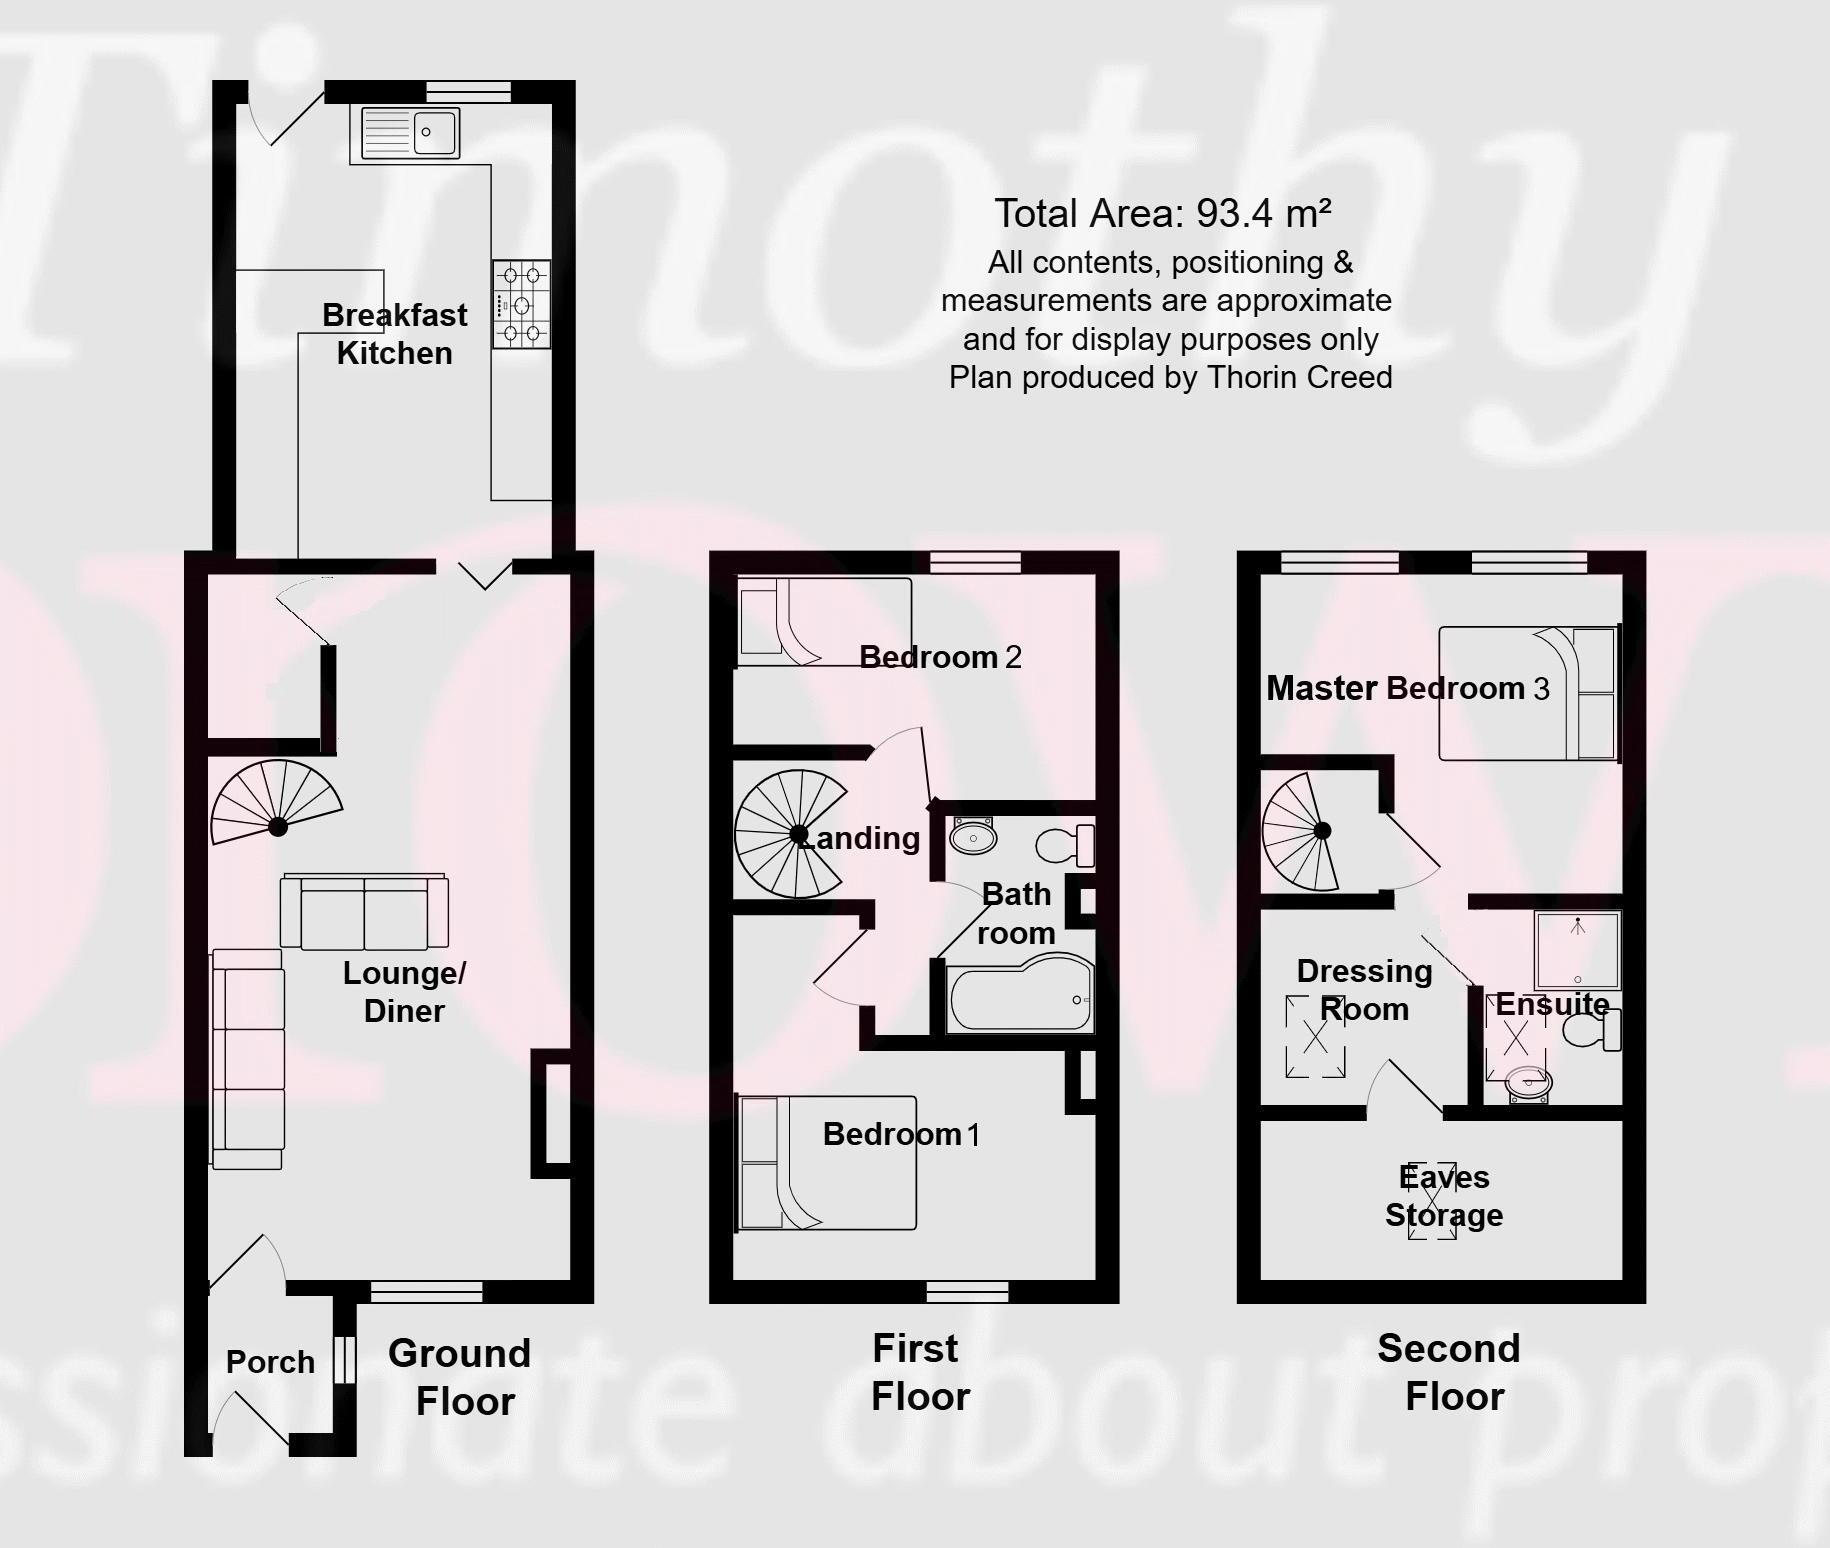
Floorplan 1
EPC Graphs

Energy Performance Certificate
FENSA Certificates
This property has 1 FENSA certificate(s) on record, indicating window/door installations by FENSA-approved installers.
FENSA Certificate #14082627
Property Details
Street: 3 Stone Cottages
Town: Brookhouse Lane
Postcode: CW12 3QS
Installation Details
Items: 3 windows and 1 door
Certificate Issued: 30/08/2020
Work Completed: 19/06/2020
This certificate data was retrieved from FENSA's database
What is FENSA? FENSA (Fenestration Self-Assessment Scheme) is a government-authorised scheme that monitors building regulation compliance for replacement windows and doors. Certificates indicate that work was completed by FENSA-approved installers.
Price history
| Event | Date | Price | % change |
|---|---|---|---|
| Listed for sale | — | £300,000 | +185.7% |
| Sold | 09/07/2013 (13 years ago) | £105,000 | — |
Source: HM Land Registry Price Paid Data. Crown copyright.
Sold Comparables
Sold comparables data is not available for this property.
Capital growth trend
Land Registry outcode average: last 12 months vs 5y and 10y ago (from sold prices).
House Price Index (HM Land Registry — official index, not sold-price averages): Cheshire East. Series: Terraced. As of April 2026.
Rental Range
Estimated market rent for Cheshire East. Low = conservative, Realistic = average, Optimistic = best case.
Based on Local Authority from postcode lookup → Cheshire East.
LHA (30th percentile) floor for Oldham & Rochdale: £693/mo (Apr 2025 – Mar 2026)
Location
Nearby
Nearest stations, universities and amenities (distance from property).
| Type | Name | Distance |
|---|---|---|
| Bus stop | Congleton, Burns Road / Fern Crescent | 0.3 miles |
| Bus stop | Congleton, Woolston Avenue / Parnell Square | 0.4 miles |
| Train station | Congleton | 0.5 miles |
| Shop | Innovations Hairdressing | 0.6 miles |
| Shop | Bond's Bakery | 0.6 miles |
| Hospital | Congleton War Memorial Hospital | 0.8 miles |
| Train station | Hunthouse Wood | 4.7 miles |
| Hospital | John Munroe Hospital | 5.0 miles |
| University | Buxton & Leek College | 7.7 miles |
| University | Tovell Building, Buxton & Leek College | 7.7 miles |
Street-level crime
| Category | Count |
|---|---|
| Violence and sexual offences | 44 |
| Public order | 10 |
| Criminal damage and arson | 7 |
| Anti-social behaviour | 5 |
| Other theft | 5 |
| Drugs | 2 |
| Other crime | 2 |
| Possession of weapons | 2 |
| Shoplifting | 2 |
| Vehicle crime | 2 |
| Bicycle theft | 1 |
| Burglary | 1 |
| Total incidents | 83 |
Within 1 mile during May 2026. Source: data.police.uk (England & Wales).
Schools nearby
Nearest open schools with Ofsted ratings (England). Closed schools are not shown. Data from Get Information about Schools and Ofsted.
| Name | Type | Distance | Ofsted |
|---|---|---|---|
| Buglawton Primary School | Primary | 0.7 miles | — (Inspected (no overall grade)) |
| Mossley CofE Primary School | Primary | 0.9 miles | Good — 14 Oct 2019 |
| Esland Daven School | Other | 0.9 miles | Requires improvement — 6 Mar 2024 |
| Daven Primary School | Primary | 0.9 miles | Requires improvement — 8 Nov 2023 |
| Havannah Primary School | Primary | 1.1 miles | — (Inspected (no overall grade)) |
Rental Comparables
Residential lets from OpenRent and Rightmove for the area (same bedroom count). Use to validate rent estimates. Student lets are excluded.
| Title | Rent | Beds | Distance | As seen on |
|---|---|---|---|---|
| Balmoral Gardens, Congleton | £1,100/mo | 3 | 0.67 miles | Rightmove |
| Galloway Green, Congleton, CW12 | £1,400/mo | 3 | 1.26 miles | Rightmove |
| Fairmill Grove, Congleton, CW12 | £1,350/mo | 3 | 1.51 miles | Rightmove |
| Lower Meadow Drive, Congleton, CW12 | £1,350/mo | 3 | 1.55 miles | Rightmove |
| St. James Avenue, Congleton, CW12 | £1,250/mo | 3 | 1.65 miles | Rightmove |
| Thorsten Way, Congleton | £1,500/mo | 3 | 1.89 miles | Rightmove |
| Church Lane, North Rode, CW12 | £1,300/mo | 3 | 2.23 miles | Rightmove |
| Ormiston Way, Congleton | £1,495/mo | 3 | 2.42 miles | Rightmove |
| Pine Way, Somerford, Congleton | £1,200/mo | 3 | 2.86 miles | Rightmove |
Average rent: £1,327/mo (9 listings)
Rent-driven metrics
Based on OpenRent comparables.
- Rent ratio — Monthly rent ÷ purchase price (1% rule). 1%+ = strong, 0.8–1% = okay, <0.8% = weak for cashflow.
- Max investor price — Rent ÷ 0.8%; the price at which rent would be 0.8% of price (Stoke-style target).
- Target investor price — Rent ÷ 1%; the price at which rent would be 1% of price (strong cashflow band).
- Gross yield — Annual rent as % of purchase price (no costs).
- Cost-to-rent — Price ÷ annual rent (from OpenRent comparables). Under 14× = strong, 14–16× = acceptable, 17×+ = compressed.
- Cashflow — Rent minus mortgage, 10% maintenance, £25/mo compliance. Assumes 75% LTV, 3.95% APR (5yr fixed), 25yr term.
- ROI — Annual profit ÷ cash in (deposit + 4% purchase costs).