27 CASTLE HILL
MACCLESFIELD, PRESTBURY, CHESHIRE EAST SK10 4AS
001_dji_20260326133738_0338_d.jpg 032__dsc2013.jpg 040__dsc1968.jpg 033__dsc2018.jpg 016__dsc2143.jpg 026__dsc1943.jpg 028__dsc1993.jpg 038__dsc2193.jpg 041__dsc1973.jpg 047__dsc1988.jpg 045__dsc1978.jpg 034__dsc2023.jpg 042__dsc1948.jpg 048__dsc2188.jpg 027__dsc2038.jpg 053__dsc1923.jpg 052__dsc1863.jpg 062__dsc1843.jpg 064__dsc1873.jpg 066__dsc1883.jpg 058__dsc1818.jpg 059__dsc1828.jpg 060__dsc1833.jpg 069__dsc1913.jpg 049__dsc1848.jpg 075__dsc1893.jpg 071__dsc2043.jpg 081__dsc2148.jpg 082__dsc2153.jpg 096__dsc2298.jpg 083__dsc2158.jpg 007__dsc2088.jpg 014__dsc2133.jpg 010__dsc2103.jpg 015__dsc2138.jpg 018__dsc2208.jpg 003__dsc2063.jpg 097__dsc2283.jpg 022__dsc2238.jpg 020__dsc2218.jpg 089__dsc2243.jpg 085__dsc2198.jpg 012__dsc2118.jpg 019__dsc2213.jpg 025__dsc2295.jpg 086__dsc2203.jpg 087__dsc2223.jpg 010_dji_20260326134020_0388_d.jpg
/ 48
Property details
Tenure
FREEHOLD
Floor area
323 m²
Last sold
£1,475,000 Mar 2018
Local average
£1,500,707 (+83.2%)
Deprivation
Decile 10 (32,574 of 33,755)
Street crime
8 incidents within 1 mile (May 2026)
Additional details
- Parking
- Yes
- Garden
- Yes
Description
Accommodation -
Ground Floor -
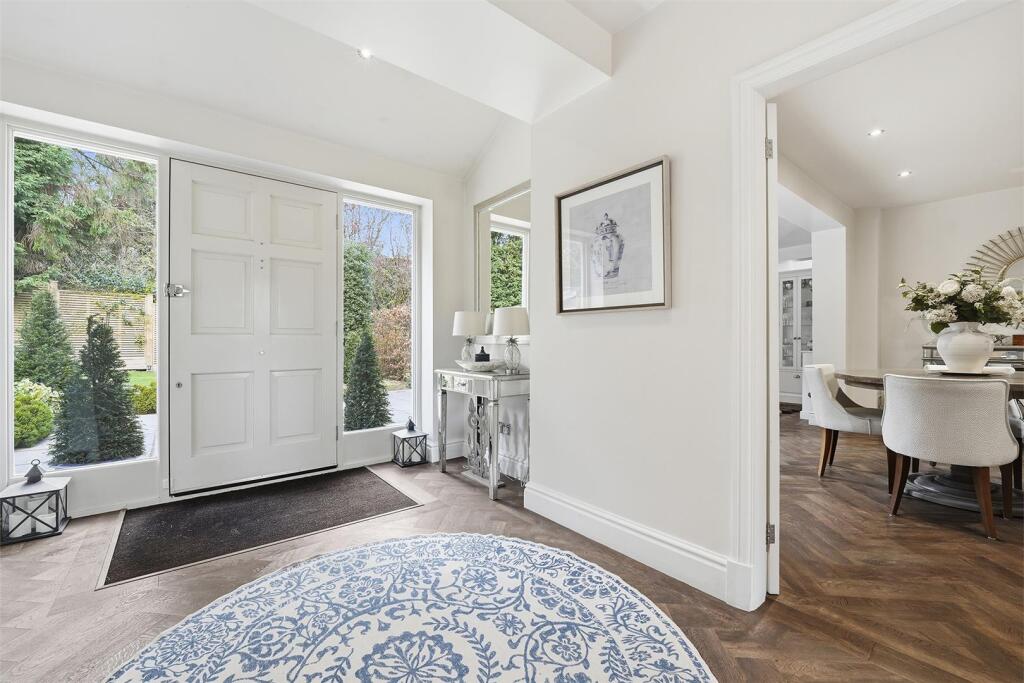
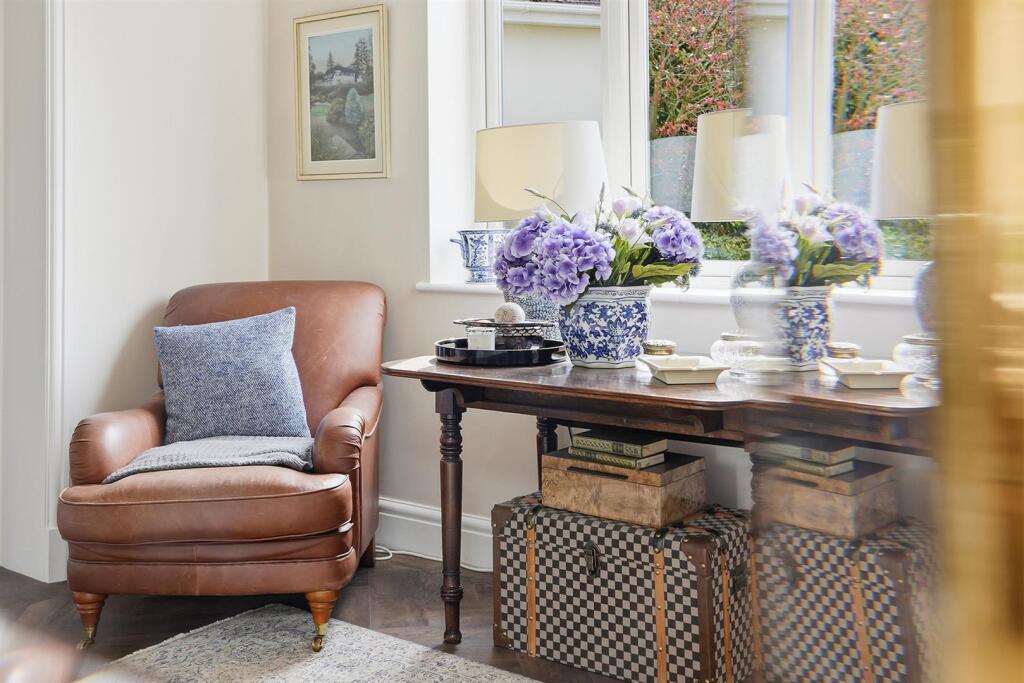
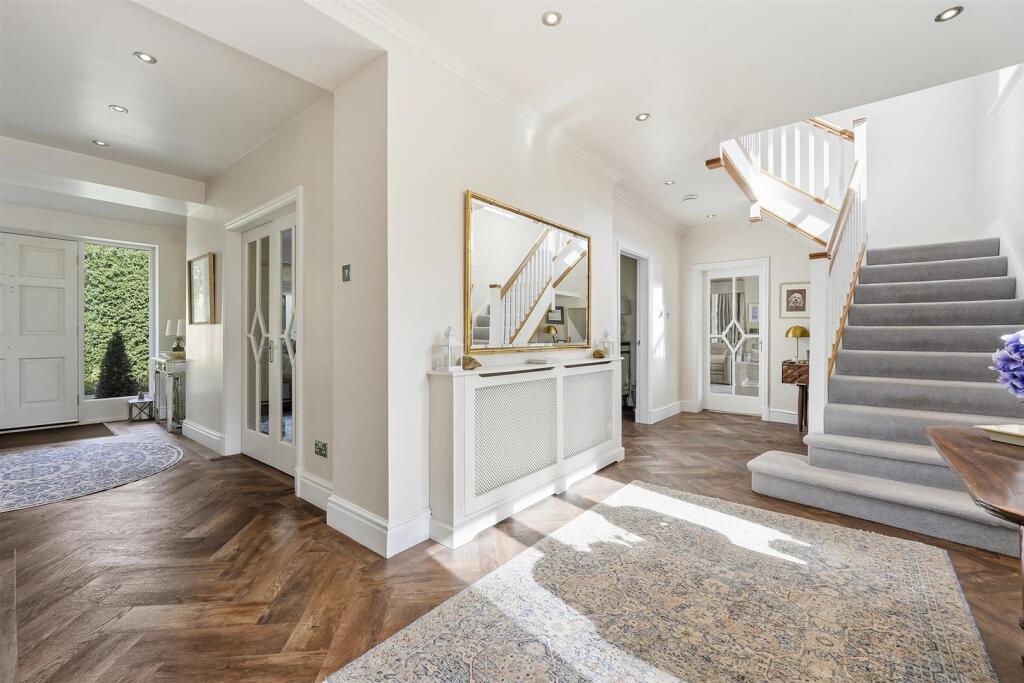
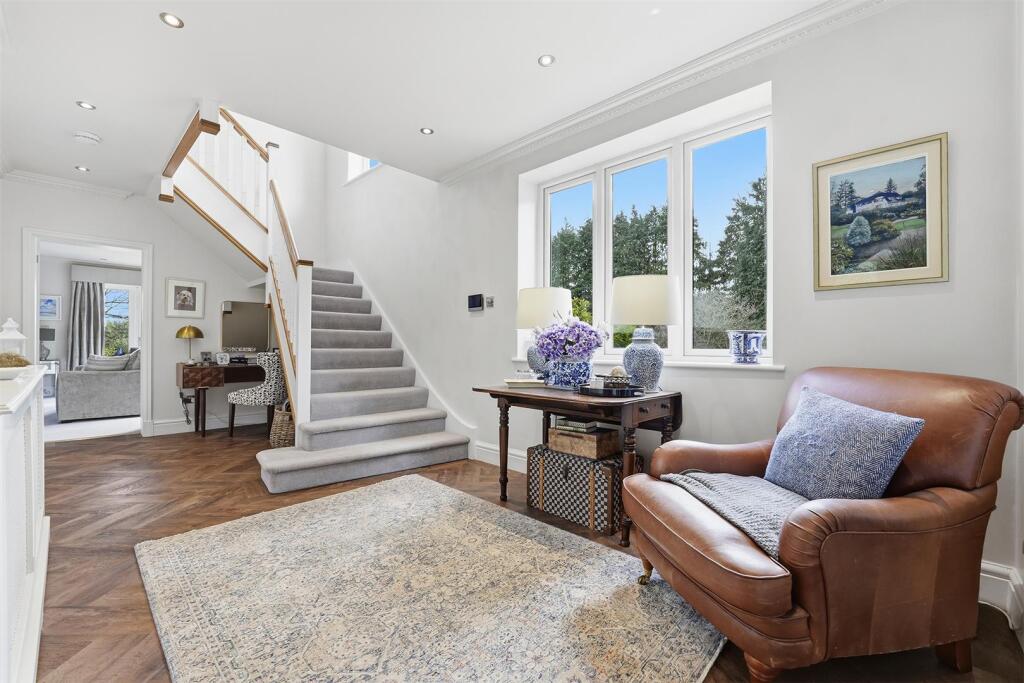
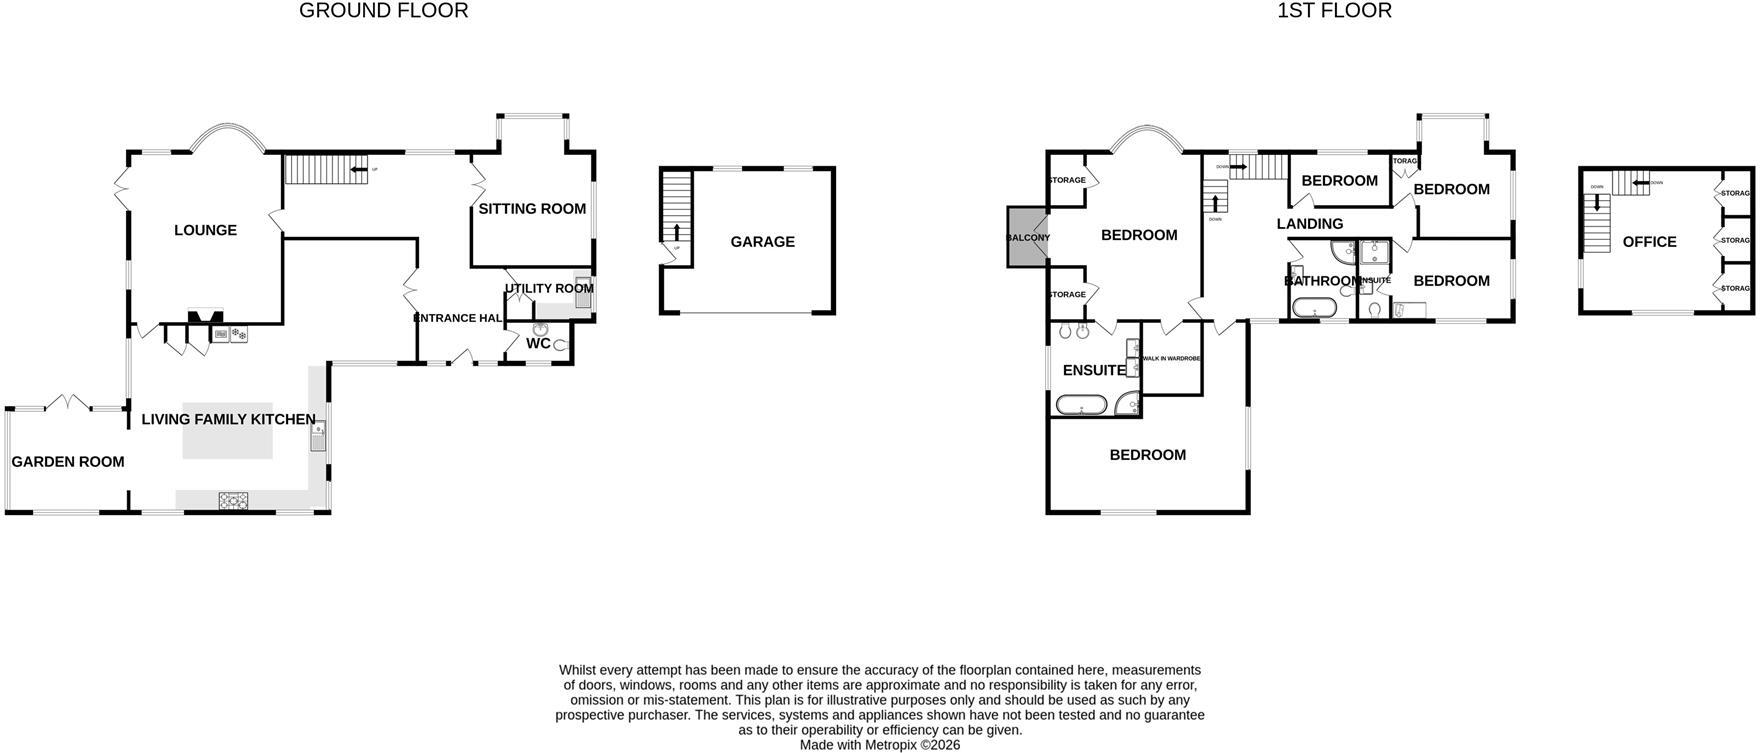
Reception Hall - 3.89m (extending to 7.92m) x 2.77m (extending to 6 - With Karndean Herringbone floor covering, two covered radiators, seating area, stairs to first floor.
Cloakroom/Wc - With low level WC.
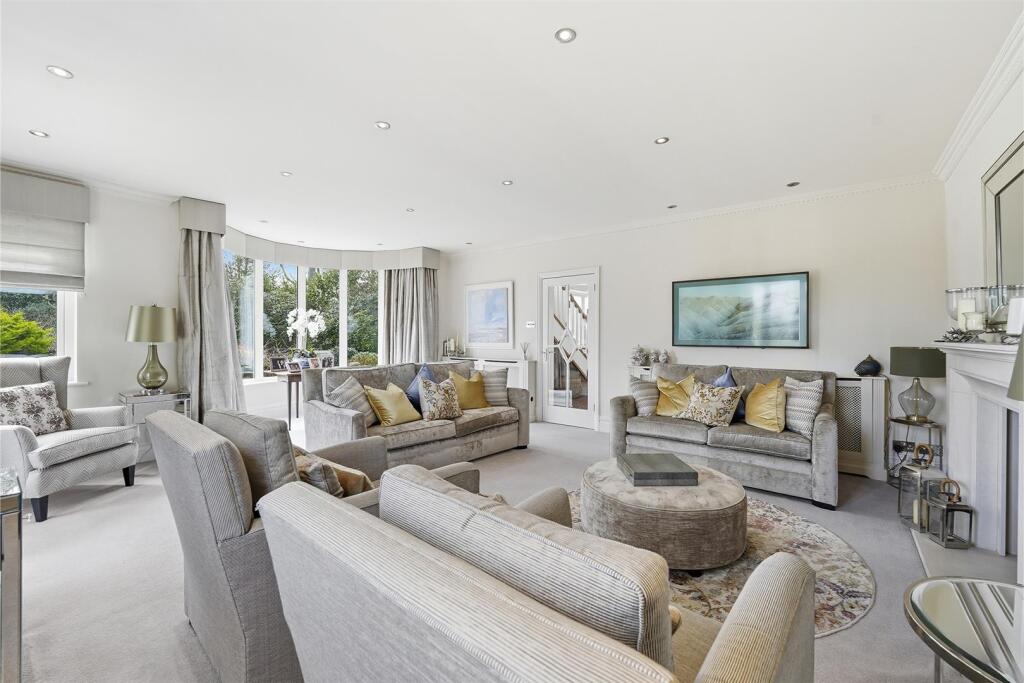
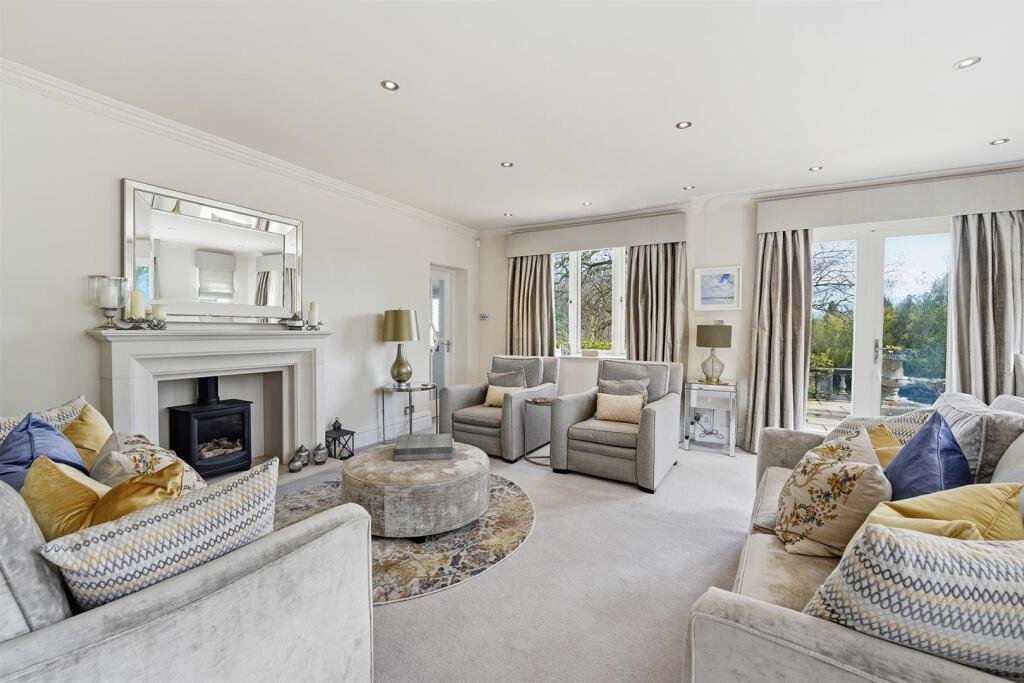
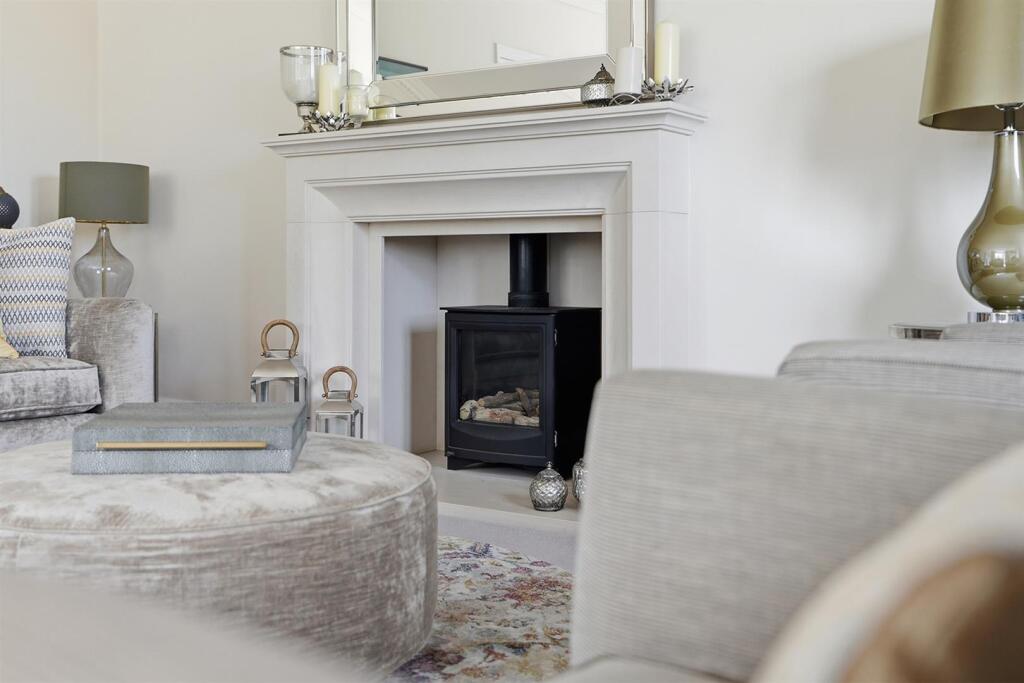
Drawing Room - 7.26m x 5.44m (into bay window) (23'10 x 17'10" (i - With two covered radiators, feature fireplace with living flame gas stove, French doors leading to the stunning gardens, vanity wash hand basin, radiator/towel rail, Karndean herringbone floor covering.
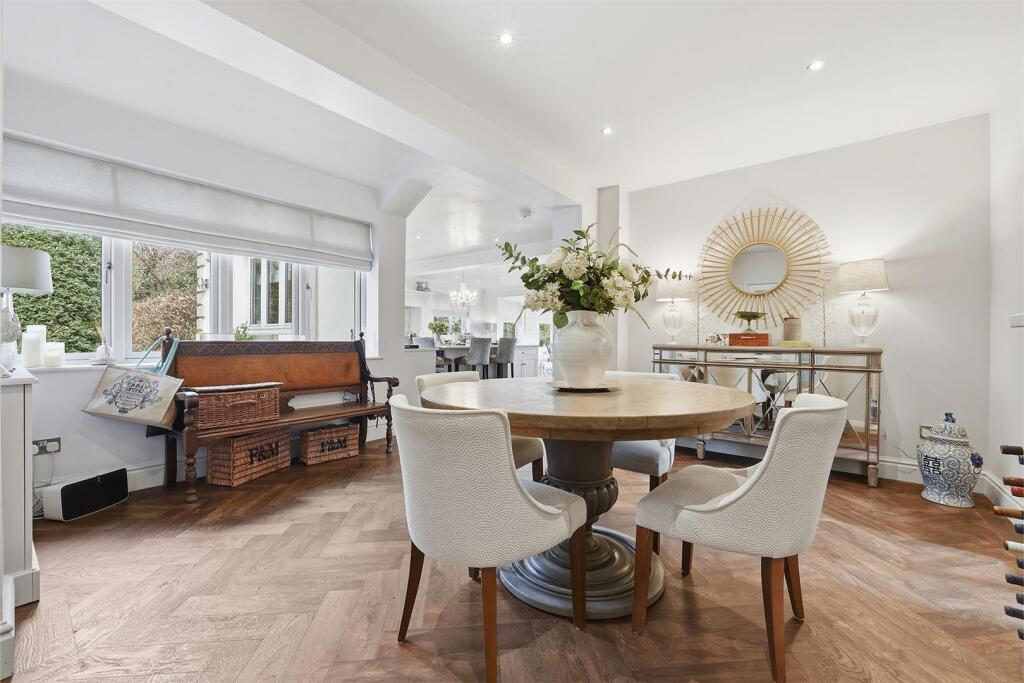
Dining Room - 4.70m x 4.52m (15'5" x 14'10") - With Karndean herringbone floor covering, covered radiator, feature fireplace, opening through to:
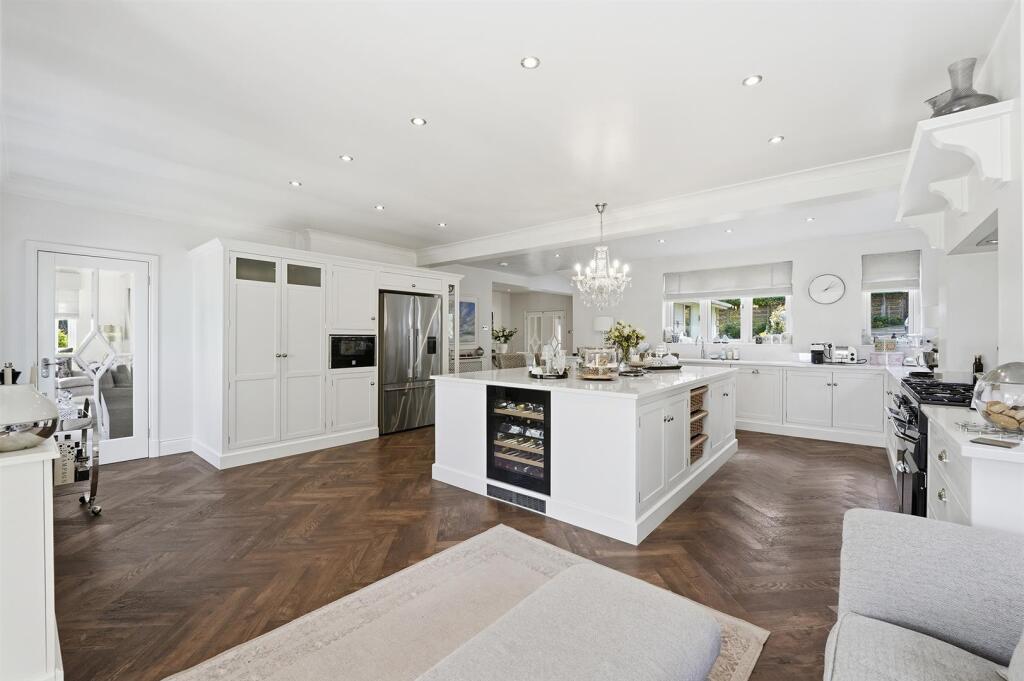
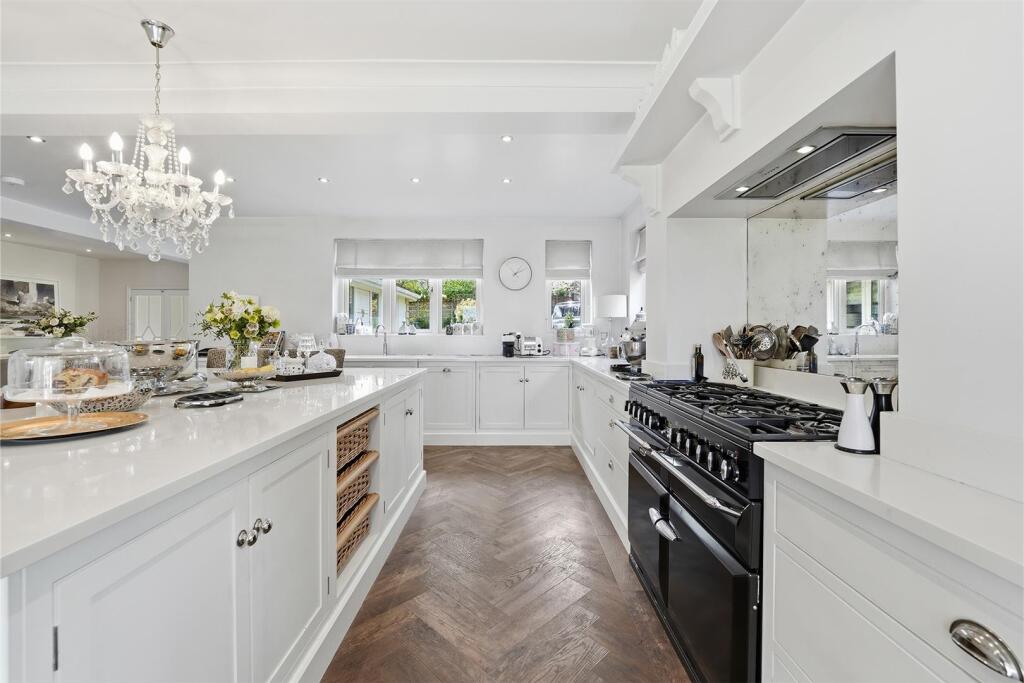
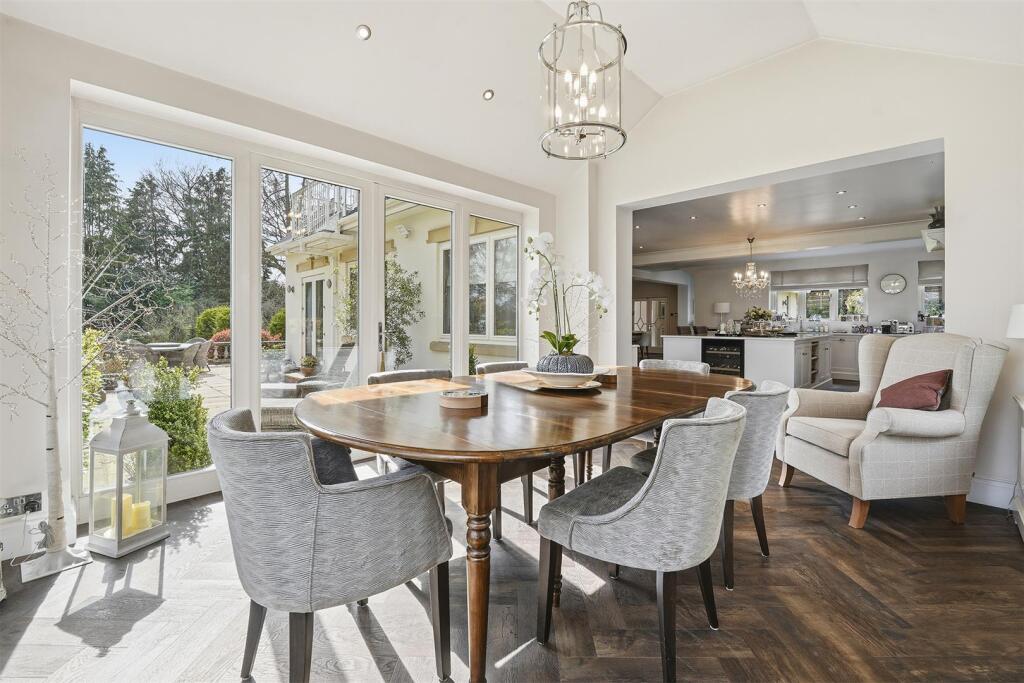
Family Living Kitchen - 7.01m x 6.48m (23' x 21'3") - Enjoying a Harvey Jones fitted kitchen including base cupboards and drawers, wall cupboards and quartz worktops, pantry cupboard, 6 ring gas range, America fridge/freezer, wine fridge, microwave, two covered radiators, matching central island/breakfast bar, dishwasher, enamel sink unit, Karndean herringbone floor covering, opening through to:
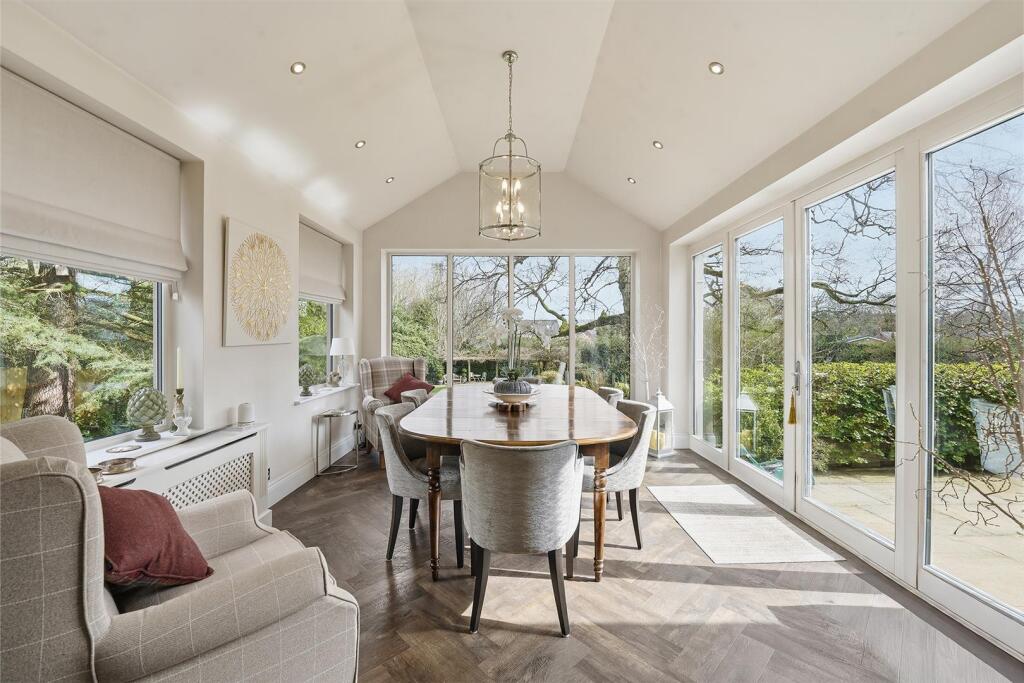
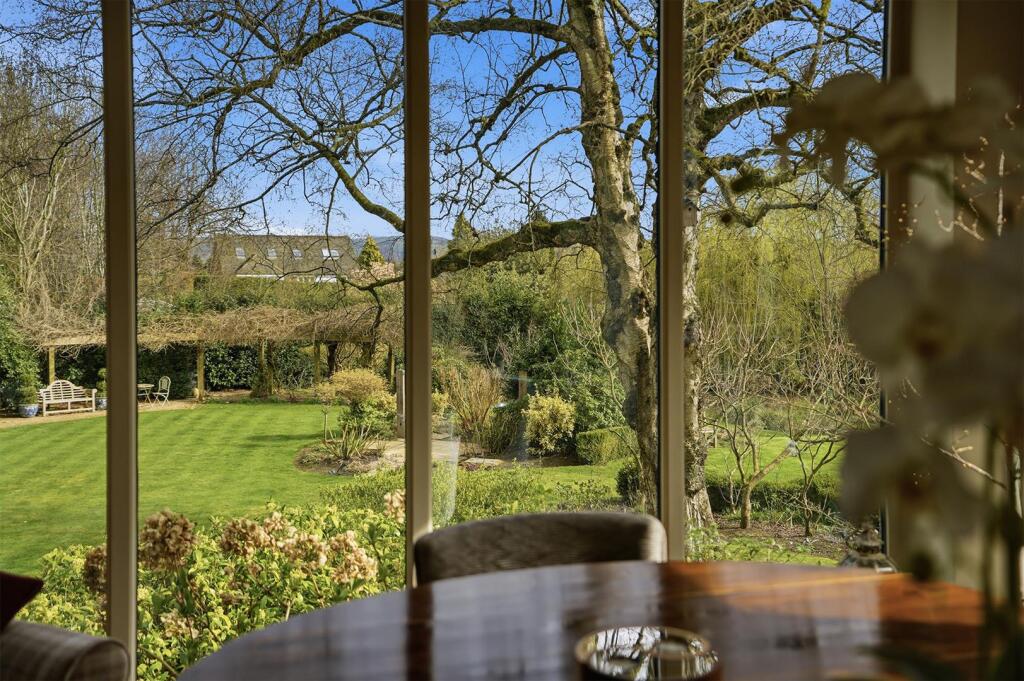
Garden Room - 4.22m x 3.78m (13'10" x 12'5") - With Karndean herringbone floor covering, covered radiator, picture windows and double French doors taking full advantage of the views and access to the garden.
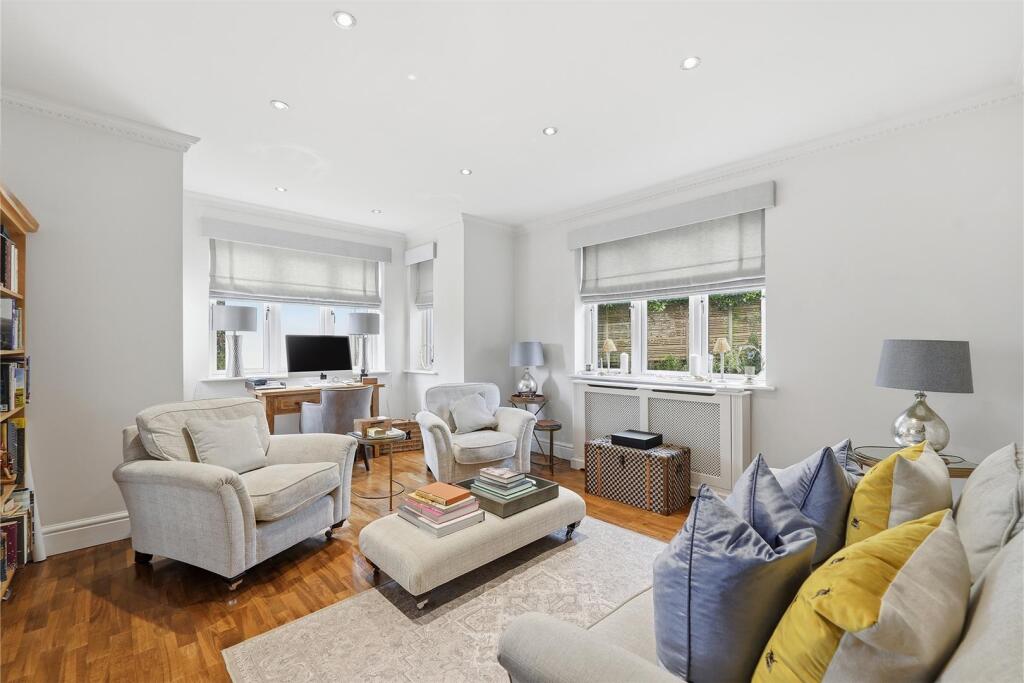
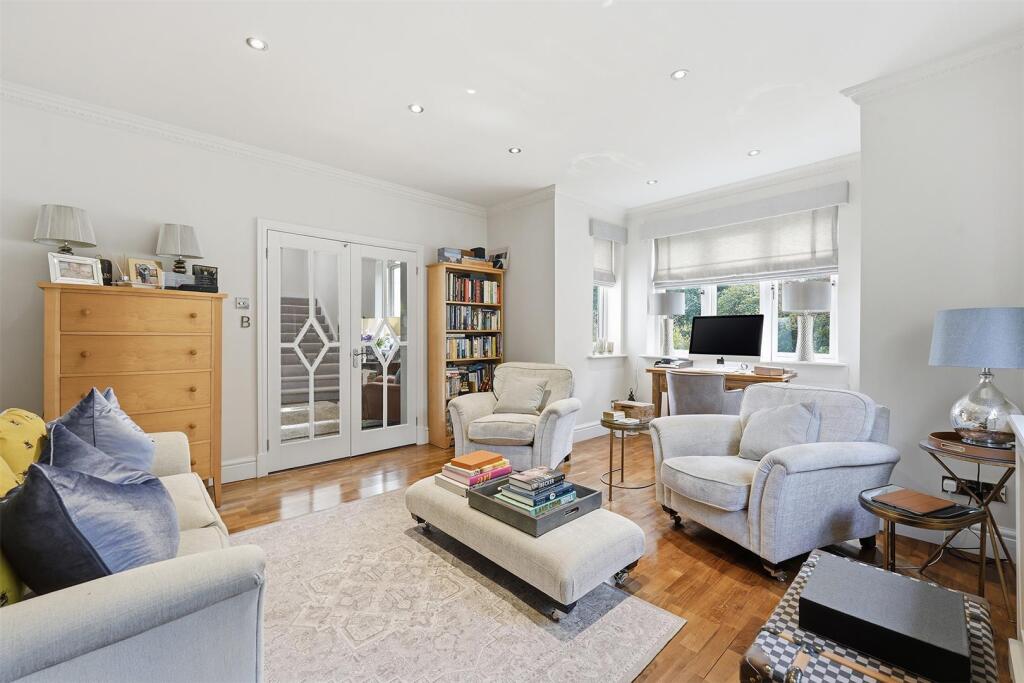
Study/Sitting Room - 5.18m x 4.19m (17' x 13'9" ) - With covered radiator.
Utility - With matching units, quartz worktops, plumbing for washing machine, radiator, cloak cupboard/store cupboards, shelving.
First Floor -
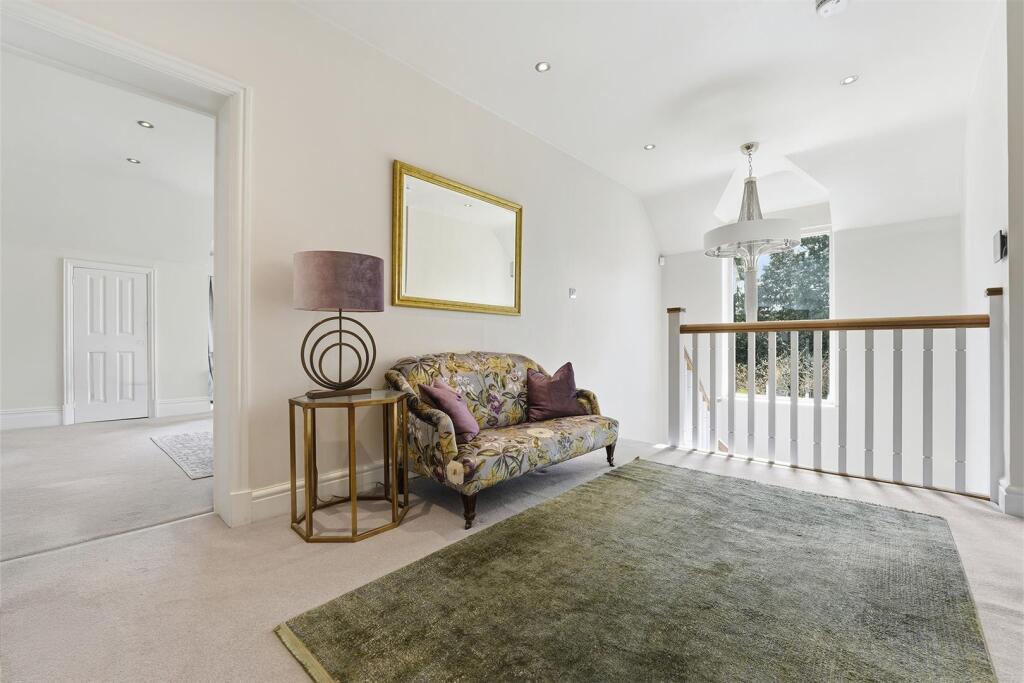
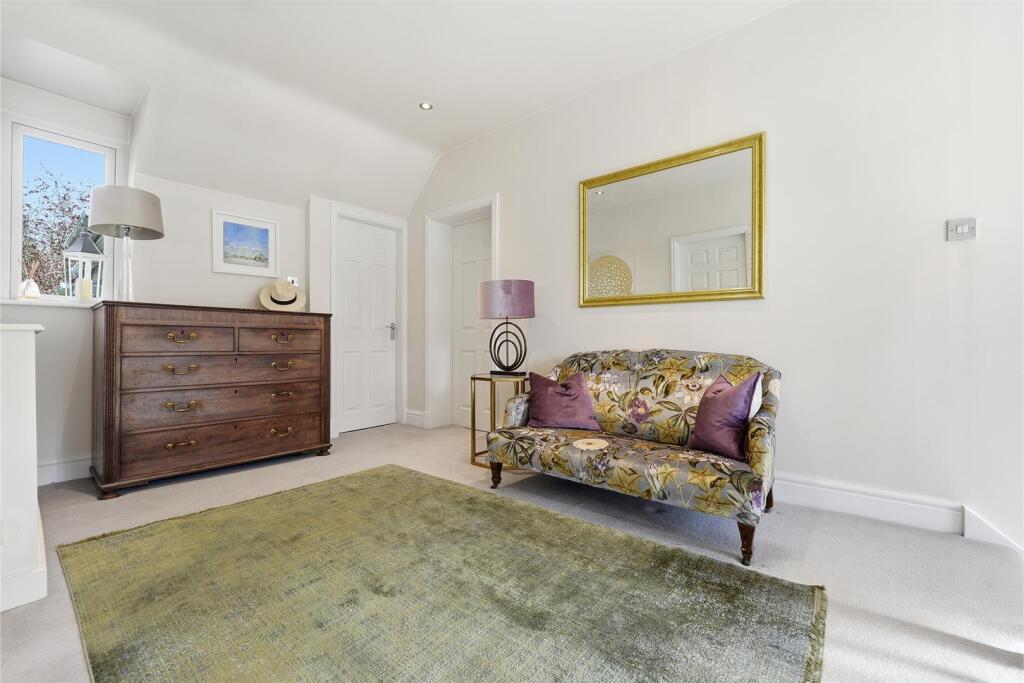
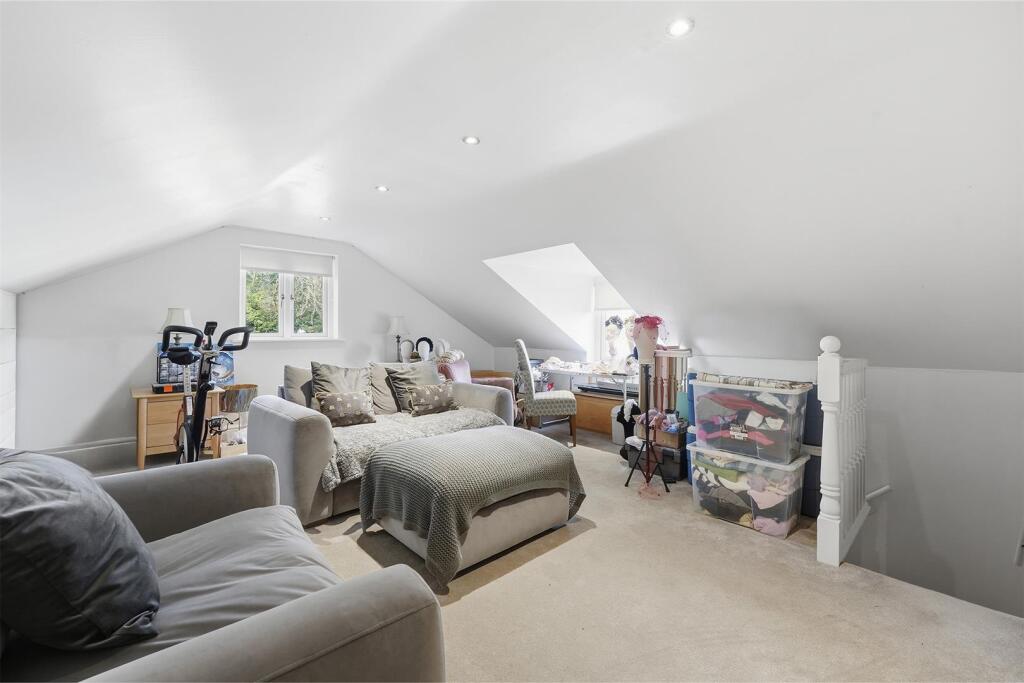
Landing - A beautiful big open space with seating area, two covered radiators.
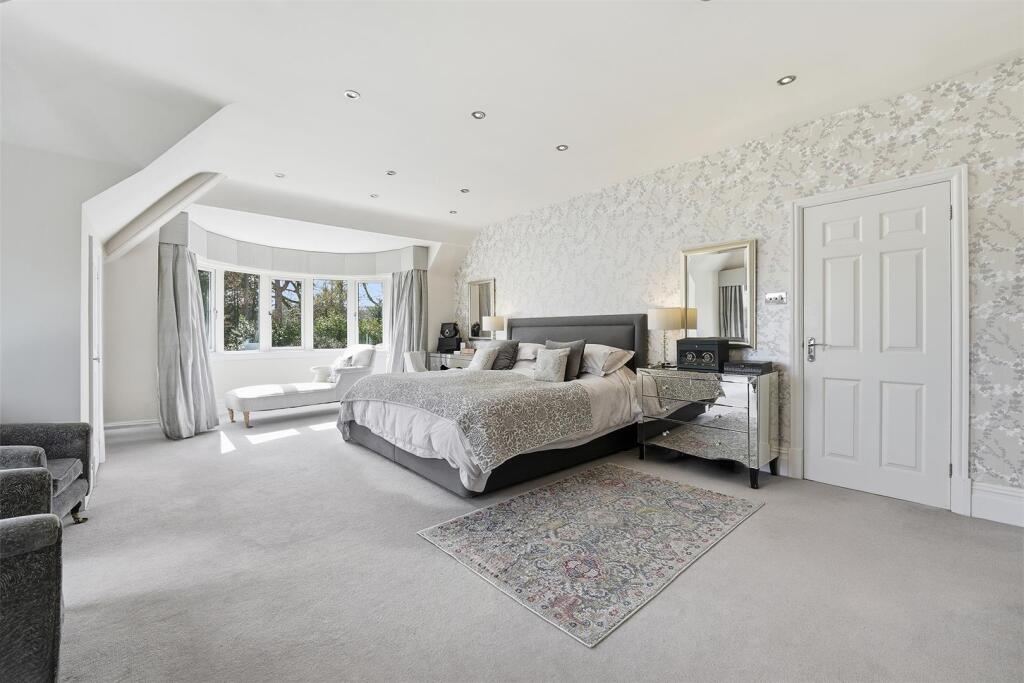
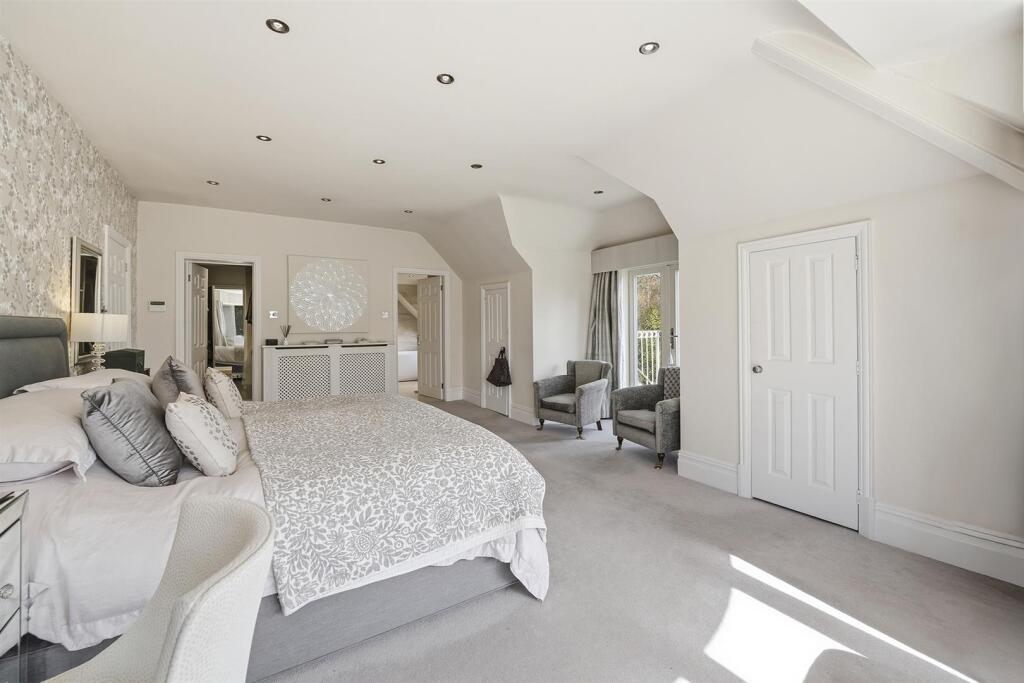
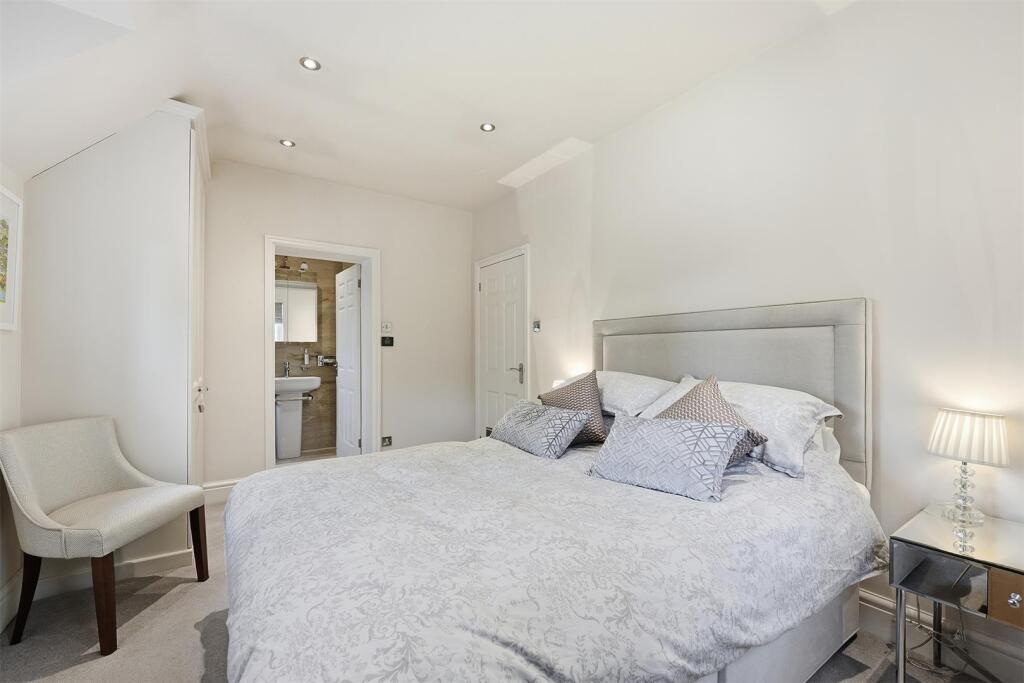
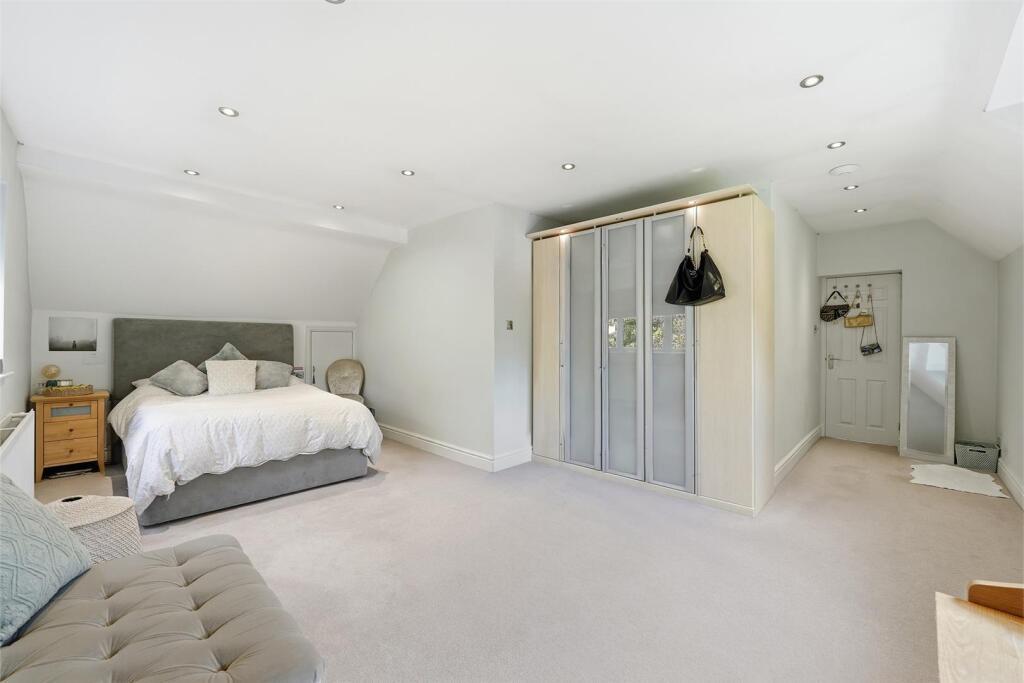
Bedroom 1 - 7.47m x 3.99m (plus recess) (24'6" x 13'1" (plus r - With covered radiator, under eaves cupboards/wardrobes, French doors leading to the balcony taking full advantage of the views over the gardens with Macclesfield hills in the distance, walk-in wardrobe with rails and shelving.
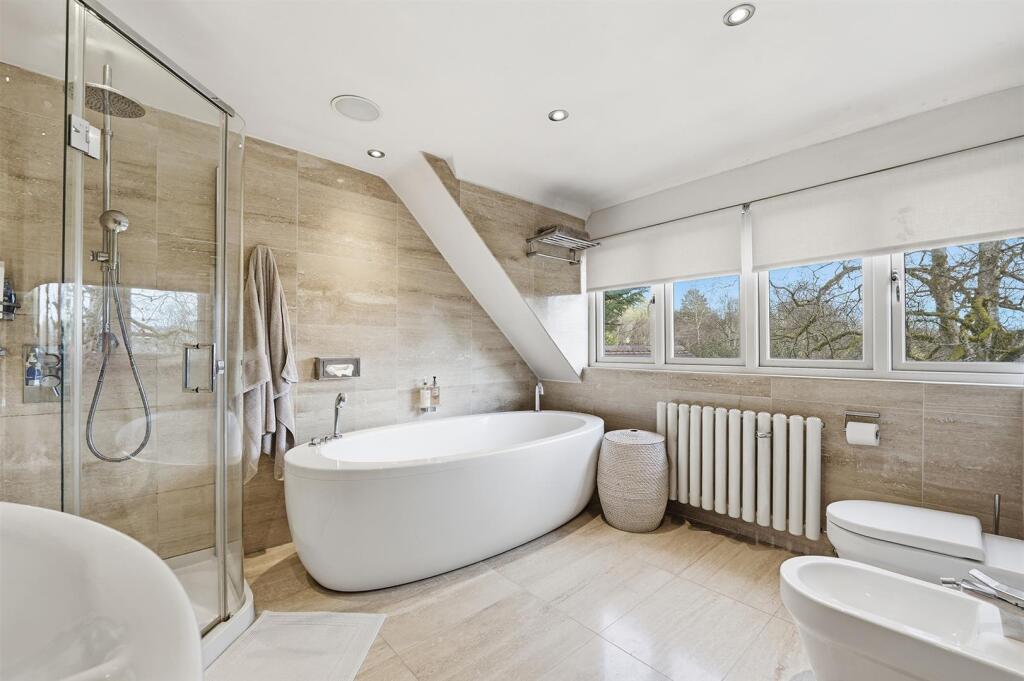
En-Suite - With shower, freestanding bath, twin wash hand basin, radiator, fully tiled, tiled floor with under floor heating, low level WC, bidet.
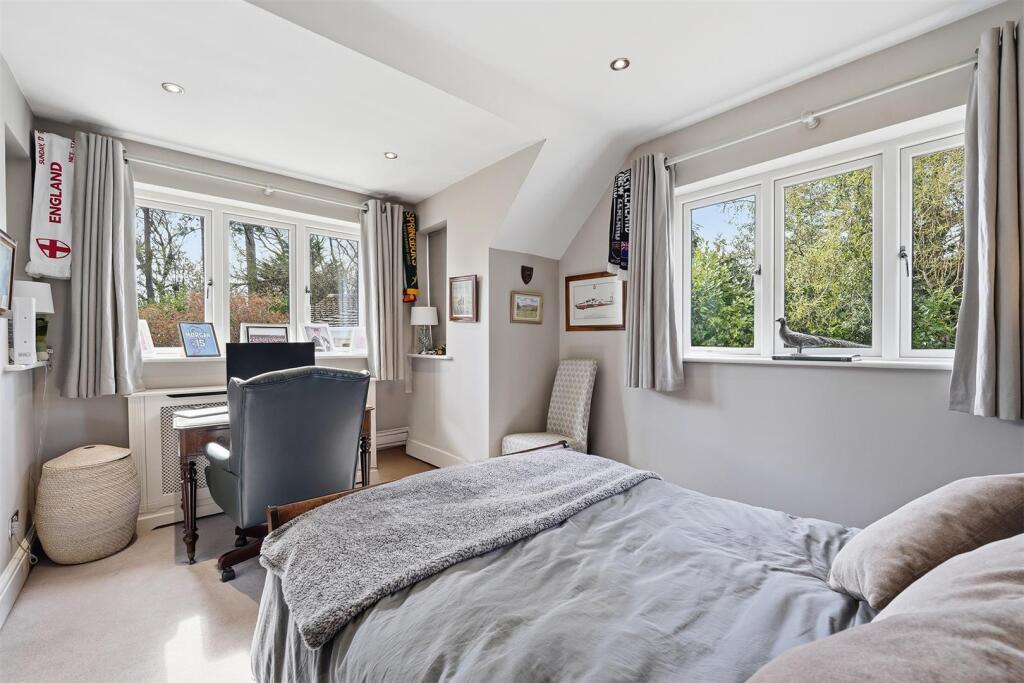
Bedroom 2 - 7.52m x 4.17m (plus large recess) (24'8" x 13'8" ( - With two radiators, under eaves storage.
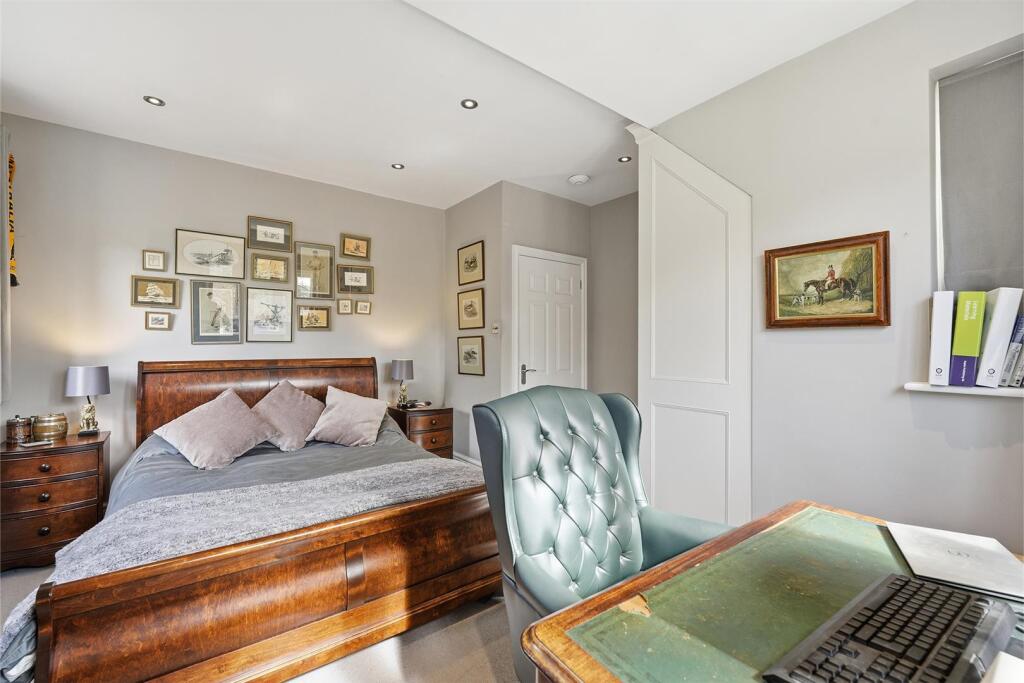
Bedroom 3 - 4.17m x 2.92m (13'8" x 9'7") - With radiator, fitted wardrobe.
En-Suite - With low level WC, pedestal wash hand basin, shower, radiator, tiled walls, tiled floor with underfloor heating.
Bedroom 4 - 4.27m x 4.17m (14' x 13'8") - With covered radiator and fitted wardrobe.
Bedroom 5 - 3.51m x 1.96m (11'6" x 6'5") - With radiator.
Bathroom/Wc - Paneled bath, shower, low level WC, wash hand basin, tiled walls, radiator/towel rail, tiled floor with underfloor heating.
Outside -
Detached Garage - 5.41m x 5.03m (17'9" x 16'6") - With power and light.
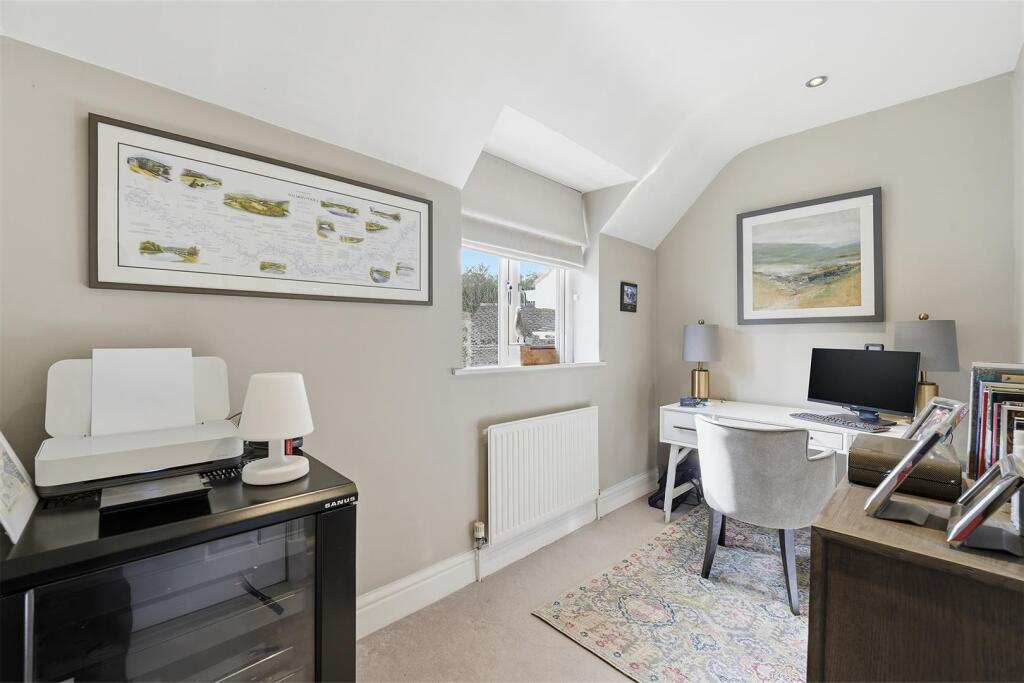
First Floor - 5.44m x 4.98m (17'10" x 16'4") - Would make a superb office/hobbies room with under eaves storage, range of fitted cupboards.
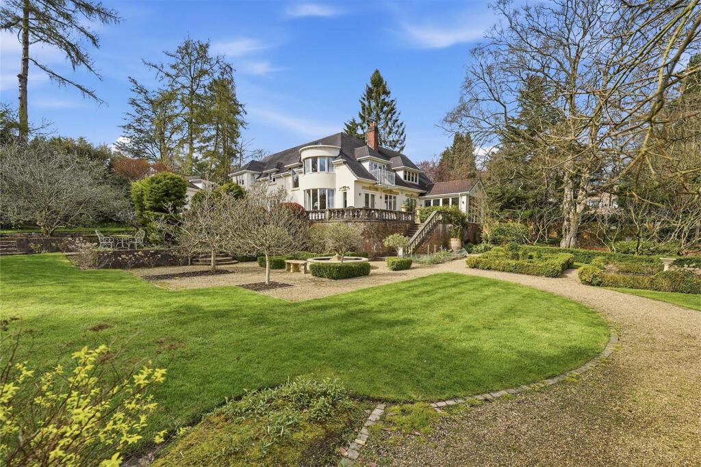
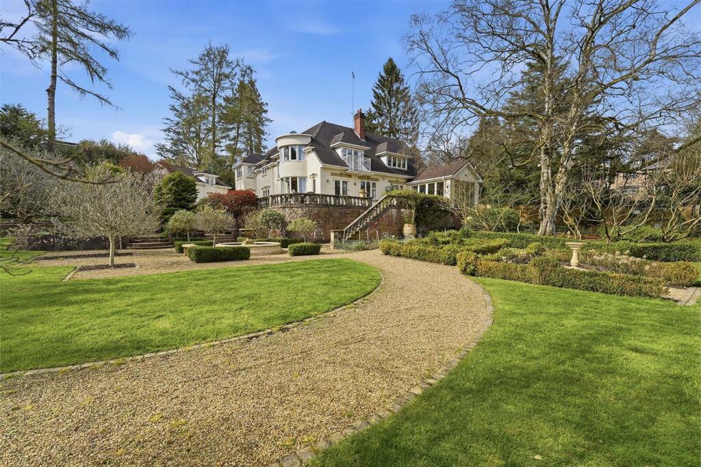
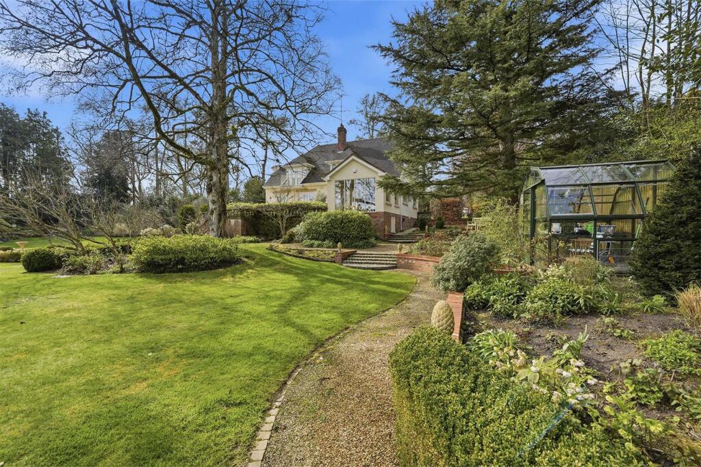
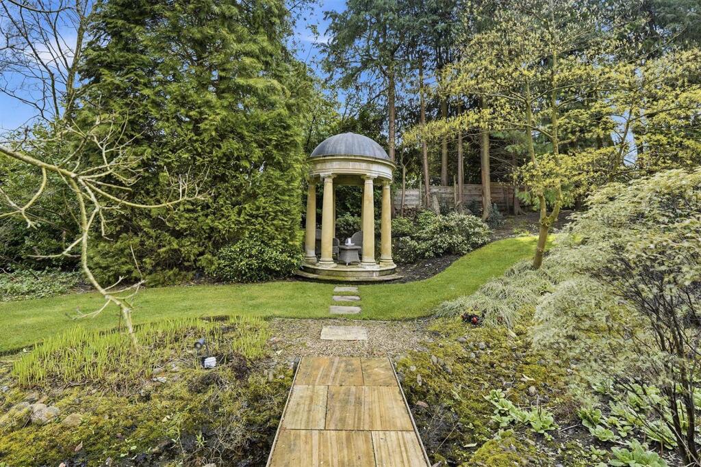
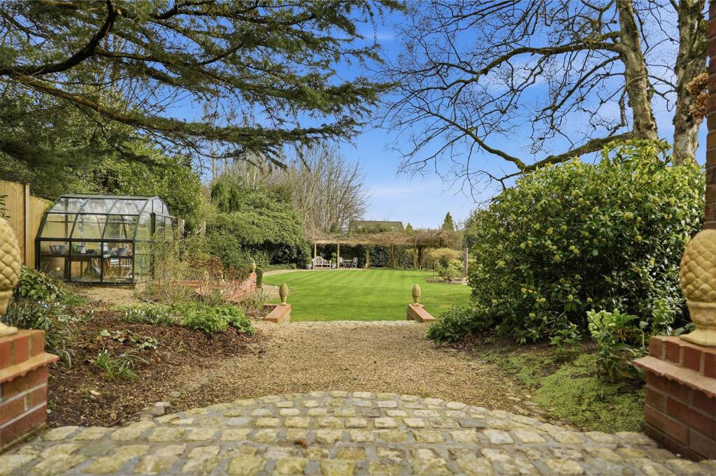
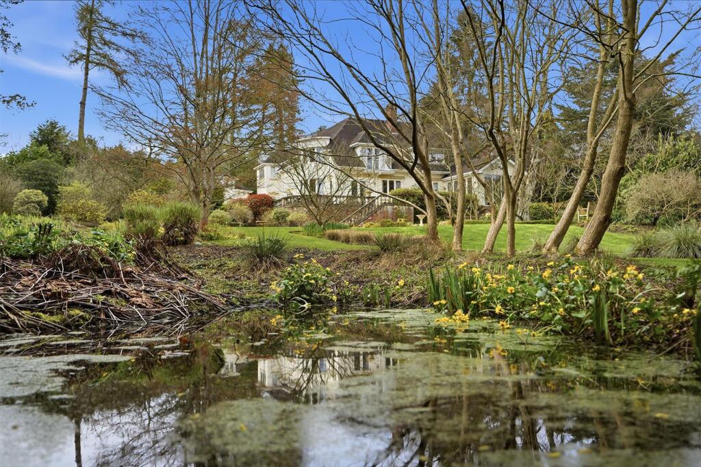
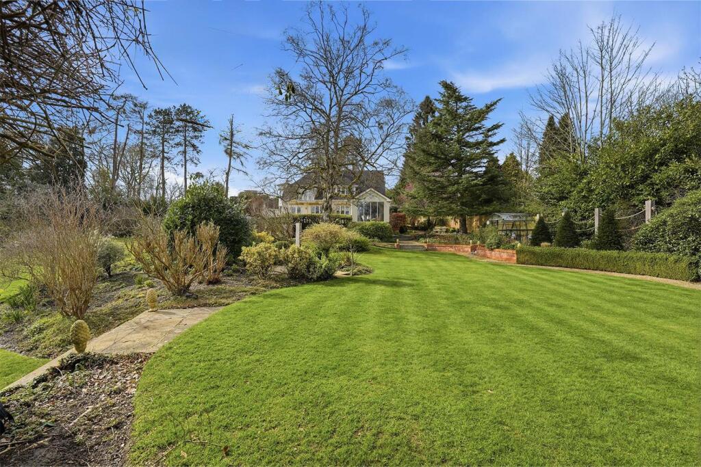
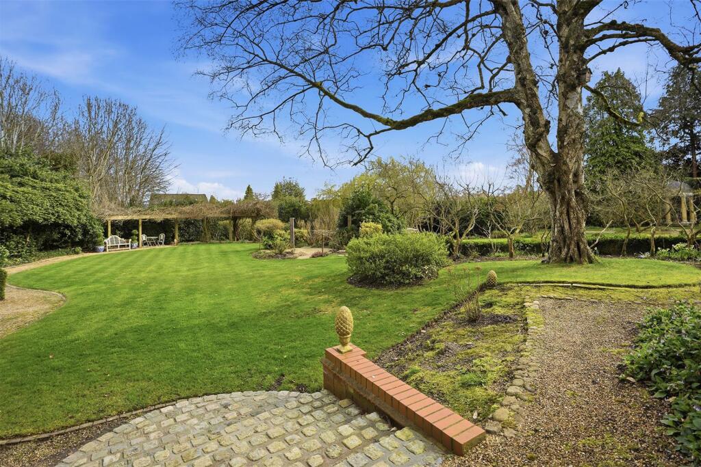
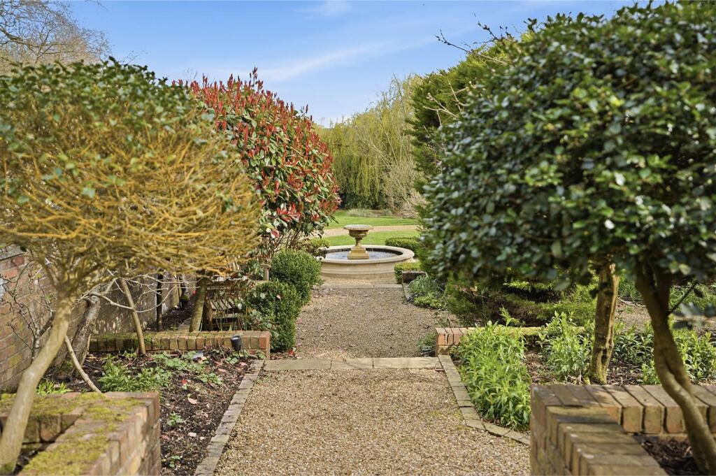
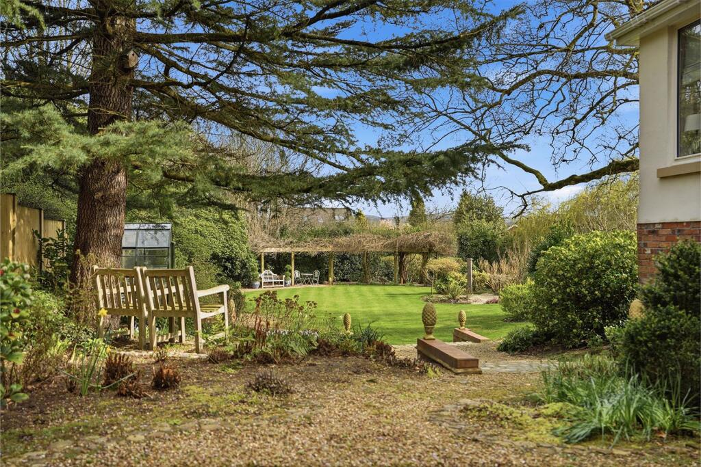
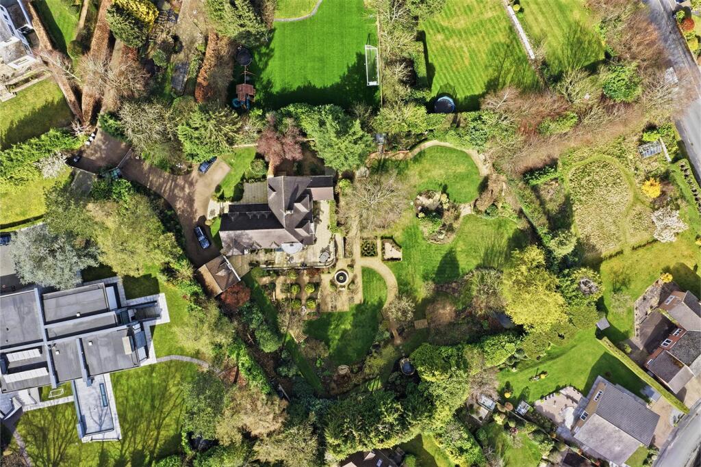
Superb beautiful gardens extending to one acre as previously mentioned.
Tenure: - Freehold. Interested purchasers should seek clarification of this with their solicitor.
Viewings: - Strictly by appointment through the Agents.
Possession: - Vacant possession upon completion.
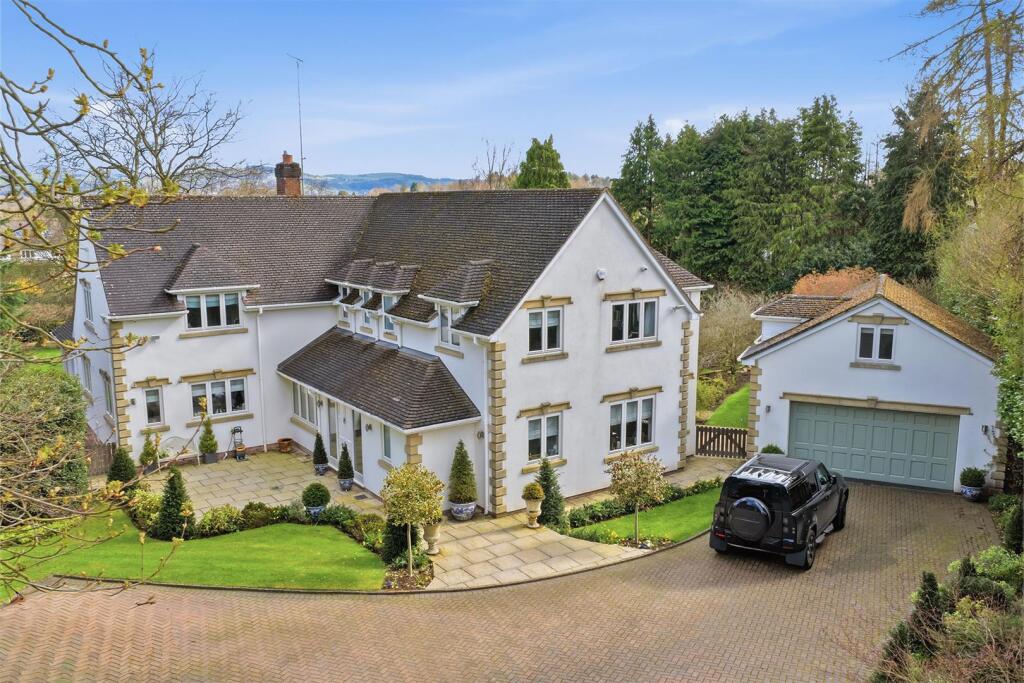
This substantial picturesque detached property offers the discerning purchaser a wonderful family home beautifully presented to an exceptionally high standard with rooms of pleasing proportions. On entering the property you are immediately welcomed by a reception hall with seating area and stairs to first floor, cloakroom/WC, 23ft drawing room with feature fireplace and French doors leading to the stunning gardens, dining room opening through to family kitchen enjoying Harvey Jones fitted kitchen and built-in appliances, opening through to garden room again with picture windows and doors allowing access to the landscaped gardens, study/sitting room and separate utility. To the first floor the large landing allows access five bedrooms and three bathrooms (two en-suite). A gas fired central heating system has been installed.
An internal inspection is highly recommended to appreciate the size, space and quality of this fabulous family home.
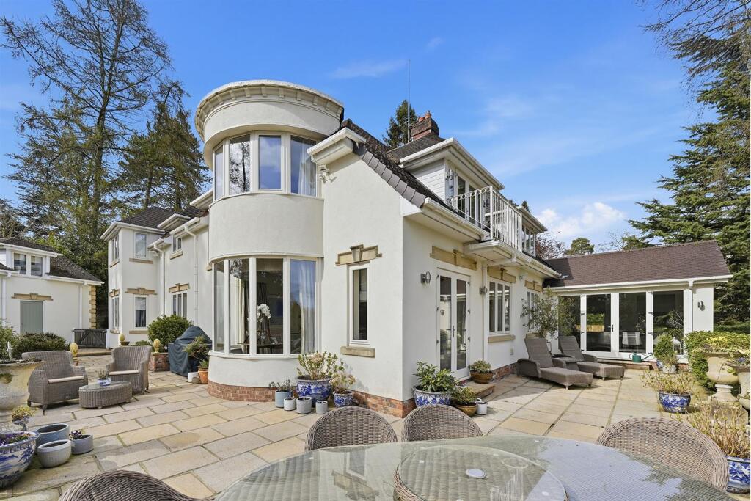
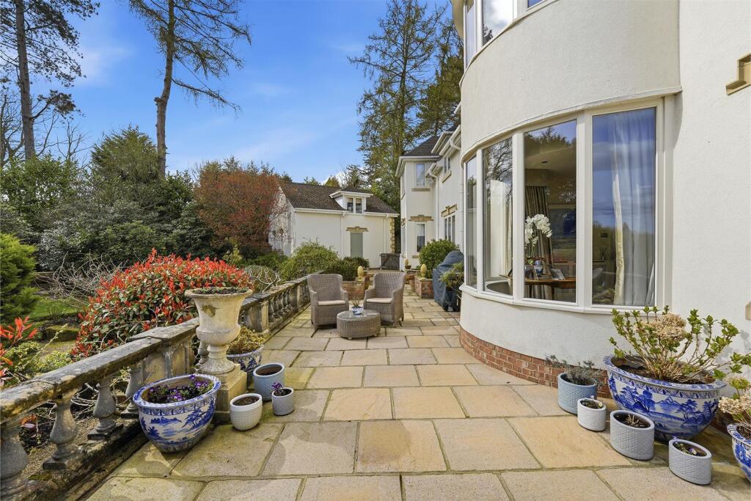
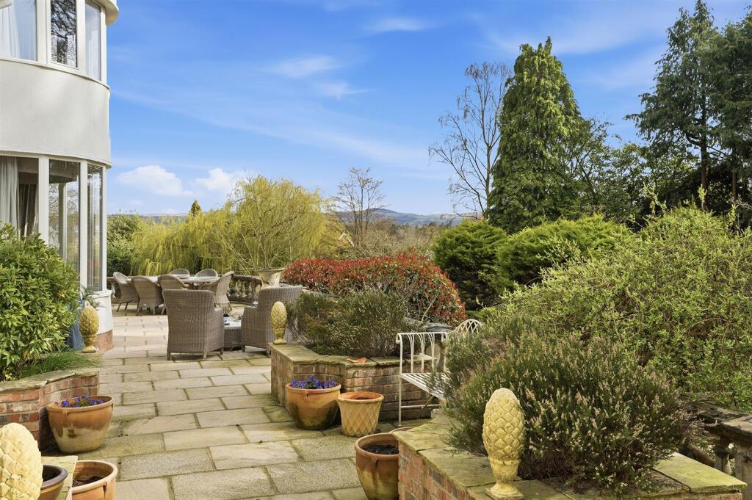
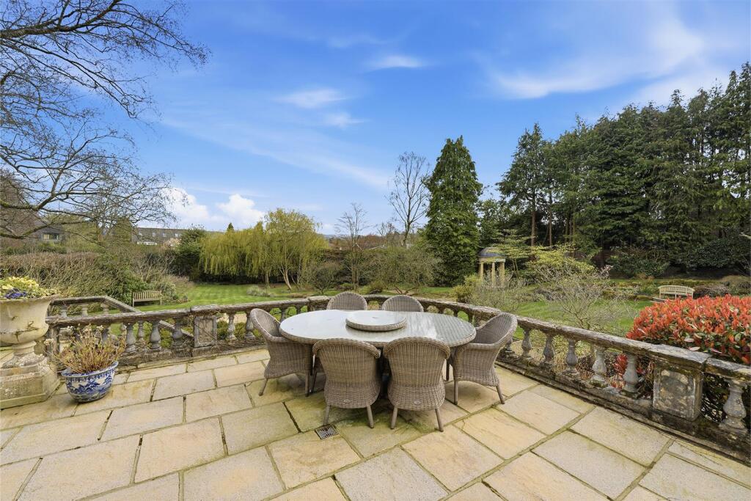
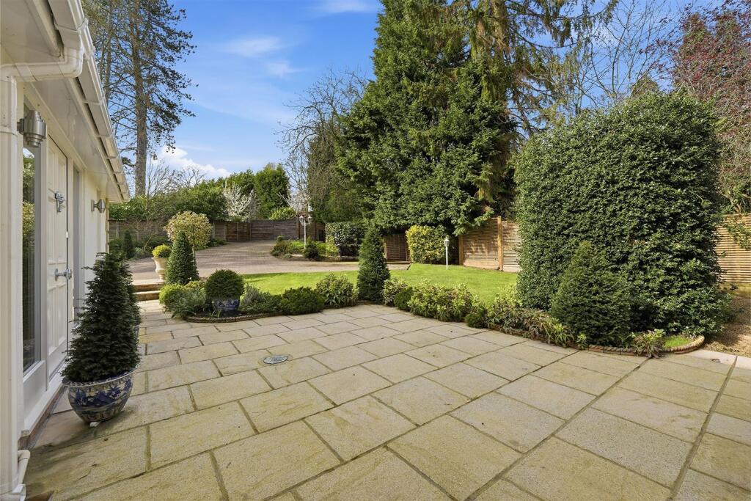
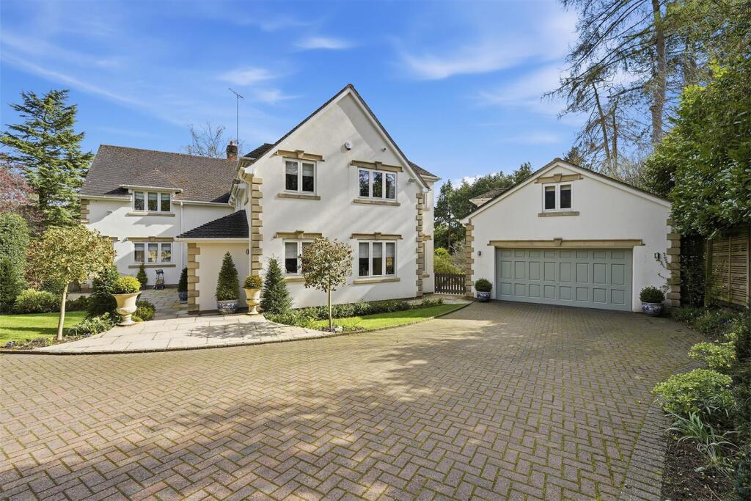
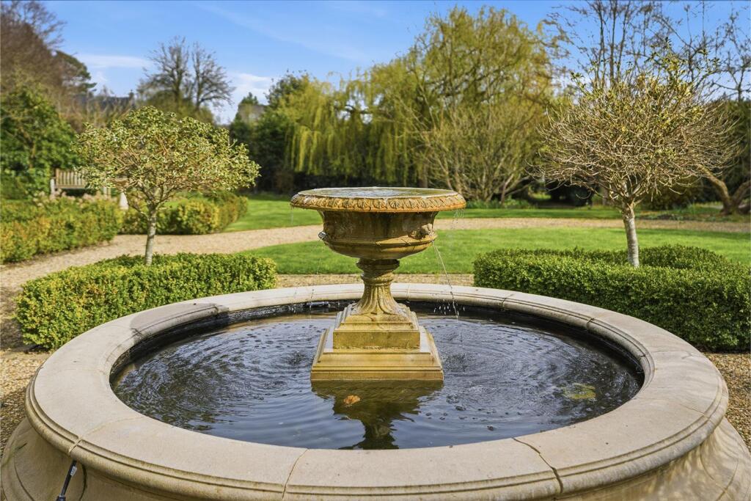
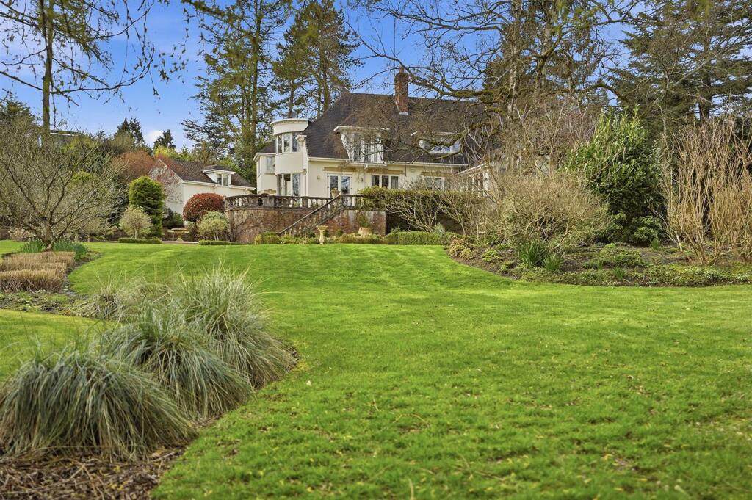
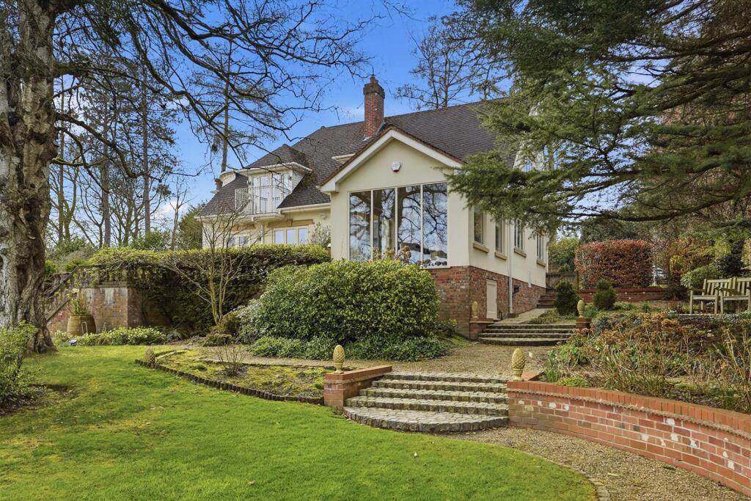
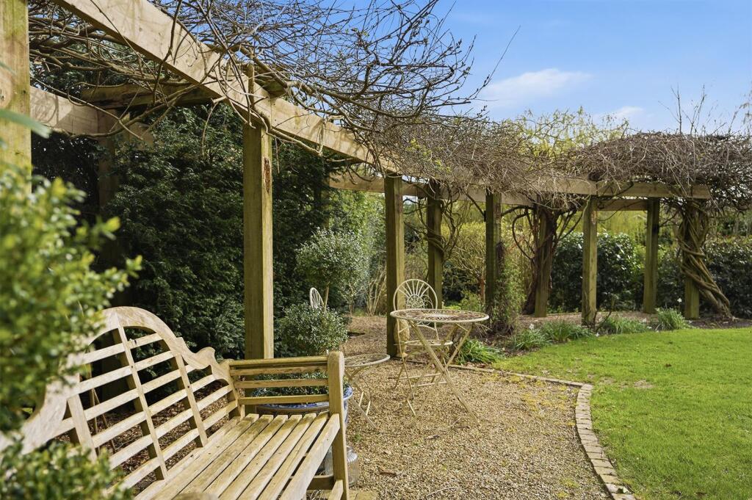
The property is approached off Castle Hill via a deep block paved driveway leading to electric gates that allow access to the substantial forecourt allowing ample hardstanding for several vehicles and easy access to the double detached garage with first floor annex. The gardens extend to approximately one acre and are beautifully landscaped and include large raised flagged terraces with steps down to the lawns with borders, shrubs, mature and specimen trees, stone monument/follies with seating area, raised beds and water features. External lighting is throughout the garden creating an evening wonderland experience.
The charming and historic village of Prestbury caters for most daily needs, whilst more extensive facilities may be found in Macclesfield, Wilmslow and Alderley Edge, all within short driving distance. Access points to the national motorway network, InterCity rail travel to London and Manchester International Airport are all within 5 and 30 minutes drive of the property.
Directions: From our Prestbury office bear right at the mini roundabout passing the COOP into Castle Hill. Continue for approximately quarter of a mile turning left down a long private driveway taking the left hand set of electric gates leading to the property.
Listed by
Prestbury
Holmes Naden (Estates) Ltd
Reference: 174306626
EPC Rating & Upgrade Cost
Fetching EPC data… Refresh this page in a moment.
Flood risk
Zone: 1
Risk: Low
Job (default Low)
Floorplans
FLOOR PLAN 27 CASTLE HILL.jpg
EPC Graphs
EE Rating
Price history
| Event | Date | Price | % change |
|---|---|---|---|
| Listed for sale | — | £2,750,000 | +86.4% |
| Sold | 28/03/2018 (8 years ago) | £1,475,000 | — |
Source: HM Land Registry Price Paid Data. Crown copyright.
Sold Comparables
Same street and nearby sales within 0.25 miles (last 5 years). Data from Land Registry Price Paid.
| Address | Price | Date | Type |
|---|---|---|---|
| CANDYSFIELD COLLAR HOUSE DRIVE, PRESTBURY, MACCLESFIELD, CHESHIRE EAST, SK10 4AP | £3,700,000 | 31/05/2022 | Other |
| Same street 37 CASTLE HILL, PRESTBURY, MACCLESFIELD, CHESHIRE EAST, SK10 4AS | £1,480,000 | 17/02/2022 | Detached |
Street average: £1,480,000 (1 sale)
Area average: £3,700,000 (1 sale)
Capital growth trend
Land Registry outcode average: last 12 months vs 5y and 10y ago (from sold prices).
House Price Index (HM Land Registry — official index, not sold-price averages): Cheshire East. Series: All dwelling types. As of April 2026.
Rental Range
Estimated market rent for Cheshire East. Low = conservative, Realistic = average, Optimistic = best case.
Based on Local Authority from postcode lookup → Cheshire East.
LHA (30th percentile) floor for East Cheshire: £1,745/mo (Apr 2025 – Mar 2026)
Location
Nearby
Nearest stations, universities and amenities (distance from property).
| Type | Name | Distance |
|---|---|---|
| Bus stop | Prestbury, Castle Hill / Castlegate | 0.3 miles |
| Shop | The Village Barber | 0.4 miles |
| Bus stop | Mottram St Andrew, Old Wilmslow Road / Greendale Lane | 0.4 miles |
| Shop | Co-op Food | 0.4 miles |
| Train station | Prestbury | 0.8 miles |
| Hospital | Macclesfield District General Hospital | 2.1 miles |
| Hospital | Rosemount Resource Centre | 2.1 miles |
| Train station | Adlington (Cheshire) | 2.4 miles |
| University | University of Derby, Buxton | 10.4 miles |
| University | University of Manchester Fallowfield Campus | 10.9 miles |
Street-level crime
| Category | Count |
|---|---|
| Violence and sexual offences | 3 |
| Burglary | 2 |
| Criminal damage and arson | 2 |
| Anti-social behaviour | 1 |
| Total incidents | 8 |
Within 1 mile during May 2026. Source: data.police.uk (England & Wales).
Schools nearby
Nearest open schools with Ofsted ratings (England). Closed schools are not shown. Data from Get Information about Schools and Ofsted.
| Name | Type | Distance | Ofsted |
|---|---|---|---|
| Prestbury CofE Primary School | Primary | 0.5 miles | Good — 12 May 2020 |
| The King's School In Macclesfield | Other | 0.9 miles | — (No rating) |
| Upton Priory School | Primary | 1.3 miles | Good — 28 Jan 2015 |
| The Fallibroome Academy | Secondary | 1.4 miles | Good — 16 Feb 2023 |
| Mottram St Andrew Primary Academy | Primary | 1.4 miles | Good — 15 Jul 2015 |
Rental Comparables
Loading rental comparables for this postcode. Refresh in a few minutes.
Rent-driven metrics
Based on Area rent estimate.
- Rent ratio — Monthly rent ÷ purchase price (1% rule). 1%+ = strong, 0.8–1% = okay, <0.8% = weak for cashflow.
- Max investor price — Rent ÷ 0.8%; the price at which rent would be 0.8% of price (Stoke-style target).
- Target investor price — Rent ÷ 1%; the price at which rent would be 1% of price (strong cashflow band).
- Gross yield — Annual rent as % of purchase price (no costs).