6 MANOR GARDENS
LOUGHBOROUGH, SHEPSHED, LEICESTERSHIRE LE12 9BD
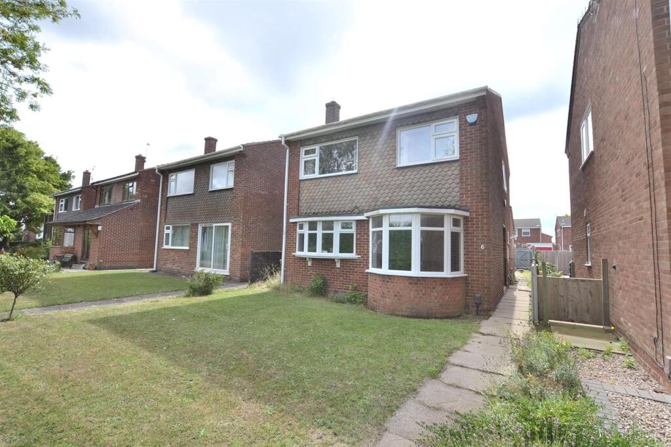
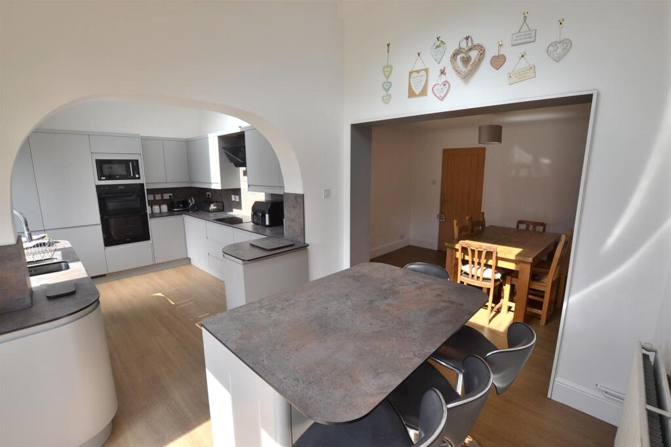
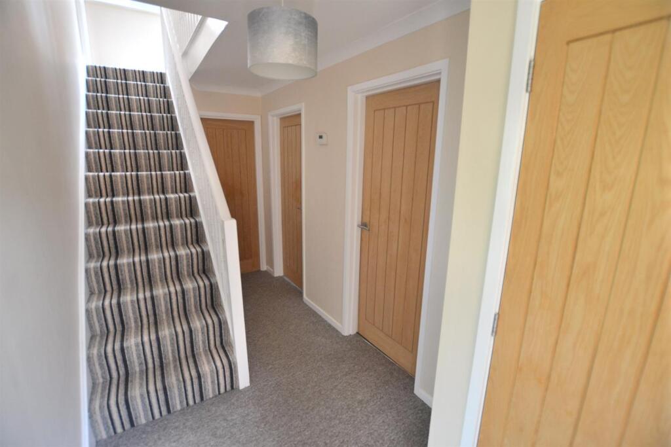
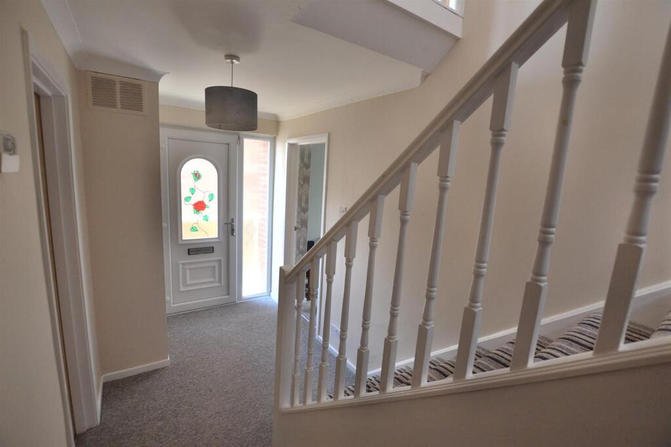
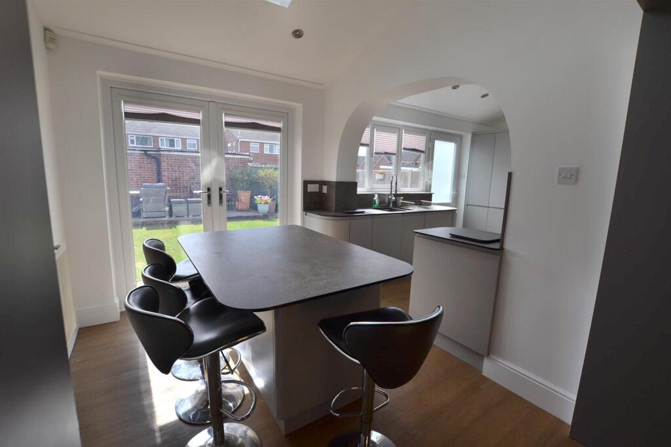
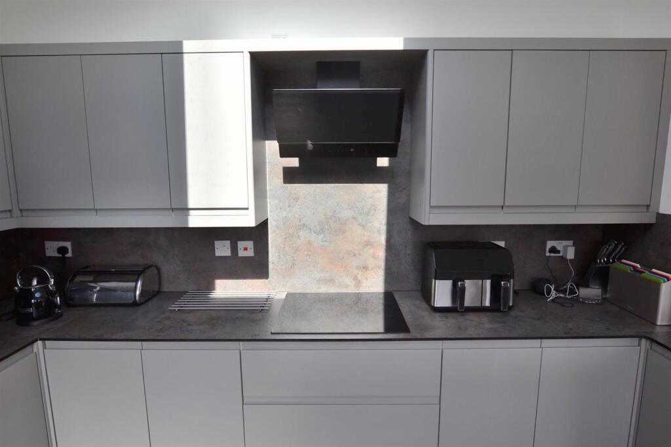
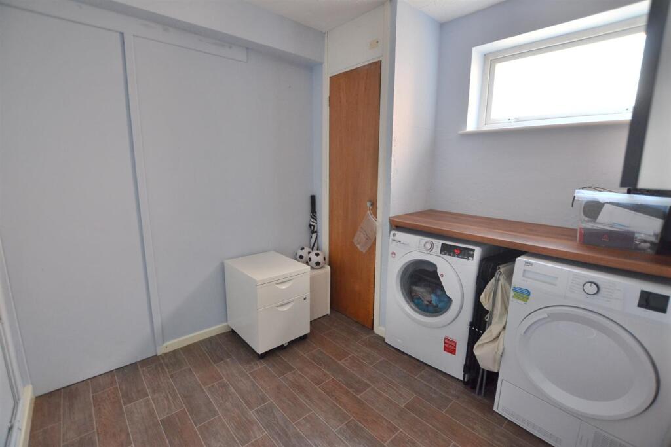
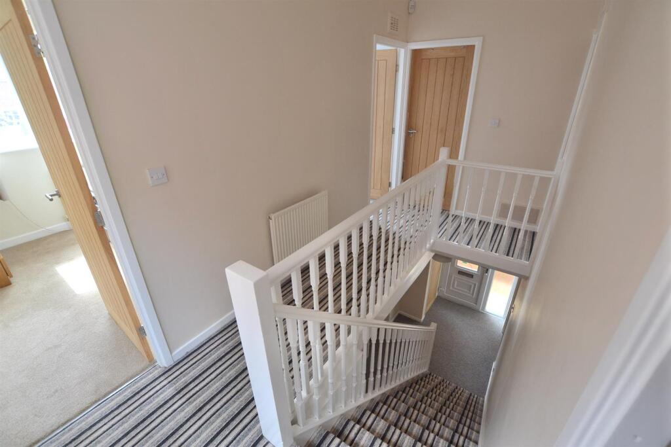
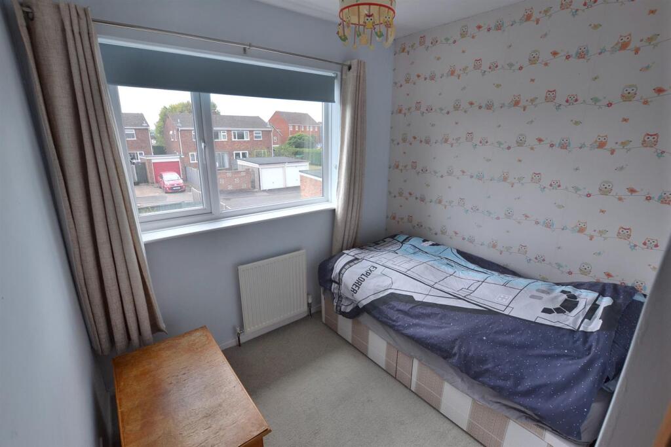
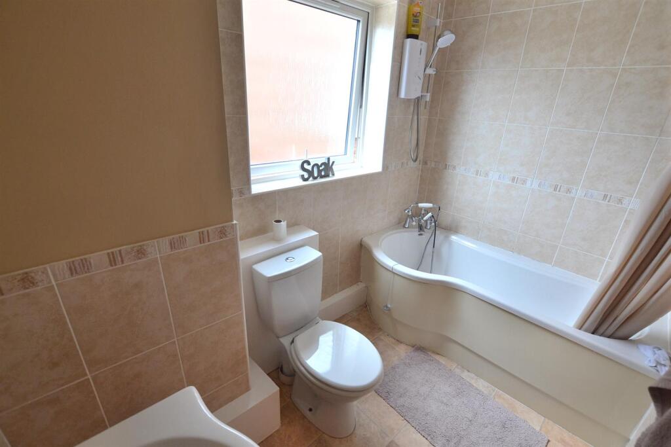
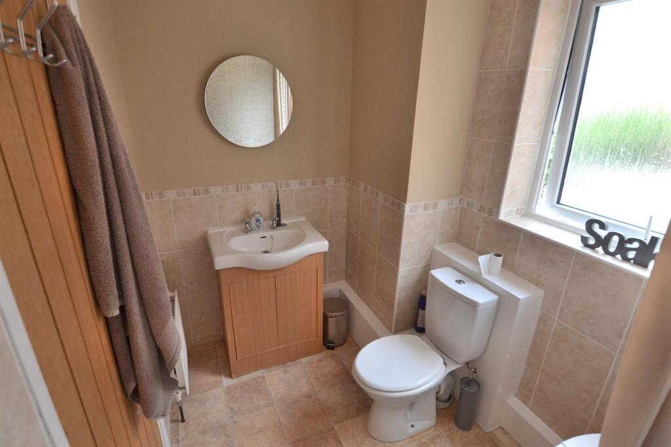
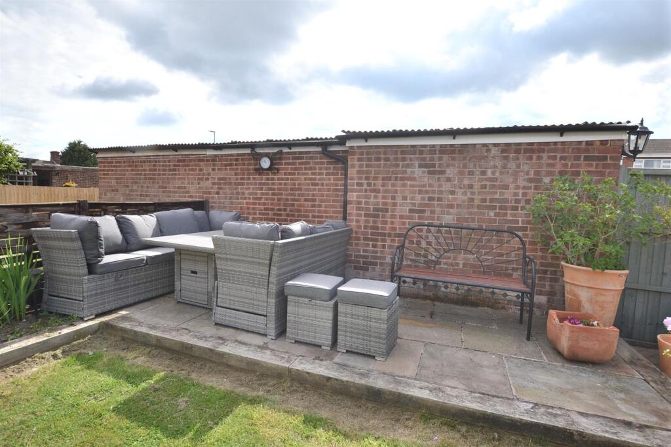
CSC_0146.JPG Family Breakfast Kitchen Reception Hall Reception Hall Downstairs Cloakroom/WC Dining Room Living Room Living Room Living Room Living Room Family Breakfast Kitchen Family Breakfast Kitchen Family Breakfast Kitchen Family Breakfast Kitchen Utility Room First Floor Bedroom One Bedroom One Bedroom Two Bedroom Three Bedroom Four Family Bathroom Family Bathroom Rear Garden Rear Garden Front Garden shepshed2.jpg IMG_7999.jpeg IMG_7998.jpeg IMG_7994.jpeg IMG_7991.jpeg IMG_7990.jpeg
/ 32
Property details
Tenure
FREEHOLD
Floor area
124 m²
Council tax band
D
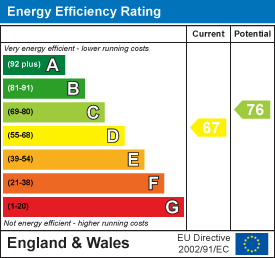
EPC rating
D
Last sold
£300,000 Feb 2026
Price per m²
£2,483/m²
Local average
£449,499 (-31.5%)
Deprivation
Decile 5 (16,004 of 33,755)
Street crime
89 incidents within 1 mile (May 2026)
Key features
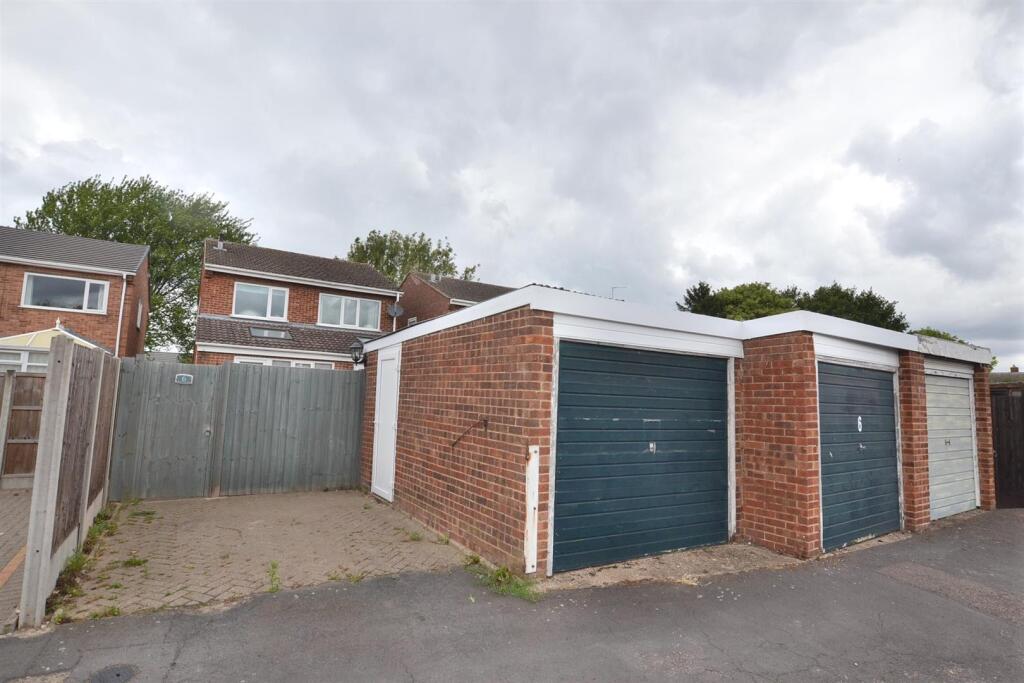
- Spacious Four Bedroom Family Home
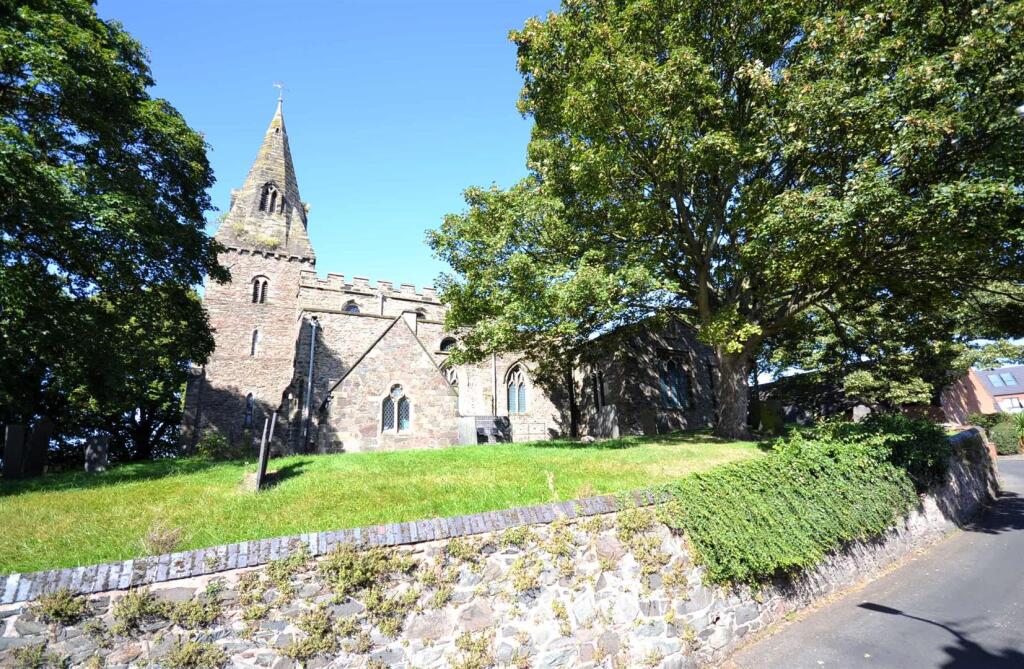
- Easy Access To Market Place
- Modern Family Breakfast Kitchen
- 20'0" Living Room
- Separate Dining Room
- Downstairs WC & Utility Room
- Front & Rear Gardens
- Double Garage & Driveway
Additional details
- Electricity
- Mains supply
- Water
- Mains supply
- Sewerage
- Mains supply
- Heating
- Gas central
- Parking
- Garage, Driveway
- Garden
- Yes
- Listed property
- No
- Restrictions
- No
- Required access
- No
- Rights of way
- No
- Flooded in last 5 years
- No
- Flood defences
- No
Description
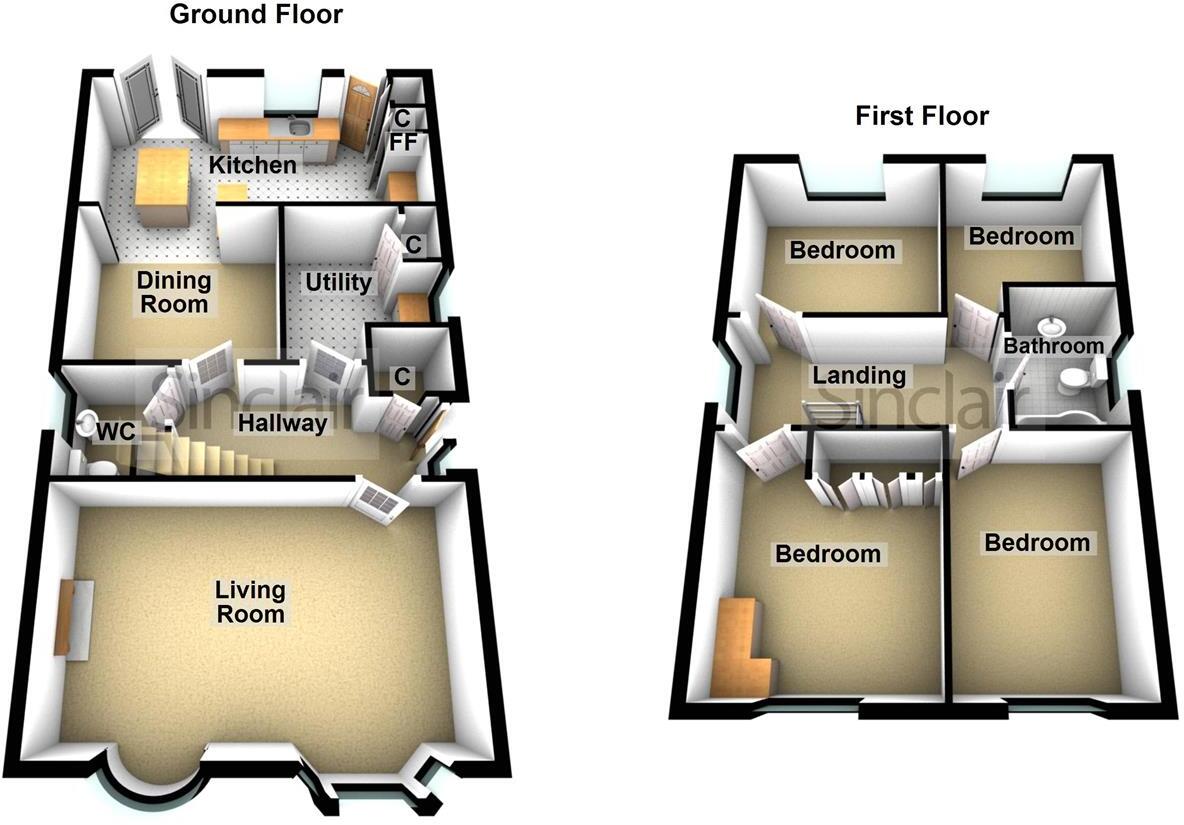
Ground Floor - uPVC double glazed entrance door with adjacent window through to the reception hall.
Reception Hall - Has Stairs accessing the first floor and contemporary open doors accessing the main living room and dining room which in turn opens to the refitted breakfast kitchen, downstairs cloakroom/WC and utility room. There is a useful cloaks storage cupboard.
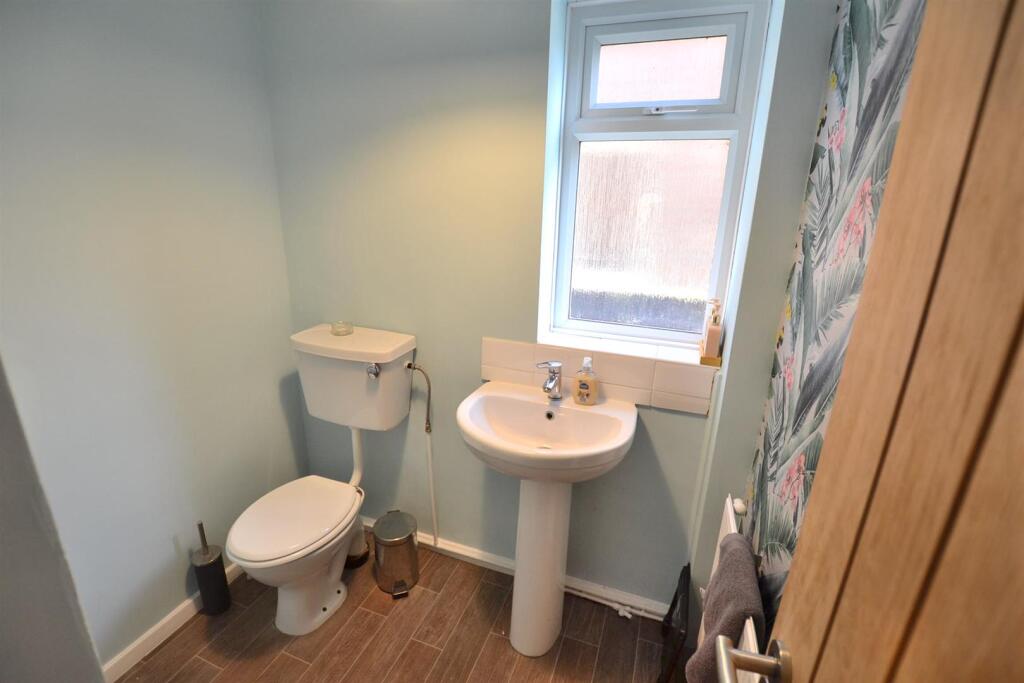
Downstairs Cloakroom/Wc - Fitted with a white low flush WC and pedestal wash hand basin, a radiator and uPVC double glazed opaque glass window.
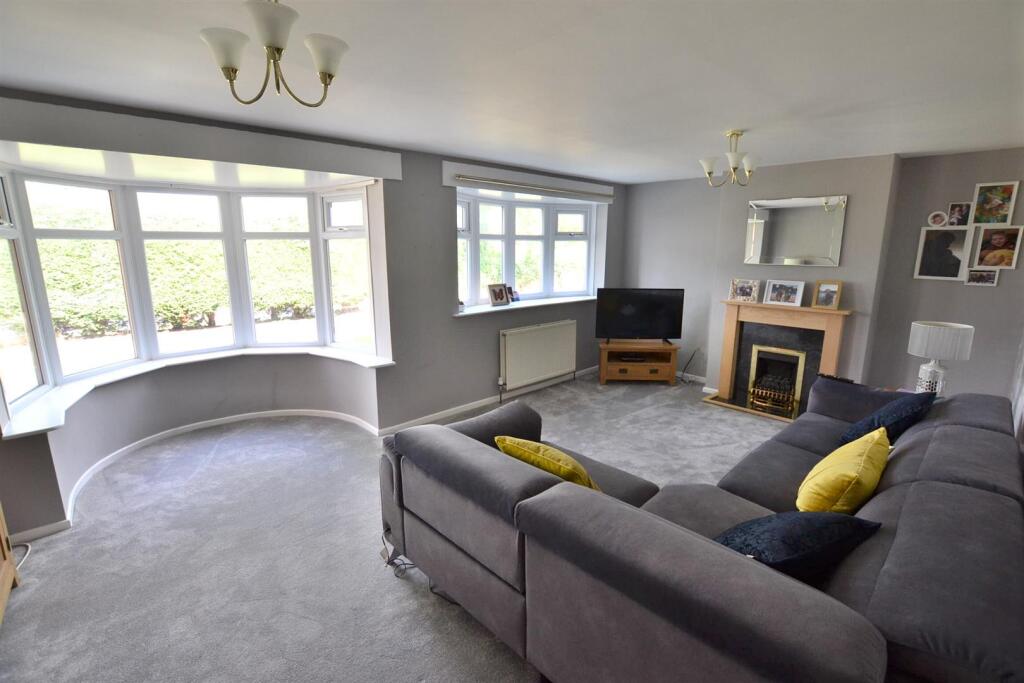
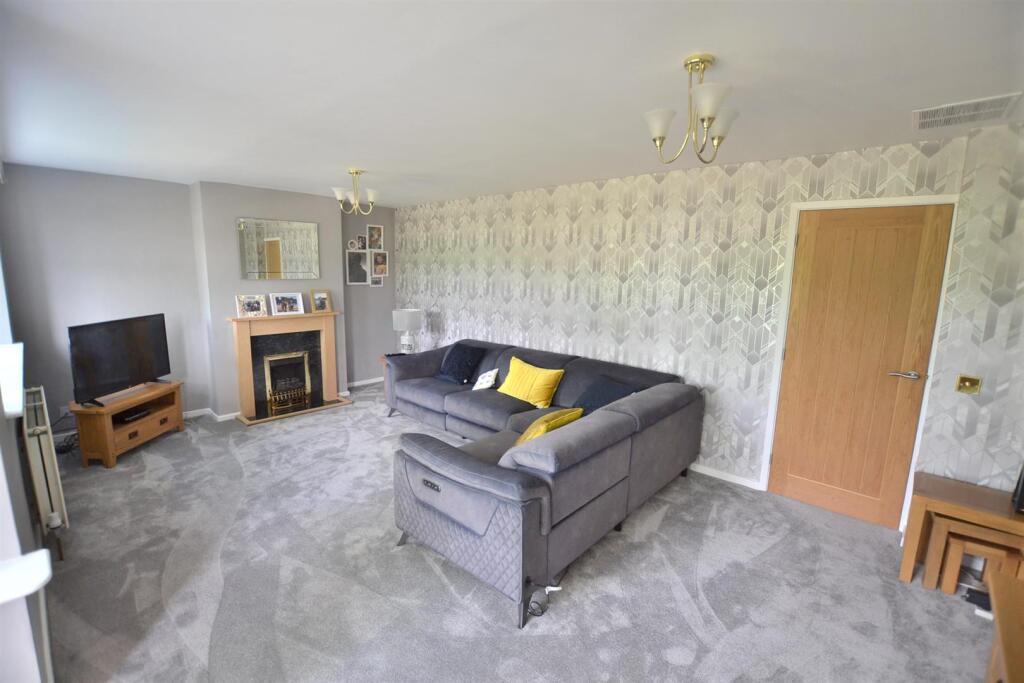
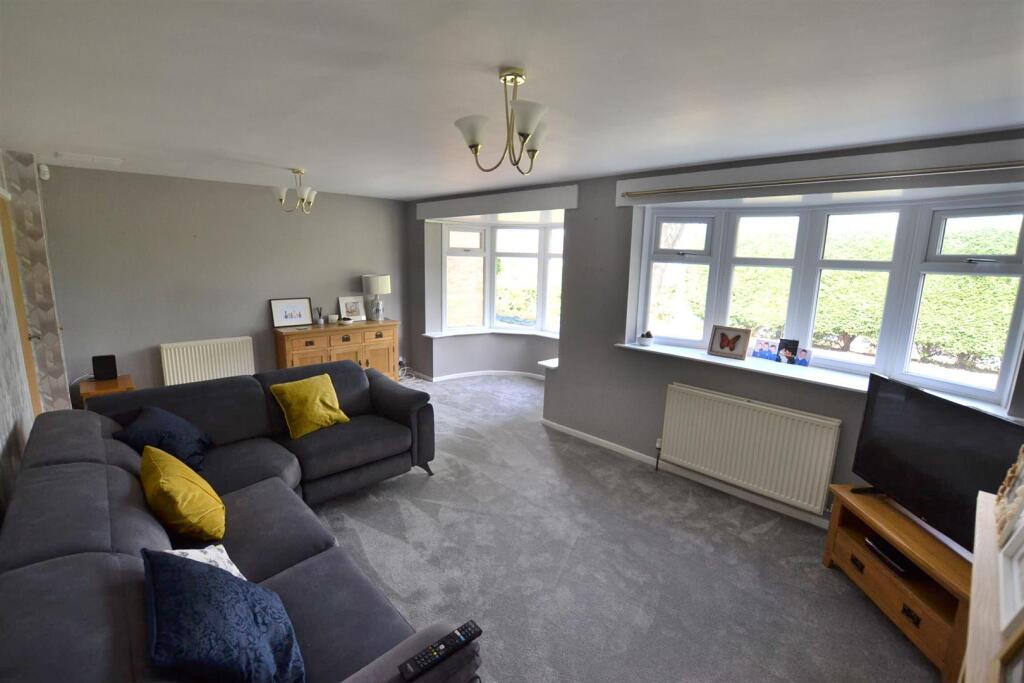
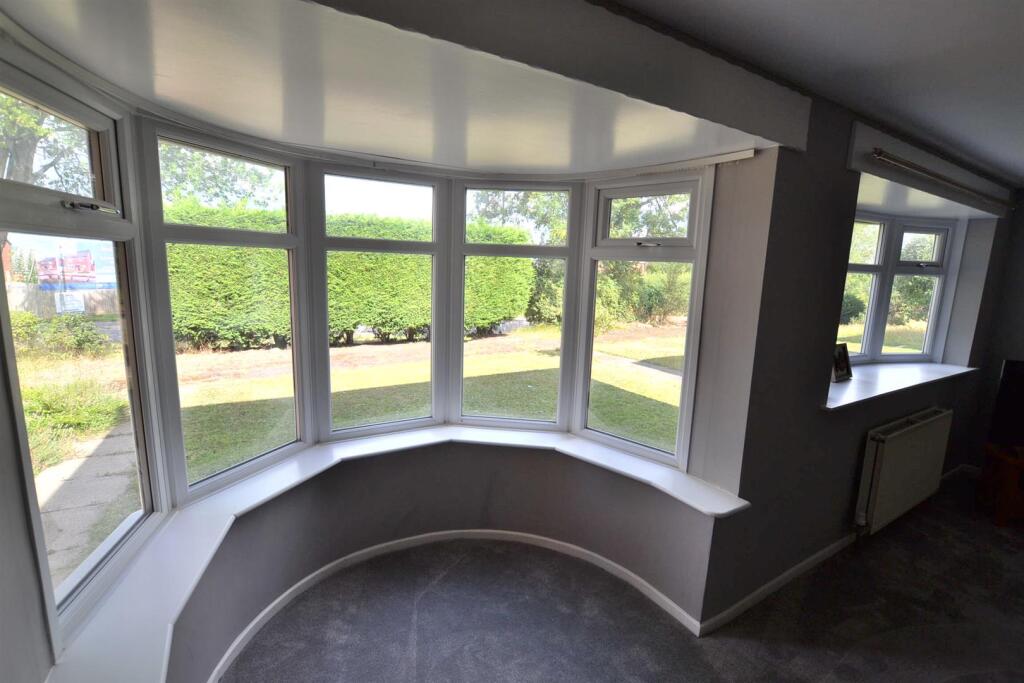
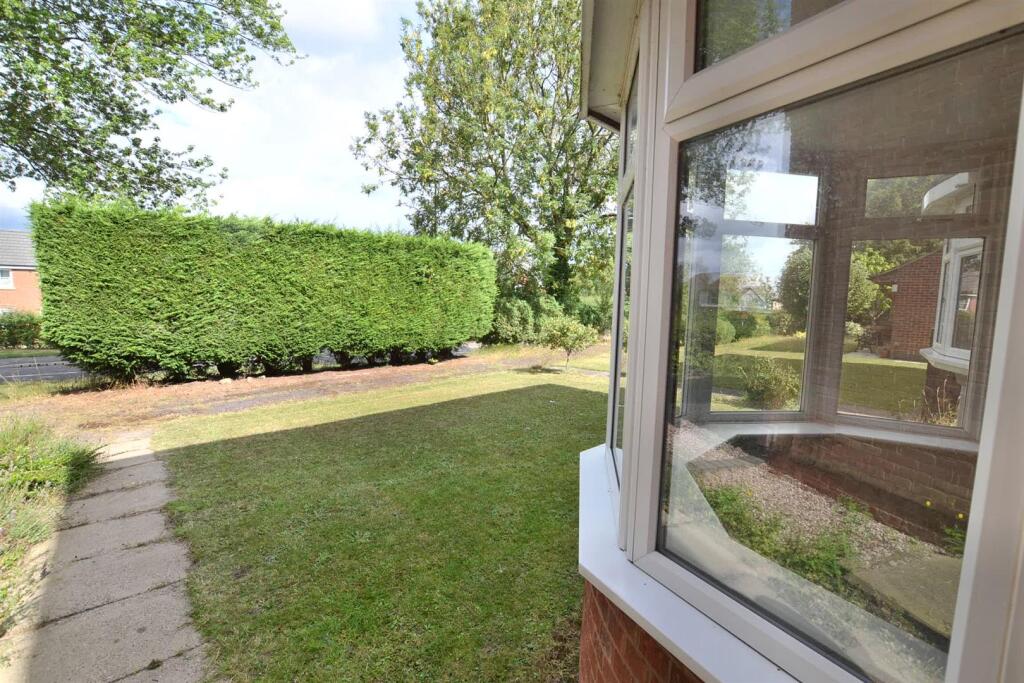
Living Room - 6.15m x 3.73m (not including bay window) (20'2 x 1 - There is a central feature fireplace with inset gas fed fire and wooden sides and over mantel, two radiators, uPVC double glazed bow window and feature uPVC double glazed bay window.
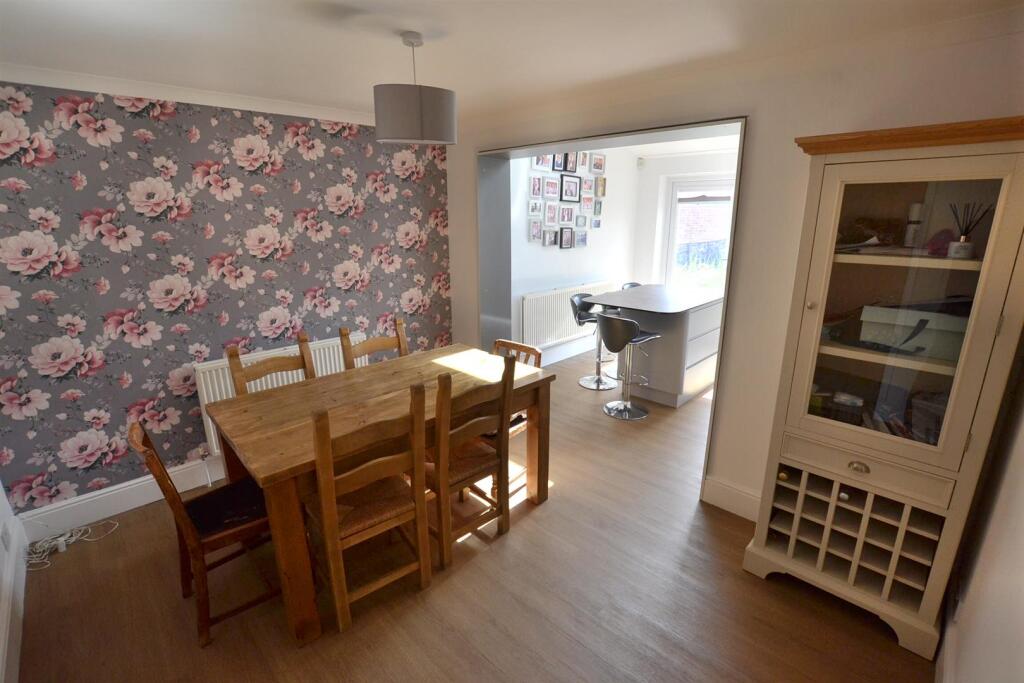
Dining Room - 3.48m x 2.92m (11'5 x 9'7) - There is a radiator and open access to the extension which accommodates the contemporary and refitted family breakfast kitchen.
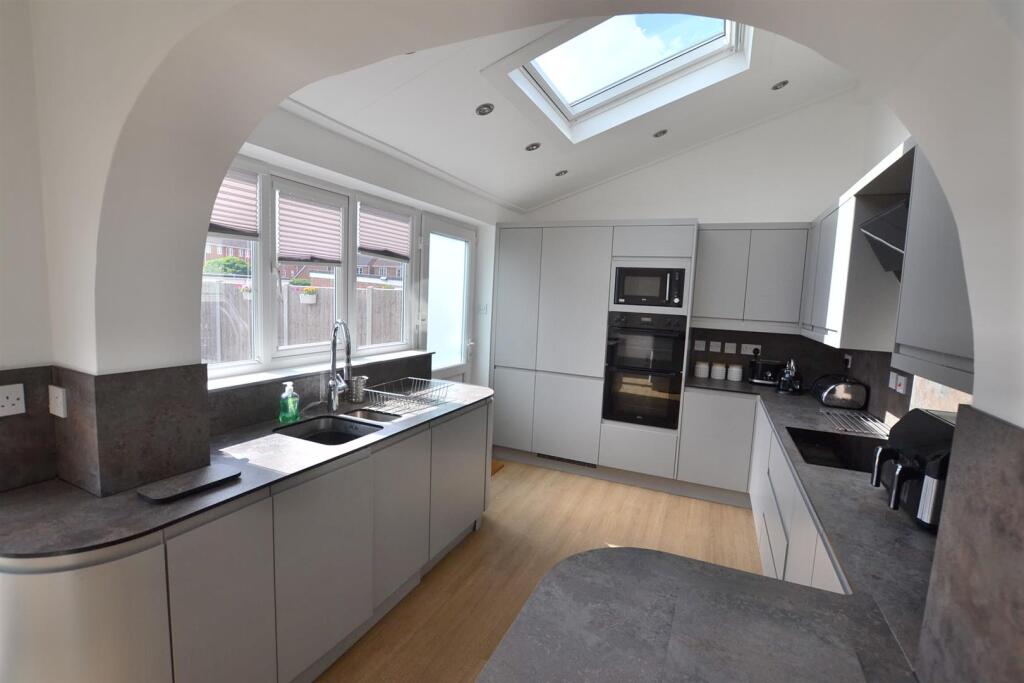
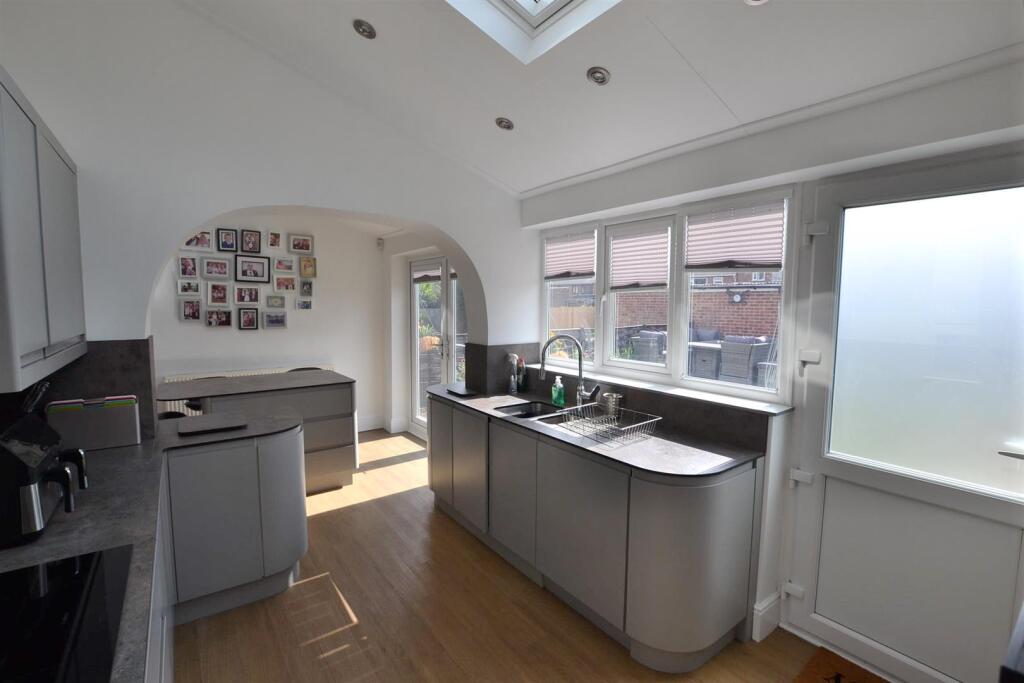
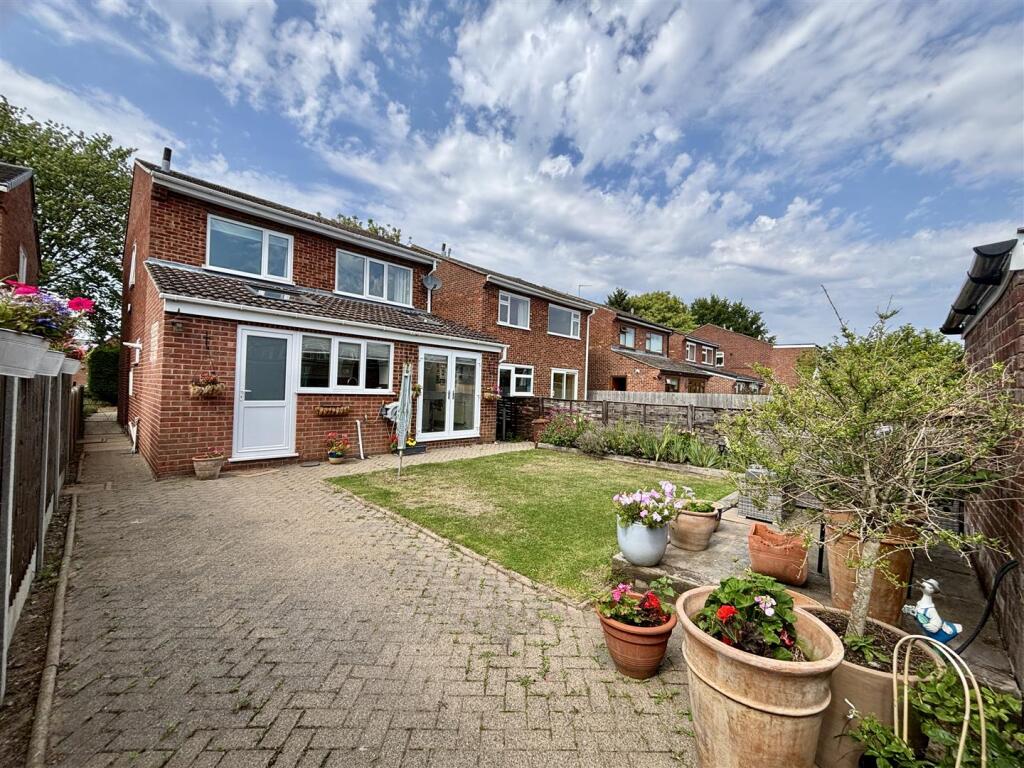
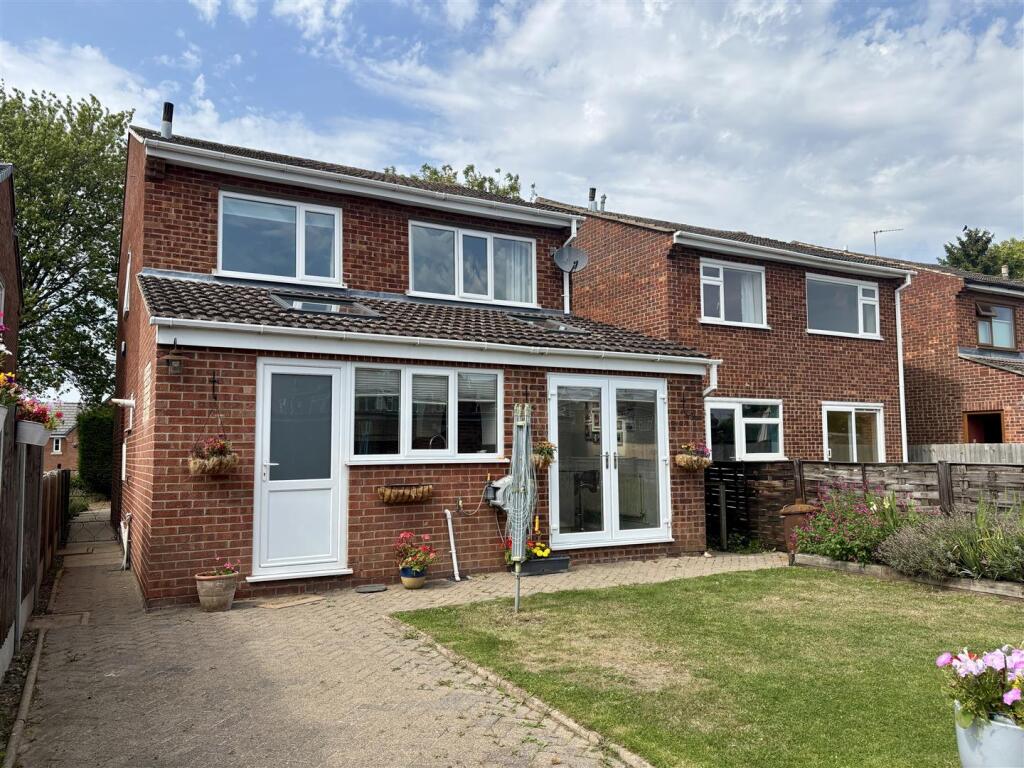
Family Breakfast Kitchen - 6.10m x 2.87m (20' x 9'5 ) - There is a breakfast area with a centre island with pan drawer storage under and a work surface extending to a breakfast bar. There is uPVC double glazed doors accessing and overlooking the garden. To the kitchen area there are work surfaces with inset one and a half bowl sink unit, feature swan neck chrome mixer tap over and cupboards under. There is a range of fitted units to the wall and base and integrated appliances including bosch induction hob with extractor fan over, double eye level oven and grill with an inbuilt microwave, fridge and freezer, pull out space saving larder unit, dishwasher, uPVC double glazed windows and doors overlooking and accessing the garden and a velux skylight window.
Utility Room - 2.44m x 2.51m (8' x 8'3) - There is a work surface with plumbing for washing machine under and space for tumble dryer, wall mounted storage cupboards and cupboard housing the worcester combination gas fed boiler, a radiator, uPVC double glazed opaque glass window.
First Floor Landing - A landing gives way to four well proportioned bedrooms and family bathroom, there is a uPVC double glazed window and a loft access hatch, radiator.
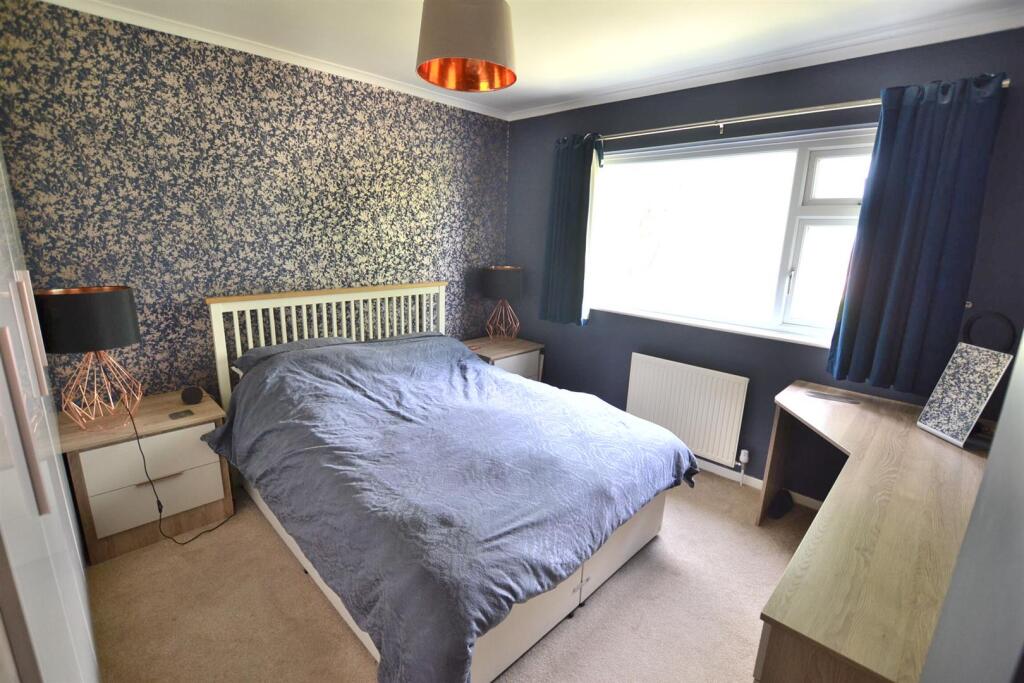
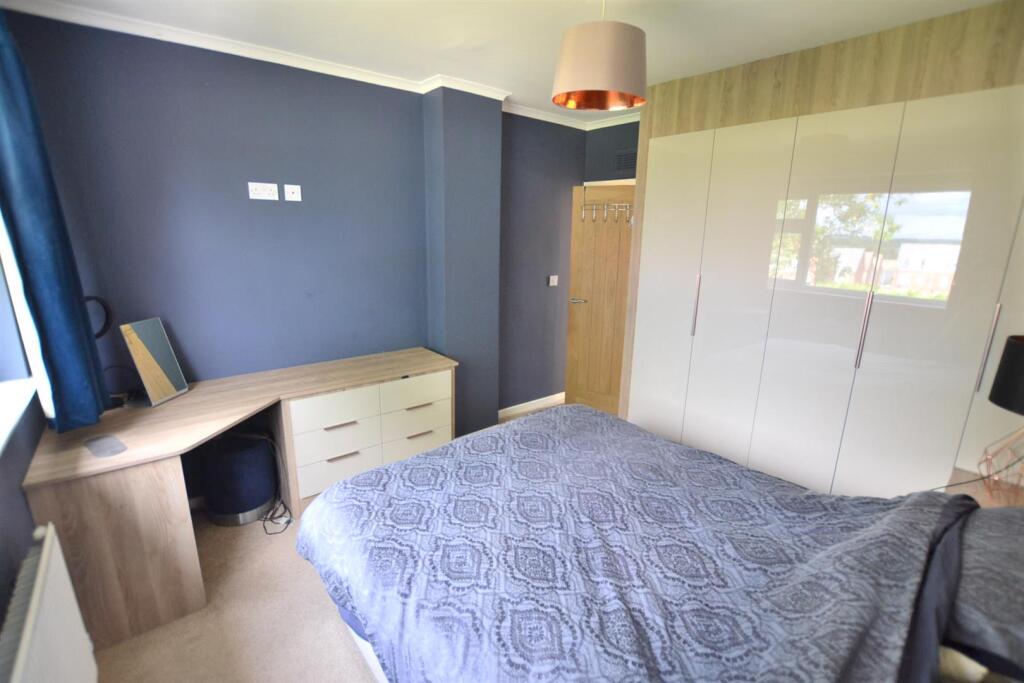
Bedroom One - 3.38m x 3.15m (front of wardrobe/cupboards) (11'1 - uPVC double glazed window, radiator and a range of bedroom furniture including wardrobe/cupboards, dresser unit, bedside tables, radiator.
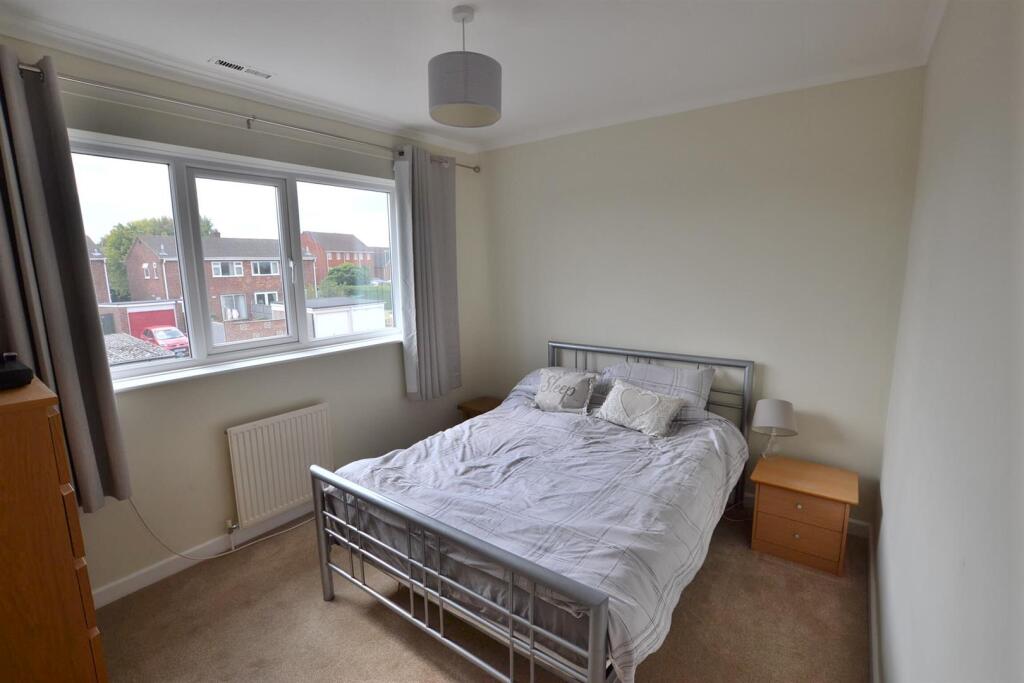
Bedroom Two - 3.35m x 2.92m (11' x 9'7) - uPVC double glazed window, radiator.
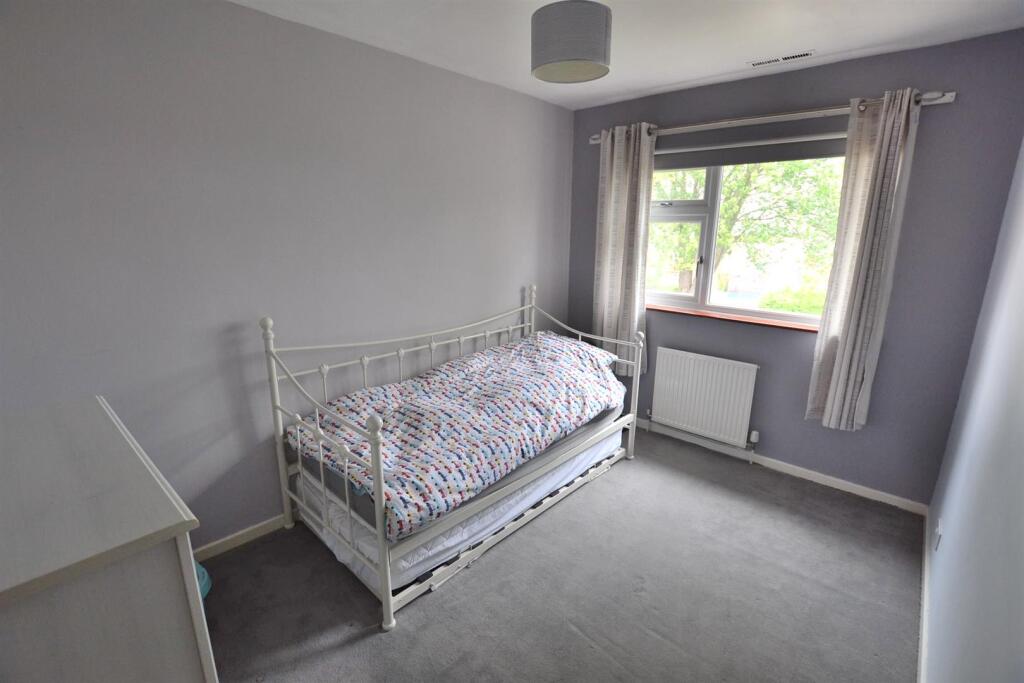
Bedroom Three - 3.71m x 2.62m (12'2 x 8'7) - uPVC double glazed window, radiator.
Bedroom Four - 2.62m x 2.16m (not including room entry) (8'7 x 7' - uPVC double glazed window, radiator.
Family Bathroom - Fitted with a pea shaped shower bath, low flush WC and a vanity unit surmounted by a wash hand basin with cupboards under, uPVC opaque double glazed window and radiator.
Outside -
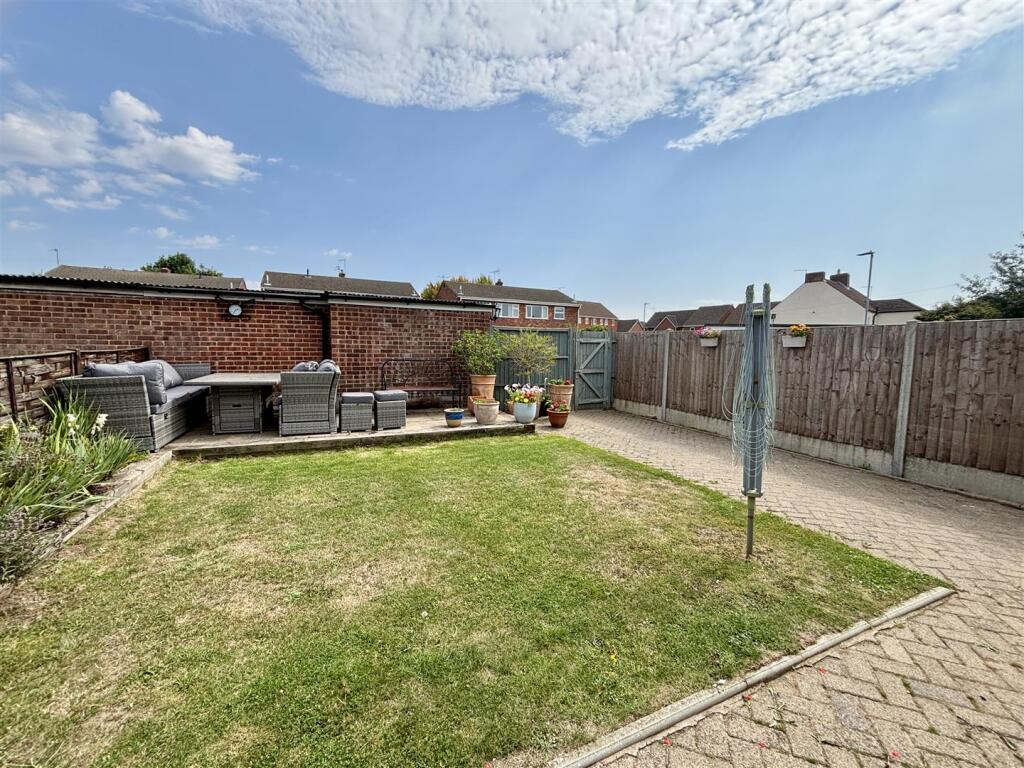
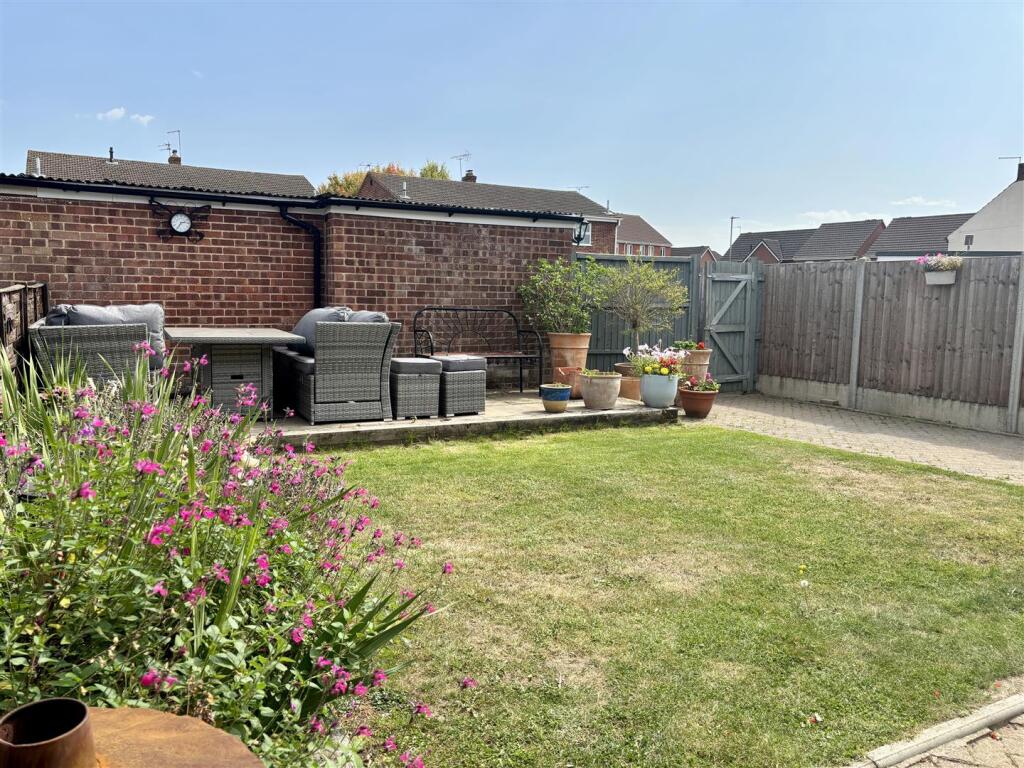
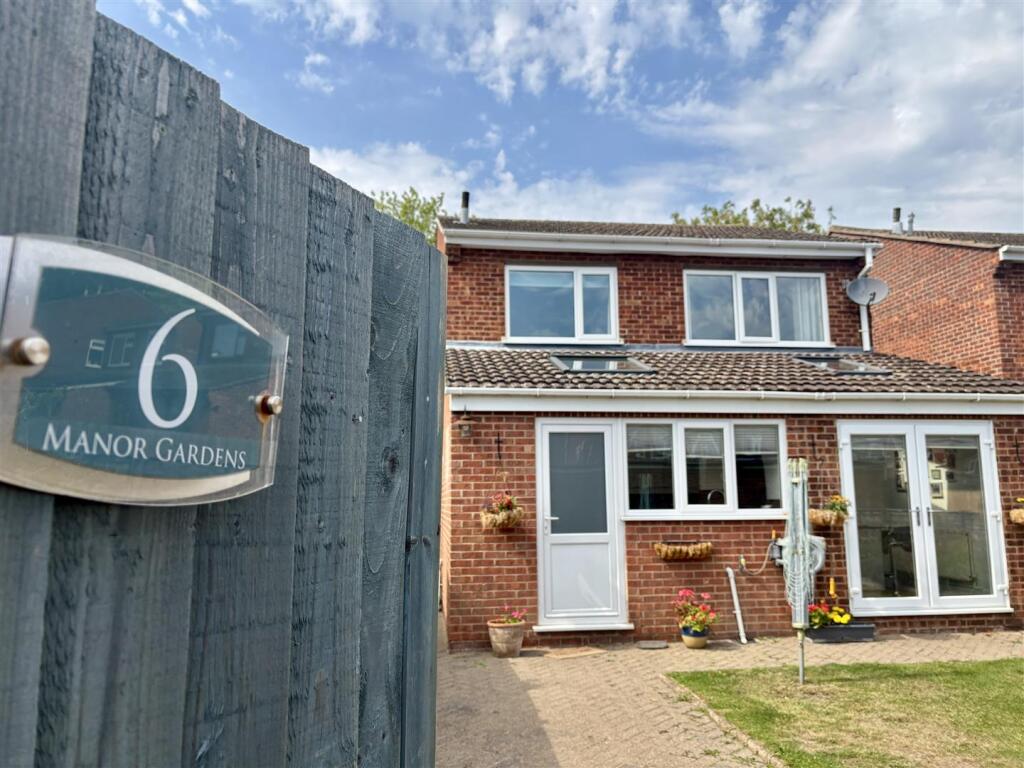
Rear Garden - To the rear of the property there is a lawned garden with slabbed patio seating area towards the rear boundary, there is gated access leading to the driveway and garaging.
Front Garden - To the front of the property there is a lawned garden and side pathway leading to the entrance door
Note To Purchasers - PLEASE NOTE THAT THIS PROPERTY IS OWNED BY AN EMPLOYEE OF SINCLAIR ESTATE AGENTS.
Listed by
Shepshed
Sinclair Estate Agents
Reference: 165120527
EPC Rating & Upgrade Cost
Current rating: D
Potential rating: C
Inspection date: 24/07/2025
Expiry date: 23/07/2035
Current heating cost: £1,261/year
Potential heating cost: £1,176/year
Est. upgrade cost to C: £16,500
Recommendations
- Floor insulation (suspended floor) (£5,000 - £10,000)
- Solar photovoltaic panels, 2.5 kWp (£8,000 - £10,000)
Flood risk
Zone: 1
Risk: Low
Job (default Low)
Floorplans
6 Manor Gardens FP.JPG
EPC Graphs
EE Rating
FENSA Certificates
This property has 2 FENSA certificate(s) on record, indicating window/door installations by FENSA-approved installers.
FENSA Certificate #11407362
Property Details
Street: 6 Manor Gardens
Town: Shepshed
Postcode: LE12 9BD
Installation Details
Items: 2 doors
Certificate Issued: 13/01/2016
Work Completed: 27/11/2015
This certificate data was retrieved from FENSA's database
FENSA Certificate #12382338
Property Details
Street: 6 Manor Gardens
Town: Shepshed
Postcode: LE12 9BD
Installation Details
Items: 4 windows
Certificate Issued: 07/06/2017
Work Completed: 13/10/2016
This certificate data was retrieved from FENSA's database
What is FENSA? FENSA (Fenestration Self-Assessment Scheme) is a government-authorised scheme that monitors building regulation compliance for replacement windows and doors. Certificates indicate that work was completed by FENSA-approved installers.
Price history
295% since 1999
| Event | Date | Price | % change |
|---|---|---|---|
| Sold | 06/02/2026 (5 months ago) | £300,000 | +294.7% |
| Sold | 06/08/1999 (26 years ago) | £76,000 | — |
Source: HM Land Registry Price Paid Data. Crown copyright.
Sold Comparables
Same street and nearby sales within 0.25 miles (last 5 years). Data from Land Registry Price Paid.
| Address | Price | Date | Type |
|---|---|---|---|
| 9 MARKET PLACE, SHEPSHED, LOUGHBOROUGH, CHARNWOOD, LEICESTERSHIRE, LE12 9RT | £200,000 | 16/01/2026 | Detached |
| 29 BELTON STREET, SHEPSHED, LOUGHBOROUGH, CHARNWOOD, LEICESTERSHIRE, LE12 9AA | £400,000 | 04/12/2023 | Detached |
| 35 CHAPEL STREET, SHEPSHED, LOUGHBOROUGH, CHARNWOOD, LEICESTERSHIRE, LE12 9AF | £275,000 | 26/05/2023 | Detached |
| 17 PANKHURST WAY, SHEPSHED, LOUGHBOROUGH, CHARNWOOD, LEICESTERSHIRE, LE12 9WL | £289,950 | 20/12/2022 | Detached |
| 33 PANKHURST WAY, SHEPSHED, LOUGHBOROUGH, CHARNWOOD, LEICESTERSHIRE, LE12 9WL | £304,950 | 16/12/2022 | Detached |
| 2 THIMBLE MILL CLOSE, SHEPSHED, LOUGHBOROUGH, CHARNWOOD, LEICESTERSHIRE, LE12 9GF | £540,000 | 11/11/2022 | Detached |
| 28 BRIDGE STREET, SHEPSHED, LOUGHBOROUGH, CHARNWOOD, LEICESTERSHIRE, LE12 9AD | £375,000 | 11/11/2022 | Detached |
| 27 PANKHURST WAY, SHEPSHED, LOUGHBOROUGH, CHARNWOOD, LEICESTERSHIRE, LE12 9WL | £399,950 | 04/11/2022 | Detached |
| 25 PANKHURST WAY, SHEPSHED, LOUGHBOROUGH, CHARNWOOD, LEICESTERSHIRE, LE12 9WL | £414,950 | 30/09/2022 | Detached |
| 38 BRITANNIA STREET, SHEPSHED, LOUGHBOROUGH, CHARNWOOD, LEICESTERSHIRE, LE12 9AE | £182,000 | 30/09/2022 | Detached |
| 9 PANKHURST WAY, SHEPSHED, LOUGHBOROUGH, CHARNWOOD, LEICESTERSHIRE, LE12 9WL | £404,950 | 16/09/2022 | Detached |
| 25A MOORFIELD PLACE, SHEPSHED, LOUGHBOROUGH, CHARNWOOD, LEICESTERSHIRE, LE12 9AW | £300,000 | 31/08/2022 | Detached |
| 34 PARK RISE, SHEPSHED, LOUGHBOROUGH, CHARNWOOD, LEICESTERSHIRE, LE12 9BA | £267,500 | 15/08/2022 | Detached |
| 24 BRIDGE STREET, SHEPSHED, LOUGHBOROUGH, CHARNWOOD, LEICESTERSHIRE, LE12 9AD | £290,000 | 28/07/2022 | Detached |
| Same street 16 MANOR GARDENS, SHEPSHED, LOUGHBOROUGH, CHARNWOOD, LEICESTERSHIRE, LE12 9BD | £195,000 | 08/07/2022 | Semi-detached |
| 37 CHAPEL STREET, SHEPSHED, LOUGHBOROUGH, CHARNWOOD, LEICESTERSHIRE, LE12 9AF | £277,000 | 28/06/2022 | Detached |
| 7 PANKHURST WAY, SHEPSHED, LOUGHBOROUGH, CHARNWOOD, LEICESTERSHIRE, LE12 9WL | £304,950 | 27/05/2022 | Detached |
| 7 OAKLEY CLOSE, SHEPSHED, LOUGHBOROUGH, CHARNWOOD, LEICESTERSHIRE, LE12 9AS | £235,000 | 27/05/2022 | Detached |
| 20 PANKHURST WAY, SHEPSHED, LOUGHBOROUGH, CHARNWOOD, LEICESTERSHIRE, LE12 9WL | £409,950 | 20/05/2022 | Detached |
| 5 PANKHURST WAY, SHEPSHED, LOUGHBOROUGH, CHARNWOOD, LEICESTERSHIRE, LE12 9WL | £404,950 | 29/04/2022 | Detached |
| 3C TICKOW LANE, SHEPSHED, LOUGHBOROUGH, CHARNWOOD, LEICESTERSHIRE, LE12 9LY | £335,000 | 26/04/2022 | Detached |
Street average: £195,000 (1 sale)
Area average: £330,555 (20 sales)
Capital growth trend
Land Registry outcode average: last 12 months vs 5y and 10y ago (from sold prices).
House Price Index (HM Land Registry — official index, not sold-price averages): Charnwood. Series: Detached. As of April 2026.
Rental Range
Estimated market rent for Charnwood. Low = conservative, Realistic = average, Optimistic = best case.
Based on Local Authority from postcode lookup → Charnwood.
LHA (30th percentile) floor for Leicester: £1,047/mo (Apr 2025 – Mar 2026)
Location
Nearby
Nearest stations, universities and amenities (distance from property).
| Type | Name | Distance |
|---|---|---|
| Shop | The Co-operative Funeralcare | 0.1 miles |
| Bus stop | Glenmore Avenue | 0.2 miles |
| Shop | Gasworks | 0.2 miles |
| University | Loughborough University Science and Enterprise Park | 2.2 miles |
| University | Loughborough University | 2.5 miles |
| Hospital | Whitwick Health Centre | 3.5 miles |
| Train station | Loughborough | 4.1 miles |
| Train station | Loughborough Central | 4.2 miles |
| Hospital | Main Entrance | 9.6 miles |
Street-level crime
| Category | Count |
|---|---|
| Violence and sexual offences | 42 |
| Anti-social behaviour | 16 |
| Other theft | 5 |
| Public order | 5 |
| Criminal damage and arson | 4 |
| Shoplifting | 4 |
| Vehicle crime | 4 |
| Other crime | 3 |
| Possession of weapons | 2 |
| Robbery | 2 |
| Bicycle theft | 1 |
| Burglary | 1 |
| Total incidents | 89 |
Within 1 mile during May 2026. Source: data.police.uk (England & Wales).
Schools nearby
Nearest open schools with Ofsted ratings (England). Closed schools are not shown. Data from Get Information about Schools and Ofsted.
| Name | Type | Distance | Ofsted |
|---|---|---|---|
| Saint Winefride's Catholic Voluntary Academy, Shepshed, Leicestershire | Primary | 0.2 miles | Good — 25 May 2016 |
| St Botolph's Church of England Primary School | Primary | 0.4 miles | Good — 29 Mar 2011 |
| Oxley Primary School Shepshed | Primary | 0.5 miles | Good — 7 Sep 2023 |
| Oakfield School | Other | 0.5 miles | Good — 5 Jun 2014 |
| Iveshead School | Secondary | 0.5 miles | — (Inspected (no overall grade)) |
Rental Comparables
Loading rental comparables for this postcode. Refresh in a few minutes.
Rent-driven metrics
Based on Area rent estimate.
- Rent ratio — Monthly rent ÷ purchase price (1% rule). 1%+ = strong, 0.8–1% = okay, <0.8% = weak for cashflow.
- Max investor price — Rent ÷ 0.8%; the price at which rent would be 0.8% of price (Stoke-style target).
- Target investor price — Rent ÷ 1%; the price at which rent would be 1% of price (strong cashflow band).
- Gross yield — Annual rent as % of purchase price (no costs).