Providence Grove
SHREWSBURY ROAD, SHREWSBURY, HADNALL, SHROPSHIRE SY4 4AN
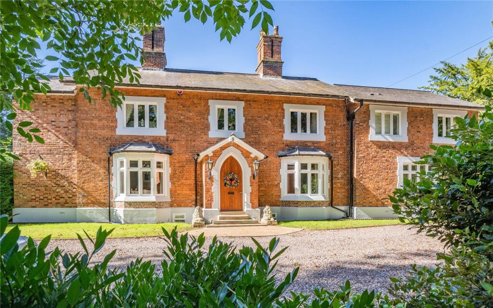
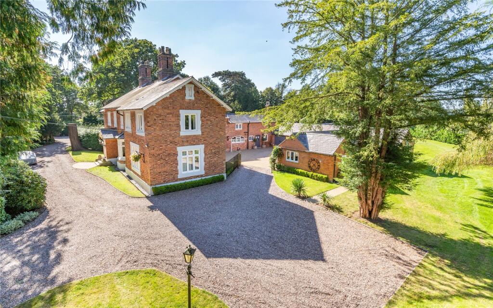
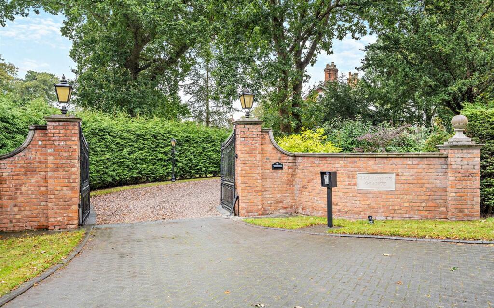
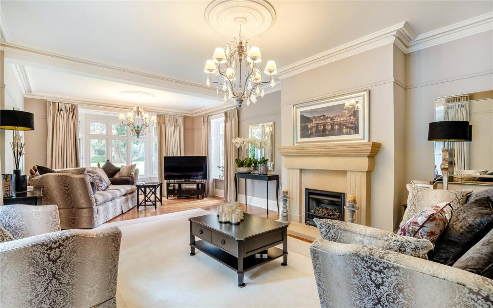
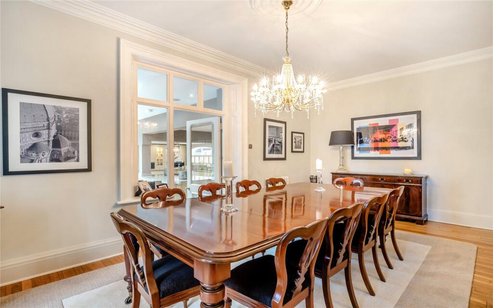
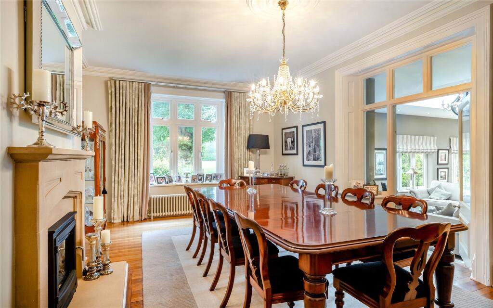
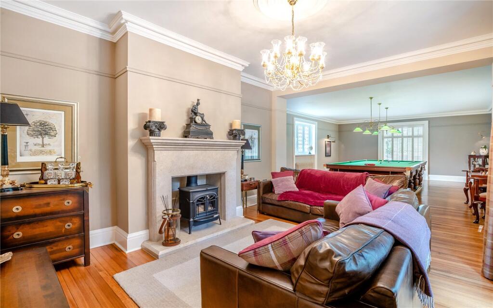
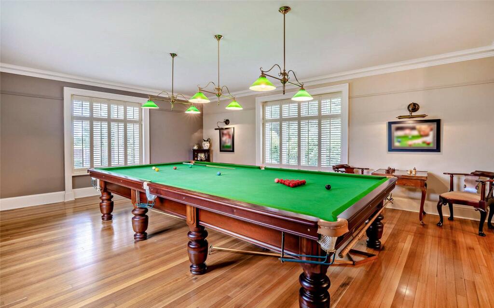
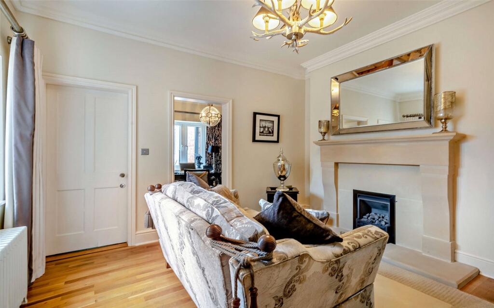
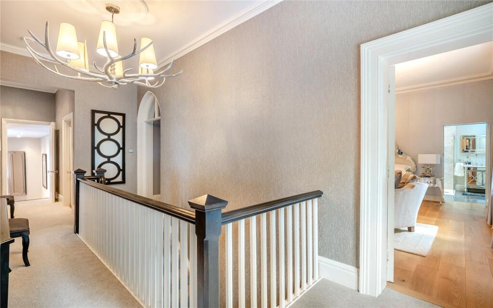
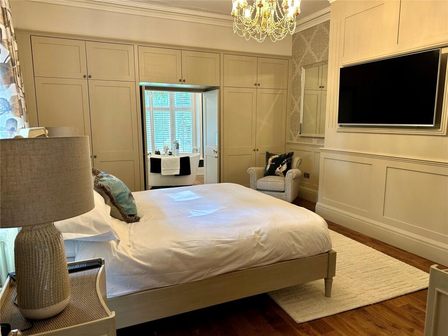
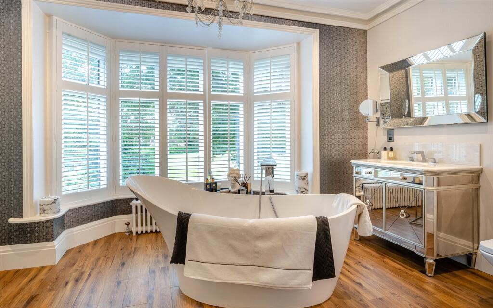
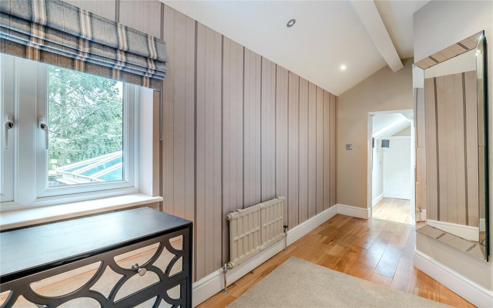
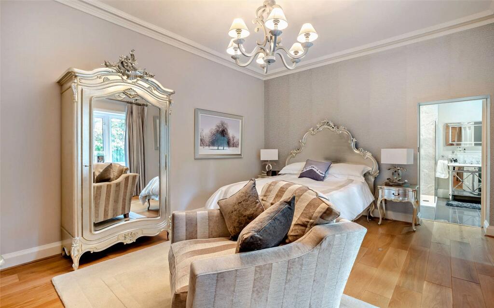
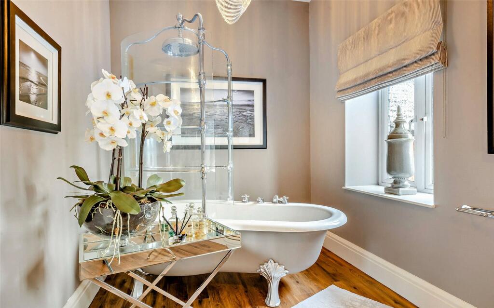
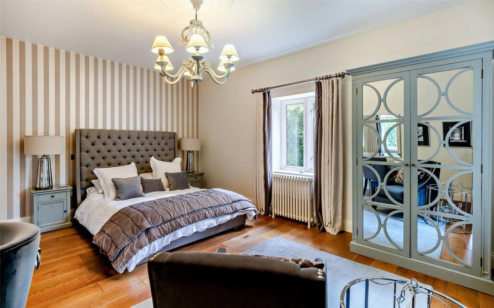
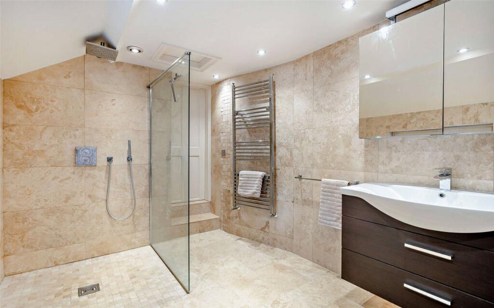
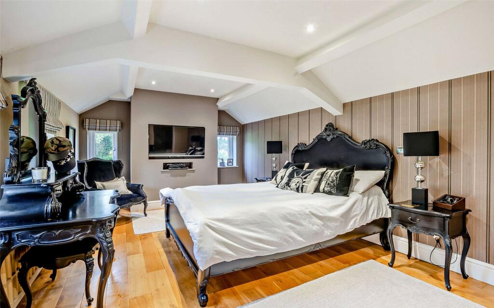
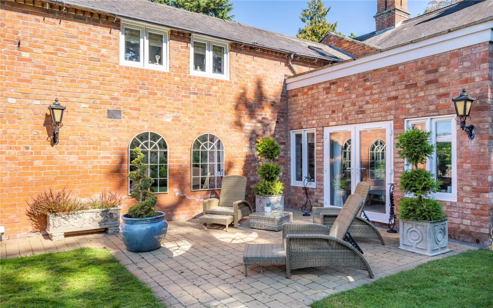
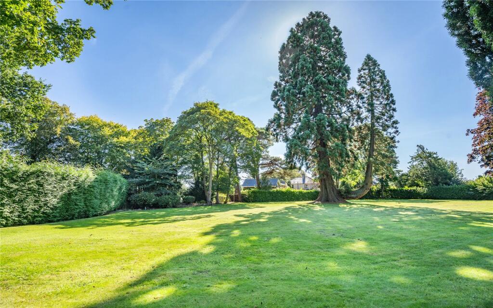
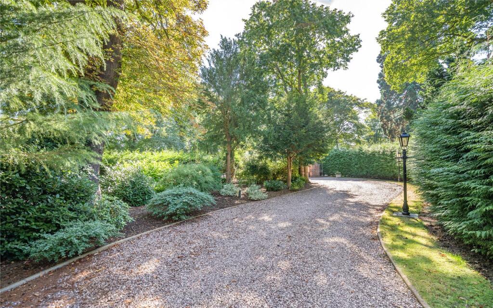
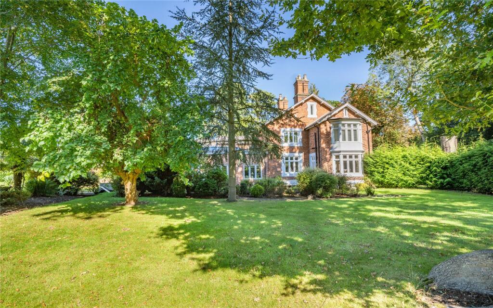
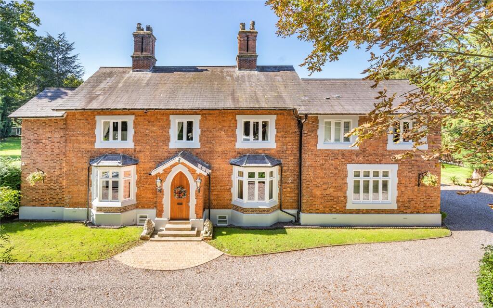
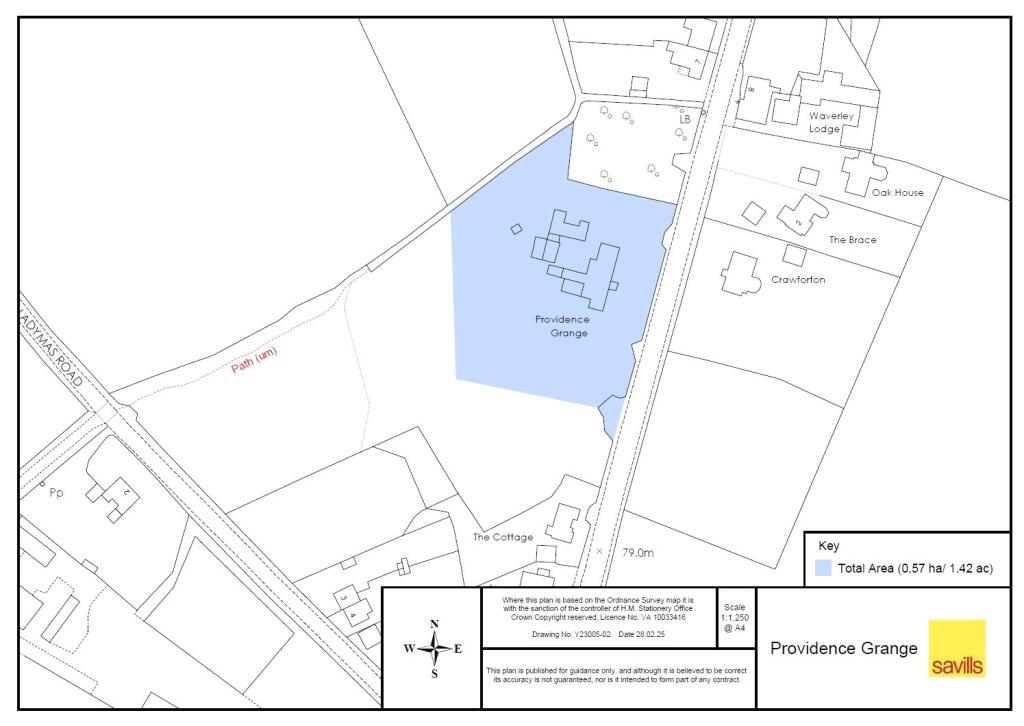
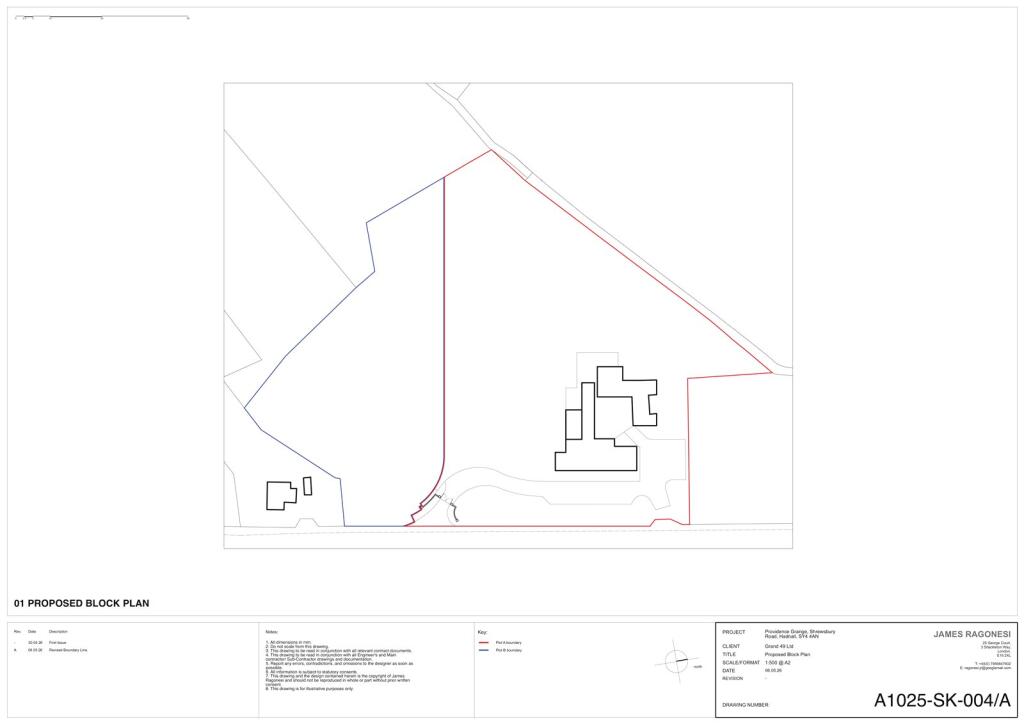
Front Facade Drive and Rear Gated Access Drawing Room Dining Room Dining Room Living Room Billiards Room Living Kitchen Kitchen Kitchen Study Snug Landing Principal Bedroom Principal Bathroom Hallway Bedroom Bathroom Bedroom Shower Room Bedroom Courtyard Gardens Driveway Rear Facade Front Facade Site Plan Site Plan
/ 29
Property details
Tenure
FREEHOLD
Council tax band
E
Last sold
£730,000 Dec 2007
Local average
£409,037 (+216.6%)
Deprivation
Decile 7 (20,464 of 33,755)
Street crime
5 incidents within 1 mile (Aug 2026)
Key features
- A stunning 5 bedroom detached family home, with a private driveway. There are also outbuildings, with workshops and offices.
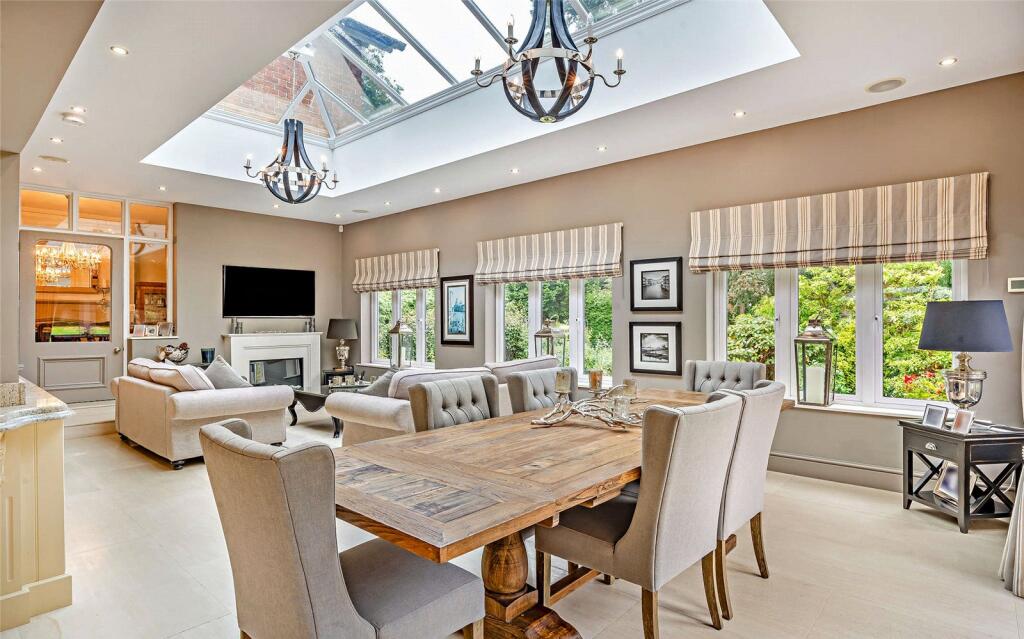
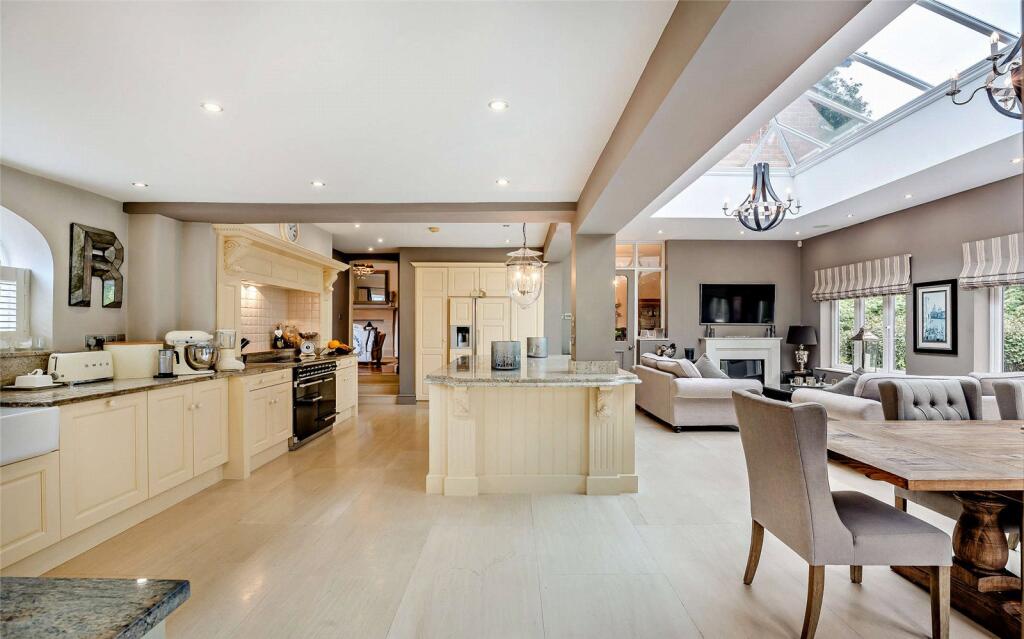
- The fabulous open plan kitchen has a beautiful skylight, and windows all around letting in plenty of natural sunlight and creating a bright spacious feeling.
- There is ample parking outside, and into the rear courtyard. With enclosed extensive gardens, and a patio with a BBQ area.
- There are many schools nearby such as, Wrekin College around 14.2 miles away and Ellesmere College around 13.9 miles away.
- There are trails and hiking paths around Hadnall and Shrewsbury, including Shrewsbury Abbey and Haughmond Hill to enjoy the countryside.
- Hadnall is three miles north from the historic town of Shrewsbury. Shrewsbury train station is also around 6.3 miles away.
- EPC Rating = D
Additional details
- Parking
- Yes
- Garden
- Yes
Description
Description
Providence Grange is a handsome detached property, situated through electric gates, and a private driveway with ample parking. The original part of the house has been extended, either side and at the back. In addition to the existing property there is planning permission for a swimming pool and tennis court.
There is additional land available by separate negotiation.
Through the tall arched porch leads into the entrance hall, with original pine flooring. To the left is the formal sitting room, with a gas fire with stunning stone surrounding. There are fabulous ceiling details and all original alcove features. It is ideal for family gatherings and special occasions, and is brightened by two bay windows and features a welcoming fire place.
Opposite this room is a spacious games room, which is an extension on the original house, which currently is used as a snooker room with a seating area. This also has a Vermont Castings gas wood burner with limestone surrounding and has great potential to become another reception room.
Along the entrance hall next is the formal dining room, with an electric log burner and a gorgeous chandelier.
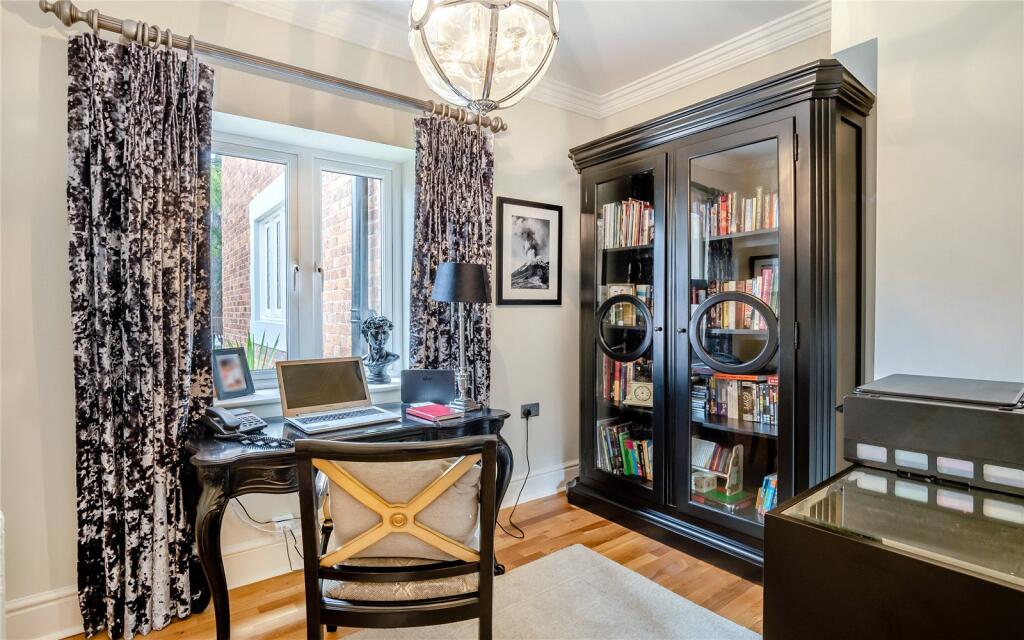
Across the hall is the cosy snug with a log burner, which has a study attached and a cloakroom/WC. Down a couple steps leads into the stunning open plan kitchen diner. This spacious room is filled with natural light through the fabulous ceiling lantern skylight above the seating area, by the gas fireplace.
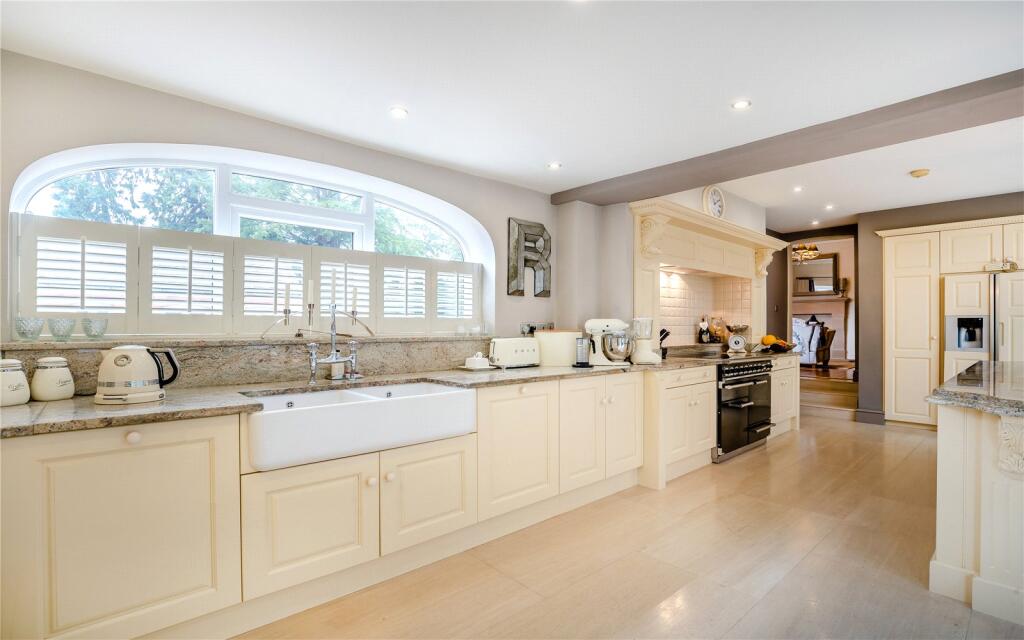
There is an island in the centre with a generous amount of storage integrated. There is also an integrated coffee machine, microwave, dishwasher and fridge freezer. It has beautiful granite worktops, as well as a falcon range electric oven. There are windows all around this room, creating a very light and open feeling throughout. A corridor leads through to the utility where there is another WC, and an integrated tumble dryer, washing machine and fridge. As well as a generous amount of storage and a sink. There is also underfloor heating in the kitchen and utility.
The main central staircase rises to the first floor, leading to five spacious double bedrooms. The principal bedroom, designed as the main master suite, is beautifully appointed with shaker-style wall panelling. This room features stunning built-in wardrobes with concealed doors that open into an impressive en suite bedroom. Overlooking bay windows with wooden shutters, the en suite is thoughtfully designed, showcasing a freestanding Victoria + Albert Amalfi bath as a central feature in the alcove, with a sower discreetly positioned in the corner. Three of the other double bedrooms also have ensuites. They all have their own characteristics like fireplaces, and original radiators. The main bathroom has a stunning free standing, roll top, Sottini rain fall shower bath, and a double sink vanity.
The hallway flows down to the extension above the games room where the fourth bedroom is. A double aspect double bedroom with an ensuite and a separate rainfall shower. Finally, the fifth double bedroom with a en suite and walk in wardrobe, and extensive views over the garden.
Further up on the second floor there is an attic room, which is ideal as a games room or study. Down from the main hallway leads to the fully tanked cellar. This is currently used for storage and a gym, but could have potential to become a cinema room, or another bedroom.
Outside
At the entrance, security gates open onto the gravel driveway, which provides plenty of parking spaces in front of the house. Across the driveway leads to the courtyard and access to the garage. There are three workshops with are spacious and have potential to become an annexe, games room, or be used for storage. Next to these are what are currently used as offices. Through the front door there is a WC and a utility/kitchenette with cupboards and a sink etc. Following into the main two rooms, they are spacious, modern and have great views onto the garden, with French doors heading out.
In addition to the existing property there is planning permission for a swimming pool and tennis court.
Location
Located in the peaceful village of Hadnall and is surrounded by beautiful Shropshire countryside. Just three miles north of the bustling and historic town of Shrewsbury.
Hadnall has a close farming community, there is also a community-run village hall that is used for local groups and other hires.
The village has a primary school, a post office and a local pub while Shrewsbury is within easy reach, with its extensive range of shopping, supermarkets, leisure and cultural facilities, as well as the Theatre Severn and The River Severn.
Shrewsbury also has several renowned schools in both the state and private sector at both primary and secondary levels, including Shrewsbury School, Shrewsbury High School, Shrewsbury Sixth Form College and Prestfelde.
There are various trails and hiking paths around Hadnall and Shrewsbury. Such as Shrewsbury Abbey, which is around 15 minutes away and Haughmond Hill which is around 12 minutes away, where you can enjoy the countryside and take in all of the rural views.
The A49 provides easy access to the A5 and the M54. Shrewsbury's mainline station provides regular services to Birmingham New Street, which takes around one hour.
Square Footage: 5,874 sq ft
Acreage: 1.42 Acres
Additional Info
Mains Gas, Water - Severn Trent Water, Electricity are connected
Broadband and Landline - Sky
Council tax band- E
EPC- D
Brochure prepared- 2025/04 AW
Photography - E-House 2025/04
Listed by
Shropshire
Savills
Reference: 163576058
EPC ratings on this postcode
We don't have a matched EPC for this property yet. Below are efficiency scores and details for other addresses on this postcode.
| Address | Current | Potential | Floor area | Age band | Type |
|---|---|---|---|---|---|
| 4, Shrewsbury Road, Hadnall | 62 | 82 | 62 m² | England and Wales: before 1900 | House |
| 4, Shrewsbury Road, Hadnall, SHREWSBURY | 62 | 82 | 62 m² | England and Wales: before 1900 | Terraced |
| 5 SHREWSBURY ROAD, HADNALL | 60 | 85 | 76 m² | England and Wales: before 1900 | House |
| 5 SHREWSBURY ROAD, HADNALL, HADNALL | 60 | 85 | 76 m² | England and Wales: before 1900 | Detached |
| 6, Shrewsbury Road, Hadnall | 71 | 81 | 147 m² | England and Wales: before 1900 | House |
| 6, Shrewsbury Road, Hadnall, SHREWSBURY | 71 | 81 | 147 m² | England and Wales: before 1900 | Detached |
| 7 Shrewsbury Road, Hadnall | 65 | 77 | 135 m² | England and Wales: before 1900 | House |
| 7 Shrewsbury Road, Hadnall, SHREWSBURY | 65 | 77 | 135 m² | England and Wales: before 1900 | Detached |
| 8, Shrewsbury Road, Hadnall | 35 | 76 | 153 m² | England and Wales: before 1900 | House |
| 8, Shrewsbury Road, Hadnall, SHREWSBURY | 35 | 76 | 153 m² | England and Wales: before 1900 | Detached |
| Crawforton, Shrewsbury Road, Hadnall | 57 | 67 | 277 m² | England and Wales: before 1900 | House |
| Crawforton, Shrewsbury Road, Hadnall | 27 | 66 | 246 m² | England and Wales: before 1900 | House |
| Crawforton, Shrewsbury Road, Hadnall, SHREWSBURY | 57 | 67 | 277 m² | England and Wales: before 1900 | Detached |
| Crawforton, Shrewsbury Road, Hadnall, SHREWSBURY | 27 | 66 | 246 m² | — | Detached |
| Holnon, Shrewsbury Road, Hadnall | 69 | 79 | 166 m² | England and Wales: 1950-1966 | House |
Flood risk
Zone: 1
Risk: Low
Job (default Low)
Registered land (INSPIRE)
This location falls inside an HM Land Registry INSPIRE registered freehold polygon.
Plot: ~1,049 m² (0.26 acres)
Source: HM Land Registry INSPIRE Index Polygons.
Floorplans
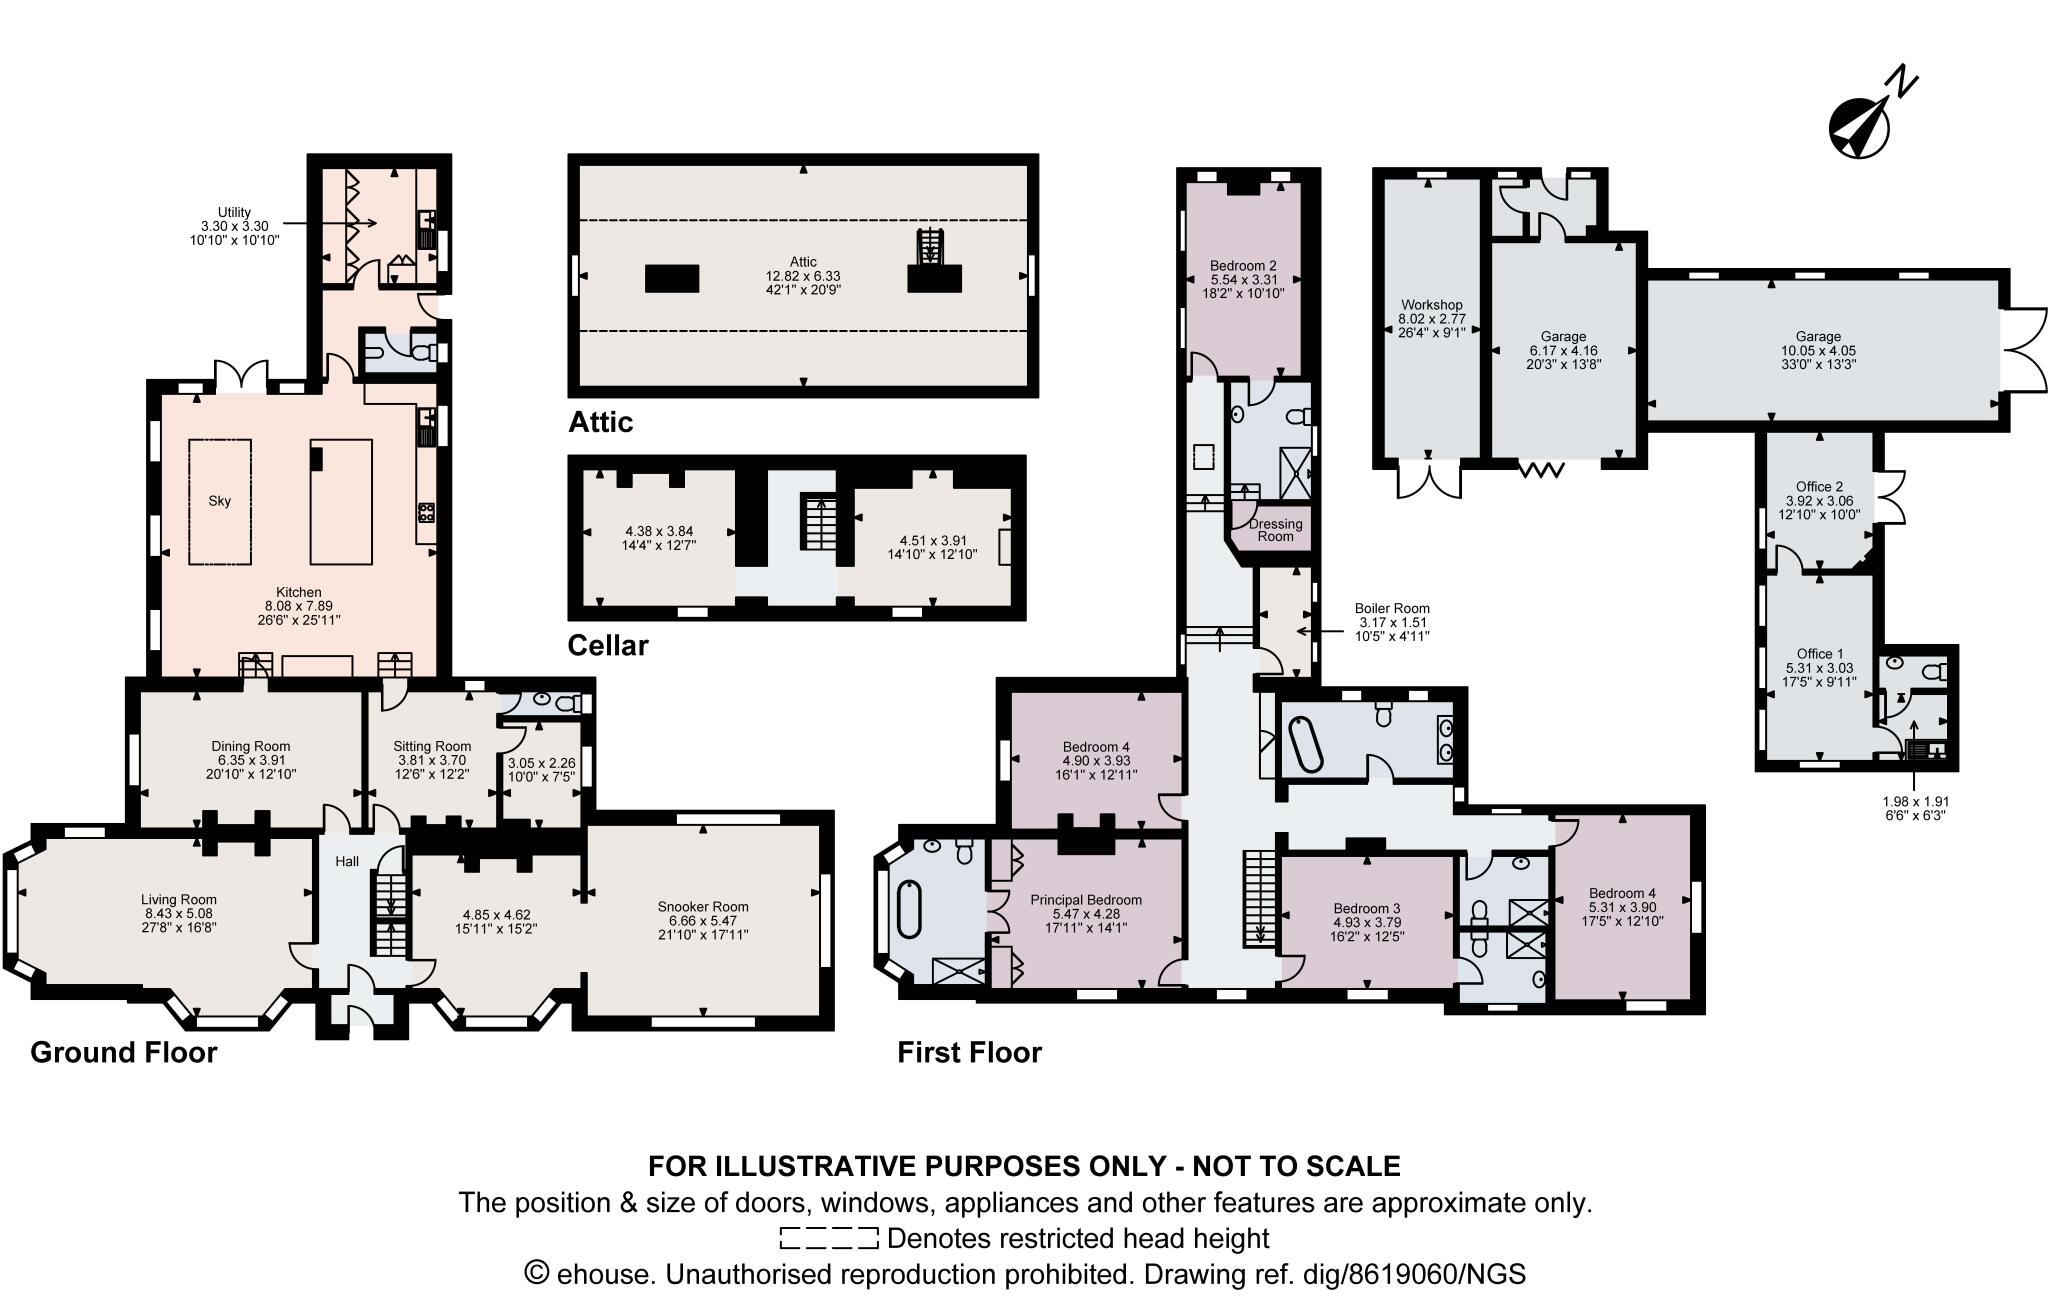
Floorplan
EPC Graphs
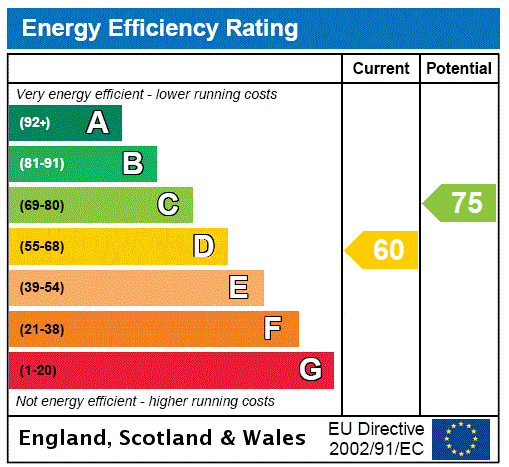
EPC Rating Graph
Price history
| Event | Date | Price | % change |
|---|---|---|---|
| Listed for sale | — | £1,295,000 | +77.4% |
| Sold | 18/12/2007 (18 years ago) | £730,000 | — |
Source: HM Land Registry Price Paid Data. Crown copyright.
Sold Comparables
Same street and nearby sales within 0.25 miles (last 5 years). Data from Land Registry Price Paid.
| Address | Price | Date | Type |
|---|---|---|---|
| Same street 7 SHREWSBURY ROAD, HADNALL, SHREWSBURY, SHROPSHIRE, SY4 4AN | £375,000 | 20/06/2025 | Semi-detached |
| Same street 5 SHREWSBURY ROAD, HADNALL, SHREWSBURY, SHROPSHIRE, SY4 4AN | £285,000 | 05/01/2024 | Terraced |
Street average: £330,000 (2 sales)
Capital growth trend
Land Registry outcode average: last 12 months vs 5y and 10y ago (from sold prices).
House Price Index (HM Land Registry — official index, not sold-price averages): Shropshire. Series: Detached. As of July 2026.
Rental Range
Estimated market rent for Shropshire. Low = conservative, Realistic = average, Optimistic = best case.
Based on Local Authority from postcode lookup → Shropshire.
LHA (30th percentile) floor for Shropshire: £972/mo (Apr 2025 – Mar 2026)
Location
Address
A49
Nearby
Nearest stations, universities and amenities (distance from property).
| Type | Name | Distance |
|---|---|---|
| Shop | Unknown | 0.4 miles |
| Shop | Hadnall Village Stores | 0.5 miles |
| Bus stop | The New Inn | 0.6 miles |
| Bus stop | White Lodge Park | 2.0 miles |
| Train station | Yorton | 2.2 miles |
| Train station | Wem | 5.1 miles |
| Hospital | The Uplands | 5.9 miles |
| Hospital | Severn Hospice Shrewsbury | 5.9 miles |
| University | Harper Adams University | 11.6 miles |
Street-level crime
| Category | Count |
|---|---|
| Anti-social behaviour | 1 |
| Burglary | 1 |
| Criminal damage and arson | 1 |
| Possession of weapons | 1 |
| Public order | 1 |
| Total incidents | 5 |
Within 1 mile during Aug 2026. Source: data.police.uk (England & Wales).
Schools nearby
Nearest open schools with Ofsted ratings (England). Closed schools are not shown. Data from Get Information about Schools and Ofsted.
| Name | Type | Distance | Ofsted |
|---|---|---|---|
| Hadnall Church of England Primary School | Primary | 0.7 miles | Good — 11 Sep 2019 |
| Clive CofE Primary School | Primary | 2.1 miles | Good — 27 Jun 2014 |
| St Marys CofE Primary School | Primary | 2.1 miles | Good — 7 Dec 2016 |
| Access School | Other | 2.9 miles | Good — 9 Jun 2024 |
| Harlescott House School | Other | 3.0 miles | Good — 23 Oct 2023 |
Rental Comparables
Rental comparables data is not available for this property.
Rent-driven metrics
Based on Area rent estimate.
- Rent ratio — Monthly rent ÷ purchase price (1% rule). 1%+ = strong, 0.8–1% = okay, <0.8% = weak for cashflow.
- Max investor price — Rent ÷ 0.8%; the price at which rent would be 0.8% of price (Stoke-style target).
- Target investor price — Rent ÷ 1%; the price at which rent would be 1% of price (strong cashflow band).
- Gross yield — Annual rent as % of purchase price (no costs).
Enter House Number
Enter the house number to help us retrieve more accurate pricing history and property data.
Please log in to submit or correct the house number for this listing.
Log in to continue