2 HAMPSTEAD DRIVE
CREWE, WESTON, CHESHIRE CW2 5GT
£900,000
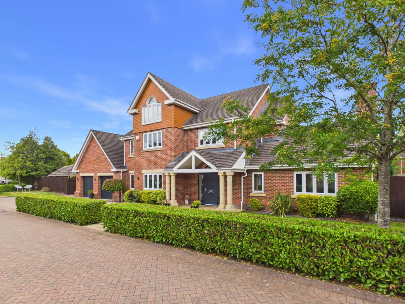
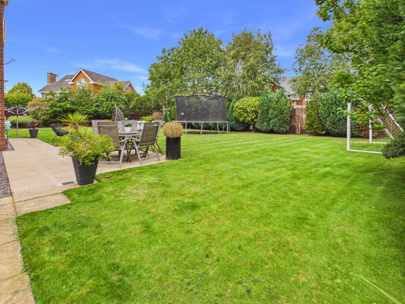
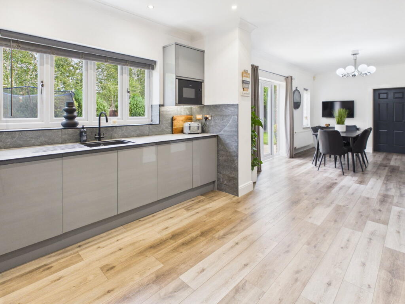
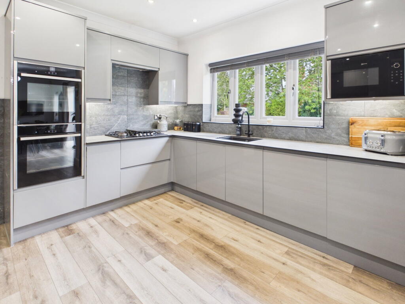
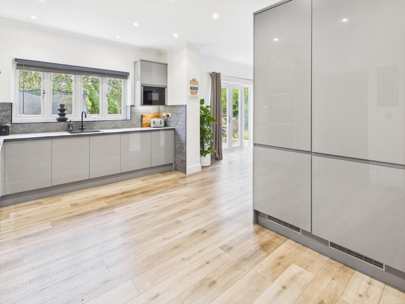
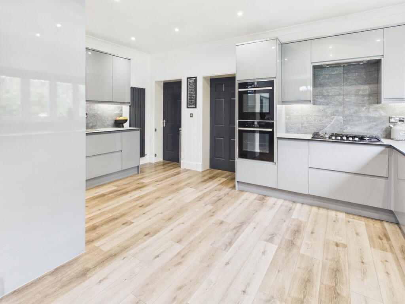
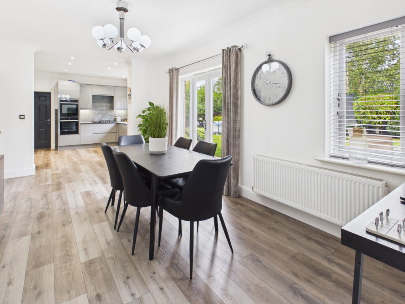
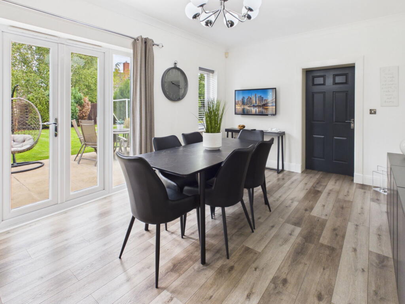
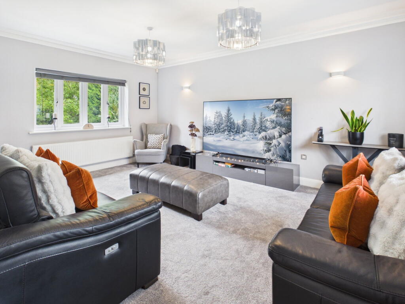
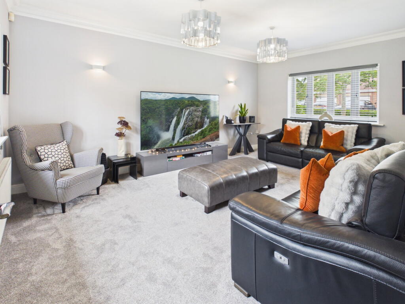
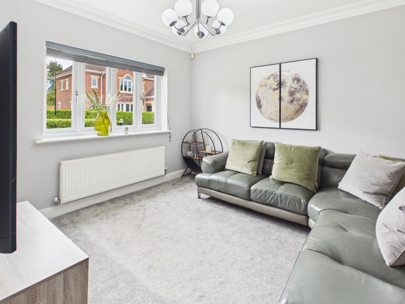
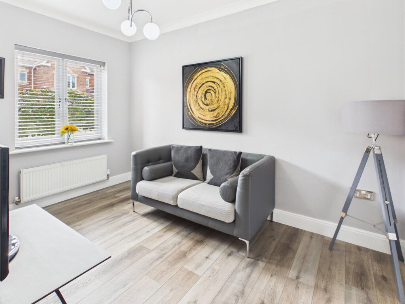
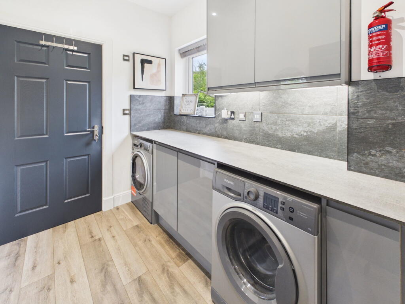
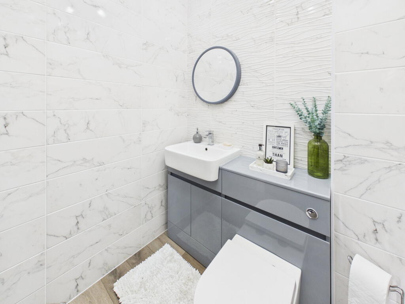
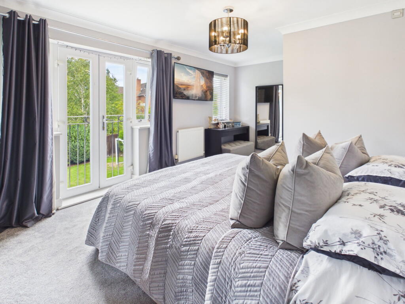
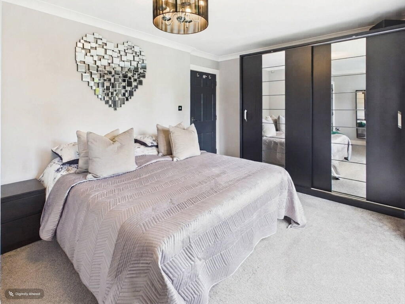
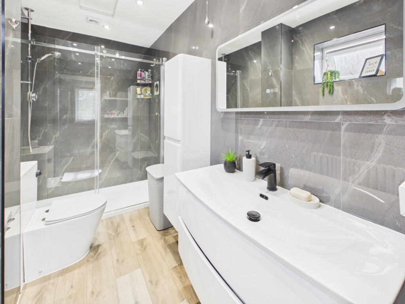
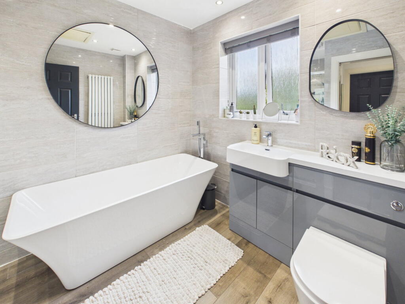
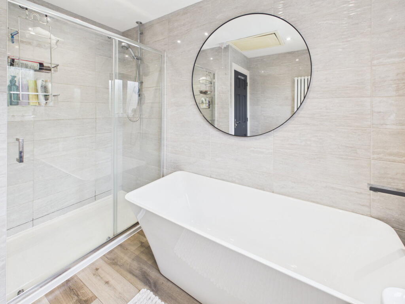
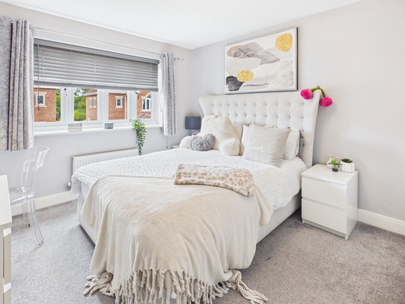
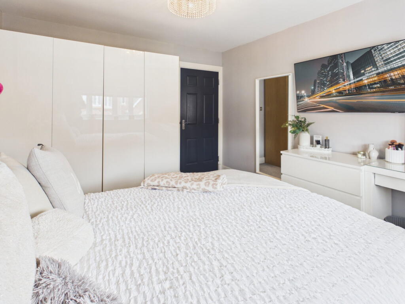
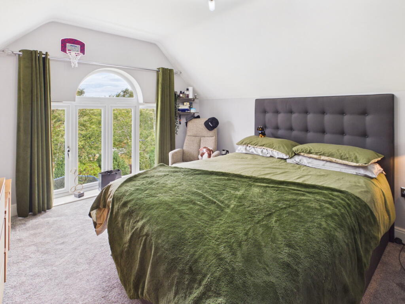
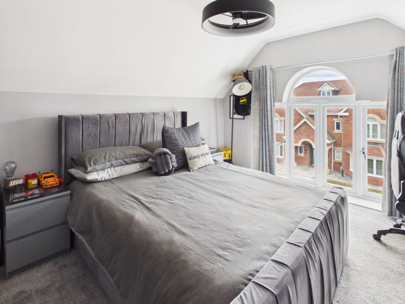
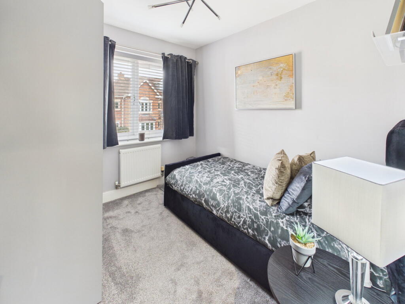
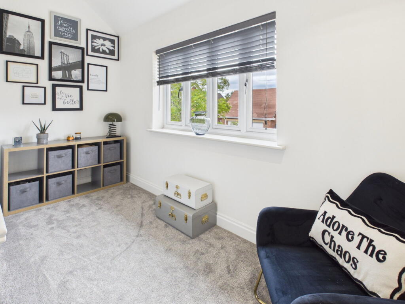
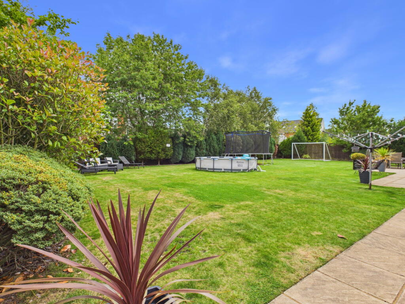
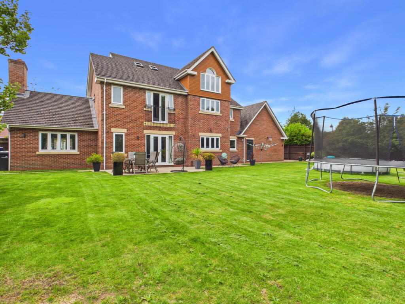
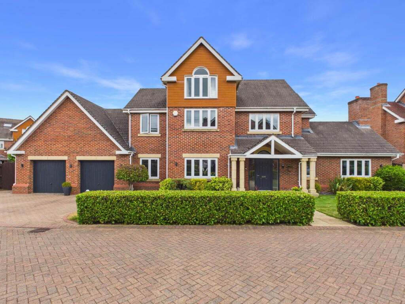
Photo 1 Photo 2 Photo 3 Photo 4 Photo 5 Photo 6 Photo 7 Photo 8 Photo 9 Photo 10 Photo 11 Photo 12 Photo 13 Photo 14 Photo 15 Photo 16 Photo 17 Photo 18 Photo 19 Photo 20 Photo 21 Photo 22 Photo 23 Photo 24 Photo 25 Photo 26 Photo 27 Photo 28
/ 28
Property details
Tenure
FREEHOLD
Floor area
198 m²
Council tax band
G
Last sold
£476,995 Oct 2006
Local average
£367,483 (+144.9%)
Deprivation
Decile 8 (25,646 of 33,755)
Street crime
1 incident within 1 mile (May 2026)
Key features
- Magnificent six-bedroom executive family home
- Substantial accommodation arranged over three floors
- Prestigious gated Wychwood Park development with 24-hour security
- Three versatile reception rooms
- Superb open-plan kitchen, dining and family room
- Flexible dressing room with potential to create an additional bathroom or seventh bedroom
- Two beautifully appointed bathrooms plus downstairs cloakroom
- Double garage & Driveway providing off-road parking for up to four vehicles
- Exceptional versatility with significant scope to extend (subject to the necessary planning permissions)
- Generous corner plot with beautifully landscaped rear garden
Additional details
- Parking
- Garage, Driveway
- Garden
- Private garden
Description
Welcome to Hampstead Drive, Wychwood Park
Set behind the gates of one of Cheshire’s most prestigious residential developments, this magnificent six-bedroom executive family home offers an exceptional blend of luxury, space and versatility. Occupying a generous corner plot, this impressive home has been thoughtfully designed for modern family living, offering three versatile reception rooms, beautifully proportioned bedrooms and a superb rear garden ideal for entertaining.
Located within the exclusive Wychwood Park development, residents enjoy the peace of mind of 24-hour security, together with access to an award-winning championship golf course, luxury hotel, spa facilities and picturesque parkland walks. Homes of this calibre are rarely available, making this an outstanding opportunity to secure one of the area’s most prestigious family homes.
Step Inside
Entrance Hall
A grand and welcoming entrance hall immediately sets the tone for the quality and scale found throughout the home. Bright, spacious and beautifully presented, it provides access to all principal ground floor accommodation.
Lounge
A beautifully proportioned principal reception room offering an elegant yet relaxing environment for both everyday family life and formal entertaining. Filled with natural light, this impressive room provides generous space for substantial furniture and enjoys a lovely outlook over the rear garden.
Family Room
A superb additional reception room offering excellent flexibility, making it the perfect family room, children’s playroom or informal sitting room.
Study
A dedicated study providing the ideal environment for home working, studying or managing day-to-day family life.
Kitchen / Dining Room
Undoubtedly the heart of the home.
Designed for modern family living and effortless entertaining, this exceptional open-plan space combines sleek contemporary cabinetry with integrated appliances, extensive worktop space and generous dining and seating areas.
Large patio doors open directly onto the rear garden, creating a seamless connection between indoor and outdoor living while flooding the room with natural light.
Utility Room
A practical continuation of the kitchen, providing additional storage, appliance space and convenient side access.
Cloakroom
Modern downstairs WC.
First Floor
The first floor offers four excellent bedrooms, including the impressive master suite.
Master Bedroom
A superb master suite offering generous proportions, a stylish en-suite shower room and an elegant Juliet balcony overlooking the rear garden.
En-Suite
Beautifully appointed with quality sanitary ware and contemporary fittings.
Bedroom Two
A spacious double bedroom.
Bedroom Five
A spacious double bedroom with excellent natural light.
Bedroom Six
A well-proportioned single bedroom, ideal for a child, teenager or guest.
Family Bathroom
Beautifully appointed and featuring a stunning freestanding bath together with a luxurious double shower, creating the perfect space to relax and unwind.
Second Floor
The second floor provides excellent additional accommodation comprising two generous double bedrooms together with a separate dressing room. This versatile additional room offers excellent potential to create a luxurious family bathroom serving the top floor or could easily be reinstated as a seventh bedroom, depending on your family’s needs.
Bedroom Three
A generous double bedroom offering excellent flexibility for family or guests.
Bedroom Four
Another spacious double bedroom enjoying a pleasant outlook.
Dressing Room
Currently arranged as a spacious dressing room, this highly versatile space offers excellent potential to create a luxurious additional bathroom serving the second-floor accommodation or could easily be reinstated as a seventh bedroom if preferred.
Outside
Approached via a substantial brick-paved driveway, the property offers off-road parking for up to four vehicles together with a double garage benefiting from valuable overhead storage. The landscaped front garden creates a superb first impression, whilst gated side access leads to the impressive rear garden.
Occupying a generous corner plot, the rear garden is a true highlight of the home, featuring an expansive lawn, mature planting and a large patio perfectly designed for outdoor dining, summer entertaining or simply relaxing in complete privacy. There is also ample space for children’s play equipment, making it an exceptional garden for families.
Thanks to its generous corner plot, the property also offers significant scope for further extension or reconfiguration, subject to the necessary planning permissions, allowing future owners the opportunity to tailor the home to their evolving lifestyle.
Wychwood Park & Local Area
Wychwood Park is widely regarded as one of Cheshire’s most prestigious residential developments, offering an exclusive gated community with 24-hour manned security, beautifully maintained grounds and a championship golf course. Residents also enjoy access to the luxury hotel, spa and clubhouse, together with picturesque woodland walks throughout the development, creating an exceptional lifestyle in a peaceful and secure setting.
Perfectly positioned for commuters, the property enjoys excellent road links via the A500, M6 and M56, providing straightforward access to Manchester, Birmingham, Chester and Stoke-on-Trent. Crewe railway station is approximately 15 minutes away and offers regular direct services to London Euston in around 90 minutes, making this an ideal location for professionals who travel.
Families are exceptionally well served by an excellent choice of highly regarded primary and secondary schools, together with a selection of respected independent schools within easy reach. The surrounding area also offers excellent sporting facilities, leisure clubs, country parks and beautiful Cheshire countryside.
Just a short drive away lies the charming market town of Nantwich, renowned for its beautiful black-and-white timbered buildings, independent boutiques, artisan cafés, award-winning restaurants and welcoming atmosphere. Regular farmers’ markets, food festivals and community events add to the town’s unique character, while an excellent range of supermarkets, healthcare facilities, leisure amenities and everyday conveniences make it one of Cheshire’s most desirable places to live.
Combining prestigious surroundings, exceptional living space and remarkable versatility, this outstanding executive family home offers a rare opportunity to acquire one of Wychwood Park’s finest properties.
Early viewing is highly recommended to fully appreciate the quality, space and lifestyle this exceptional home has to offer.
TO ARRANGE A VIEWING PLEASE CALL AND QUOTE REF: SW1027
Listed by
North West
exp world uk limited
Reference: 91414143
EPC Rating & Upgrade Cost
Fetching EPC data… Refresh this page in a moment.
Flood risk
Zone: 1
Risk: Low
Job (default Low)
Floorplans
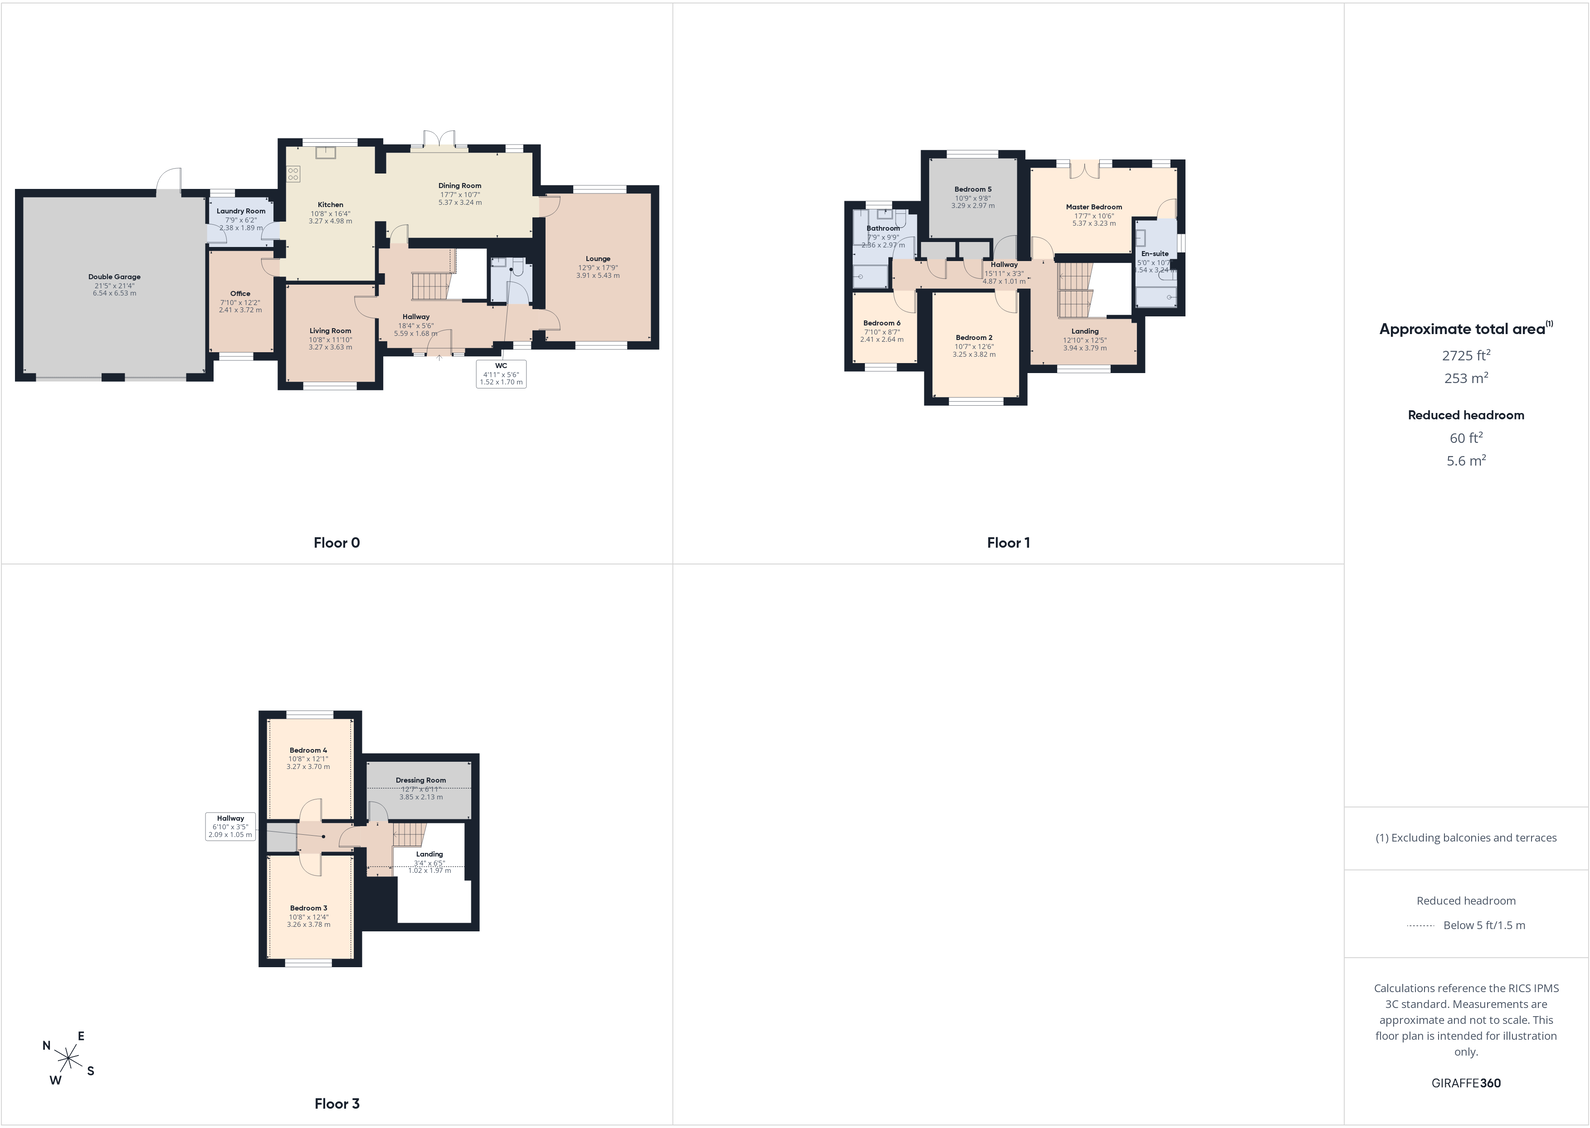
Floorplan 1
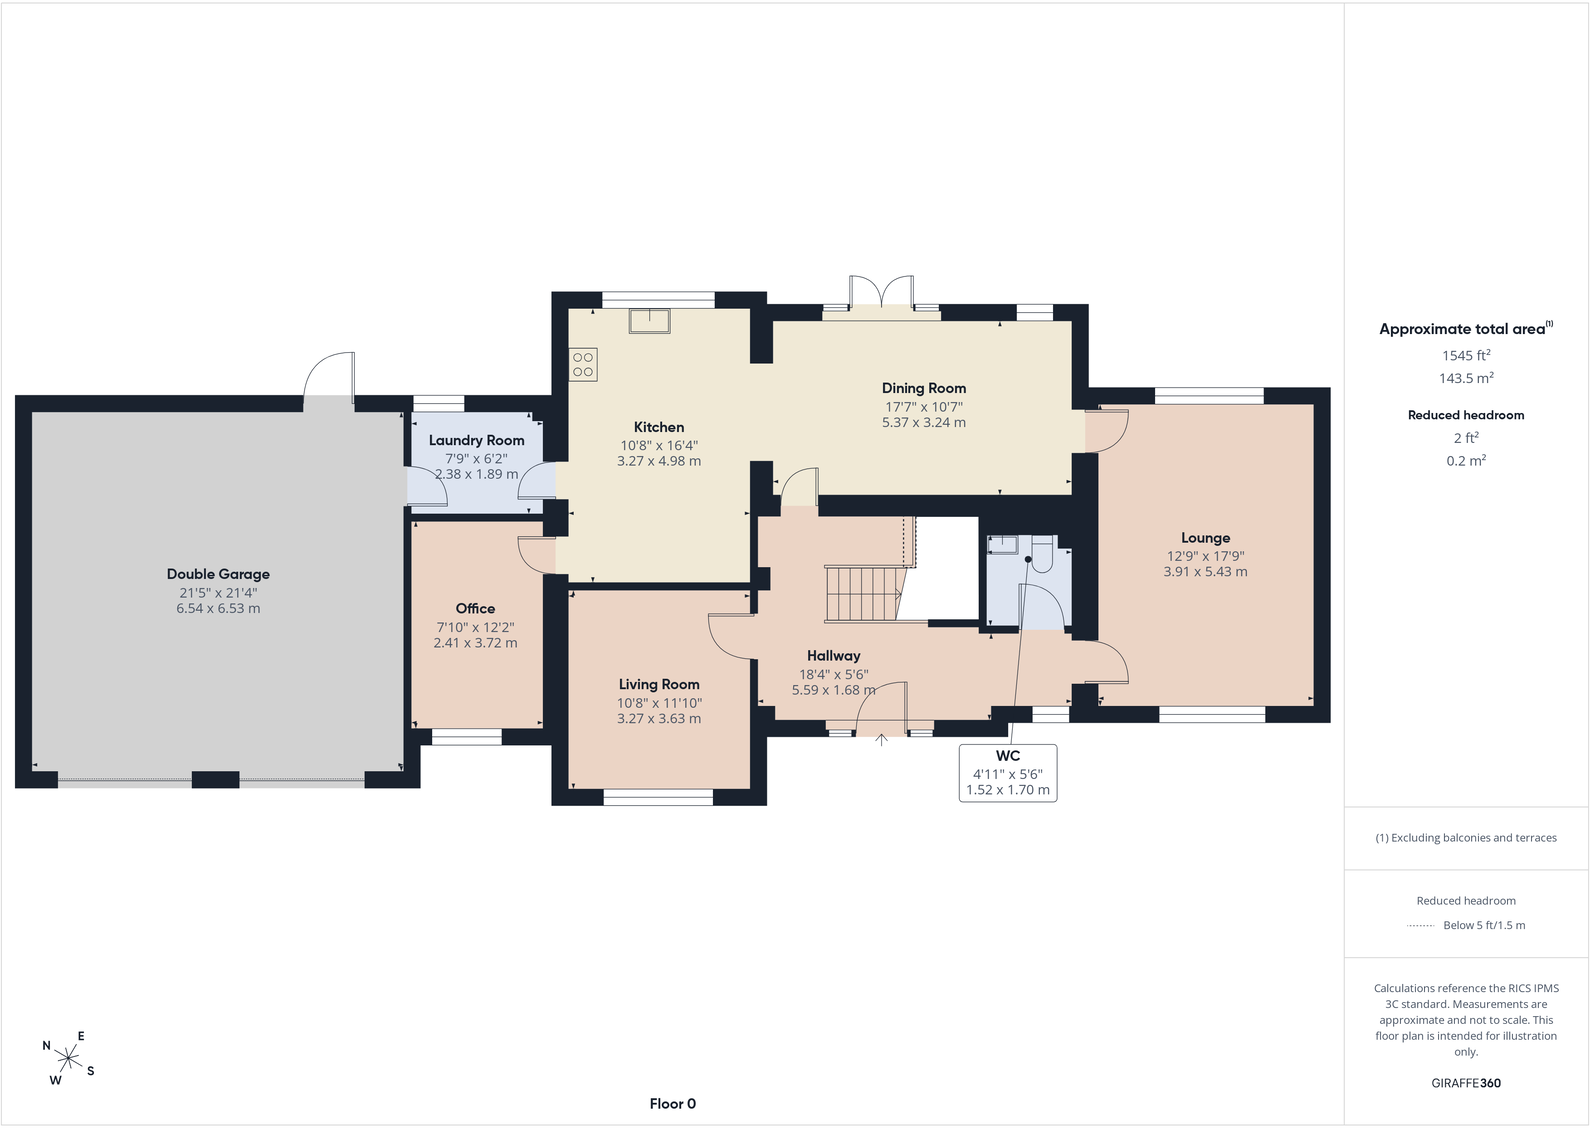
Floorplan 2
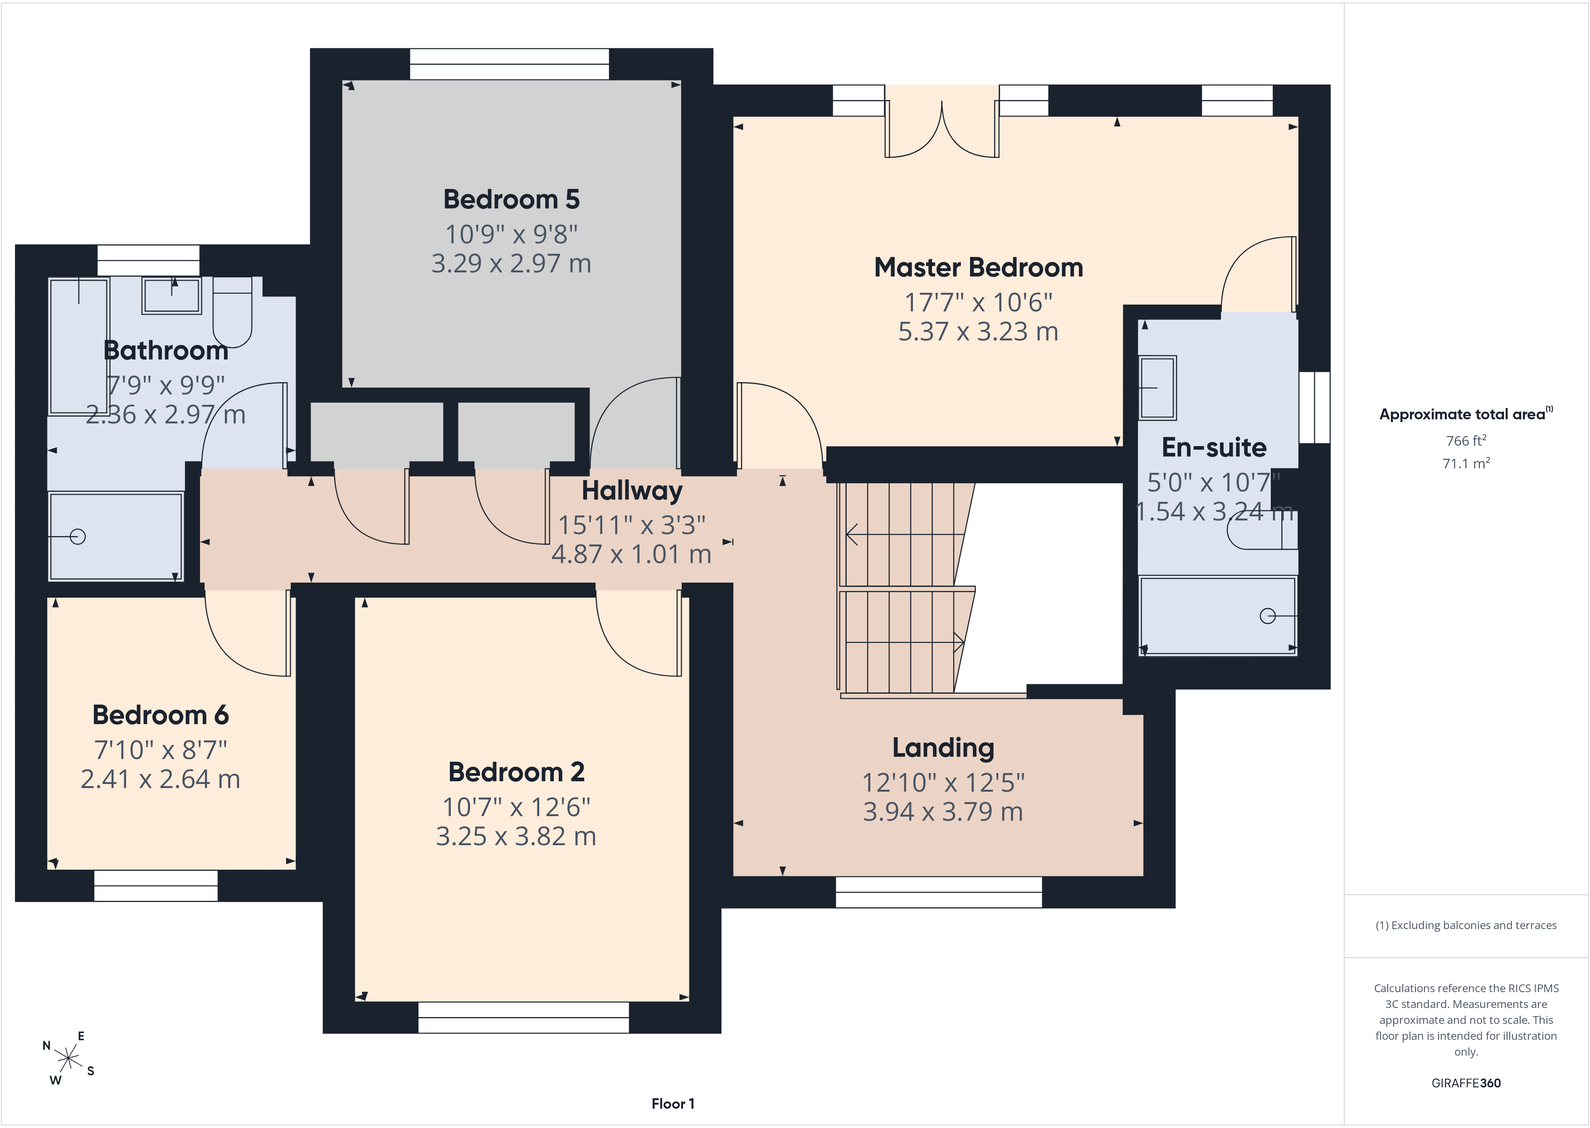
Floorplan 3
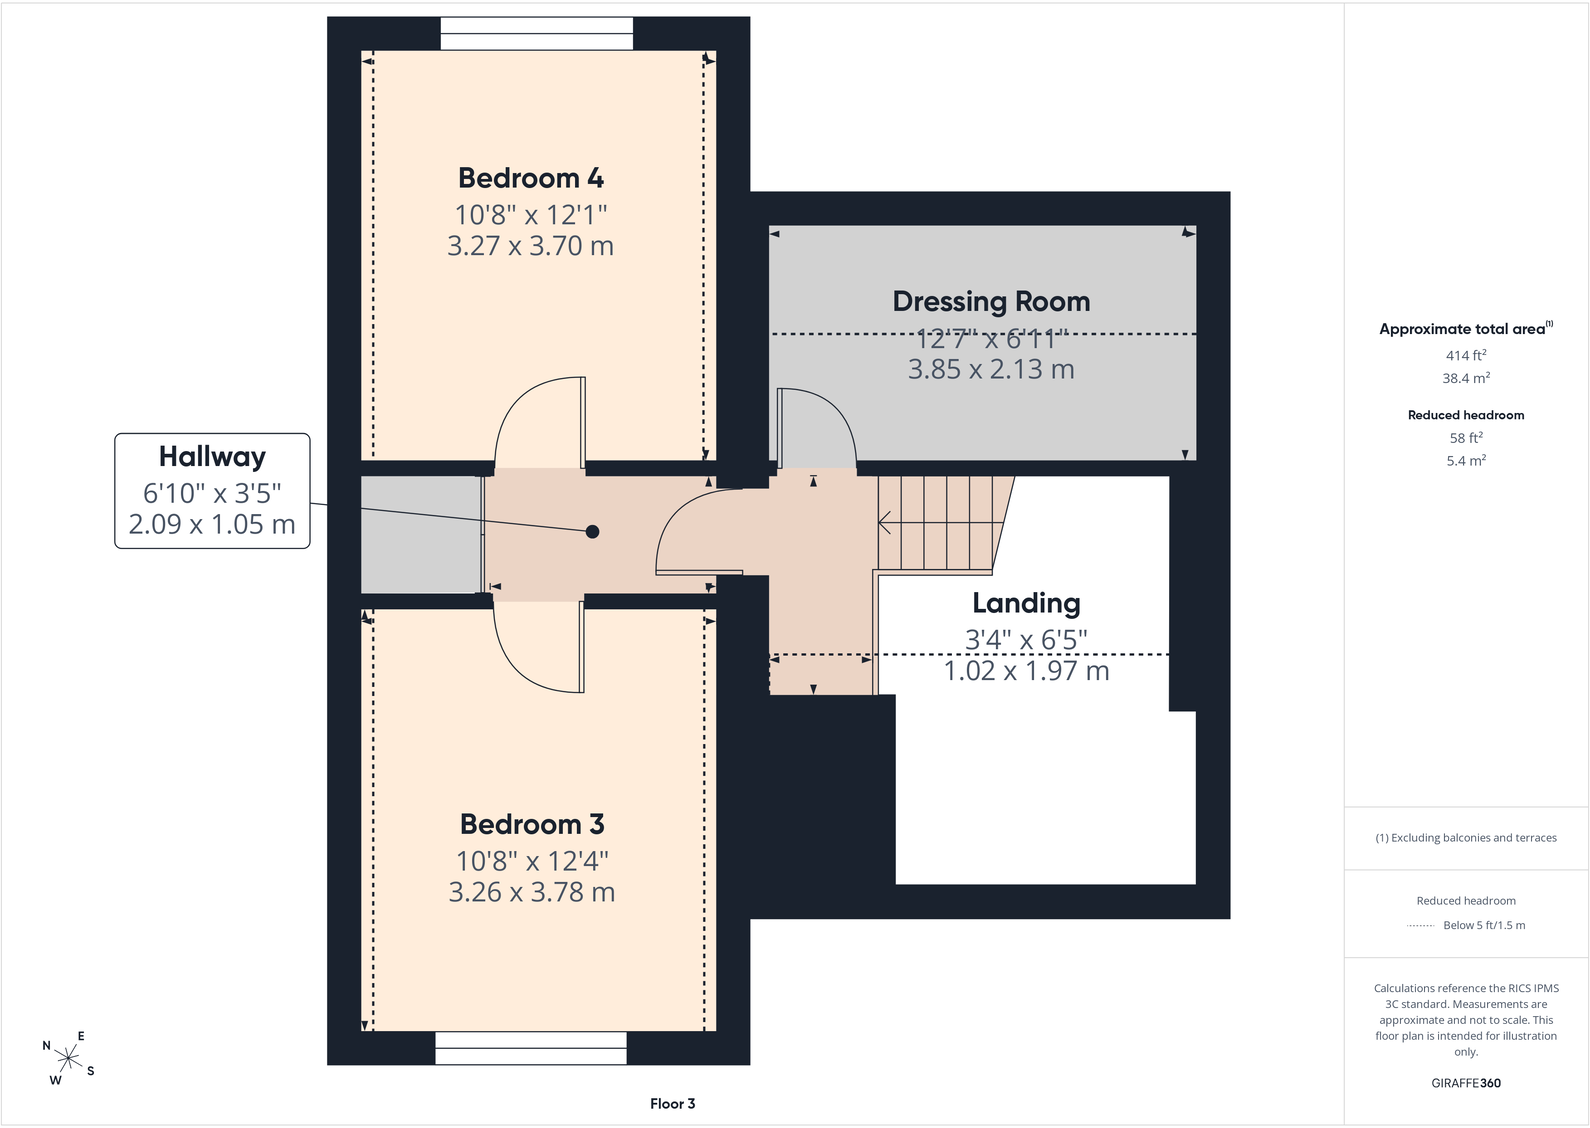
Floorplan 4
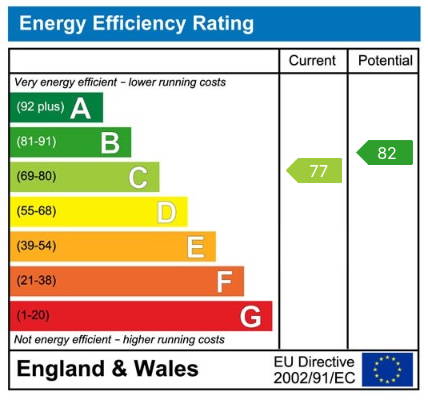
EPC Graphs
EPC 1
Price history
| Event | Date | Price | % change |
|---|---|---|---|
| Listed for sale | — | £900,000 | +88.7% |
| Sold | 27/10/2006 (19 years ago) | £476,995 | — |
Source: HM Land Registry Price Paid Data. Crown copyright.
Sold Comparables
Same street and nearby sales within 0.25 miles (last 5 years). Data from Land Registry Price Paid.
| Address | Price | Date | Type |
|---|---|---|---|
| 10 FERNDOWN WAY, WESTON, CREWE, CHESHIRE EAST, CW2 5GS | £900,000 | 30/06/2025 | Detached |
| 7 FRESHWATER DRIVE, WESTON, CREWE, CHESHIRE EAST, CW2 5GR | £780,000 | 18/12/2024 | Detached |
| 29 FRESHWATER DRIVE, WESTON, CREWE, CHESHIRE EAST, CW2 5GR | £800,000 | 08/12/2023 | Detached |
| 26 FRESHWATER DRIVE, WESTON, CREWE, CHESHIRE EAST, CW2 5GR | £755,000 | 24/08/2023 | Detached |
| 6 FRESHWATER DRIVE, WESTON, CREWE, CHESHIRE EAST, CW2 5GR | £800,000 | 30/06/2023 | Detached |
| 51 FRESHWATER DRIVE, WESTON, CREWE, CHESHIRE EAST, CW2 5GR | £720,000 | 06/06/2023 | Detached |
| Same street 4 HAMPSTEAD DRIVE, WESTON, CREWE, CHESHIRE EAST, CW2 5GT | £690,000 | 28/02/2023 | Detached |
| 21 FRESHWATER DRIVE, WESTON, CREWE, CHESHIRE EAST, CW2 5GR | £905,000 | 16/12/2022 | Detached |
| 2 FERNDOWN WAY, WESTON, CREWE, CHESHIRE EAST, CW2 5GS | £875,000 | 25/08/2022 | Detached |
| 45 FRESHWATER DRIVE, WESTON, CREWE, CHESHIRE EAST, CW2 5GR | £725,000 | 15/06/2022 | Detached |
| 2 FRESHWATER DRIVE, WESTON, CREWE, CHESHIRE EAST, CW2 5GR | £675,000 | 31/03/2022 | Detached |
| 9 FERNDOWN WAY, WESTON, CREWE, CHESHIRE EAST, CW2 5GS | £848,000 | 08/10/2021 | Detached |
| Same street 9 HAMPSTEAD DRIVE, WESTON, CREWE, CHESHIRE EAST, CW2 5GT | £625,000 | 28/09/2021 | Detached |
Street average: £657,500 (2 sales)
Area average: £798,455 (11 sales)
Capital growth trend
Land Registry outcode average: last 12 months vs 5y and 10y ago (from sold prices).
House Price Index (HM Land Registry — official index, not sold-price averages): Cheshire East. Series: Detached. As of April 2026.
Rental Range
Estimated market rent for Cheshire East. Low = conservative, Realistic = average, Optimistic = best case.
Based on Local Authority from postcode lookup → Cheshire East.
LHA (30th percentile) floor for South Cheshire: Apr 2025 – Mar 2026
Location
Nearby
Nearest stations, universities and amenities (distance from property).
| Type | Name | Distance |
|---|---|---|
| Bus stop | Wychwood Park, Ashbourne Drive | 0.4 miles |
| Bus stop | Chorlton, Waybutt Lane / St Clements Court | 0.4 miles |
| Shop | FW Power Ltd | 0.8 miles |
| Shop | Freshfields Farm Eggs | 1.8 miles |
| Train station | Crewe | 3.4 miles |
| University | University of Buckingham Crewe Campus | 3.5 miles |
| Train station | Nantwich | 5.1 miles |
| Hospital | Leighton Hospital | 6.1 miles |
| University | Keele University | 6.1 miles |
| Hospital | Royal Stoke University Hospital | 8.3 miles |
Street-level crime
| Category | Count |
|---|---|
| Violence and sexual offences | 1 |
| Total incidents | 1 |
Within 1 mile during May 2026. Source: data.police.uk (England & Wales).
Schools nearby
Nearest open schools with Ofsted ratings (England). Closed schools are not shown. Data from Get Information about Schools and Ofsted.
| Name | Type | Distance | Ofsted |
|---|---|---|---|
| Weston Village Primary School | Primary | 1.5 miles | Good — 17 Oct 2022 |
| Betley CofE VC Primary School | Primary | 1.6 miles | — (Inspected (no overall grade)) |
| Wybunbury Delves CofE Primary School | Primary | 2.0 miles | Good — 7 Jun 2012 |
| Shavington Primary School | Primary | 2.4 miles | Good — 10 Oct 2014 |
| Bridgemere CofE Primary School | Primary | 2.6 miles | Good — 23 Jul 2018 |
Rental Comparables
Loading rental comparables for this postcode. Refresh in a few minutes.
Rent-driven metrics
Based on Area rent estimate.
- Rent ratio — Monthly rent ÷ purchase price (1% rule). 1%+ = strong, 0.8–1% = okay, <0.8% = weak for cashflow.
- Max investor price — Rent ÷ 0.8%; the price at which rent would be 0.8% of price (Stoke-style target).
- Target investor price — Rent ÷ 1%; the price at which rent would be 1% of price (strong cashflow band).
- Gross yield — Annual rent as % of purchase price (no costs).