Trinity Avenue
Sale, Greater Manchester, M33, M33 3ED
Listing type
Property details
Listing category
Auction
Tenure
FREEHOLD
Council tax band
D
Local average
£460,081 (-23.9%)
Deprivation
Decile 9 (27,548 of 33,755)
Street crime
1 incident within 1 mile (Jul 2026)
Additional details
- Parking
- Yes
- Garden
- Yes
Description
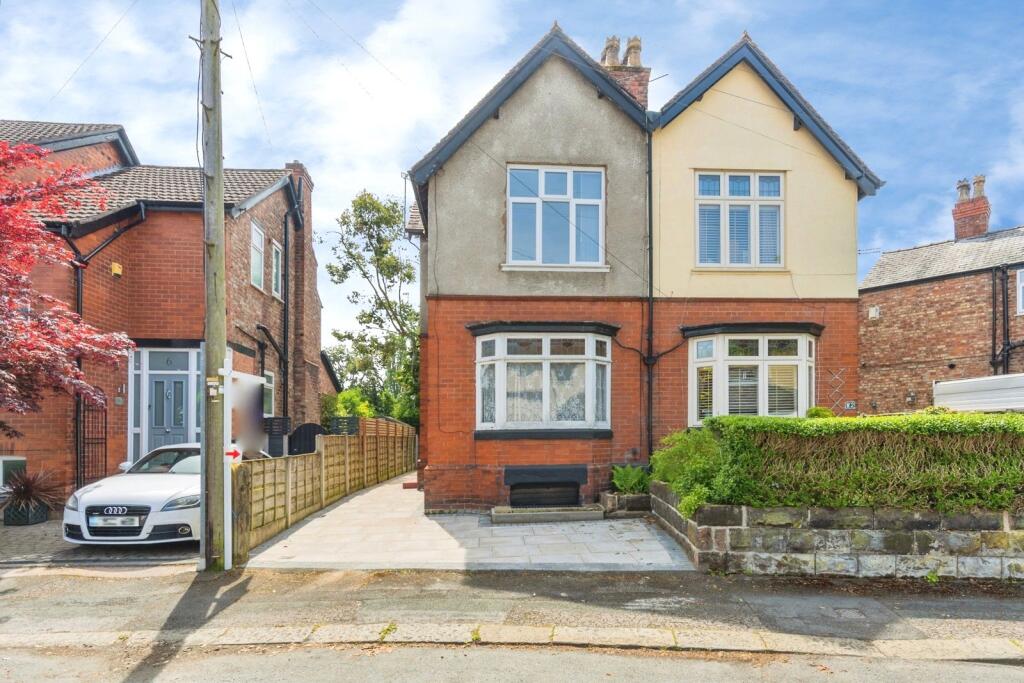
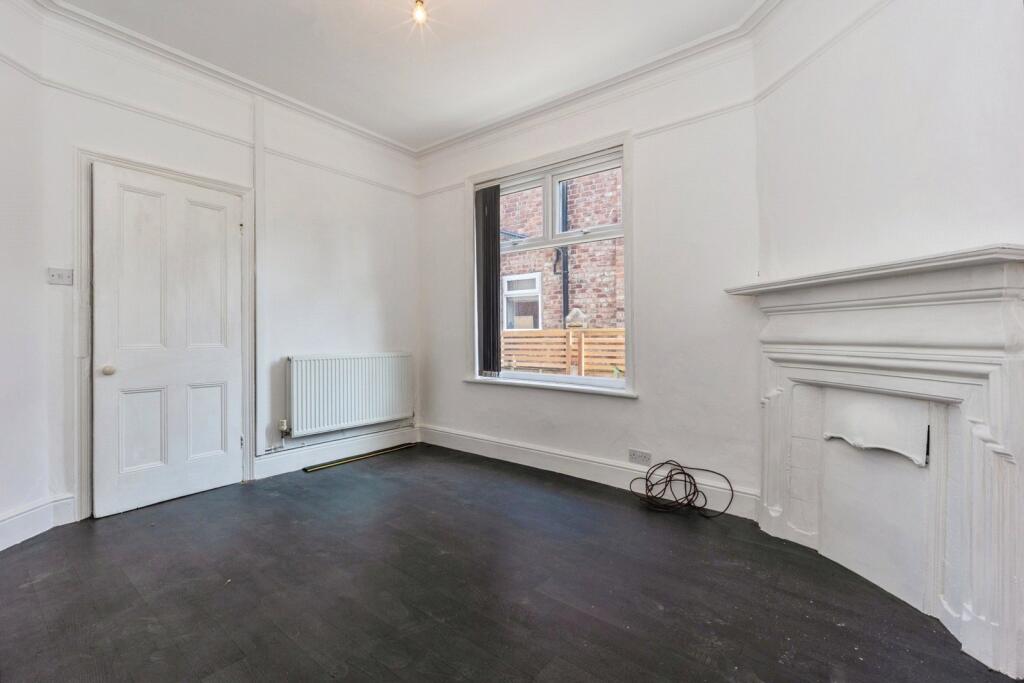
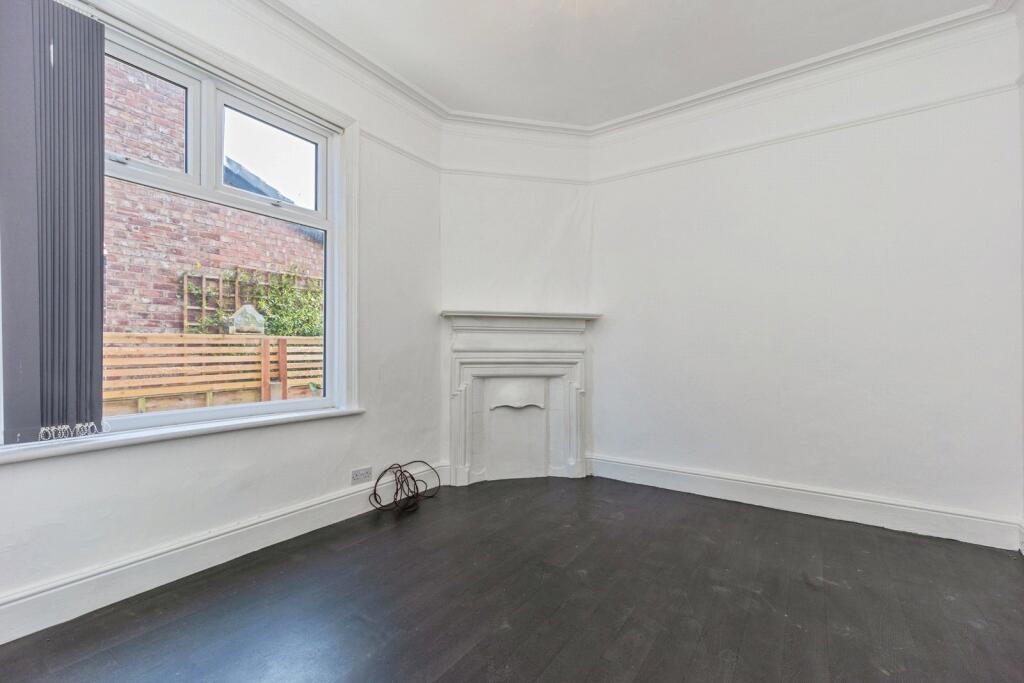
A spacious and well-presented semi-detached family home, ideally situated in Sale, offering generous accommodation throughout and perfectly suited to modern family living.
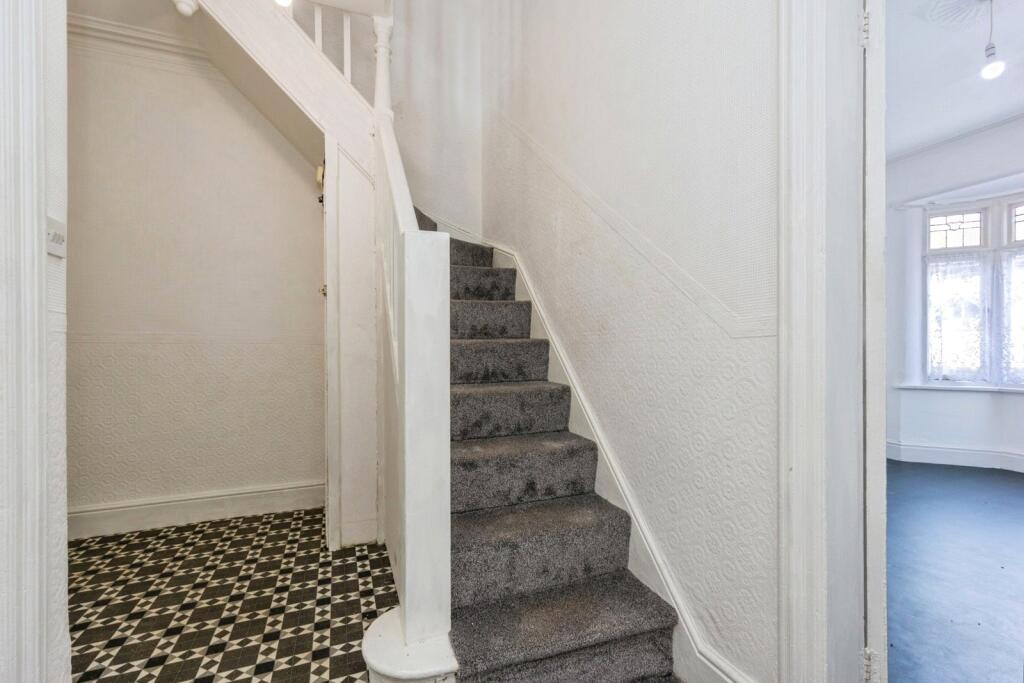
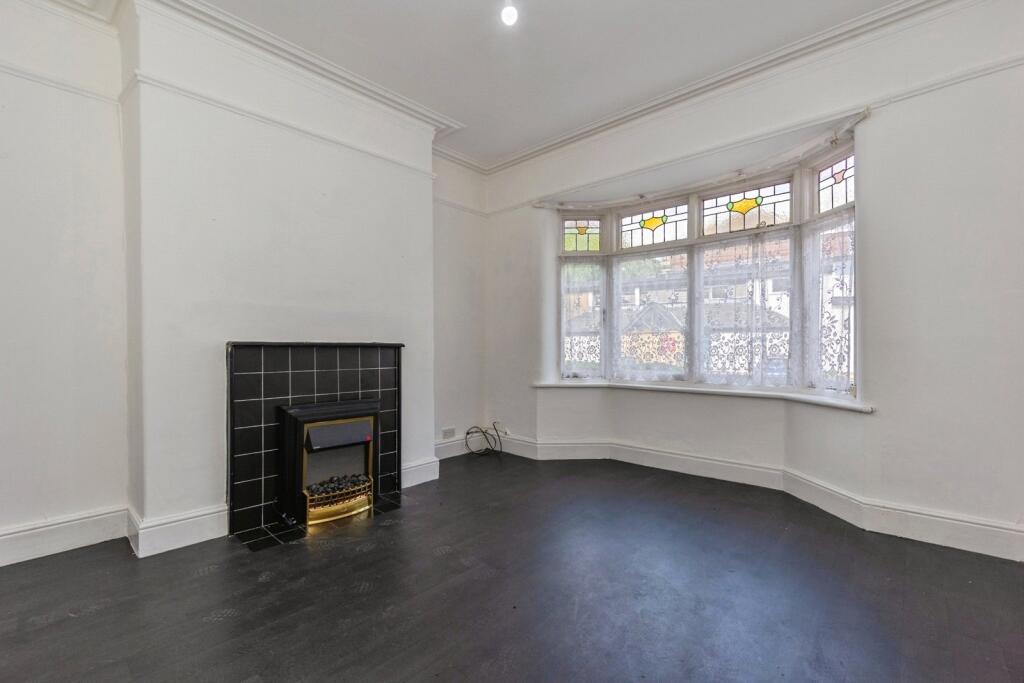
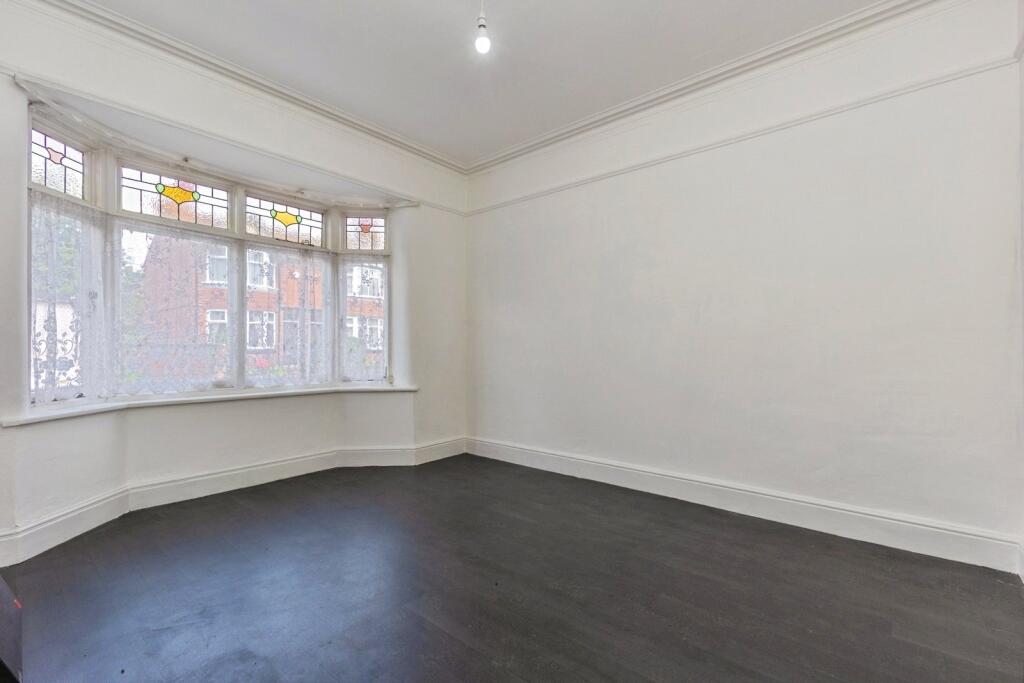
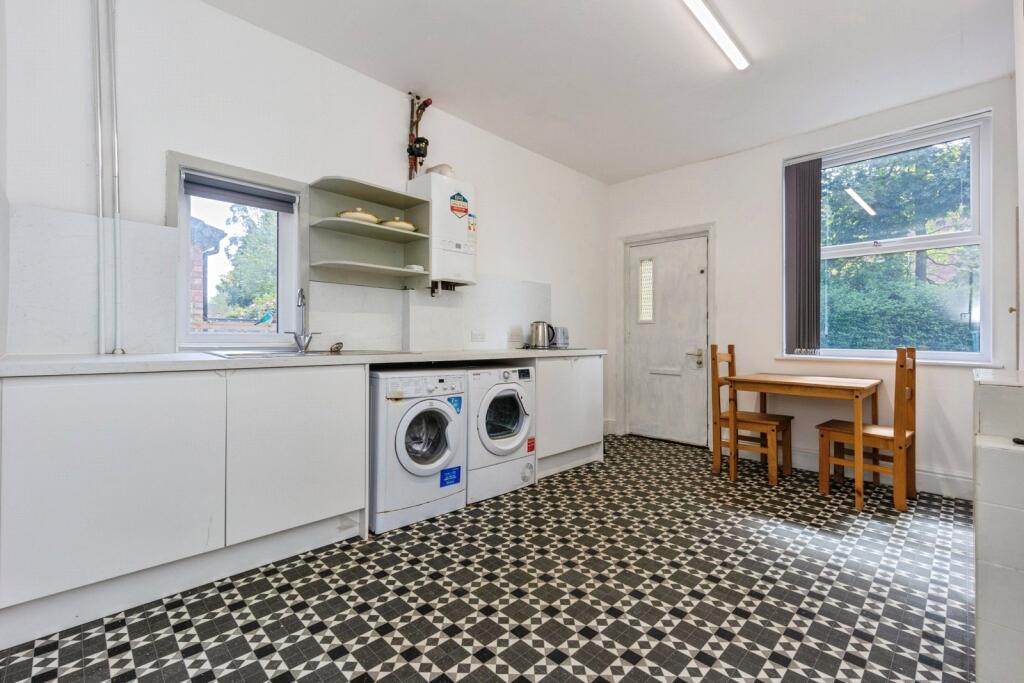
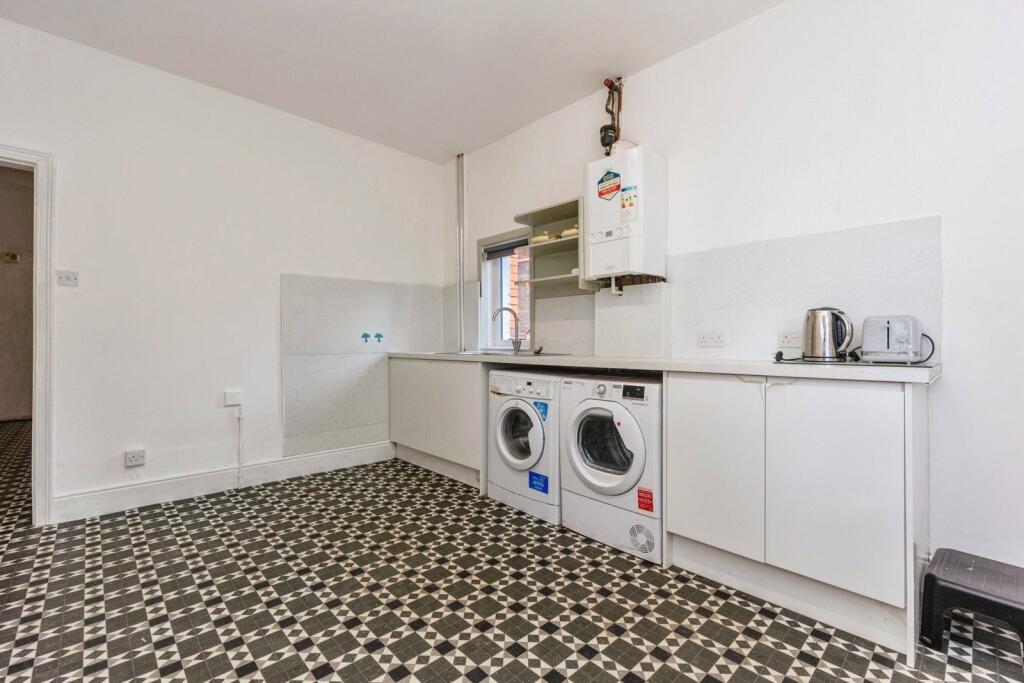
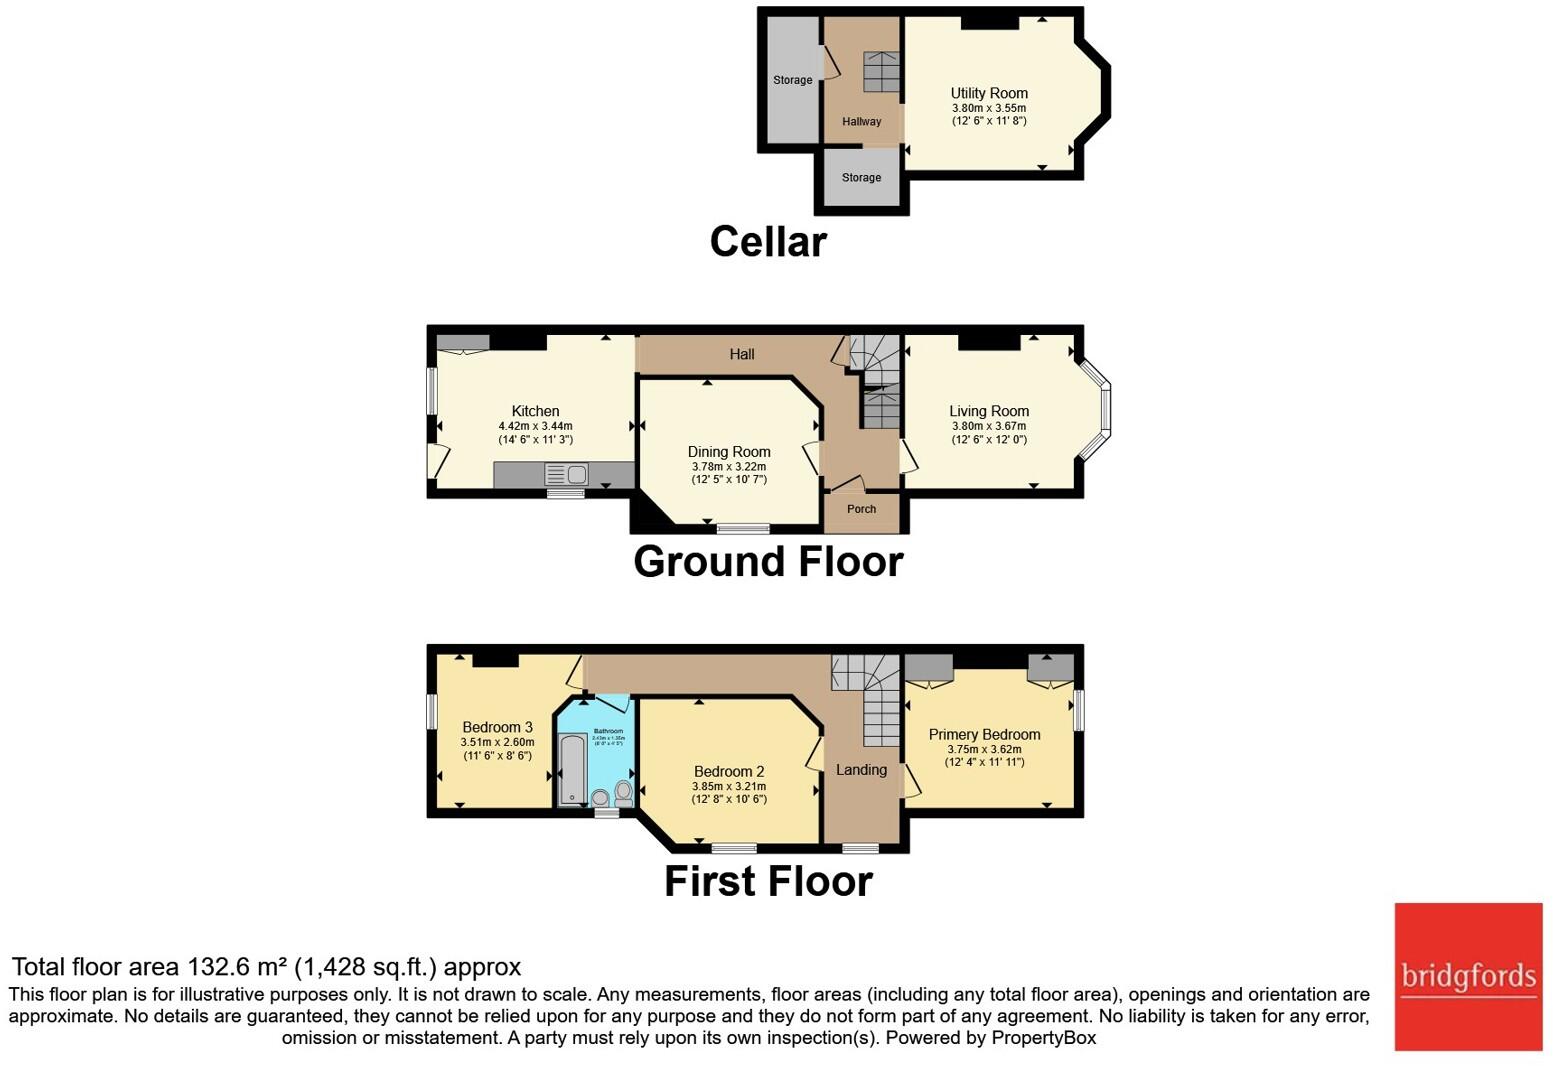
The property is entered via a porch leading into a large and welcoming hallway, immediately creating a wonderful sense of space. To the front of the property is a bright family living room, enhanced by a large bay window allowing an abundance of natural light to flood the room. There is also a separate dining room, ideal for family meals and entertaining guests, while to the rear is the family kitchen with access out to the garden.
The property further benefits from a useful cellar level, comprising a hallway with access to two storage rooms in addition to a sizeable utility room, providing excellent practicality and additional space rarely found in similar homes.
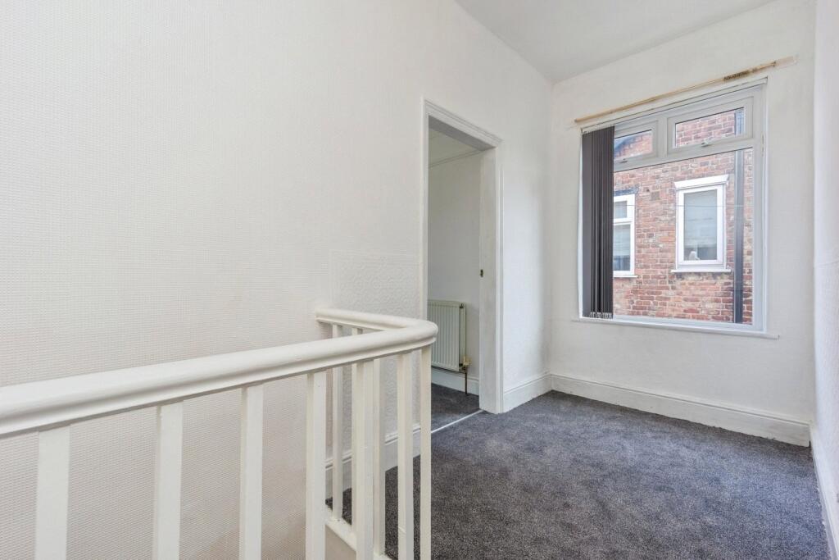
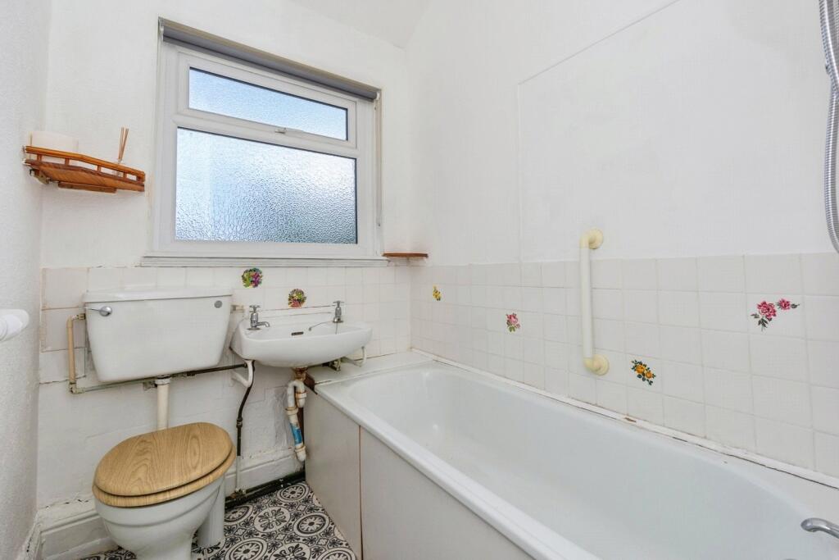
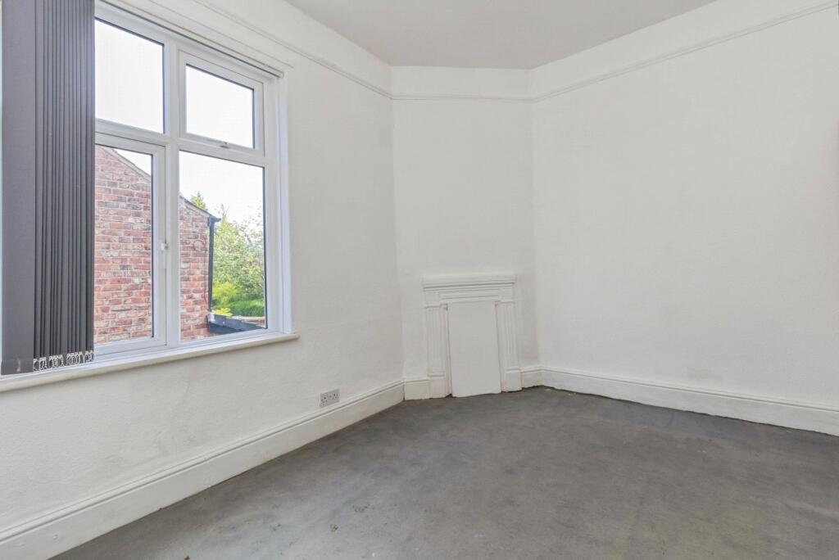
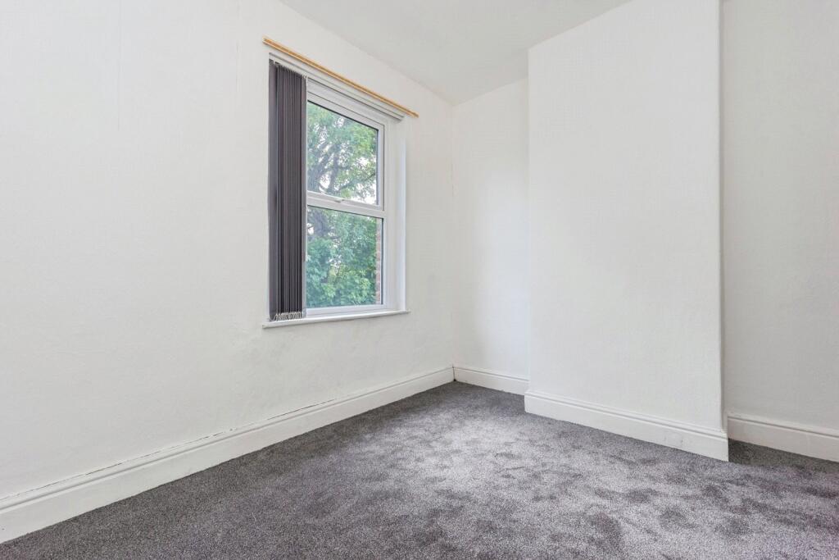
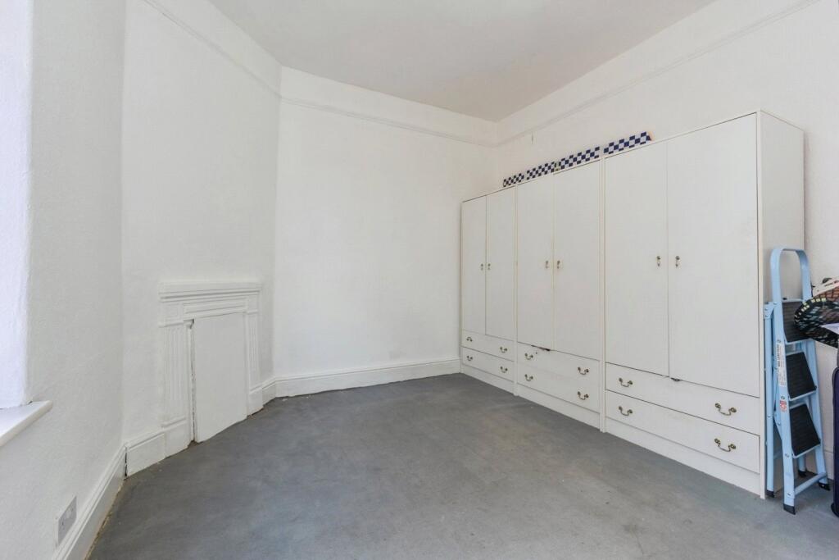
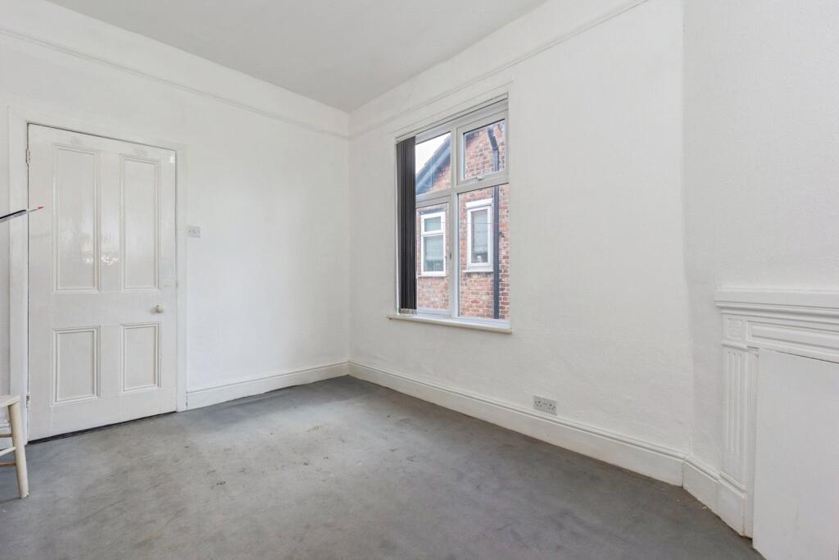
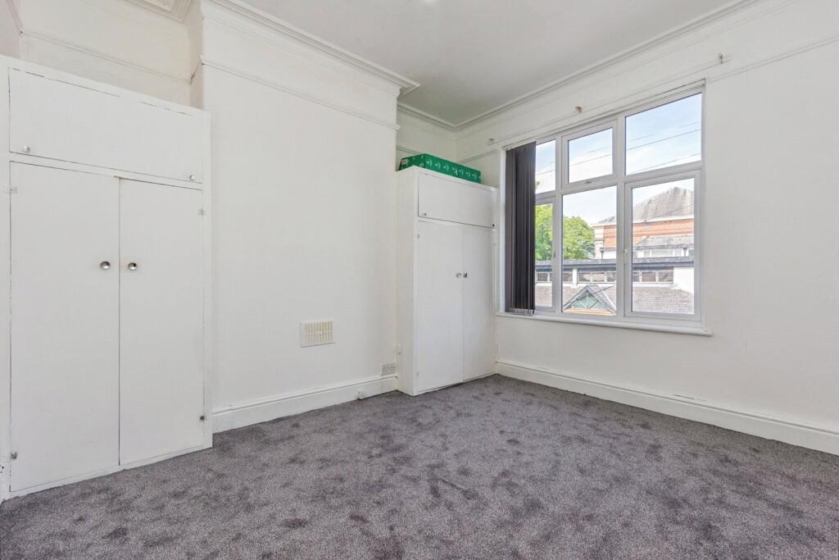
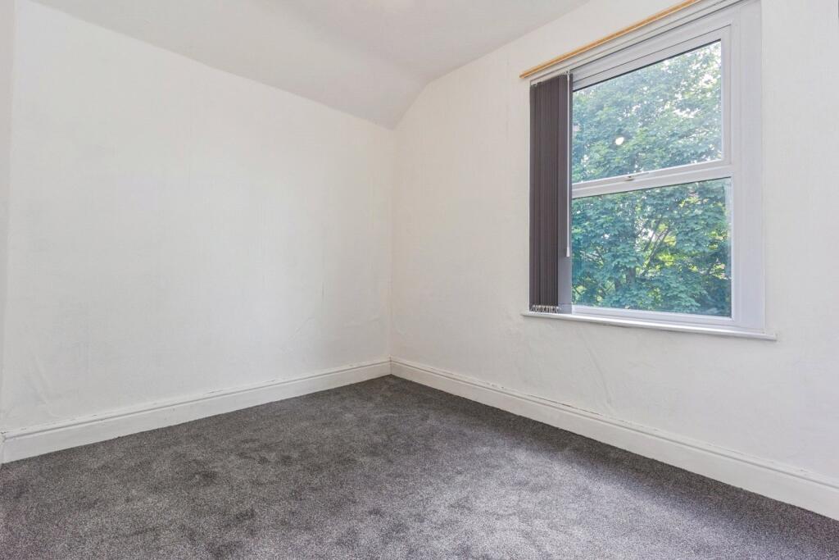
To the first floor are three well-proportioned bedrooms, all served by a contemporary three-piece family bathroom.
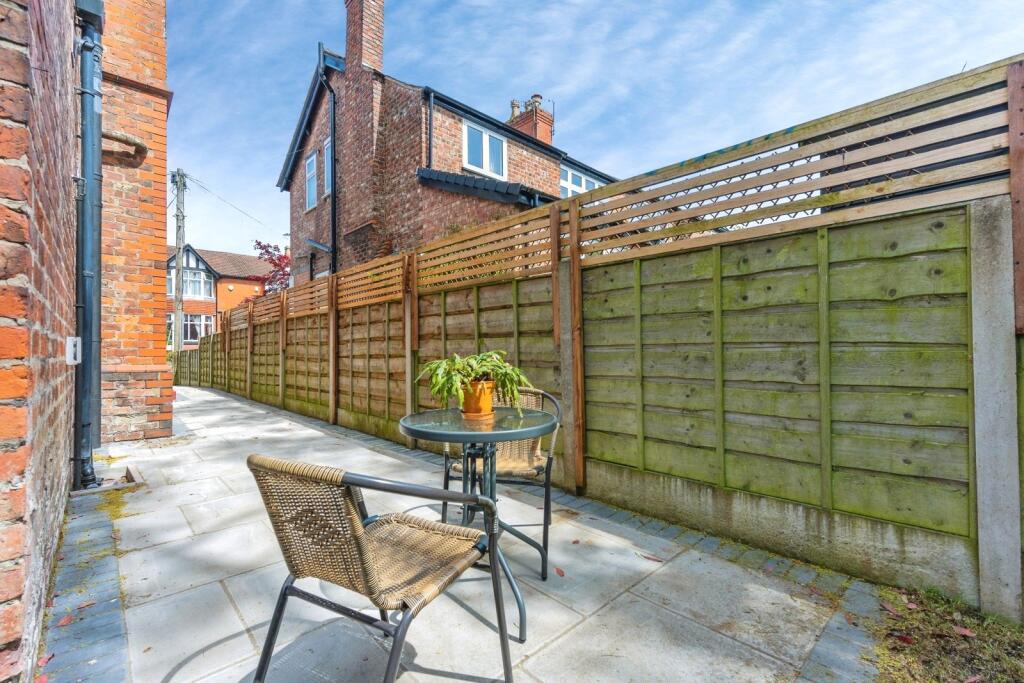
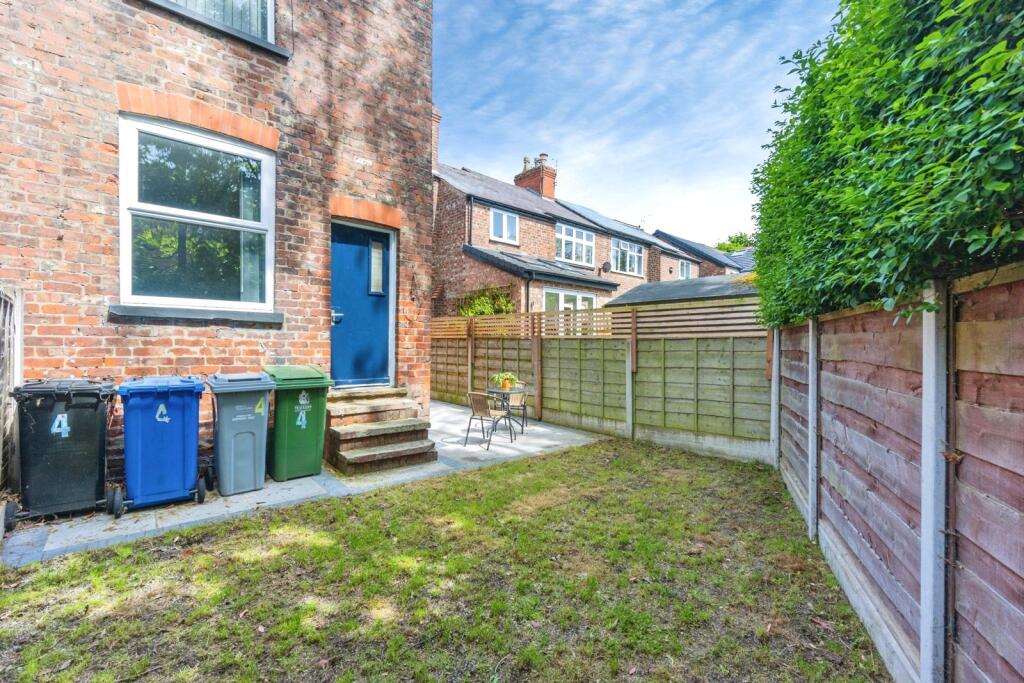
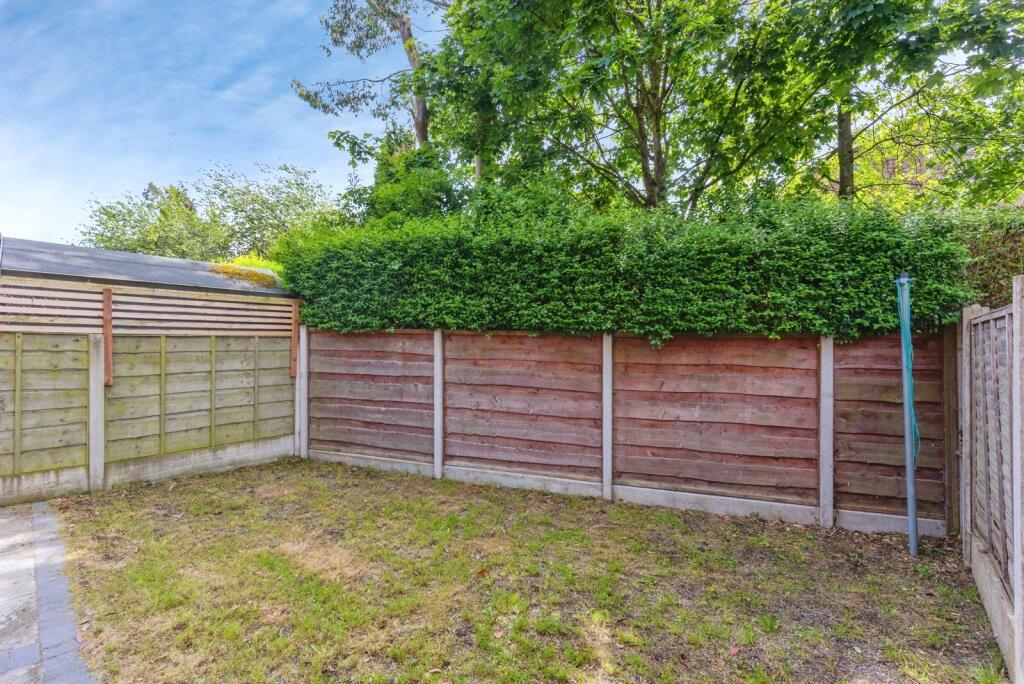
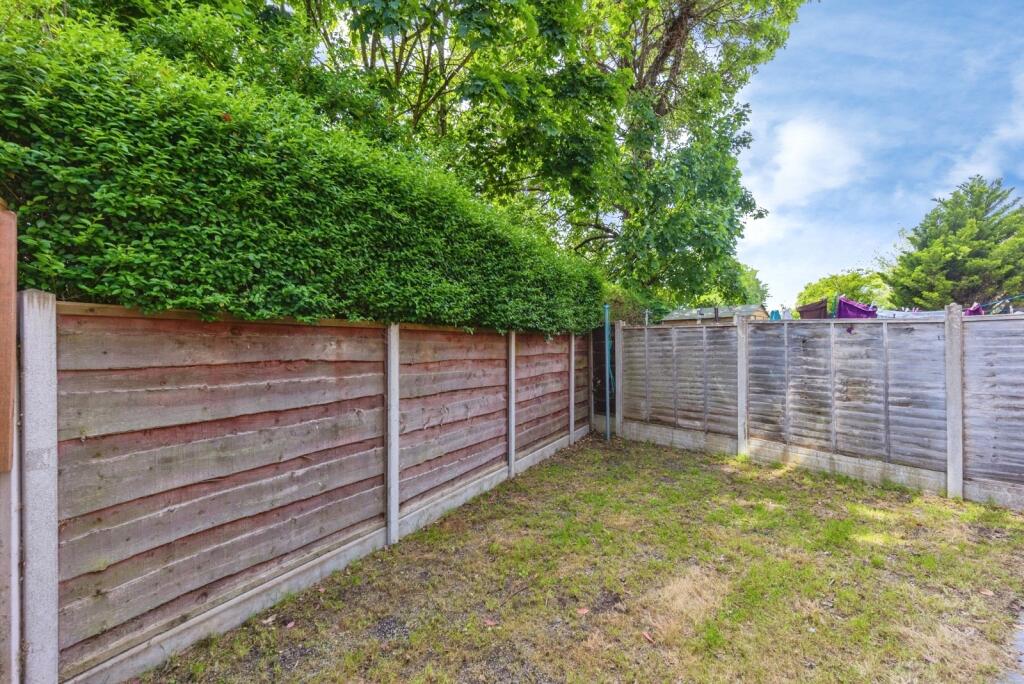
Externally, the property continues to impress with a newly laid driveway providing off-road parking for multiple vehicles, extending down the side of the property towards the rear garden. The rear garden features a patio area alongside a lawned section, creating the perfect sun trap for entertaining, relaxing and al fresco dining.
Combining spacious accommodation, practical living space and excellent outdoor areas, this stunning property will make an exceptional family home.
This property is for sale by the Modern Method of Auction, meaning the buyer and seller are to Complete within 56 days (the "Reservation Period"). Interested parties personal data will be shared with the Auctioneer (iamsold).
If considering buying with a mortgage, inspect and consider the property carefully with your lender before bidding.
A Buyer Information Pack is provided. The winning bidder will pay £349.00 including VAT for this pack which you must view before bidding.
The buyer signs a Reservation Agreement and makes payment of a non-refundable Reservation Fee of 4.5% of the purchase price including VAT, subject to a minimum of £6,600.00 including VAT. This is paid to reserve the property to the buyer during the Reservation Period and is paid in addition to the purchase price. This is considered within calculations for Stamp Duty Land Tax.
Services may be recommended by the Agent or Auctioneer in which they will receive payment from the service provider if the service is taken. Payment varies but will be no more than £450.00. These services are optional.
Please note that an AML fee is chargeable to the buyer once an offer is accepted to cover the cost of carrying out the required identity and anti-money laundering checks. Once these checks have been completed, the fee cannot be refunded, even if the property purchase does not go ahead.
Listed by
Sale
Countrywide UK Sales - Connells
Reference: 91711146
EPC ratings on this postcode
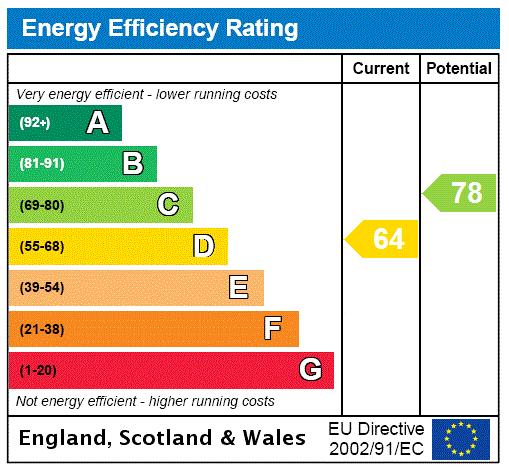
We don't have a matched EPC for this property yet. Below are efficiency scores and details for other addresses on this postcode.
| Address | Current | Potential | Floor area | Age band | Type |
|---|---|---|---|---|---|
| 1, Trinity Avenue, SALE | 45 | 73 | 129 m² | England and Wales: 1900-1929 | Terraced |
| 10 Trinity Avenue, SALE | 50 | 74 | 108 m² | England and Wales: 1900-1929 | Detached |
| 3 Trinity Avenue, SALE | 72 | 79 | 135 m² | England and Wales: 1900-1929 | Terraced |
| 4 Trinity Avenue, SALE | 64 | 78 | 168 m² | England and Wales: 1900-1929 | Detached |
| 4, Trinity Avenue, SALE | 59 | 81 | 108 m² | England and Wales: 1900-1929 | Detached |
| 5, Trinity Avenue, SALE | 61 | 83 | 111 m² | England and Wales: 1900-1929 | Terraced |
| 6, Trinity Avenue, SALE | 45 | 58 | 97 m² | England and Wales: 1900-1929 | Detached |
| 7, Trinity Avenue, SALE | 51 | 76 | 140 m² | England and Wales: 1900-1929 | Terraced |
| 7, Trinity Avenue, SALE | 57 | 81 | 107 m² | England and Wales: before 1900 | Terraced |
Flood risk
Zone: 1
Risk: Low
Job (default Low)
Registered land (INSPIRE)
This location falls inside an HM Land Registry INSPIRE registered freehold polygon.
Plot: ~227 m² (0.06 acres)
Source: HM Land Registry INSPIRE Index Polygons.
Floorplans
pbox-FP.jpg
EPC Graphs
EPC Rating Graph
Price history
| Event | Date | Price | % change |
|---|---|---|---|
| Listed for sale | — | £350,000 | — |
Source: HM Land Registry Price Paid Data. Crown copyright.
Sold Comparables
Same street and nearby sales within 0.25 miles (last 5 years). Data from Land Registry Price Paid.
| Address | Price | Date | Type |
|---|---|---|---|
| 4 CLARENDON ROAD, SALE, TRAFFORD, GREATER MANCHESTER, M33 2DX | £205,000 | 08/01/2026 | Semi-detached |
| 7 CLARENDON ROAD, SALE, TRAFFORD, GREATER MANCHESTER, M33 2DU | £615,000 | 18/07/2025 | Semi-detached |
| 41 VICTORIA ROAD, SALE, TRAFFORD, GREATER MANCHESTER, M33 3HY | £337,500 | 04/07/2025 | Semi-detached |
| 32 ALEXANDRA ROAD, SALE, TRAFFORD, GREATER MANCHESTER, M33 3FE | £436,000 | 25/11/2022 | Semi-detached |
| 8 MOORFIELD GROVE, SALE, TRAFFORD, GREATER MANCHESTER, M33 3GF | £407,000 | 04/11/2022 | Semi-detached |
| 22 HULME ROAD, SALE, TRAFFORD, GREATER MANCHESTER, M33 3HX | £280,000 | 25/08/2022 | Semi-detached |
| 12 VICTORIA DRIVE, SALE, TRAFFORD, GREATER MANCHESTER, M33 3HZ | £623,250 | 18/08/2022 | Semi-detached |
| 27 TEMPLE ROAD, SALE, TRAFFORD, GREATER MANCHESTER, M33 2EP | £685,000 | 08/04/2022 | Semi-detached |
| 26 PRINCES ROAD, SALE, TRAFFORD, GREATER MANCHESTER, M33 3FF | £815,000 | 15/12/2021 | Semi-detached |
| 46 MARSLAND ROAD, SALE, TRAFFORD, GREATER MANCHESTER, M33 3HQ | £320,000 | 26/10/2021 | Semi-detached |
Area average: £472,375 (10 sales)
Capital growth trend
Land Registry outcode average: last 12 months vs 5y and 10y ago (from sold prices).
House Price Index (HM Land Registry — official index, not sold-price averages): Trafford. Series: Semi-detached. As of June 2026.
Rental Range
Estimated market rent for Trafford. Low = conservative, Realistic = average, Optimistic = best case.
Based on Local Authority from postcode lookup → Trafford.
LHA (30th percentile) floor for West Pennine: £504/mo (Apr 2025 – Mar 2026)
Location
Address
Trinity Avenue
Nearby
Nearest stations, universities and amenities (distance from property).
| Type | Name | Distance |
|---|---|---|
| Shop | Unknown | 0.1 miles |
| Shop | Taylors of Sale | 0.1 miles |
| Bus stop | Sale Moor, Northenden Road / Temple Road (Stop A) | 0.1 miles |
| Bus stop | Sale Moor, Marsland Road / near Alexandra Road | 0.1 miles |
| Train station | Navigation Road | 2.2 miles |
| Train station | Humphrey Park | 2.4 miles |
| Hospital | Altrincham Health and Wellbeing Centre | 3.0 miles |
| Hospital | Altrincham Hospital | 3.0 miles |
| University | Fallowfield Reception and Richmond Amenities Building | 4.2 miles |
| University | Manchester School of Art | 4.4 miles |
Street-level crime
| Category | Count |
|---|---|
| Violence and sexual offences | 1 |
| Total incidents | 1 |
Within 1 mile during Jul 2026. Source: data.police.uk (England & Wales).
Schools nearby
Nearest open schools with Ofsted ratings (England). Closed schools are not shown. Data from Get Information about Schools and Ofsted.
| Name | Type | Distance | Ofsted |
|---|---|---|---|
| St Anne's CofE Primary School | Primary | 0.1 miles | Good — 8 Jul 2015 |
| Templemoor Infant and Nursery School | Primary | 0.3 miles | Good — 10 Dec 2023 |
| Sale Grammar School | Secondary | 0.3 miles | Outstanding — 27 Sep 2022 |
| Holy Family Catholic Primary School | Primary | 0.4 miles | Good — 9 Nov 2022 |
| Moorlands Junior School | Primary | 0.4 miles | Good — 9 Apr 2014 |
Rental Comparables
Residential lets from OpenRent and Rightmove for the area (same bedroom count). Use to validate rent estimates. Student lets are excluded.
| Title | Rent | Beds | Distance | As seen on |
|---|---|---|---|---|
| 3 Bed Semi-Detached House, Massey Road, M33 | £1,500/mo | 3 | 0.47 miles | OpenRent |
| 3 Bed Semi-Detached House, Pollen Close, M33 | £1,800/mo | 3 | 0.55 miles | OpenRent |
Average rent: £1,650/mo (2 listings)
Rent-driven metrics
Based on OpenRent comparables.
- Rent ratio — Monthly rent ÷ purchase price (1% rule). 1%+ = strong, 0.8–1% = okay, <0.8% = weak for cashflow.
- Max investor price — Rent ÷ 0.8%; the price at which rent would be 0.8% of price (Stoke-style target).
- Target investor price — Rent ÷ 1%; the price at which rent would be 1% of price (strong cashflow band).
- Gross yield — Annual rent as % of purchase price (no costs).
- Cost-to-rent — Price ÷ annual rent (from OpenRent comparables). Under 14× = strong, 14–16× = acceptable, 17×+ = compressed.
- Cashflow — Rent minus mortgage, 10% maintenance, £25/mo compliance. Assumes 75% LTV, 3.95% APR (5yr fixed), 25yr term.
- ROI — Annual profit ÷ cash in (deposit + 4% purchase costs).
Enter House Number
Enter the house number to help us retrieve more accurate pricing history and property data.
Please log in to submit or correct the house number for this listing.
Log in to continue