Brown Heath
Nr Ellesmere., SY12 0LA
Property details
Tenure
FREEHOLD
Local average
£367,883 (+170.5%)
Deprivation
Decile 5 (16,090 of 33,755)
Street crime
0 incidents within 1 mile (May 2026)
Key features
- Around 2,400 sq ft of Living Accommodation
- Stylish Contemporary Living
- Ext to approx 11.2ac
- Circa 20m Carport
- Versatile Brick-Built Outbuilding
- Idyllic Rural Setting
Additional details
- Parking
- Yes
- Garden
- Yes
Description
Description - Halls are delighted with instructions to offer Jubilee Barn in Brown Heath, near Ellesmere for sale by private treaty and with the benefit of no onward chain.
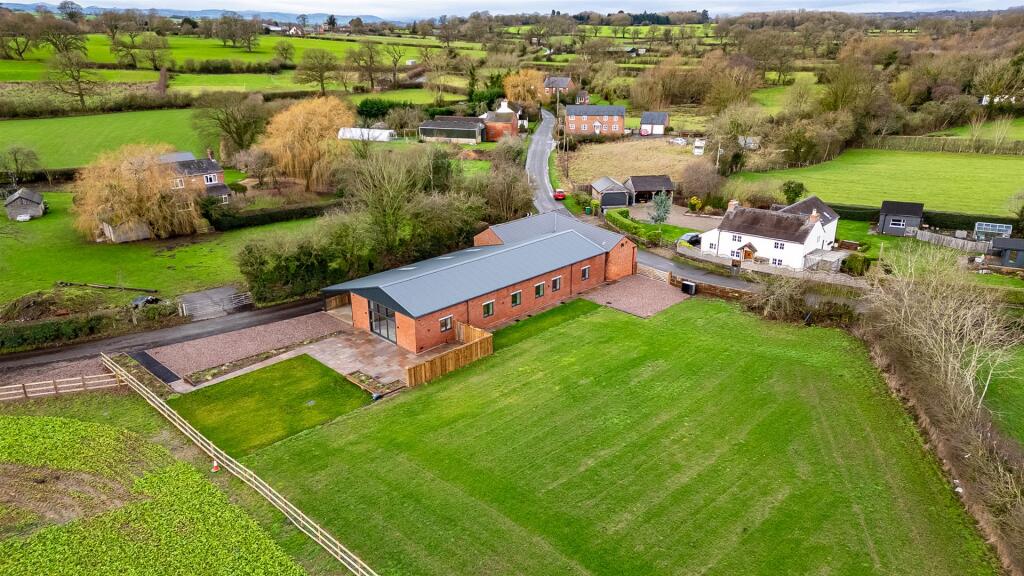
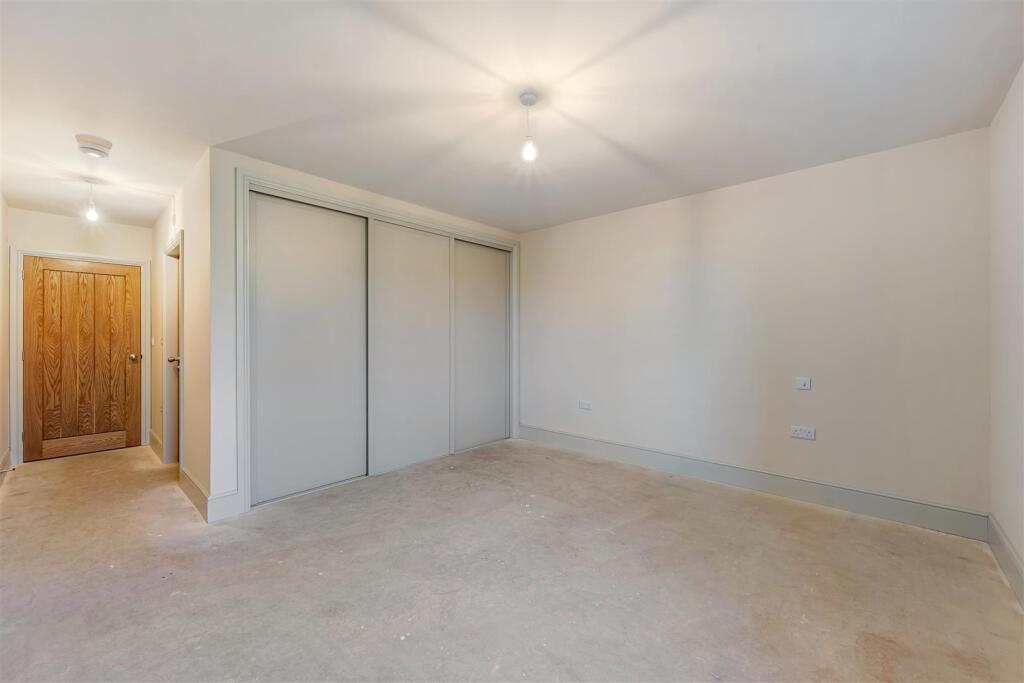
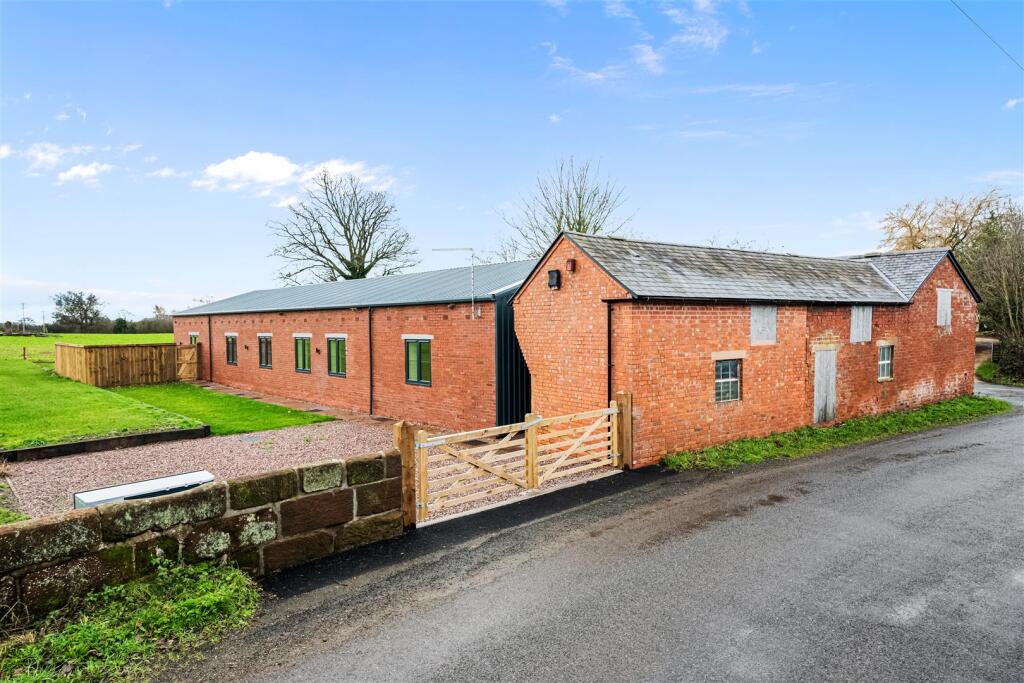
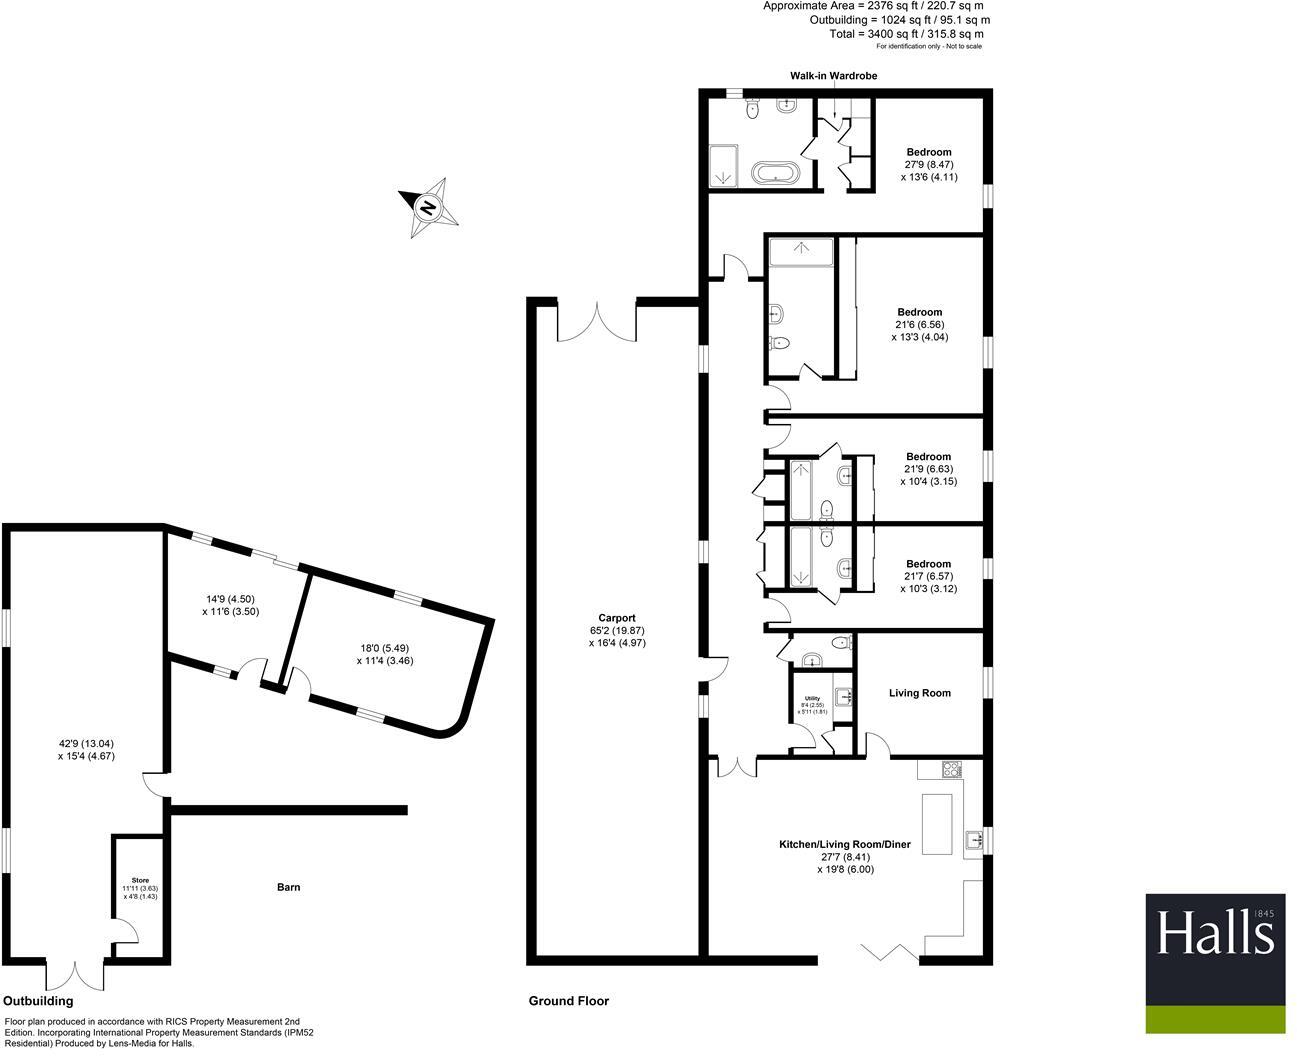
Jubilee Barn is a newly converted detached four-bedroom barn conversion which now boasts around 2,400 sq ft of carefully designed and elegantly appointed living accommodation arranged across a single storey.
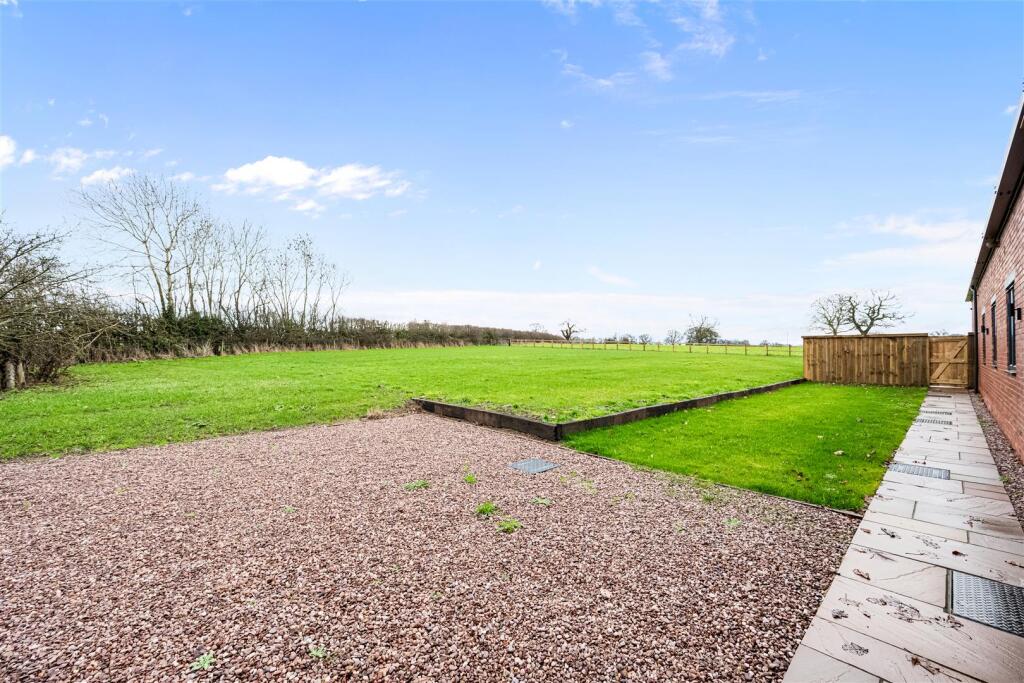
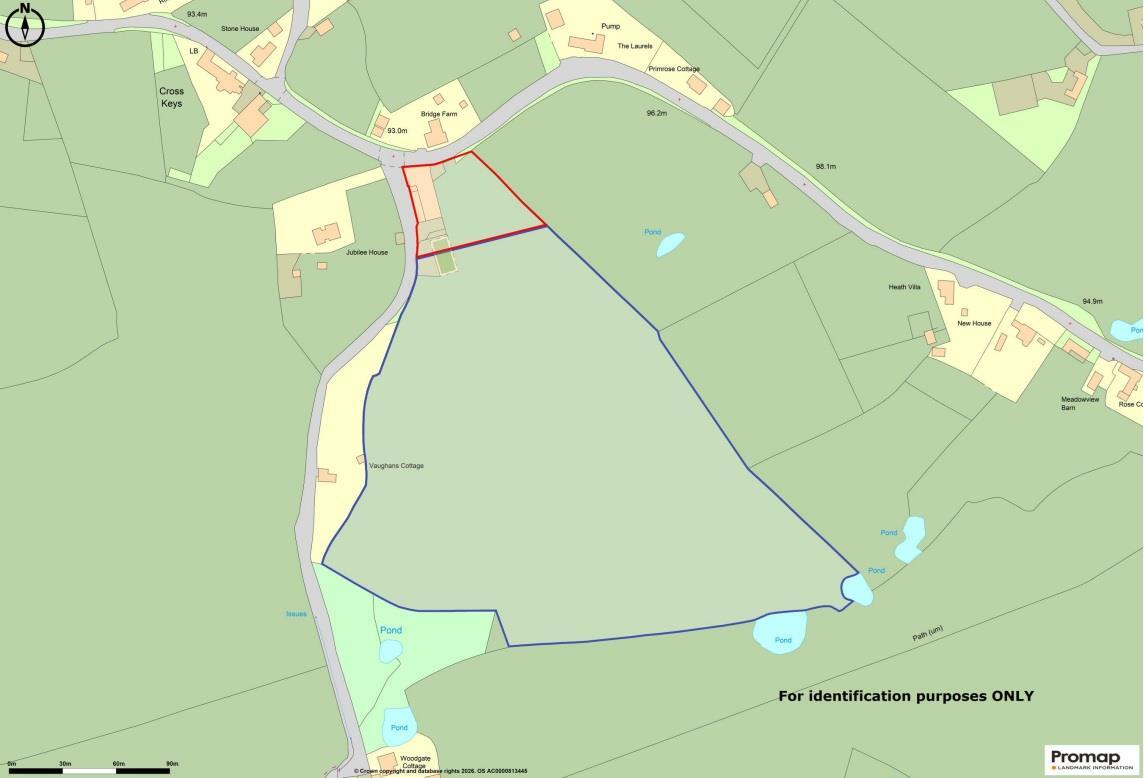
The property sits within land and gardens which extend, in all, to around 11.2ac and comprise around 0.7ac of freshly landscaped gardens featuring expanses of lawn and attractive seating areas bordered by planting, alongside circa 10.5ac of land ideally suited to those with equestrian or agricultural interests.
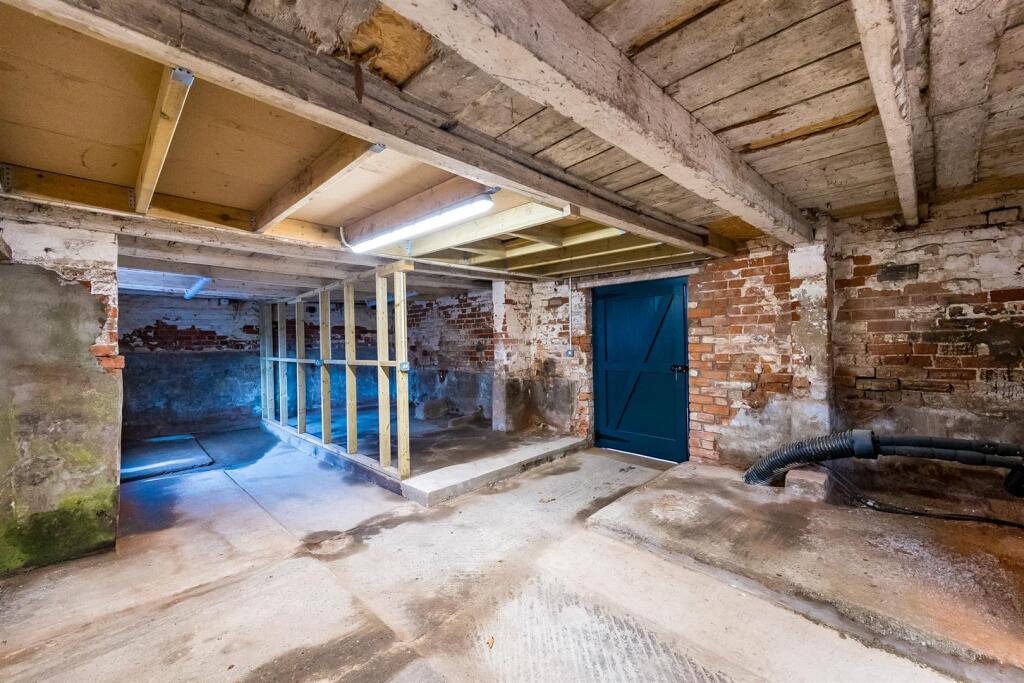
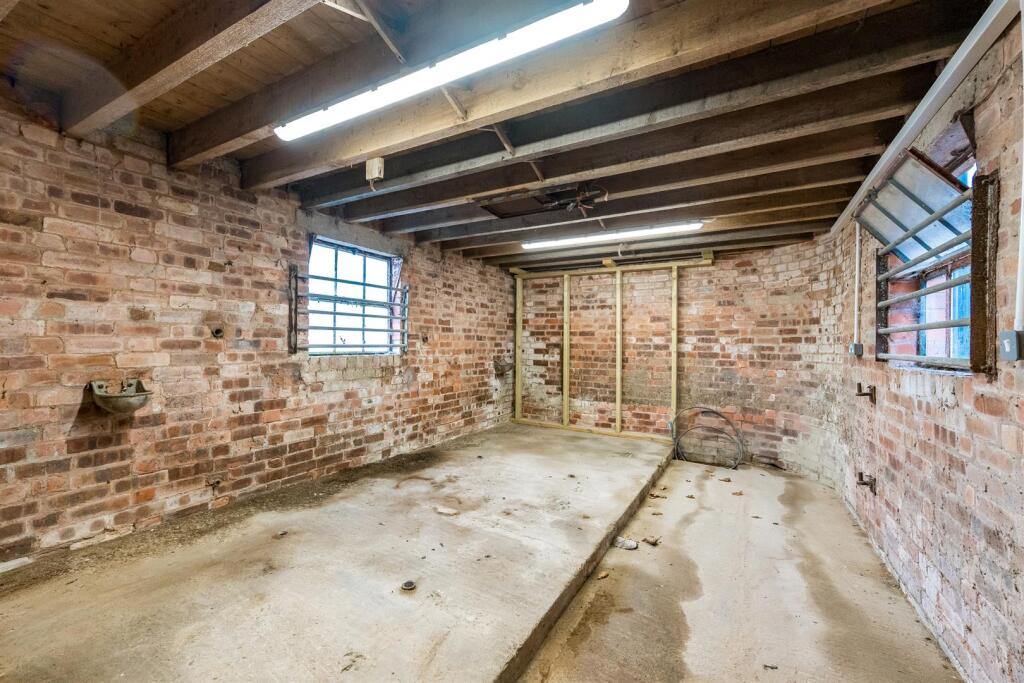
Immediately to the north, the property is accompanied by a brick-built outbuilding, providing a further 1,000 sq ft of space, ideal for a variety of usages.
Situation - Jubilee Barn occupies a wonderfully rural position within the hamlet of Brown Heath, with the popular village of Loppington lying less than a mile to the east and providing a range of day to day amenities, including Church, Village Hall, and the thriving Dicken Arms Public House. The property is also well situated for access to the market towns of Ellesmere and Wem, both of which offer a more comprehensive range of amenities, with the latter enjoying rail links to the wider area. Despite its undisturbed location, the property retains a convenient proximity to the surrounding county centres of Shrewsbury, Wrexham, and Chester, all of which boast an exhaustive level of facilities, including cultural and artistic attractions.
Directions - Leave Ellesmere via the A528 in the direction of Shrewsbury, proceeding for around 3.6 miles until reaching the centre of Cockshutt where a left hand turn (signposted English Frankton/Loppington) leads on to Crosemere Road. Remain on Crosemere Road, continuing out of the village, for around 1.8 miles in the direction of Loppington where the property is situated on the right, at the head of a country lane.
W3w - What3Words //////desk.advancing.reservoir
Schooling - Within a short drive are a number of highly rated state and private schools including Ellesmere College, Shrewsbury School, Shrewsbury High School, The Priory, Prestefelde Prep., Packwood Haugh, Adcote School for Girls, and Moreton Hall.
The Property - Every aspect of the conversion has been carefully considered, from the initial design to the final finish; with Jubilee Barn now standing as a superb country home offering a delicate balance of rural character and modern convenience. The space has been re-imagined to serve the needs of contemporary living, with a range of well proportioned Bedrooms accompanied by an inspired Reception Room, all of which enjoy wonderful views across the noted landscape in which the home nestles.
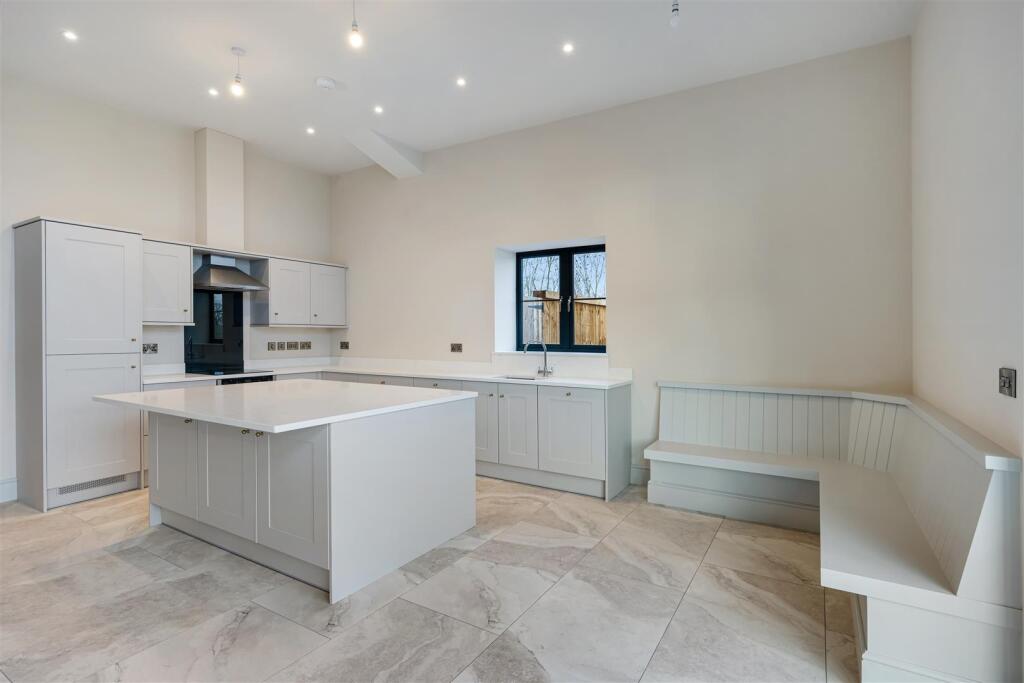
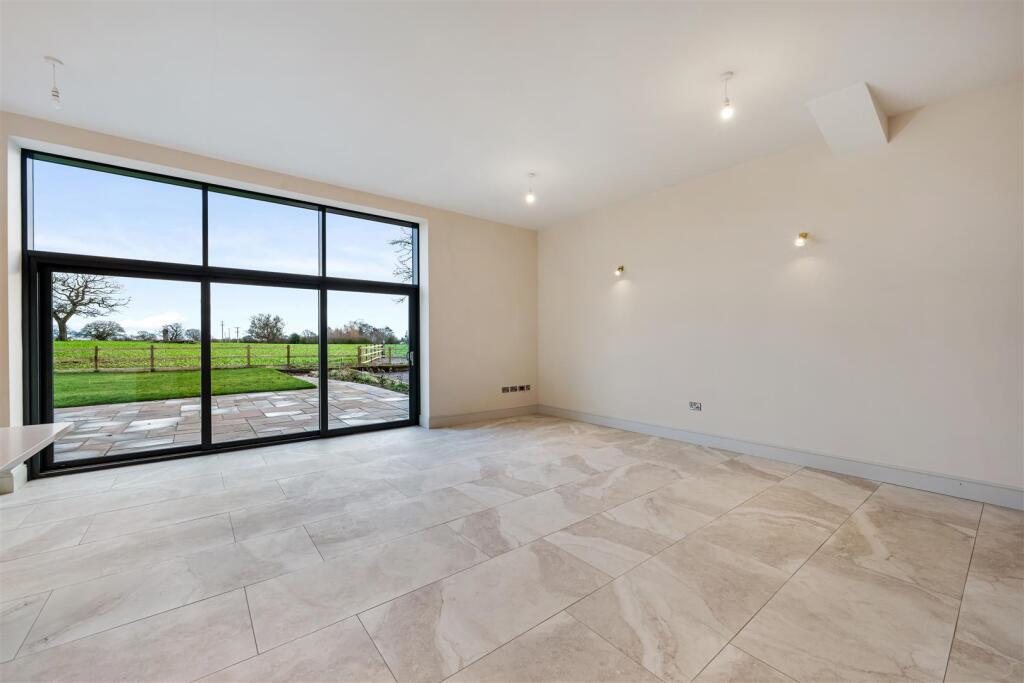
The heart of the property is, without doubt, the sublime Kitchen/Dining/Living Room; positioned at the south of the home and focused around full-height bi-fold doors which allow a seamless interaction between the home and the gardens and fields which lie beyond. The design carefully juxtaposes the agricultural heritage of the building with the comfort of everyday living; with a high-specification integrated kitchen joined by open space ideal for social occasions and intimate family moments alike.
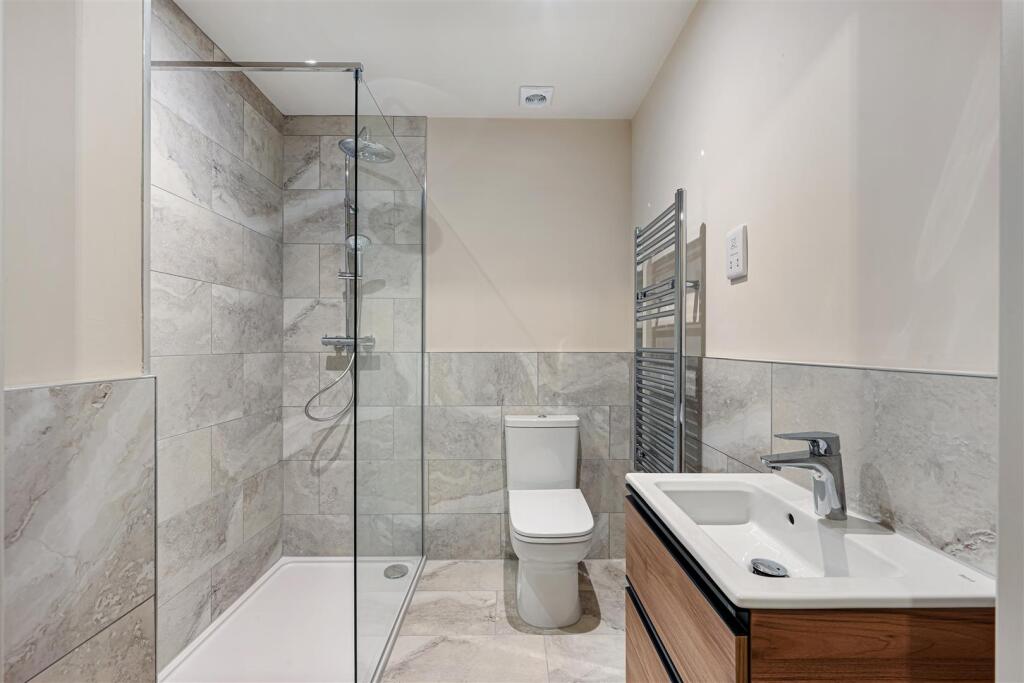
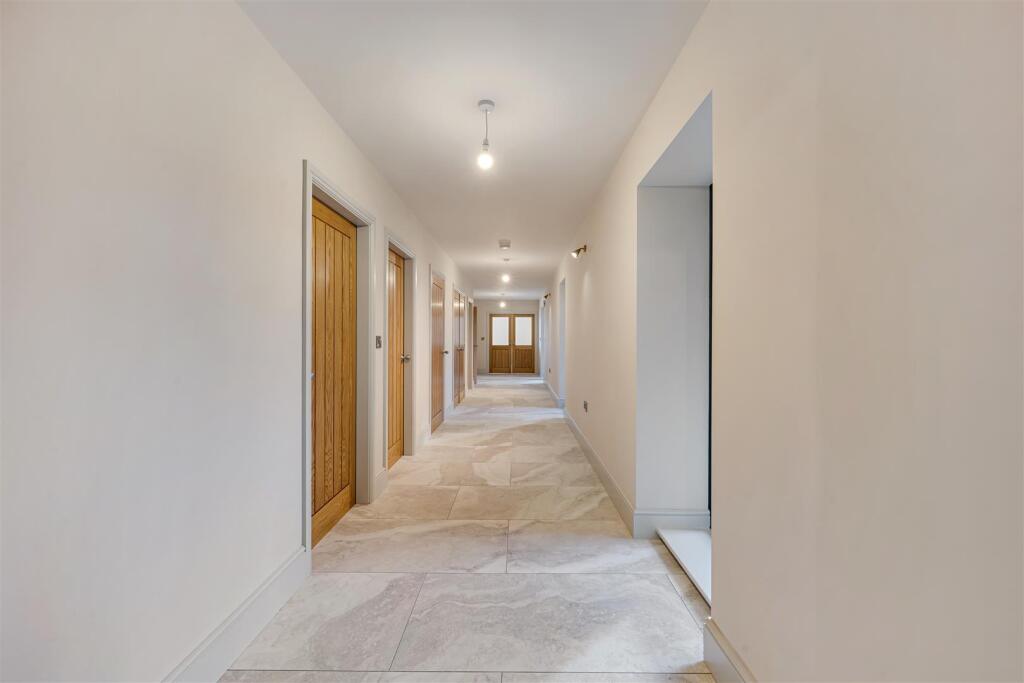
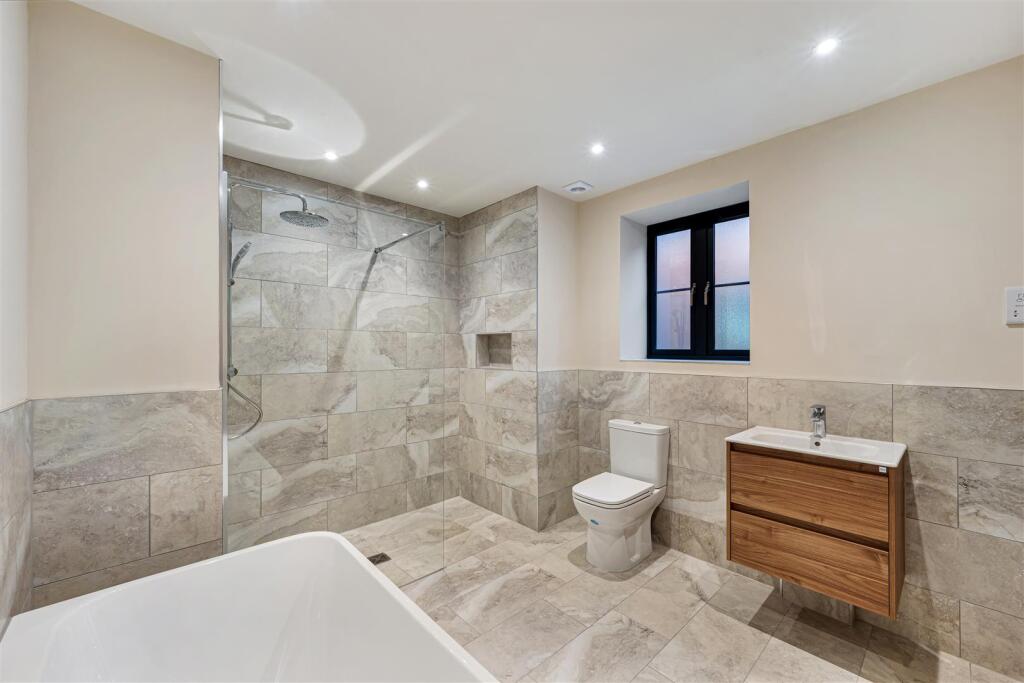
Leading to the north of the property is a central corridor which joins the living space to four comfortably sized Bedrooms, each boasting integrated storage space and En-Suites, with the Principal Bedroom enjoying a walk-in wardrobe. The living accommodation is completed by a Utility Room and a versatile Snug/Office, both positioned alongside the Reception Room.
The Accommodation Comprises: - Open plan Kitchen/Living/Dining Room 8.41m x 6m
Snug:
Utility Room
Cloakroom
Bedroom 6.57m x 3.12m
En Suite Shower Room
Bedroom 6.63m x 3.15m
En Suite Shower Room
Bedroom 6.56m x 4.04m
En Suite Bathroom
Bedroom 8.47m x 4.11m
Family Bathroom
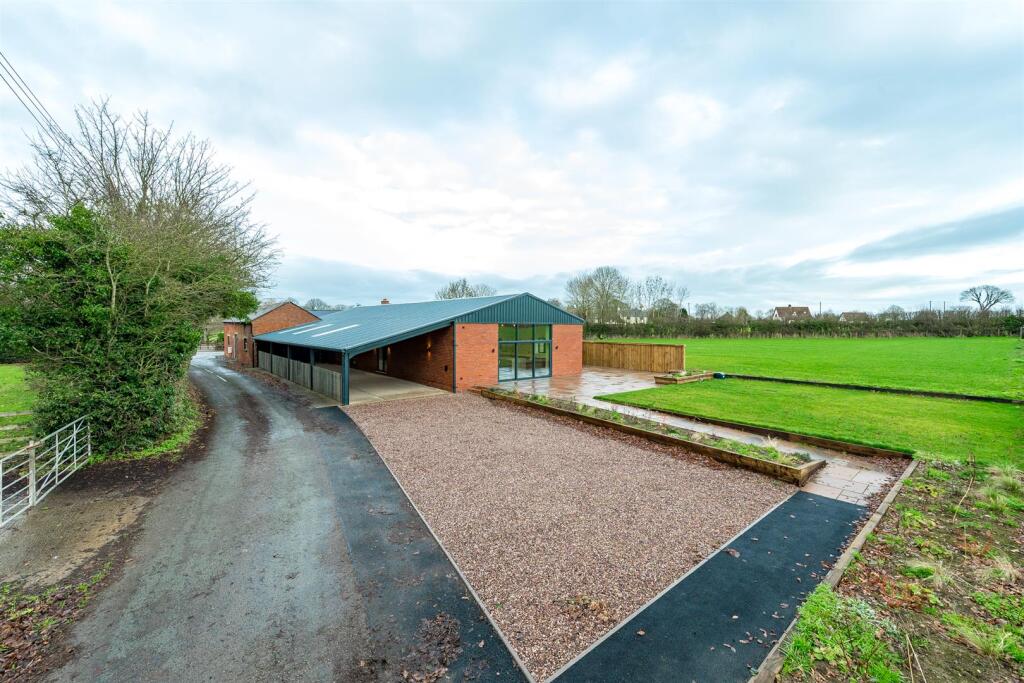
Gardens - Jubilee Barn lies within generous gardens which extend, in all, to around 0.70ac. A substantial gravelled driveway offers space for a number of vehicles and leads on to an attractive paved patio area lying directly beside the Reception Room's bi-fold doors, then culminating at an expanse of lawn enjoying an open aspect over fields to the south.
Land - Adjoining the gardens immediately to the south is circa 10.5ac of versatile agricultural land ideally suited to the grazing of a variety of livestock but particularly those with equestrian or hobby-farming interests. The land may offer potential for either equestrian or agricultural development (LA consent permitting).
Outbuildings - The property is complemented by a range of versatile outbuildings, with a covered carport adjoining the property to the west and offering scope for further parking, or for use as a fair weather extension to the home; this leading through to a brick-built agricultural building with potential for a variety of onward usages, be that as home office, stabling, home gym, or simply for storage (PP permitting).
Further Land - Further circa 10ac of immediately adjoining land is available by separate negotiation.
N.B. - Should a buyer not require the full circa 10.5ac, a smaller parcel can be negotiated.
Services - We understand that the property has the benefit of mains water and electricity, with drainage provided to a private system.
Tenure - The property is said to be of freehold tenure and vacant possession will be given on completion of the purchase.
Local Authority & Council Tax - Shropshire Council, The Shirehall, Abbey Foregate, Shrewsbury, Shropshire. Council Tax Band – TBC.
* Anti-Money Laundering (Aml) Checks * - We are legally obligated to undertake anti-money laundering checks on all property purchasers. Whilst we are responsible for ensuring that these checks, and any ongoing monitoring, are conducted properly; the initial checks will be handled on our behalf by a specialist company, Movebutler, who will reach out to you once your offer has been accepted.
The charge for these checks is £30 (including VAT) per purchaser, which covers the necessary data collection and any manual checks or monitoring that may be required. This cost must be paid in advance, directly to Movebutler, before a memorandum of sale can be issued, and is non-refundable. We thank you for your cooperation.
Listed by
Ellesmere
Halls Holdings Ltd
Reference: 174147785
EPC ratings on this postcode
We don't have a matched EPC for this property yet. Below are efficiency scores and details for other addresses on this postcode.
| Address | Current | Potential | Floor area | Age band | Type |
|---|---|---|---|---|---|
| Bridge Farm, Brown Heath | 64 | 97 | 162 m² | England and Wales: before 1900 | House |
| Bridge Farm, Brown Heath | 63 | 99 | 86 m² | — | House |
| Bridge Farm, Brown Heath, ELLESMERE | 64 | 97 | 162 m² | England and Wales: before 1900 | Detached |
| Bridge Farm, Brown Heath, ELLESMERE | 63 | 99 | 86 m² | England and Wales: 2012 onwards | Detached |
| Cork Hall, Brown Heath | 69 | 88 | 192 m² | England and Wales: 2003-2006 | House |
| Cork Hall, Brown Heath, ELLESMERE | 69 | 88 | 192 m² | England and Wales: 2003-2006 | Detached |
| Hawkstone Villa, Brown Heath | 43 | 89 | 191 m² | England and Wales: before 1900 | House |
| Hawkstone Villa, Brown Heath | 62 | 76 | 215 m² | England and Wales: before 1900 | House |
| Hawkstone Villa, Brown Heath, ELLESMERE | 43 | 89 | 191 m² | England and Wales: before 1900 | Detached |
| Hawkstone Villa, Brown Heath, ELLESMERE | 62 | 76 | 215 m² | England and Wales: before 1900 | Detached |
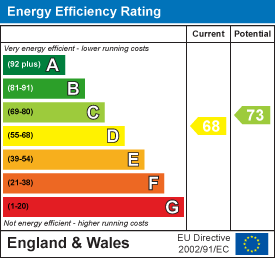
| Jubilee Barn, Brownheath | 68 | 73 | 212 m² | 2025 | Bungalow |
| Jubilee Barn, Brownheath, Ellesmere | 68 | 73 | 212 m² | — | Detached |
| Rose Cottage, Brown Heath | 49 | 69 | 147 m² | England and Wales: before 1900 | House |
| Rose Cottage, Brown Heath, ELLESMERE | 49 | 69 | 147 m² | England and Wales: before 1900 | Detached |
| Rose Villa, Brown Heath | 59 | 71 | 222 m² | England and Wales: 1900-1929 | House |
Flood risk
Zone: 1
Risk: Low
Job (default Low)
Floorplans
Brown Heath (2).jpg
Jubilee_Bn_LP.jpg
EPC Graphs
EE Rating
Price history
| Event | Date | Price | % change |
|---|---|---|---|
| Listed for sale | — | £995,000 | — |
Source: HM Land Registry Price Paid Data. Crown copyright.
Sold Comparables
Same street and nearby sales within 0.25 miles (last 5 years). Data from Land Registry Price Paid.
| Address | Price | Date | Type |
|---|---|---|---|
| WOODGATE COTTAGE, BROWN HEATH, ELLESMERE, SHROPSHIRE, SY12 0LA | £725,000 | 30/09/2022 | Detached |
Area average: £725,000 (1 sale)
Capital growth trend
Land Registry outcode average: last 12 months vs 5y and 10y ago (from sold prices).
House Price Index (HM Land Registry — official index, not sold-price averages): Shropshire. Series: Detached. As of April 2026.
Rental Range
Estimated market rent for Shropshire. Low = conservative, Realistic = average, Optimistic = best case.
Based on Local Authority from postcode lookup → Shropshire.
LHA (30th percentile) floor for Shropshire: £972/mo (Apr 2025 – Mar 2026)
Location
Address
Brown Heath, Loppington, Shropshire, England, SY12 0LA, United Kingdom
Nearby
Nearest stations, universities and amenities (distance from property).
| Type | Name | Distance |
|---|---|---|
| Shop | Loppington Garage | 0.5 miles |
| Bus stop | Post Office | 1.7 miles |
| Shop | Cockshutt Convenience Shop | 1.8 miles |
| Train station | Wem | 3.5 miles |
| Train station | Yorton | 4.5 miles |
| Hospital | Whitchurch Community Hospital | 9.3 miles |
| Hospital | Oswestry Minor Injuries Unit | 10.3 miles |
Street-level crime
| Category | Count |
|---|---|
| Total incidents | 0 |
Within 1 mile during May 2026. Source: data.police.uk (England & Wales).
Schools nearby
Nearest open schools with Ofsted ratings (England). Closed schools are not shown. Data from Get Information about Schools and Ofsted.
| Name | Type | Distance | Ofsted |
|---|---|---|---|
| Loppington House FE Unit | Other | 0.9 miles | — (No rating) |
| Cockshutt CofE Primary School and Nursery | Primary | 1.7 miles | Good — 27 Apr 2023 |
| Newtown CofE Primary School | Primary | 1.7 miles | Outstanding — 11 Nov 2013 |
| Smallbrook School | Other | 2.5 miles | Outstanding — 8 Sep 2024 |
| The Thomas Adams School | Secondary | 3.0 miles | Good — 15 Nov 2023 |
Rental Comparables
Loading rental comparables for this postcode. Refresh in a few minutes.
Rent-driven metrics
Based on Area rent estimate.
- Rent ratio — Monthly rent ÷ purchase price (1% rule). 1%+ = strong, 0.8–1% = okay, <0.8% = weak for cashflow.
- Max investor price — Rent ÷ 0.8%; the price at which rent would be 0.8% of price (Stoke-style target).
- Target investor price — Rent ÷ 1%; the price at which rent would be 1% of price (strong cashflow band).
- Gross yield — Annual rent as % of purchase price (no costs).
Enter House Number
Enter the house number to help us retrieve more accurate pricing history and property data.
Please log in to submit or correct the house number for this listing.
Log in to continue