7 QUARRY CLOSE
STOKE-ON-TRENT, STOCKTON BROOK, STOKE-ON-TRENT ST9 9PH
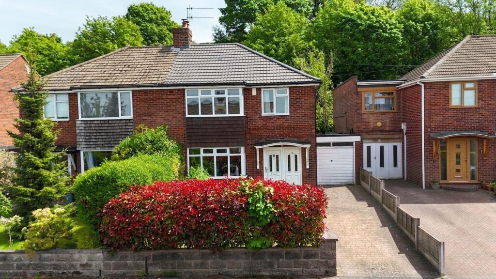
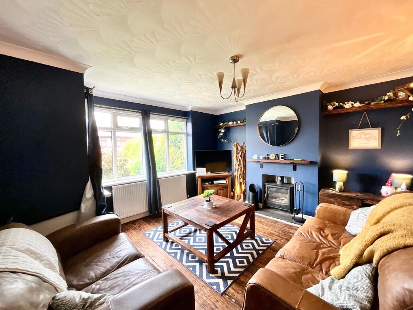
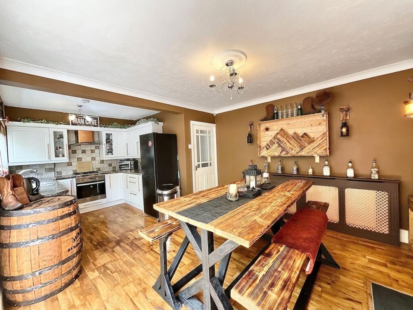
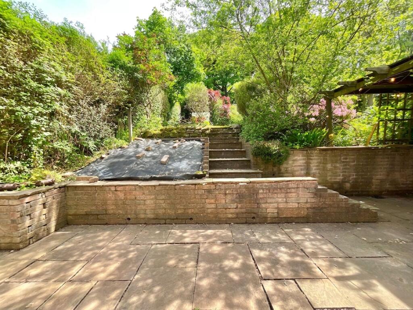
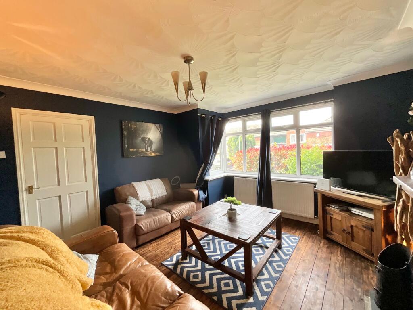
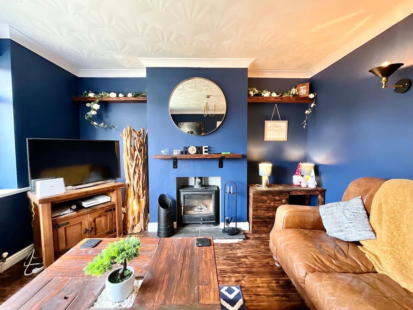
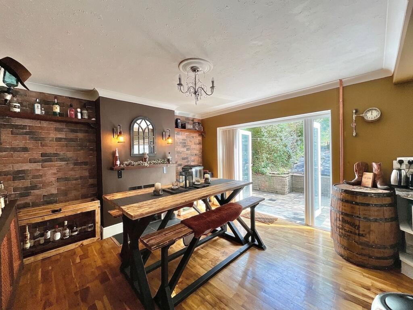
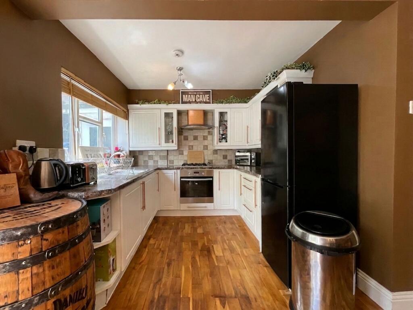
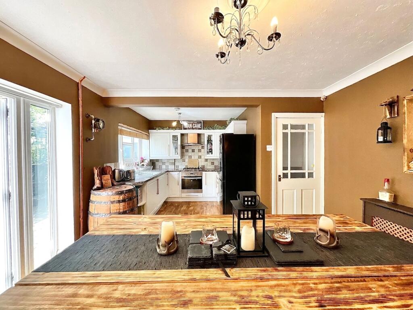
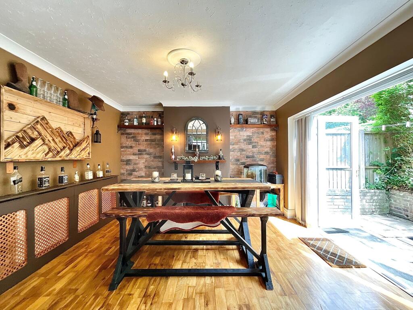
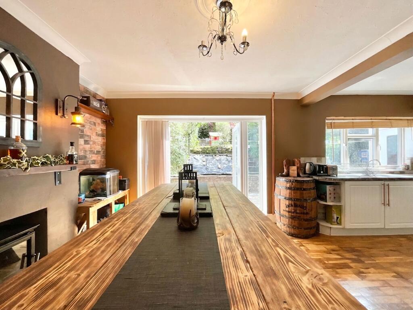
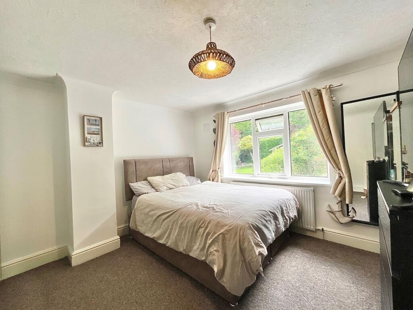
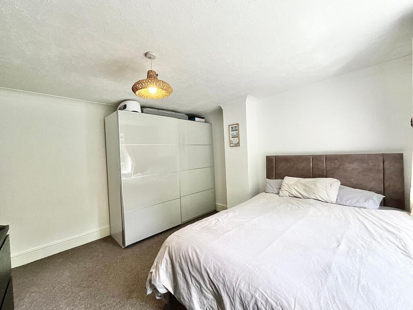
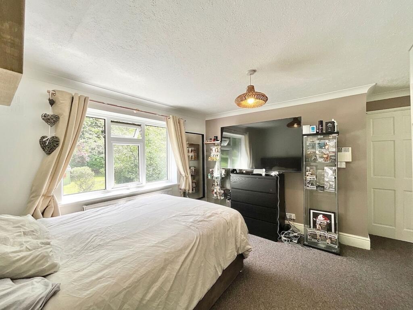
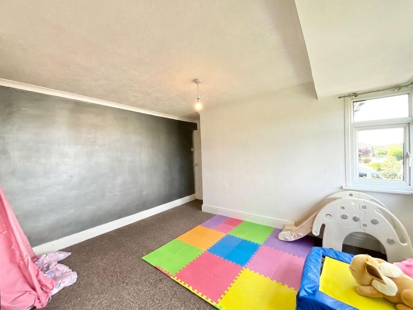
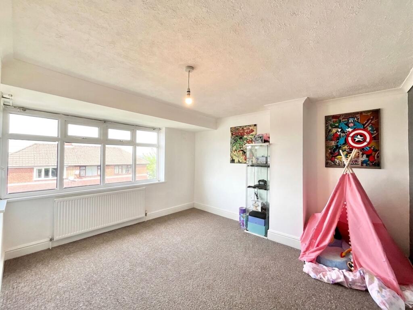
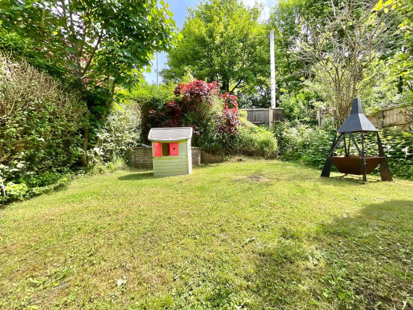
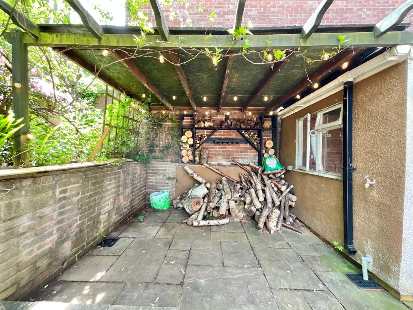
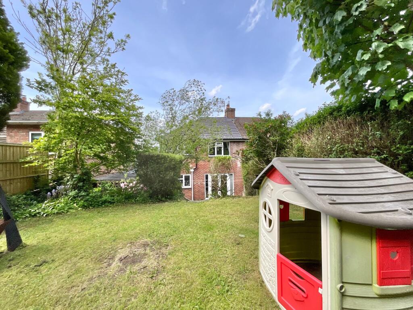
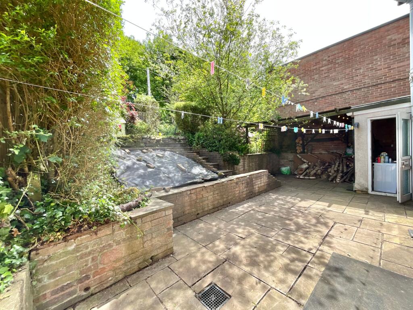
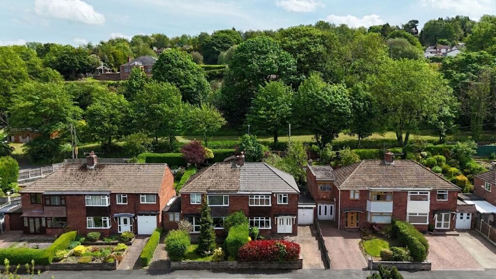
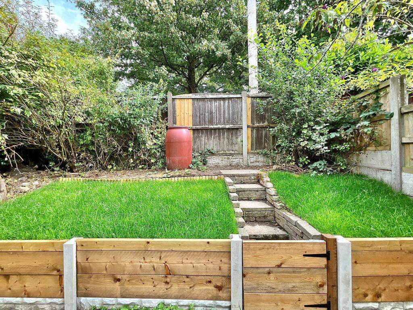
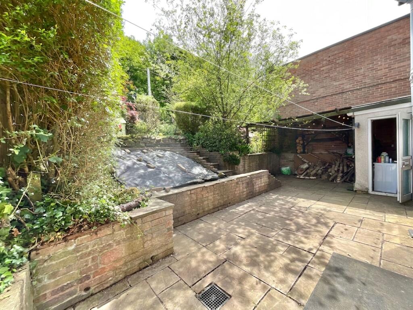
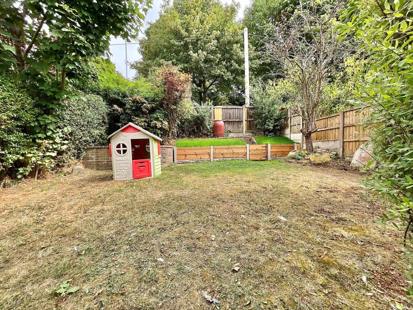
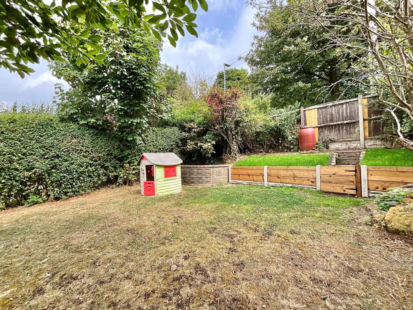
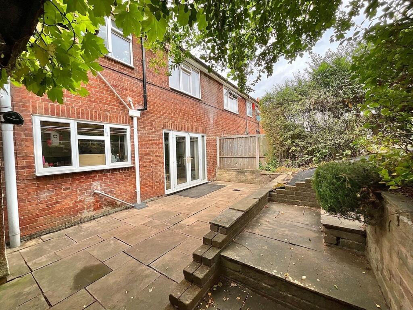
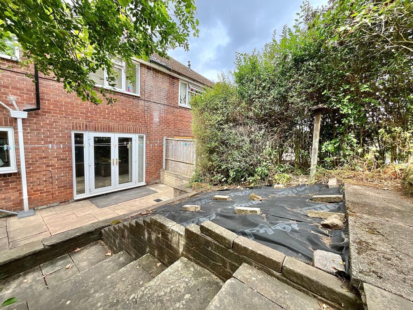
Photo 1 Photo 2 Photo 3 Photo 4 Photo 5 Photo 6 Photo 7 Photo 8 Photo 9 Photo 10 Photo 11 Photo 12 Photo 13 Photo 14 Photo 15 Photo 16 Photo 17 Photo 18 Photo 19 Photo 20 Photo 21 Photo 22 Photo 23 Photo 24 Photo 25 Photo 26 Photo 27 Photo 28 Photo 29 Photo 30 Photo 31
/ 31
Property details
Tenure
FREEHOLD
Floor area
92 m²
Council tax band
C
Last sold
£195,000 Apr 2022
Local average
£224,775 (+14.3%)
Deprivation
Decile 8 (26,129 of 33,755)
Street crime
61 incidents within 1 mile (Jun 2026)
Key features
- Three-bedroom semi-detached home with a recently updated roof.
- Spacious open-plan kitchen diner featuring French patio doors, solid worktops, integrated cooker, and a multi-fuel burner.
- Cosy living room with large bright windows and a multi-fuel log burner.
- Secure multi-layered rear garden with patio, lawn, mature shrubs, trees, and undercover log storage.
- Convenient location in Stockton Brook offering scenic rural surroundings, good schools, transport links to the A50, driveway parking, and an integral garage.
Additional details
- Electricity
- Mains supply
- Broadband
- FTTP (fibre to the premises)
- Water
- Mains supply
- Sewerage
- Mains supply
- Heating
- Gas central, Wood burner
- Parking
- Yes
- Garden
- Yes
- Listed property
- No
- Restrictions
- No
- Required access
- No
- Rights of way
- No
- Flooded in last 5 years
- No
- Flood defences
- No
Description
EPC Rating: D
Listed by
Cheadle
James Du Pavey Ltd
Reference: 88945107
EPC Rating & Upgrade Cost
Fetching EPC data… Refresh this page in a moment.
Flood risk
Zone: 1
Risk: Low
Job (default Low)
Registered land (INSPIRE)
This location falls inside an HM Land Registry INSPIRE registered freehold polygon.
Plot: ~288 m² (0.07 acres)
Source: HM Land Registry INSPIRE Index Polygons.
Floorplans
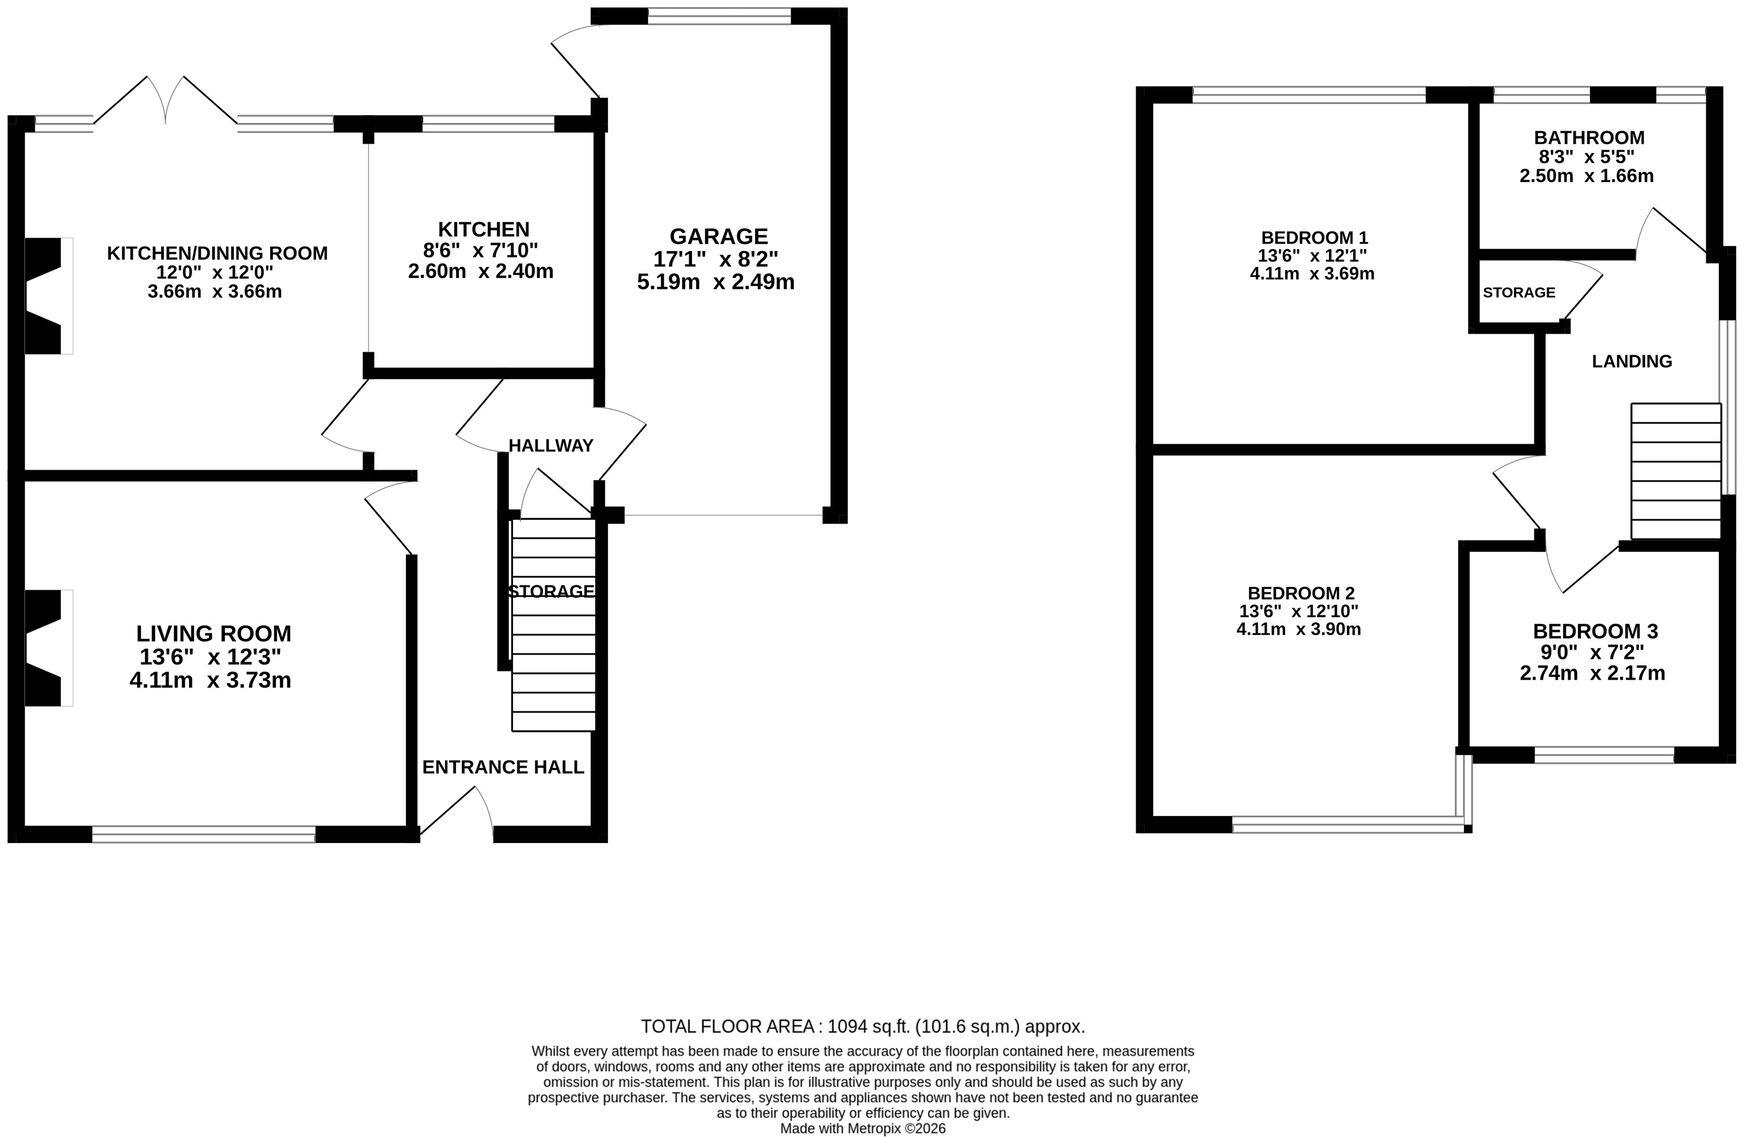
All
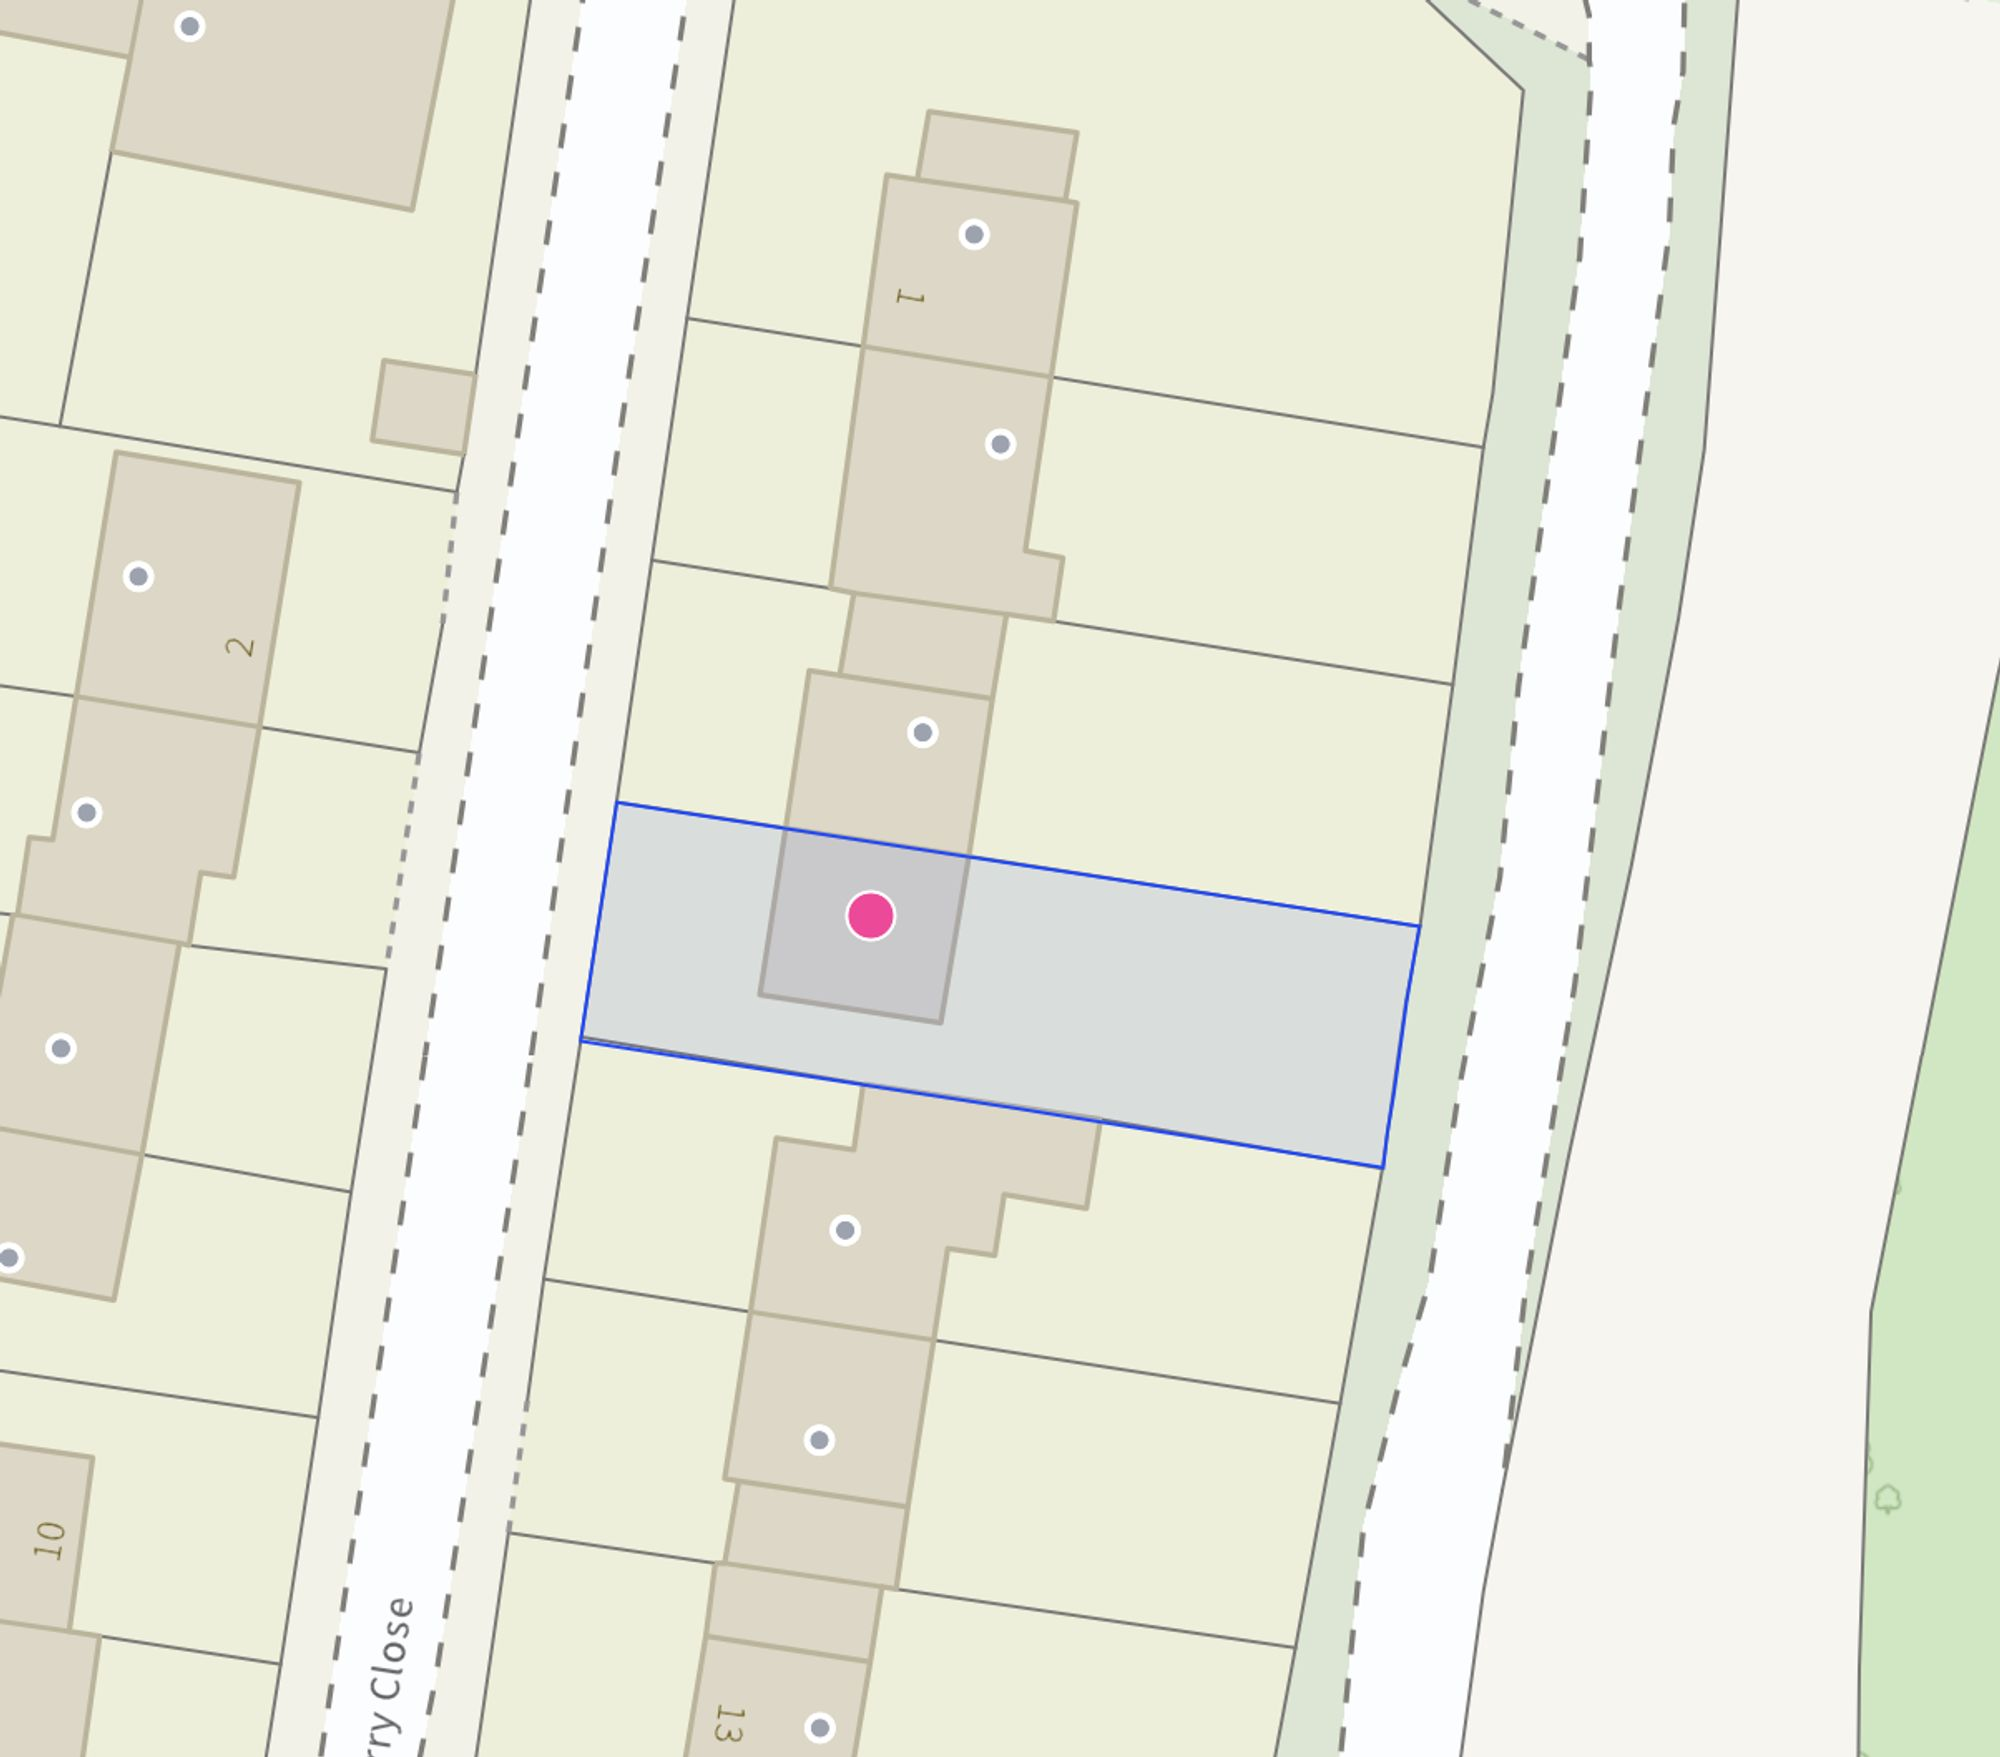
Site Plan
EPC Graphs
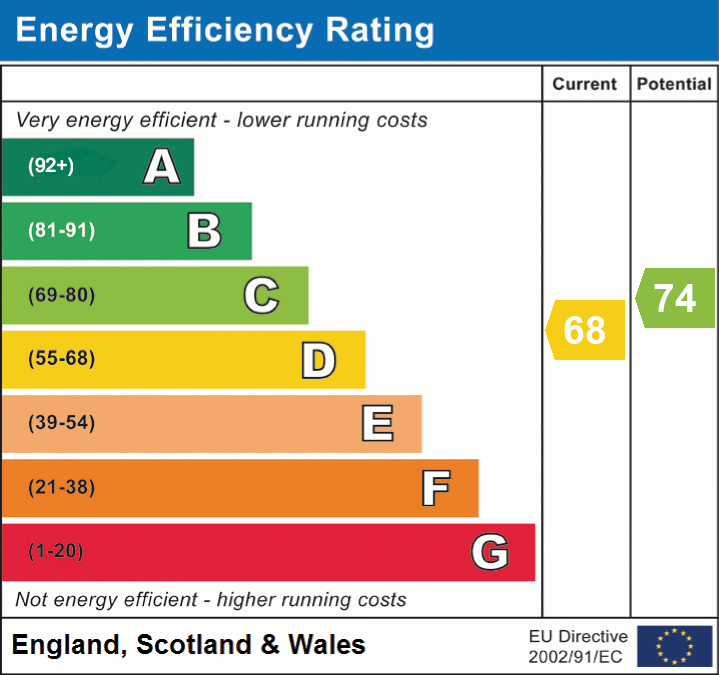
EPC 1
Price history
52% since 2007
| Event | Date | Price | % change |
|---|---|---|---|
| Listed for sale | — | £257,000 | +31.8% |
| Sold | 29/04/2022 (4 years ago) | £195,000 | +52.3% |
| Sold | 02/11/2007 (18 years ago) | £128,000 | — |
Source: HM Land Registry Price Paid Data. Crown copyright.
Sold Comparables
Same street and nearby sales within 0.25 miles (last 5 years). Data from Land Registry Price Paid.
| Address | Price | Date | Type |
|---|---|---|---|
| 18 BROOKFIELD ROAD, STOKE-ON-TRENT, ST2 7LQ | £175,000 | 14/08/2023 | Semi-detached |
| 44 BADDELEY HALL ROAD, STOKE-ON-TRENT, ST2 7LB | £145,000 | 14/08/2023 | Semi-detached |
| 28 GREENSIDE AVENUE, STOCKTON BROOK, STOKE-ON-TRENT, ST9 9PQ | £185,000 | 28/07/2023 | Semi-detached |
| 5 BROOKFIELD ROAD, STOKE-ON-TRENT, ST2 7LQ | £112,000 | 21/07/2023 | Semi-detached |
| 19 CRESTWAY ROAD, STOKE-ON-TRENT, ST2 7LD | £110,000 | 23/06/2023 | Semi-detached |
| Same street 15 QUARRY CLOSE, STOCKTON BROOK, STOKE-ON-TRENT, ST9 9PH | £192,500 | 24/02/2023 | Semi-detached |
| 86 BADDELEY HALL ROAD, STOKE-ON-TRENT, ST2 7LE | £153,350 | 06/01/2023 | Semi-detached |
| 4 BROOKFIELD ROAD, STOKE-ON-TRENT, ST2 7LQ | £140,000 | 07/12/2022 | Semi-detached |
| 17 BROOKFIELD ROAD, STOKE-ON-TRENT, ST2 7LQ | £135,000 | 02/12/2022 | Semi-detached |
| 19 GREENSIDE AVENUE, STOCKTON BROOK, STOKE-ON-TRENT, ST9 9PQ | £175,500 | 07/10/2022 | Semi-detached |
| 69 NURSERY AVENUE, STOCKTON BROOK, STOKE-ON-TRENT, ST9 9NY | £195,000 | 15/07/2022 | Semi-detached |
| 21 BADDELEY GREEN LANE, STOKE-ON-TRENT, ST2 7LL | £169,950 | 06/07/2022 | Semi-detached |
| 7 HILLSIDE CLOSE, STOKE-ON-TRENT, ST2 7LG | £125,000 | 24/06/2022 | Semi-detached |
| 31 NURSERY LANE, STOCKTON BROOK, STOKE-ON-TRENT, ST9 9PF | £415,000 | 17/06/2022 | Semi-detached |
| 6 ROSEWOOD AVENUE, STOCKTON BROOK, STOKE-ON-TRENT, ST9 9PA | £205,000 | 10/06/2022 | Semi-detached |
| 36 BADDELEY HALL ROAD, STOKE-ON-TRENT, ST2 7JZ | £125,000 | 31/05/2022 | Semi-detached |
| 14 BADDELEY HALL ROAD, STOKE-ON-TRENT, ST2 7JZ | £185,000 | 24/05/2022 | Semi-detached |
| 9 NURSERY LANE, STOCKTON BROOK, STOKE-ON-TRENT, ST9 9PF | £215,000 | 31/03/2022 | Semi-detached |
| 8 BADDELEY HALL ROAD, STOKE-ON-TRENT, ST2 7JZ | £165,000 | 16/02/2022 | Semi-detached |
| 53 NURSERY AVENUE, STOCKTON BROOK, STOKE-ON-TRENT, ST9 9NY | £195,000 | 04/01/2022 | Semi-detached |
| 11 HILLSIDE ROAD, STOKE-ON-TRENT, ST2 7LF | £165,000 | 02/12/2021 | Semi-detached |
Street average: £192,500 (1 sale)
Area average: £174,540 (20 sales)
Capital growth trend
Land Registry outcode average: last 12 months vs 5y and 10y ago (from sold prices).
House Price Index (HM Land Registry — official index, not sold-price averages): Stoke-on-Trent. Series: Semi-detached. As of May 2026.
Rental Range
Estimated market rent for Stoke-on-Trent. Low = conservative, Realistic = average, Optimistic = best case.
Based on Local Authority from postcode lookup → Stoke-on-Trent.
LHA (30th percentile) floor for Staffordshire North: £593/mo (Apr 2025 – Mar 2026)
Location
Nearby
Nearest stations, universities and amenities (distance from property).
| Type | Name | Distance |
|---|---|---|
| Shop | Morrisons Daily | 0.3 miles |
| Bus stop | Crosroads | 0.3 miles |
| Bus stop | Crossroads | 0.3 miles |
| Shop | Active Leisure | 1.2 miles |
| Hospital | Haywood Hospital Walk-in Centre | 2.5 miles |
| Train station | Longport | 3.7 miles |
| Train station | Stoke-on-Trent | 4.0 miles |
| Hospital | John Munroe Hospital | 5.1 miles |
| University | Buxton & Leek College | 5.6 miles |
| University | Tovell Building, Buxton & Leek College | 5.7 miles |
Street-level crime
| Category | Count |
|---|---|
| Violence and sexual offences | 30 |
| Anti-social behaviour | 10 |
| Public order | 9 |
| Criminal damage and arson | 6 |
| Other theft | 3 |
| Vehicle crime | 2 |
| Burglary | 1 |
| Total incidents | 61 |
Within 1 mile during Jun 2026. Source: data.police.uk (England & Wales).
Schools nearby
Nearest open schools with Ofsted ratings (England). Closed schools are not shown. Data from Get Information about Schools and Ofsted.
| Name | Type | Distance | Ofsted |
|---|---|---|---|
| Greenways Primary Academy | Primary | 0.2 miles | Good — 7 Oct 2013 |
| Sporting Stars Academy | Other | 0.4 miles | Requires improvement — 4 Dec 2023 |
| Hillside Primary School | Primary | 0.4 miles | Good — 18 Jun 2023 |
| Milton Primary Academy | Primary | 0.7 miles | Good — 9 Mar 2022 |
| Norton-Le-Moors Primary Academy | Primary | 1.1 miles | Good — 13 Nov 2022 |
Rental Comparables
Loading rental comparables for this postcode. Refresh in a few minutes.
Rent-driven metrics
Based on Area rent estimate.
- Rent ratio — Monthly rent ÷ purchase price (1% rule). 1%+ = strong, 0.8–1% = okay, <0.8% = weak for cashflow.
- Max investor price — Rent ÷ 0.8%; the price at which rent would be 0.8% of price (Stoke-style target).
- Target investor price — Rent ÷ 1%; the price at which rent would be 1% of price (strong cashflow band).
- Gross yield — Annual rent as % of purchase price (no costs).