57 ROSEFORD ROAD
CAMBRIDGE, CAMBRIDGESHIRE CB4 2HA
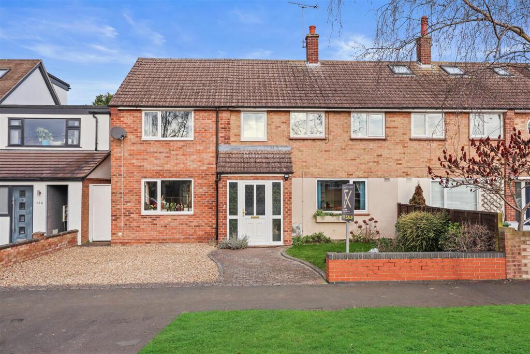
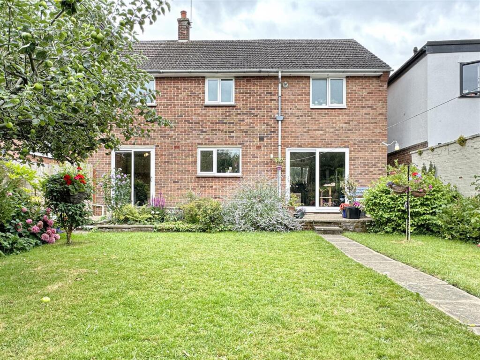
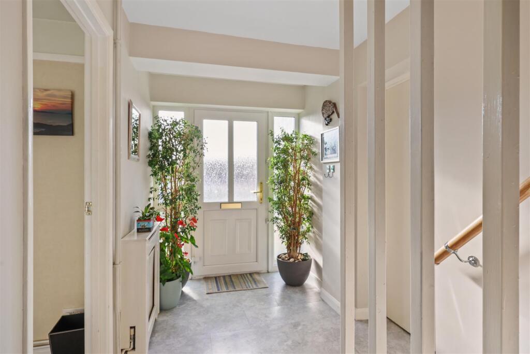
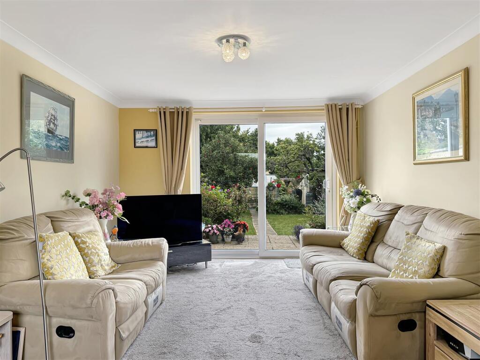
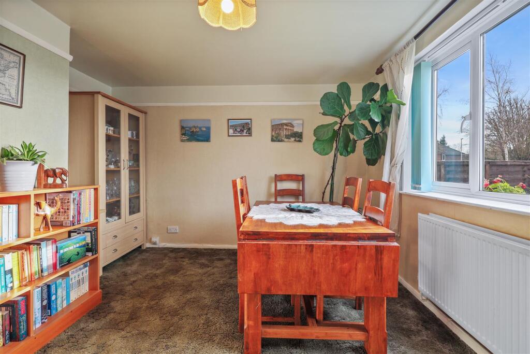
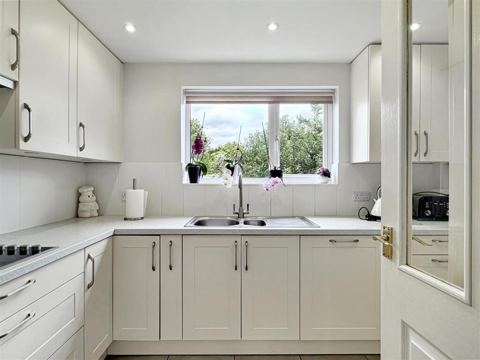
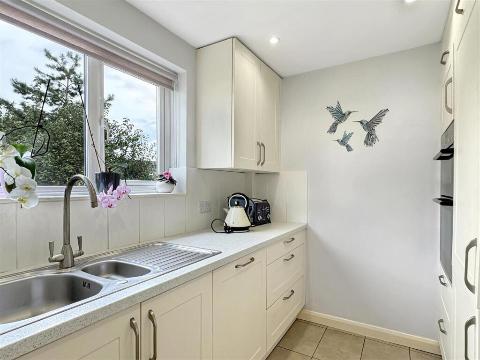
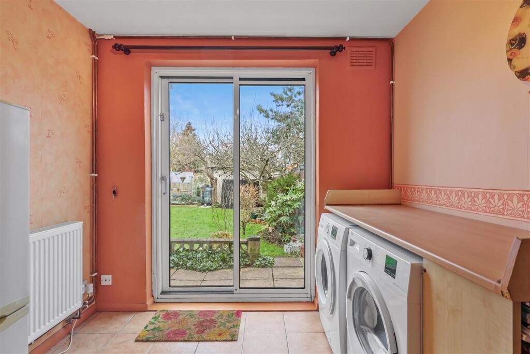
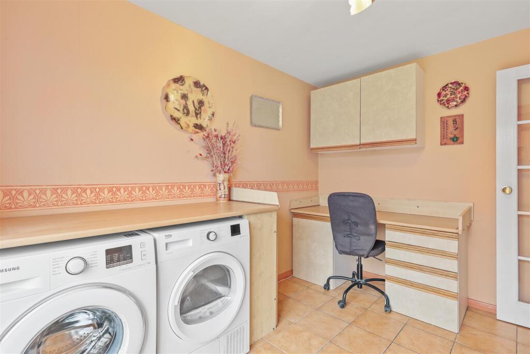
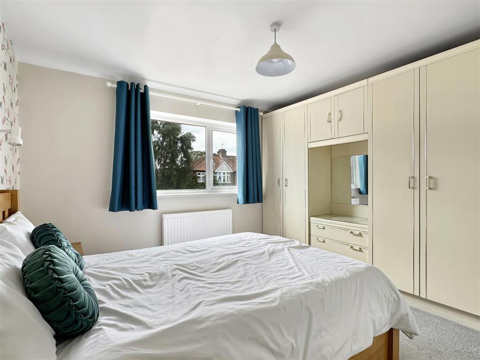
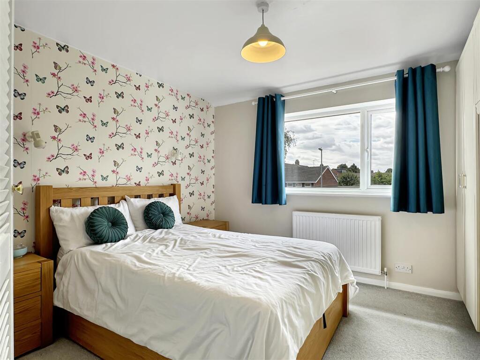
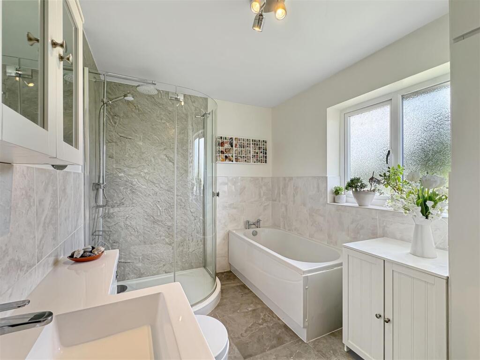
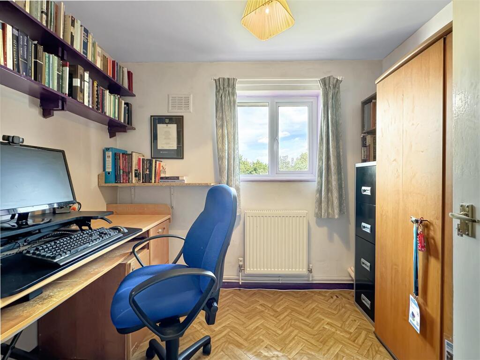
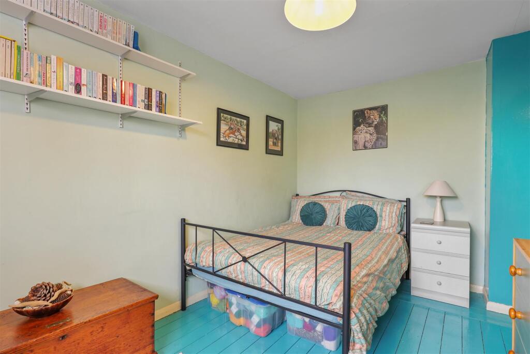
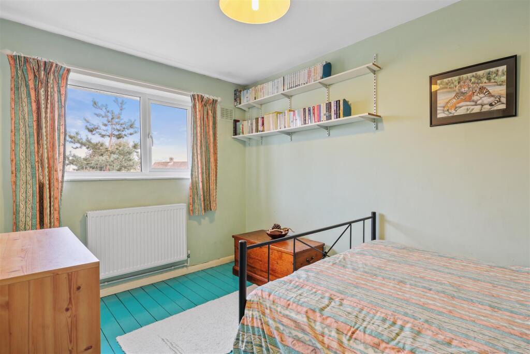
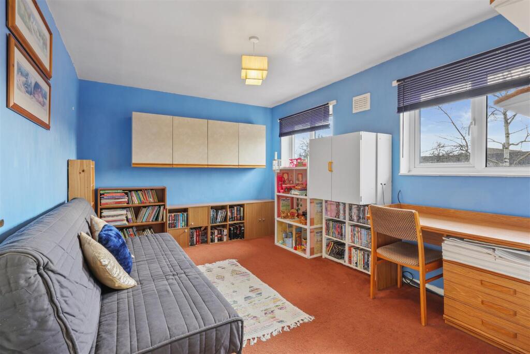
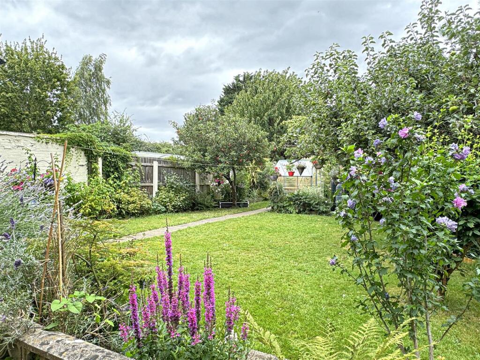
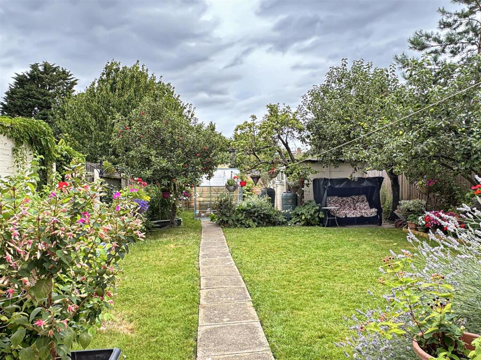
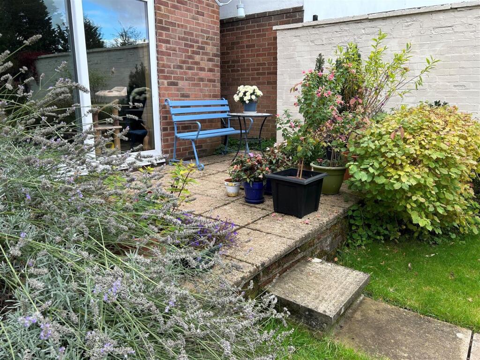
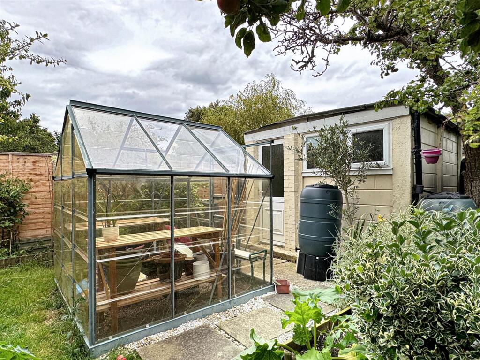
Photo 1 Photo 2 Photo 3 Photo 4 Photo 5 Photo 6 Photo 7 Photo 8 Photo 9 Photo 10 Photo 11 Photo 12 Photo 13 Photo 14 Photo 15 Photo 16 Photo 17 Photo 18 Photo 19 Photo 20
/ 20
Property details
Tenure
FREEHOLD
Floor area
126 m²
Council tax band
D
EPC rating
C
Last sold
£650,000 Aug 2025
Price per m²
£5,357/m²
Local average
£627,044 (+7.6%)
Deprivation
Decile 6 (18,902 of 33,755)
Street crime
356 incidents within 1 mile (May 2026)
Key features
- Desirable location
- 4 spacious bedrooms and a study
- Off street parking
- Immaculate garden
Additional details
- Parking
- Yes
- Garden
- Yes
Description
The house is approached via a graveled driveway providing off-street parking for two vehicles and a front garden which is laid to lawn with flower beds and bushes. Off the spacious entrance hall is a dining room and a generous living room with patio doors to the rear garden. The kitchen has been modernised and has fitted cupboards, worktops, integrated appliances, a double oven and views of the garden. Additionally, there is a downstairs WC. There is a rear hallway with storage cupboards and a handy, large utility room with doors to the rear garden.
Off the landing are the 4 good-sized bedrooms, bathroom, study and loft access. Bedroom 1 has fitted wardrobes and cupboards as well as an en suite with a shower cubicle, basin and WC. Bedrooms 3 and 4 look onto the rear garden and bedroom 2 is spacious and overlooks the front of the property. All bedrooms have fitted cupboards. There is an additional room which could be used as a study or nursery. The family bathroom has been refurbished and has a panelled bath, shower cubicle with a rainfall shower, basin with cupboards beneath, WC and mirrored cabinet.
The property has a combination boiler and double glazing.
The rear garden is a great, but manageable size and is accessed via side pedestrian access and has a paved terrace area which provides a good seating area. The remainder of the garden is laid to lawn with flower beds and fruit bushes. There is a greenhouse and timber shed and also a studio providing further storage, gym area or home working space.
What3Words:///spicy.cups.former
Sat Nav: CB4 2HA
Listed by
Cambridge
Gray & Toynbee
Reference: 156907778
EPC Rating & Upgrade Cost
Current rating: C
Potential rating: B
Inspection date: 08/08/2024
Expiry date: 07/08/2034
Current heating cost: £1,312/year
Potential heating cost: £994/year
Est. upgrade cost to C: £15,900
Recommendations
- Cavity wall insulation (£500 - £1,500)
- Floor insulation (solid floor) (£4,000 - £6,000)
- Upgrade heating controls (£350 - £450)
- Solar water heating (£4,000 - £6,000)
- Solar photovoltaic panels, 2.5 kWp (£3,500 - £5,500)
Flood risk
Zone: 1
Risk: Low
Job (default Low)
Floorplans
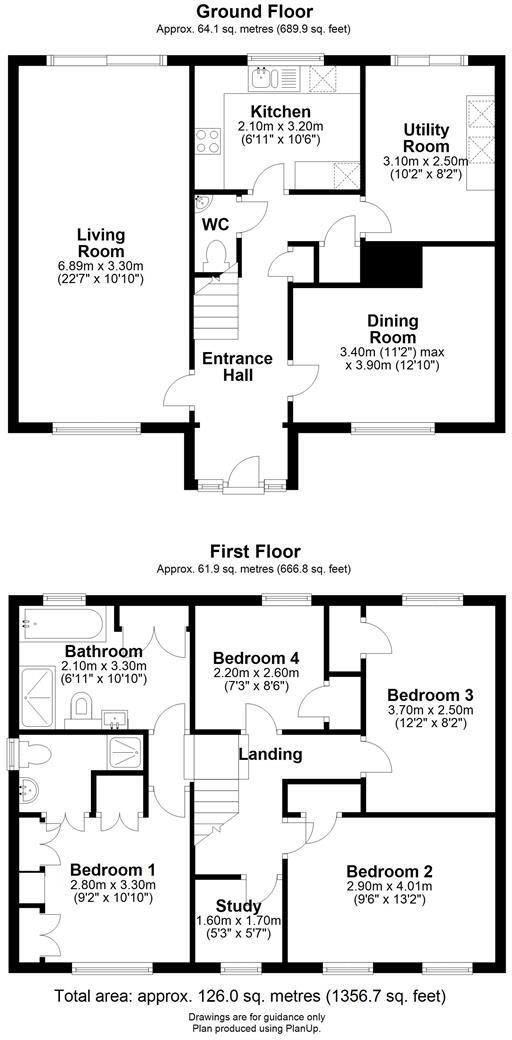
FP - 57 Roseford Road, Cambridge (1).jpg
EPC Graphs
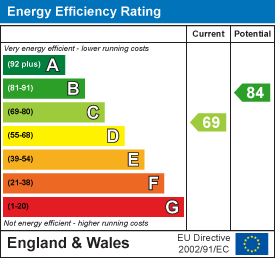
EE Rating
FENSA Certificates
This property has 1 FENSA certificate(s) on record, indicating window/door installations by FENSA-approved installers.
FENSA Certificate #17301727 Recent
Property Details
Street: 57 Roseford Road
Town: CAMBRIDGE
Postcode: CB4 2HA
Installation Details
Items: 5 windows
Certificate Issued: 24/05/2026
Work Completed: 15/05/2026
This certificate data was retrieved from FENSA's database
What is FENSA? FENSA (Fenestration Self-Assessment Scheme) is a government-authorised scheme that monitors building regulation compliance for replacement windows and doors. Certificates indicate that work was completed by FENSA-approved installers.
Price history
| Event | Date | Price | % change |
|---|---|---|---|
| Sold | 22/08/2025 (11 months ago) | £650,000 | — |
Source: HM Land Registry Price Paid Data. Crown copyright.
Sold Comparables
Same street and nearby sales within 0.25 miles (last 5 years). Data from Land Registry Price Paid.
| Address | Price | Date | Type |
|---|---|---|---|
| 22 HURRELL ROAD, CAMBRIDGE, CAMBRIDGESHIRE, CB4 3RH | £540,000 | 05/01/2026 | Semi-detached |
| 42 HURRELL ROAD, CAMBRIDGE, CAMBRIDGESHIRE, CB4 3RH | £490,000 | 12/12/2025 | Semi-detached |
| 54 HAZELWOOD CLOSE, CAMBRIDGE, CAMBRIDGESHIRE, CB4 3SW | £270,000 | 28/11/2025 | Semi-detached |
| 44 ROSEFORD ROAD, CAMBRIDGE, CAMBRIDGESHIRE, CB4 2HD | £674,000 | 08/08/2025 | Semi-detached |
| Same street 55 ROSEFORD ROAD, CAMBRIDGE, CAMBRIDGESHIRE, CB4 2HA | £277,999 | 18/12/2024 | Flat |
| 60 ST ALBANS ROAD, CAMBRIDGE, CAMBRIDGESHIRE, CB4 2HG | £545,000 | 24/11/2023 | Semi-detached |
| 88 PERSE WAY, CAMBRIDGE, CAMBRIDGESHIRE, CB4 3SE | £448,000 | 08/08/2023 | Semi-detached |
| 38 AYLESBOROUGH CLOSE, CAMBRIDGE, CAMBRIDGESHIRE, CB4 2HH | £320,000 | 22/02/2023 | Semi-detached |
| 5 TEDDER WAY, CAMBRIDGE, CAMBRIDGESHIRE, CB4 3RJ | £601,500 | 11/11/2022 | Semi-detached |
| Same street 35 ROSEFORD ROAD, CAMBRIDGE, CAMBRIDGESHIRE, CB4 2HA | £938,100 | 22/07/2022 | Semi-detached |
| 14 GUNNING WAY, CAMBRIDGE, CAMBRIDGESHIRE, CB4 3SQ | £457,000 | 20/05/2022 | Semi-detached |
| 8 TEDDER WAY, CAMBRIDGE, CAMBRIDGESHIRE, CB4 3RJ | £556,000 | 01/12/2021 | Semi-detached |
| 80 ROSEFORD ROAD, CAMBRIDGE, CAMBRIDGESHIRE, CB4 2HE | £423,000 | 08/10/2021 | Semi-detached |
| 1 HURRELL ROAD, CAMBRIDGE, CAMBRIDGESHIRE, CB4 3RQ | £575,000 | 30/09/2021 | Semi-detached |
| 73 ROSEFORD ROAD, CAMBRIDGE, CAMBRIDGESHIRE, CB4 2HB | £625,000 | 30/09/2021 | Semi-detached |
| 3 HARDING WAY, CAMBRIDGE, CAMBRIDGESHIRE, CB4 3RN | £455,500 | 13/08/2021 | Semi-detached |
Street average: £608,050 (2 sales)
Area average: £498,571 (14 sales)
Capital growth trend
Land Registry outcode average: last 12 months vs 5y and 10y ago (from sold prices).
House Price Index (HM Land Registry — official index, not sold-price averages): Cambridge. Series: Semi-detached. As of April 2026.
Rental Range
Estimated market rent for Cambridge. Low = conservative, Realistic = average, Optimistic = best case.
Based on Local Authority from postcode lookup → Cambridge.
LHA (30th percentile) floor for Cambridge: £1,446/mo (Apr 2025 – Mar 2026)
Location
Nearby
Nearest stations, universities and amenities (distance from property).
| Type | Name | Distance |
|---|---|---|
| Bus stop | Ferrars Way | 0.2 miles |
| Shop | One Stop | 0.3 miles |
| Shop | Cooper & Sons | 0.3 miles |
| Hospital | Urgent Care Cambridge | 1.0 miles |
| Hospital | Cambridge Lea Hospital (Spire) | 1.3 miles |
| University | BPP | 1.5 miles |
| Train station | Cambridge North | 1.8 miles |
| Train station | Cambridge | 2.4 miles |
| University | Forvie Site (University of Cambridge) | 3.8 miles |
Street-level crime
| Category | Count |
|---|---|
| Violence and sexual offences | 117 |
| Anti-social behaviour | 58 |
| Shoplifting | 53 |
| Criminal damage and arson | 22 |
| Vehicle crime | 18 |
| Other crime | 16 |
| Other theft | 16 |
| Public order | 15 |
| Burglary | 12 |
| Drugs | 10 |
| Bicycle theft | 6 |
| Possession of weapons | 5 |
| Robbery | 4 |
| Theft from the person | 4 |
| Total incidents | 356 |
Within 1 mile during May 2026. Source: data.police.uk (England & Wales).
Schools nearby
Nearest open schools with Ofsted ratings (England). Closed schools are not shown. Data from Get Information about Schools and Ofsted.
| Name | Type | Distance | Ofsted |
|---|---|---|---|
| Arbury Primary School | Primary | 0.3 miles | Good — 25 Apr 2014 |
| St Laurence Catholic Primary School | Primary | 0.4 miles | Good — 10 Jun 2024 |
| Mayfield Primary School | Primary | 0.4 miles | Good — 24 May 2017 |
| Colleges Nursery School | Nursery | 0.5 miles | Outstanding — 15 Jan 2019 |
| Orchard Park Community Primary School | Primary | 0.5 miles | Good — 6 Jan 2012 |
Rental Comparables
Rental listings exist nearby, but none matched the 4-bedroom count for this property.
Rent-driven metrics
Based on Area rent estimate.
- Rent ratio — Monthly rent ÷ purchase price (1% rule). 1%+ = strong, 0.8–1% = okay, <0.8% = weak for cashflow.
- Max investor price — Rent ÷ 0.8%; the price at which rent would be 0.8% of price (Stoke-style target).
- Target investor price — Rent ÷ 1%; the price at which rent would be 1% of price (strong cashflow band).
- Gross yield — Annual rent as % of purchase price (no costs).