1 CARR ROAD
BUXTON, BUXTON, DERBYSHIRE SK17 6WF
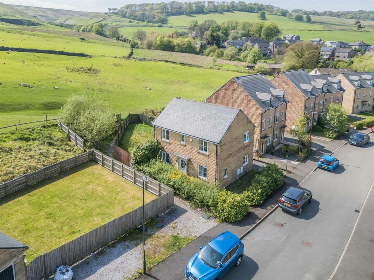
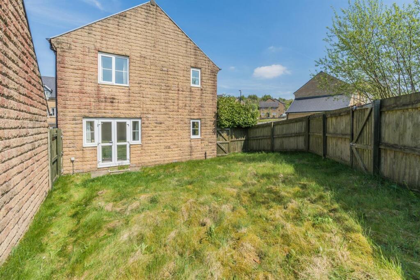
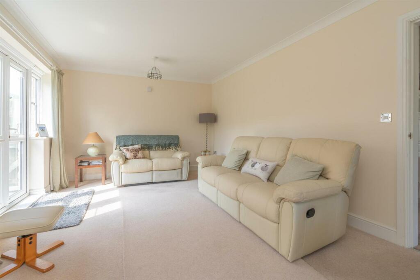
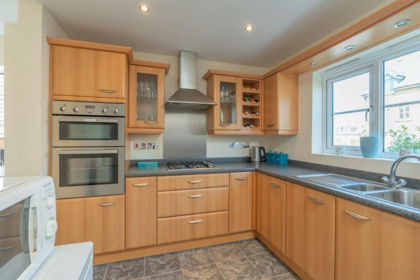
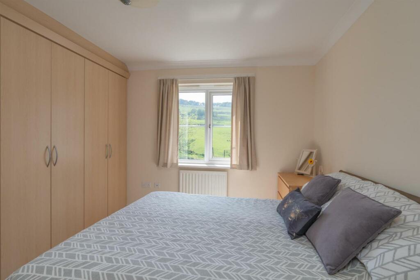
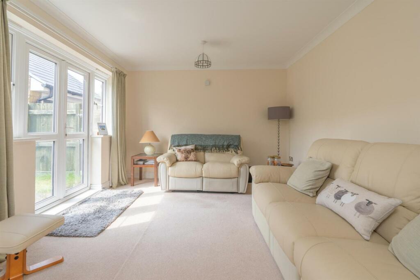
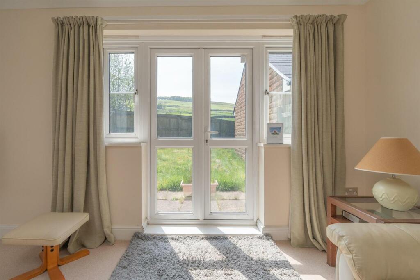
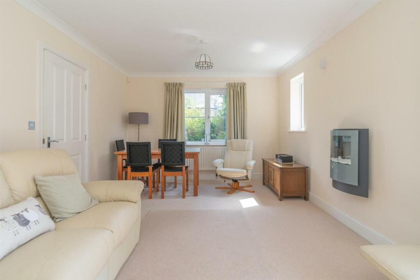
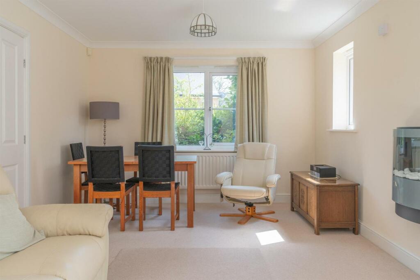
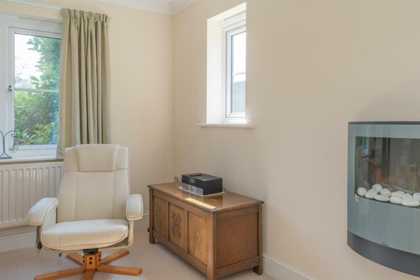
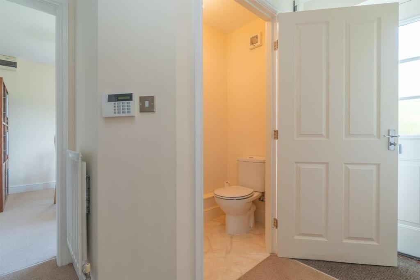
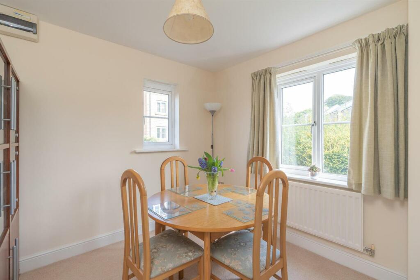
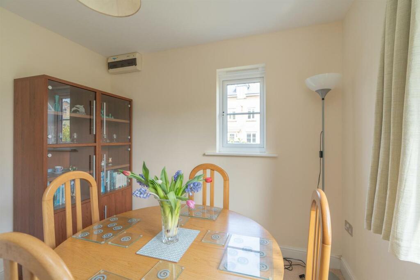
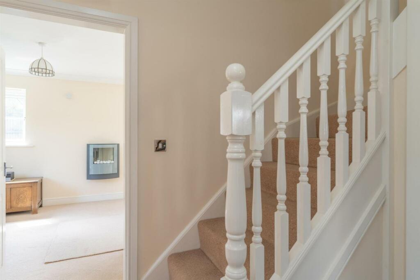
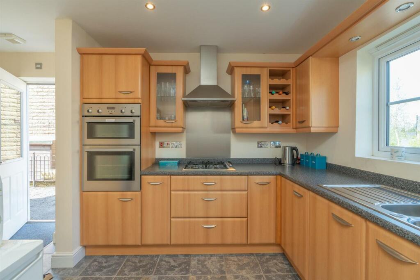
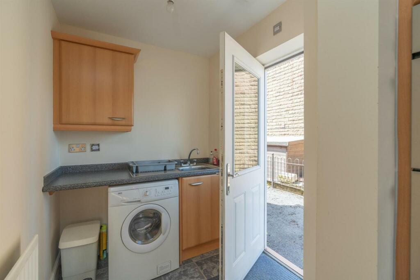
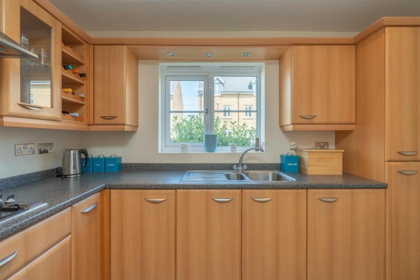
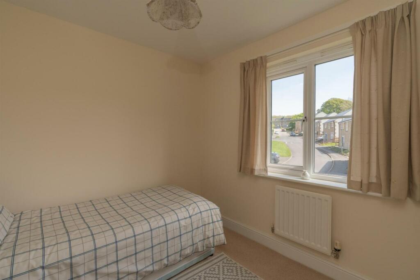
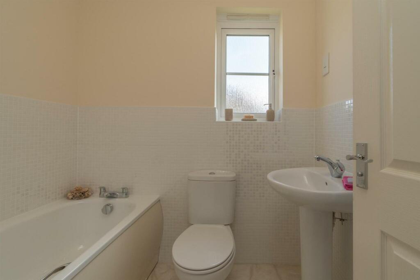
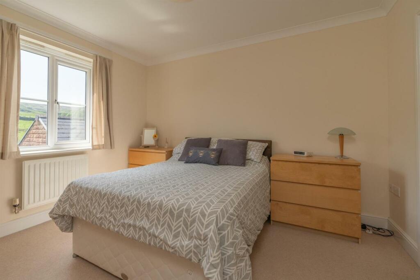
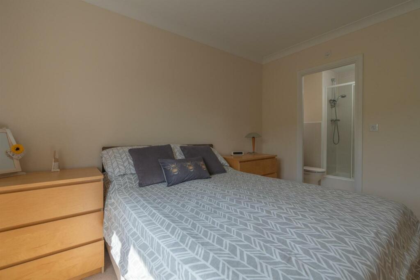
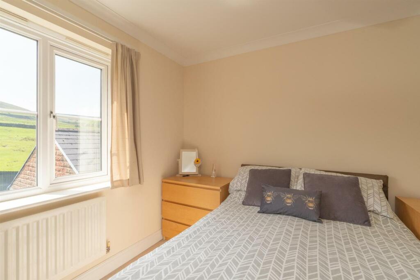
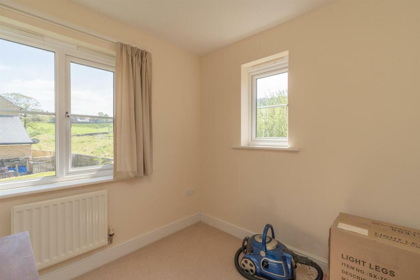
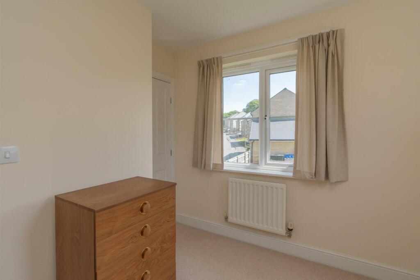
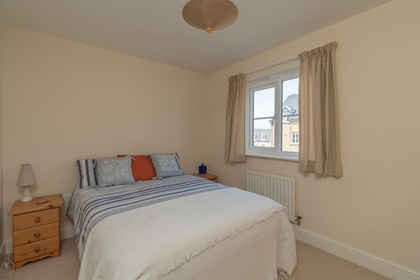
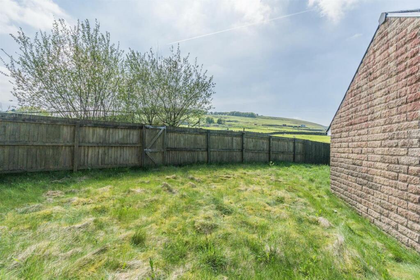
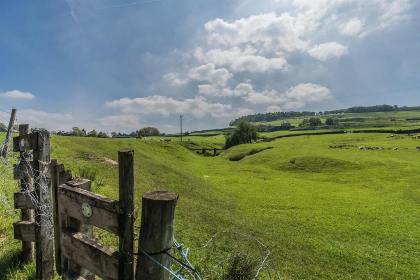
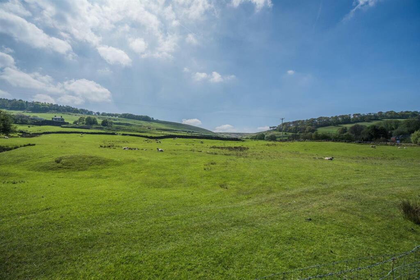
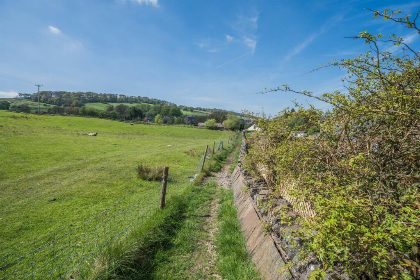
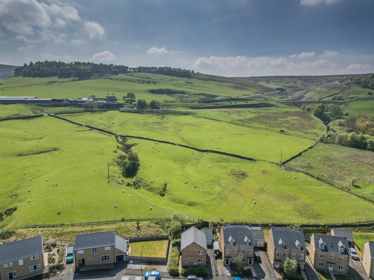
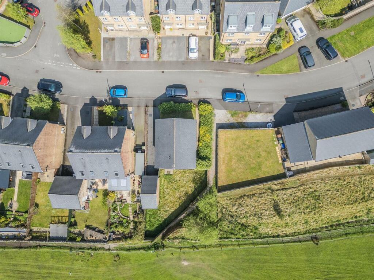
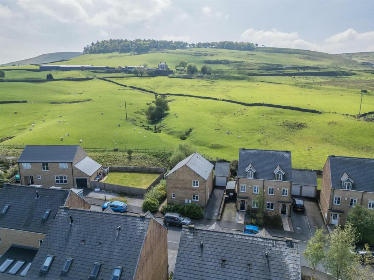
Photo 1 Photo 2 Photo 3 Photo 4 Photo 5 Photo 6 Photo 7 Photo 8 Photo 9 Photo 10 Photo 11 Photo 12 Photo 13 Photo 14 Photo 15 Photo 16 Photo 17 Photo 18 Photo 19 Photo 20 Photo 21 Photo 22 Photo 23 Photo 24 Photo 25 Photo 26 Photo 27 Photo 28 Photo 29 Photo 30 Photo 31 Photo 32
/ 32
Property details
Tenure
FREEHOLD
Floor area
109 m²
Council tax band
D
EPC rating
C
Year built
England and Wales: 2003-2006
Last sold
£249,995 May 2007
Price per m²
£3,899/m²
Local average
£437,250 (-2.8%)
Deprivation
Decile 8 (25,629 of 33,755)
Street crime
10 incidents within 1 mile (Aug 2026)
Additional details
- Parking
- Yes
- Garden
- Yes
Description
Full Description - EXCELLENT FAMILY HOME. We understand that this property is one of only 3 of this design on this extremely popular development. Offering good sized family accommodation with full gas central heating with UPVC double glazing. Hall, separate W/C, lounge, dining room, kitchen, utility room, bathroom, 4 bedrooms with master Ensuite, detached garage, driveway parking, excellent rear garden with superb open views over fields. NO ONWARD CHAIN!!
Hall
Separate W/C
Low flush W/C, pedestal wash basin, radiator, extractor fan.
Lounge (21ft 4inx 11ft 1in)
2 UPVC window’s, UPVC French doors, 2 radiators.
Dining room (9ft 6in x 8ft 8in)
2 UPVC windows, radiator.
Kitchen (11ft 6in x 8ft 7in)
Attractive floor units and round edge work tops, wall cupboards, 4 ring stainless steel gas hob, stainless steel fan assisted electric double oven, wine rack, integrated fridge freezer, UPVC window, radiator, plumbing for dish washer.
Utility (6ft 5in x 5ft 6in)
Floor unit and worktops, sealed unit double glazed door to side, stainless steel sink unit, plumbing for washing machine, radiator.
Landing
Radiator boiler cupboard with Potterson gas fired boiler.
Bedroom (9ft 10in x 9ft)
Built in wardrobes, UPVC window, radiator, Glow worm combi boiler.
Bedroom (9ft x 8ft 6in)
UPVC window, radiator.
Bathroom
Paneled bath, pedestal wash basin, low flush wc, UPVC windows, heated towel radiator.
Bedroom (9ft 6in x 7ft 9in)
2 UPVC windows, radiator.
Bedroom (11ft 7in x 11ft 4in)
UPVC window, radiator.
En Suite Shower room
Shower enclosure, low flush wc, pedestal wash basin, heated towel radiator, UPVC window, extractor fan.
Outside
Driveway parking for ¾ cars, Good rear garden laid mainly to lawn.
Detached Garage (17ft 4in x 9ft)
Electric light and power with up and over door.
Listed by
Buxton
Key Lettings & AssetManagement Ltd
Reference: 154572245
EPC Rating & Upgrade Cost
Current rating: C
Potential rating: B
Inspection date: 09/05/2024
Expiry date: 08/05/2034
Current heating cost: £1,184/year
Potential heating cost: £1,198/year
Est. upgrade cost to C: £9,540
Recommendations
- Low energy lighting for all fixed outlets (£40)
- Solar water heating (£4,000 - £6,000)
- Solar photovoltaic panels, 2.5 kWp (£3,500 - £5,500)
Flood risk
Zone: 1
Risk: Low
Job (default Low)
Registered land (INSPIRE)
This location falls inside an HM Land Registry INSPIRE registered freehold polygon.
Plot: ~119 m² (0.03 acres)
Source: HM Land Registry INSPIRE Index Polygons.
Floorplans
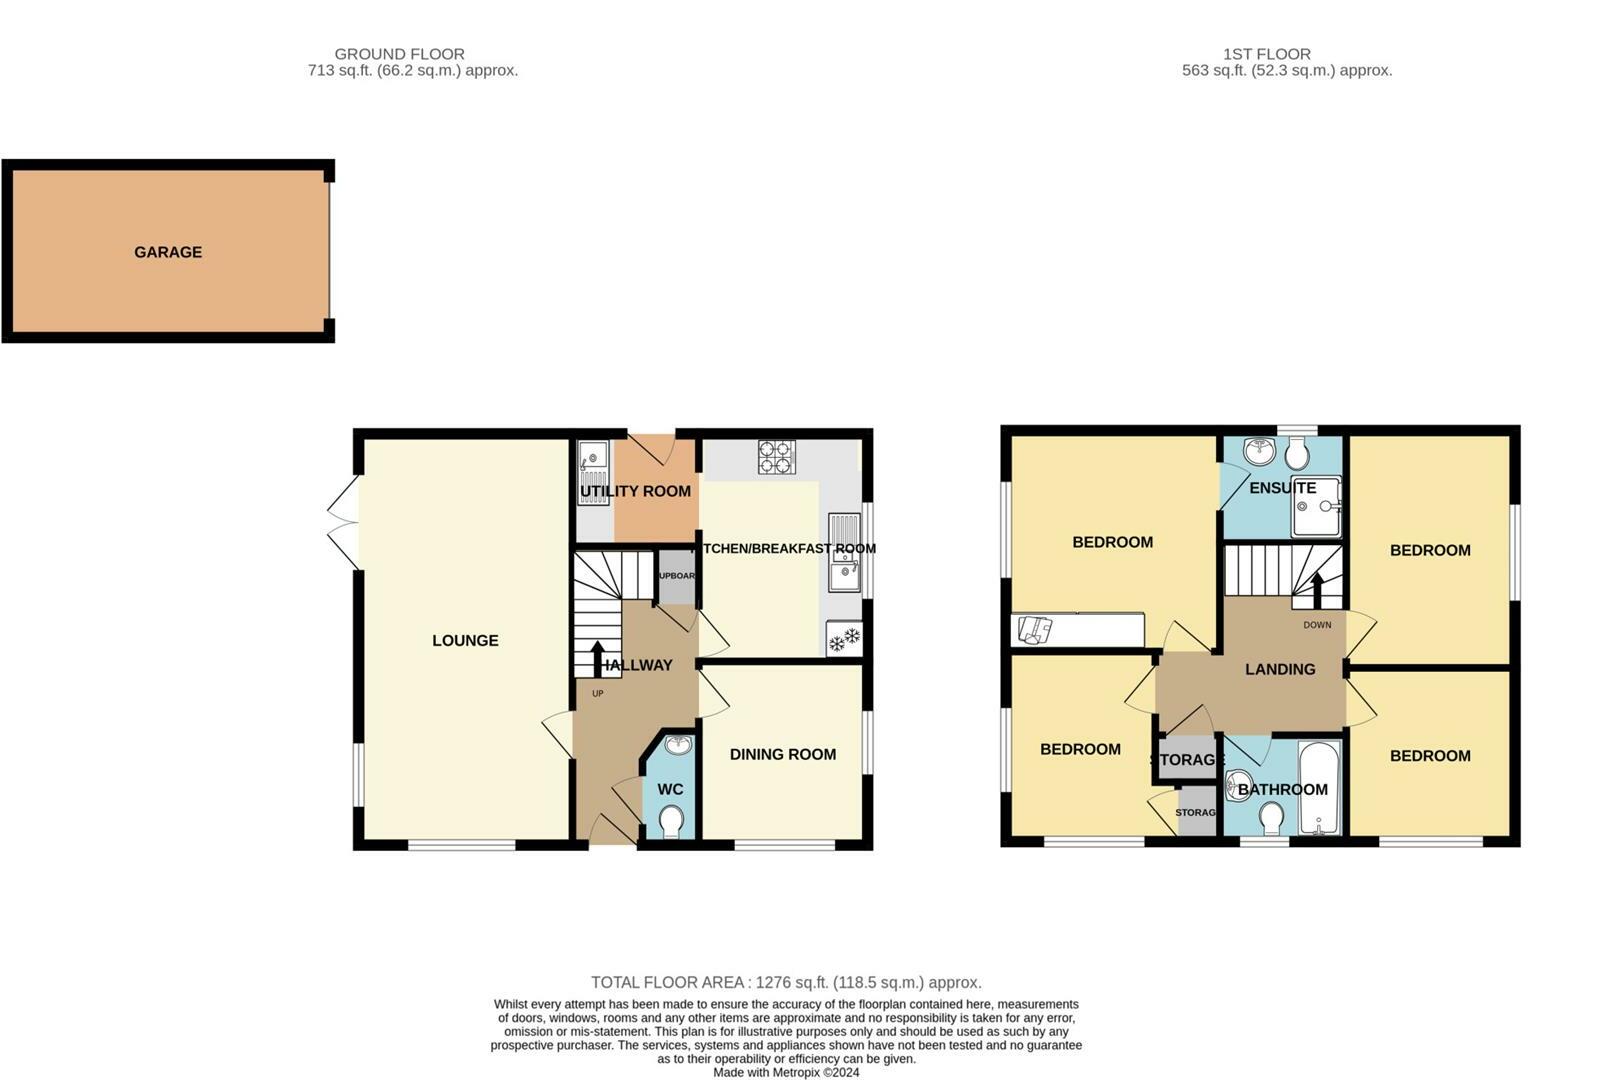
Floorplan 1
EPC Graphs
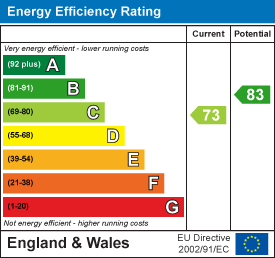
EE Rating
Price history
| Event | Date | Price | % change |
|---|---|---|---|
| Listed for sale | — | £425,000 | +70% |
| Sold | 25/05/2007 (19 years ago) | £249,995 | — |
Source: HM Land Registry Price Paid Data. Crown copyright.
Sold Comparables
Same street and nearby sales within 0.25 miles (last 5 years). Data from Land Registry Price Paid.
| Address | Price | Date | Type |
|---|---|---|---|
| CARR VIEW 10 CARR ROAD, BUXTON, HIGH PEAK, DERBYSHIRE, SK17 6DS | £425,000 | 11/12/2023 | Detached |
| 63A ANNCROFT ROAD, BUXTON, HIGH PEAK, DERBYSHIRE, SK17 6UA | £380,000 | 17/03/2023 | Detached |
| 12 TURNER ROAD, BUXTON, HIGH PEAK, DERBYSHIRE, SK17 6WH | £385,000 | 19/12/2022 | Detached |
| ROSE VILLA, LADMANLOW, BUXTON, HIGH PEAK, DERBYSHIRE, SK17 6UH | £400,000 | 02/12/2022 | Detached |
| CARR VIEW 8 CARR ROAD, BUXTON, HIGH PEAK, DERBYSHIRE, SK17 6DS | £450,000 | 29/11/2022 | Detached |
| Same street 15 CARR ROAD, BUXTON, HIGH PEAK, DERBYSHIRE, SK17 6WF | £475,000 | 24/10/2022 | Detached |
| 19 WYATVILLE AVENUE, BUXTON, HIGH PEAK, DERBYSHIRE, SK17 6WJ | £339,995 | 08/09/2022 | Detached |
| 6 BURBAGE HEIGHTS, BUXTON, HIGH PEAK, DERBYSHIRE, SK17 6YU | £500,000 | 06/09/2022 | Detached |
| 4 BROOKSIDE GROVE, BUXTON, HIGH PEAK, DERBYSHIRE, SK17 6XS | £320,000 | 08/07/2022 | Detached |
| 11 MATCHAM WAY, BUXTON, HIGH PEAK, DERBYSHIRE, SK17 6WG | £385,000 | 06/05/2022 | Detached |
| 7 BURBAGE HEIGHTS, BUXTON, HIGH PEAK, DERBYSHIRE, SK17 6YU | £485,000 | 14/04/2022 | Detached |
| Same street 11 CARR ROAD, BUXTON, HIGH PEAK, DERBYSHIRE, SK17 6WF | £380,000 | 18/01/2022 | Detached |
Street average: £427,500 (2 sales)
Area average: £407,000 (10 sales)
Capital growth trend
Land Registry outcode average: last 12 months vs 5y and 10y ago (from sold prices).
House Price Index (HM Land Registry — official index, not sold-price averages): High Peak. Series: Detached. As of July 2026.
Rental Range
Estimated market rent for High Peak. Low = conservative, Realistic = average, Optimistic = best case.
Based on Local Authority from postcode lookup → High Peak.
LHA (30th percentile) floor for Peaks & Dales: £898/mo (Apr 2025 – Mar 2026)
Location
Nearby
Nearest stations, universities and amenities (distance from property).
| Type | Name | Distance |
|---|---|---|
| Shop | Essar | 0.1 miles |
| Shop | Marriott Auto Services | 0.1 miles |
| Bus stop | Ladmanlow, Leek Road | 0.1 miles |
| Hospital | Buxton Health Centre | 1.1 miles |
| Train station | Buxton Miniature Railway | 1.1 miles |
| Hospital | Cavendish Hospital | 1.3 miles |
| University | University of Derby, Buxton | 1.4 miles |
| Train station | Buxton | 1.5 miles |
| University | Tovell Building, Buxton & Leek College | 10.2 miles |
Street-level crime
| Category | Count |
|---|---|
| Violence and sexual offences | 5 |
| Anti-social behaviour | 1 |
| Burglary | 1 |
| Other theft | 1 |
| Public order | 1 |
| Vehicle crime | 1 |
| Total incidents | 10 |
Within 1 mile during Aug 2026. Source: data.police.uk (England & Wales).
Schools nearby
Nearest open schools with Ofsted ratings (England). Closed schools are not shown. Data from Get Information about Schools and Ofsted.
| Name | Type | Distance | Ofsted |
|---|---|---|---|
| Burbage Primary School | Primary | 0.5 miles | Good — 22 Oct 2023 |
| Buxton Community School | Secondary | 0.9 miles | Good — 6 Jun 2013 |
| Buxton Junior School | Primary | 1.2 miles | Good — 1 Dec 2017 |
| Buxton and Leek College | Other | 1.3 miles | — (No rating) |
| Harpur Hill Primary School | Primary | 1.4 miles | Good — 28 Apr 2019 |
Rental Comparables
Rental listings exist nearby, but none matched the 4-bedroom count for this property.
Rent-driven metrics
Based on Area rent estimate.
- Rent ratio — Monthly rent ÷ purchase price (1% rule). 1%+ = strong, 0.8–1% = okay, <0.8% = weak for cashflow.
- Max investor price — Rent ÷ 0.8%; the price at which rent would be 0.8% of price (Stoke-style target).
- Target investor price — Rent ÷ 1%; the price at which rent would be 1% of price (strong cashflow band).
- Gross yield — Annual rent as % of purchase price (no costs).