54 PERIWOOD AVENUE
SHEFFIELD, SOUTH YORKSHIRE S8 0HY
£275,000
Property details
Tenure
FREEHOLD
Floor area
91 m²
EPC rating
B
Year built
England and Wales: 1991-1995
Last sold
£262,000 Mar 2017
Price per m²
£3,022/m²
Local average
£389,500 (-29.4%)
Deprivation
Decile 7 (23,243 of 33,755)
Street crime
187 incidents within 1 mile (May 2026)
Key features
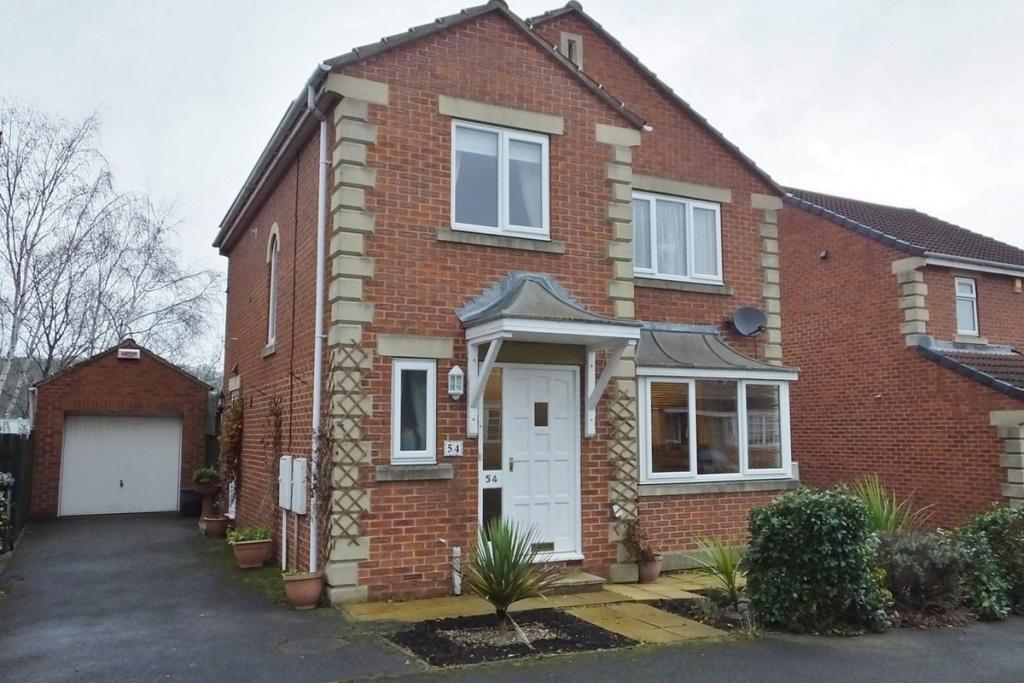
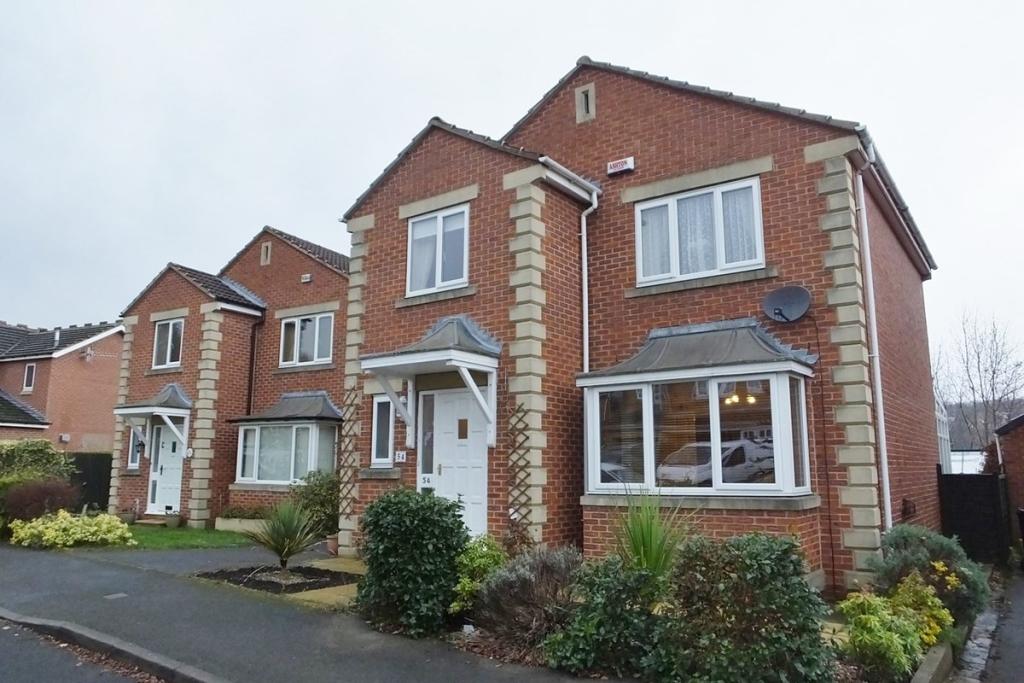
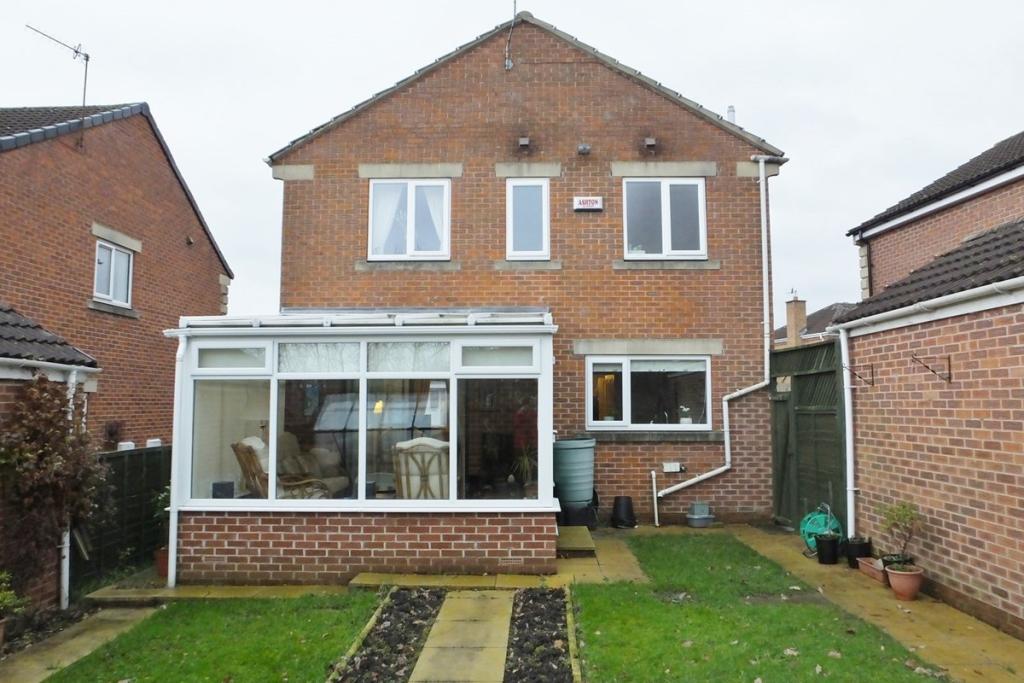
- DETACHED PROPERTY
- THREE BEDROOMS
- DRIVEWAY AND GARAGE
- EN-SUITE
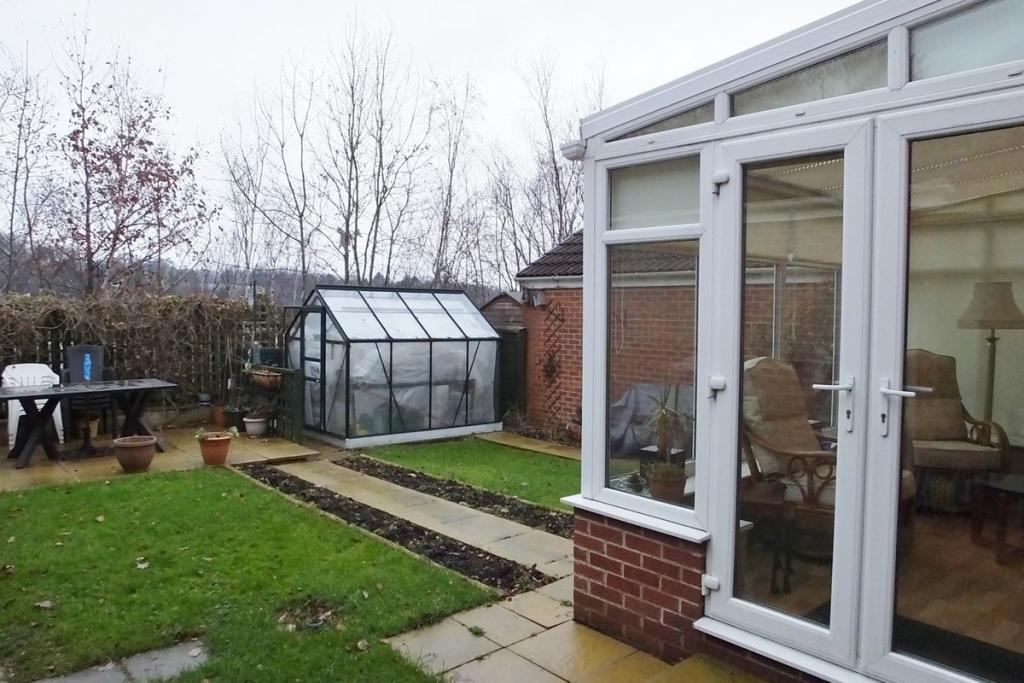
- CONSERVATORY
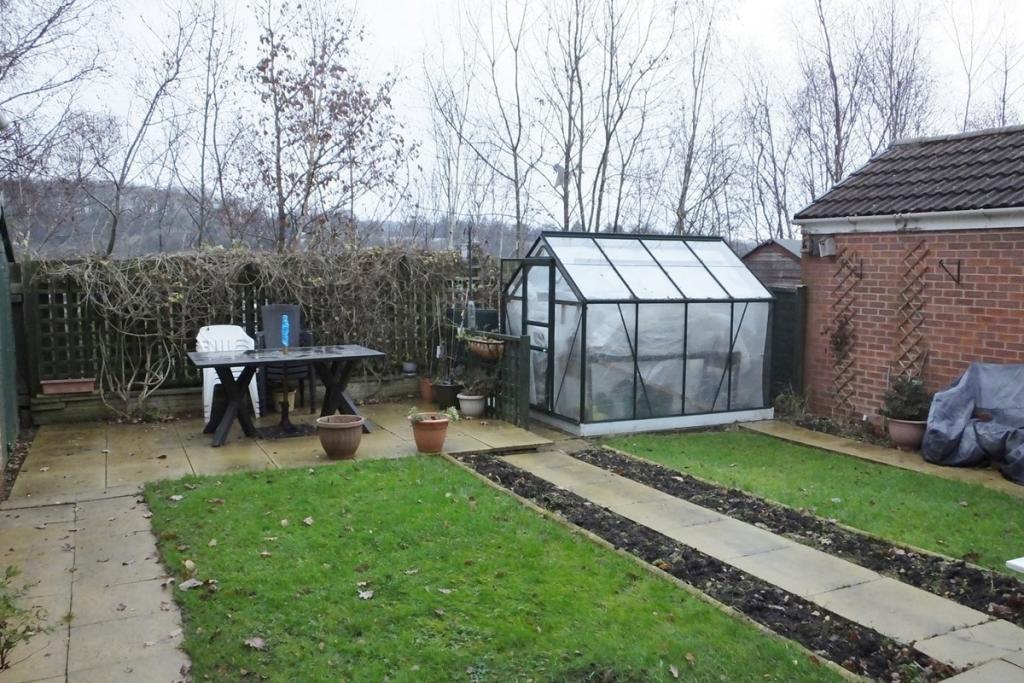
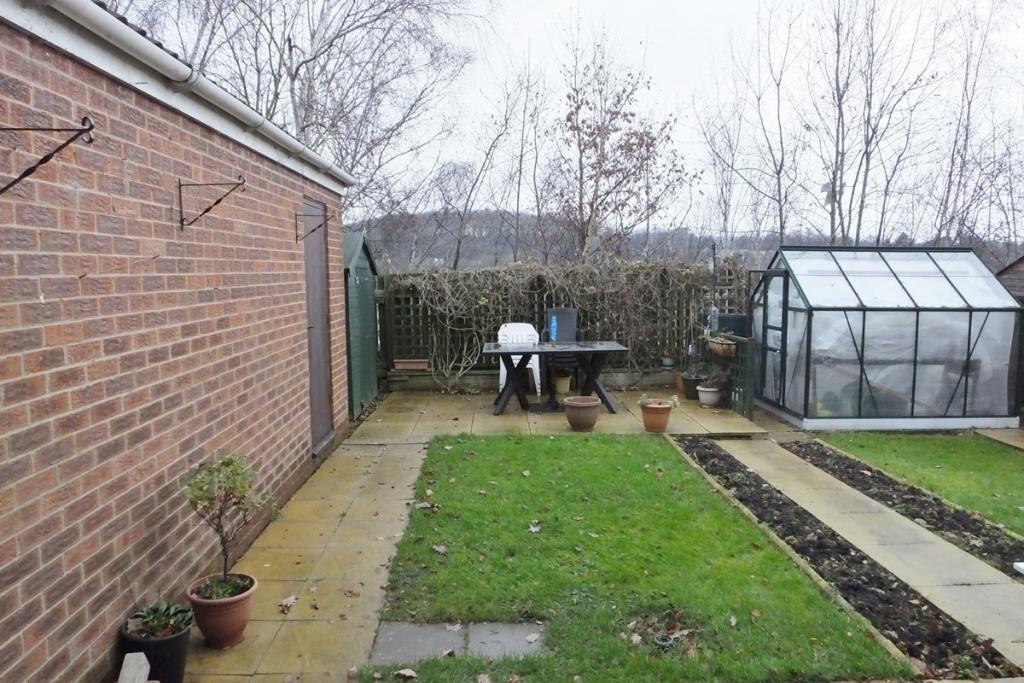
- ENCLOSED REAR GARDEN
Additional details
- Parking
- Yes
- Garden
- Yes
Description
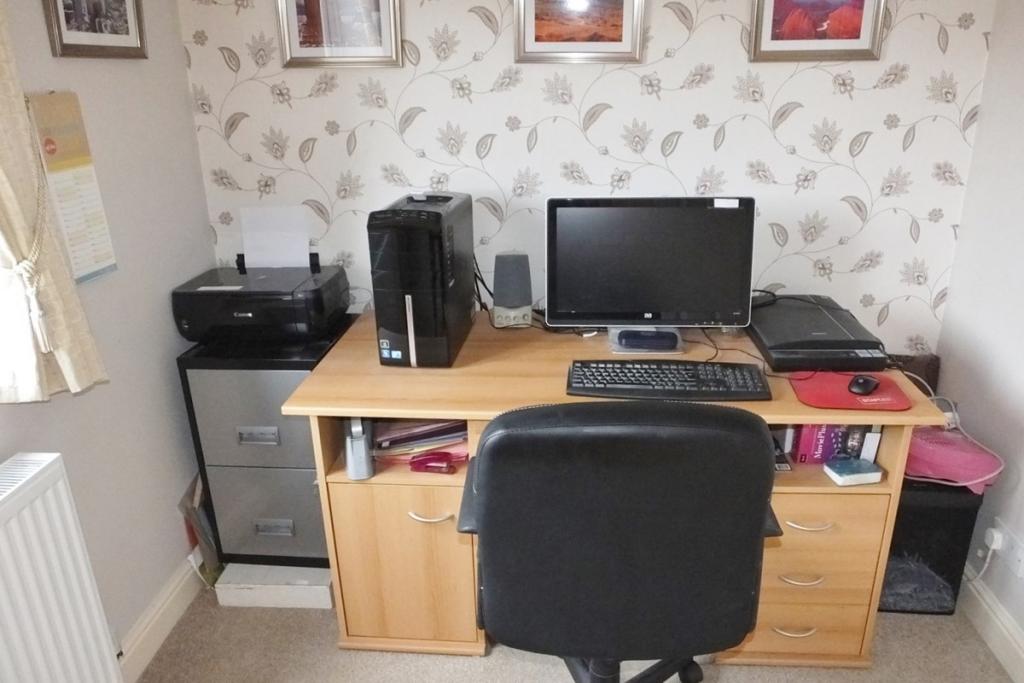
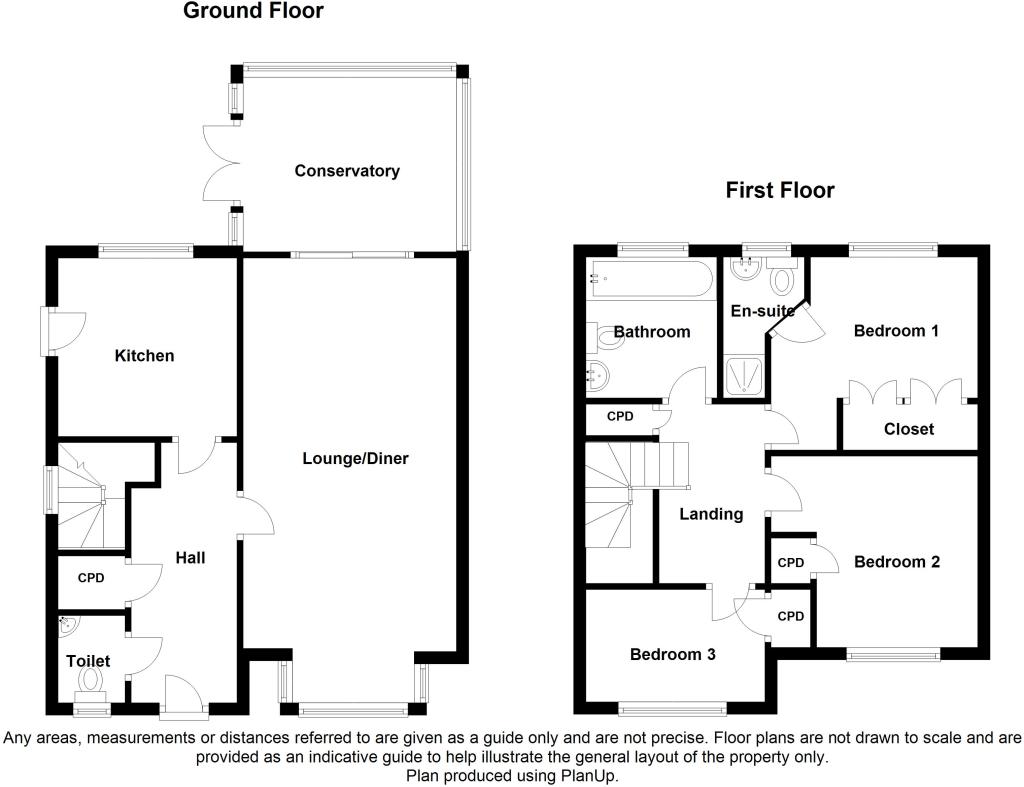
Situated on this very popular location with no through road, convenient for excellent nearby amenities and reputable schools of Millhouses and Woodseats, a very attractive three bedroom detached family home with gas fired central heating and double glazing. Reception hall, cloakroom, superb through lounge/dining room, conservatory, well fitted kitchen. First Floor: Bedroom one with en suite , two further bedrooms and bathroom. Outside: driveway and front garden. Rear detached garage. Enclosed garden with pleasant aspect.
Accommodation comprises:
* Hallway
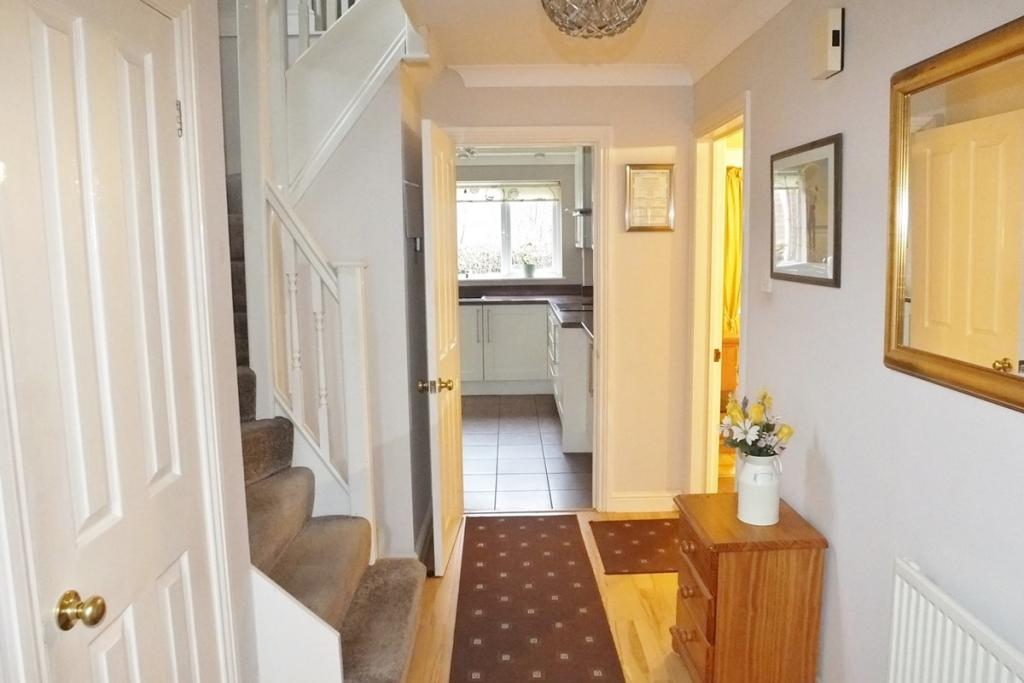
A lovely long wide entrance area with laminate flooring and central heating radiator. Deep cloak/storage cupboard.
* Downstairs Cloakroom
With low flush wc and wash hand basin. Central heating radiator, attractively decorated and with front facing obscure sealed unit double glazed window.
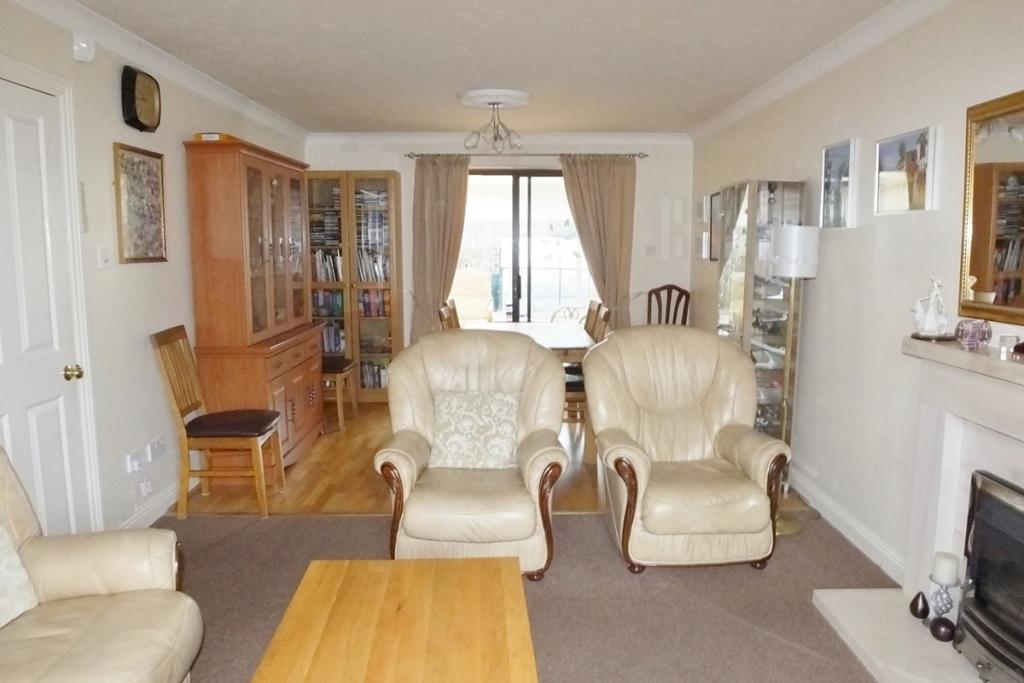
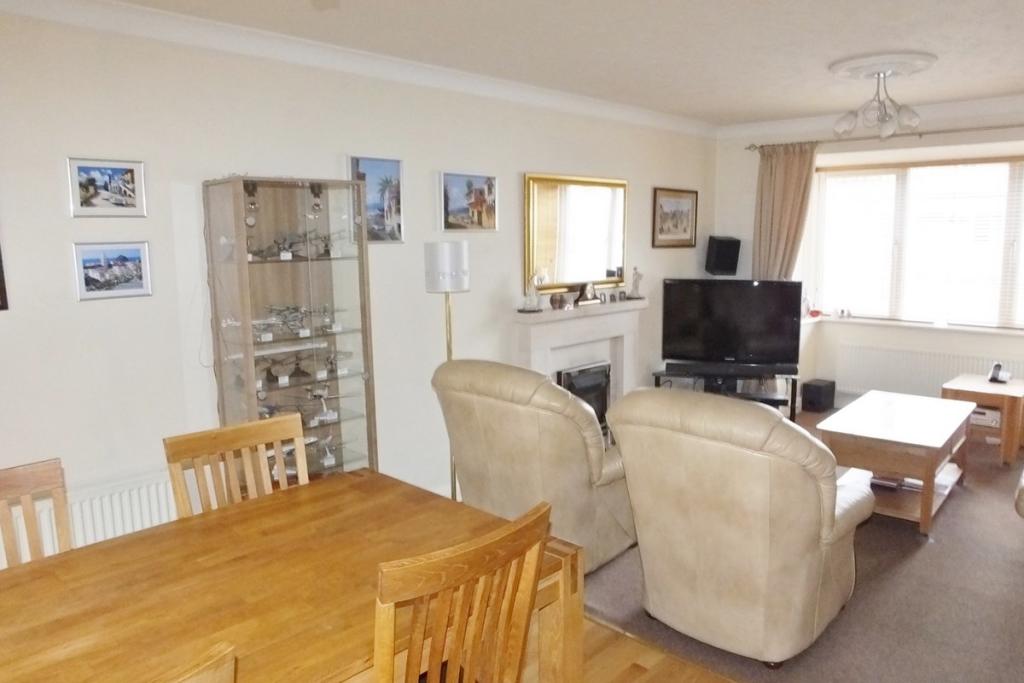
* THROUGH LOUNGE/DININGROOM: 3.42m x 7.22m (To Longest Point) (11' 3" x 23' 8")
Divided into two areas.
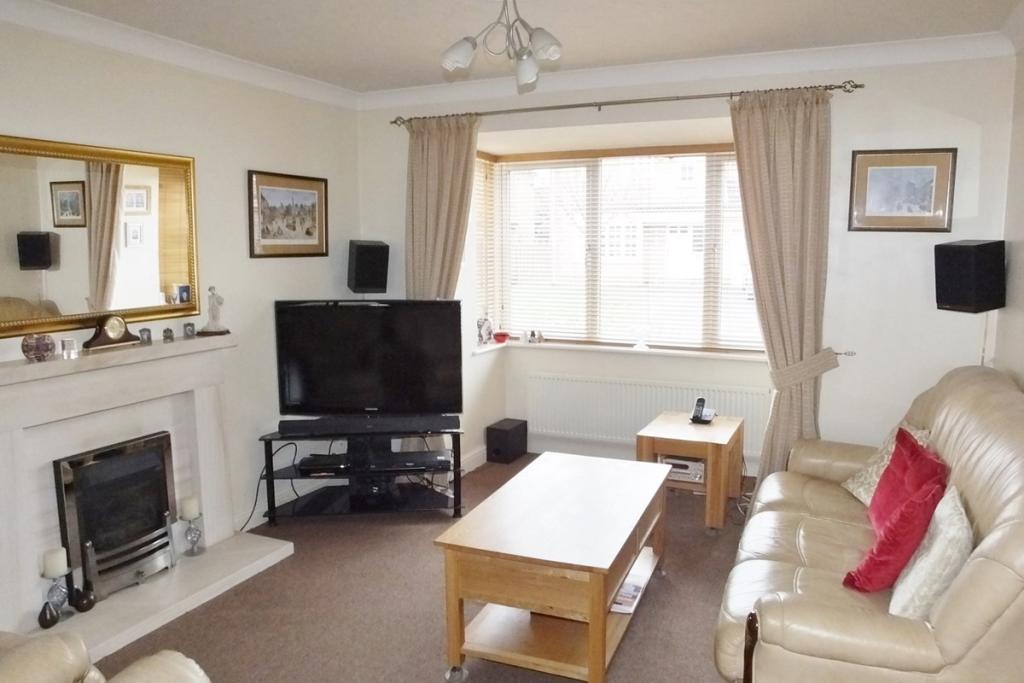
Lounge area with front facing double glazed box bay window with central heating radiator below. Quality carpet to the floor. The focal point of this room is the feature fire surround with inset gas fire.
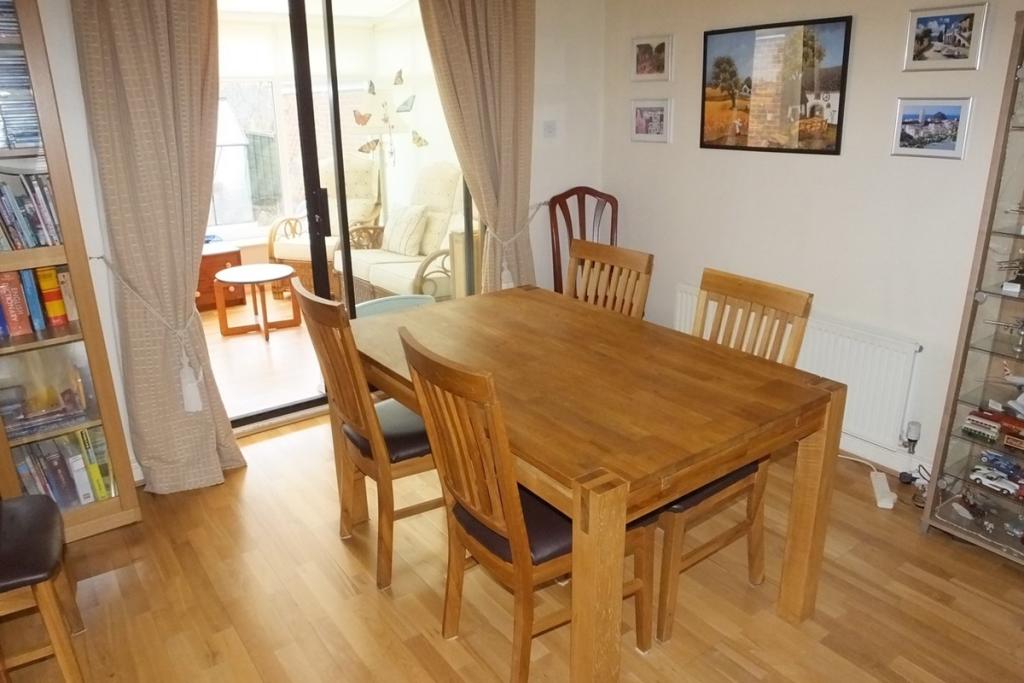
Dining Area - with central heating radiator. Sealed unit double glazed patio doors open through into the conservatory.
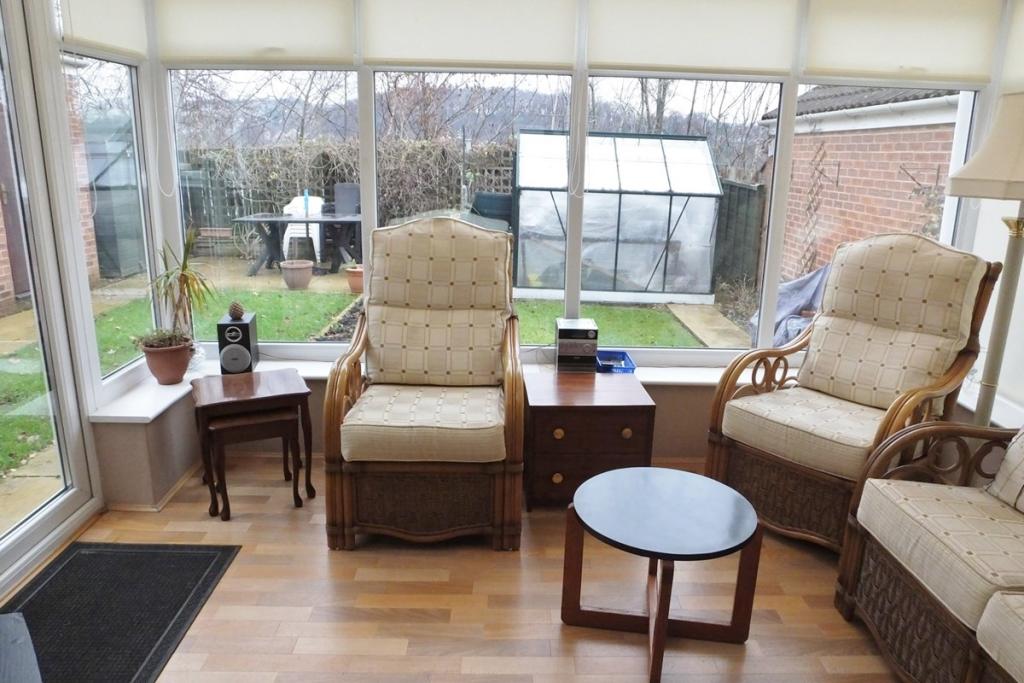
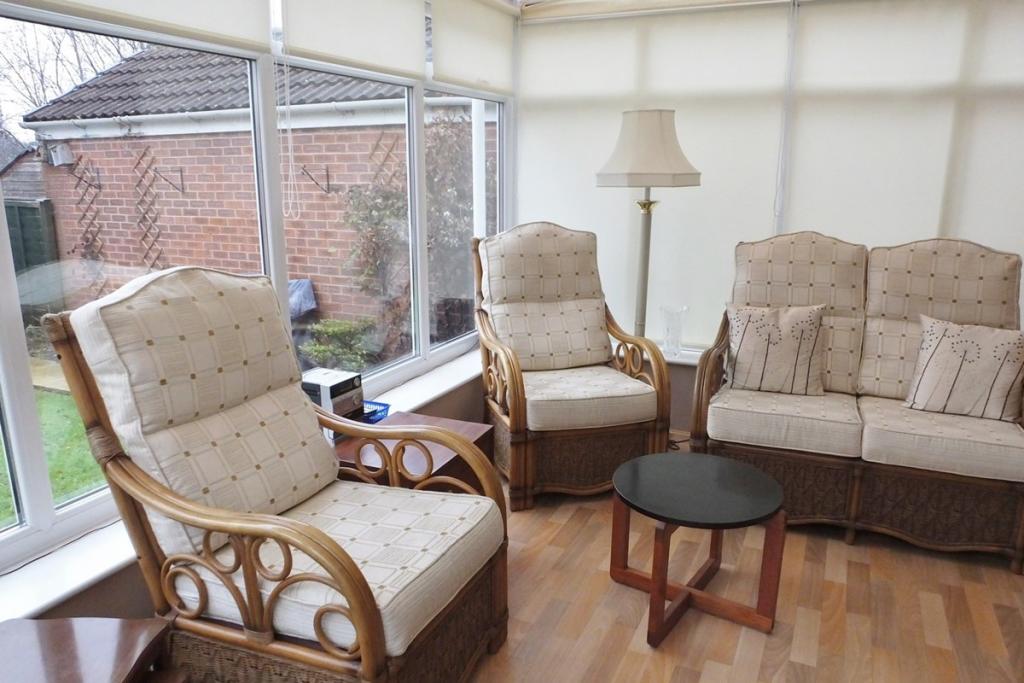
* Conservatory: 3.58m x 2.83m (11' 9" x 9' 3")
UPVC double glazed construction and with attractive aspect out over the garden. Double opening French windows leading out onto the terrace and garden. Quality laminate to the floor
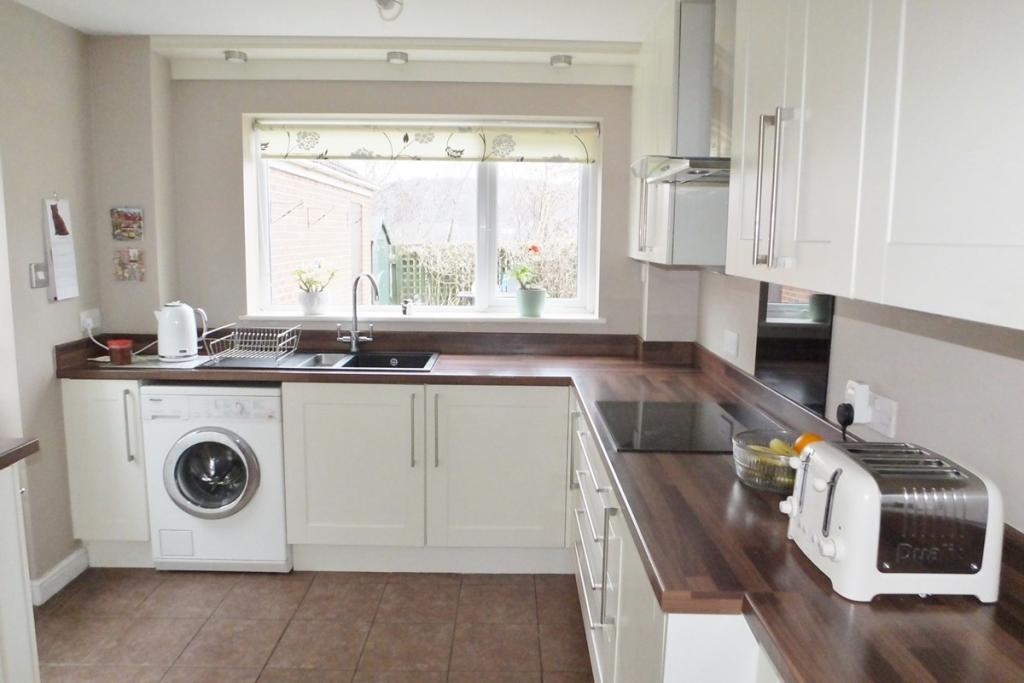
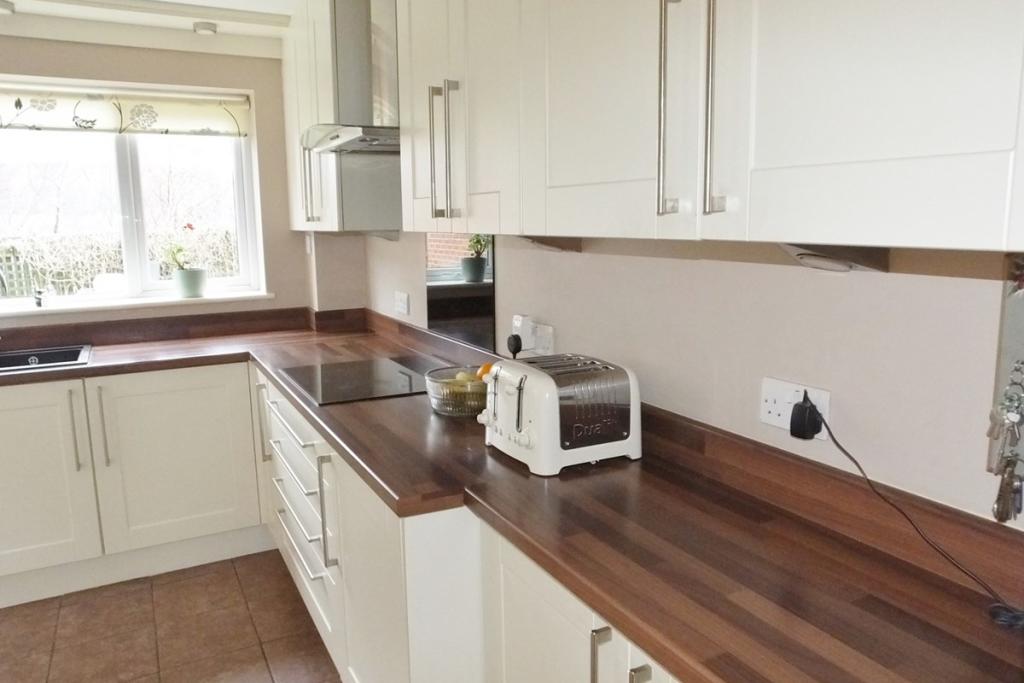
* Kitchen: 2.76m x 3.46m (9' 1" x 11' 4")
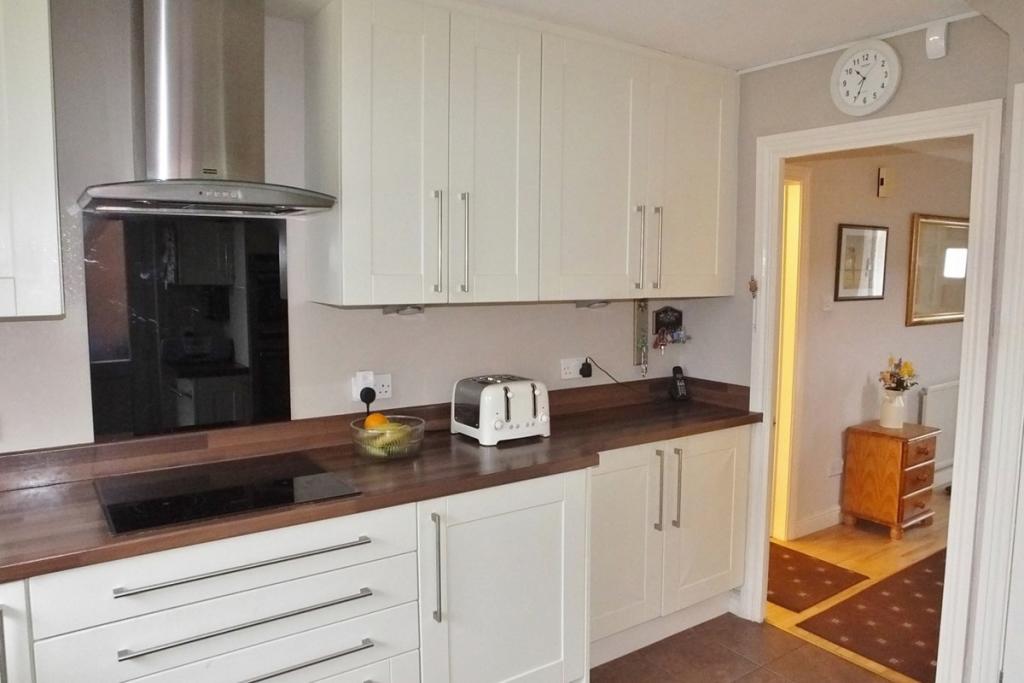
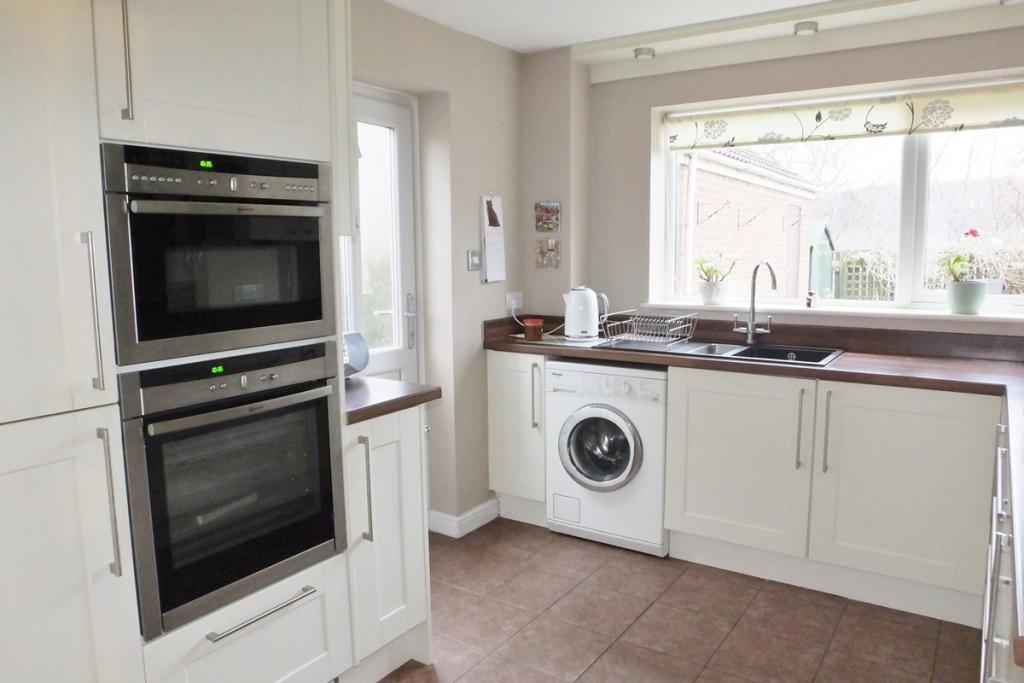
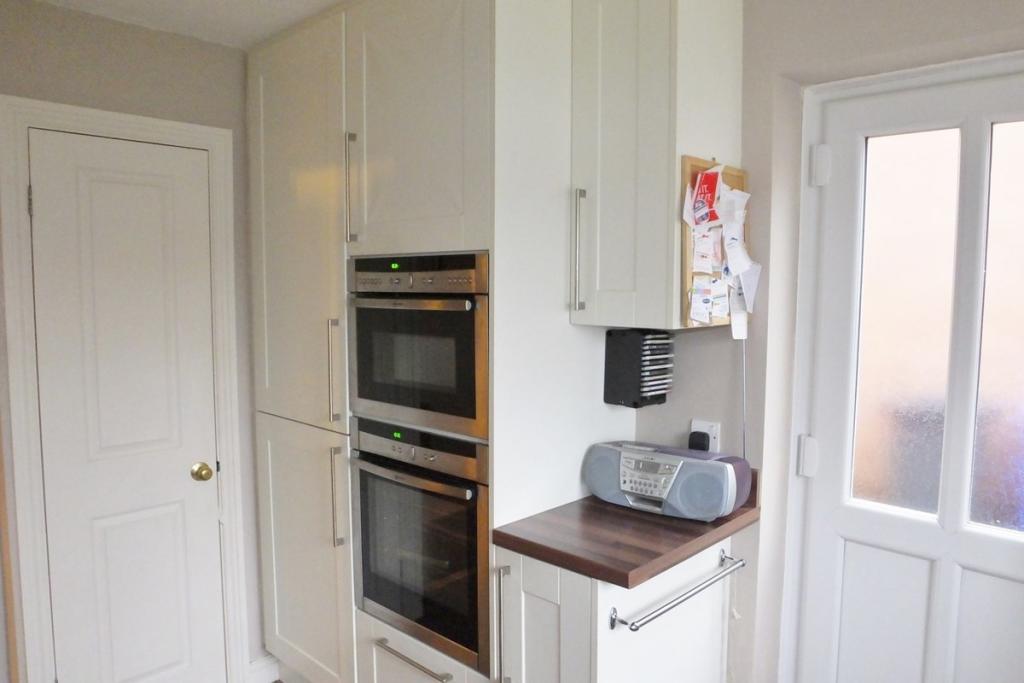
Attractively fitted out with good quality range of white wooden base and wall units with lighting set below, wooden work surfaces and splash-backs. Inset one and a half bowl carbonized sink unit with mixer tap set below the rear facing double glazed window. Built in double oven and microwave, ceramic induction hob, stainless steel extractor set over, space and plumbing for washing machine, Integrated fridge freezer. Tiled floor. Side entrance door with Half glazed top section. Under-stairs pantry/storage cupboard.
* Landing
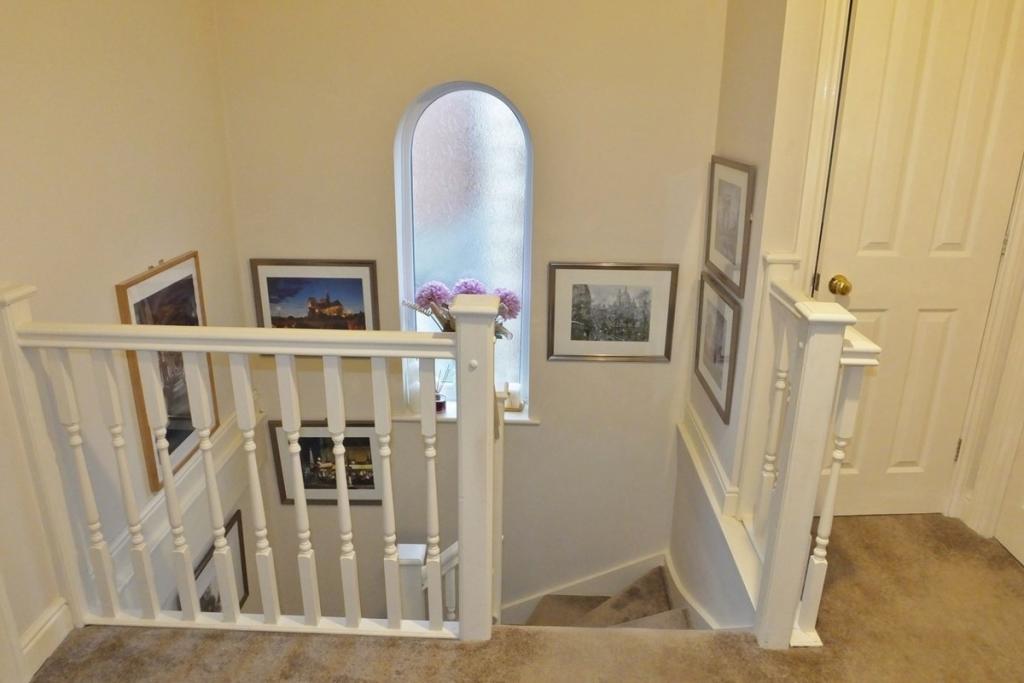
With broad feature side deep arched double glazed window. Access hatch to loft.
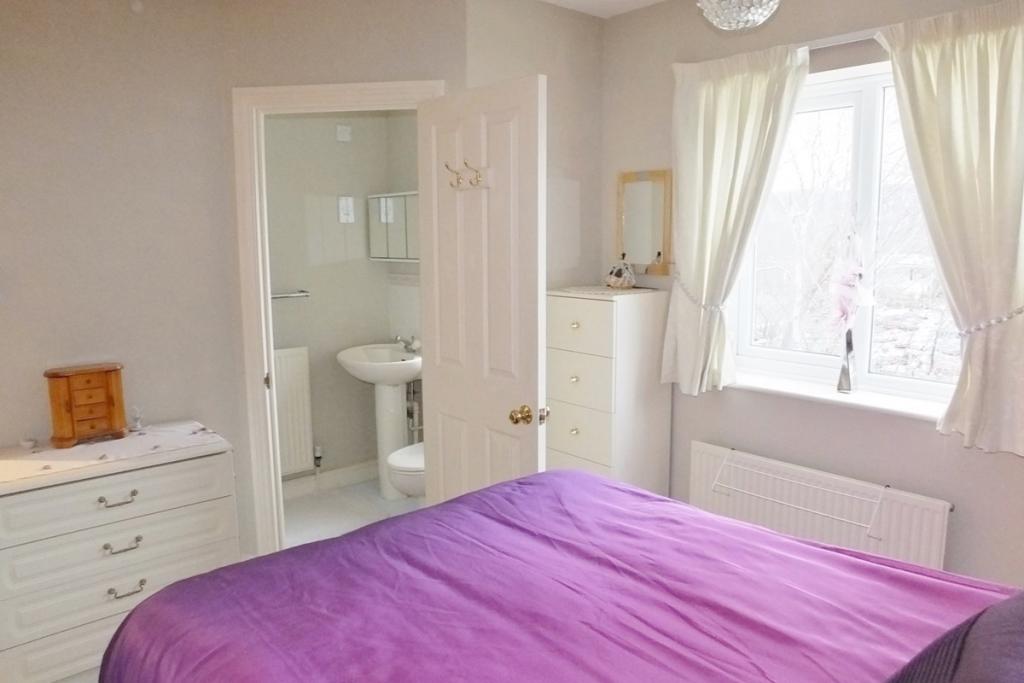
* Bedroom 1: 3.49m (To Widest Point) x 2.78m (11' 5" x 9' 1")
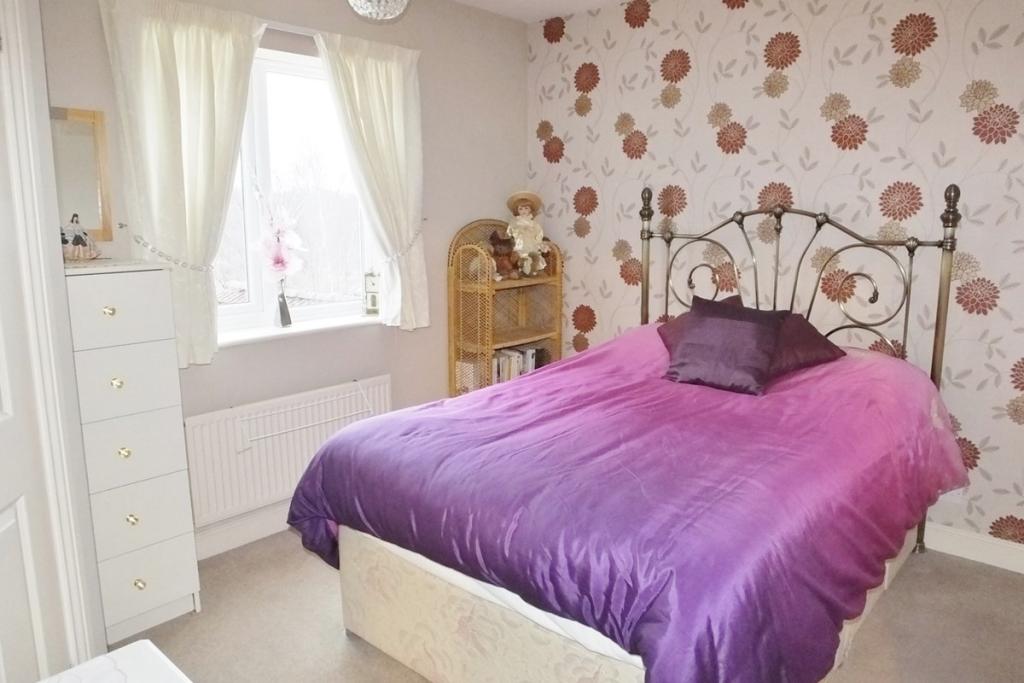
Having a rear facing double glazed window overlooking the rear garden, floor to ceiling fitted wardrobes and a single radiator, carpet to the floor, door leading through to en-suite
* en-suite: 1.44m (To Widest Point) x 2.2m (To Longest Point) (4' 9" x 7' 3")
Having a low flush WC , pedestal wash hand basin with mixer tap, walk in shower cubicle with shower above, and tiling to the splash back areas.
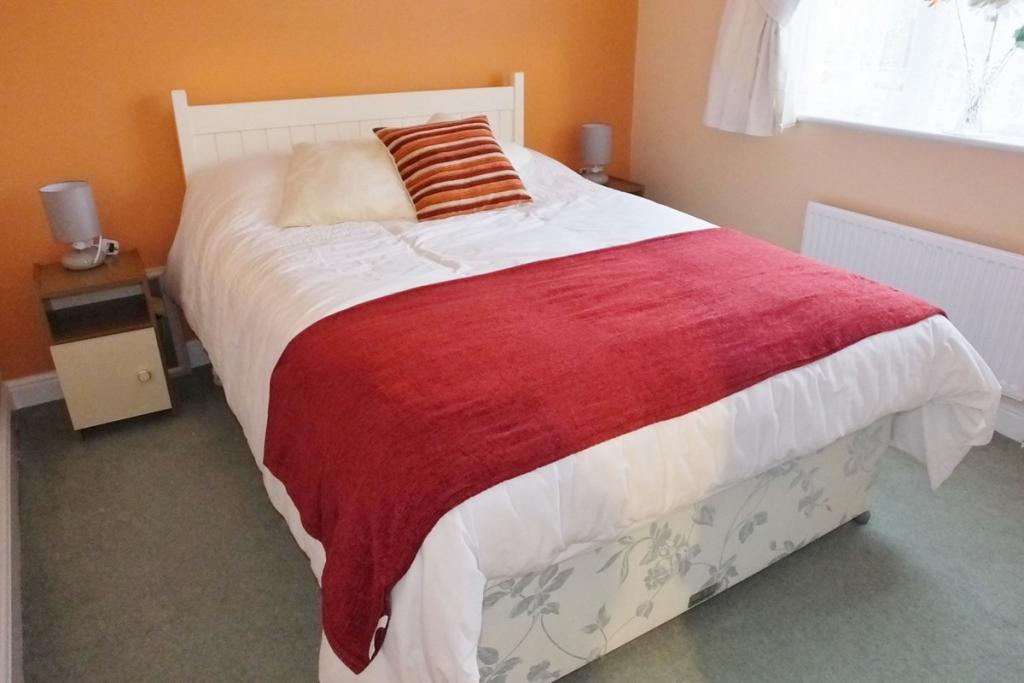
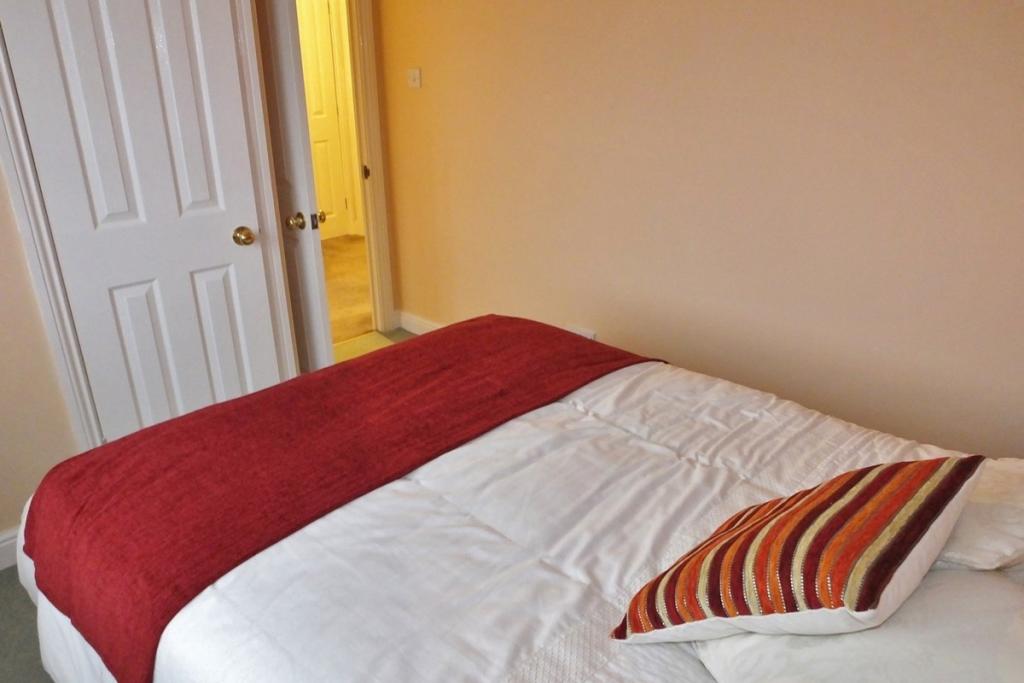
* Bedroom 2: 2.65m x 2.97m (8' 8" x 9' 9")
Having a rear facing double glazed window, built in cupboard and radiator, carpet to the floor.
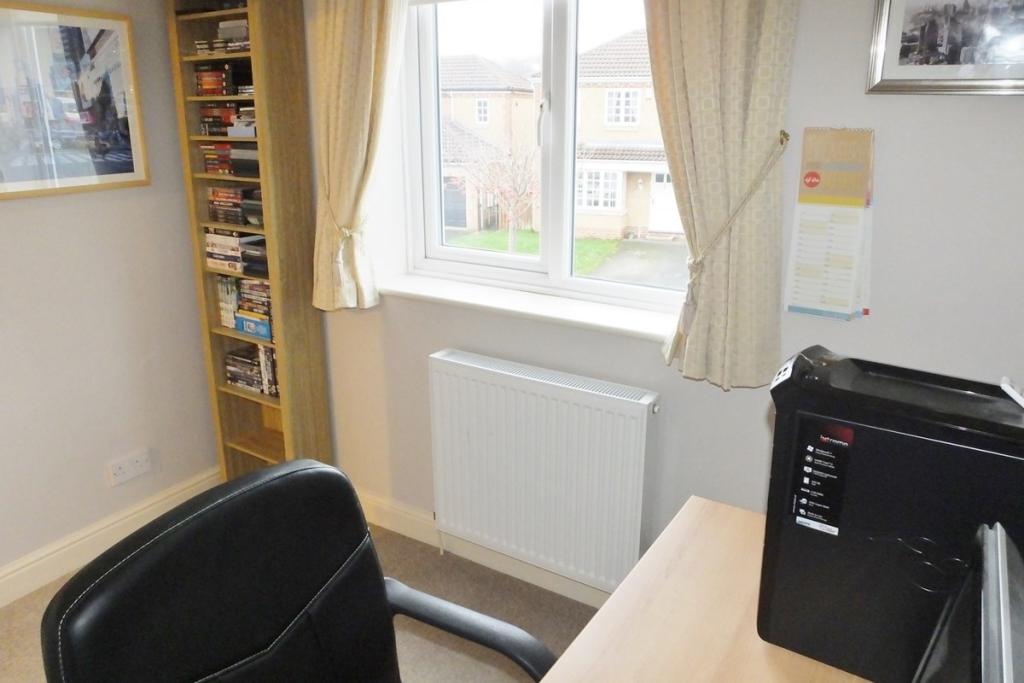
* Bedroom 3: 2.74m x 2.29m (9' x 7' 6")
Rear facing double glazed window with radiator beneath, carpet to the floor. Good sized built in cupboard.
* Bathroom: 2.1m x 2.41m (6' 11" x 7' 11")
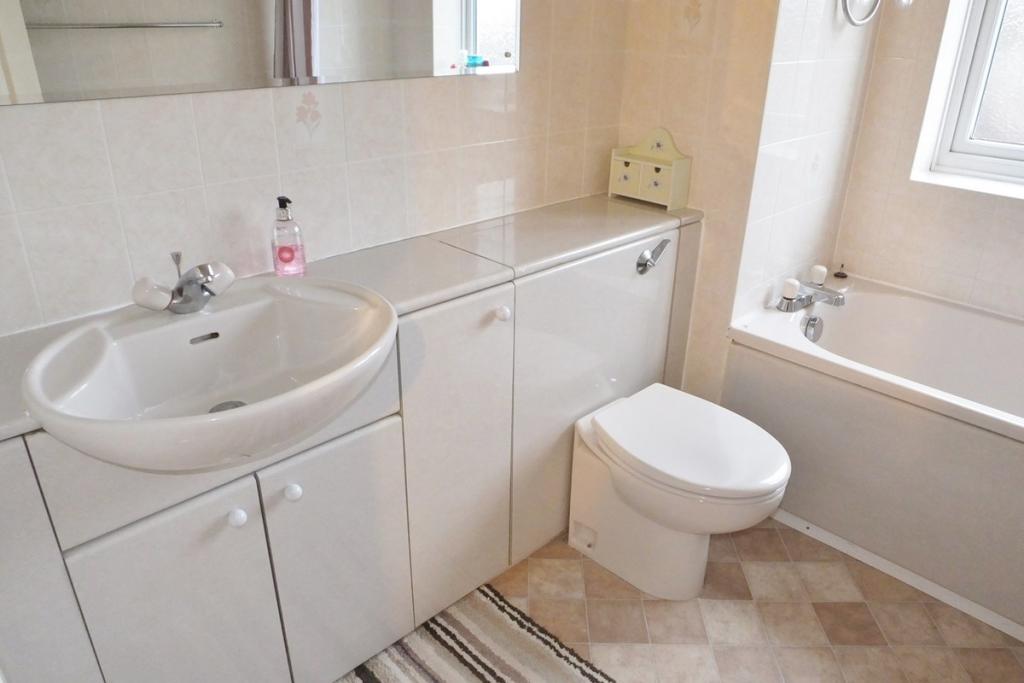
Having a rear facing double glazed obscure window, built in vanity combination units. panel bath with shower above, and a single radiator.
* Outside and gardens
To the front, driveway providing off road parking. Front garden, laid to lawn. To the side, driveway providing further off road parking and giving access to the rear to the detached garage. Side path gives access round to the rear garden, having a patio area for garden furniture, lawn area and outside tap.
The tenure for this property is yet to be confirmed.
Listed by
Sheffield
2Roost
Reference: 45890031
EPC Rating & Upgrade Cost
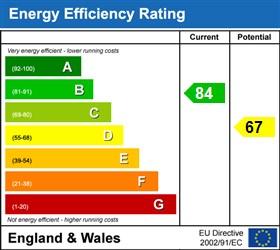
Current rating: B
Potential rating: B
Inspection date: 17/12/2016
Expiry date: 16/12/2026
Current heating cost: £581/year
Potential heating cost: £521/year
Est. upgrade cost to C: £6,000
Recommendations
- Floor insulation (suspended floor) (£800 - £1,200)
- Solar water heating (£4,000 - £6,000)
Flood risk
Zone: 1
Risk: Low
Job (default Low)
Floorplans
floor plan
EPC Graphs
EER
FENSA Certificates
This property has 1 FENSA certificate(s) on record, indicating window/door installations by FENSA-approved installers.
FENSA Certificate #6068261
Property Details
Street: 54 Periwood Avenue
Town: SHEFFIELD
Postcode: S8 0HY
Installation Details
Items: 9 windows
Certificate Issued: 03/11/2008
Work Completed: 09/10/2008
This certificate data was retrieved from FENSA's database
What is FENSA? FENSA (Fenestration Self-Assessment Scheme) is a government-authorised scheme that monitors building regulation compliance for replacement windows and doors. Certificates indicate that work was completed by FENSA-approved installers.
Price history
| Event | Date | Price | % change |
|---|---|---|---|
| Sold | 24/03/2017 (9 years ago) | £262,000 | — |
Source: HM Land Registry Price Paid Data. Crown copyright.
Sold Comparables
Same street and nearby sales within 0.25 miles (last 5 years). Data from Land Registry Price Paid.
| Address | Price | Date | Type |
|---|---|---|---|
| 137 ARCHER ROAD, SHEFFIELD, SOUTH YORKSHIRE, S8 0JX | £475,000 | 04/11/2022 | Detached |
| 137 ARCHER ROAD, SHEFFIELD, SOUTH YORKSHIRE, S8 0JX | £475,000 | 04/11/2022 | Detached |
| Same street 15 PERIWOOD AVENUE, SHEFFIELD, SOUTH YORKSHIRE, S8 0HY | £427,500 | 14/10/2022 | Detached |
| Same street 26 PERIWOOD AVENUE, SHEFFIELD, SOUTH YORKSHIRE, S8 0HY | £487,400 | 22/09/2021 | Detached |
Street average: £457,450 (2 sales)
Area average: £475,000 (2 sales)
Capital growth trend
Land Registry outcode average: last 12 months vs 5y and 10y ago (from sold prices).
House Price Index (HM Land Registry — official index, not sold-price averages): Yorkshire and The Humber. Series: Detached. As of April 2026.
Rental Range
Estimated market rent for Yorkshire and The Humber. Low = conservative, Realistic = average, Optimistic = best case.
Based on Region from postcode lookup → Yorkshire and The Humber.
LHA (30th percentile) floor for Sheffield: £678/mo (Apr 2025 – Mar 2026)
Location
Nearby
Nearest stations, universities and amenities (distance from property).
| Type | Name | Distance |
|---|---|---|
| Bus stop | Archer Road/Fraser Road | 0.1 miles |
| Shop | Specsavers | 0.2 miles |
| Shop | Mirage Vape Store | 0.2 miles |
| Hospital | Argyll House | 1.4 miles |
| Train station | Dore and Totley | 1.6 miles |
| Hospital | Cygnet | 2.0 miles |
| Train station | Sheffield | 2.6 miles |
| University | Sheffield Hallam University | 2.8 miles |
| University | The University of Sheffield AMRC | 5.5 miles |
Street-level crime
| Category | Count |
|---|---|
| Violence and sexual offences | 49 |
| Anti-social behaviour | 43 |
| Burglary | 17 |
| Public order | 16 |
| Shoplifting | 16 |
| Criminal damage and arson | 15 |
| Other theft | 15 |
| Vehicle crime | 5 |
| Other crime | 4 |
| Bicycle theft | 3 |
| Drugs | 2 |
| Possession of weapons | 1 |
| Theft from the person | 1 |
| Total incidents | 187 |
Within 1 mile during May 2026. Source: data.police.uk (England & Wales).
Schools nearby
Nearest open schools with Ofsted ratings (England). Closed schools are not shown. Data from Get Information about Schools and Ofsted.
| Name | Type | Distance | Ofsted |
|---|---|---|---|
| Woodseats Primary School | Primary | 0.4 miles | Good — 28 Apr 2024 |
| Holt House Infant School | Primary | 0.4 miles | Good — 4 Dec 2022 |
| Abbey Lane Primary School | Primary | 0.5 miles | Good — 18 Mar 2014 |
| Carter Knowle Junior School | Primary | 0.6 miles | Good — 13 Jan 2020 |
| Mercia School | Secondary | 0.6 miles | Outstanding — 11 May 2023 |
Rental Comparables
Residential lets from OpenRent and Rightmove for the area (same bedroom count). Use to validate rent estimates. Student lets are excluded.
| Title | Rent | Beds | Distance | As seen on |
|---|---|---|---|---|
| 3 Bed Terraced House, Abbeydale Road, S7 | £1,195/mo | 3 | 0.53 miles | OpenRent |
Average rent: £1,195/mo (1 listing)
Rent-driven metrics
Based on OpenRent comparables.
- Rent ratio — Monthly rent ÷ purchase price (1% rule). 1%+ = strong, 0.8–1% = okay, <0.8% = weak for cashflow.
- Max investor price — Rent ÷ 0.8%; the price at which rent would be 0.8% of price (Stoke-style target).
- Target investor price — Rent ÷ 1%; the price at which rent would be 1% of price (strong cashflow band).
- Gross yield — Annual rent as % of purchase price (no costs).
- Cost-to-rent — Price ÷ annual rent (from OpenRent comparables). Under 14× = strong, 14–16× = acceptable, 17×+ = compressed.
- Cashflow — Rent minus mortgage, 10% maintenance, £25/mo compliance. Assumes 75% LTV, 3.95% APR (5yr fixed), 25yr term.
- ROI — Annual profit ÷ cash in (deposit + 4% purchase costs).