Tarvin Road
Frodsham, WA6, WA6 6XN
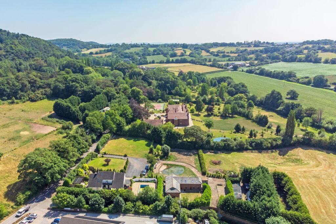
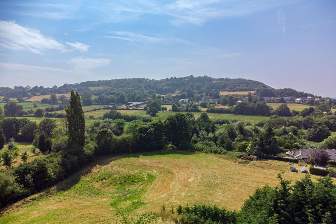
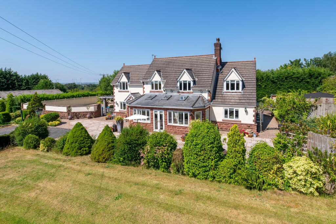
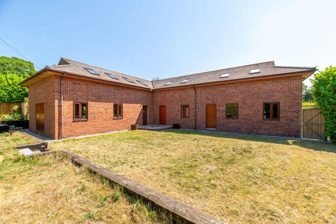
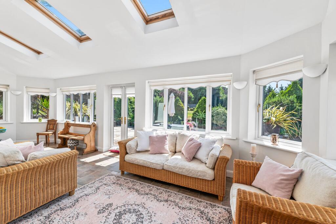
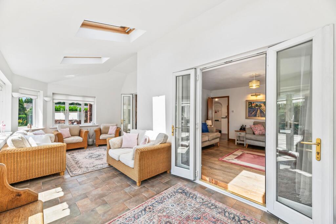
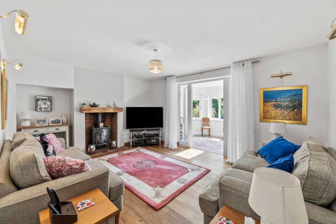
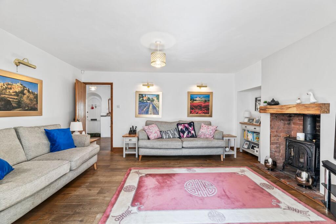
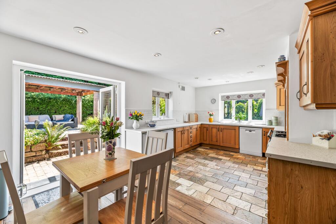
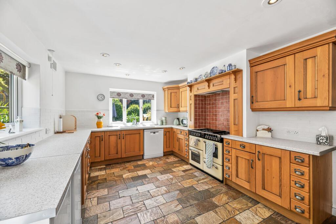
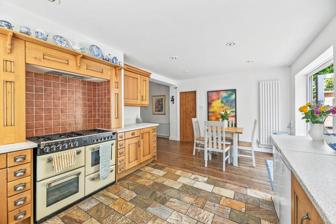
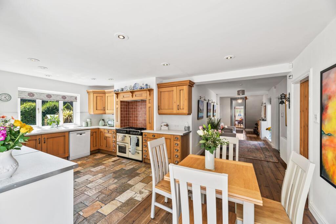
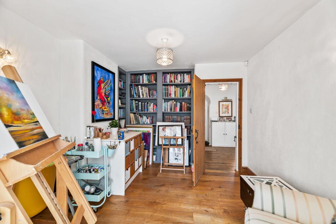
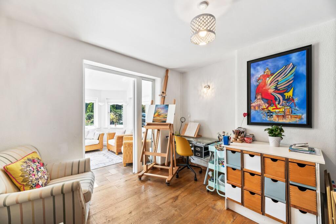
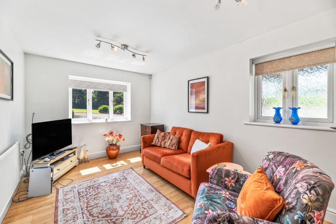
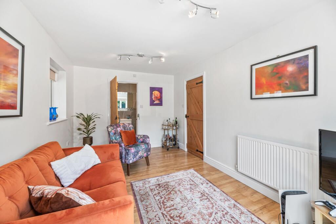
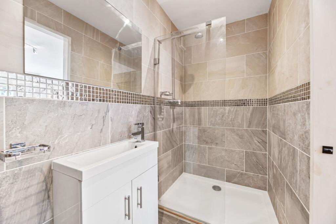
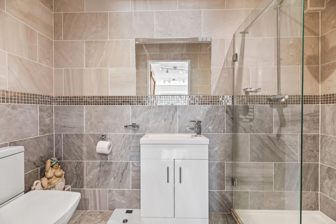
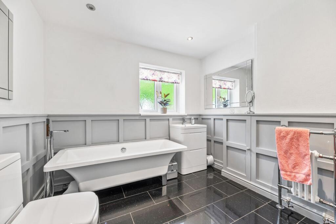
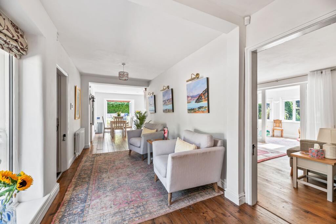
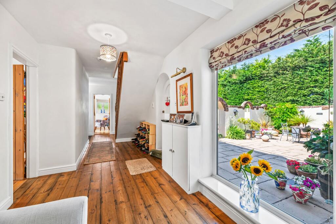
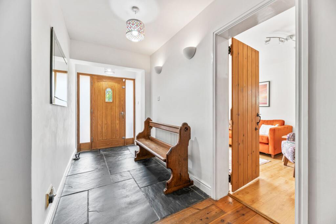
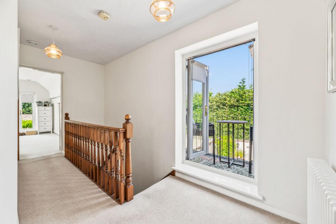
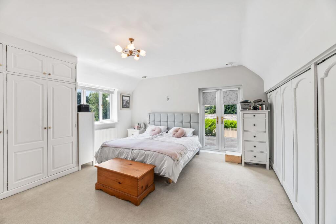
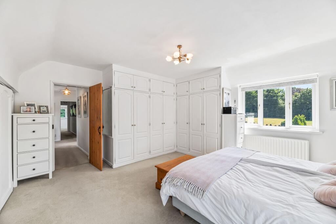
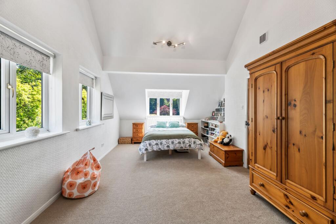
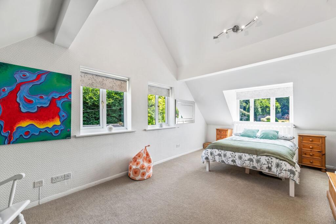
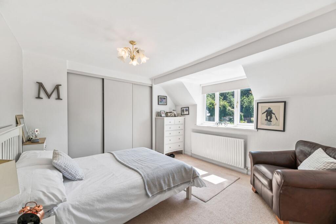
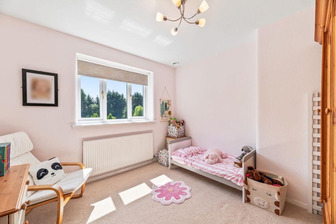
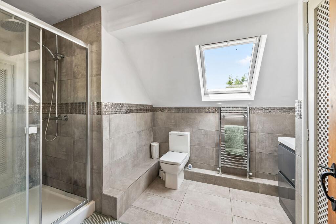
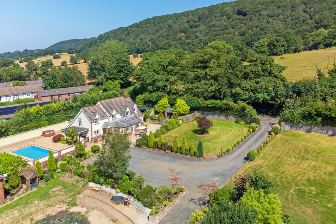
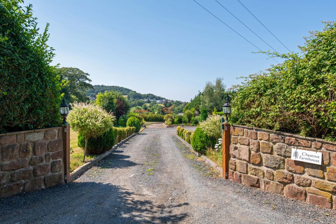
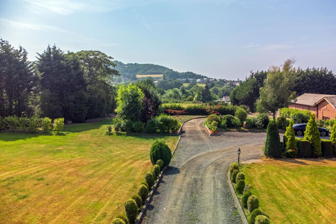
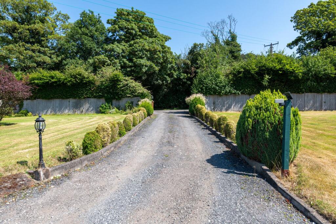
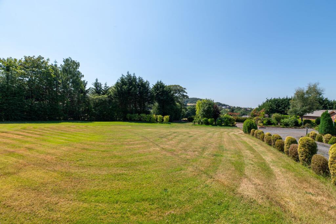
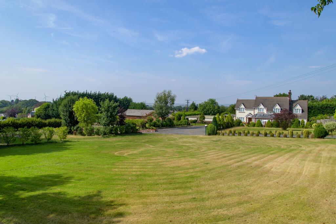
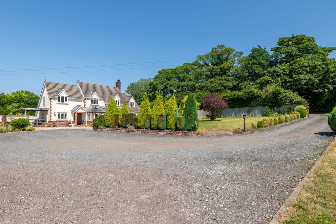
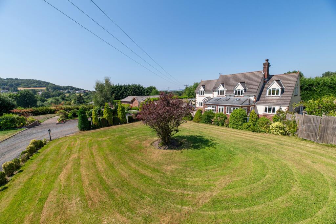
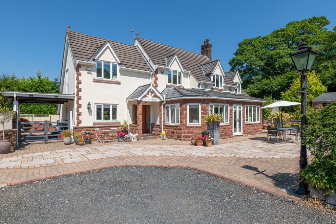
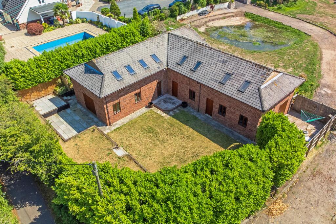
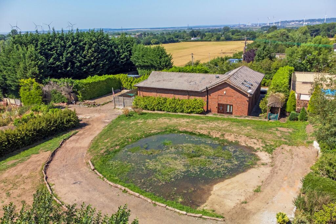
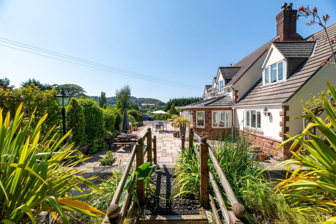
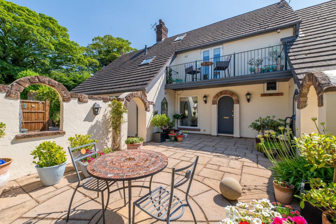
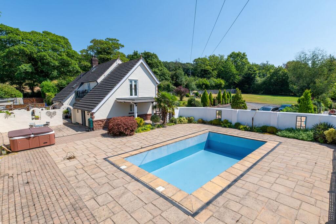
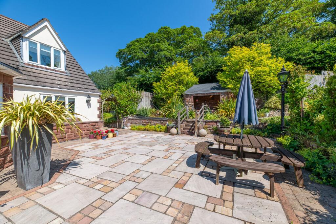
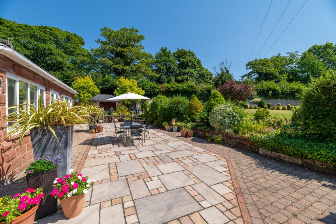
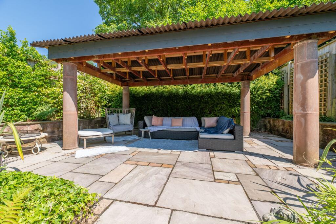
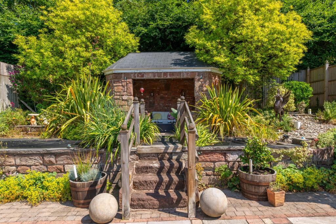
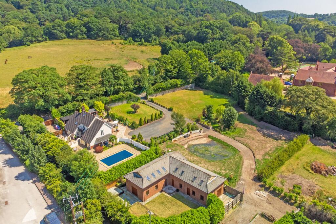
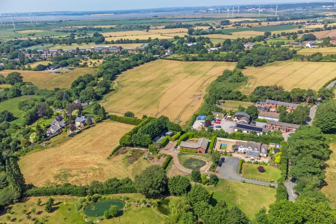
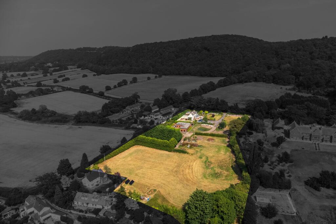
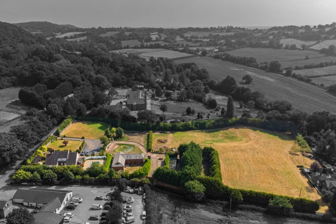
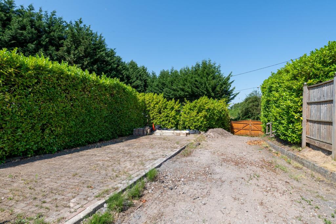
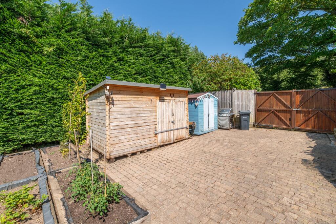
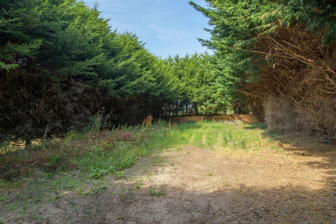
Photo 1 Photo 2 Photo 3 Photo 4 Photo 5 Photo 6 Photo 7 Photo 8 Photo 9 Photo 10 Photo 11 Photo 12 Photo 13 Photo 14 Photo 15 Photo 16 Photo 17 Photo 18 Photo 19 Photo 20 Photo 21 Photo 22 Photo 23 Photo 24 Photo 25 Photo 26 Photo 27 Photo 28 Photo 29 Photo 30 Photo 31 Photo 32 Photo 33 Photo 34 Photo 35 Photo 36 Photo 37 Photo 38 Photo 39 Photo 40 Photo 41 Photo 42 Photo 43 Photo 44 Photo 45 Photo 46 Photo 47 Photo 48 Photo 49 Photo 50 Photo 51 Photo 52 Photo 53 Photo 54 Photo 55
/ 55
Property details
Tenure
FREEHOLD
Council tax band
F
Local average
£579,393 (+176.2%)
Deprivation
Decile 10 (31,630 of 33,755)
Street crime
5 incidents within 1 mile (Aug 2026)
Key features
- Unique and Exceptional House and Grounds
- Incredible Rural Views
- Set in 4 Acres of Private Gardens and Land
- Substantial Detached Two Storey Barn with Planning For Residential Conversion and Holiday Let Use
- Main House Extends to 2626 Sq Ft
- Barn Extends to 3070 Sq Ft
- Further Storage Buildings Extend to 1400 Sq ft
- Just 1.7 Miles from Centre of Frodsham
- Three Separate Entrances, Extensive Parking
Additional details
- Electricity
- Mains supply
- Broadband
- FTTC (fibre to the cabinet)
- Water
- Mains supply
- Sewerage
- Private supply
- Heating
- Gas central
- Parking
- Yes
- Garden
- Yes
- Listed property
- No
- Restrictions
- No
- Required access
- No
- Rights of way
- No
- Flooded in last 5 years
- No
- Flood defences
- No
Description
The sale comprises of Chestnut Farmhouse, a distinctive and impressive detached family home with spacious, high quality accommodation. In addition, there is a substantial brick built detached two storey barn with planning consent for holiday let use or conversion to full residential. There are also extensive additional outbuildings, currently used for general storage. The combined total area of the house, barn and storage buildings extends to over 7100 square feet (662 square metres). This provides scope for a wide range of uses, appealing to those seeking an incredible family home with space and privacy, multi-generational or extended family occupation, the operation of a home business or further development of the buildings and the land, subject to planning permission.
The property enjoys an enviable semi-rural position, with incredible views over adjoining open countryside, standing in 4 acres of private gardens and land, with three separate access points.
The farmhouse has been continually invested in and enhanced through the years creating a wonderful home. The layout is spacious and flexible, offering a combination of interconnecting entertaining rooms with separate spaces for when privacy is required. The configuration can be adapted to suit individual requirements but in brief, provides three living rooms, home office, open plan kitchen/diner, utility area, up to five bedrooms and three bathrooms. It is presented in first class order throughout with many unique design features and considerable character.
There are beautiful gardens with large areas laid to lawn, an expansive terrace with separate seating and entertainment areas, outdoor former swimming pool, ornamental pond, sandstone pillared pergola and a sandstone-built garden room. There is a sweeping driveway and extensive parking space. The land extends beyond the garden area and will be ideal for those with livestock, ponies or have a love of the outdoors. There is a range of useful storage buildings that also offer potential for further development, subject to planning.
The detached barn represents a great opportunity for those families looking for a multi-generational living arrangement, an income generating holiday let, home working space or those who want privacy, establishment and their own space. It extends to around 3000 square feet and could be configured to provide spacious family accommodation.
The land extends in total to approximately 4 acres and enjoys a high level of privacy. It is encompassed by established hedgerows and trees and the lower edge is bordered by open greenbelt farmland. There are open views towards Fox Hill and Helsby Hill.
The house is in an ideal location for families seeking to combine country living with easy access to Manchester and it's International Airport. It is a delightful rural setting, surrounded by open countryside whilst also being convenient for access to a wide range of local facilities. The location is between Frodsham and Helsby with some woodland walks and footpaths through open fields can be enjoyed without the need for a car. The centre of Frodsham is just 1.7 miles away with a good selection of shops, cafes and bars plus an historic street market held each Thursday. There are excellent recreational and leisure facilities locally with a number of golf and sports clubs whilst Delamere Forest is close by. The road, rail and motorway networks allow access to many parts of the North West. Chester, Warrington, Liverpool and Manchester are all within daily commuting distance whilst trains run from Runcorn to London Euston (journey time around 2 hours). Liverpool John Lennon and Manchester International Airport are both within 30 minutes’ drive of the house.
Listed by
Frodsham
Gascoigne Halman - Connells
Reference: 91060380
EPC ratings on this postcode
We don't have a matched EPC for this property yet. Below are efficiency scores and details for other addresses on this postcode.
| Address | Current | Potential | Floor area | Age band | Type |
|---|---|---|---|---|---|
| Chestnut Farmhouse, Tarvin Road, FRODSHAM | 61 | 66 | 225 m² | England and Wales: 1930-1949 | Detached |
| Cromwell Court, Tarvin Road, FRODSHAM | 50 | 53 | 1,145 m² | England and Wales: 2007-2011 | Detached |
Flood risk
Zone: 1
Risk: Low
Job (default Low)
Registered land (INSPIRE)
This location falls inside an HM Land Registry INSPIRE registered freehold polygon.
Plot: ~15,099 m² (3.73 acres)
Source: HM Land Registry INSPIRE Index Polygons.
Floorplans
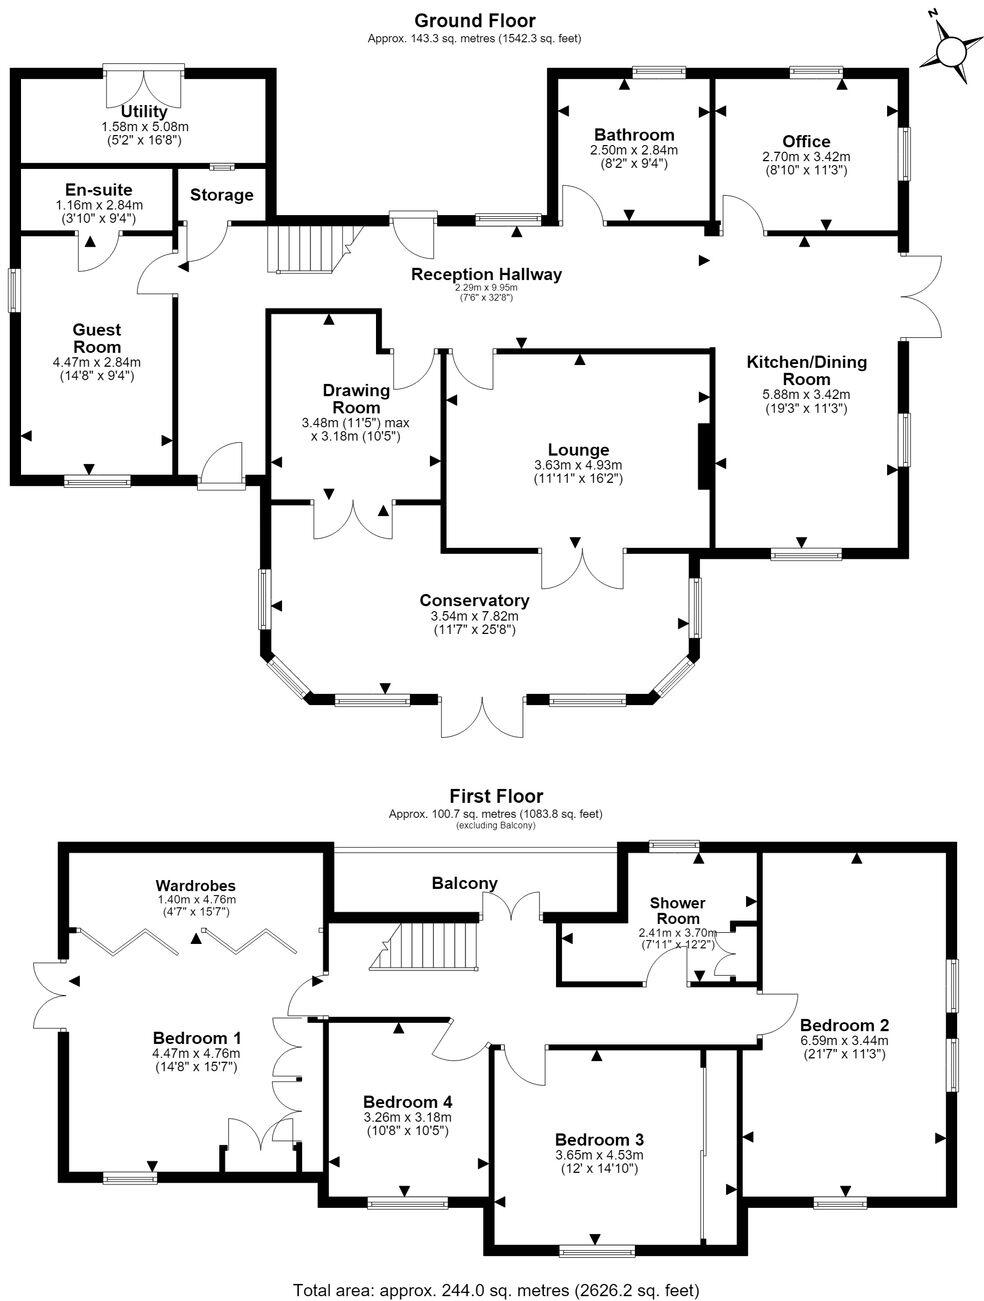
Chestnut Farmhouse
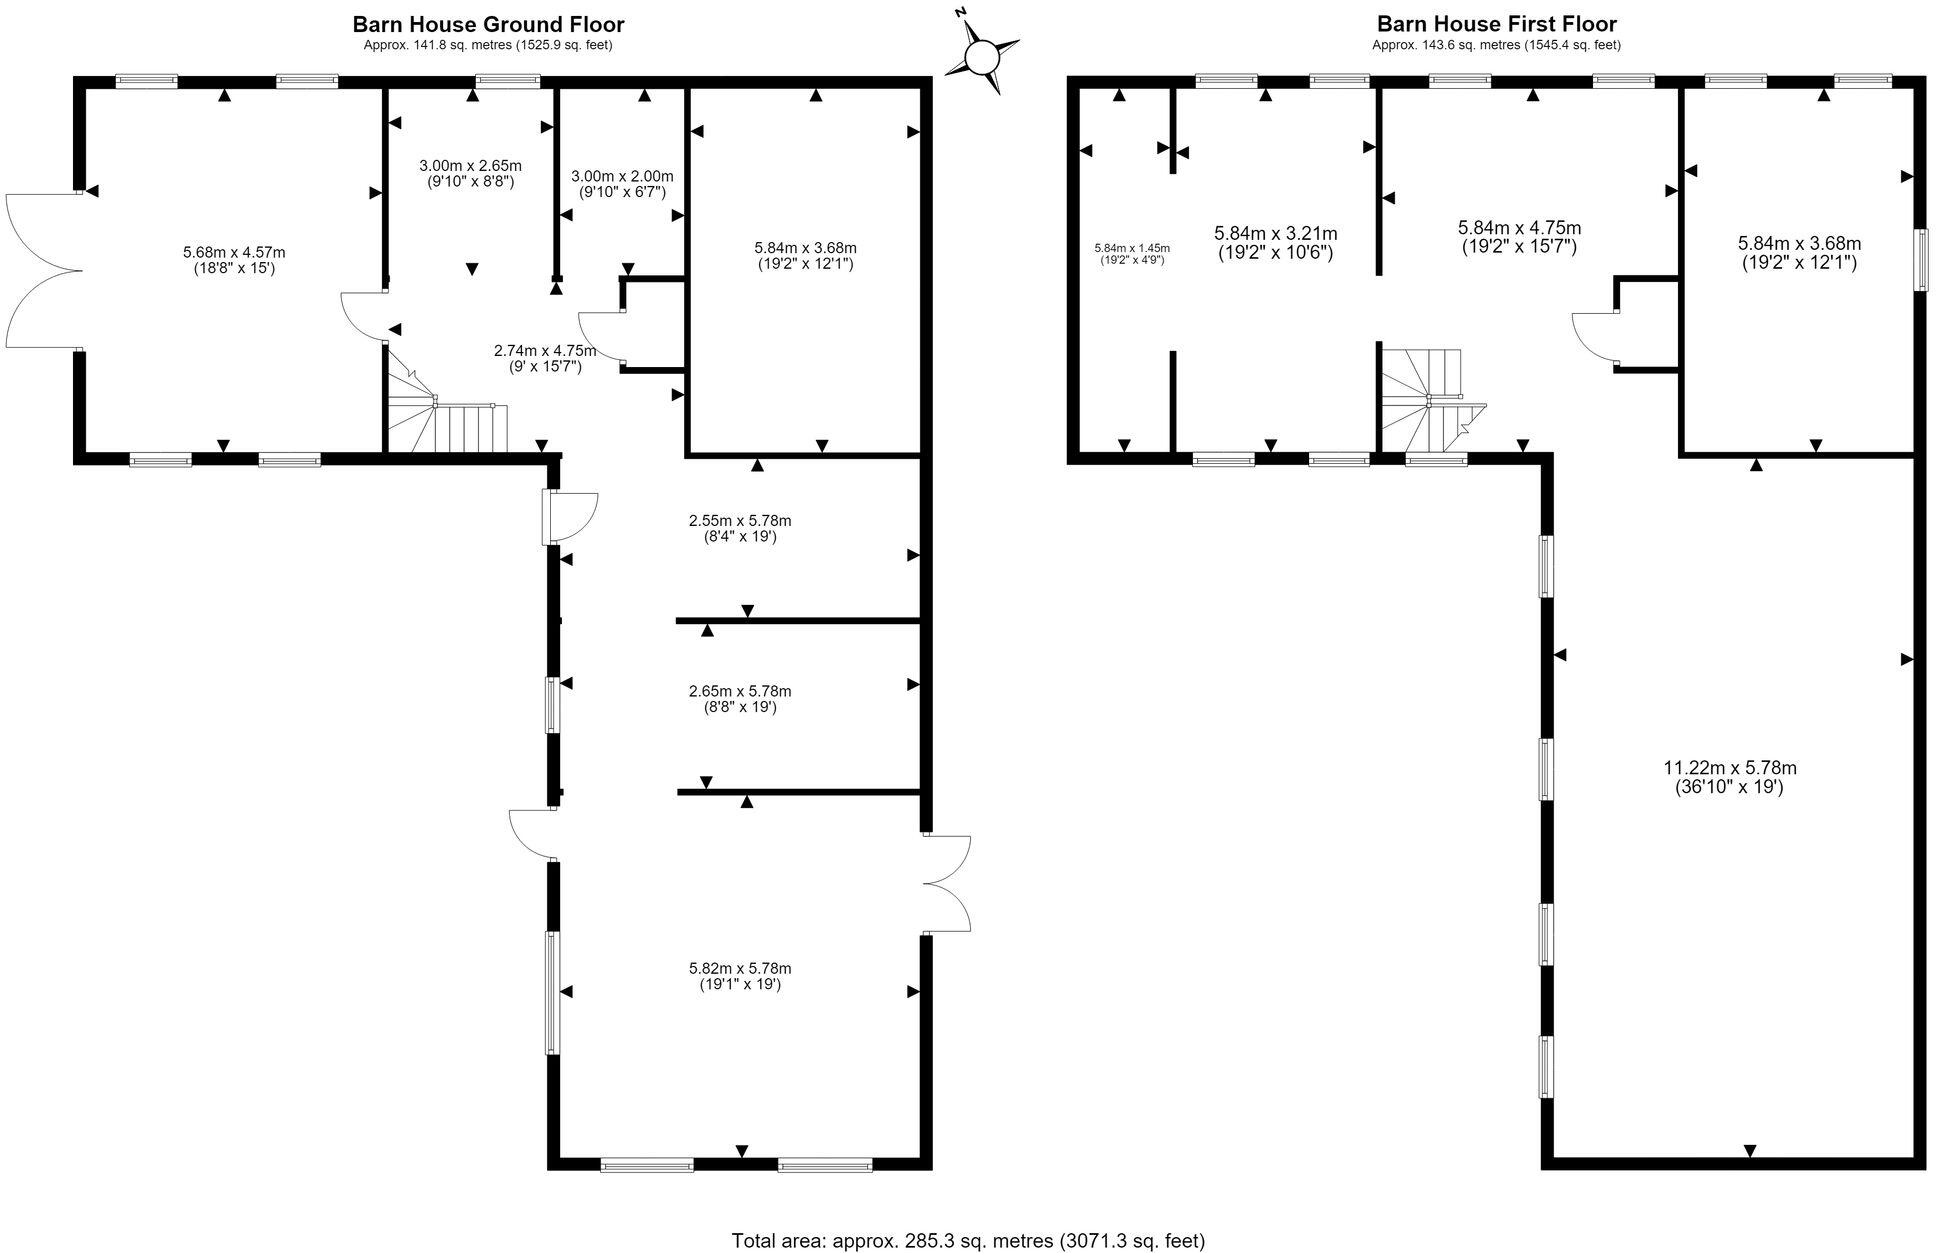
Chestnut Barn
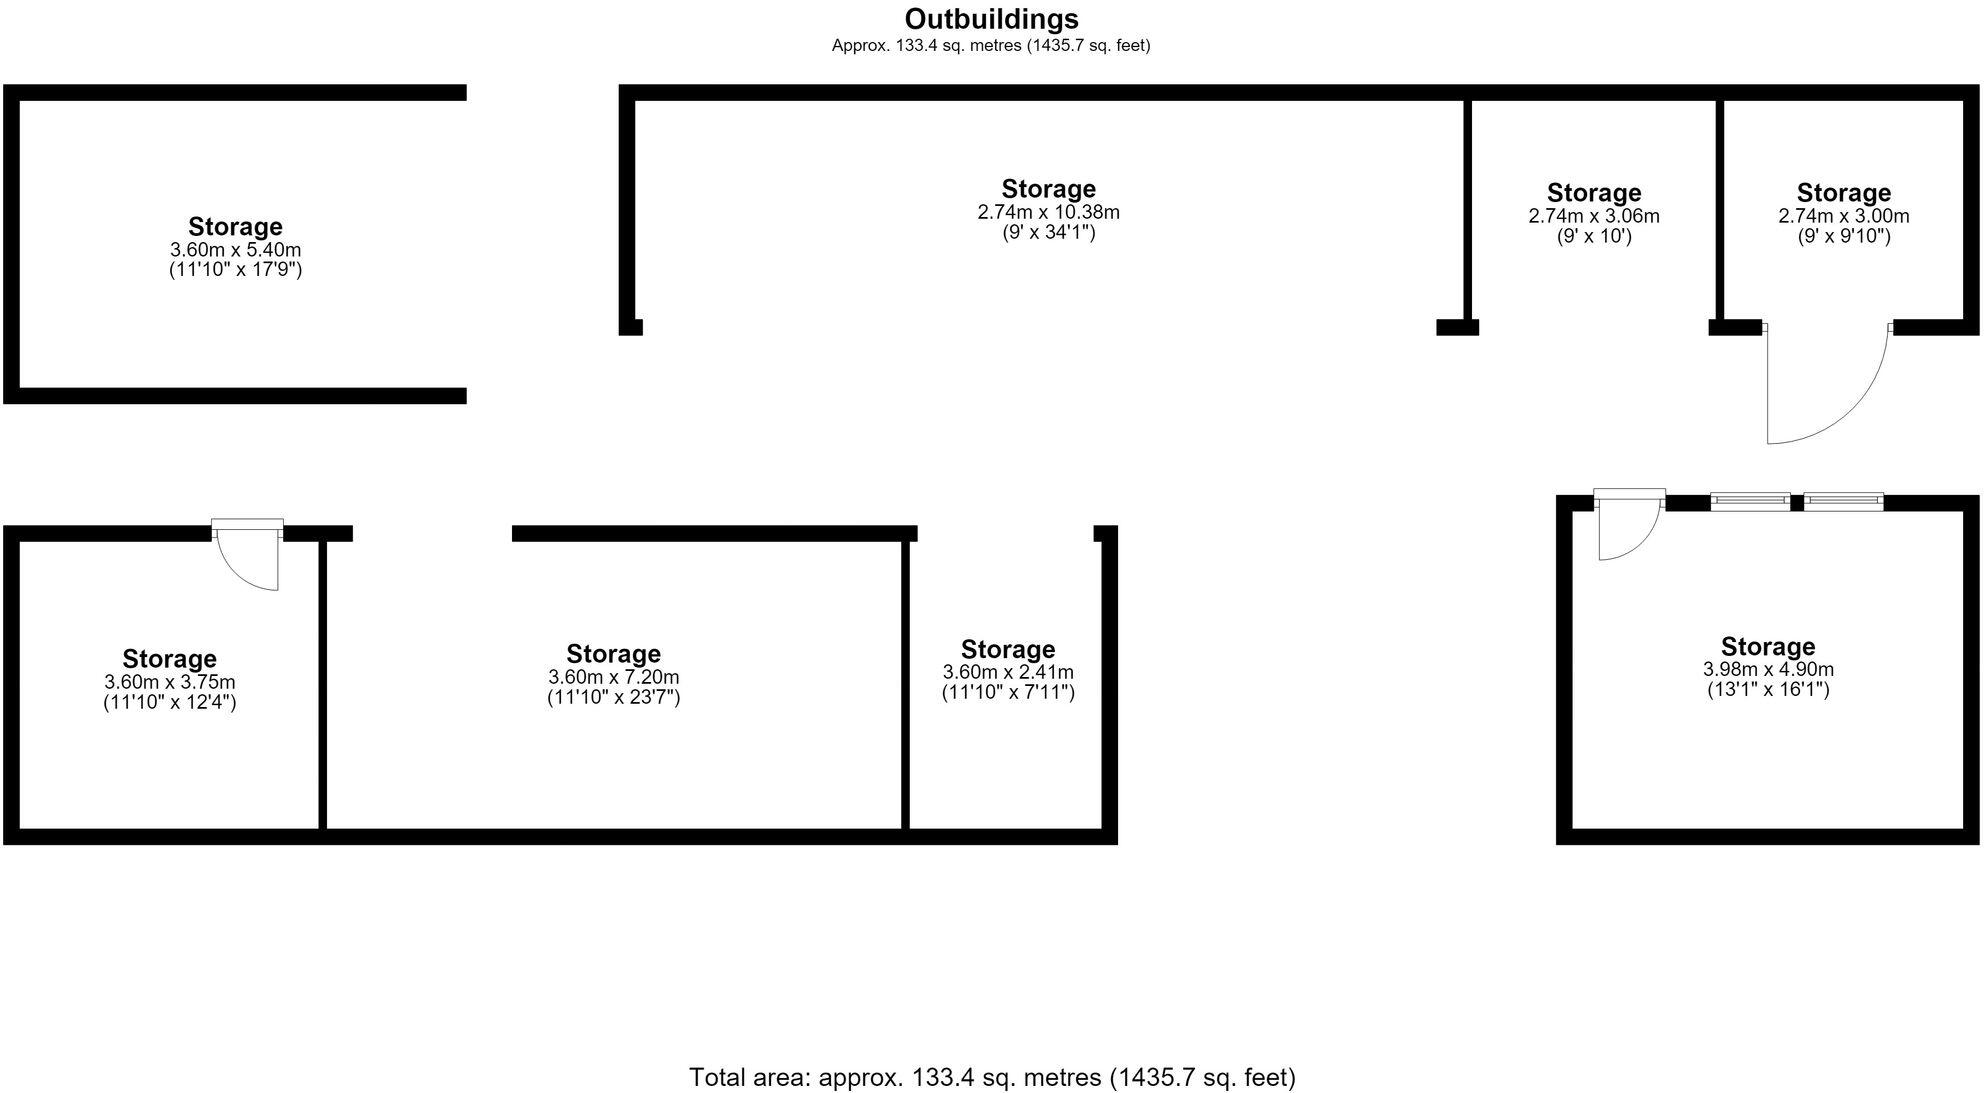
Storage Buildings
Price history
| Event | Date | Price | % change |
|---|---|---|---|
| Listed for sale | — | £1,600,000 | — |
Source: HM Land Registry Price Paid Data. Crown copyright.
Sold Comparables
Sold comparables data is not available for this property.
Capital growth trend
Land Registry outcode average: last 12 months vs 5y and 10y ago (from sold prices).
House Price Index (HM Land Registry — official index, not sold-price averages): Cheshire West and Chester. Series: Detached. As of August 2026.
Rental Range
Estimated market rent for Cheshire West and Chester. Low = conservative, Realistic = average, Optimistic = best case.
Based on Local Authority from postcode lookup → Cheshire West and Chester.
LHA (30th percentile) floor for Central Lancs: £922/mo (Apr 2025 – Mar 2026)
Location
Address
Chestnut Lane
Nearby
Nearest stations, universities and amenities (distance from property).
| Type | Name | Distance |
|---|---|---|
| Bus stop | Woodhouses, Tarvin Road / Foxhill Lodge | 0.1 miles |
| Bus stop | Helsby, High School (Bay 11) | 0.4 miles |
| Shop | Thriftys | 1.1 miles |
| Train station | Helsby | 1.1 miles |
| Shop | Alvanley Agricultural Services | 1.2 miles |
| Train station | Frodsham | 1.6 miles |
| University | Creative Campus, Kingsway | 7.2 miles |
| University | University of Chester | 8.2 miles |
| Hospital | Marie Curie Hospice | 8.4 miles |
| Hospital | Tarporley War Memorial Hospital | 8.7 miles |
Street-level crime
| Category | Count |
|---|---|
| Violence and sexual offences | 4 |
| Anti-social behaviour | 1 |
| Total incidents | 5 |
Within 1 mile during Aug 2026. Source: data.police.uk (England & Wales).
Schools nearby
Nearest open schools with Ofsted ratings (England). Closed schools are not shown. Data from Get Information about Schools and Ofsted.
| Name | Type | Distance | Ofsted |
|---|---|---|---|
| Helsby High School | Secondary | 0.5 miles | Good — 3 Mar 2014 |
| Helsby Hillside Primary School | Primary | 0.6 miles | Good — 3 Nov 2016 |
| Alvanley and Manley Village School | Primary | 1.1 miles | Good — 13 Dec 2023 |
| Frodsham CofE Primary School | Primary | 1.4 miles | Good — 12 May 2020 |
| St Luke's Catholic Primary School | Primary | 1.6 miles | Good — 18 Jul 2024 |
Rental Comparables
Rental comparables data is not available for this property.
Rent-driven metrics
Based on Area rent estimate.
- Rent ratio — Monthly rent ÷ purchase price (1% rule). 1%+ = strong, 0.8–1% = okay, <0.8% = weak for cashflow.
- Max investor price — Rent ÷ 0.8%; the price at which rent would be 0.8% of price (Stoke-style target).
- Target investor price — Rent ÷ 1%; the price at which rent would be 1% of price (strong cashflow band).
- Gross yield — Annual rent as % of purchase price (no costs).
Enter House Number
Enter the house number to help us retrieve more accurate pricing history and property data.
Please log in to submit or correct the house number for this listing.
Log in to continue