Restmaur
BEACON HILL ROAD, HINDHEAD, SURREY GU26 6QD
Picture No. 79 Picture No. 77 Picture No. 73 Picture No. 78 Picture No. 54 Picture No. 50 Picture No. 72 Picture No. 47 Picture No. 37 Picture No. 34 Picture No. 62 Picture No. 36 Picture No. 33 Picture No. 52 Picture No. 53 Picture No. 32 Picture No. 38 Picture No. 67 Picture No. 39 Picture No. 58 Picture No. 57 Picture No. 40 Picture No. 29 Picture No. 28 Picture No. 64 Picture No. 42 Picture No. 56
/ 27
Property details
Tenure
FREEHOLD
Floor area
182 m²
Council tax band
F
EPC rating
C
Last sold
£875,000 Apr 2026
Price per m²
£4,945/m²
Local average
£1,117,875 (-19.5%)
Deprivation
Decile 10 (31,315 of 33,755)
Street crime
25 incidents within 1 mile (Aug 2026)
Additional details
- Parking
- Yes
- Garden
- Yes
Description
The perfect home for both a growing family or the downsizer thanks to the flexible accommodation, lovely garden and it’s position in a highly desired village location, within walking distance of local shops, woodland and village primary school/nursery.
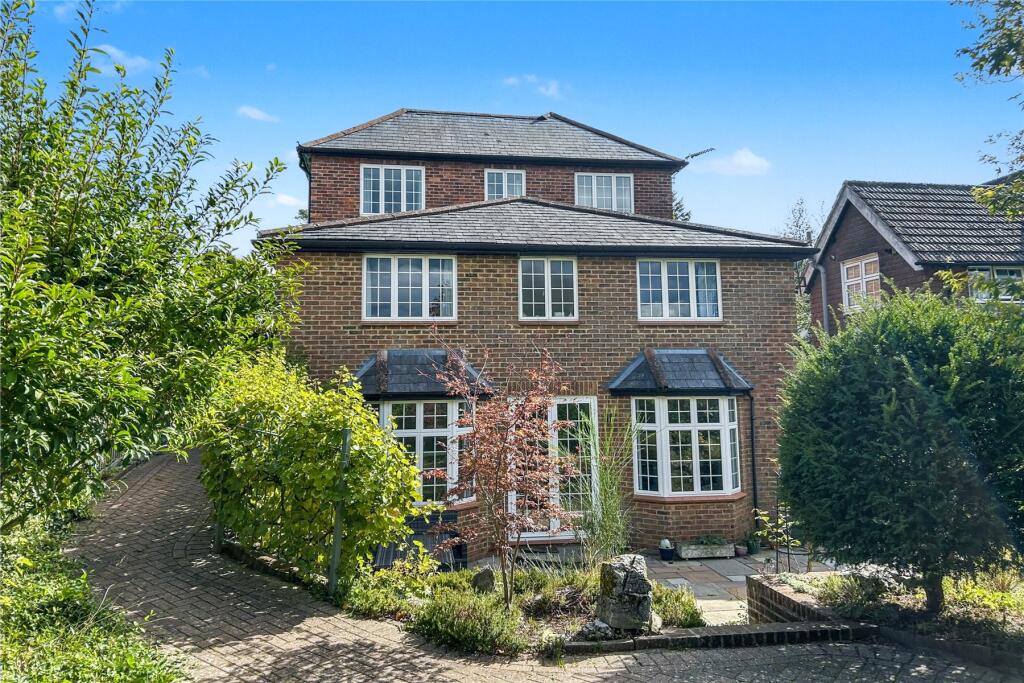
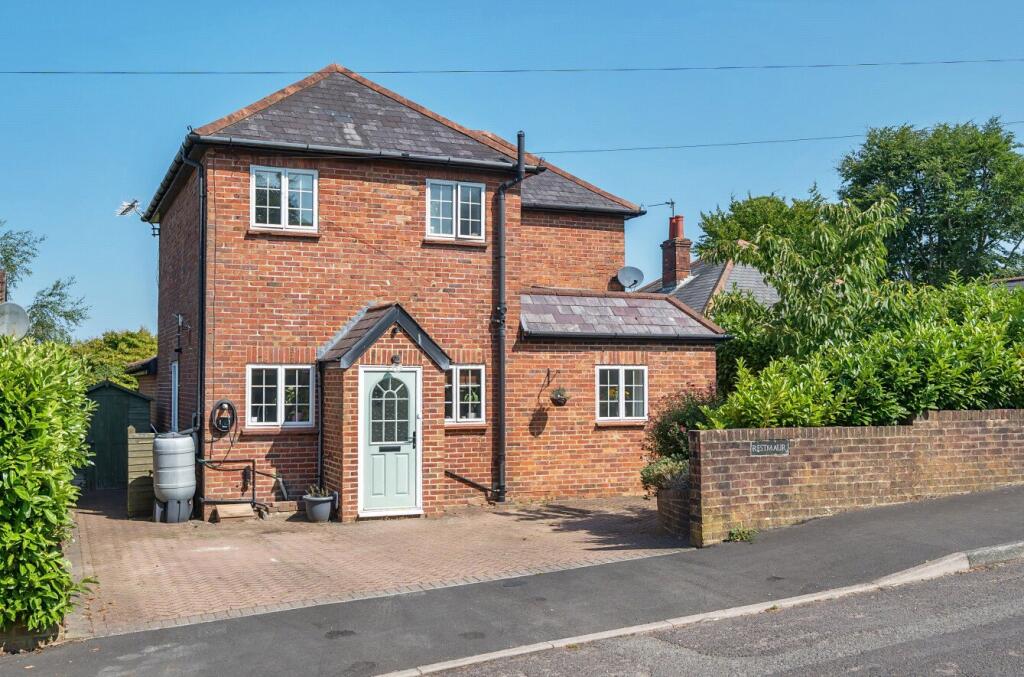
This character house has been carefully and beautifully restructured and upgraded to provide modern and flexible family accommodation over three floors.
At the front of the house is Herringbone block paved parking for at least two cars along with an electric vehicle charging point, with brick retaining walls and raised flower bed.
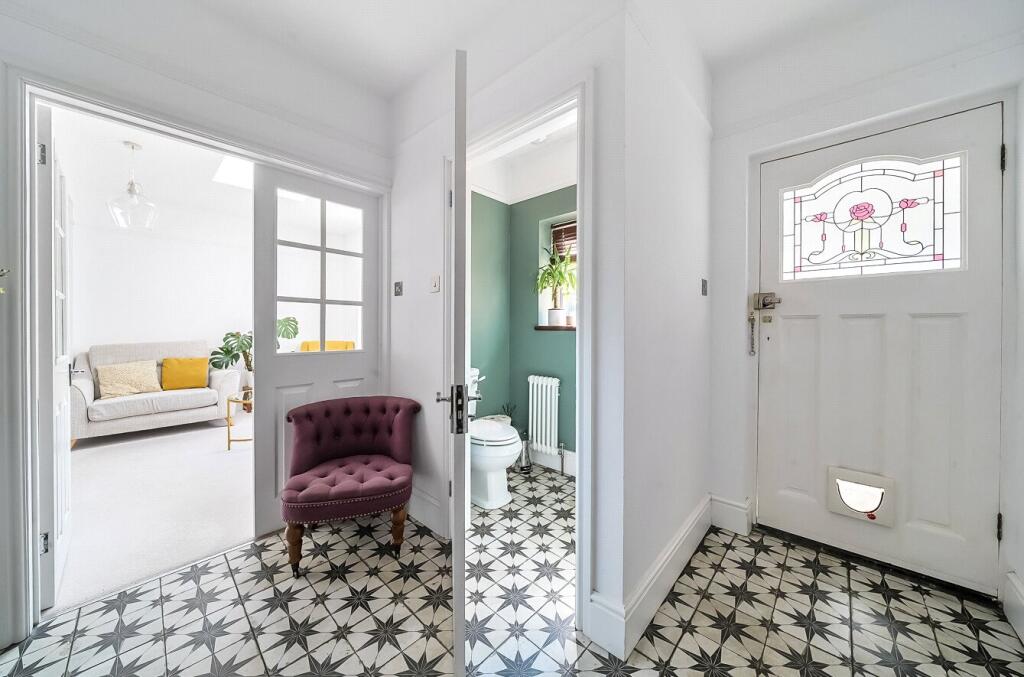
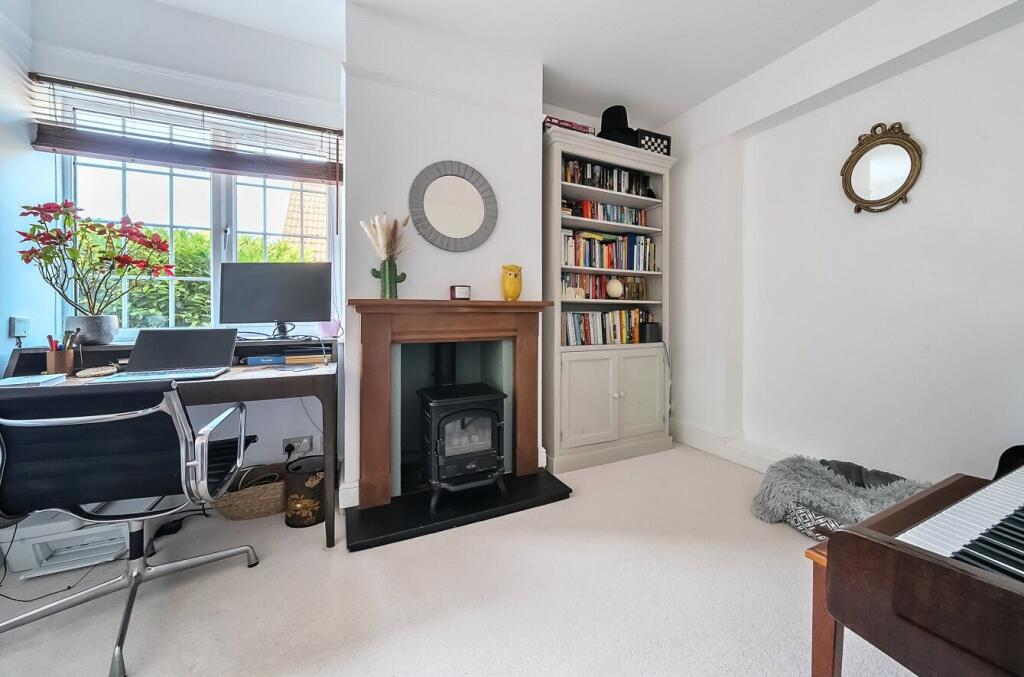
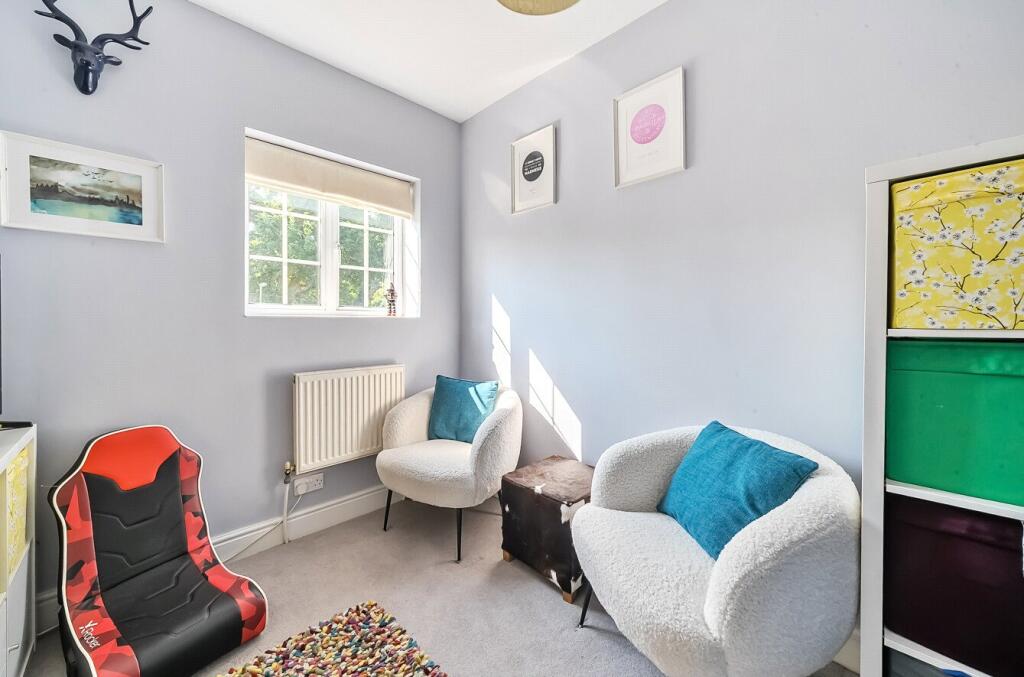
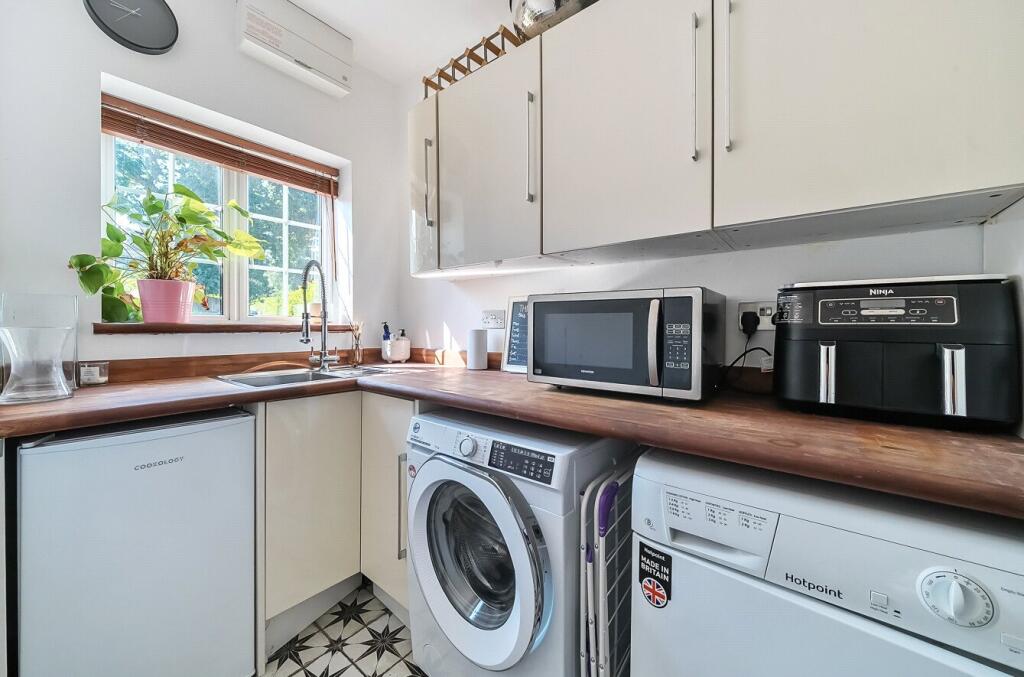
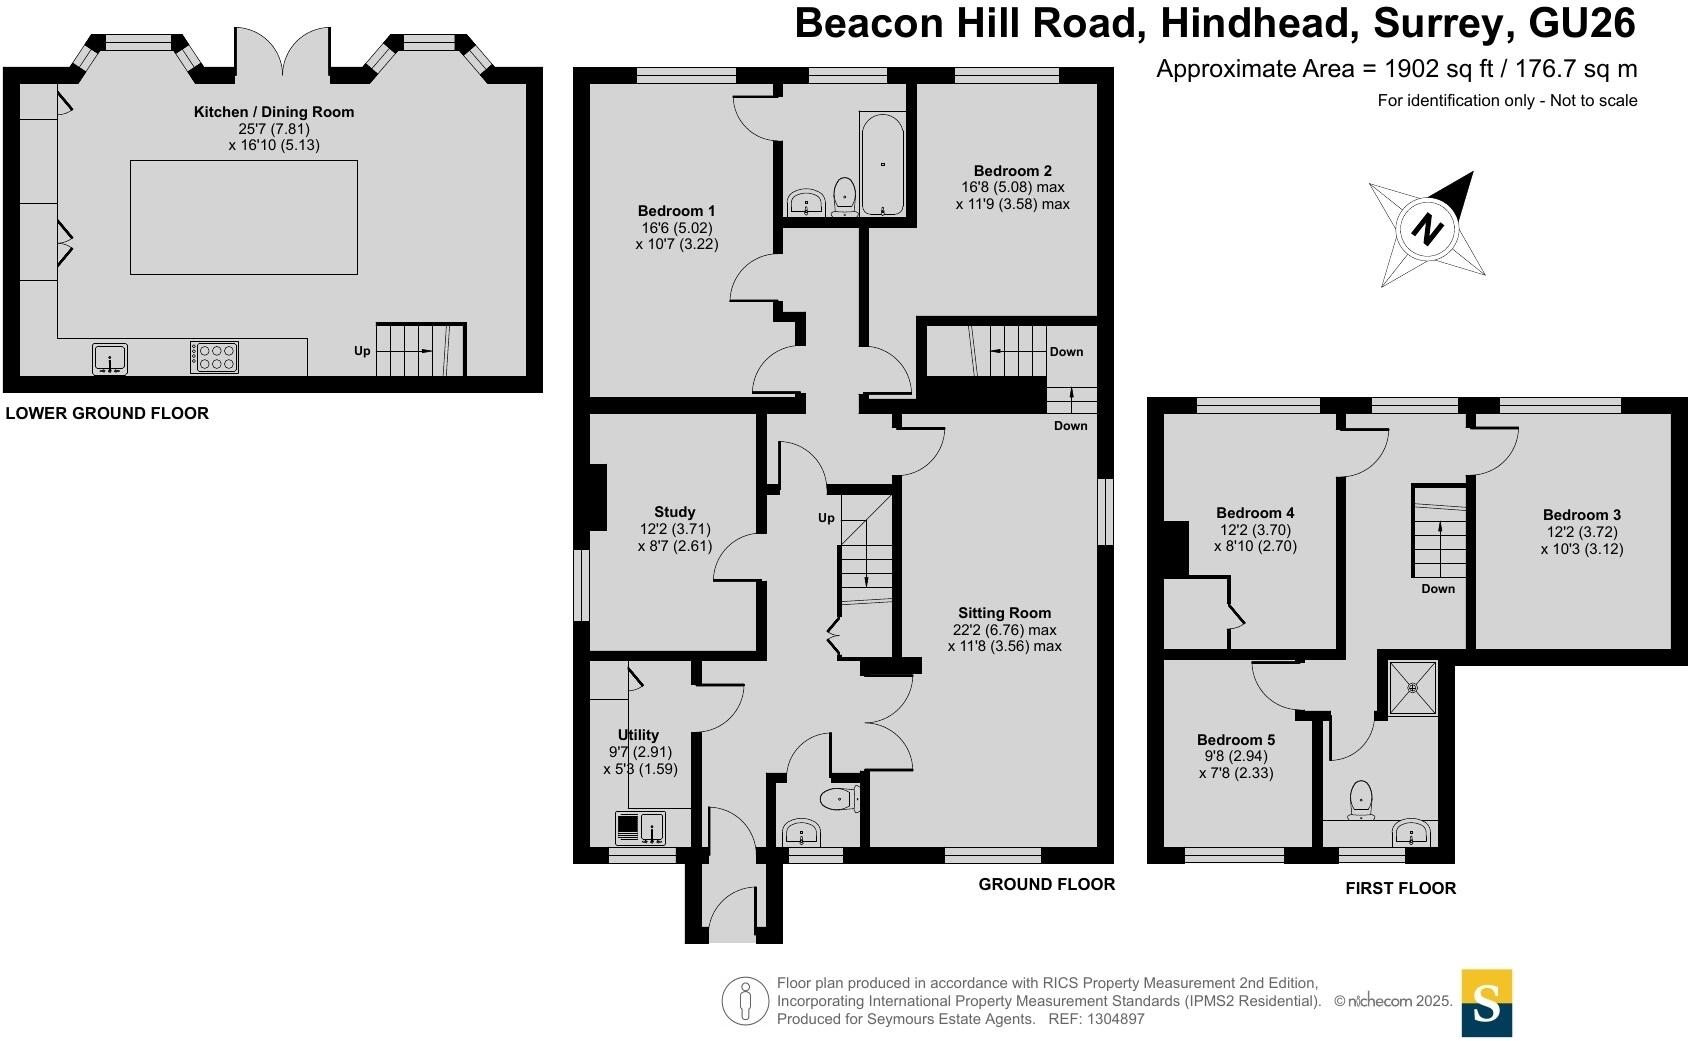
An entrance porch opens into a reception hall with cloakroom. Off to one side is a useful utility room with family room/study behind it, with a gas wood effect stove this makes a snug additional reception room.
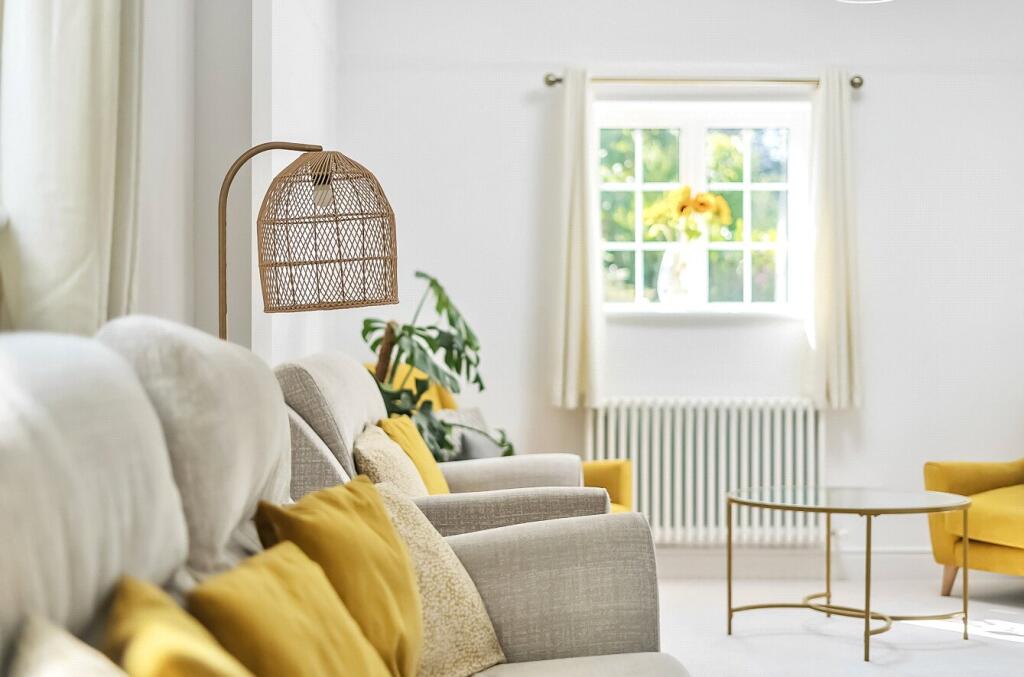
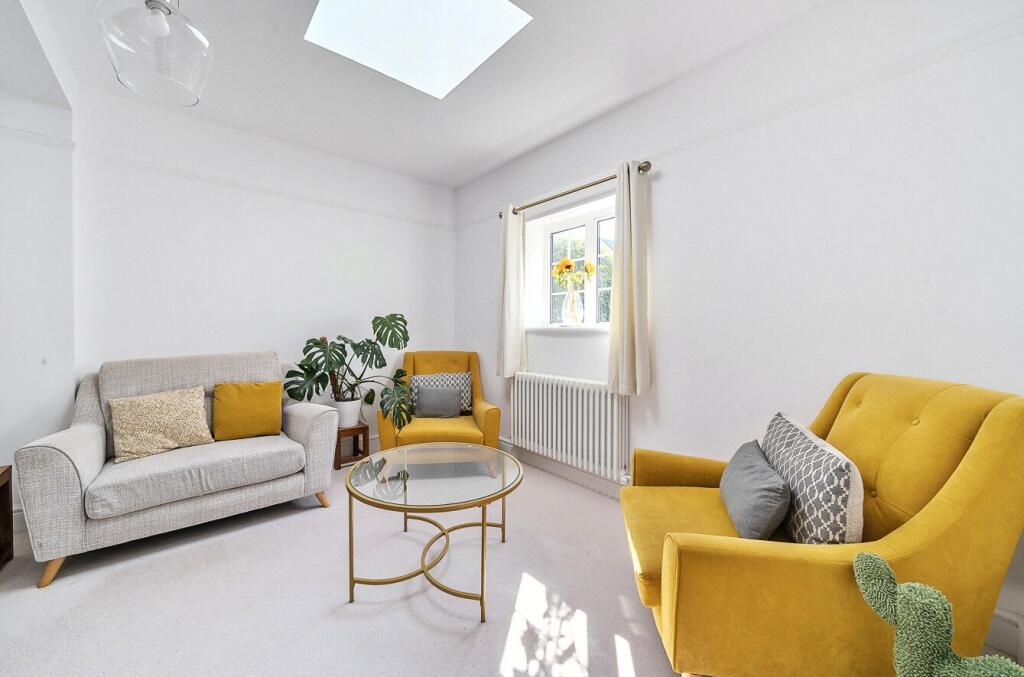
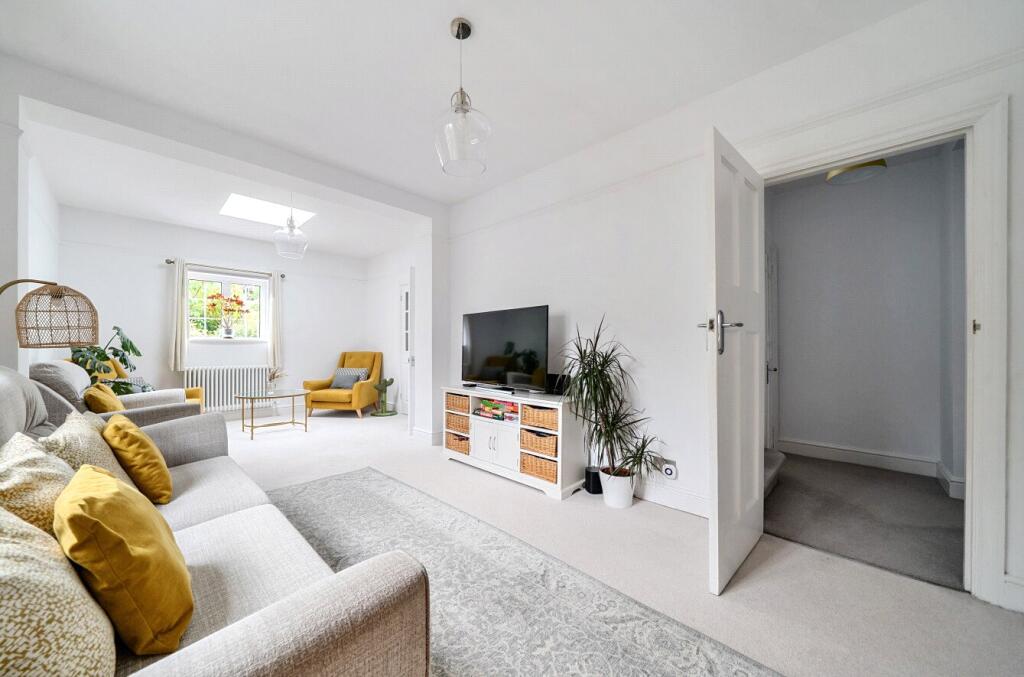
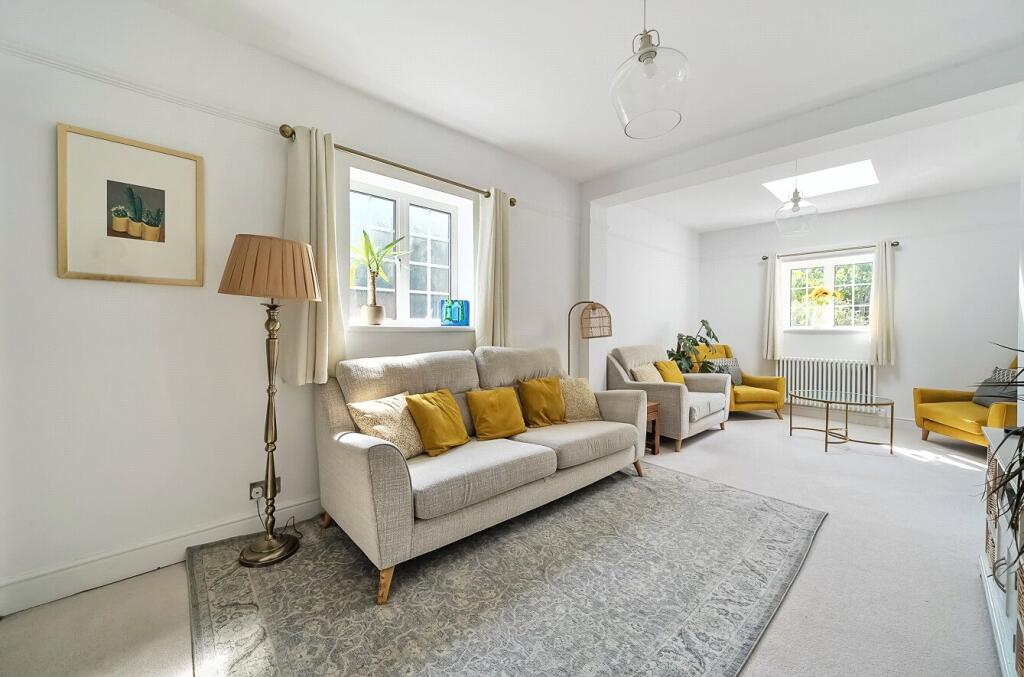
To the other side of the entrance hall, entered via double doors, is a dual aspect formal sitting room, the addition of a roof lantern ensures plenty of natural light.
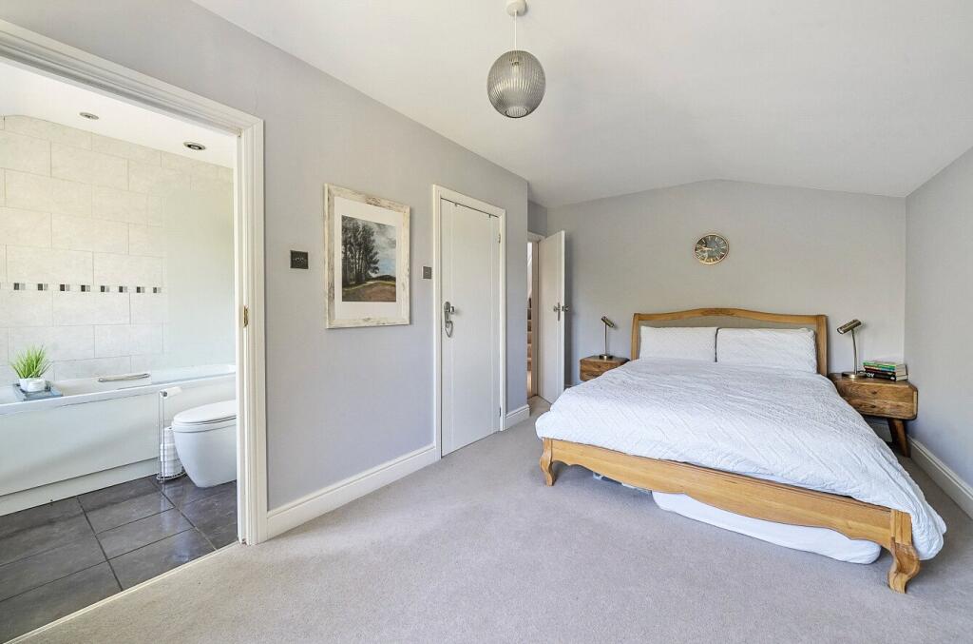
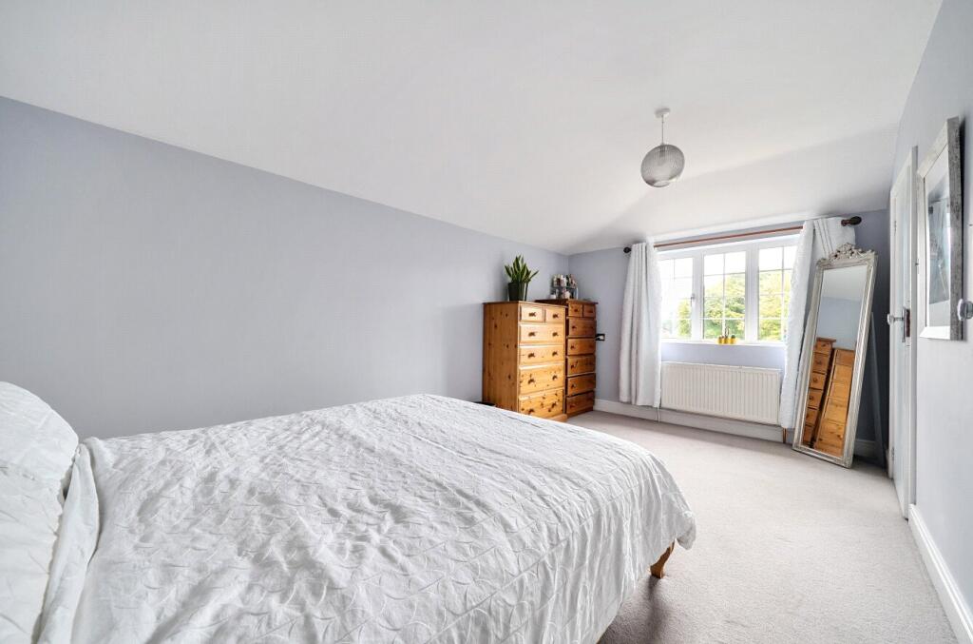
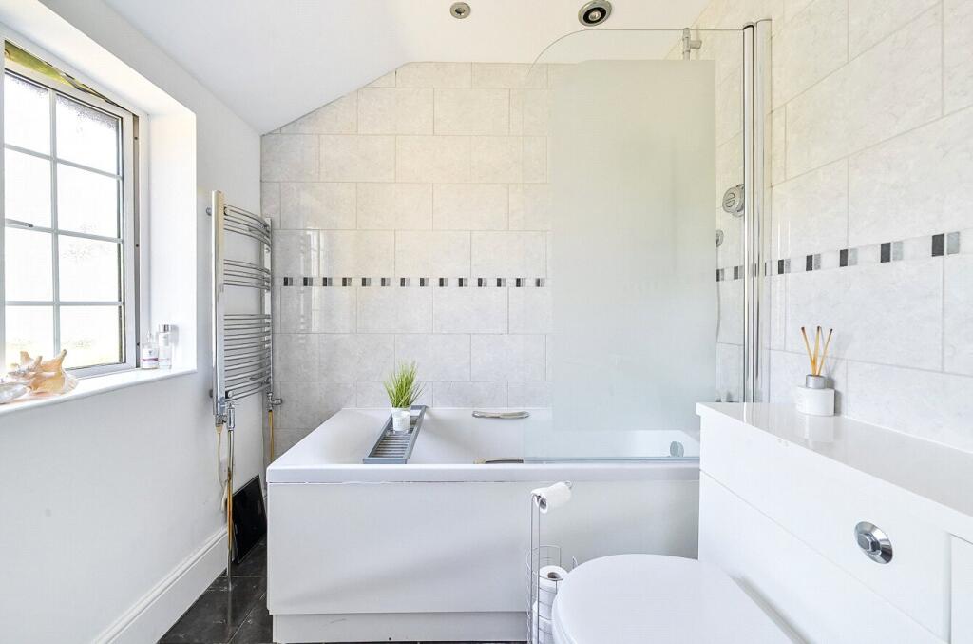
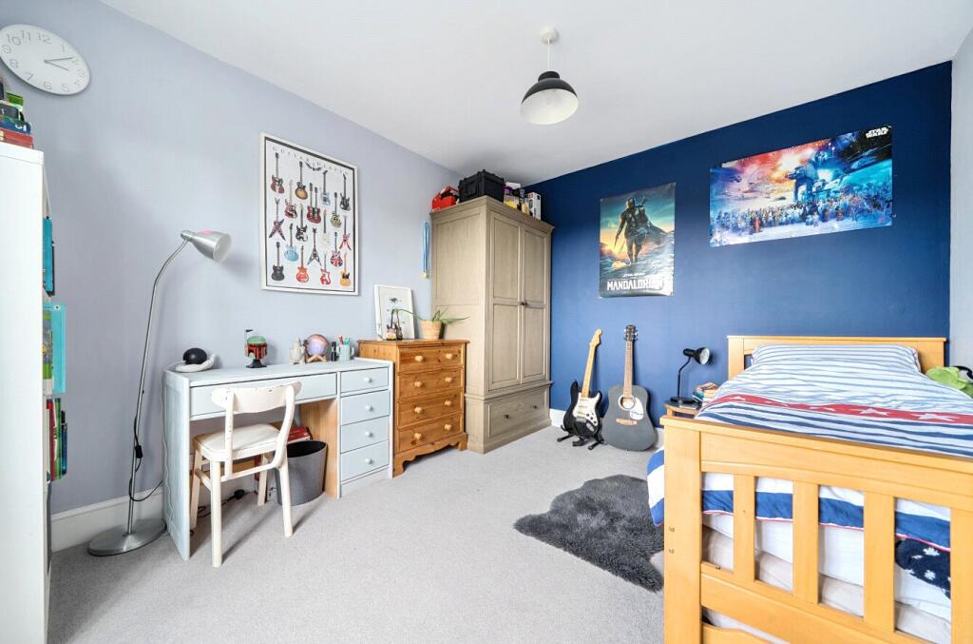
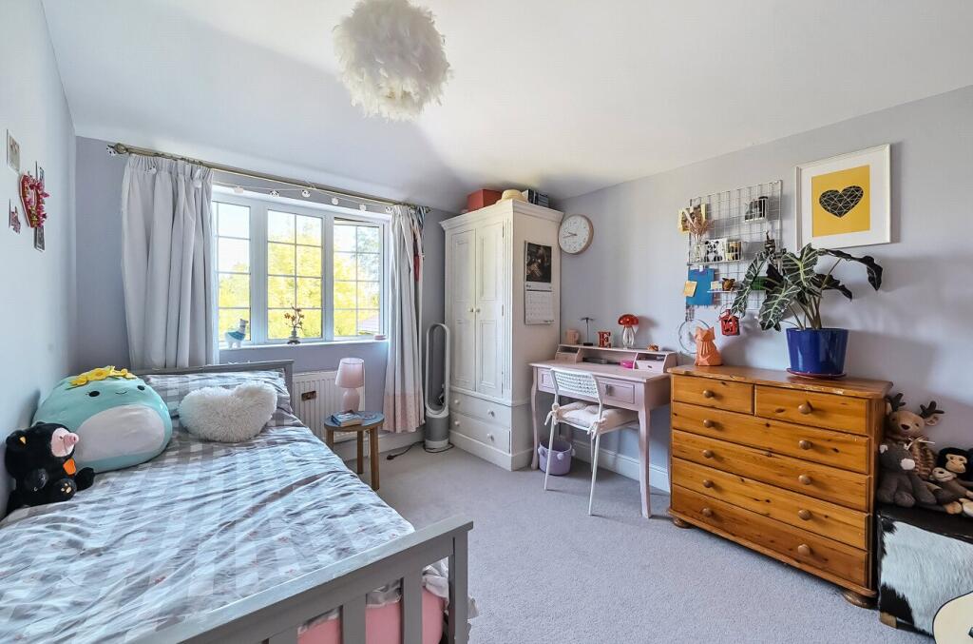
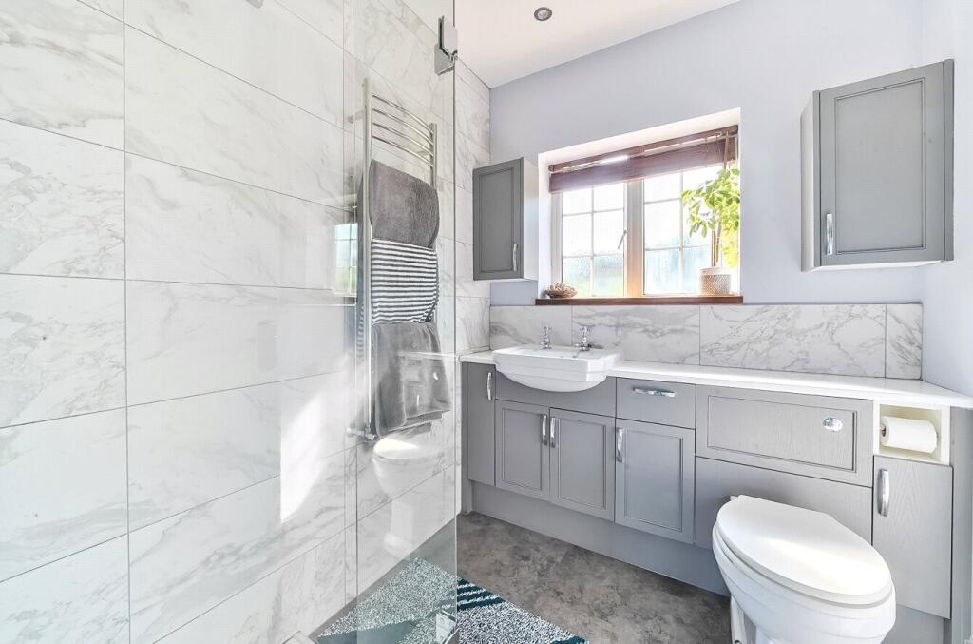
At the rear of the ground floor are two double bedrooms overlooking the rear garden, with the master bedroom also benefitting from an en suite bathroom. These could easily be used as additional reception rooms if you didn't need five bedrooms.
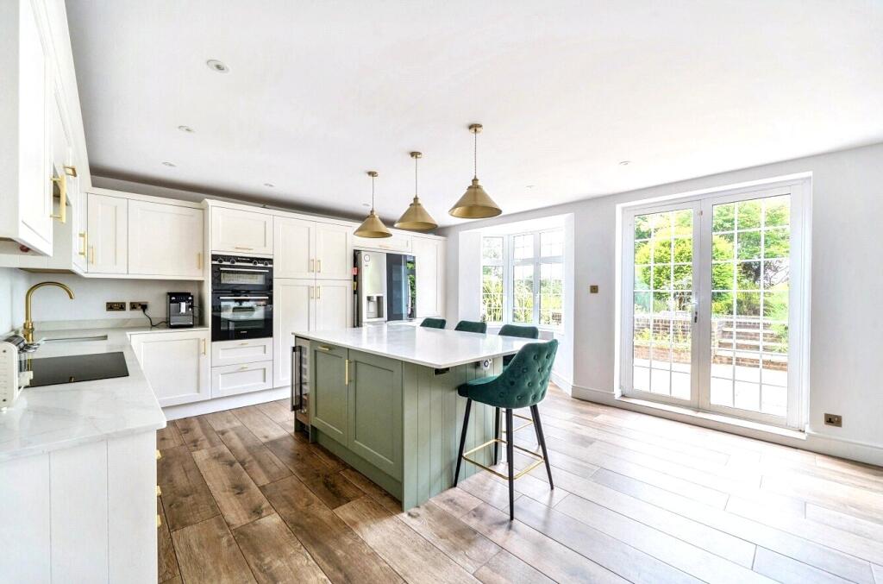
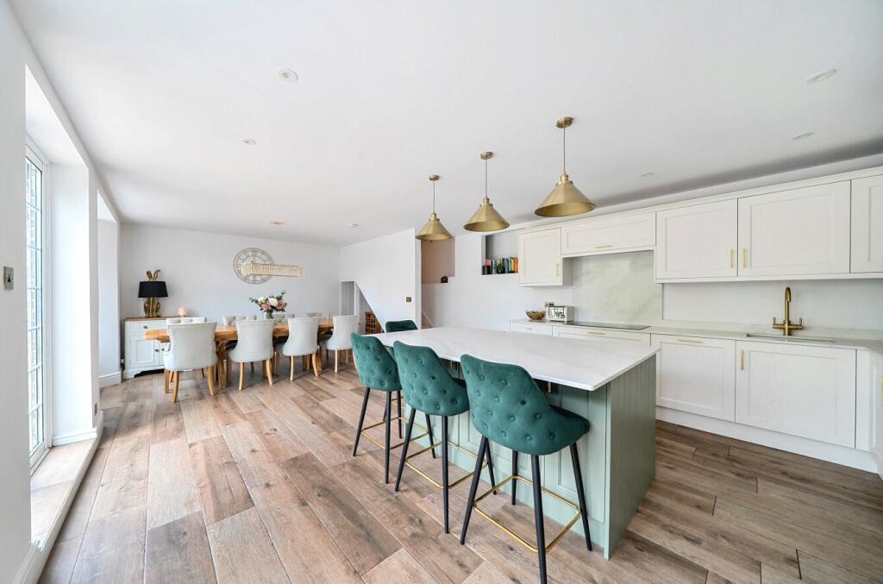
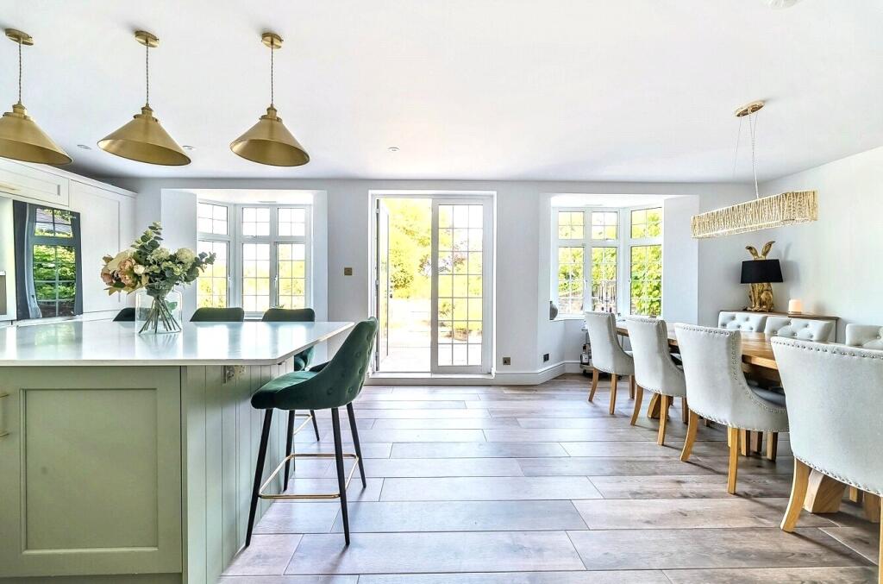
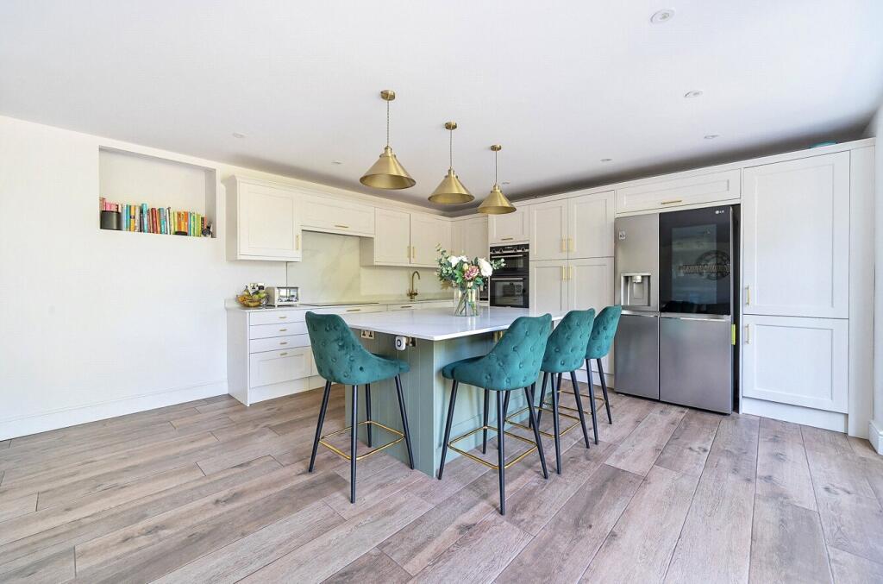
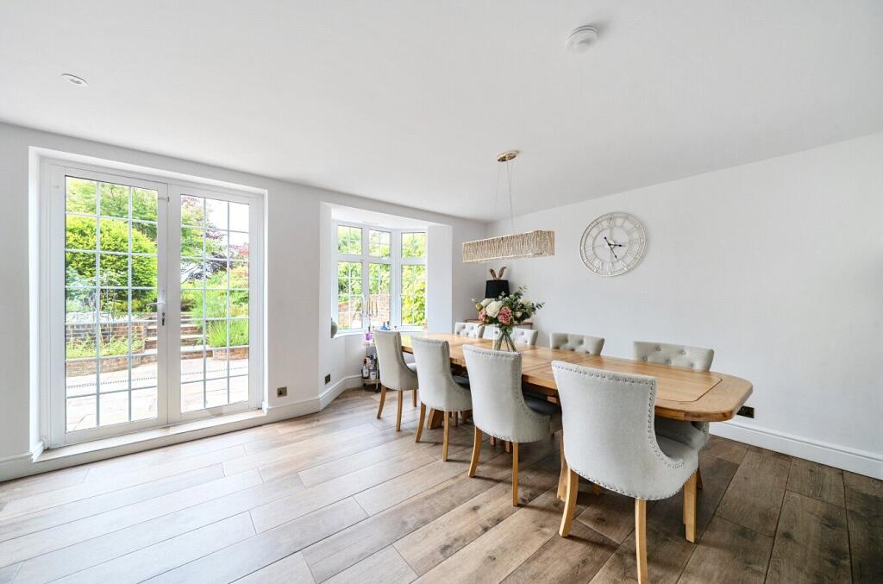
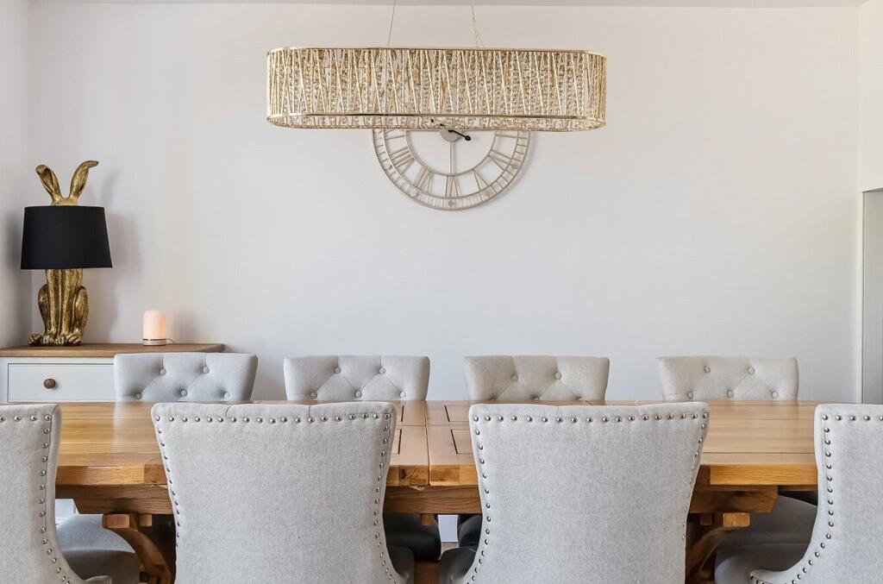
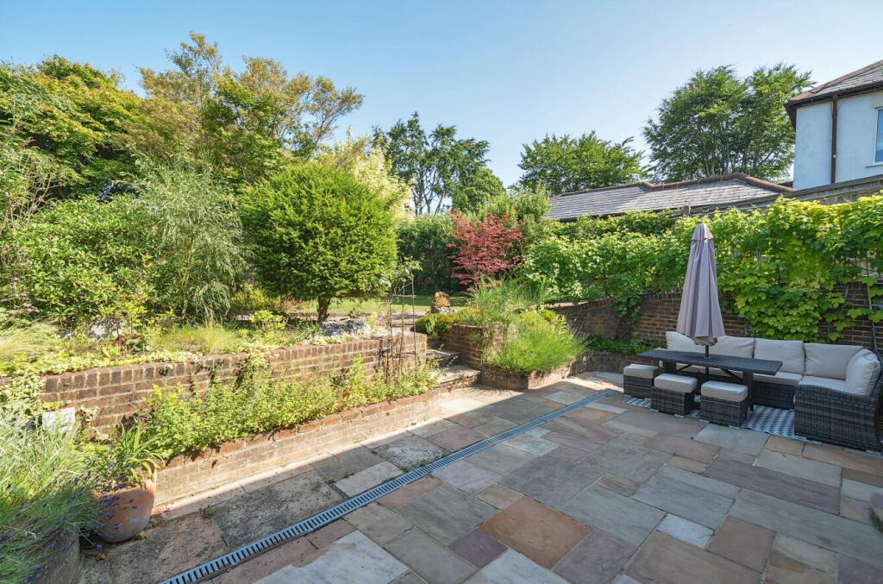
Stairs from the sitting room take you down to a superb open plan kitchen/dining room occupying the whole of the lower ground floor, which has been fitted with a brand new kitchen and enjoys underfloor heating throughout beneath contemporary wood effect ceramic tiles. There are two bay windows overlooking the garden with patio doors opening directly onto a large paved patio area, perfect for entertaining. To one side is a large dining area whilst to the other sits the kitchen which features a stylish range of drawer and cupboard storage including a modern larder cupboard. Integrated appliances include a Siemens double oven, induction hob and dishwasher plus hot tap within the sink. Attractive quartz worktops feature throughout including on top of a large central island/breakfast bar which features a built in wine cooler.
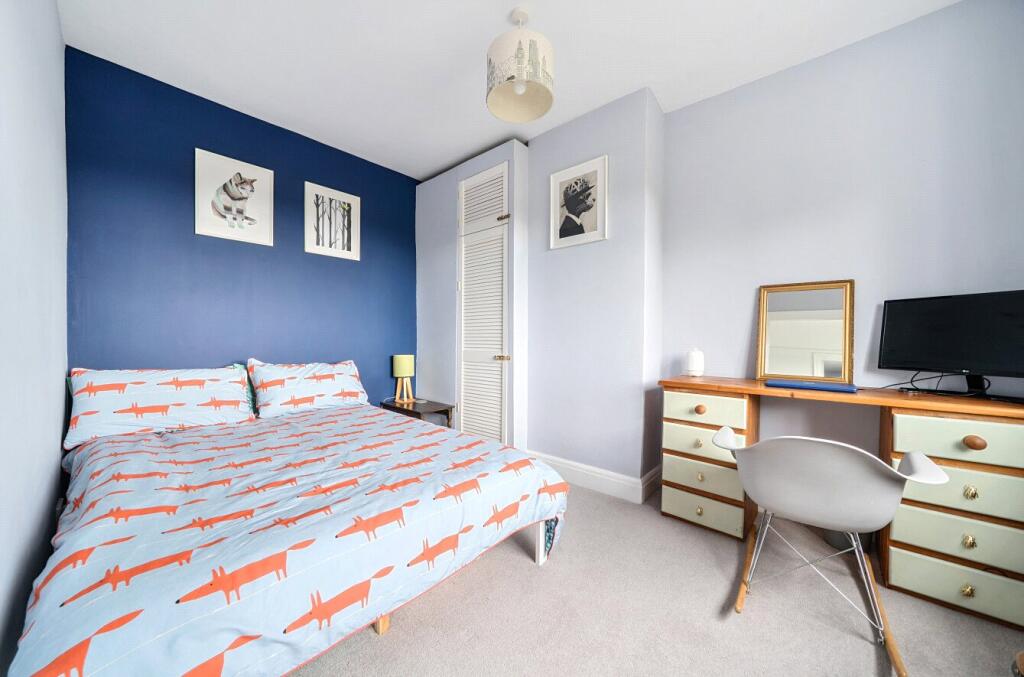
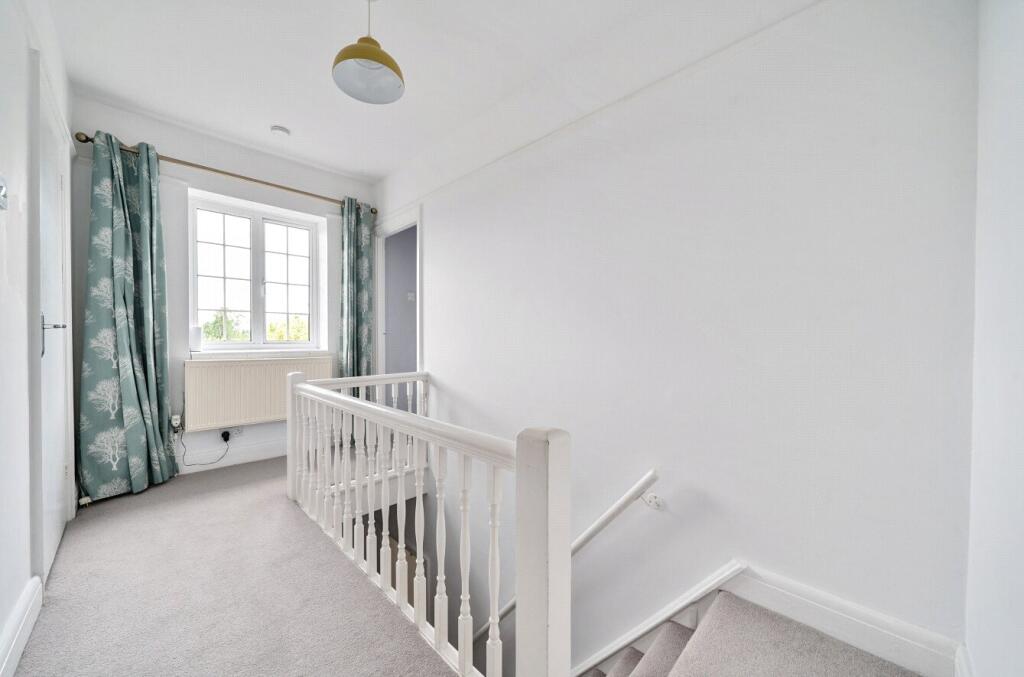
Moving to the first floor the stairs open onto a spacious landing with window overlooking the garden. There are three bedrooms (two doubles and a single) and a family shower room.
Generous and flexible accommodation.
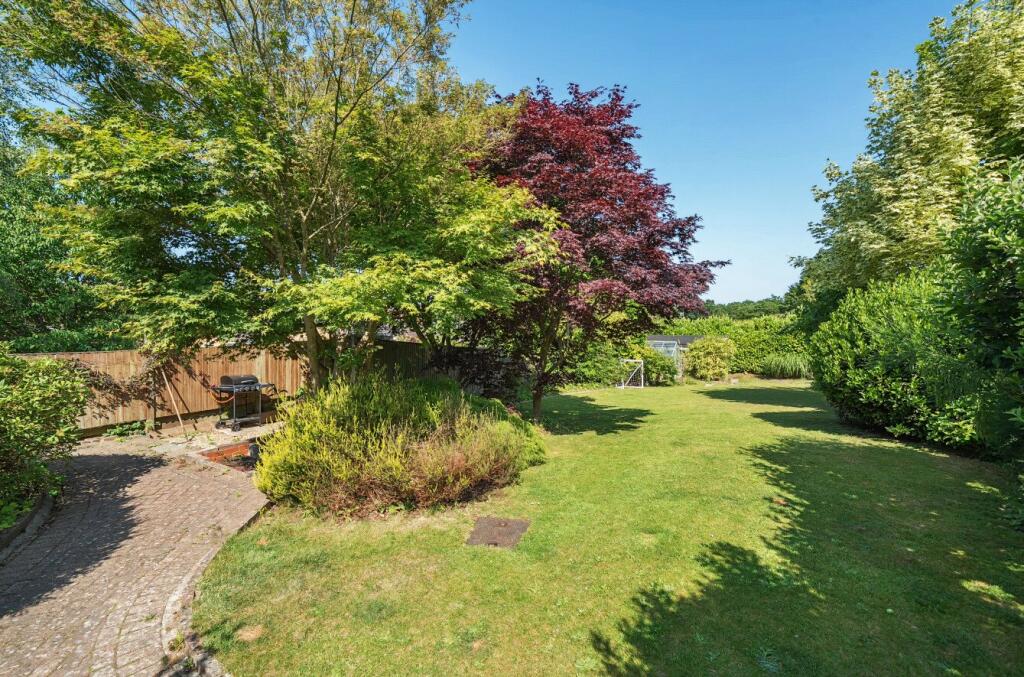
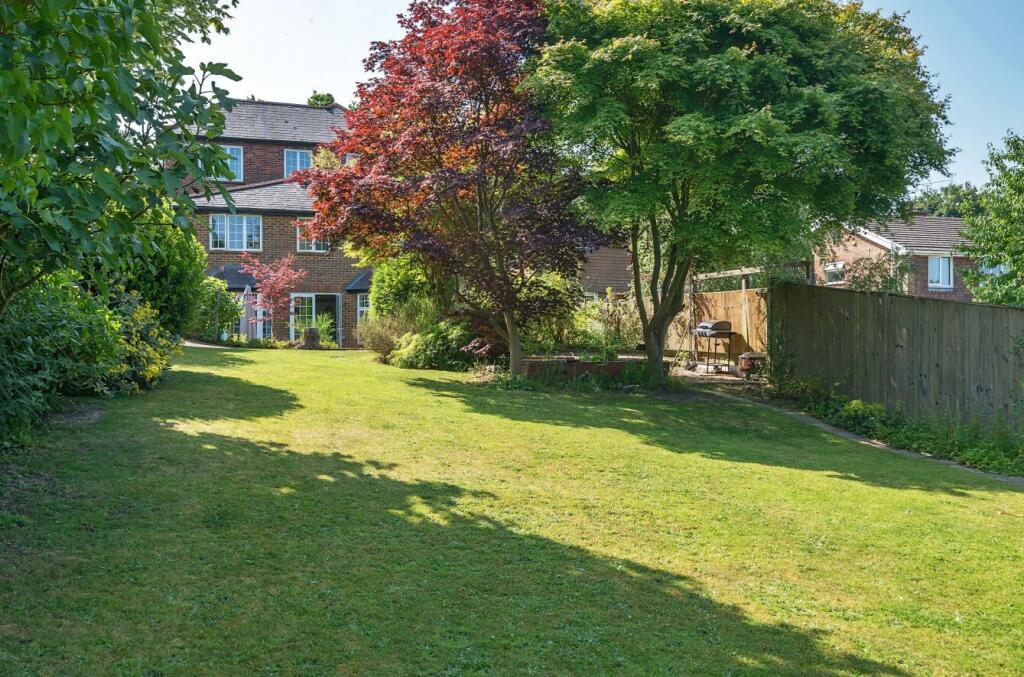
The rear garden extends some 135 feet, a real rarity in this day and age to find such a spacious garden, and it has been put to good use! As well as a sizeable lawn there is a potting shed with power, a greenhouse with adjacent raised vegetable beds and a vast array of shrubs and plants creating a wonderful garden atmosphere including a lovely mature acer plus apple, fig and damson fruit trees. Of particular note is a superb paved terrace adjacent to the house which is ideal for al fresco dining and entertaining, with low brick retaining walls it has a secure courtyard feeing, like you are tucked away from the world. There is another shed, discreetly located here, perfect for cushions from patio furniture!
Tenure: Freehold
EPC Rating: C
Council Tax Band: F (Correct at time of publication and is subject to change following a council revaluation after a sale)
Services: The property has mains water, electricity, gas fired central heating to radiators and mains drainage.
Broadband and Mobile services: Visit checker.ofcom.org.uk
Location: Beacon Hill Road is a well regarded residential road with a mixture of character and modern housing, most of which are detached or semi-detached, it is a popular spot within walking distance of village amenities and well placed for access to Hindhead, Grayshott, Haslemere or Farnham.
Beacon Hill itself is a small, charming Surrey village surrounded by National Trust Land at The Golden Valley, Highcombe Edge and The Devils Punchbowl. It has a number of useful local shops and restaurants, with Hindhead Golf Course close by and Beacon Hill primary school being within walking distance (catering for both infants and juniors). There a additionally an excellent range of private schools within close proximity, please ask for more details. The neighbouring village of Grayshott offers a greater range of shops and services.
There is easy access onto the A3 providing fast road links to London and the South Coast. Haslemere and Farnham are both within close proximity offering fast rail links into London, and a more extensive range of shops, restaurants, leisure facilities and other services. Close by, there are several Golf Courses, many acres of National Trust lands, ideal for walking and riding and sailing at Frensham Pond.
Listed by
Grayshott
Seymours
Reference: 163608173
EPC Rating & Upgrade Cost
Current rating: C
Potential rating: C
Inspection date: 13/03/2025
Expiry date: 12/03/2035
Current heating cost: £1,653/year
Potential heating cost: £1,472/year
Est. upgrade cost to C: £10,500
Recommendations
- Cavity wall insulation (£500 - £1,500)
- Solar water heating (£4,000 - £6,000)
- Solar photovoltaic panels, 2.5 kWp (£3,500 - £5,500)
Flood risk
Zone: 1
Risk: Low
Job (default Low)
Registered land (INSPIRE)
This location falls inside an HM Land Registry INSPIRE registered freehold polygon.
Plot: ~680 m² (0.17 acres)
Source: HM Land Registry INSPIRE Index Polygons.
Floorplans
Floorplan
EPC Graphs

EPC Rating Graph
Price history
67% since 2015
| Event | Date | Price | % change |
|---|---|---|---|
| Sold | 17/04/2026 (6 months ago) | £875,000 | +2.9% |
| Sold | 21/12/2022 (3 years ago) | £850,000 | +61.9% |
| Sold | 10/04/2015 (11 years ago) | £525,000 | — |
Source: HM Land Registry Price Paid Data. Crown copyright.
Sold Comparables
Same street and nearby sales within 0.25 miles (last 5 years). Data from Land Registry Price Paid.
| Address | Price | Date | Type |
|---|---|---|---|
| TRESAND WOOD ROAD, HINDHEAD, WAVERLEY, SURREY, GU26 6PX | £844,000 | 13/01/2026 | Detached |
| 4 CLOVELLY PARK, HINDHEAD, WAVERLEY, SURREY, GU26 6SZ | £642,000 | 26/04/2023 | Detached |
| HIGH GROVE CLOVELLY ROAD, HINDHEAD, WAVERLEY, SURREY, GU26 6RW | £775,000 | 05/04/2023 | Detached |
| CARITAS HEATHSIDE LANE, HINDHEAD, WAVERLEY, SURREY, GU26 6RE | £800,000 | 23/11/2022 | Detached |
| WESTCOTT WOOD ROAD, HINDHEAD, WAVERLEY, SURREY, GU26 6PT | £1,700,000 | 12/09/2022 | Detached |
| Same street HILLTOP BEACON HILL ROAD, HINDHEAD, WAVERLEY, SURREY, GU26 6QD | £780,950 | 05/09/2022 | Detached |
| WOODPECKER LODGE BEACON HILL ROAD, HINDHEAD, WAVERLEY, SURREY, GU26 6QB | £634,500 | 24/08/2022 | Detached |
| BRECON CLOVELLY ROAD, HINDHEAD, WAVERLEY, SURREY, GU26 6RW | £770,000 | 25/07/2022 | Detached |
| FOUR WAYS HILL ROAD, HINDHEAD, WAVERLEY, SURREY, GU26 6QN | £760,000 | 15/07/2022 | Detached |
| THE HOLLIES WOOD ROAD, HINDHEAD, WAVERLEY, SURREY, GU26 6PX | £1,250,000 | 01/07/2022 | Detached |
| HARROW GLEN ROAD, HINDHEAD, WAVERLEY, SURREY, GU26 6QE | £565,000 | 15/06/2022 | Detached |
| HARROWDENE GLEN ROAD, HINDHEAD, WAVERLEY, SURREY, GU26 6QE | £515,000 | 19/05/2022 | Detached |
| 12 CLOVELLY PARK, HINDHEAD, WAVERLEY, SURREY, GU26 6SZ | £709,000 | 22/04/2022 | Detached |
| 7 CLOVELLY PARK, HINDHEAD, WAVERLEY, SURREY, GU26 6SZ | £652,500 | 16/03/2022 | Detached |
| Same street HIGHFIELD BEACON HILL ROAD, HINDHEAD, WAVERLEY, SURREY, GU26 6QD | £620,000 | 10/12/2021 | Detached |
| INHOLME GLEN ROAD, HINDHEAD, WAVERLEY, SURREY, GU26 6QE | £725,000 | 12/11/2021 | Detached |
Street average: £700,475 (2 sales)
Area average: £810,143 (14 sales)
Capital growth trend
Land Registry outcode average: last 12 months vs 5y and 10y ago (from sold prices).
House Price Index (HM Land Registry — official index, not sold-price averages): Waverley. Series: Detached. As of July 2026.
Rental Range
Estimated market rent for Waverley. Low = conservative, Realistic = average, Optimistic = best case.
Based on Local Authority from postcode lookup → Waverley.
LHA (30th percentile) floor for Guildford: £1,973/mo (Apr 2025 – Mar 2026)
Location
Address
Beacon Hill Road
Nearby
Nearest stations, universities and amenities (distance from property).
| Type | Name | Distance |
|---|---|---|
| Bus stop | Reeds Corner | 0.0 miles |
| Shop | Unknown | 0.3 miles |
| University | Jamia Ahmadiyya UK | 2.2 miles |
| Train station | Haslemere | 2.8 miles |
| Hospital | Haslemere & District Hospital | 2.9 miles |
| Train station | Reeds Road | 4.1 miles |
| University | University for the Creative Arts, Farnham Campus | 6.8 miles |
| Hospital | Farnham Community Hospital | 6.8 miles |
Street-level crime
| Category | Count |
|---|---|
| Violence and sexual offences | 6 |
| Anti-social behaviour | 5 |
| Criminal damage and arson | 5 |
| Shoplifting | 4 |
| Other theft | 2 |
| Vehicle crime | 2 |
| Other crime | 1 |
| Total incidents | 25 |
Within 1 mile during Aug 2026. Source: data.police.uk (England & Wales).
Schools nearby
Nearest open schools with Ofsted ratings (England). Closed schools are not shown. Data from Get Information about Schools and Ofsted.
| Name | Type | Distance | Ofsted |
|---|---|---|---|
| Beacon Hill Community Primary School | Primary | 0.3 miles | Good — 20 May 2013 |
| OneSchool Global UK - Hindhead Campus | Other | 0.6 miles | — (No rating) |
| Grayshott Church of England Controlled Primary School | Primary | 1.0 miles | Requires improvement — 6 May 2024 |
| Undershaw Education Trust | Other | 1.0 miles | Good — 29 Mar 2022 |
| St Edmunds school Trust Ltd | Other | 1.1 miles | — (No rating) |
Rental Comparables
Rental comparables data is not available for this property.
Rent-driven metrics
Based on Area rent estimate.
- Rent ratio — Monthly rent ÷ purchase price (1% rule). 1%+ = strong, 0.8–1% = okay, <0.8% = weak for cashflow.
- Max investor price — Rent ÷ 0.8%; the price at which rent would be 0.8% of price (Stoke-style target).
- Target investor price — Rent ÷ 1%; the price at which rent would be 1% of price (strong cashflow band).
- Gross yield — Annual rent as % of purchase price (no costs).
Enter House Number
Enter the house number to help us retrieve more accurate pricing history and property data.
Please log in to submit or correct the house number for this listing.
Log in to continue