SPINNEYBANK
WILLFIELD LANE, STOKE-ON-TRENT, STOCKTON BROOK, STAFFORDSHIRE ST9 9NR
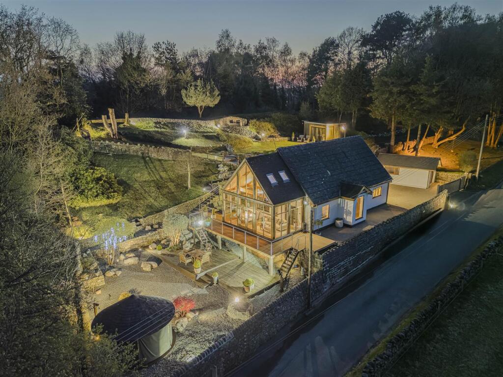
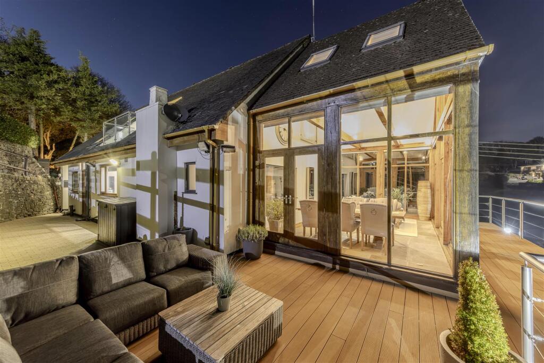
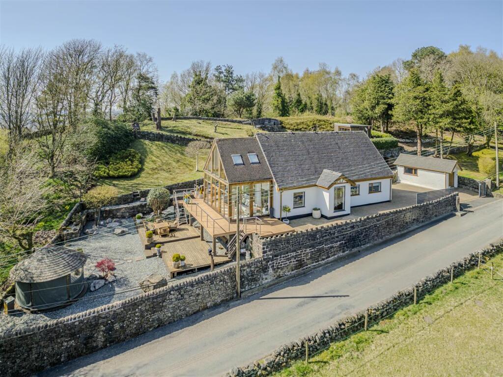
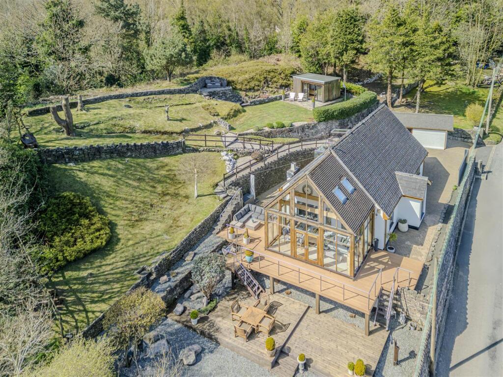
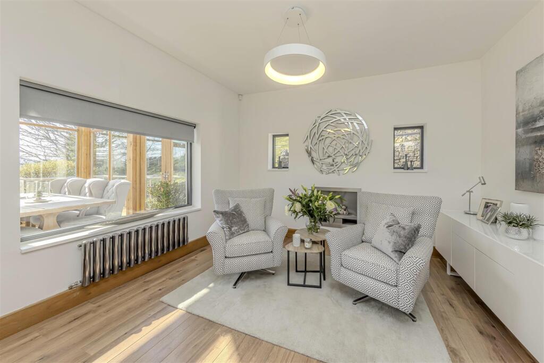
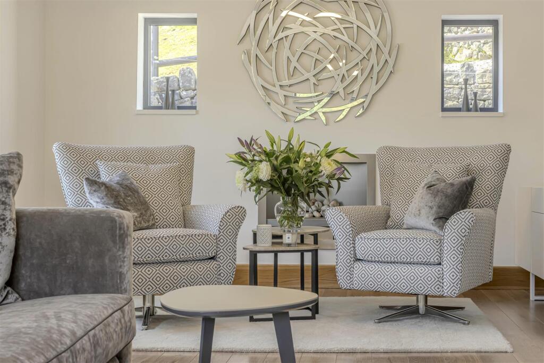
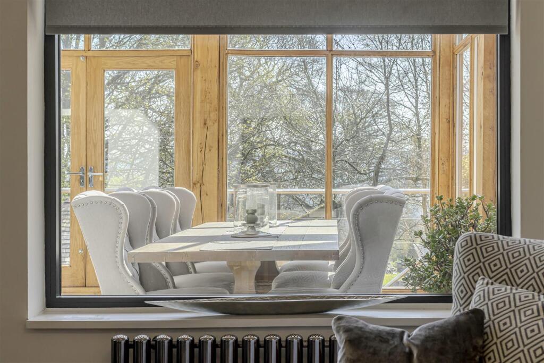
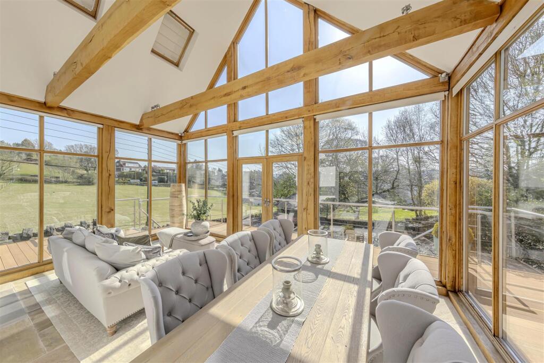
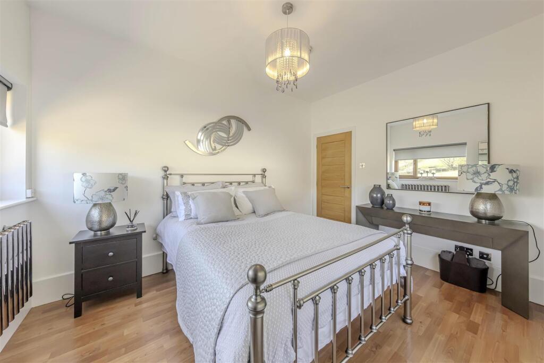
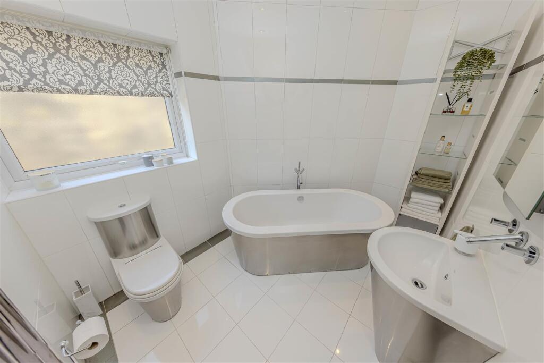
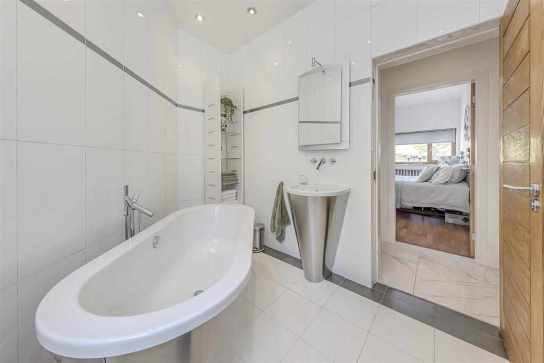
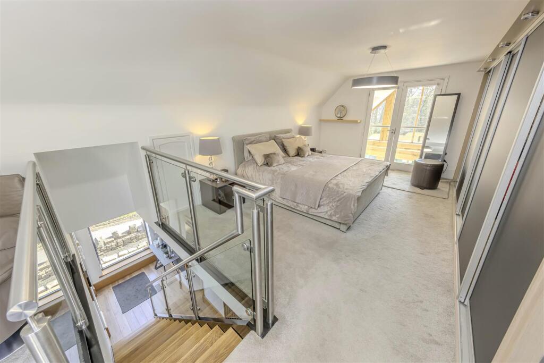
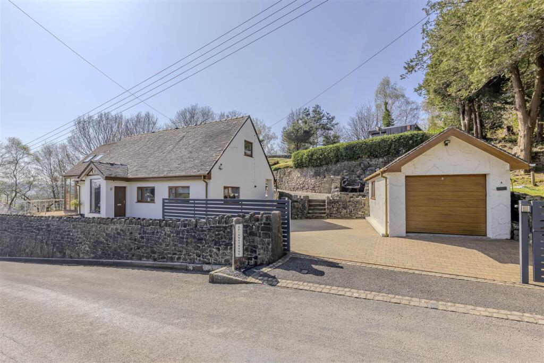
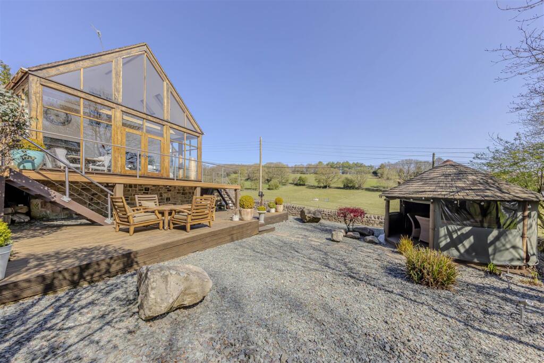
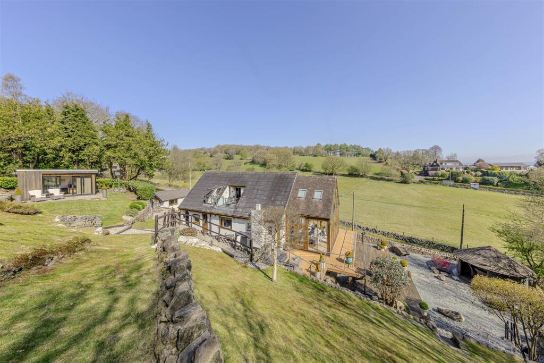
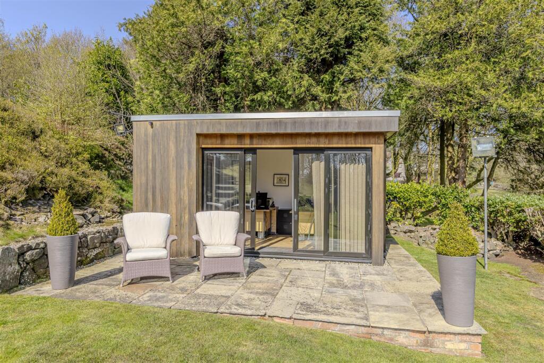
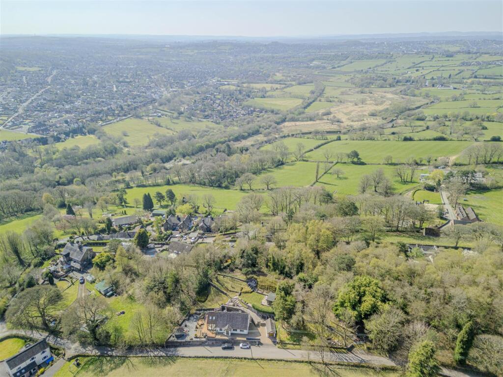
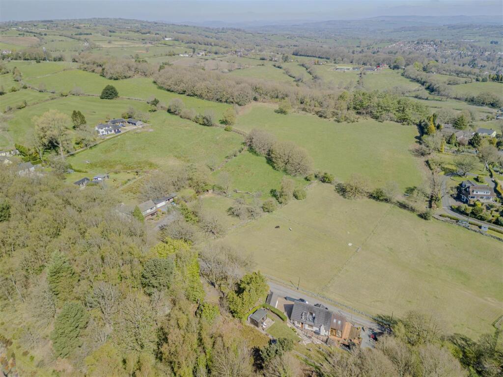
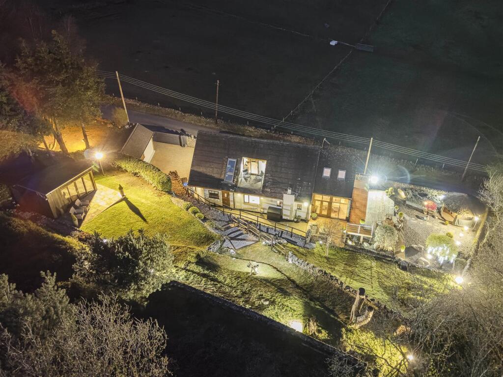
Outside Outside Front Aspect Aerial View Kitchen Diner Conservatory Living Room Boundary Kitchen Diner Drone Drone Entrance Hallway Entrance Hallway Entrance Hallway Entrance Hallway Living Room Living Room Living Room Living Room Sun Room Conservatory Conservatory Conservatory Kitchen Diner Kitchen Diner Kitchen Diner Kitchen Diner Bedroom Two First Floor Bedroom Bathroom Bathroom Master Bedroom Master Bedroom Principal Bedroom Master Bedroom Master Bedroom Master Bedroom Balcony Shower Room Shower Room Shower Room Bedroom Three / Dressing Room Bedroom/ Dressing Room Outside Outside Outside Outside Garage Outside Outside Outside Office Outside Outside Woodland Woodland Aerial View Aerial View Outside Outside Outside
/ 61
Property details
Tenure
FREEHOLD
Floor area
170 m²
EPC rating
D
Year built
England and Wales: before 1900
Last sold
£180,000 Feb 2001
Price per m²
£3,824/m²
Local average
£336,798 (+93%)
Deprivation
Decile 8 (24,375 of 33,755)
Street crime
40 incidents within 1 mile (Jun 2026)
Additional details
- Water
- Mains supply
- Accessibility
- Level access
- Parking
- Yes
- Garden
- Yes
- Listed property
- No
- Restrictions
- No
- Required access
- No
- Rights of way
- No
- Flooded in last 5 years
- No
- Flood defences
- No
Description
Arrange a viewing to really appreciate what this property has to offer!
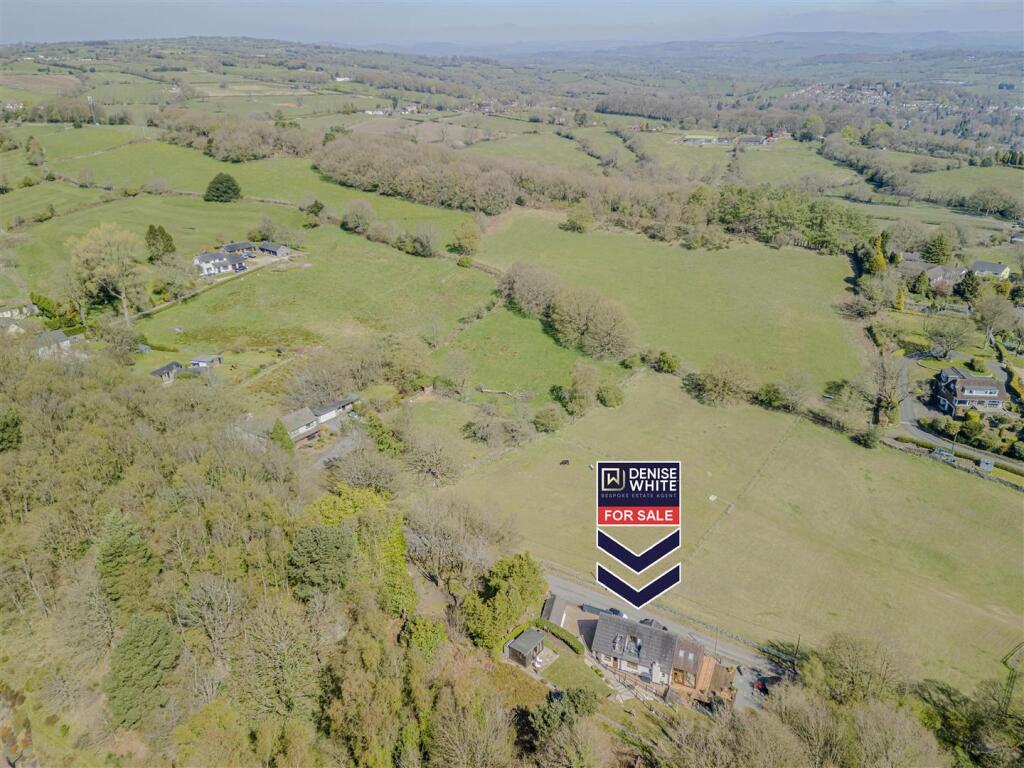
This one-of-a-kind property is the epitome of elegance. With contemporary interiors, an impressive manicured plot, and spacious accommodation ideal for entertaining, this impeccable home is perfect for professionals or mature families seeking space, style and serenity.
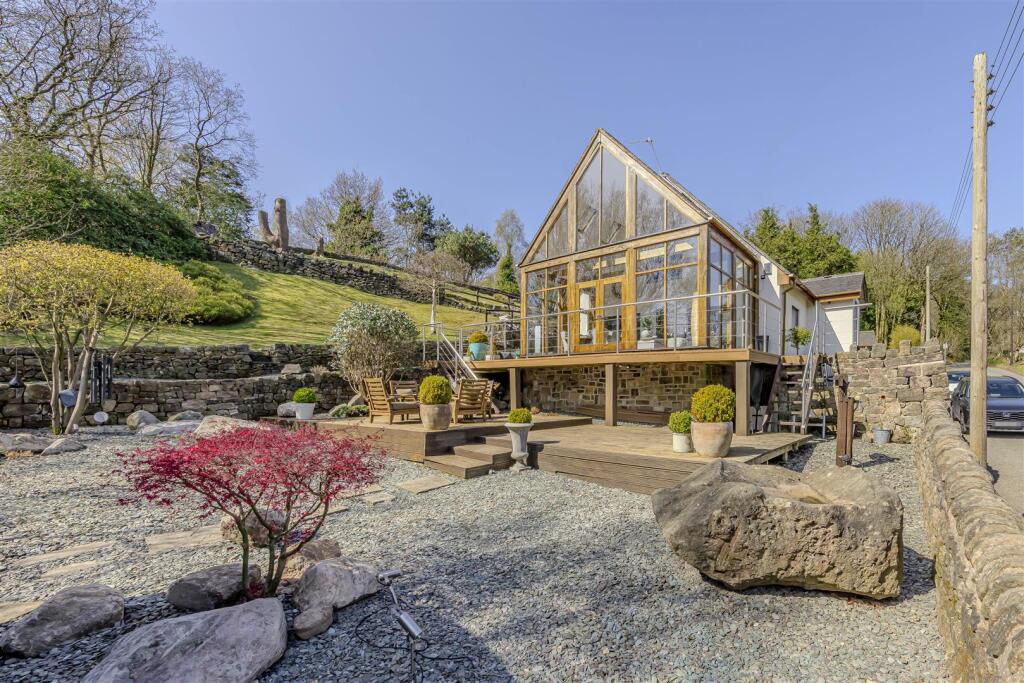
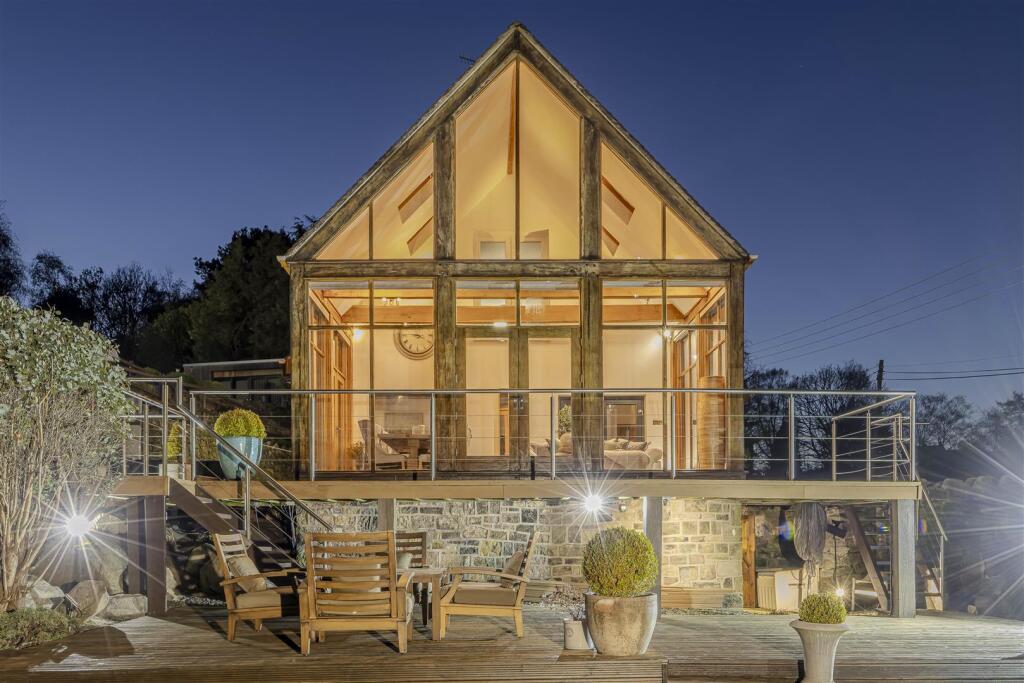
Denise White Estate Agents Comments - Set within an idyllic semi-rural location, this exceptional detached home offers a rare opportunity to acquire a property that blends architectural excellence with refined contemporary living. A true showstopper, this one-of-a-kind residence features an impressive oak frame and glass extension that enhances its striking exterior and invites an abundance of natural light throughout.
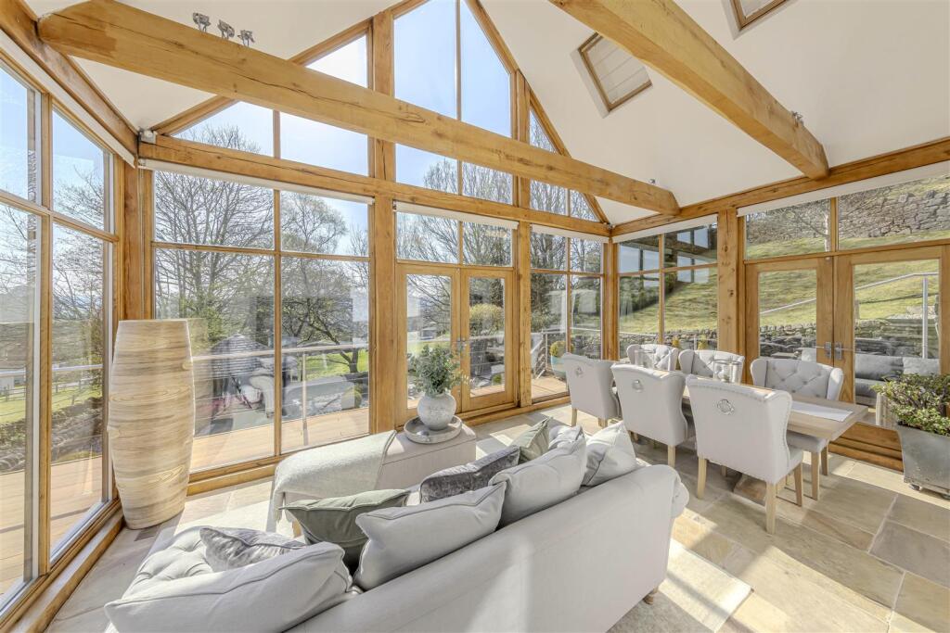
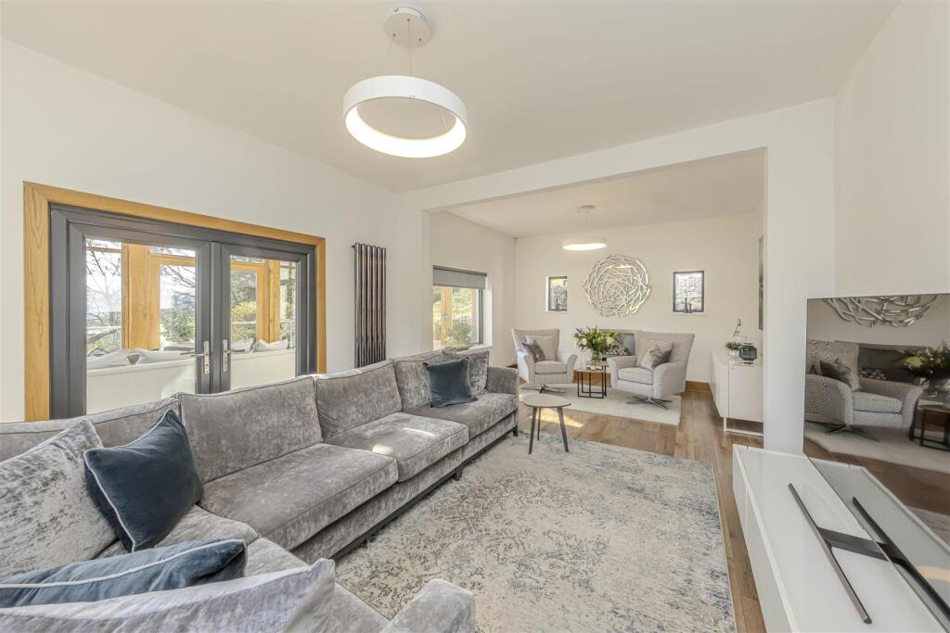

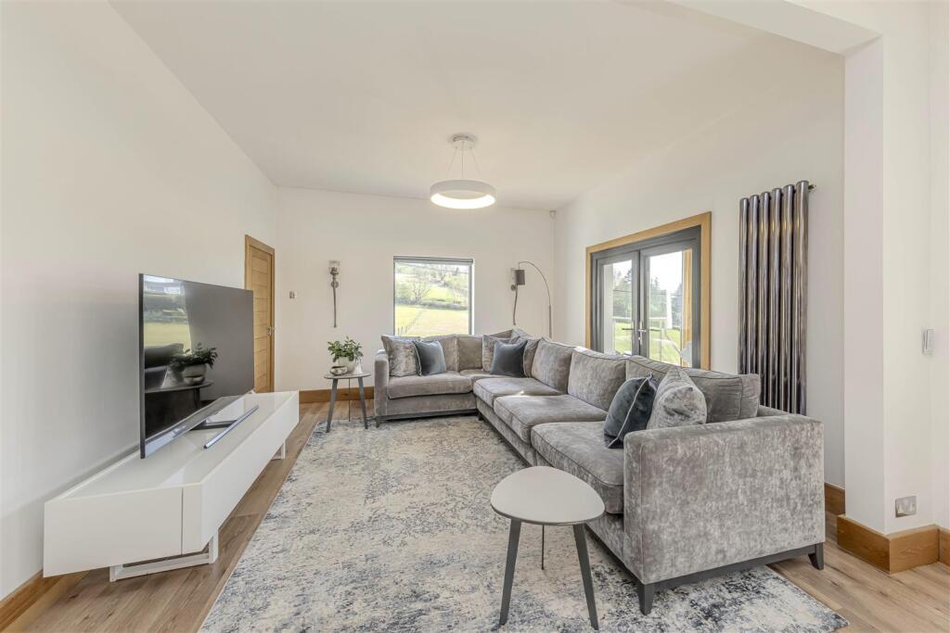
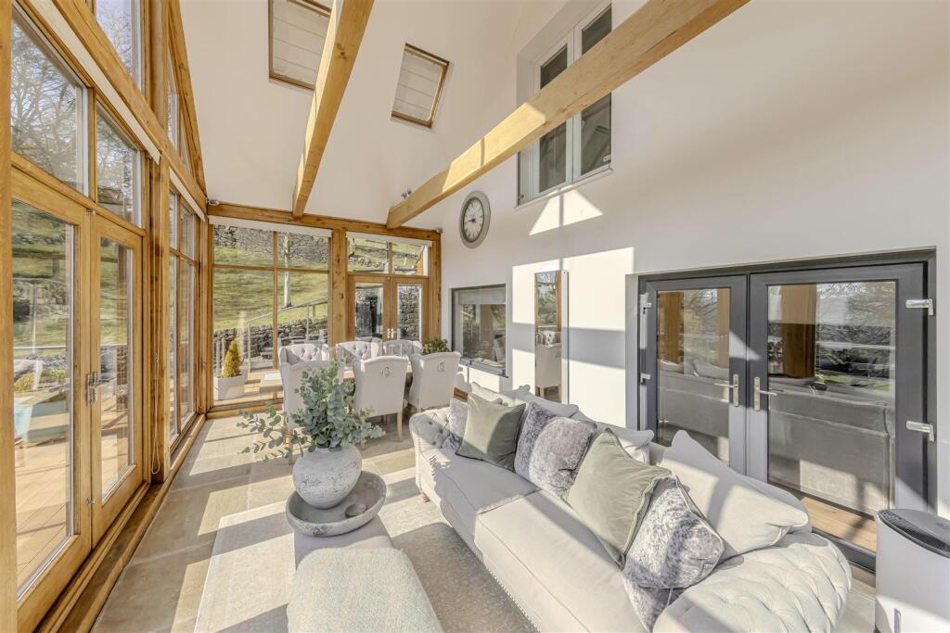
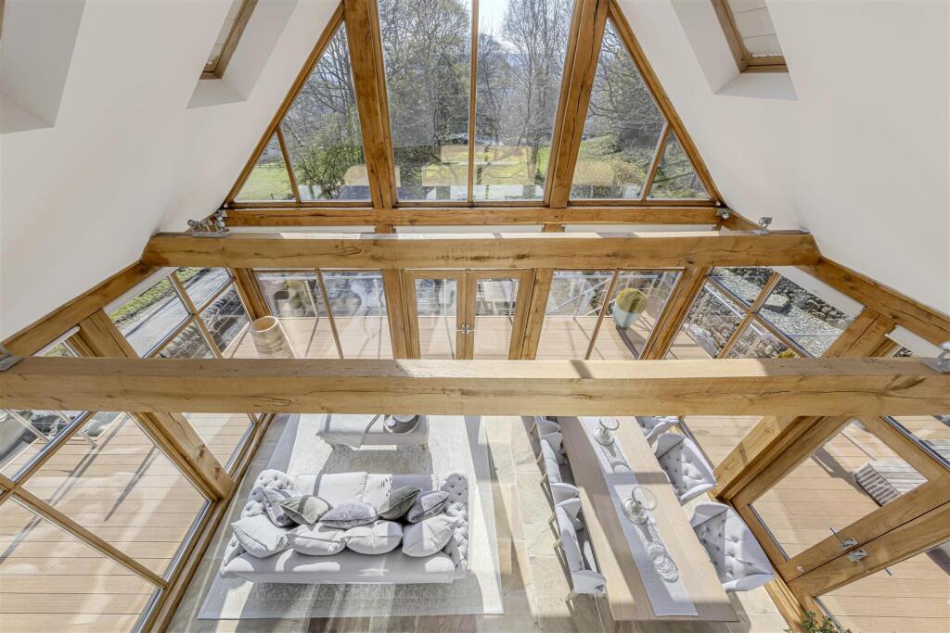
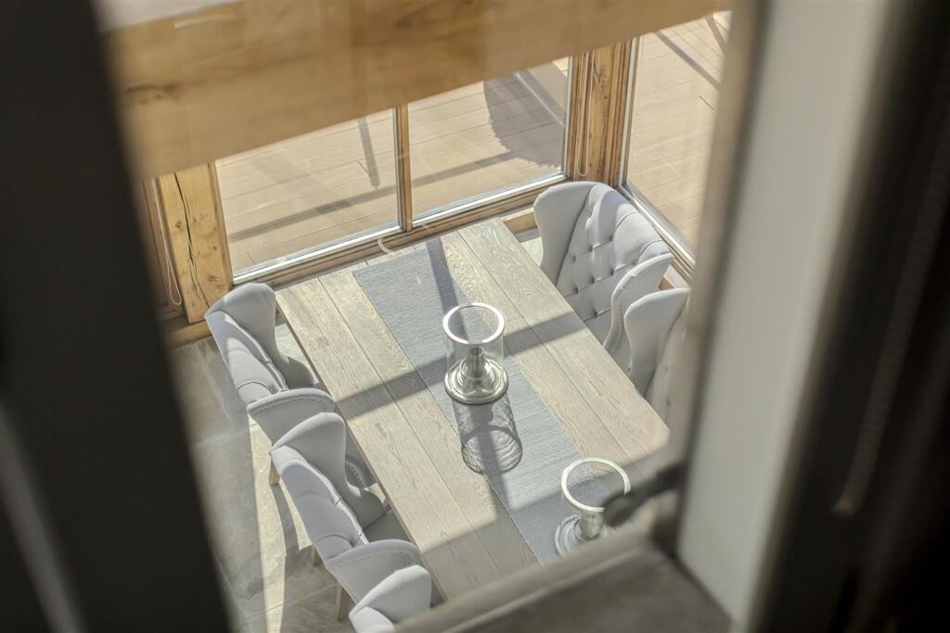
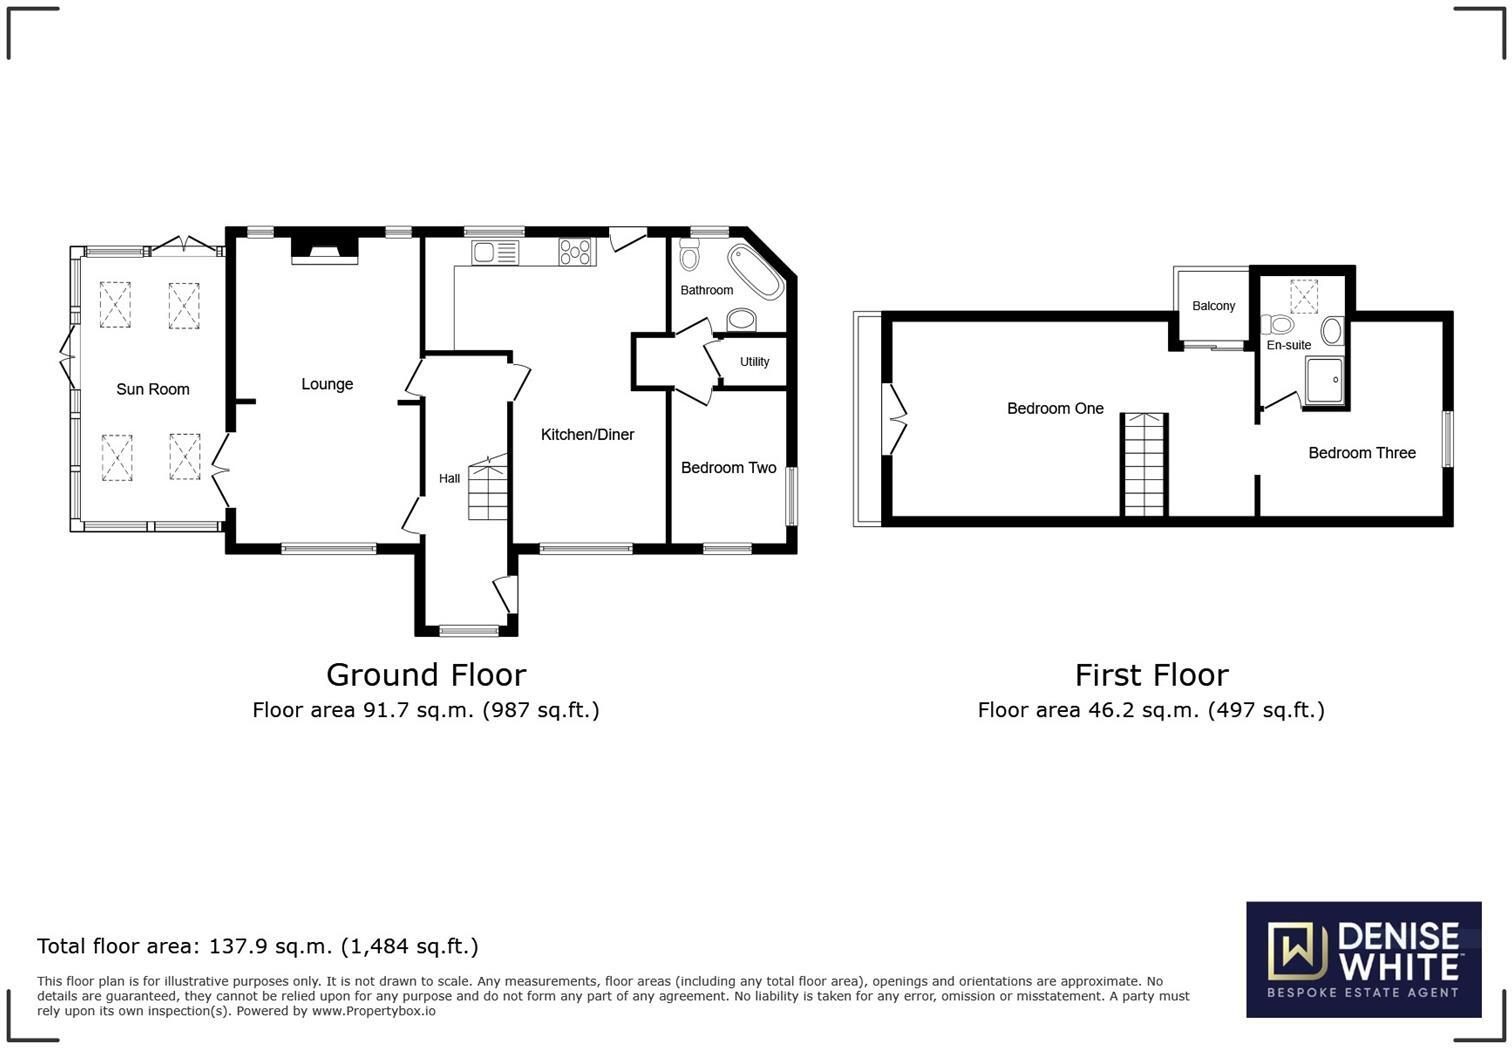
Internally, the home has been designed with a focus on both style and comfort. Contemporary interiors are perfectly paired with thoughtful finishes to create a warm, bright, and welcoming ambiance across each space. The ground floor hosts a beautifully proportioned living room, bathed in natural light via expansive windows to the front, side, and rear. French doors open into the stunning oak sunroom — a breathtaking space with a vaulted ceiling and panoramic views of the surrounding woodland and fields. Ideal for year-round entertaining or relaxed evenings, this space truly forms the heart of the home.
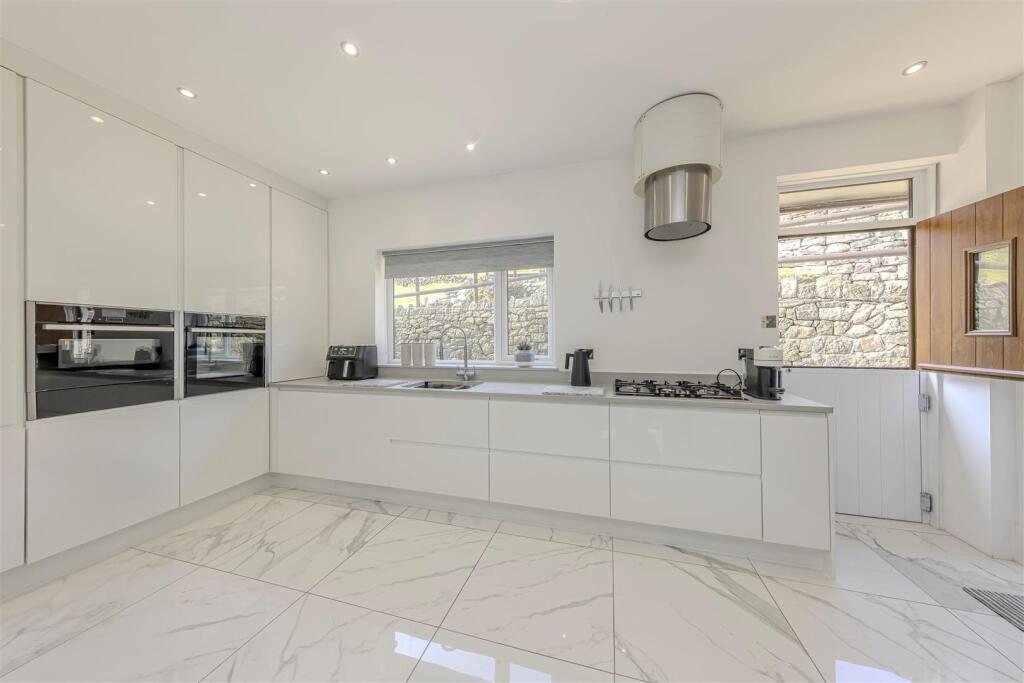
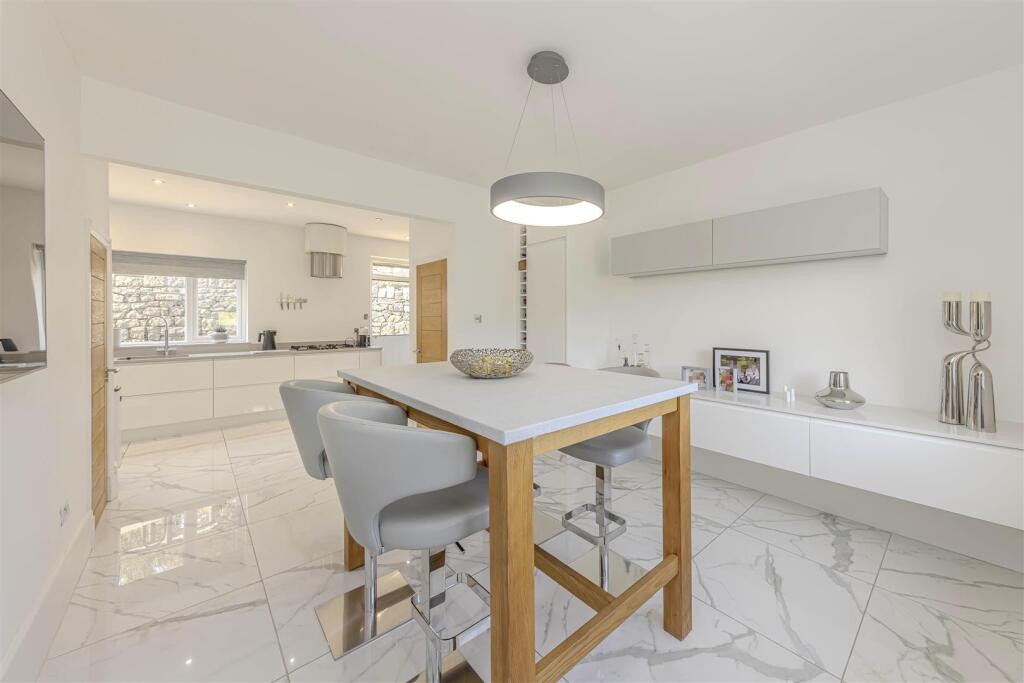
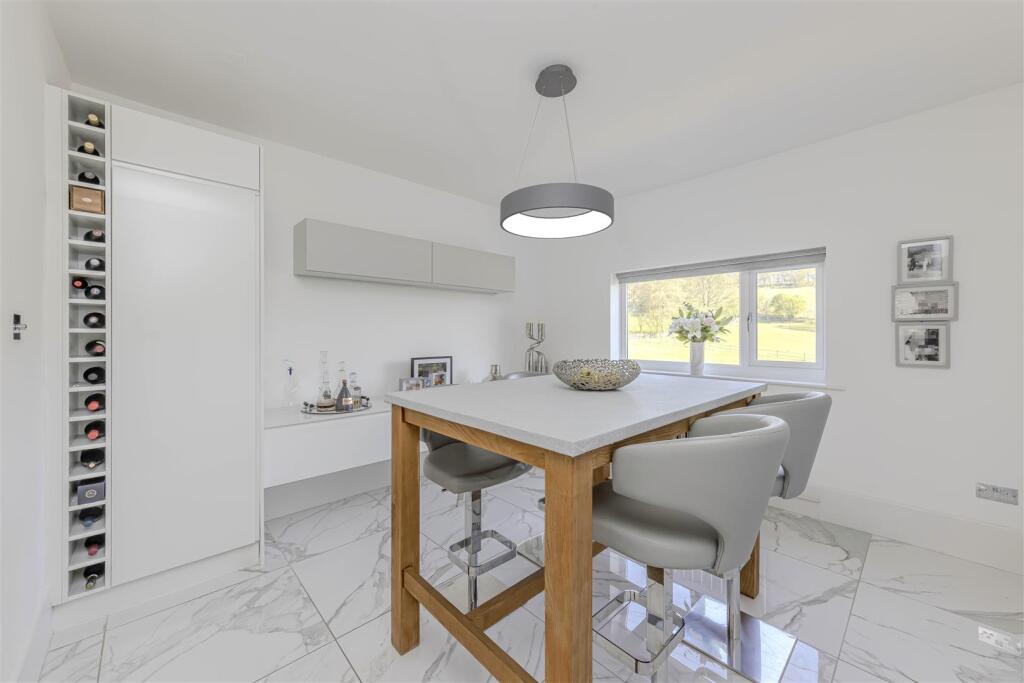
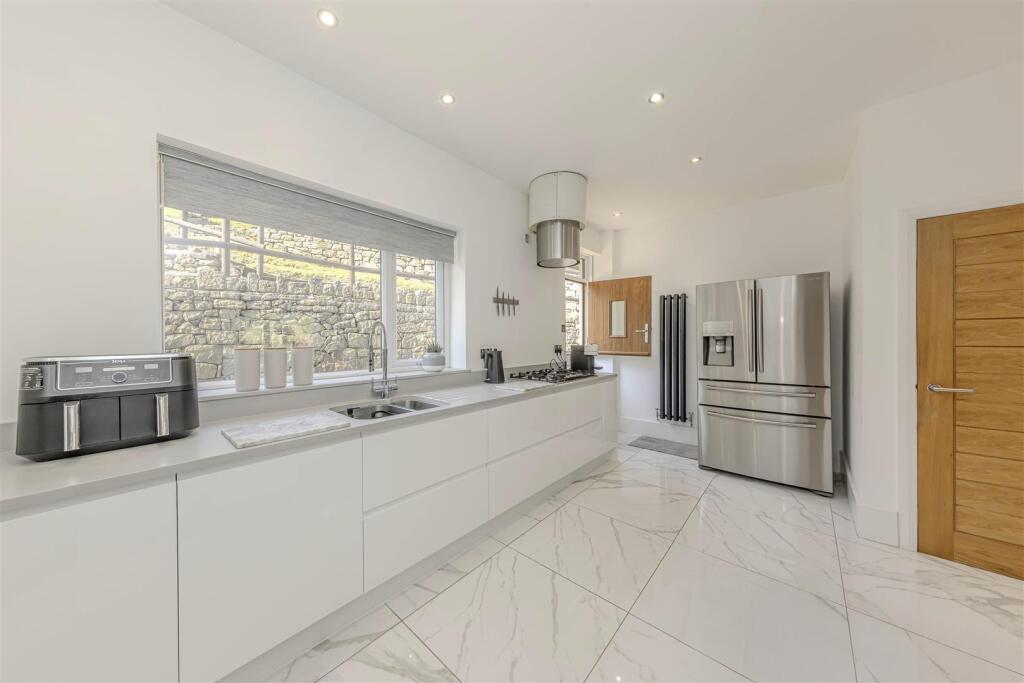
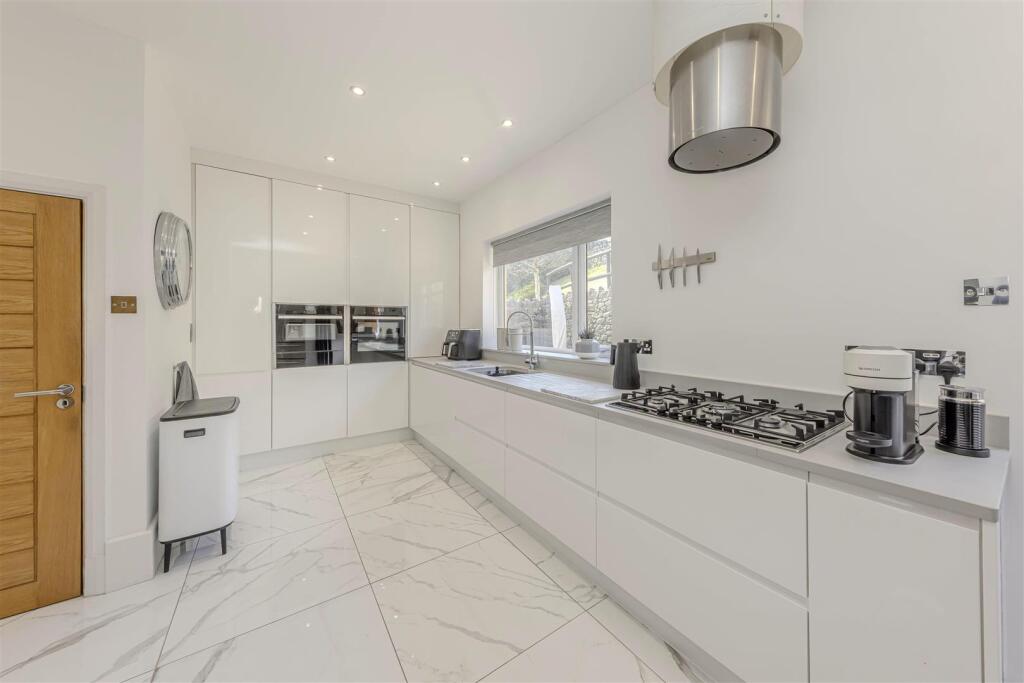
The sleek and modern kitchen diner boasts a range of integrated appliances and offers direct access to the rear garden, seamlessly blending indoor and outdoor living. Also on the ground floor is a spacious double bedroom, along with a luxurious bathroom fitted with an exquisite Italian suite — perfect for guests, older children, or multigenerational living.
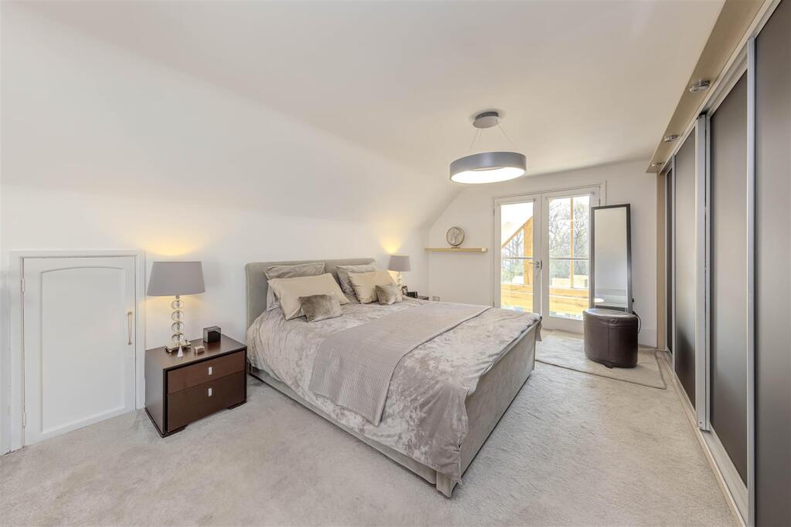
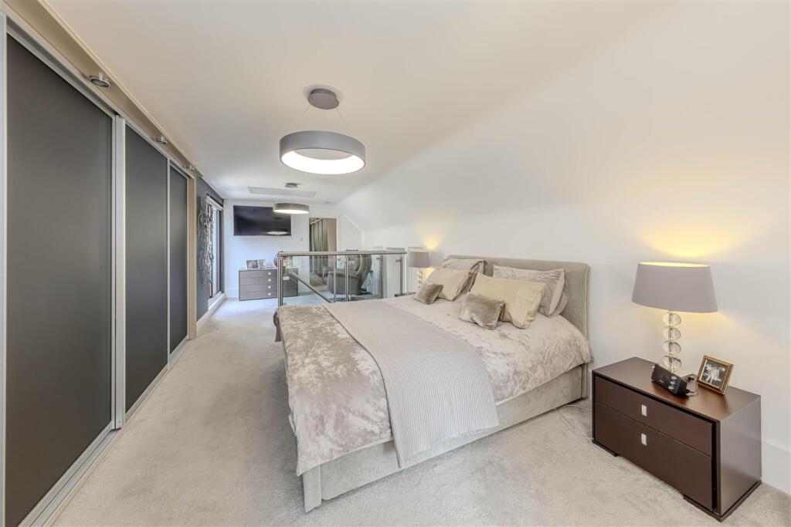
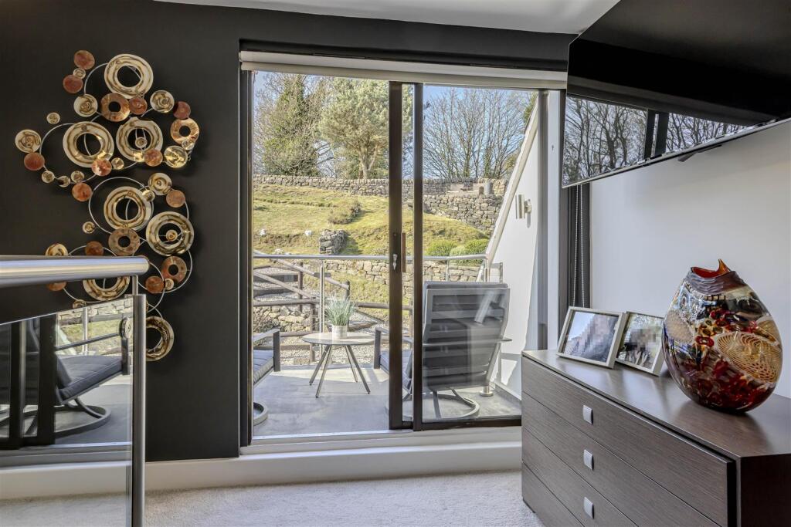
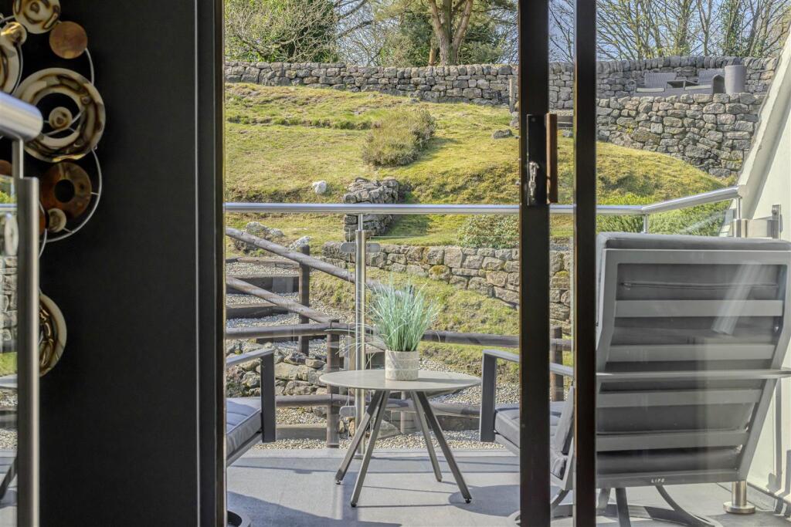
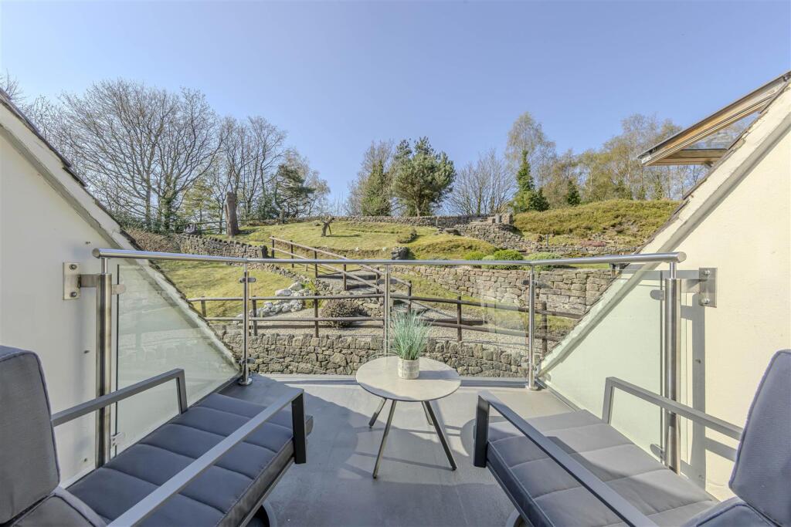
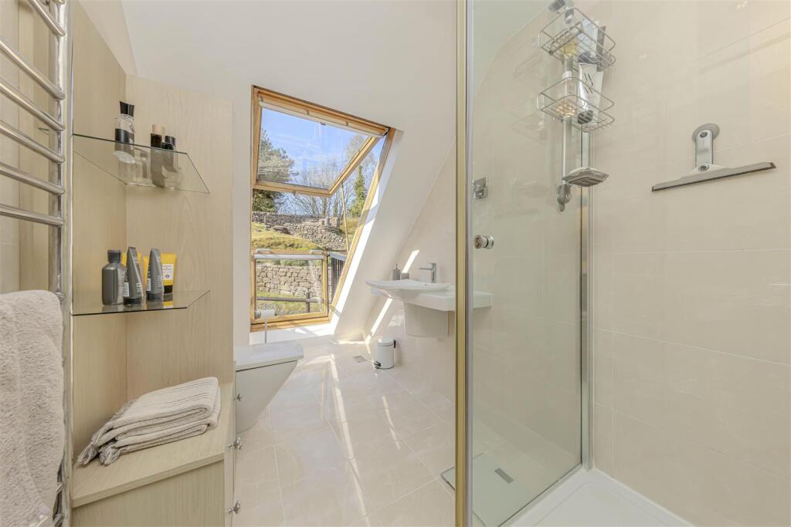
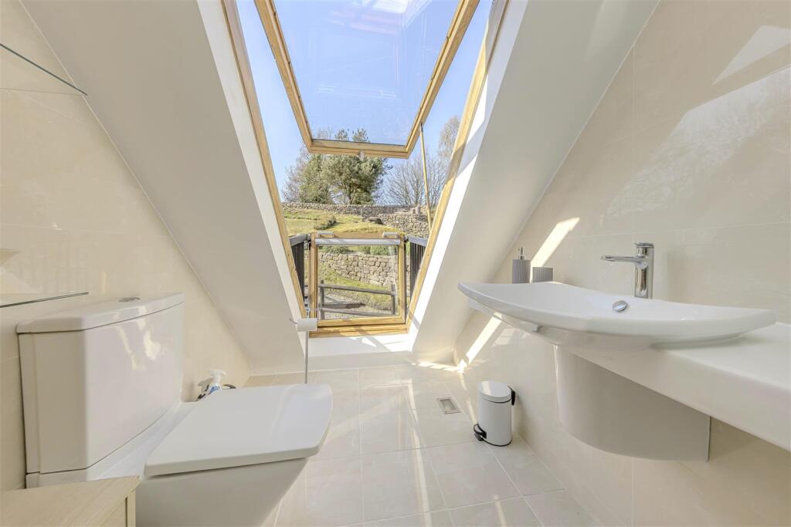
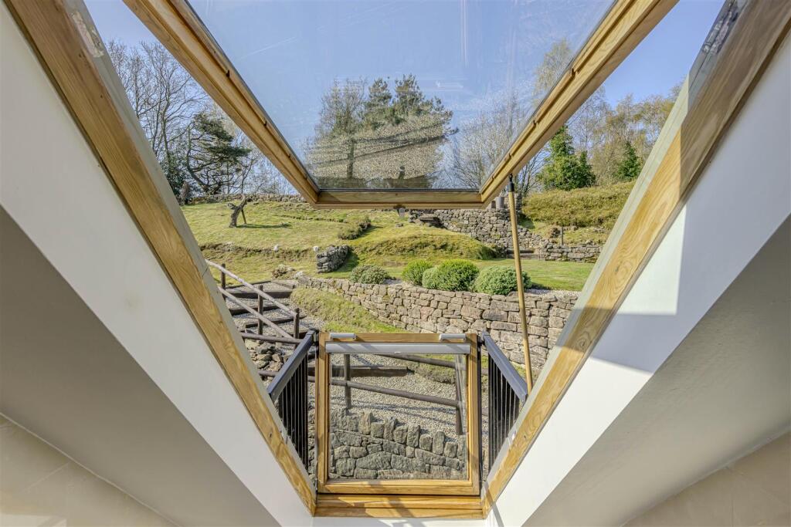
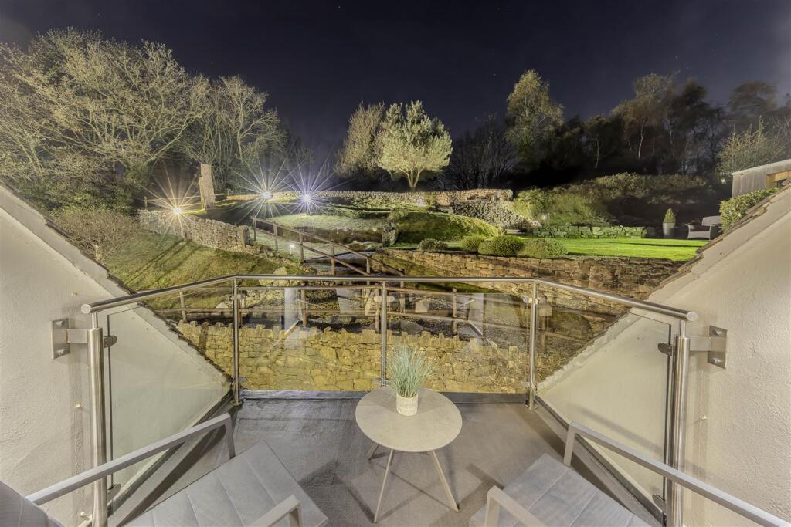
Upstairs, the principal suite is a private retreat, complete with a Juliet balcony, built-in wardrobes, and a personal balcony overlooking the rear garden. A stylish shower room with a rear-facing balcony window and an additional versatile double bedroom — ideal as a third bedroom or dressing room — complete the upper floor.
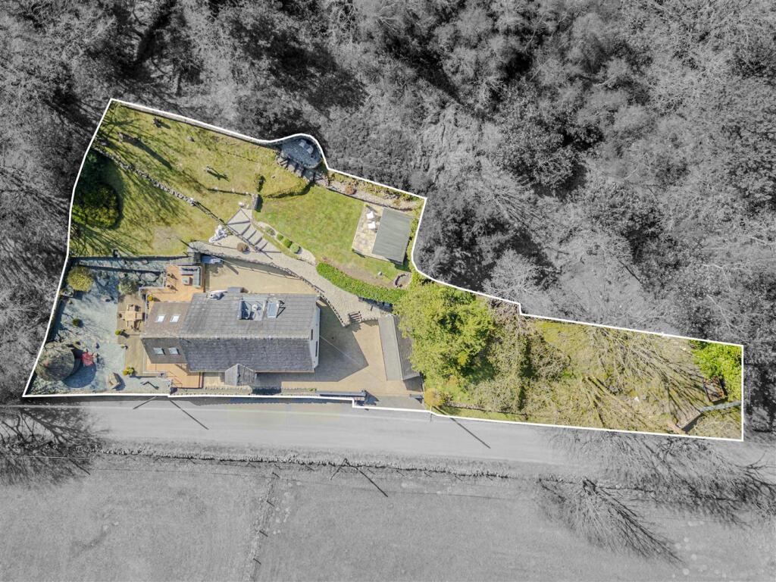
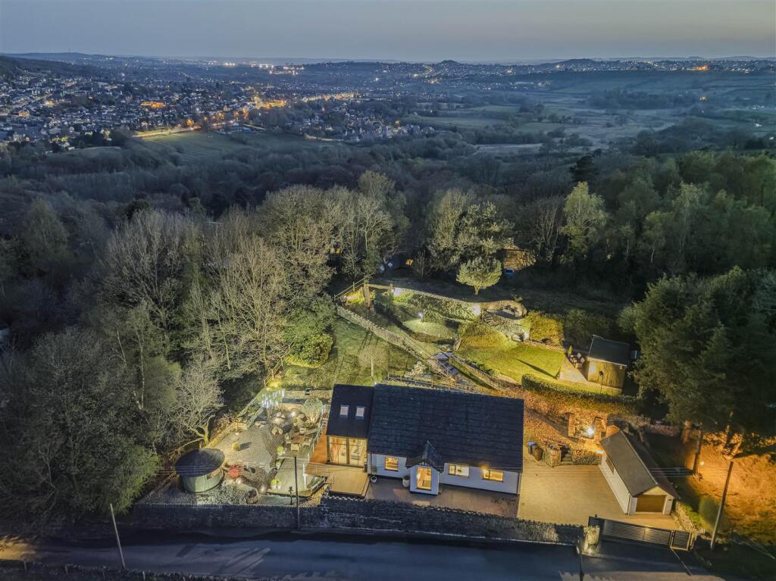
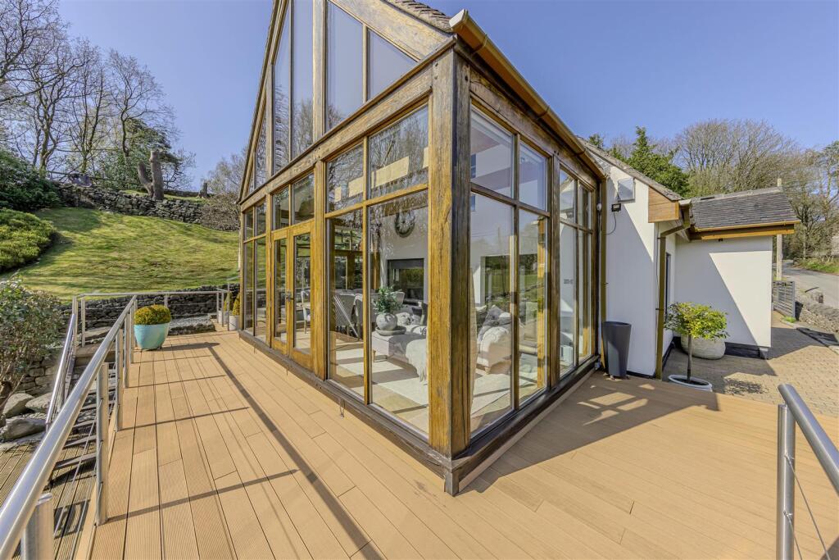
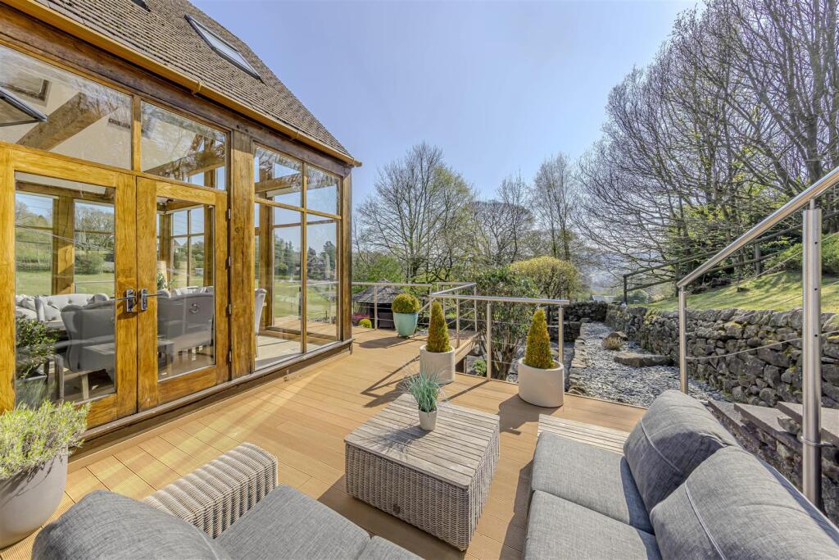
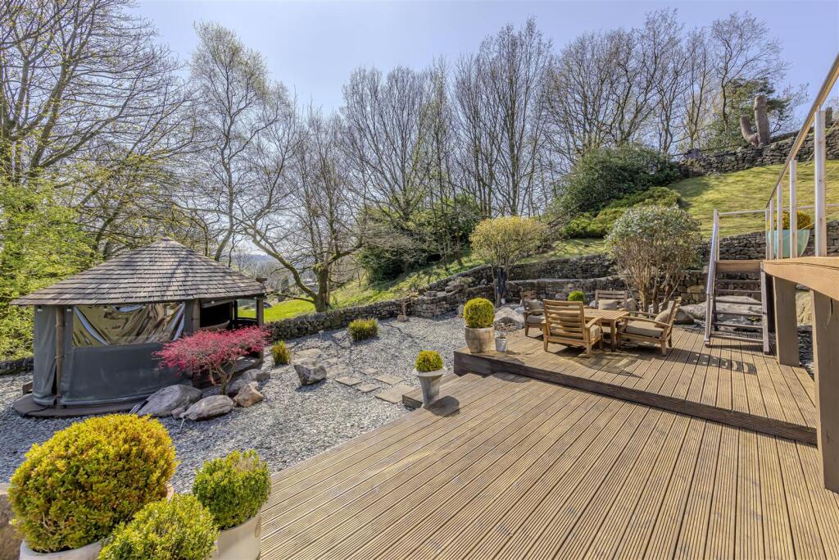
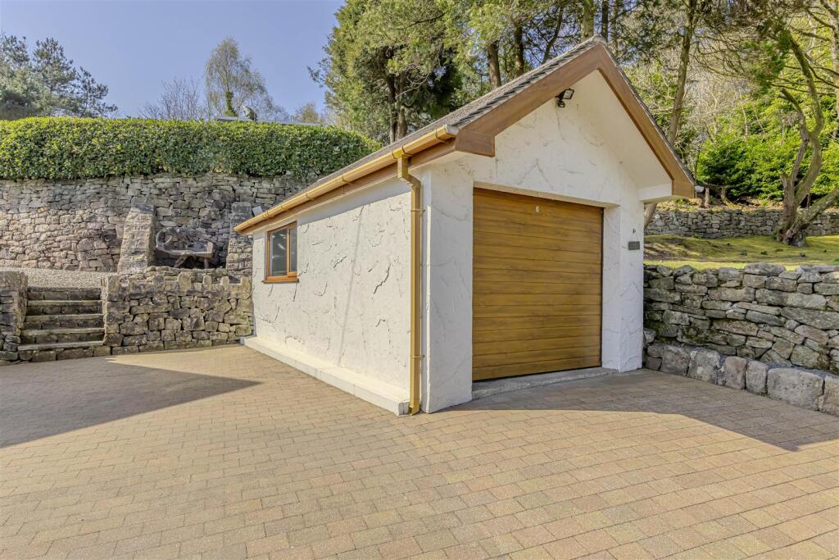
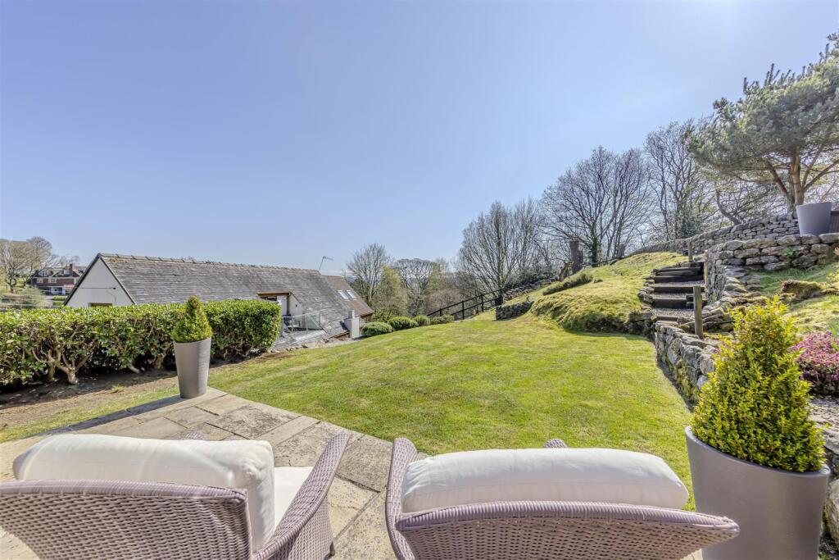
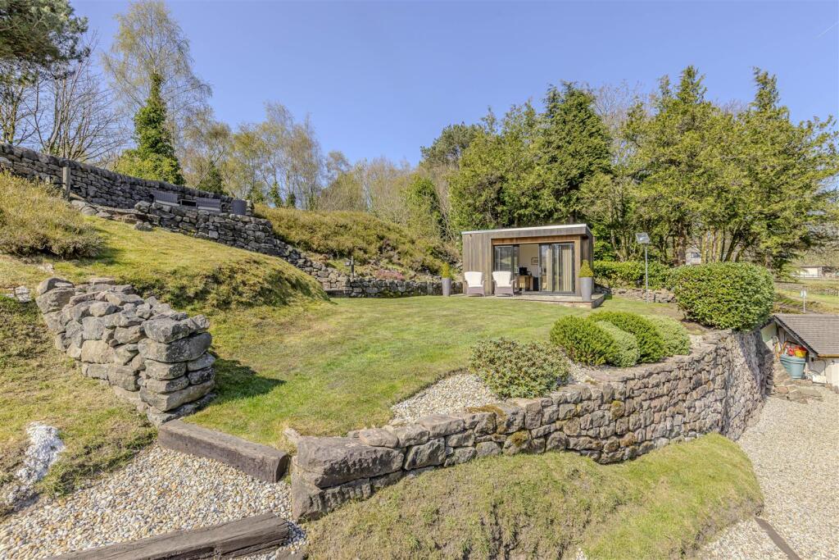
Externally, the home occupies a generous plot featuring a gated, paved driveway and detached garage. A raised deck wraps elegantly around the oak sunroom, with steps leading down to a secondary decked area — perfect for outdoor dining or relaxation. Elevated lawns are bordered by charming dry stone walls and a gravel path that leads to the upper garden. A fully insulated and powered garden office offers a versatile space for home working, a gym, or a summer house, complemented by patio doors that open onto a seating area.
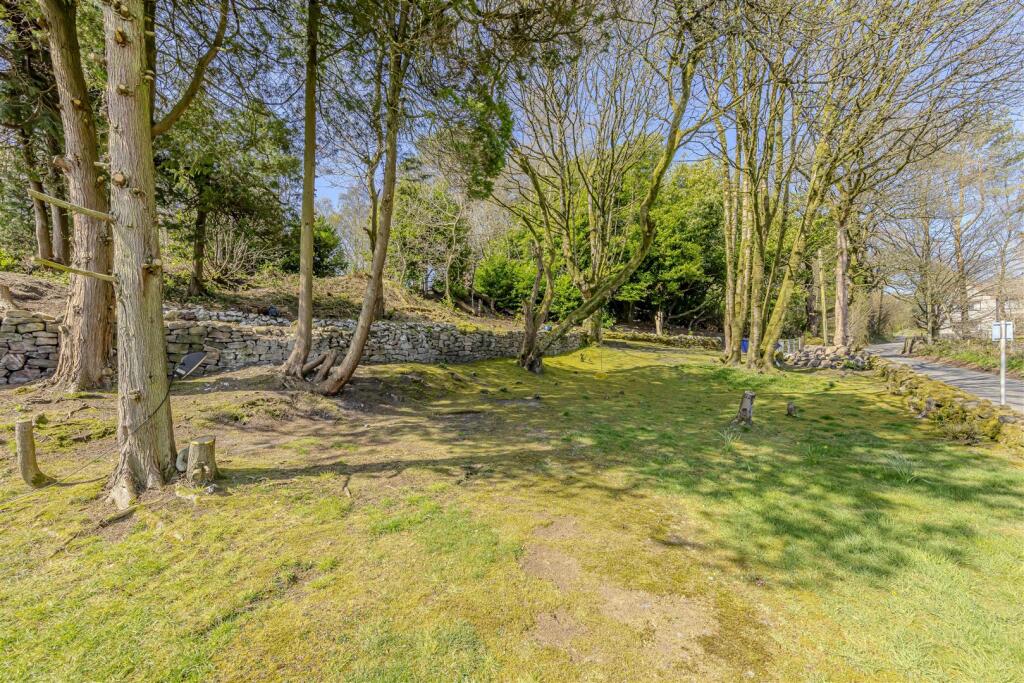
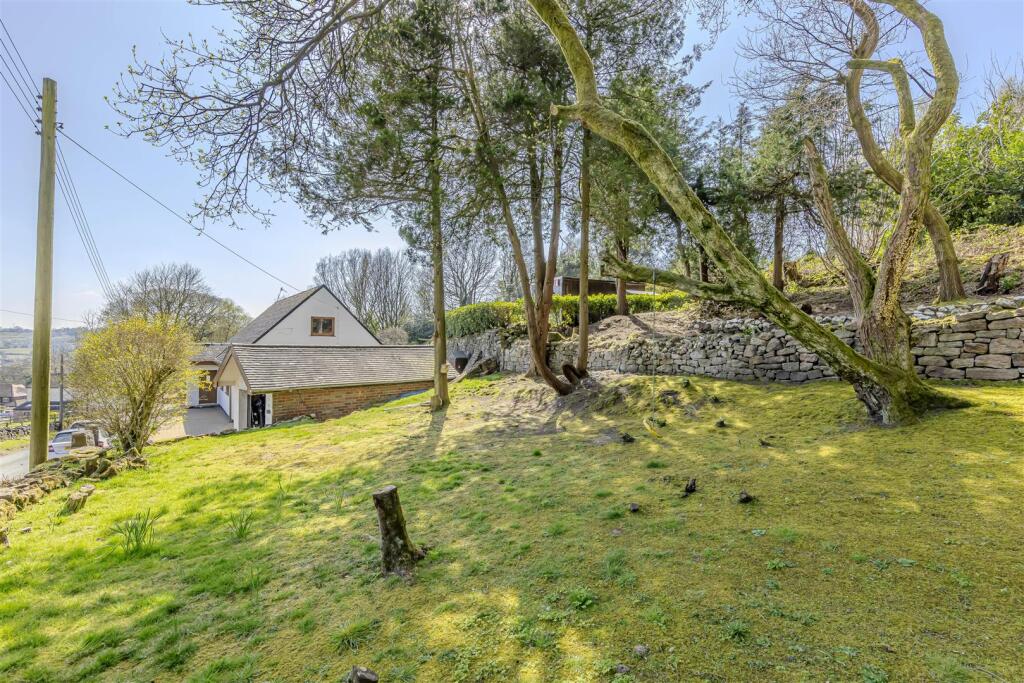
Additionally, there is a separate woodland area beyond, perfect for children to play and explore.
Perfectly suited for professionals, mature families, or anyone seeking a home built for entertaining, this remarkable property must be seen to be fully appreciated. With beautiful surroundings, high-end interiors, and flexible living spaces, this is countryside living at its finest.
Location - The property's location is in a most desirable, well established residential area, within easy travelling distance to country pubs and walks creating great opportunities for recreational activities. There is easy access to local amenities, public transport and the major road network links of the A50, A500 and M6. Also located within the catchment area of the most popular Endon schools.
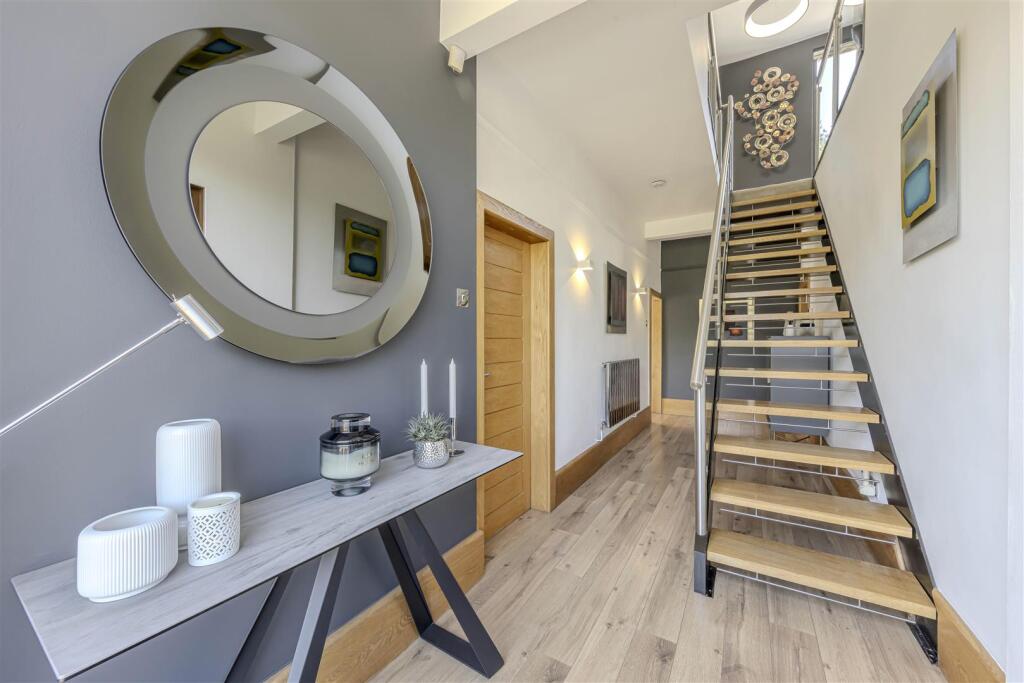
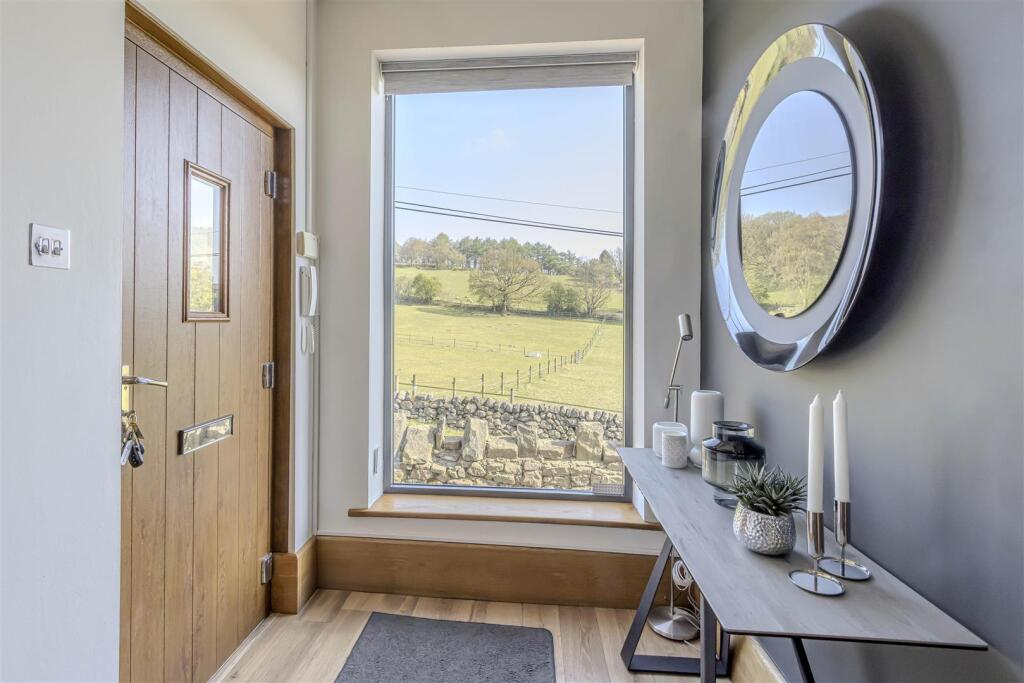
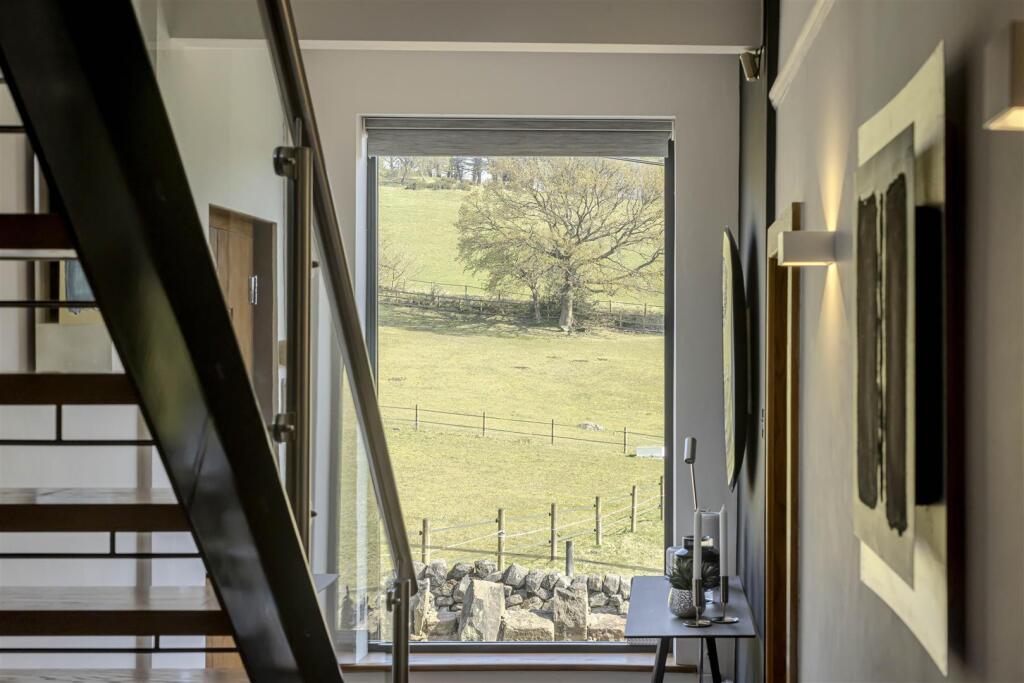
Entrance Hallway - Wooden flooring. Double glazed window. Access into living room. Access into kitchen. Stairs leading to first floor accommodation. Wall lights. Wall mounted radiator.
Living Room - 7.35 x 3.89 max (24'1" x 12'9" max ) - Wooden flooring. Wall mounted radiators. UPVC double glazed windows to the front and rear aspect. Access into conservatory. Gas fire. Ceiling lights.
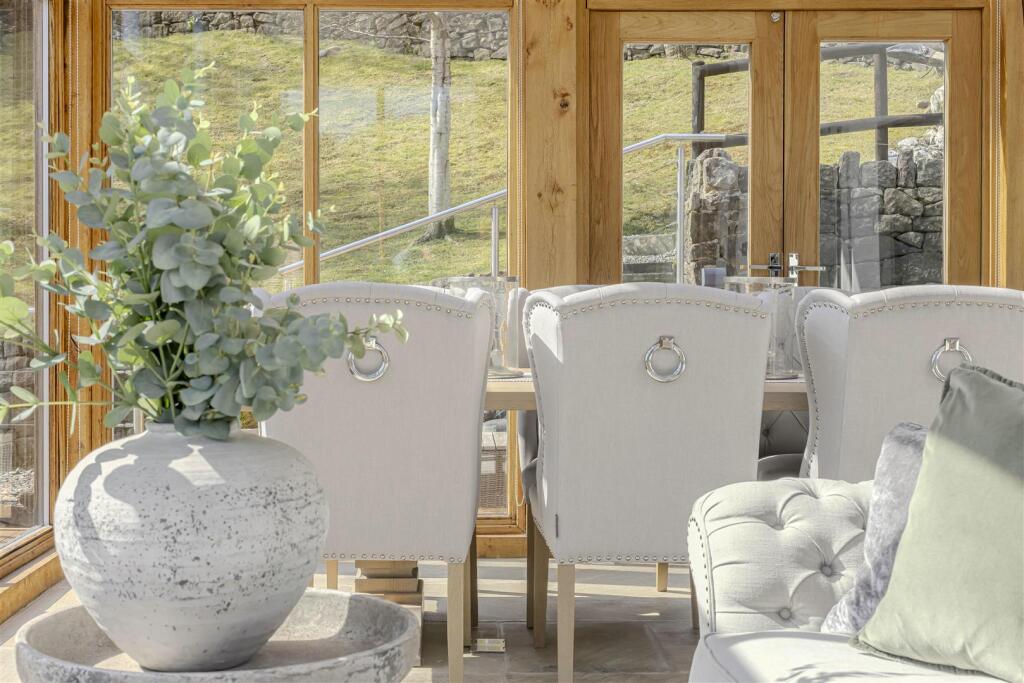
Sun Room - 6.25 x 3.86 (20'6" x 12'7" ) - English Green oak frame structure with double glazed windows. Stone tile flooring. Wall mounted radiator. Double doors to the side and rear aspect leading to decking. Four electrically operated skylight windows. Wall lights. Access into living room.
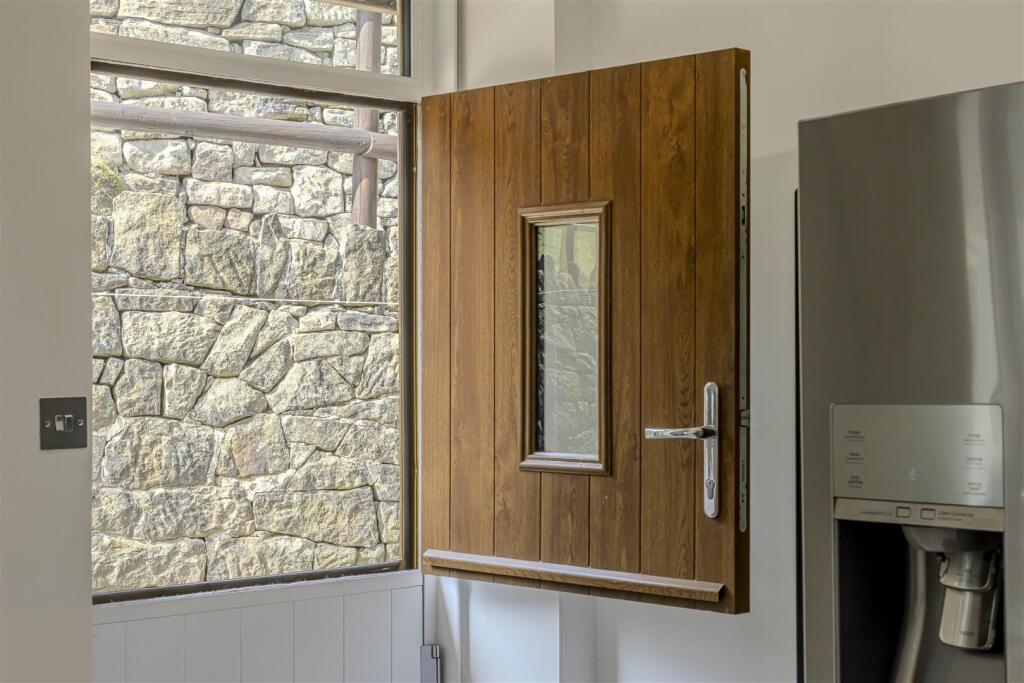
Kitchen Diner - 7.34 x 4.98 max (24'0" x 16'4" max ) - Tiled flooring. Wall mounted radiator. UPVC double glazed windows to the front and rear aspect. Range of gloss wall and base units. Two integrated Neff ovens, one with integrated microwave and grill, second is slide and hide oven grill. Drainer style Franke sink unit. Integrated Neff dishwasher. Neff gas hob. Access to outside. Inset spotlights. Integrated Hotpoint fridge. Faber extractor fan.
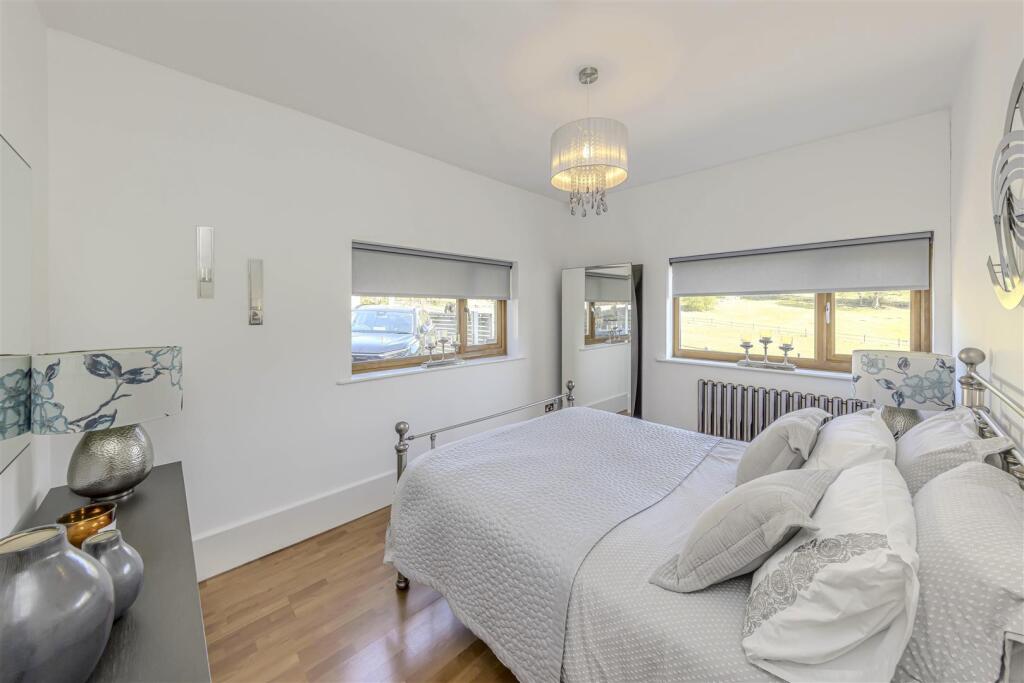
Bedroom Two - 2.95 x 3.91 (9'8" x 12'9" ) - Wooden style flooring. Wall mounted radiator. UPVC double glazed windows to the front and side aspect. Ceiling light.
Bathroom - 2.91 x 2.13 max (9'6" x 6'11" max ) - Tiled flooring. Wall mounted radiator. WC. Free standing bath. Wash handbasin. Obscured UPVC double glazed window. Inset spotlights.
Utility Cupboard - Tiled flooring. Plumbing for washing machine. Boiler. Ceiling light.
Principal Bedroom - 7.81 x 3.27 max (25'7" x 10'8" max ) - Fitted carpet. Storage into eaves. Double doors looking over conservatory. Fitted wardrobes. Sliding doors leading onto balcony. Loft access.
Shower Room - 1.67 x 4.05 max (5'5" x 13'3" max ) - Tiled flooring. Heated towel rail. WC. Vanity style wash handbasin. Velux balcony window. Shower cubicle with shower attachment. Inset spotlights.
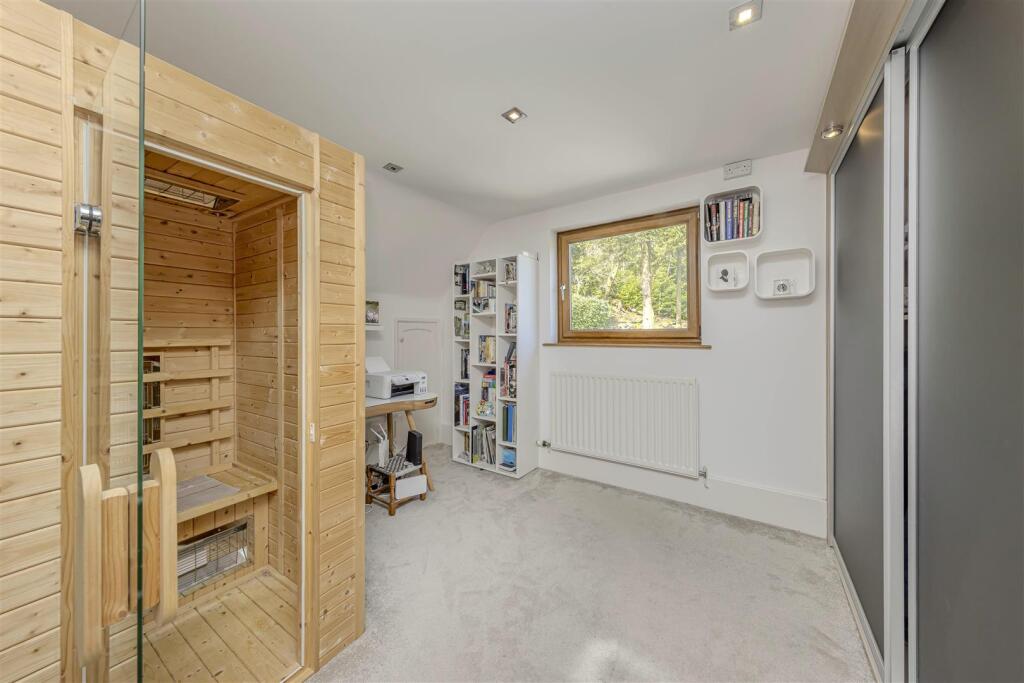
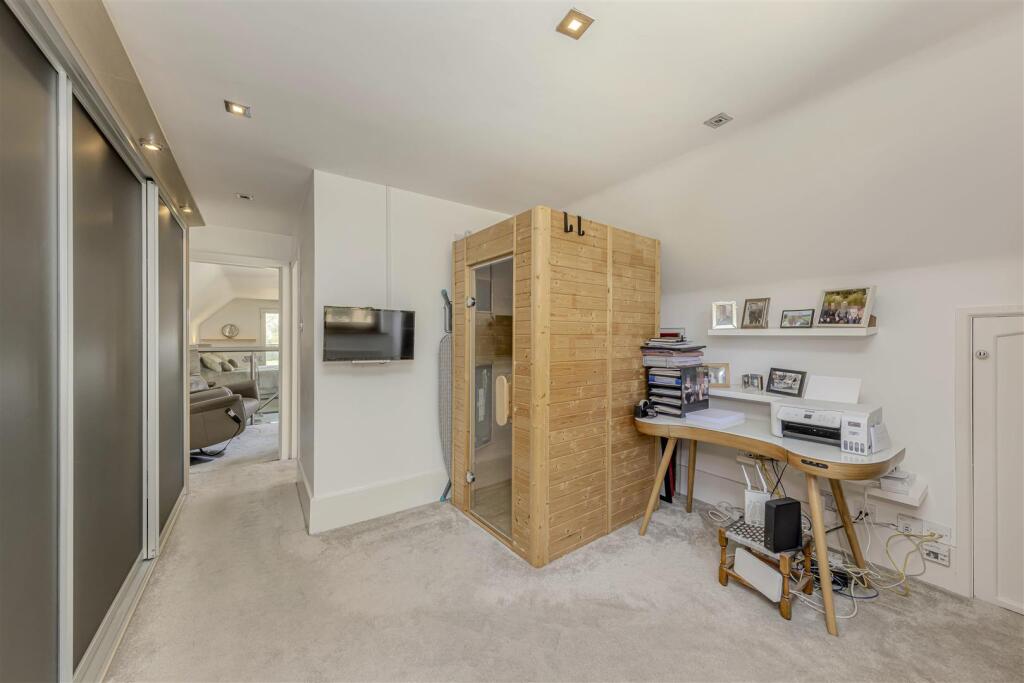
Bedroom Three / Dressing Room - 3.26 x 4.82 max (10'8" x 15'9" max ) - Fitted carpet. Wall mounted radiator. UPVC double glazed window to the side aspect. Storage into eaves. Fitted wardrobes. Inset spotlights.
Outside - Externally, there is a private driveway accessed by electronic gates with a detached garage. A raised decking area can be accessed from the Oak Sun room with stairs leading down to a lower decking level which leads onto a slated garden area with detached breeze house with electric and heating sitting up to eight people. Underneath the decking area is a useful garden storage room.
Garage - 5.78 x 2.93 max (18'11" x 9'7" max ) -
Office - 4.73 x 3.06 max (15'6" x 10'0" max ) - Wooden style flooring. Double glazed window to the side aspect. Sliding doors. Inset spotlights.
Agents Notes - Tenure: Freehold
Services: All mains services connected
Council Tax: Staffordshire Moorlands Band E
Property has operational security system
Please Note - Please note that all areas, measurements and distances given in these particulars are approximate and rounded. The text, photographs and floor plans are for general guidance only. Denise White Estate Agents has not tested any services, appliances or specific fittings — prospective purchasers are advised to inspect the property themselves. All fixtures, fittings and furniture not specifically itemised within these particulars are deemed removable by the vendor.
About Your Agent - "In a world where you can be anything, be kind"
Denise is the director of Denise White Estate agents and has worked in the local area since 1999. Denise and the team can help and advise with any information on the local property market and the local area.
Denise White Estate Agents deal with all aspects of property including residential sales and lettings.
Please do get in touch with us if you need any help or advise.
Property To Sell Or Rent? - We can arrange an appointment that is convenient with yourself, we'll view your property and give you an informed FREE market appraisal and arrange the next steps for you.
You Need A Solicitor! - A good conveyancing solicitor can make or break your moving experience – we’re happy to recommend or get a quote for you, so that when the times comes, you’re ready to go.
Do You Require A Mortgage? - Speak to us, we'd be more than happy to point you in the direction of a reputable adviser who works closely with ourselves.
We Won! - Local Estate Agent Wins Prestigious British Gold Award for Customer Service
Denise White Bespoke Estate Agents has been honored with the esteemed Gold Award 2024 from the British Property Awards for their exceptional customer service and extensive local marketing knowledge in Leek and its surrounding areas.
The British Property Awards, renowned for their inclusivity and comprehensive evaluation process, assess estate agents across the United Kingdom based on their customer service levels and understanding of the local market. Denise White Estate Agents demonstrated outstanding performance throughout the rigorous and independent judging period.
As part of the assessment, the British Property Awards mystery shopped 90% of estate agents nationwide, evaluating their telephone etiquette, responsiveness to emails, promptness in returning missed calls, and, crucially, their expertise in the local marketing area.
The Gold Award is a testament to the estate agents who consistently go above and beyond, delivering exceptional levels of customer service, focusing on their commitment and excellence within the local community.
Anti-Money Laundering & Id Checks - Once an offer is accepted on a property marketed by Denise White Estate Agents we are required to complete ID verification checks on all buyers and to apply ongoing monitoring until the transaction ends. Whilst this is the responsibility of Denise White Estate Agents we may use the services of Guild365, to verify Clients’ identity. This is not a credit check and therefore will have no effect on your credit history. You agree for us to complete these checks, and the cost of these checks is £30.00 inc. VAT per buyer. This is paid in advance, when an offer is agreed and prior to a sales memorandum being issued. This charge is non-refundable.
Listed by
Leek
Denise White Estate Agents
Reference: 160955405
EPC Rating & Upgrade Cost
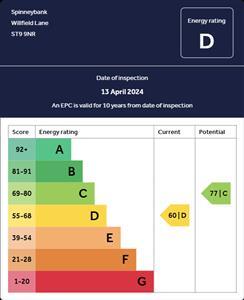
Current rating: D
Potential rating: C
Inspection date: 13/04/2024
Expiry date: 12/04/2034
Current heating cost: £2,831/year
Potential heating cost: £1,863/year
Est. upgrade cost to C: £21,600
Recommendations
- Room-in-roof insulation (£1,500 - £2,700)
- Cavity wall insulation (£500 - £1,500)
- 50 mm internal or external wall insulation (£4,000 - £14,000)
- Floor insulation (solid floor) (£4,000 - £6,000)
- Solar photovoltaic panels, 2.5 kWp (£3,500 - £5,500)
Flood risk
Zone: 1
Risk: Low
Job (default Low)
Registered land (INSPIRE)
This location is outside the imported HM Land Registry INSPIRE registered freehold polygons.
Source: HM Land Registry INSPIRE Index Polygons.
Floorplans
Floorplan
EPC Graphs
EPC for Spinneybank, Willfield Lane, ST9 9NR.jpg
Price history
| Event | Date | Price | % change |
|---|---|---|---|
| Listed for sale | — | £650,000 | +261.1% |
| Sold | 21/02/2001 (25 years ago) | £180,000 | — |
Source: HM Land Registry Price Paid Data. Crown copyright.
Sold Comparables
Same street and nearby sales within 0.25 miles (last 5 years). Data from Land Registry Price Paid.
| Address | Price | Date | Type |
|---|---|---|---|
| 14 HEATHER HILLS, STOCKTON BROOK, STOKE-ON-TRENT, STAFFORDSHIRE MOORLANDS, STAFFORDSHIRE, ST9 9PS | £540,000 | 20/10/2023 | Detached |
| 6 HEATHER HILLS, STOCKTON BROOK, STOKE-ON-TRENT, STAFFORDSHIRE MOORLANDS, STAFFORDSHIRE, ST9 9PS | £460,000 | 07/04/2022 | Detached |
| QUARRY HOUSE FARM MOSS HILL, STOCKTON BROOK, STOKE-ON-TRENT, STAFFORDSHIRE MOORLANDS, STAFFORDSHIRE, ST9 9NW | £675,000 | 10/09/2021 | Detached |
Area average: £558,333 (3 sales)
Capital growth trend
Land Registry outcode average: last 12 months vs 5y and 10y ago (from sold prices).
House Price Index (HM Land Registry — official index, not sold-price averages): Staffordshire Moorlands. Series: Detached. As of May 2026.
Rental Range
Estimated market rent for Staffordshire Moorlands. Low = conservative, Realistic = average, Optimistic = best case.
Based on Local Authority from postcode lookup → Staffordshire Moorlands.
LHA (30th percentile) floor for Staffordshire North: £593/mo (Apr 2025 – Mar 2026)
Location
Address
Willfield Lane
Nearby
Nearest stations, universities and amenities (distance from property).
| Type | Name | Distance |
|---|---|---|
| Bus stop | Stanley Road | 0.3 miles |
| Bus stop | Moss Hill | 0.3 miles |
| Shop | Scrumbles Cake Shop | 0.6 miles |
| Shop | Morrisons Daily | 0.7 miles |
| Hospital | Haywood Hospital Walk-in Centre | 2.6 miles |
| Train station | Longport | 4.0 miles |
| Train station | Leek Brook | 4.3 miles |
| Hospital | John Munroe Hospital | 4.4 miles |
| University | Buxton & Leek College | 5.2 miles |
| University | Tovell Building, Buxton & Leek College | 5.2 miles |
Street-level crime
| Category | Count |
|---|---|
| Anti-social behaviour | 11 |
| Violence and sexual offences | 9 |
| Public order | 6 |
| Criminal damage and arson | 4 |
| Other theft | 4 |
| Vehicle crime | 3 |
| Burglary | 1 |
| Other crime | 1 |
| Shoplifting | 1 |
| Total incidents | 40 |
Within 1 mile during Jun 2026. Source: data.police.uk (England & Wales).
Schools nearby
Nearest open schools with Ofsted ratings (England). Closed schools are not shown. Data from Get Information about Schools and Ofsted.
| Name | Type | Distance | Ofsted |
|---|---|---|---|
| Greenways Primary Academy | Primary | 0.6 miles | Good — 7 Oct 2013 |
| Endon High School | Secondary | 0.6 miles | Good — 15 Nov 2023 |
| St Luke's CofE Academy Endon | Primary | 0.8 miles | — (Inspected (no overall grade)) |
| Endon Hall Primary School | Primary | 1.1 miles | Good — 12 Jul 2012 |
| Sporting Stars Academy | Other | 1.1 miles | Requires improvement — 4 Dec 2023 |
Rental Comparables
Loading rental comparables for this postcode. Refresh in a few minutes.
Rent-driven metrics
Based on Area rent estimate.
- Rent ratio — Monthly rent ÷ purchase price (1% rule). 1%+ = strong, 0.8–1% = okay, <0.8% = weak for cashflow.
- Max investor price — Rent ÷ 0.8%; the price at which rent would be 0.8% of price (Stoke-style target).
- Target investor price — Rent ÷ 1%; the price at which rent would be 1% of price (strong cashflow band).
- Gross yield — Annual rent as % of purchase price (no costs).