Queens Drive
Middlewich, CW10 0DG
£170,000
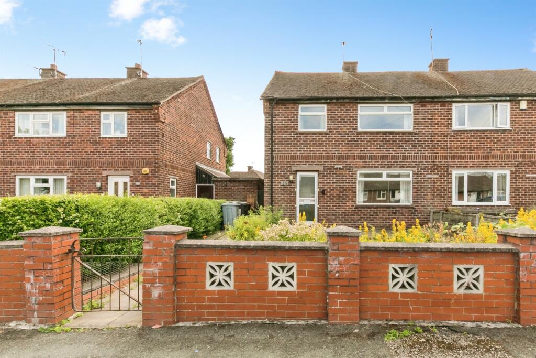
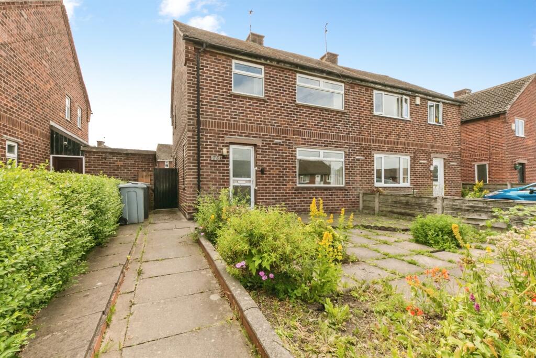
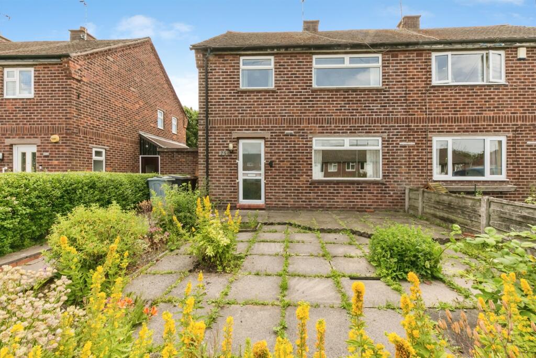
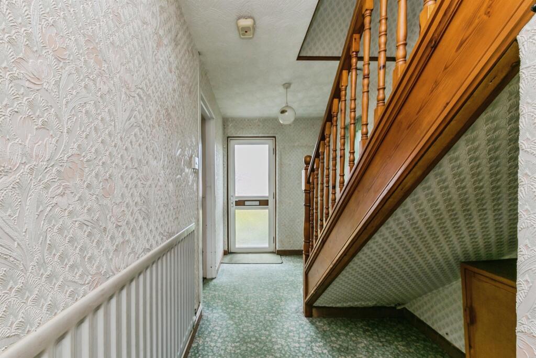
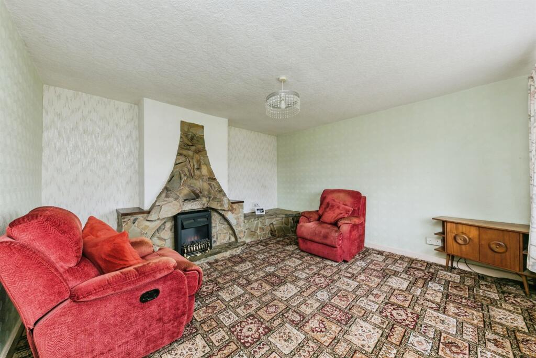
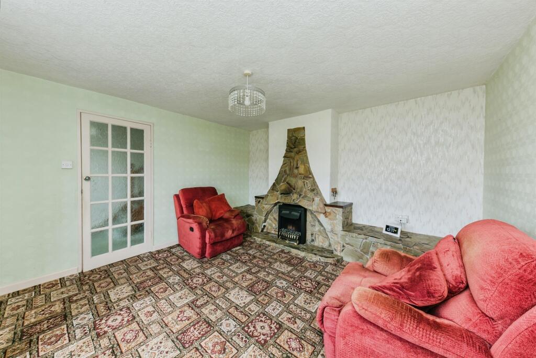
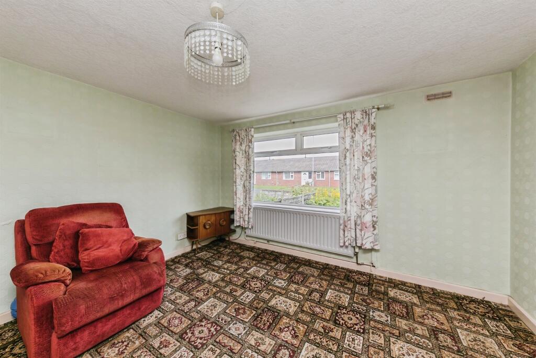
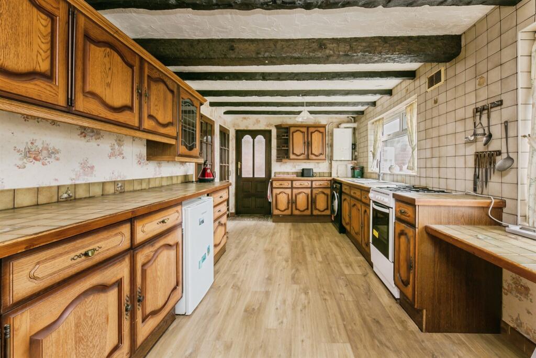
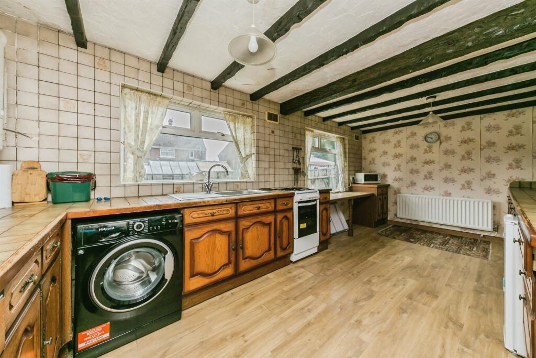
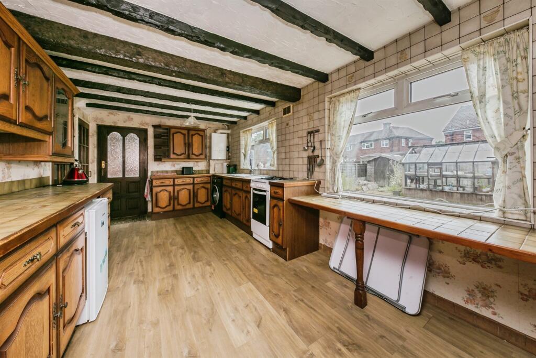
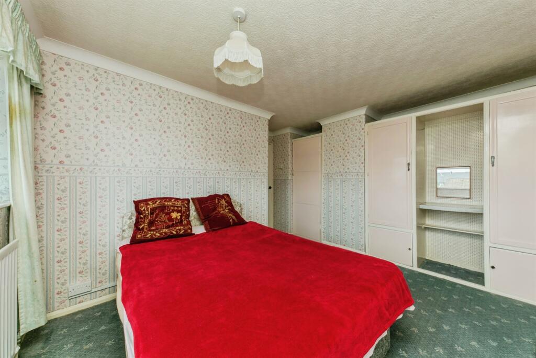
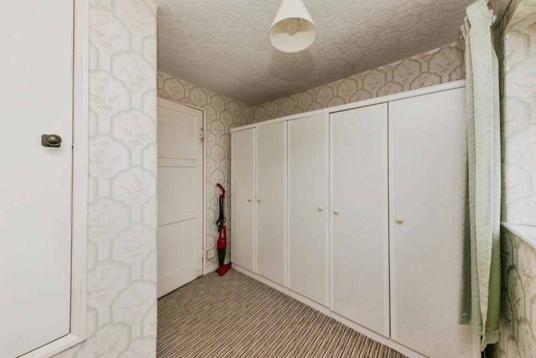
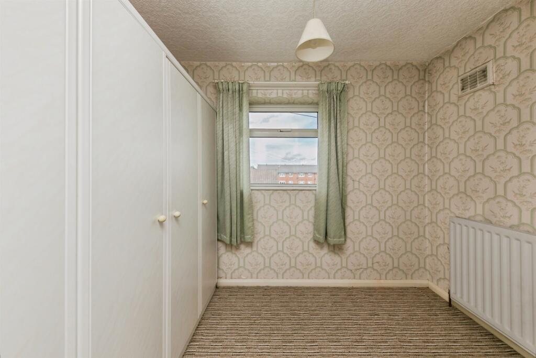
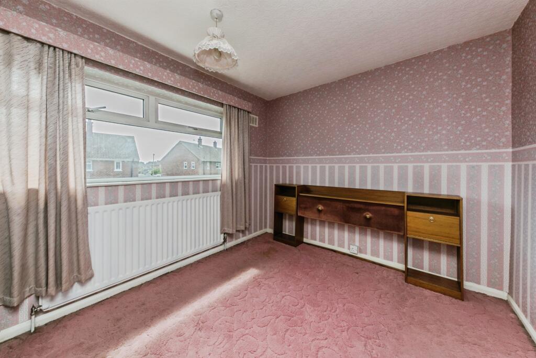
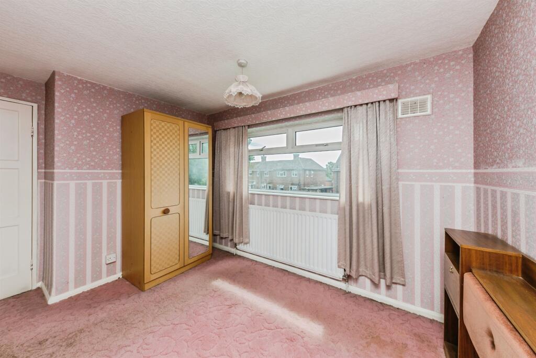
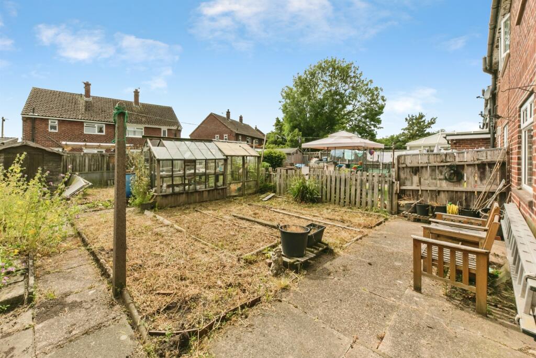
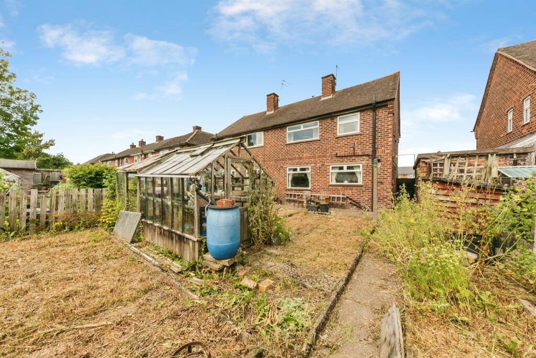
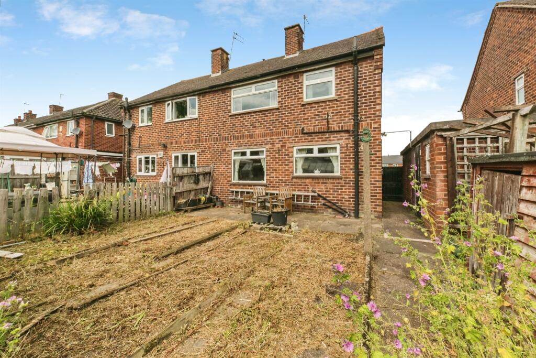
Photo 1 Photo 2 Photo 3 Photo 4 Photo 5 Photo 6 Photo 7 Photo 8 Photo 9 Photo 10 Photo 11 Photo 12 Photo 13 Photo 14 Photo 15 Photo 16 Photo 17 Photo 18
/ 18
Property details
Tenure
FREEHOLD
Council tax band
B
Local average
£219,261 (-22.5%)
Deprivation
Decile 2 (5,326 of 33,755)
Street crime
85 incidents within 1 mile (May 2026)
Key features
- Three-bedroom semi-detached house
- Large kitchen/diner
- Generous rear garden
- Spacious living room
- No onward chain
- Excellent potential to add value
Additional details
- Electricity
- Mains supply
- Broadband
- None
- Water
- Mains supply
- Sewerage
- Mains supply
- Heating
- Gas central
- Parking
- On street
- Garden
- Front garden, Back garden
- Listed property
- No
- Restrictions
- No
- Required access
- No
- Rights of way
- No
- Flooded in last 5 years
- No
Description
Three-bedroom semi-detached home on Queens Drive, offered with no onward chain. Requiring modernisation throughout, the property features a spacious kitchen/diner, generous rear garden with outbuildings, and excellent potential to add value. Ideal for first-time buyers, investors or renovators.
DESCRIPTION
Offered for sale with no onward chain, this three-bedroom semi-detached home presents an excellent opportunity for buyers looking to modernise and add value. Situated in a popular residential location, the property offers well-proportioned accommodation, generous gardens and useful outbuildings, making it an ideal purchase for first-time buyers, families, investors or property developers alike.
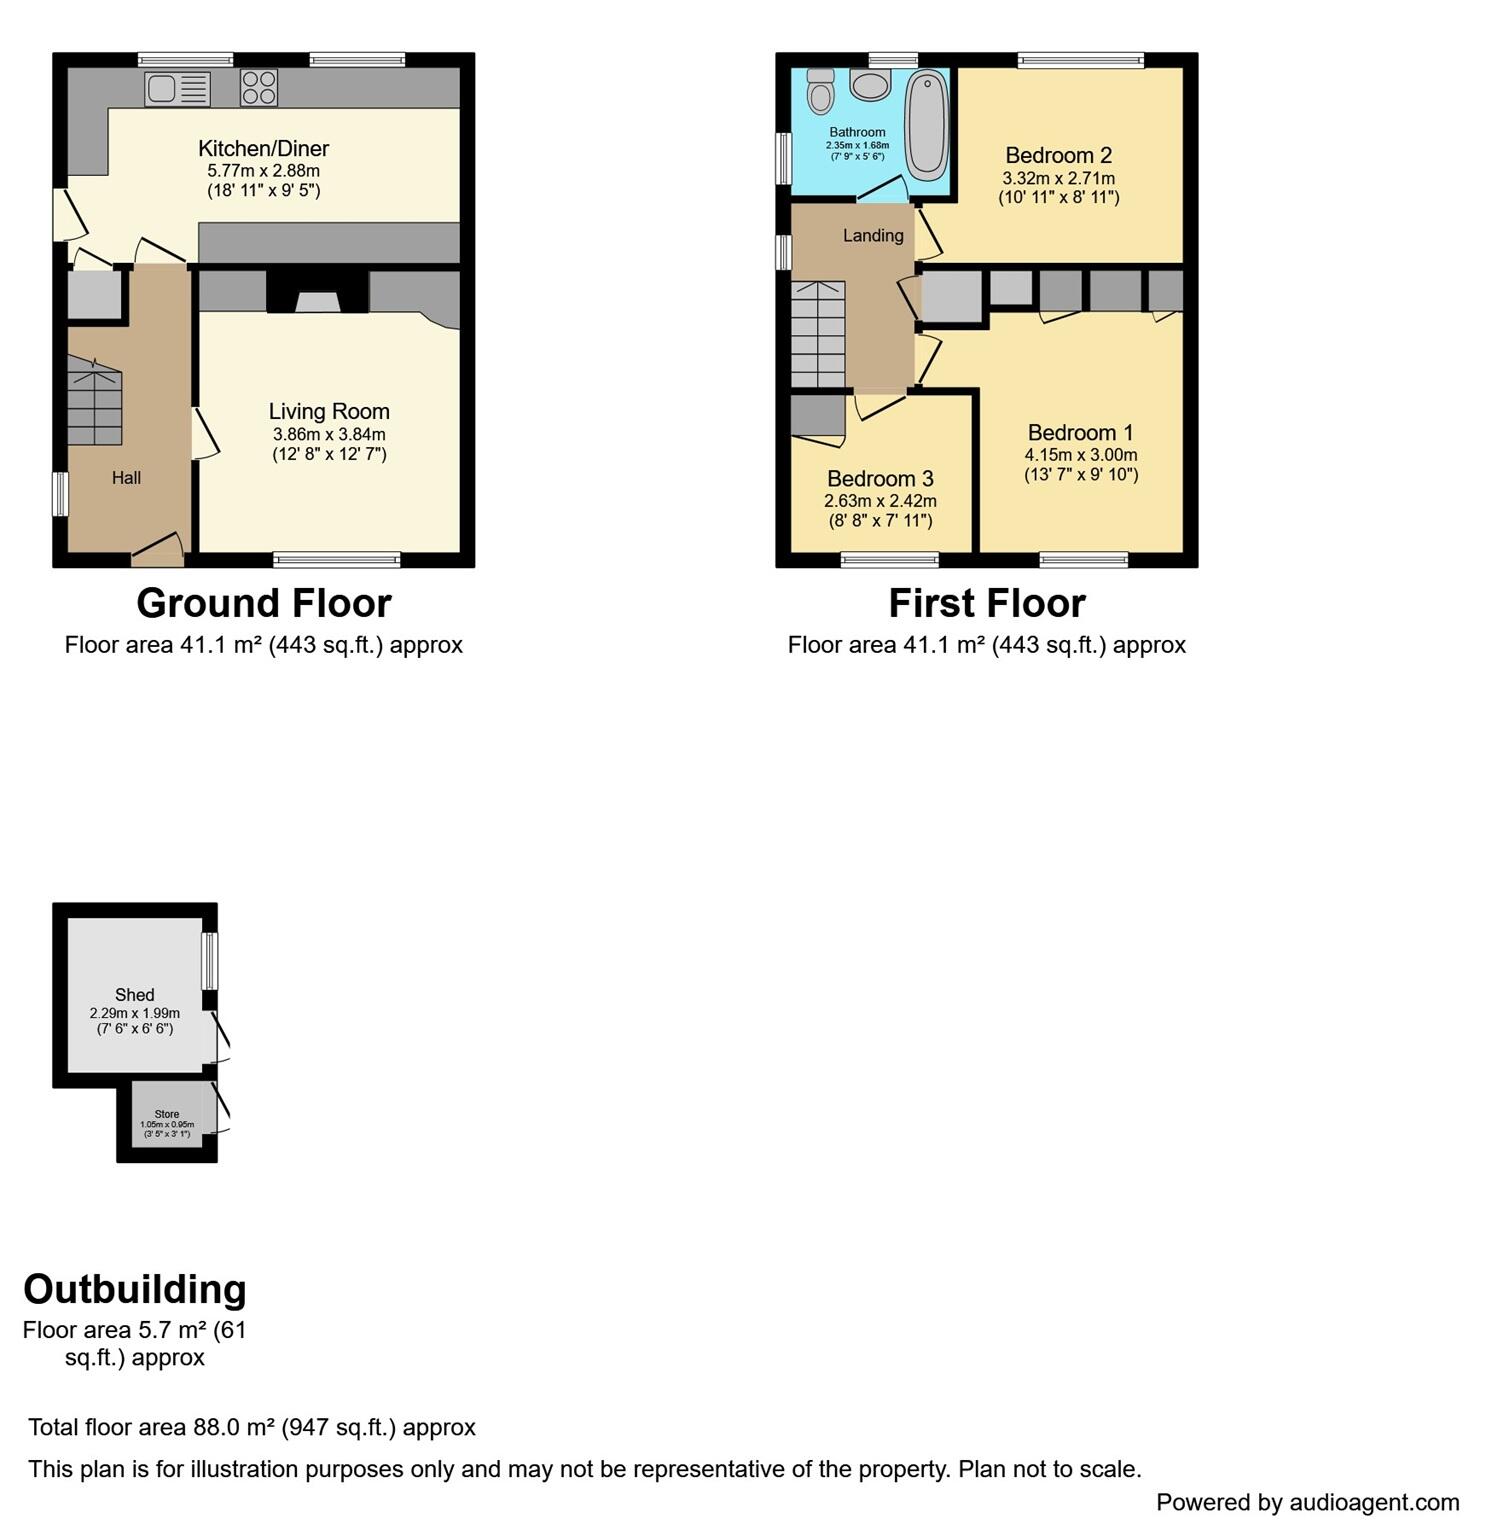
The accommodation briefly comprises an entrance hall, a spacious living room to the front elevation and a generous kitchen/diner spanning the width of the property to the rear, providing excellent potential to create a modern family living space.
To the first floor, there are three bedrooms, including two well-sized doubles and a single bedroom, together with a family bathroom.
Externally, the property benefits from a front garden enclosed by a brick wall and pathway leading to the entrance. To the rear is a substantial garden with mature planting, a greenhouse and a detached brick-built outbuilding incorporating storage and workshop space. While the garden would benefit from landscaping, it offers excellent potential for keen gardeners and families alike.
Requiring a programme of updating throughout, this property represents a fantastic opportunity to create a home tailored to individual tastes and requirements. Conveniently located close to local amenities, schools and transport links, early viewing is highly recommended to fully appreciate the scope and potential on offer.
Agents Note
The sale of this property is subject to receipt of Grant of Probate. Please obtain an update from the branch with regards to the potential timeframes involved.
Entrance Hall
Living Room 12' 8" x 12' 7" ( 3.86m x 3.84m )
Kitchen/ Diner 18' 11" x 9' 5" ( 5.77m x 2.87m )
First Floor
Primary Bedroom 13' 7" x 9' 10" ( 4.14m x 3.00m )
Bedroom Two 10' 11" x 8' 11" ( 3.33m x 2.72m )
Bedroom Three 8' 8" x 7' 11" ( 2.64m x 2.41m )
Family Bathroom
External
The property benefits from a front garden enclosed by a brick wall and pathway leading to the entrance. To the rear is a substantial garden with mature planting, a greenhouse and a detached brick-built outbuilding incorporating storage and workshop space
1. MONEY LAUNDERING REGULATIONS: Intending purchasers will be asked to produce identification documentation at a later stage and we would ask for your co-operation in order that there will be no delay in agreeing the sale.
2. General: While we endeavour to make our sales particulars fair, accurate and reliable, they are only a general guide to the property and, accordingly, if there is any point which is of particular importance to you, please contact the office and we will be pleased to check the position for you, especially if you are contemplating travelling some distance to view the property.
3. The measurements indicated are supplied for guidance only and as such must be considered incorrect.
4. Services: Please note we have not tested the services or any of the equipment or appliances in this property, accordingly we strongly advise prospective buyers to commission their own survey or service reports before finalising their offer to purchase.
5. THESE PARTICULARS ARE ISSUED IN GOOD FAITH BUT DO NOT CONSTITUTE REPRESENTATIONS OF FACT OR FORM PART OF ANY OFFER OR CONTRACT. THE MATTERS REFERRED TO IN THESE PARTICULARS SHOULD BE INDEPENDENTLY VERIFIED BY PROSPECTIVE BUYERS OR TENANTS. NEITHER SEQUENCE (UK) LIMITED NOR ANY OF ITS EMPLOYEES OR AGENTS HAS ANY AUTHORITY TO MAKE OR GIVE ANY REPRESENTATION OR WARRANTY WHATEVER IN RELATION TO THIS PROPERTY.
Listed by
Winsford
Sequence (UK) Limited - Connells
Reference: 90937149
EPC ratings on this postcode
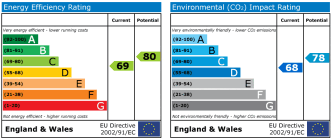
We don't have a matched EPC for this property yet. Below are efficiency scores and details for other addresses on this postcode.
| Address | Current | Potential | Floor area | Age band | Type |
|---|---|---|---|---|---|
| 11 Queens Drive, MIDDLEWICH | 68 | 75 | 79 m² | England and Wales: 1950-1966 | Terraced |
| 11 Queens Drive, Middlewich | 66 | 81 | 84 m² | England and Wales: 1950-1966 | Detached |
| 16 10 to 24 Queens Drive, Middlewich | 77 | 78 | 54 m² | England and Wales: 1967-1975 | Flat |
| 17 Queens Drive, MIDDLEWICH | 60 | 83 | 70 m² | England and Wales: 1930-1949 | Terraced |
| 19 Queens Drive, MIDDLEWICH | 70 | 87 | 80 m² | England and Wales: 1967-1975 | Terraced |
| 2 Queens Drive, MIDDLEWICH | 74 | 81 | 41 m² | England and Wales: 1950-1966 | Detached |
| 2 Queens Drive, Middlewich | 62 | 83 | 45 m² | England and Wales: 1950-1966 | Detached |
| 21 Queens Drive, MIDDLEWICH | 69 | 76 | 84 m² | England and Wales: 1976-1982 | Terraced |
| 23 Queens Drive, MIDDLEWICH | 68 | 75 | 76 m² | England and Wales: 1950-1966 | Detached |
| 23 Queens Drive, Middlewich | 66 | 81 | 88 m² | England and Wales: 1950-1966 | Detached |
| 24 Queens Drive, MIDDLEWICH | 72 | 75 | 47 m² | England and Wales: 1950-1966 | Flat |
| 25 Queens Drive, MIDDLEWICH | 69 | 80 | 81 m² | England and Wales: 1950-1966 | Detached |
| 28 Queens Drive, Middlewich | 70 | 88 | 58 m² | England and Wales: 1967-1975 | Terraced |
| 30 Queens Drive, MIDDLEWICH | 68 | 77 | 58 m² | England and Wales: 1950-1966 | Terraced |
| 33 Queens Drive, MIDDLEWICH | 72 | 82 | 114 m² | England and Wales: 1967-1975 | Terraced |
Flood risk
Zone: 1
Risk: Low
Job (default Low)
Floorplans
Floorplan 1
EPC Graphs
EPC
Price history
| Event | Date | Price | % change |
|---|---|---|---|
| Listed for sale | — | £170,000 | — |
Source: HM Land Registry Price Paid Data. Crown copyright.
Sold Comparables
Same street and nearby sales within 0.25 miles (last 5 years). Data from Land Registry Price Paid.
| Address | Price | Date | Type |
|---|---|---|---|
| 10 ASH GROVE, MIDDLEWICH, CHESHIRE EAST, CW10 0AQ | £200,000 | 19/12/2025 | Semi-detached |
| 35 QUARTZ WAY, MOSTON, MIDDLEWICH, CHESHIRE EAST, CW10 0LF | £251,745 | 28/03/2025 | Semi-detached |
| 25 QUARTZ WAY, MOSTON, MIDDLEWICH, CHESHIRE EAST, CW10 0LF | £199,501 | 20/12/2024 | Semi-detached |
| 2 CURING PLACE, MOSTON, MIDDLEWICH, CHESHIRE EAST, CW10 0QD | £264,995 | 12/12/2024 | Semi-detached |
| 6 CURING PLACE, MOSTON, MIDDLEWICH, CHESHIRE EAST, CW10 0QD | £227,996 | 06/12/2024 | Semi-detached |
| 39 WARMINGHAM LANE, MIDDLEWICH, CHESHIRE EAST, CW10 0DJ | £197,000 | 21/12/2022 | Semi-detached |
| 11 CHADWICK ROAD, MIDDLEWICH, CHESHIRE EAST, CW10 0EA | £128,000 | 01/12/2022 | Semi-detached |
| 18 ELM ROAD, MIDDLEWICH, CHESHIRE EAST, CW10 0AN | £257,000 | 04/11/2022 | Semi-detached |
| 29 POPLAR DRIVE, MIDDLEWICH, CHESHIRE EAST, CW10 0AG | £220,000 | 07/10/2022 | Semi-detached |
| 2 CHADWICK ROAD, MIDDLEWICH, CHESHIRE EAST, CW10 0EA | £150,000 | 09/09/2022 | Semi-detached |
| 7 POPLAR DRIVE, MIDDLEWICH, CHESHIRE EAST, CW10 0AG | £210,000 | 26/08/2022 | Semi-detached |
| 134 BOOTH LANE, MIDDLEWICH, CHESHIRE EAST, CW10 0EF | £167,000 | 29/07/2022 | Semi-detached |
| 10 ALEXANDRA ROAD, MIDDLEWICH, CHESHIRE EAST, CW10 0EQ | £165,000 | 15/07/2022 | Semi-detached |
| 66 CORONATION ROAD, MIDDLEWICH, CHESHIRE EAST, CW10 0DL | £190,000 | 15/07/2022 | Semi-detached |
| 66 WARMINGHAM LANE, MIDDLEWICH, CHESHIRE EAST, CW10 0DJ | £196,250 | 20/05/2022 | Semi-detached |
| 166 BOOTH LANE, MIDDLEWICH, CHESHIRE WEST AND CHESTER, CW10 0EF | £120,000 | 20/05/2022 | Semi-detached |
| 60 ELM ROAD, MIDDLEWICH, CHESHIRE EAST, CW10 0AW | £230,000 | 11/03/2022 | Semi-detached |
| 38 CHADWICK ROAD, MIDDLEWICH, CHESHIRE EAST, CW10 0EA | £190,000 | 24/02/2022 | Semi-detached |
| 49 WARMINGHAM LANE, MIDDLEWICH, CHESHIRE EAST, CW10 0DJ | £230,000 | 11/02/2022 | Semi-detached |
| 21 MOSS DRIVE, MIDDLEWICH, CHESHIRE EAST, CW10 0DP | £160,000 | 04/02/2022 | Semi-detached |
| Same street 3 QUEENS DRIVE, MIDDLEWICH, CHESHIRE EAST, CW10 0DG | £170,000 | 12/10/2021 | Semi-detached |
Street average: £170,000 (1 sale)
Area average: £197,724 (20 sales)
Capital growth trend
Land Registry outcode average: last 12 months vs 5y and 10y ago (from sold prices).
House Price Index (HM Land Registry — official index, not sold-price averages): Cheshire East. Series: Semi-detached. As of April 2026.
Rental Range
Estimated market rent for Cheshire East. Low = conservative, Realistic = average, Optimistic = best case.
Based on Local Authority from postcode lookup → Cheshire East.
LHA (30th percentile) floor for South Cheshire: £678/mo (Apr 2025 – Mar 2026)
Location
Address
Queen's Drive
Nearby
Nearest stations, universities and amenities (distance from property).
| Type | Name | Distance |
|---|---|---|
| Bus stop | Middlewich, Warmingham Lane / Queen's Drive | 0.1 miles |
| Shop | Unknown | 0.5 miles |
| Train station | Winsford | 2.3 miles |
| Train station | Sandbach | 2.9 miles |
| University | University of Buckingham Crewe Campus | 6.2 miles |
| Hospital | Tarporley War Memorial Hospital | 9.5 miles |
Street-level crime
| Category | Count |
|---|---|
| Violence and sexual offences | 44 |
| Public order | 10 |
| Drugs | 7 |
| Anti-social behaviour | 6 |
| Criminal damage and arson | 6 |
| Other theft | 3 |
| Possession of weapons | 3 |
| Burglary | 2 |
| Vehicle crime | 2 |
| Other crime | 1 |
| Shoplifting | 1 |
| Total incidents | 85 |
Within 1 mile during May 2026. Source: data.police.uk (England & Wales).
Schools nearby
Nearest open schools with Ofsted ratings (England). Closed schools are not shown. Data from Get Information about Schools and Ofsted.
| Name | Type | Distance | Ofsted |
|---|---|---|---|
| Cledford Primary School | Primary | 0.1 miles | Good — 16 Jun 2019 |
| Compass Community Cledford Park | Other | 0.5 miles | Good — 15 Jun 2023 |
| St Mary's Catholic Primary School | Primary | 0.6 miles | Good — 11 Nov 2013 |
| Middlewich High School | Secondary | 0.7 miles | Good — 5 Feb 2023 |
| Middlewich Primary School | Primary | 0.8 miles | Good — 13 Nov 2022 |
Rental Comparables
Residential lets from OpenRent and Rightmove for the area (same bedroom count). Use to validate rent estimates. Student lets are excluded.
| Title | Rent | Beds | Distance | As seen on |
|---|---|---|---|---|
| 3 Bed Terraced House, Sandown Close, CW10 | £950/mo | 3 | 1.18 miles | OpenRent |
Average rent: £950/mo (1 listing)
Rent-driven metrics
Based on OpenRent comparables.
- Rent ratio — Monthly rent ÷ purchase price (1% rule). 1%+ = strong, 0.8–1% = okay, <0.8% = weak for cashflow.
- Max investor price — Rent ÷ 0.8%; the price at which rent would be 0.8% of price (Stoke-style target).
- Target investor price — Rent ÷ 1%; the price at which rent would be 1% of price (strong cashflow band).
- Gross yield — Annual rent as % of purchase price (no costs).
- Cost-to-rent — Price ÷ annual rent (from OpenRent comparables). Under 14× = strong, 14–16× = acceptable, 17×+ = compressed.
- Cashflow — Rent minus mortgage, 10% maintenance, £25/mo compliance. Assumes 75% LTV, 3.95% APR (5yr fixed), 25yr term.
- ROI — Annual profit ÷ cash in (deposit + 4% purchase costs).
Enter House Number
Enter the house number to help us retrieve more accurate pricing history and property data.
Please log in to submit or correct the house number for this listing.
Log in to continue