24 KINGFISHER CRESCENT
SANDBACH, CHESHIRE EAST CW11 3AX
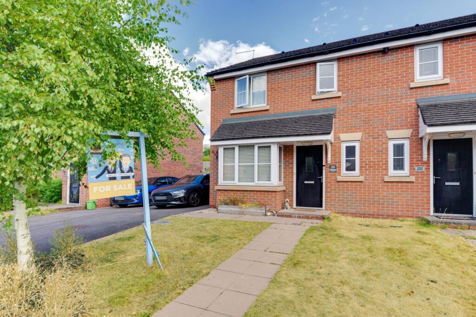
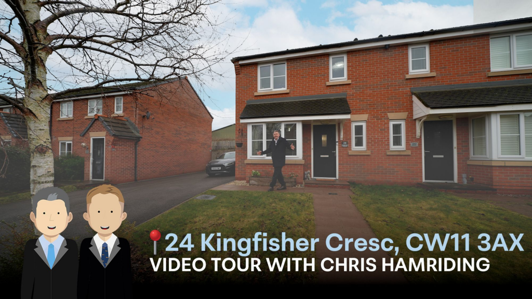
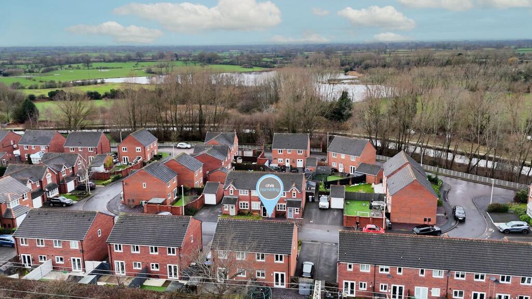
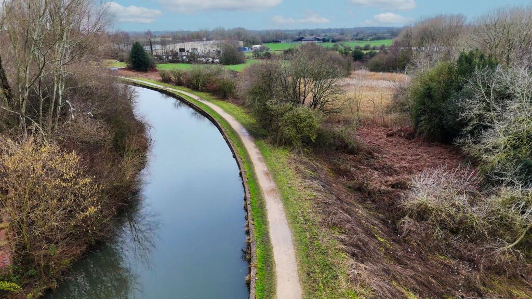
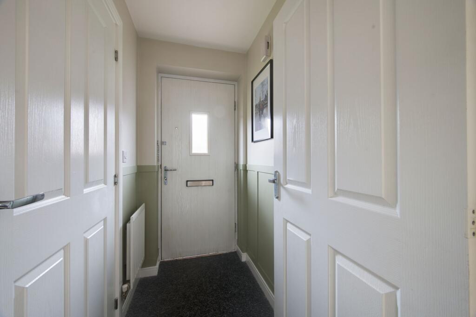
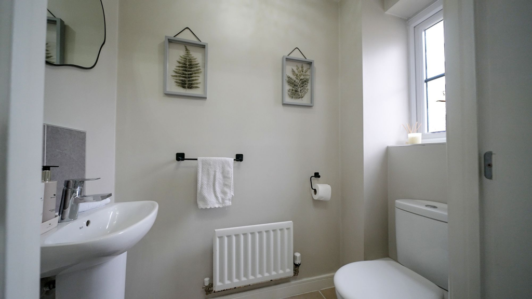
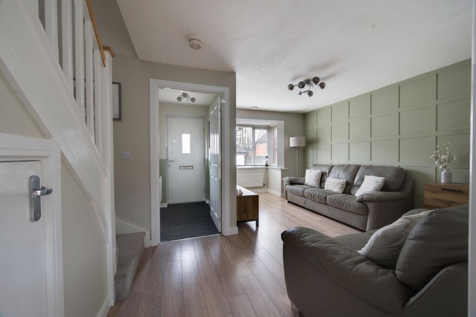
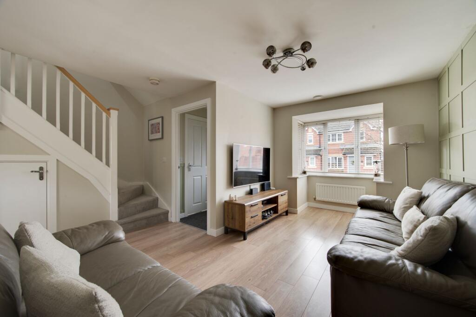
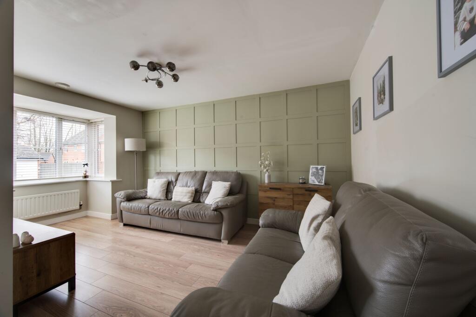
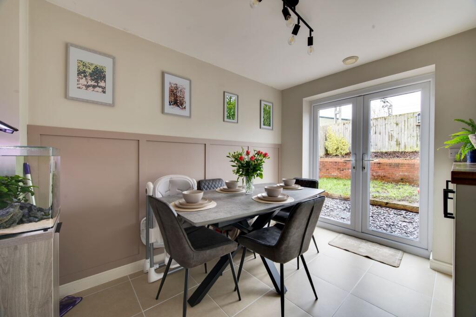
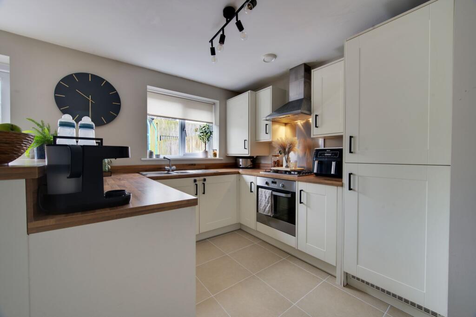
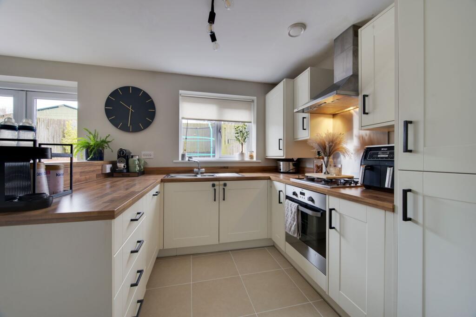
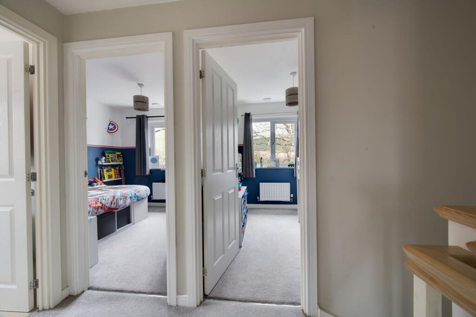
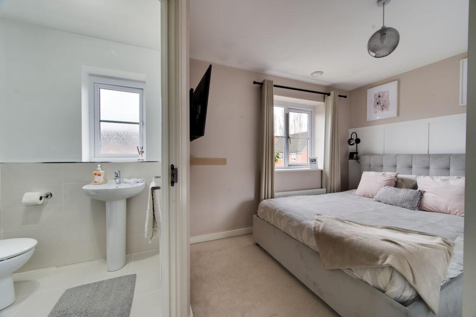
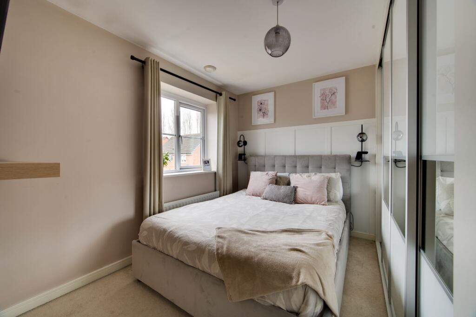
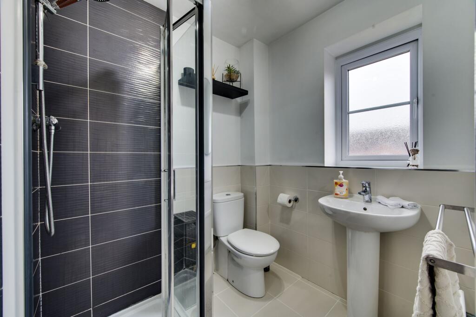
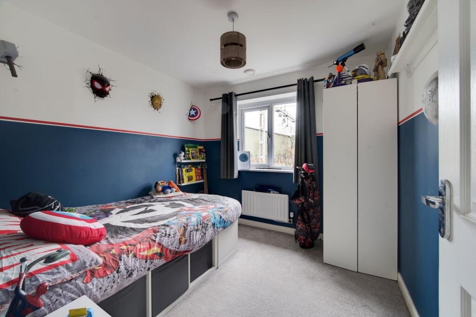
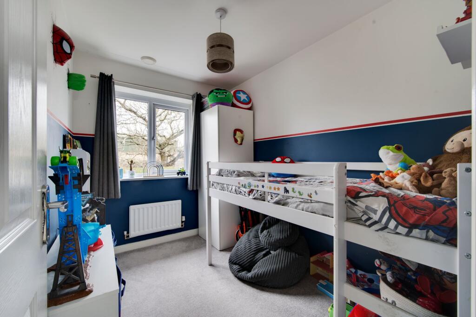
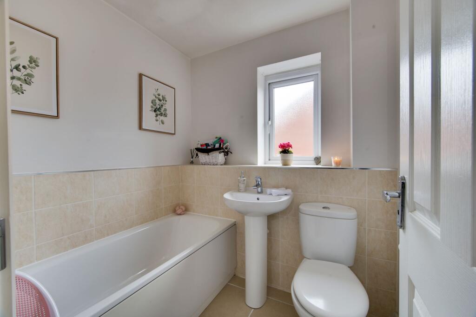
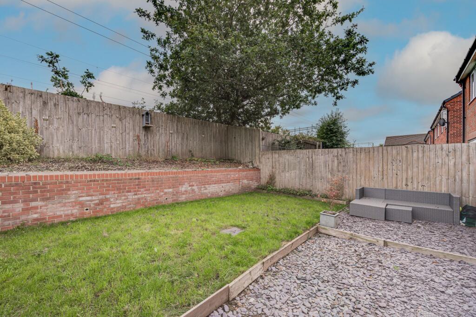
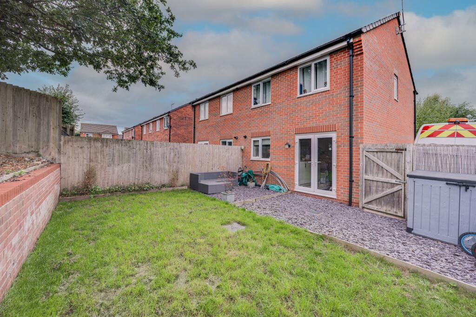
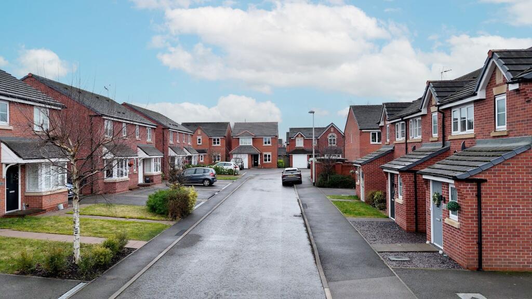
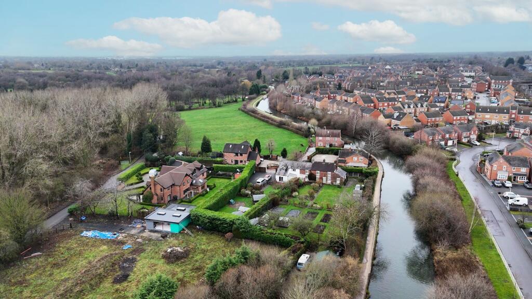
Photo 1 Photo 2 Photo 3 Photo 4 Photo 5 Photo 6 Photo 7 Photo 8 Photo 9 Photo 10 Photo 11 Photo 12 Photo 13 Photo 14 Photo 15 Photo 16 Photo 17 Photo 18 Photo 19 Photo 20 Photo 21 Photo 22 Photo 23
/ 23
Property details
Tenure
LEASEHOLD (136 years remaining on lease)
Floor area
73 m²
Council tax band
C
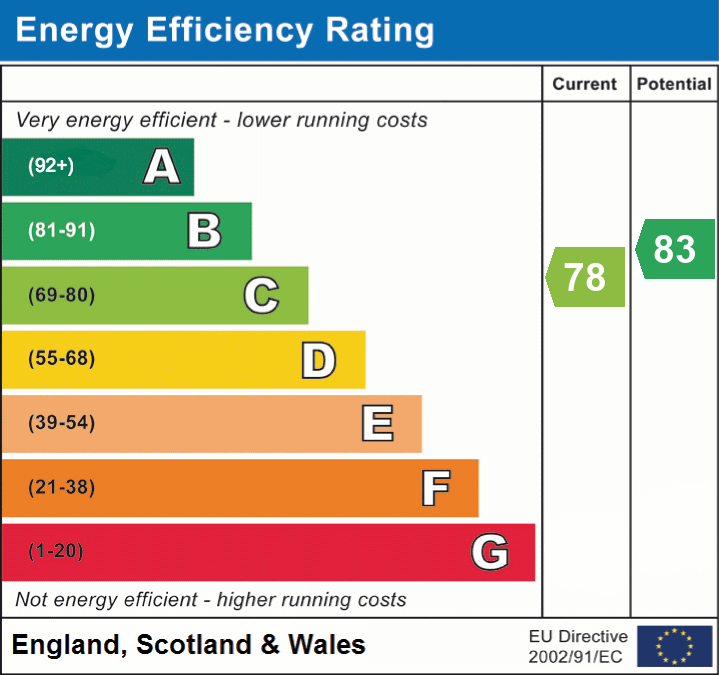
EPC rating
C
Year built
England and Wales: 2007-2011
Last sold
£158,000 Dec 2017
Price per m²
£2,952/m²
Local average
£261,580 (-17.6%)
Deprivation
Decile 9 (30,148 of 33,755)
Street crime
14 incidents within 1 mile (Aug 2026)
Additional details
- Electricity
- Mains supply
- Broadband
- FTTP (fibre to the premises)
- Water
- Mains supply
- Sewerage
- Mains supply
- Heating
- Gas central
- Parking
- Driveway
- Garden
- Rear garden
- Listed property
- No
- Restrictions
- No
- Required access
- No
- Rights of way
- No
- Flooded in last 5 years
- No
- Flood defences
- No
Description
Welcome to this immaculately presented three-bedroom semi-detached house, constructed by Bellway Homes to their popular ‘Rufford’ design and perfectly positioned on the sought-after 'Canal Fields' development on the outskirts of Sandbach, enjoying close proximity to the Trent & Mersey Canal. From the moment you step inside, you will appreciate the care and attention that has gone into improving and maintaining this beautiful home. The bright and airy entrance hall leads you to a well presented ground floor cloakroom and a spacious lounge with stylish wall panelling, walk-in bay window and wooden style flooring, making this the perfect place for relaxing and entertaining guests. At the rear of the property, the stunning open-plan kitchen diner is the true heart of the home, featuring timeless ‘shaker-style’ fitted units, quality branded appliances and providing ample space for family meals and social gatherings. Upstairs, you will find three well-proportioned bedrooms, including a master suite with a stylish en-suite shower room for added comfort and privacy. The family bathroom is finished to a high standard too, complementing the overall sense of quality throughout the house. Additional practical features include generous storage solutions throughout and a welcoming, contemporary décor that makes this property move-in ready. Be sure to view our photos, floorplans, and video tour to fully appreciate the exceptional standard of this home.
Step outside and discover the low-maintenance rear garden, designed for easy enjoyment throughout the seasons. This private outdoor space is perfect for alfresco dining, summer barbeques, or simply relaxing in complete privacy. The garden is mainly lawned with a slate chip seating area, providing the ideal balance between greenery and useable entertaining space. The garden is also completely enclosed with secure fencing offers peace of mind for families and pet owners, while a handy side gate allows convenient access. At the front, the property also benefits from a generous driveway providing ample off road parking for all the friends and family. The location is a real highlight, set within the popular 'Canal Fields' development and just a short stroll from the picturesque canal - perfect for scenic walks, cycling, and enjoying the great outdoors. With excellent local amenities, schools, and transport links nearby, this property offers the perfect blend of comfort, modern convenience and lifestyle.
So what’s not to love, view our video, photos and floorplan, then call the experts at Chris Hamriding to book that all-important viewing!
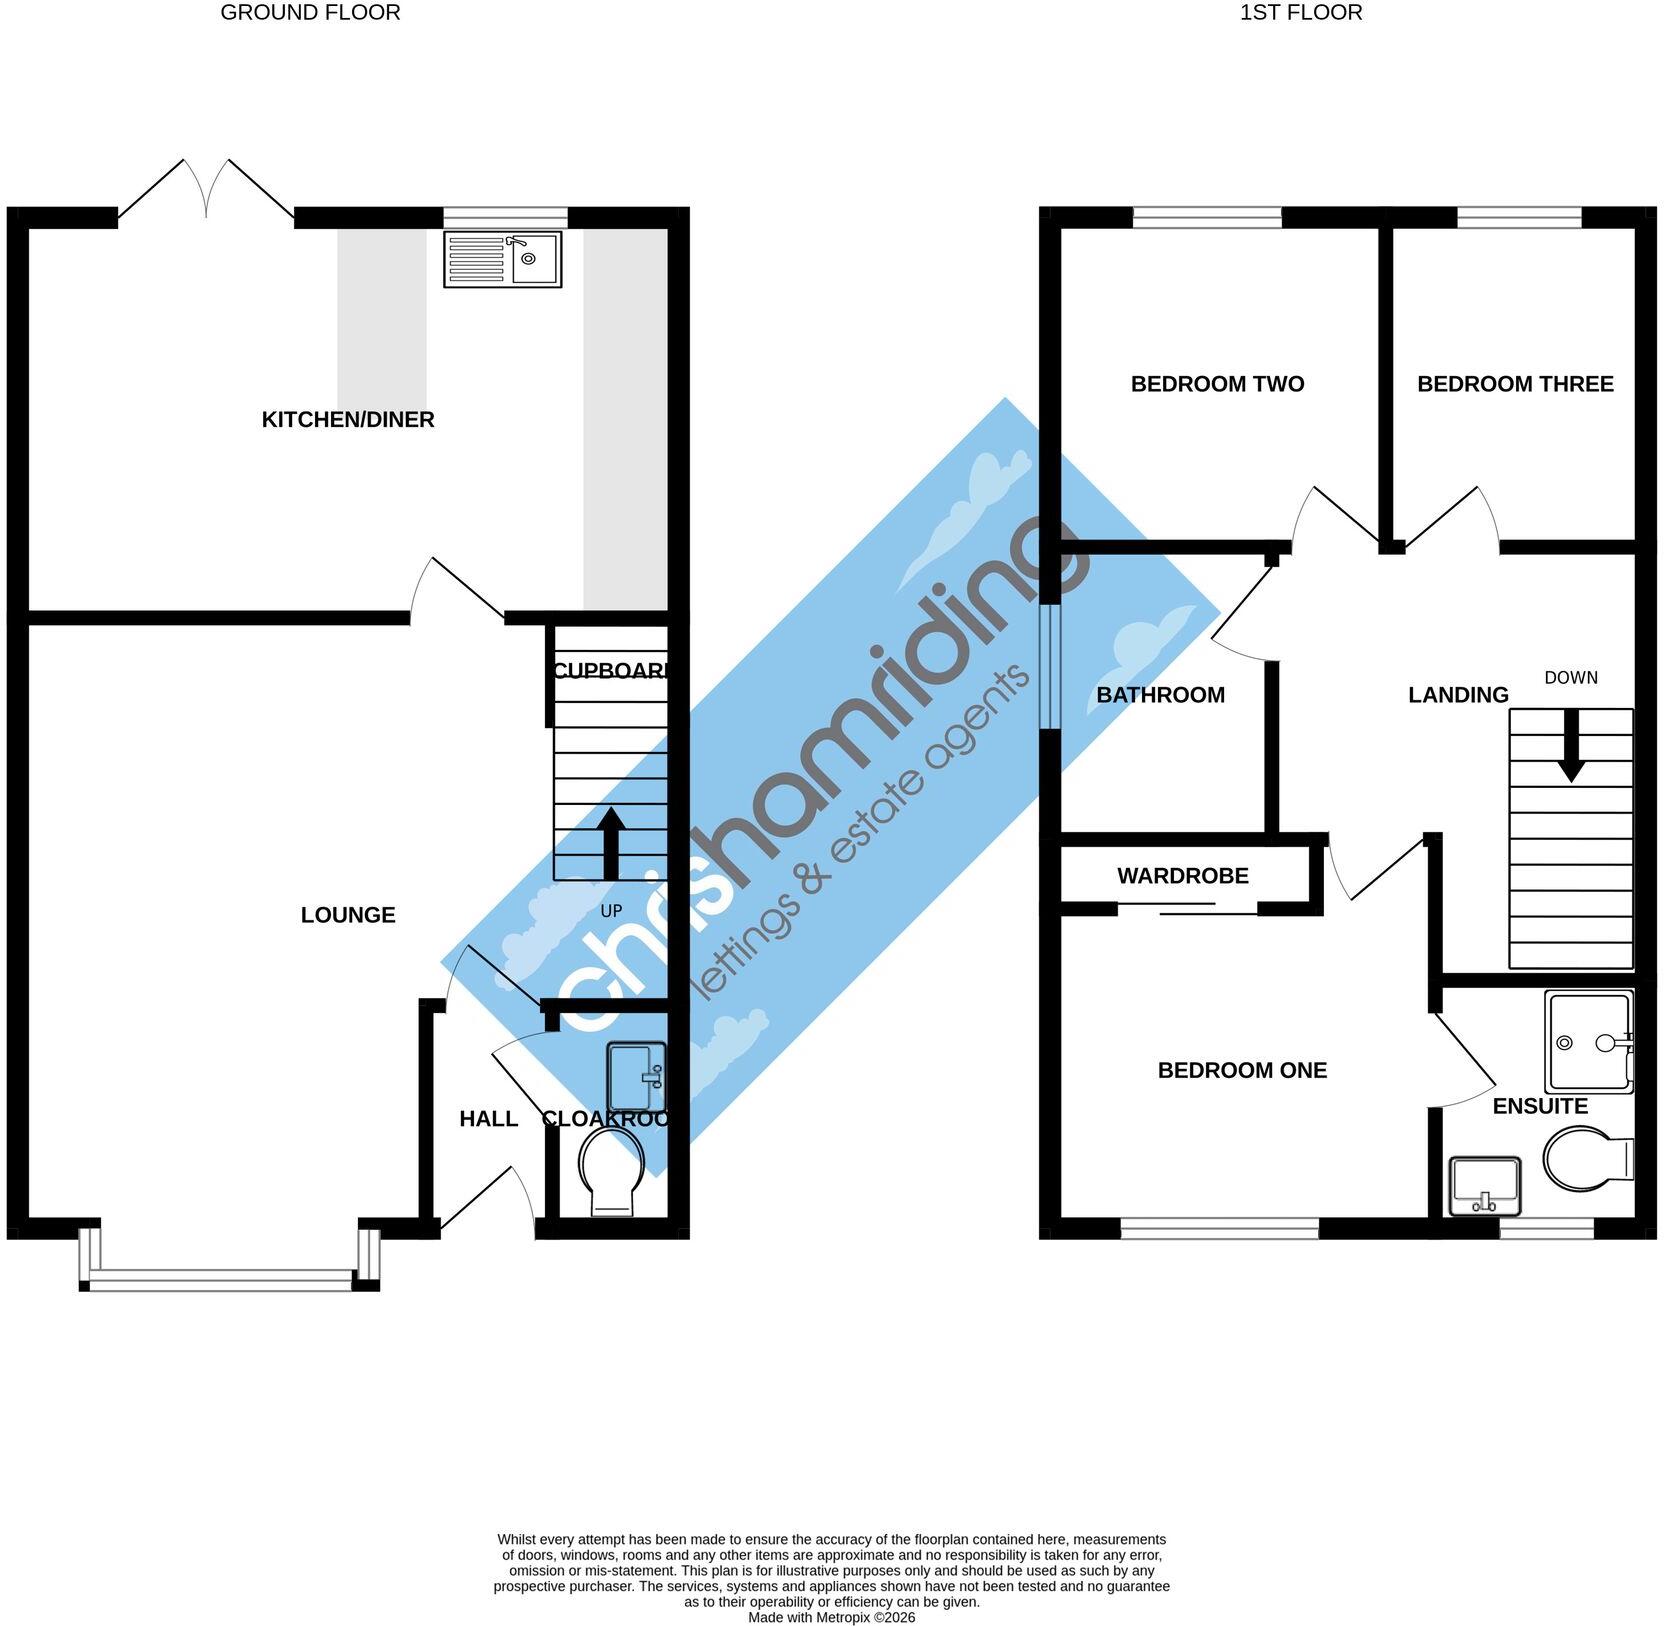
EPC Rating: CEntrance Hall (1.09m x 2.03m)
Lounge (4.81m x 5.18m)
Kitchen/Diner (3.24m x 4.78m)
Cloakroom (0.91m x 1.78m)
First Floor Landing (1.07m x 3.03m)
Bedroom One (3.59m x 3.71m)
En-suite (1.63m x 1.73m)
Bedroom Two (2.68m x 2.69m)
Bedroom Three (2.02m x 2.68m)
Bathroom (1.9m x 1.9m)
Parking - Driveway
Disclaimer
As the Sellers agent, we are not Surveyors or Conveyancing experts and as such we cannot and do not comment on the condition of the property or other issues relating to title or other legal issues that may affect this property, unless we have been made aware of such matters. Interested parties should employ their own professionals to make such enquiries before making any transactional decisions. We have not carried out a structural survey and the services, appliances and specific fittings have not been tested. All photographs, measurements, floor plans and distances referred to are given as a guide only. Lease details, service charges and ground rent (where applicable) and council tax are given as a guide only and should be checked and confirmed by a solicitor prior to exchange of contracts. The copyright of all details, photographs and floorplans remain the possession of Chris Hamriding Lettings & Estates.
Listed by
Sandbach
Chris Hamriding Lettings & Estates
Reference: 172294568
EPC Rating & Upgrade Cost
Current rating: C
Potential rating: B
Inspection date: 10/02/2026
Expiry date: 09/02/2036
Current heating cost: £471/year
Potential heating cost: £471/year
Est. upgrade cost to C: £9,000
Recommendations
- Solar photovoltaic panels, 2.5 kWp (£8,000 - £10,000)
Flood risk
Zone: 1
Risk: Low
Job (default Low)
Registered land (INSPIRE)
This location falls inside an HM Land Registry INSPIRE registered freehold polygon.
Plot: ~608 m² (0.15 acres)
Source: HM Land Registry INSPIRE Index Polygons.
Floorplans
All
EPC Graphs
EPC 1
Price history
1% since 2014
| Event | Date | Price | % change |
|---|---|---|---|
| Listed for sale | — | £215,500 | +36.4% |
| Sold | 22/12/2017 (8 years ago) | £158,000 | -1.3% |
| Sold | 22/12/2017 (8 years ago) | £160,000 | +2.6% |
| Sold | 27/03/2014 (12 years ago) | £155,995 | — |
Source: HM Land Registry Price Paid Data. Crown copyright.
Sold Comparables
Same street and nearby sales within 0.25 miles (last 5 years). Data from Land Registry Price Paid.
| Address | Price | Date | Type |
|---|---|---|---|
| 22 ETTILEY AVENUE, SANDBACH, CHESHIRE EAST, CW11 3ND | £255,000 | 15/12/2025 | Semi-detached |
| Same street 36 KINGFISHER CRESCENT, SANDBACH, CHESHIRE EAST, CW11 3AX | £162,500 | 12/12/2025 | Terraced |
| 94 HERON WAY, SANDBACH, CHESHIRE EAST, CW11 3AU | £190,000 | 28/11/2025 | Semi-detached |
| Same street 4 KINGFISHER CRESCENT, SANDBACH, CHESHIRE EAST, CW11 3AX | £377,000 | 14/11/2025 | Detached |
| Same street 48 KINGFISHER CRESCENT, SANDBACH, CHESHIRE EAST, CW11 3AX | £220,000 | 25/07/2025 | Semi-detached |
| 30 COLERIDGE CLOSE, SANDBACH, CHESHIRE EAST, CW11 3NN | £262,000 | 12/02/2025 | Semi-detached |
| 8 COLERIDGE CLOSE, SANDBACH, CHESHIRE EAST, CW11 3NN | £190,000 | 07/02/2025 | Semi-detached |
| 28 COLERIDGE CLOSE, SANDBACH, CHESHIRE EAST, CW11 3NN | £240,000 | 31/01/2025 | Semi-detached |
| 16 HERON WAY, SANDBACH, CHESHIRE EAST, CW11 3AU | £235,000 | 20/01/2025 | Semi-detached |
| 5 COLERIDGE CLOSE, SANDBACH, CHESHIRE EAST, CW11 3NN | £206,000 | 23/02/2024 | Semi-detached |
| 37 MILTON WAY, ETTILEY HEATH, SANDBACH, CHESHIRE EAST, CW11 3GJ | £172,500 | 03/11/2023 | Semi-detached |
| 11 WELLAND CLOSE, SANDBACH, CHESHIRE EAST, CW11 3NZ | £200,000 | 21/07/2023 | Semi-detached |
| 6 CHAUCER GROVE, SANDBACH, CHESHIRE EAST, CW11 3NP | £195,000 | 26/10/2022 | Semi-detached |
| 10 COLERIDGE CLOSE, SANDBACH, CHESHIRE EAST, CW11 3NN | £193,000 | 19/10/2022 | Semi-detached |
| 34 HERON WAY, SANDBACH, CHESHIRE EAST, CW11 3AU | £220,000 | 04/10/2022 | Semi-detached |
| 10 WELLAND CLOSE, SANDBACH, CHESHIRE EAST, CW11 3NZ | £260,000 | 30/09/2022 | Semi-detached |
| 36 HERON WAY, SANDBACH, CHESHIRE EAST, CW11 3AU | £217,500 | 10/08/2022 | Semi-detached |
| 14 ASHBY DRIVE, SANDBACH, CHESHIRE EAST, CW11 3NY | £168,000 | 09/08/2022 | Semi-detached |
| 8 ETTILEY AVENUE, SANDBACH, CHESHIRE EAST, CW11 3ND | £242,500 | 08/08/2022 | Semi-detached |
| 42 HERON WAY, SANDBACH, CHESHIRE EAST, CW11 3AU | £212,000 | 18/07/2022 | Semi-detached |
| 25 COLERIDGE CLOSE, SANDBACH, CHESHIRE EAST, CW11 3NN | £175,000 | 10/06/2022 | Semi-detached |
| Same street 16 KINGFISHER CRESCENT, SANDBACH, CHESHIRE EAST, CW11 3AX | £205,000 | 26/05/2022 | Semi-detached |
| 8 WELLAND CLOSE, SANDBACH, CHESHIRE EAST, CW11 3NZ | £170,000 | 13/04/2022 | Semi-detached |
| Same street 20 KINGFISHER CRESCENT, SANDBACH, CHESHIRE EAST, CW11 3AX | £182,000 | 25/03/2022 | Semi-detached |
| 2 RUTLAND CLOSE, SANDBACH, CHESHIRE EAST, CW11 3NX | £197,000 | 25/03/2022 | Semi-detached |
| Same street 7 KINGFISHER CRESCENT, SANDBACH, CHESHIRE EAST, CW11 3AX | £232,000 | 25/02/2022 | Detached |
| Same street 36 KINGFISHER CRESCENT, SANDBACH, CHESHIRE EAST, CW11 3AX | £70,000 | 28/01/2022 | Other |
| Same street 46 KINGFISHER CRESCENT, SANDBACH, CHESHIRE EAST, CW11 3AX | £190,000 | 06/01/2022 | Semi-detached |
Street average: £204,813 (8 sales)
Area average: £210,025 (20 sales)
Capital growth trend
Land Registry outcode average: last 12 months vs 5y and 10y ago (from sold prices).
House Price Index (HM Land Registry — official index, not sold-price averages): Cheshire East. Series: Semi-detached. As of August 2026.
Rental Range
Estimated market rent for Cheshire East. Low = conservative, Realistic = average, Optimistic = best case.
Based on Local Authority from postcode lookup → Cheshire East.
LHA (30th percentile) floor for South Cheshire: £678/mo (Apr 2025 – Mar 2026)
Location
Nearby
Nearest stations, universities and amenities (distance from property).
| Type | Name | Distance |
|---|---|---|
| Shop | Bargain Booze | 0.1 miles |
| Bus stop | Ettiley Heath, Elton Road / Rookery Tavern | 0.2 miles |
| Train station | Sandbach | 0.7 miles |
| Shop | Jon Marc | 0.8 miles |
| University | University of Buckingham Crewe Campus | 3.4 miles |
| Train station | Crewe | 3.8 miles |
| Hospital | Haywood Hospital Walk-in Centre | 10.5 miles |
| University | Keele University | 11.1 miles |
| Hospital | Tarporley War Memorial Hospital | 11.1 miles |
Street-level crime
| Category | Count |
|---|---|
| Violence and sexual offences | 5 |
| Anti-social behaviour | 4 |
| Burglary | 2 |
| Other theft | 2 |
| Public order | 1 |
| Total incidents | 14 |
Within 1 mile during Aug 2026. Source: data.police.uk (England & Wales).
Schools nearby
Nearest open schools with Ofsted ratings (England). Closed schools are not shown. Data from Get Information about Schools and Ofsted.
| Name | Type | Distance | Ofsted |
|---|---|---|---|
| Elworth CofE Primary School | Primary | 0.7 miles | Good — 16 Oct 2018 |
| Elworth Hall Primary School | Primary | 0.9 miles | — (Inspected (no overall grade)) |
| Sandbach High School and Sixth Form College | Secondary | 1.2 miles | Good — 27 Nov 2022 |
| Wheelock Primary School | Primary | 1.2 miles | Good — 12 Mar 2024 |
| Sandbach School | Secondary | 1.3 miles | Good — 10 Dec 2014 |
Rental Comparables
Residential lets from OpenRent and Rightmove for the area (same bedroom count). Use to validate rent estimates. Student lets are excluded.
| Title | Rent | Beds | Distance | As seen on |
|---|---|---|---|---|
| Stringer Avenue, Sandbach | £1,200/mo | 3 | 1.93 miles | Rightmove |
Average rent: £1,200/mo (1 listing)
Rent-driven metrics
Based on OpenRent comparables.
- Rent ratio — Monthly rent ÷ purchase price (1% rule). 1%+ = strong, 0.8–1% = okay, <0.8% = weak for cashflow.
- Max investor price — Rent ÷ 0.8%; the price at which rent would be 0.8% of price (Stoke-style target).
- Target investor price — Rent ÷ 1%; the price at which rent would be 1% of price (strong cashflow band).
- Gross yield — Annual rent as % of purchase price (no costs).
- Cost-to-rent — Price ÷ annual rent (from OpenRent comparables). Under 14× = strong, 14–16× = acceptable, 17×+ = compressed.
- Cashflow — Rent minus mortgage, 10% maintenance, £25/mo compliance. Assumes 75% LTV, 3.95% APR (5yr fixed), 25yr term.
- ROI — Annual profit ÷ cash in (deposit + 4% purchase costs).