18 PARC FFERWS
AMMANFORD, CARMARTHENSHIRE SA18 3QX
Property details
Tenure
FREEHOLD
Floor area
82 m²
Council tax band
C
EPC rating
C
Year built
England and Wales: 2003-2006
Last sold
£218,000 Jul 2025
Price per m²
£2,744/m²
Local average
£171,000 (+31.6%)
Street crime
51 incidents within 1 mile (May 2026)
Key features
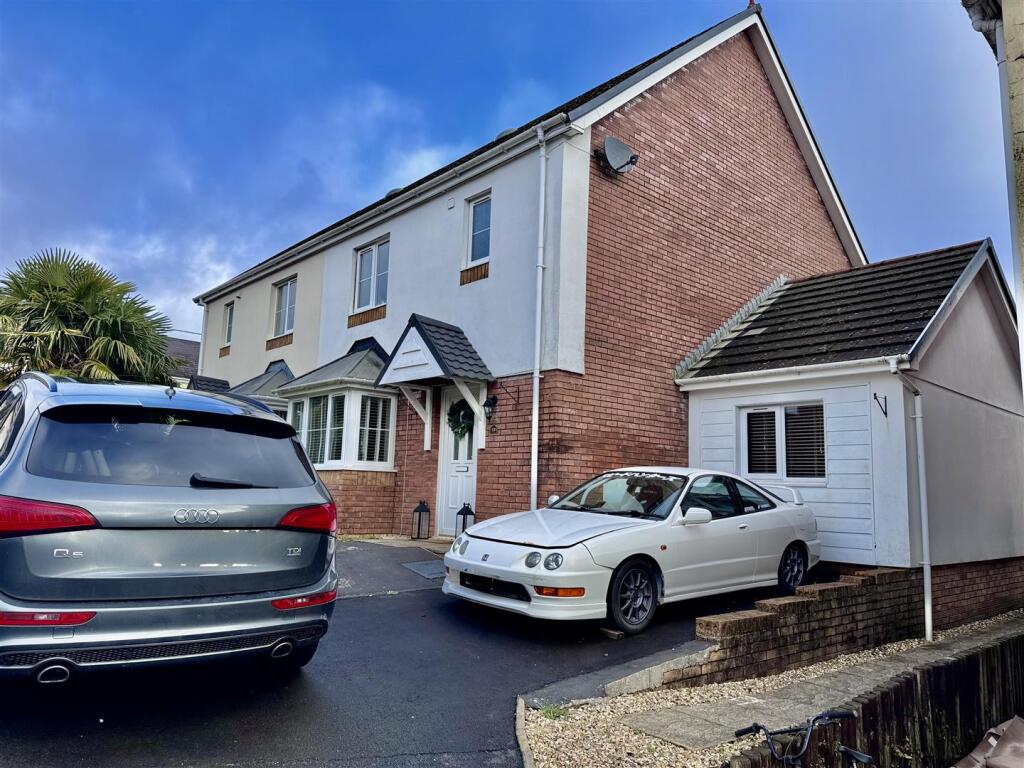
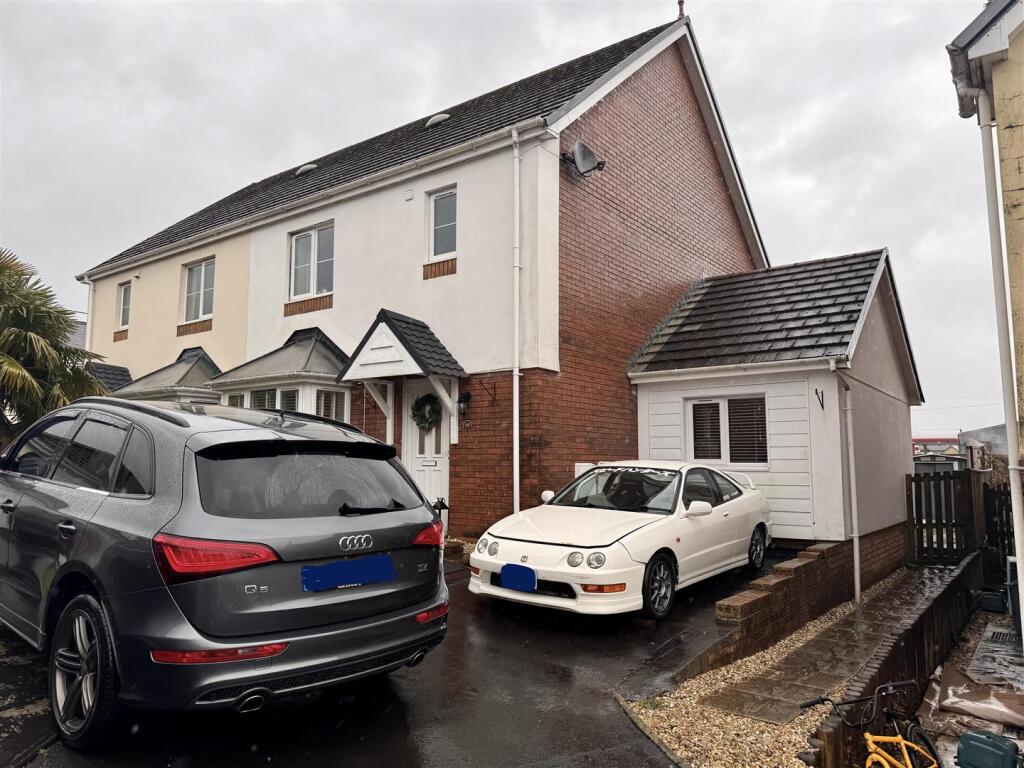
- Modern semi detached house
- 3 bedrooms one with en suite
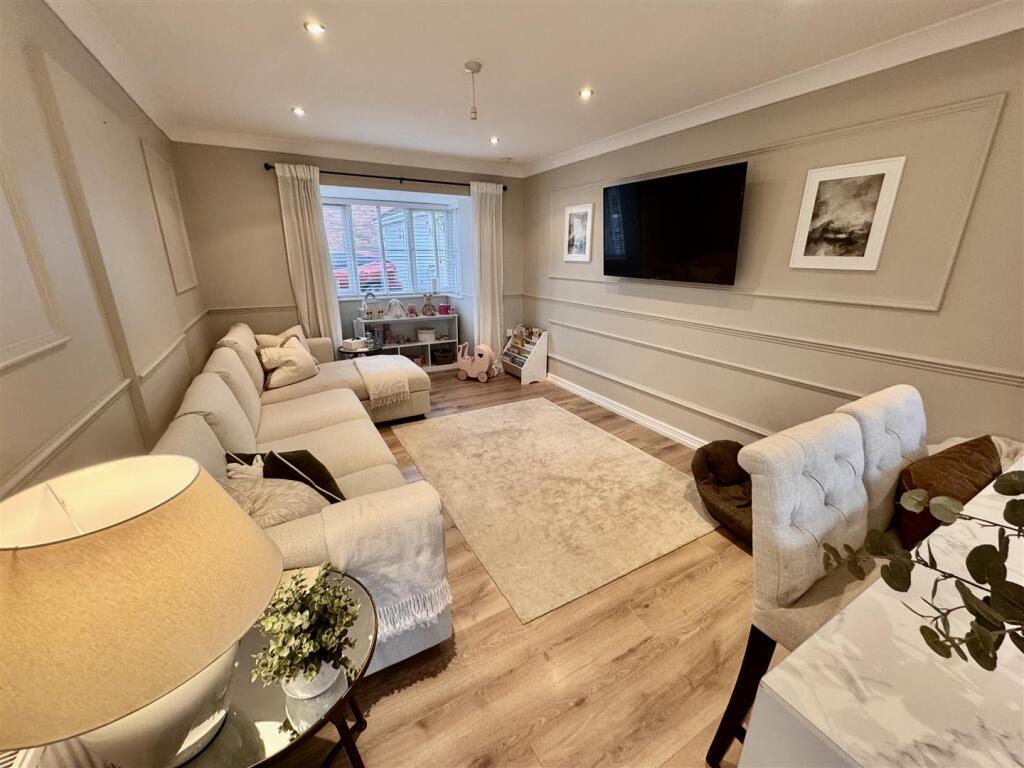
- 2 reception rooms
- Gas central heating
- uPVC double glazing
- Off road parking

- Enclosed rear garden
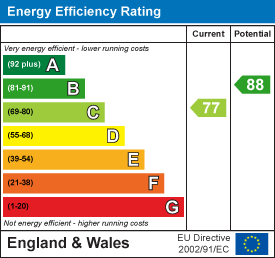
- EPC - C77
Additional details
- Electricity
- Mains supply
- Water
- Mains supply
- Sewerage
- Mains supply
- Heating
- Gas central
- Parking
- Yes
- Garden
- Yes
Description
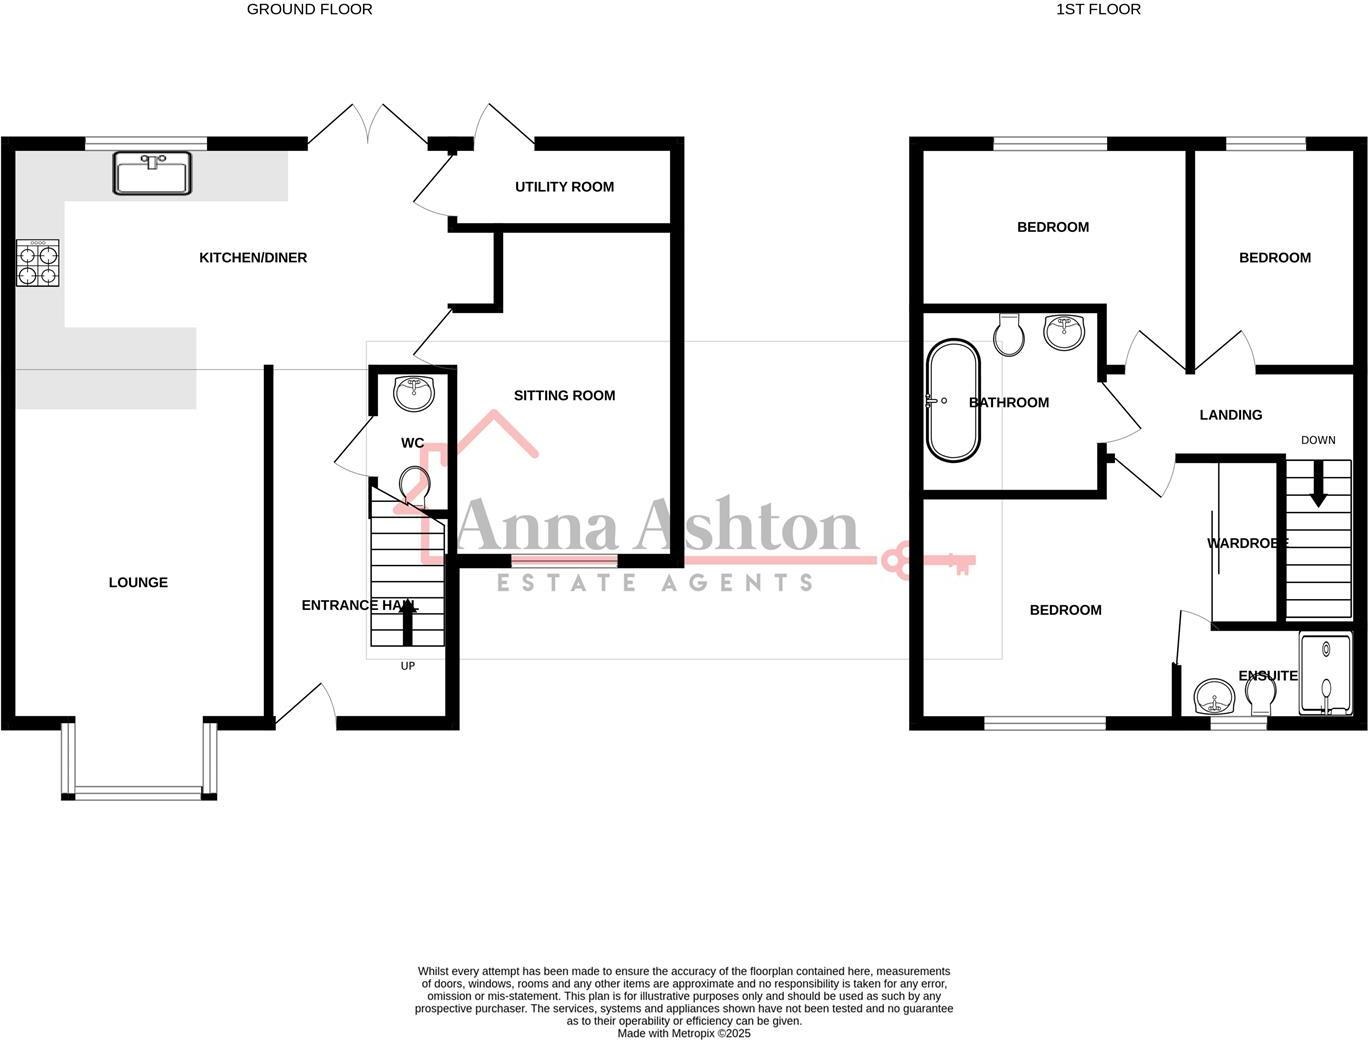
Ground Floor - uPVC double glazed entrance door to
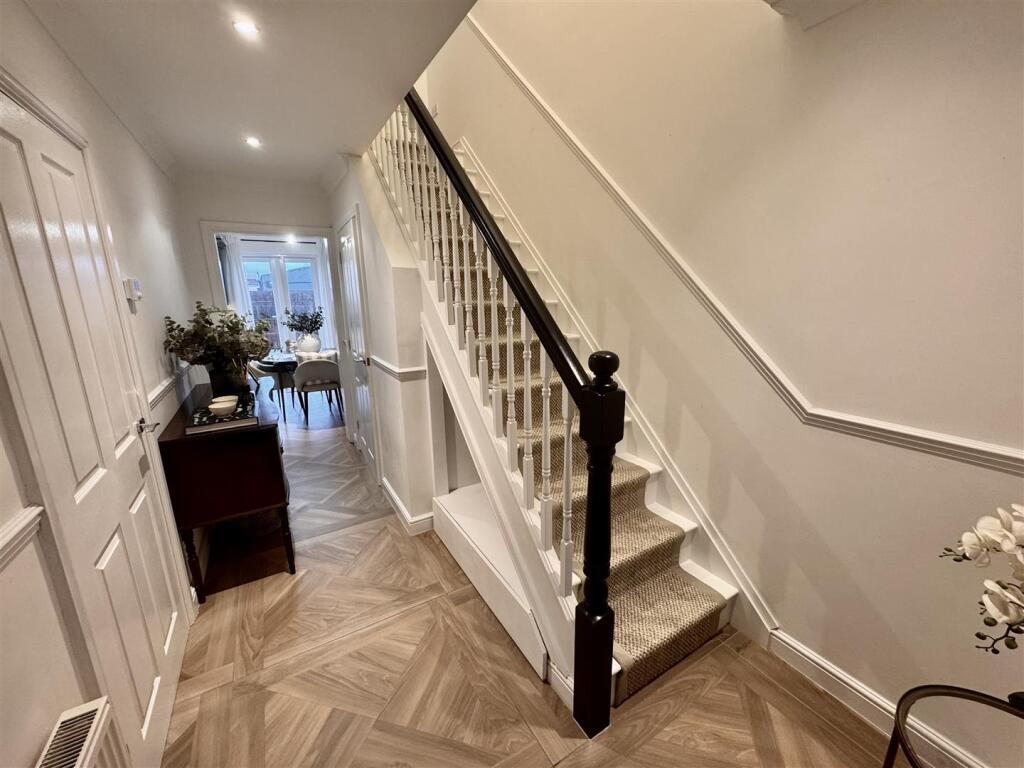
Entrance Hall - with stairs to first floor, under stairs storage, tiled floor, radiator, downlights and coved ceiling.
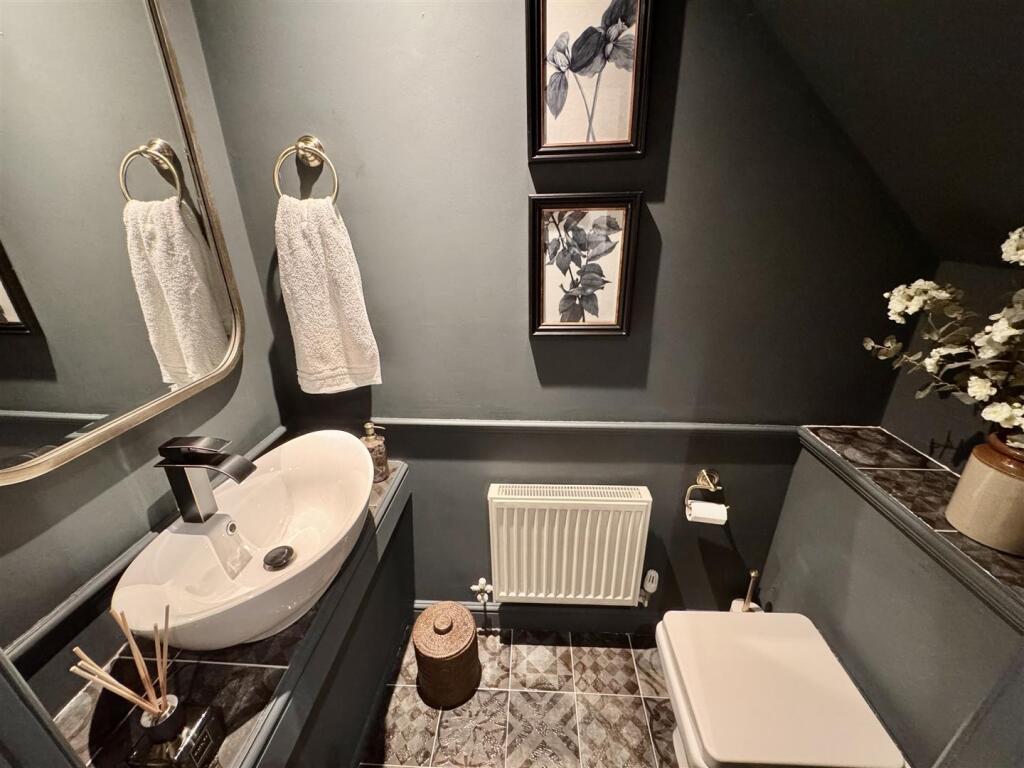
Downstairs Wc - 1.81 x 0.93 (5'11" x 3'0") - with low level flush WC, vanity wash hand basin, tiled floor, downlights, extractor fan and radiator.
Lounge - 4.43 inc to 5.30 into bay x 3.26 (14'6" inc to 17' - with laminate floor, radiator, coved ceiling, downlights and uPVC double glazed bay window to front. Opening to
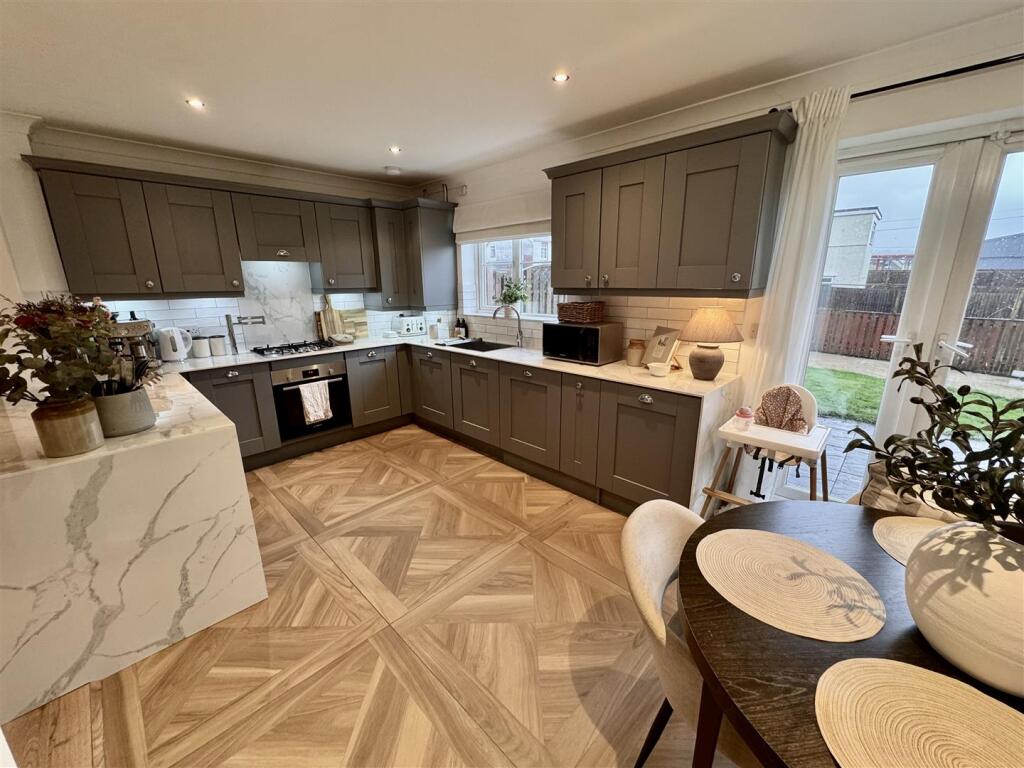
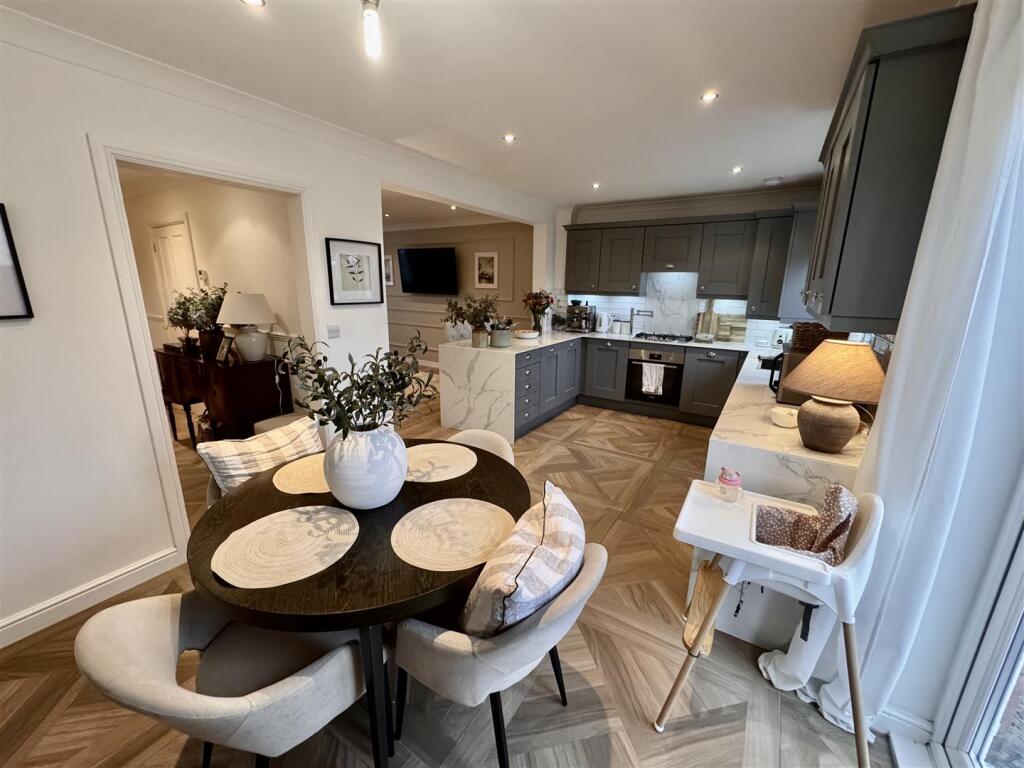
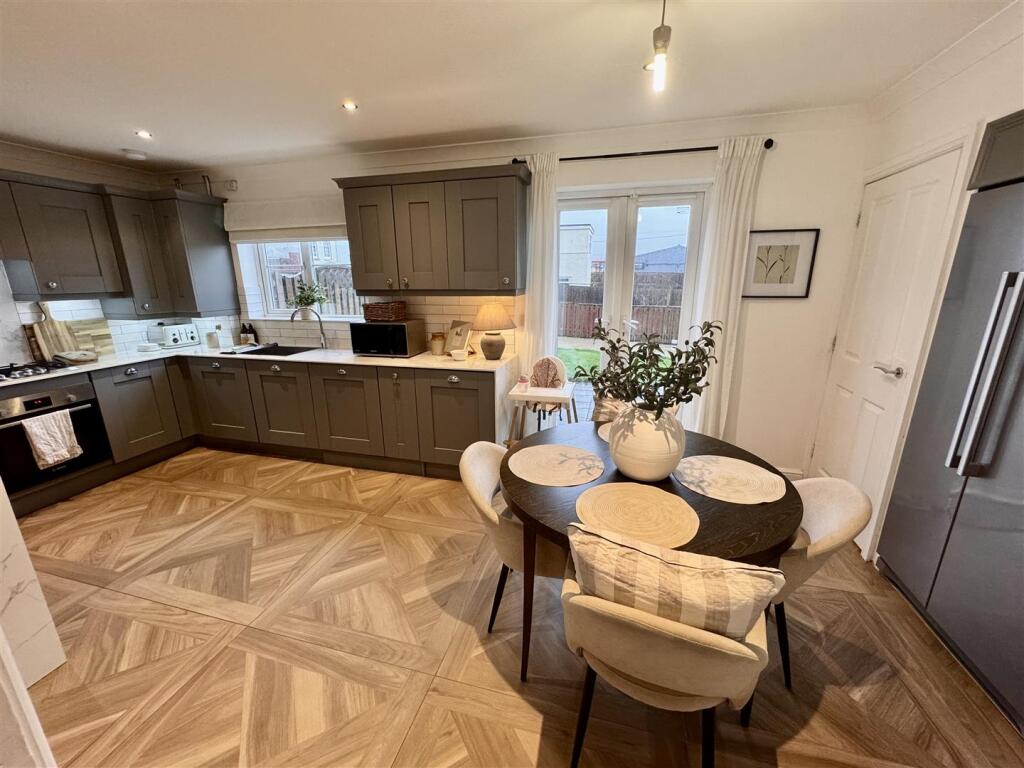
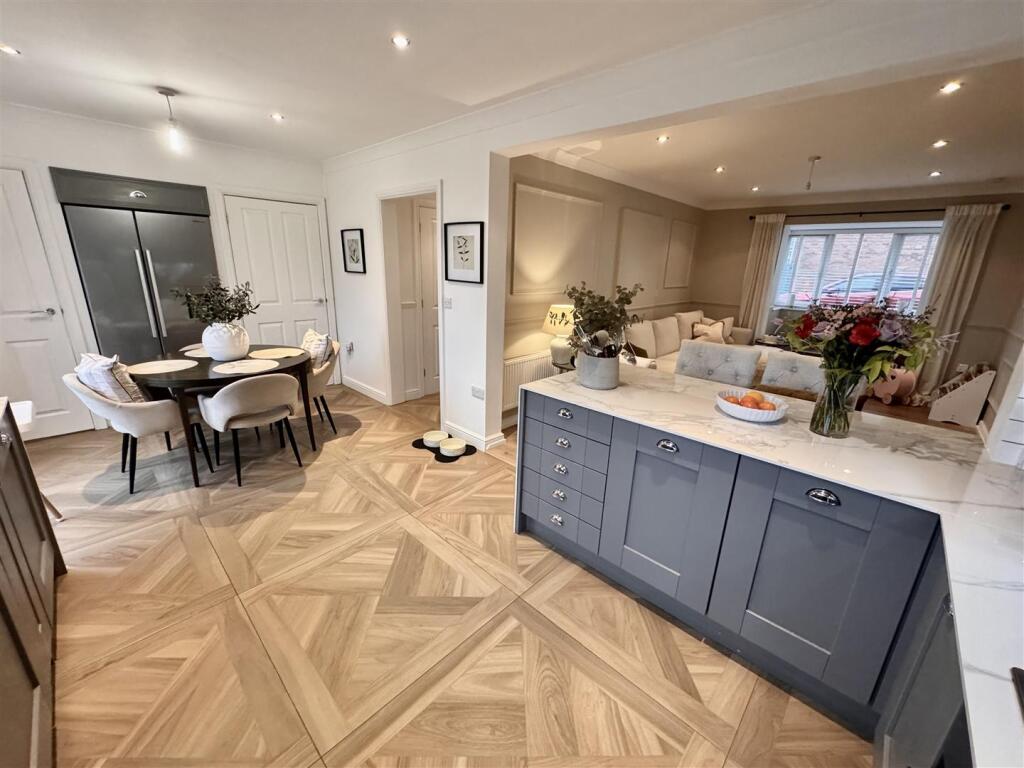
Kitchen/Diner - 2.83 x 5.56 (9'3" x 18'2") - with range of fitted base and wall units, stainless steel sink unit with mixer taps, 4 ring gas hob with extractor over and oven under, integrated automatic dishwasher, Space for American Style Fridge Freezer, breakfast bar, under counter lighting, part tiled walls, tiled floor, downlights, coved ceiling and uPVC double glazed window and French doors to rear.
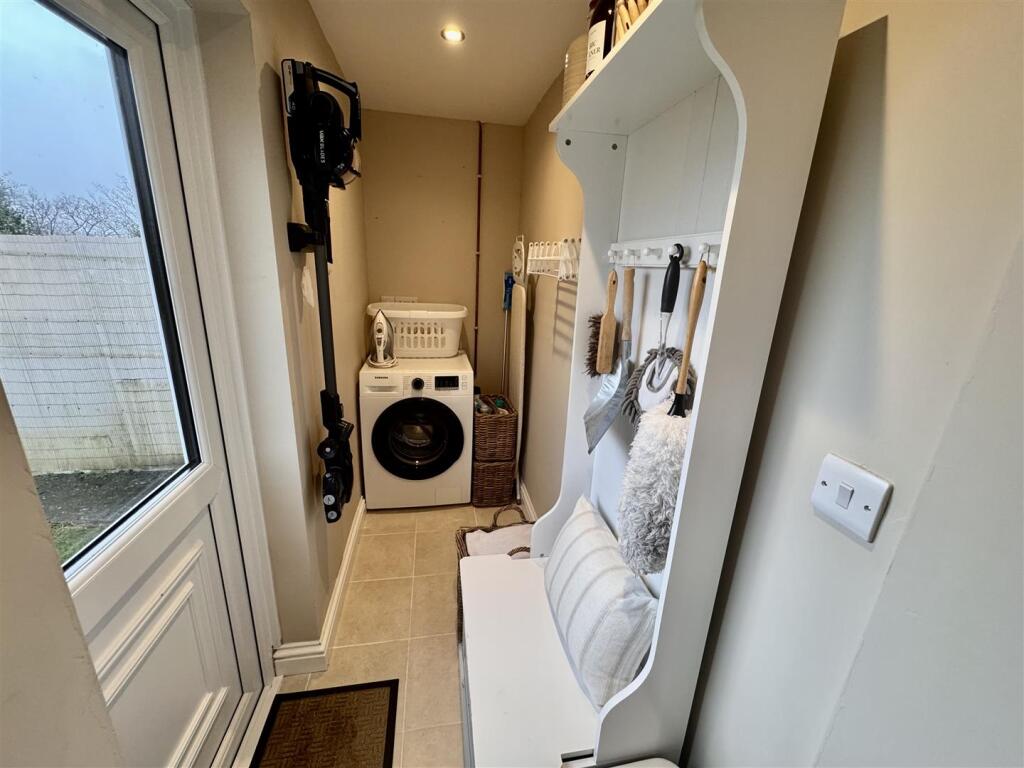
Utility Room - 0.83 x 2.82 (2'8" x 9'3") - with plumbing for automatic washing machine, hatch to roof space, tiled floor, downlights and uPVC double glazed door to rear.
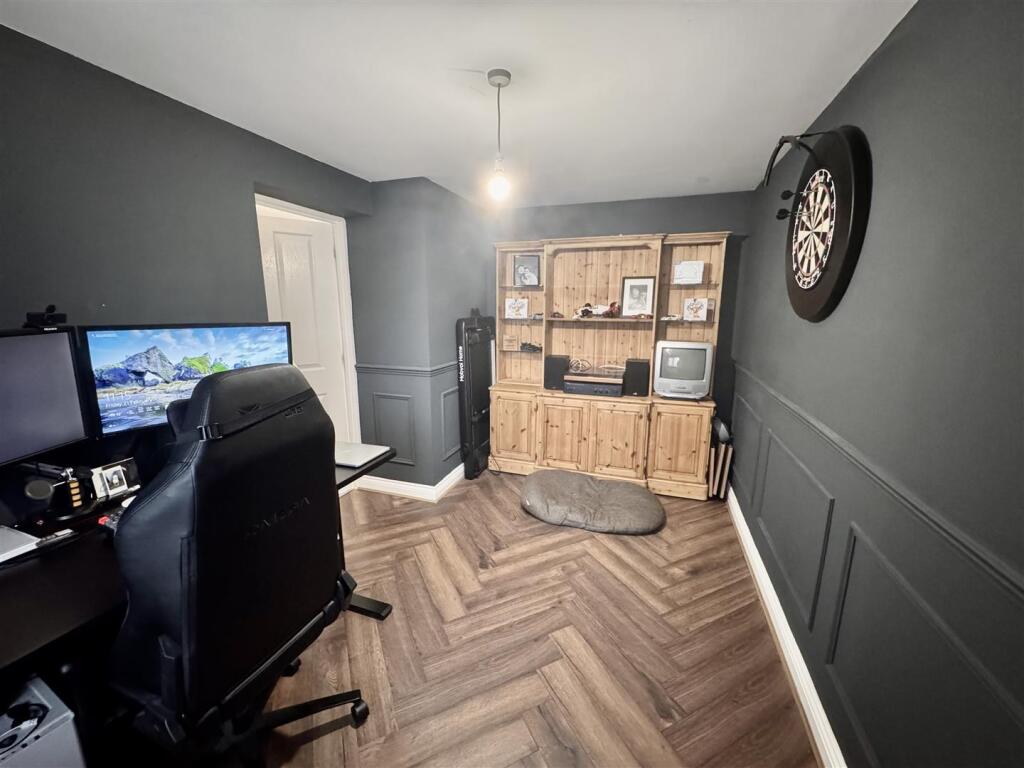
Sitting Room - 4.06 x 2.47 (13'3" x 8'1") - with radiator, laminate floor, dado rail and uPVC double glazed window to front.
First Floor -
Landing - with hatch to roof space, laminate floor, dado rail and coved ceiling.
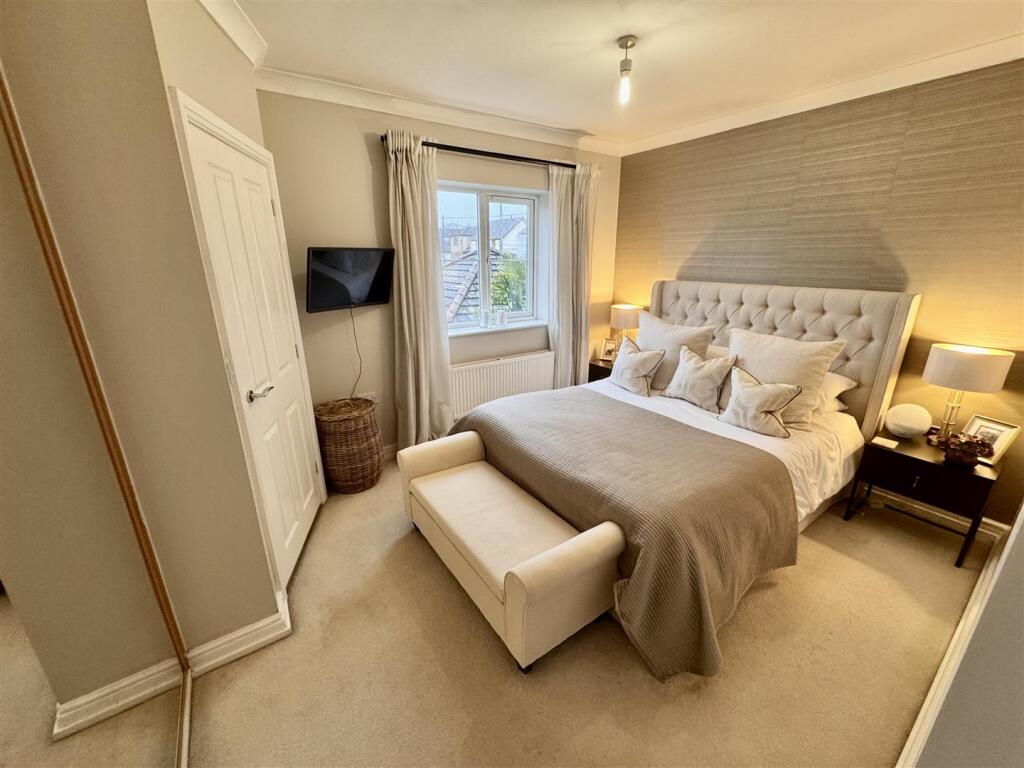
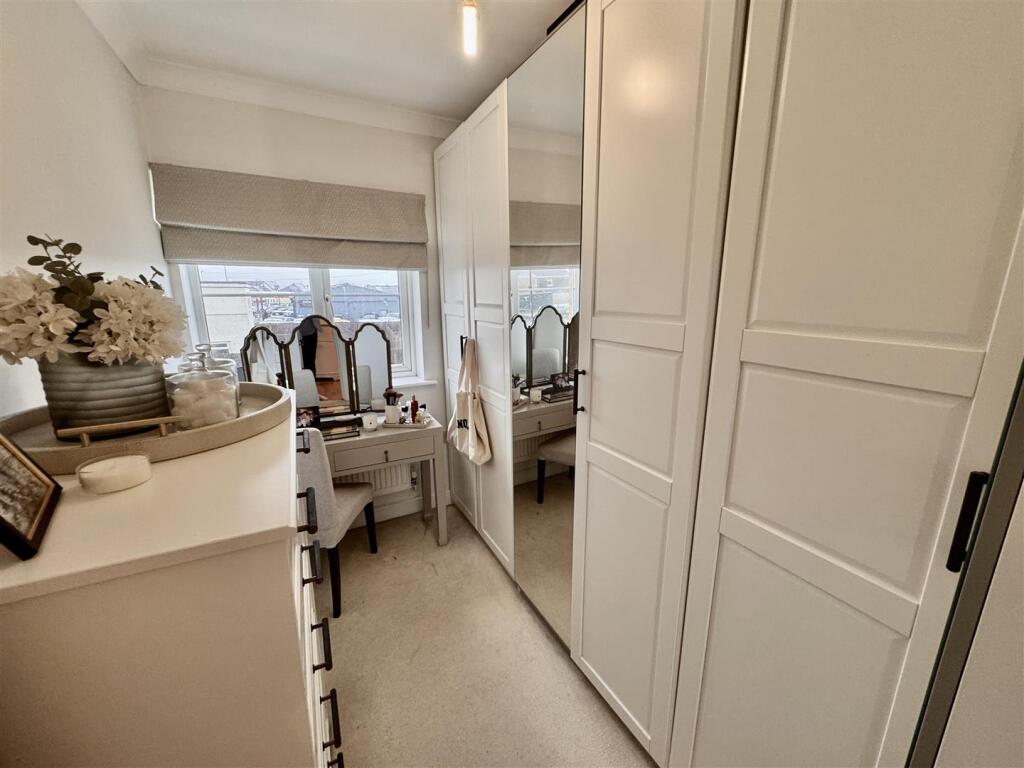
Bedroom 1 - 3.34 x 3.75 to robe (10'11" x 12'3" to robe) - with built in wardrobes, radiator, coved ceiling and uPVC double glazed window to front.
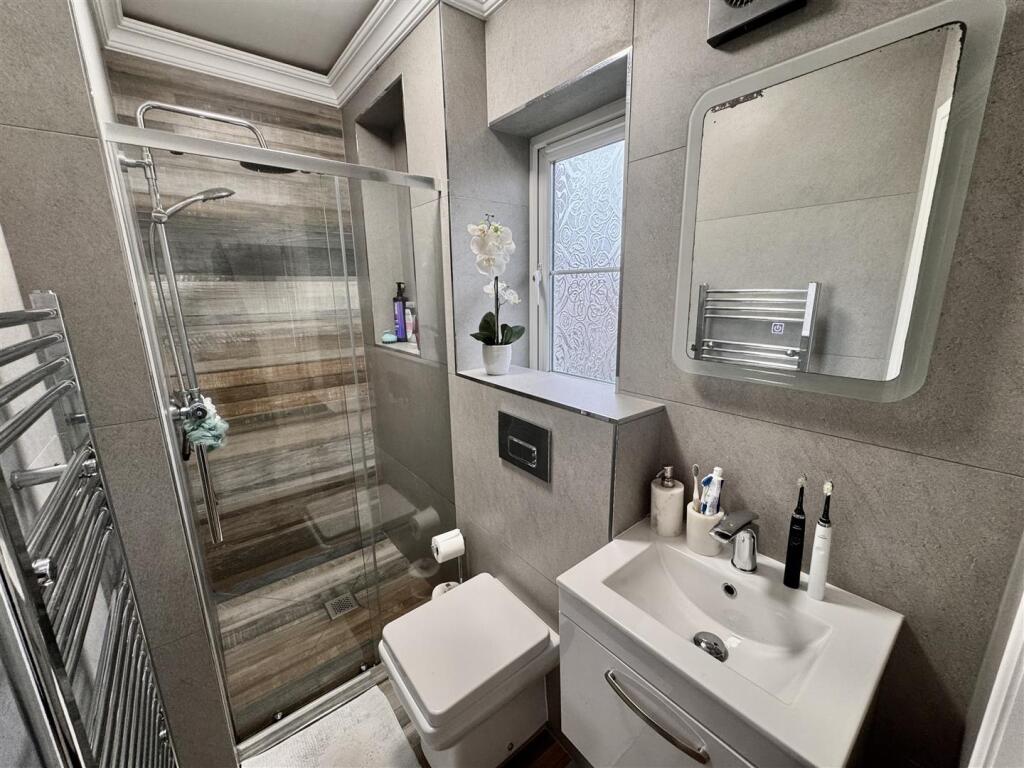
En Suite - 1.20 x 2.41 (3'11" x 7'10") - with low level flush WC, vanity wash hand basin with cupboards under, walk in shower cubicle with mains shower, tiled floor, tiled walls, heated towel rail, extractor fan, coved ceiling and uPVC double glazed window to front.
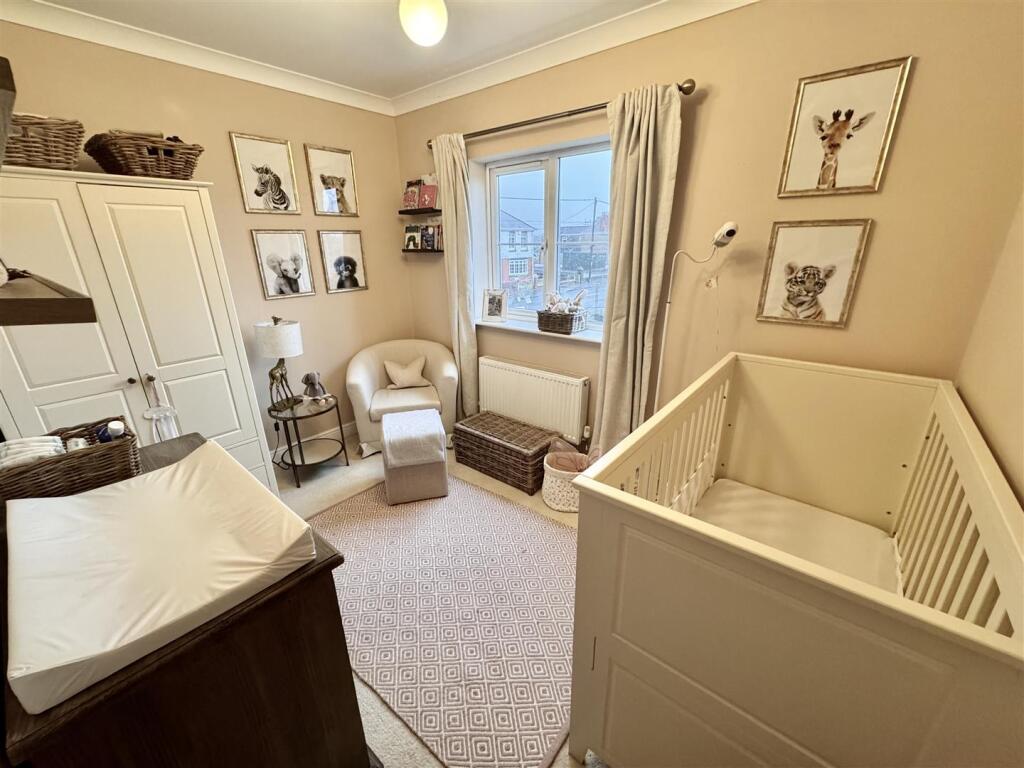
Bedroom 2 - 2.91 x 3.43 (9'6" x 11'3") - with radiator, coved ceiling and uPVC double glazed window to rear.
Bedroom 3 - 2.94 x 2.13 (9'7" x 6'11") - with radiator, coved ceiling and uPVC double glazed window to rear.
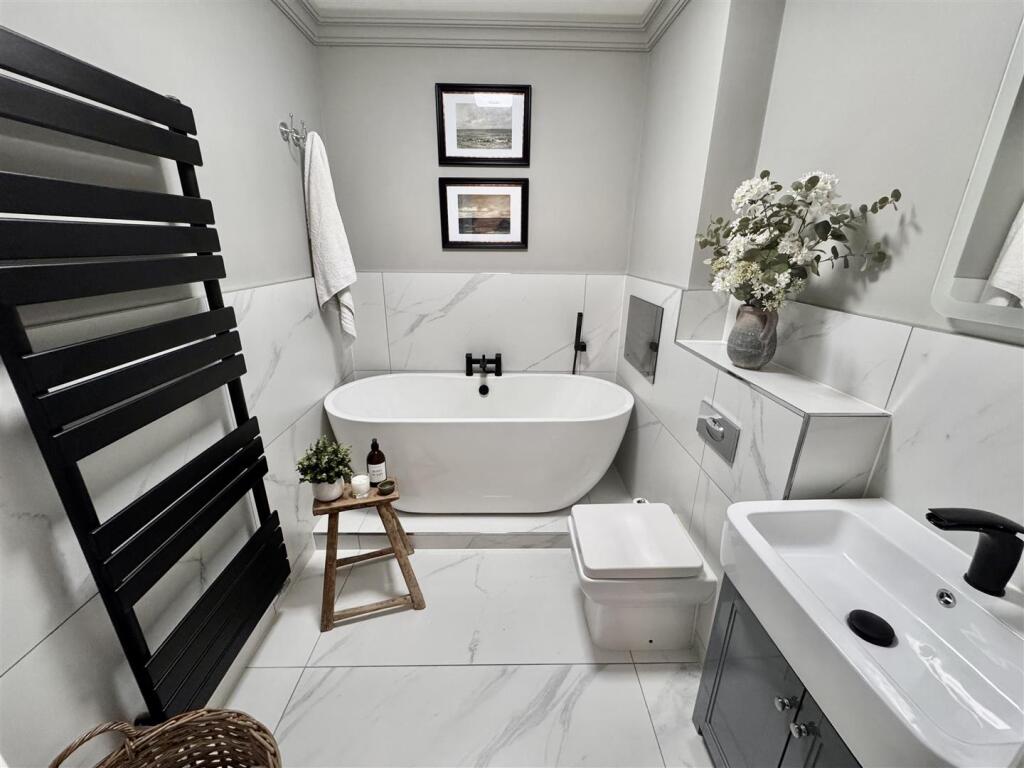
Bathroom - 1.96 x 2.33 (6'5" x 7'7") - with low level flush WC, vanity wash hand basin with cupboards under, free standing roll top bath with central taps and shower attachment tap, tiled walls, tiled floor, extractor fan, heated towel rail and coved ceiling.
Outside - with off road parking for 3/4 cars, side access to rear garden with patio area, lawned garden and shed.
Services - Mains gas, electricity and drainage. Water meter
Council Tax - Band C
Note - All internal photographs are taken with a wide angle lens.
Directions - Leave Ammanford on Wind Street and proceed straight over the roundabout, follow the road for approximately 1 mile into Penybanc, turn first left into Parc Fferws and immediately turn left again and the the property can be found in front of you to the left, identified by our For Sale board.
Listed by
Ammanford
Anna Ashton Estate Agents Ltd
Reference: 158563874
EPC Rating & Upgrade Cost
Current rating: C
Potential rating: B
Inspection date: 11/09/2018
Expiry date: 10/09/2028
Current heating cost: £356/year
Potential heating cost: £356/year
Est. upgrade cost to C: £11,500
Recommendations
- Solar water heating (£4,000 - £6,000)
- Solar photovoltaic panels, 2.5 kWp (£5,000 - £8,000)
Flood risk
Zone: 1
Risk: Low
Job (default Low)
Floorplans
18ParcFferws-High-2.jpg
EPC Graphs
EE Rating
Price history
61% since 2019
| Event | Date | Price | % change |
|---|---|---|---|
| Sold | 23/07/2025 (1 year ago) | £218,000 | +18.5% |
| Sold | 03/11/2020 (5 years ago) | £184,000 | +36.3% |
| Sold | 18/01/2019 (7 years ago) | £134,995 | — |
Source: HM Land Registry Price Paid Data. Crown copyright.
Sold Comparables
Same street and nearby sales within 0.25 miles (last 5 years). Data from Land Registry Price Paid.
| Address | Price | Date | Type |
|---|---|---|---|
| 106 PENYBANC ROAD, AMMANFORD, CARMARTHENSHIRE, SA18 3QS | £165,000 | 07/11/2025 | Semi-detached |
| Same street 4 PARC FFERWS, AMMANFORD, CARMARTHENSHIRE, SA18 3QX | £265,000 | 27/10/2023 | Semi-detached |
| 3 HEOL TREFRHIW, AMMANFORD, CARMARTHENSHIRE, SA18 3QR | £149,995 | 07/11/2022 | Semi-detached |
| 112 PENYBANC ROAD, AMMANFORD, CARMARTHENSHIRE, SA18 3QS | £110,000 | 19/01/2022 | Semi-detached |
| Same street 60 PARC FFERWS, AMMANFORD, CARMARTHENSHIRE, SA18 3QX | £125,000 | 29/10/2021 | Terraced |
| Same street 12 PARC FFERWS, AMMANFORD, CARMARTHENSHIRE, SA18 3QX | £170,000 | 16/09/2021 | Semi-detached |
| Same street 46 PARC FFERWS, AMMANFORD, CARMARTHENSHIRE, SA18 3QX | £149,000 | 31/08/2021 | Terraced |
| 38 PENYBANC ROAD, AMMANFORD, CARMARTHENSHIRE, SA18 3HS | £180,000 | 27/08/2021 | Semi-detached |
Street average: £177,250 (4 sales)
Area average: £151,249 (4 sales)
Capital growth trend
Land Registry outcode average: last 12 months vs 5y and 10y ago (from sold prices).
House Price Index (HM Land Registry — official index, not sold-price averages): Carmarthenshire. Series: Semi-detached. As of April 2026.
Rental Range
Estimated market rent for Carmarthenshire. Low = conservative, Realistic = average, Optimistic = best case.
Based on Local Authority from postcode lookup → Carmarthenshire.
Location
Nearby
Nearest stations, universities and amenities (distance from property).
| Type | Name | Distance |
|---|---|---|
| Shop | Spar | 0.1 miles |
| Shop | Penybanc Car Centre | 0.1 miles |
| Bus stop | Unknown | 0.6 miles |
| Train station | Pantyffynnon | 0.7 miles |
| Train station | Ammanford | 0.8 miles |
| Hospital | Amman Valley Hospital | 3.9 miles |
| University | University of Wales Trinity St. David | 7.5 miles |
| Hospital | Morriston Hospital | 7.8 miles |
| University | Unknown | 11.2 miles |
Street-level crime
| Category | Count |
|---|---|
| Violence and sexual offences | 27 |
| Criminal damage and arson | 5 |
| Other crime | 4 |
| Other theft | 4 |
| Shoplifting | 3 |
| Possession of weapons | 2 |
| Vehicle crime | 2 |
| Anti-social behaviour | 1 |
| Burglary | 1 |
| Drugs | 1 |
| Public order | 1 |
| Total incidents | 51 |
Within 1 mile during May 2026. Source: data.police.uk (England & Wales).
Schools nearby
Nearest open schools with Ofsted ratings (England). Closed schools are not shown. Data from Get Information about Schools and Ofsted.
| Name | Type | Distance | Ofsted |
|---|---|---|---|
| Ysgol Gynradd Parcyrhun | Other | 0.6 miles | — (No rating) |
| Ysgol Gynradd Tycroes | Other | 0.9 miles | — (No rating) |
| Betws C.P. School | Other | 1.0 miles | — (No rating) |
| Ysgol Feithrin Rhydaman | Other | 1.1 miles | — (No rating) |
| Ammanford Junior School | Other | 1.1 miles | — (No rating) |
Rental Comparables
Rental listings exist nearby, but none matched the 3-bedroom count for this property.
Rent-driven metrics
Based on Area rent estimate.
- Rent ratio — Monthly rent ÷ purchase price (1% rule). 1%+ = strong, 0.8–1% = okay, <0.8% = weak for cashflow.
- Max investor price — Rent ÷ 0.8%; the price at which rent would be 0.8% of price (Stoke-style target).
- Target investor price — Rent ÷ 1%; the price at which rent would be 1% of price (strong cashflow band).
- Gross yield — Annual rent as % of purchase price (no costs).