32 MCCARTHY WAY
WOKINGHAM, FINCHAMPSTEAD, WOKINGHAM RG40 4UA
£625,000
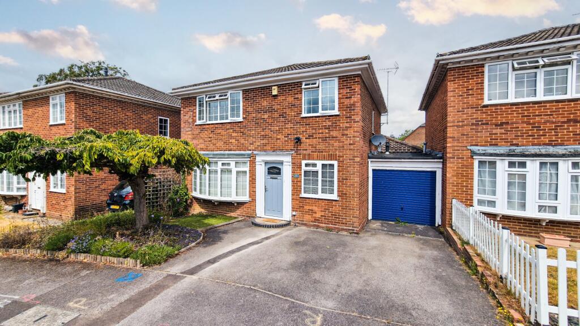
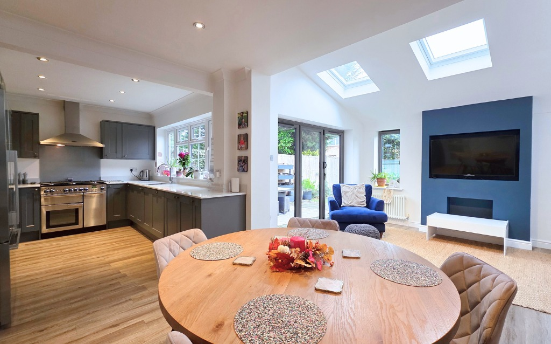
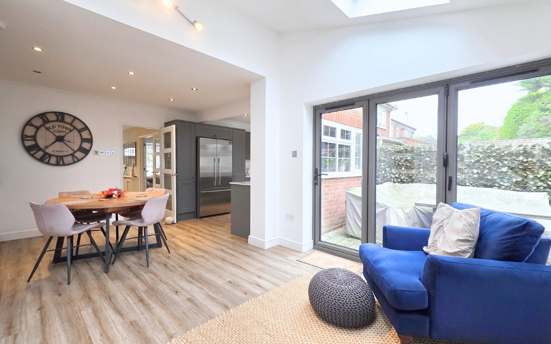
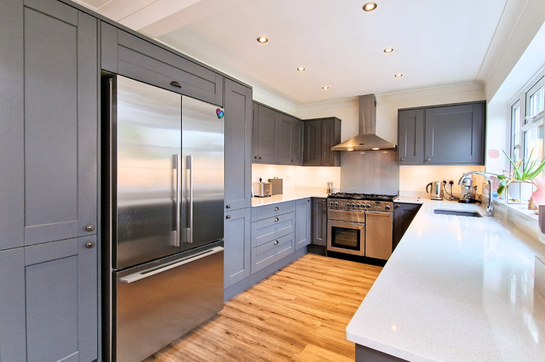
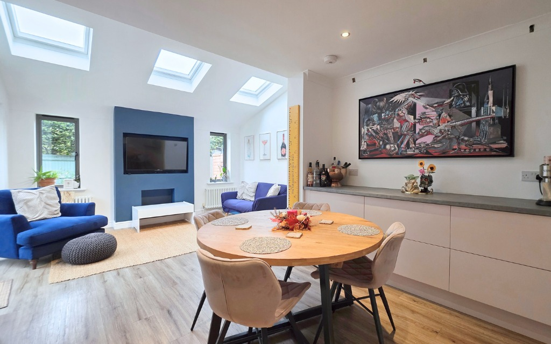
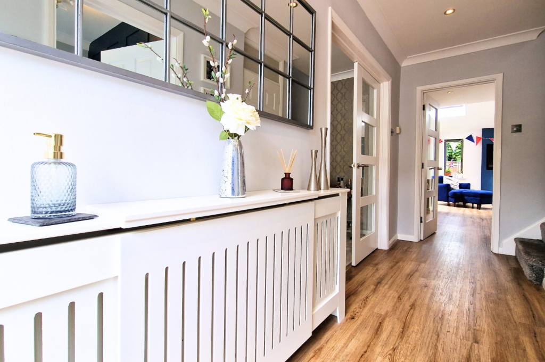
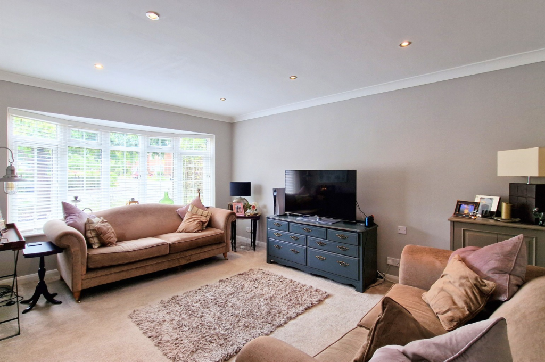
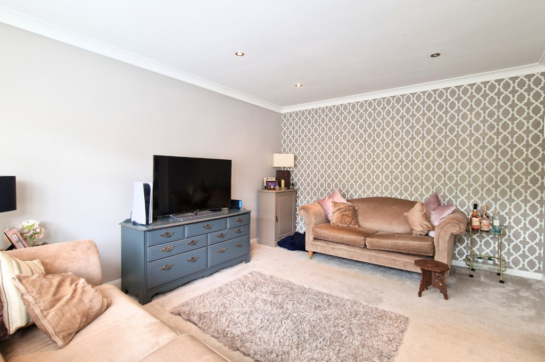
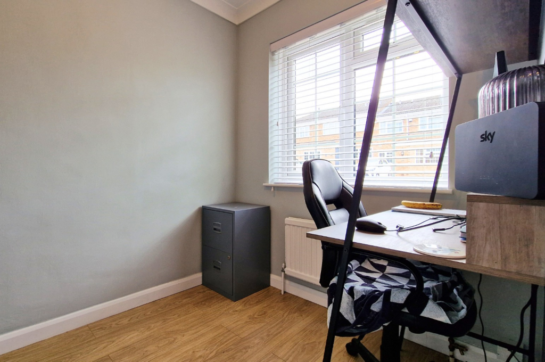
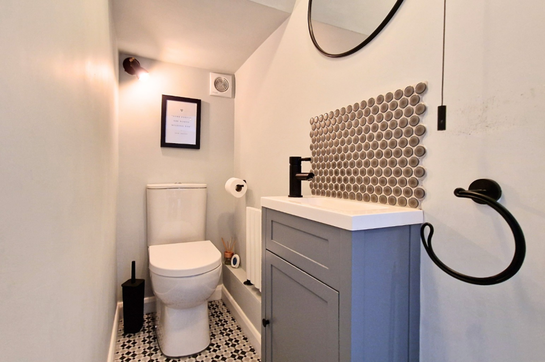
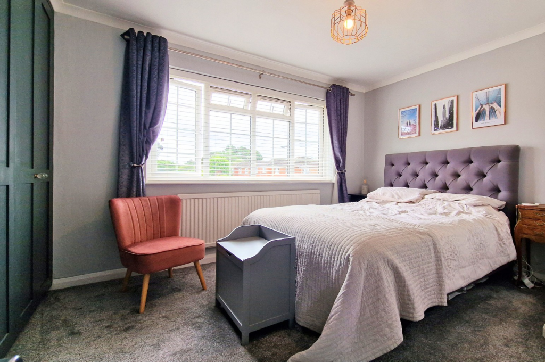
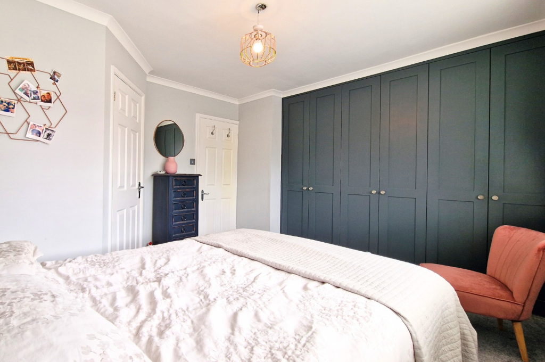

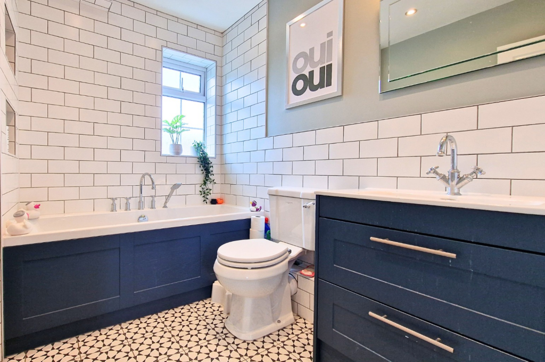
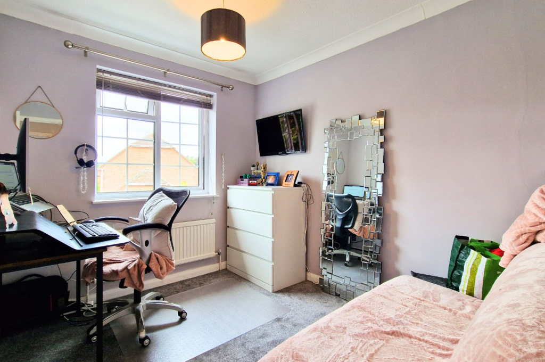
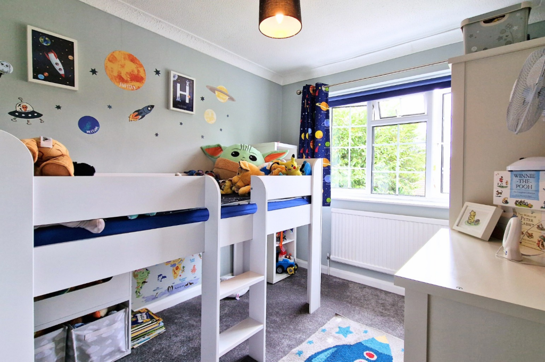
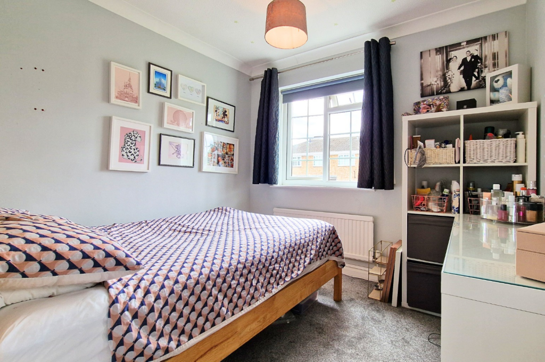
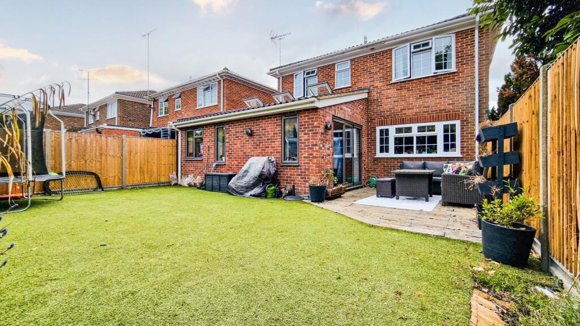
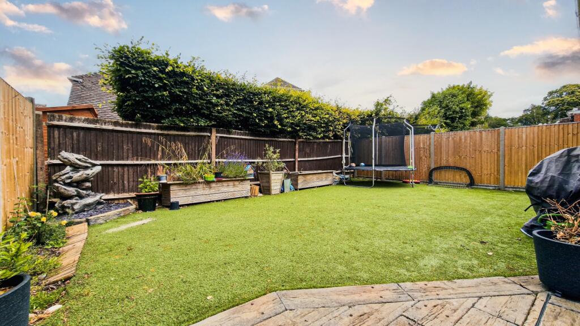
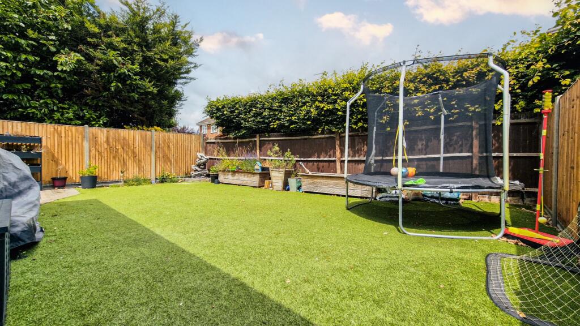
Photo 1 Photo 2 Photo 3 Photo 4 Photo 5 Photo 6 Photo 7 Photo 8 Photo 9 Photo 10 Photo 11 Photo 12 Photo 13 Photo 14 Photo 15 Photo 16 Photo 17 Photo 18 Photo 19 Photo 20
/ 20
Property details
Tenure
FREEHOLD
Floor area
127 m²
EPC rating
D
Last sold
£610,000 Apr 2026
Price per m²
£4,921/m²
Local average
£773,398 (-19.2%)
Deprivation
Decile 10 (31,673 of 33,755)
Street crime
34 incidents within 1 mile (Jul 2026)
Key features
- Marketed by Will and Mike
- Four good size bedrooms
- Beautiful open plan extension to the rear
- Garage & Driveway parking
- Forms part of a complete chain
- Walks, parks and local amenities right on the doorstep
- Downstairs cloakroom
- Walking distance of popular Schools
- Refitted family & En suite bathrooms
- Three reception rooms
Additional details
- Parking
- Driveway
- Garden
- Yes
Description
Will and Mike's Comment...Our sellers have perfectly summed up why this has been such a great family home and we know they will be sad to leave, but it says a lot when a family wants to stay local for their next move. This home really does have so much to offer and has they have said, it's been a labour of love creating such a lovely place to live. This is a great opportunity for someone looking for something with a great finish and ready to move straight into.
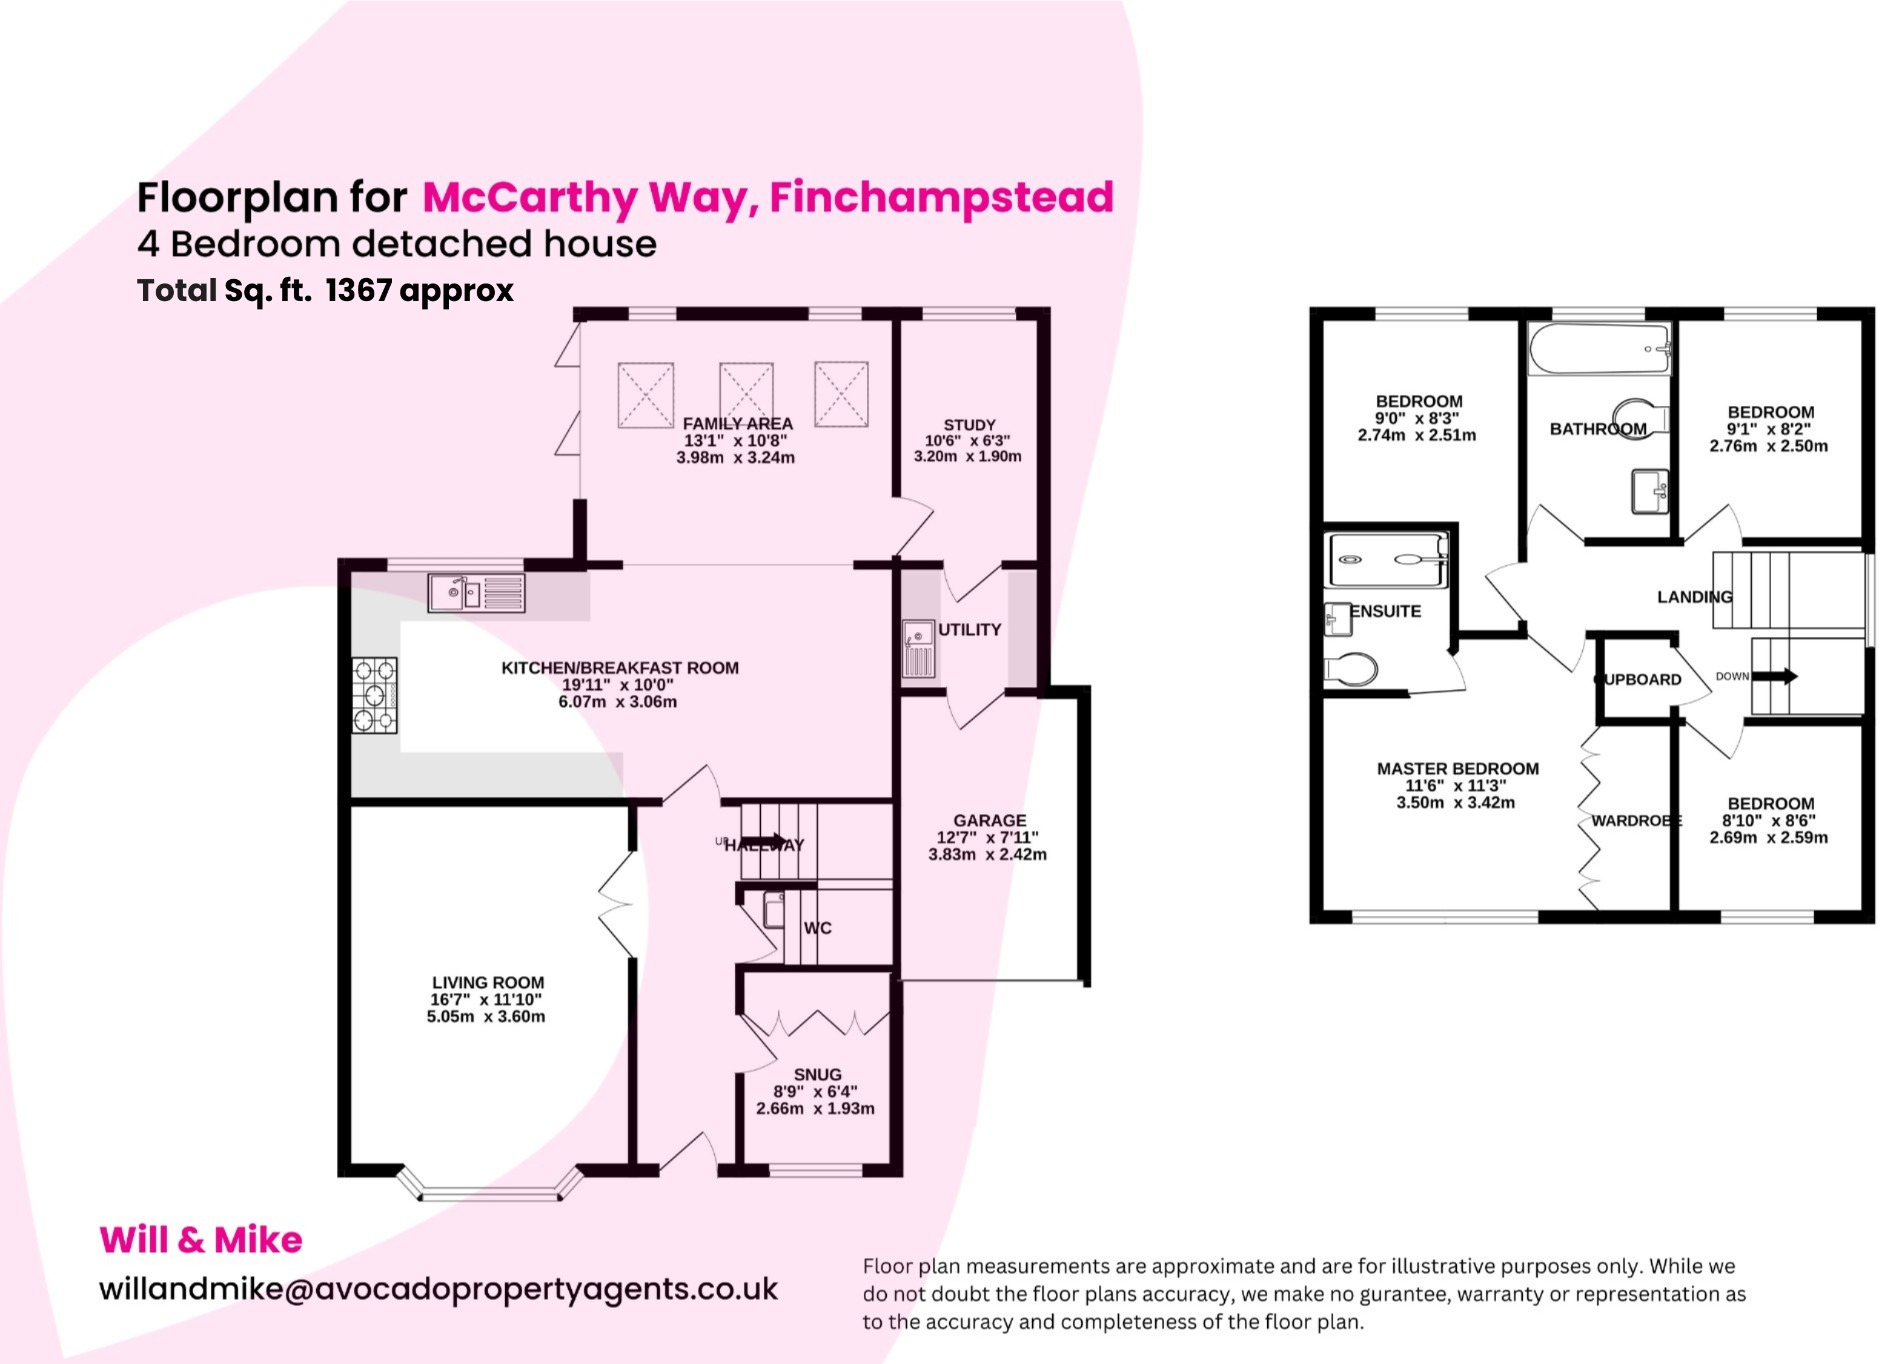
This is such a fantastic location for anyone moving with a family and always has been a popular location with great schools, parks and woodland right on your doorstep. As you can see this home has some fantastic space on offer. At the front of this home you have lovely entrance hall with Karndean flooring running right the way through. You've got a study space at the front with built in storage all down one side, whilst behind that is the downstairs cloakroom with superb finish. The living room to left as you walk in has a lovely feel with the huge bay window and ample space for furniture.The back of this home is without question the 'Wow room' and is seriously impressive. It was extended by the previous owners but since then has been redone again around 4 years ago with a beautiful shaker style, high quality kitchen with integrated appliances and solid stone worktops. What we love about this room is the triple skylights and the bi-folding doors opening up onto the garden creating a lovely open feel. You've also got the benefit of a separate utility room which has access into the garage and another reception room which could make an ideal snug or playroom.
Upstairs all of the bedrooms can entertain double beds and the stairs and landing have recently had new carpets fitted. The master bedroom has fitted wardrobes down once side and also it's superbly finished own en suite shower room with lit mirror. The family bathroom also been fitted has been tastefully finished. Outside the rear garden is low maintenance and makes for a great entertaining space for summer BBQs, whilst to the front you've got driveway parking for a couple of cars.If you are looking for a home that is ready to move straight into then we can't wait to take you on a tour of this stunning home.
Area Comment...This home sits within the popular 'Fernlea' development and is only a short walk away from the popular FBC centre and is only a stones throw away from California Country Park. Also a short walk away you have some great local amenities including the Co-op, Pharmacy and some great local places to eat. It also falls within many of the areas popular local school catchments such as Waverley School, Gorse Rise Primary and Bohunt Secondary Schools. If you're looking for some open green space to explore or take your dog for a walk, you've got some great choices locally such as Simons Wood and as we've already mentioned the FBC Centre and California Country park these both have fantastic playparks and cafes too. Wokingham Town Centre and Train Station is also only a 12 minute drive away, having recently been redeveloped it really is a great place to go with plenty of well known and independent retailers. You also have some fantastic transport links into London with easy access onto the A329, M3 and M4 from here.
Listed by
Covering South East
Avocado Property Berkshire Limited
Reference: 167135243
EPC Rating & Upgrade Cost
Current rating: D
Potential rating: B
Inspection date: 11/07/2023
Expiry date: 10/07/2033
Current heating cost: £1,653/year
Potential heating cost: £1,305/year
Est. upgrade cost to C: £17,100
Recommendations
- Floor insulation (solid floor) (£4,000 - £6,000)
- Replace boiler with new condensing boiler (£2,200 - £3,000)
- Solar water heating (£4,000 - £6,000)
- Solar photovoltaic panels, 2.5 kWp (£3,500 - £5,500)
Flood risk
Zone: 1
Risk: Low
Job (default Low)
Registered land (INSPIRE)
This location falls inside an HM Land Registry INSPIRE registered freehold polygon.
Plot: ~234 m² (0.06 acres)
Source: HM Land Registry INSPIRE Index Polygons.
Floorplans
Floorplan 1
EPC Graphs
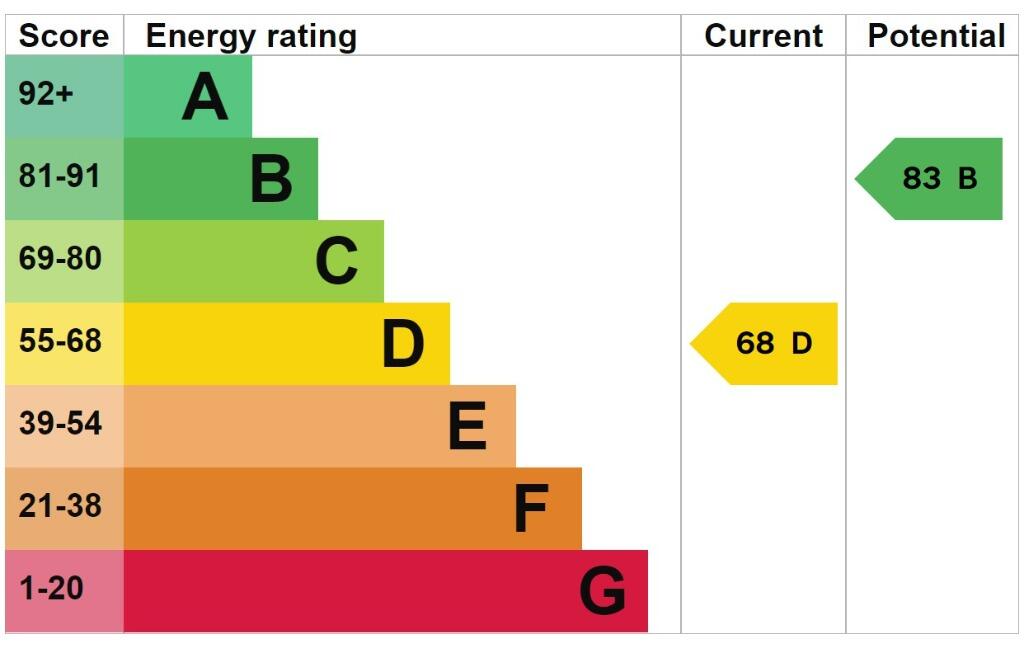
EPC 1
FENSA Certificates
This property has 1 FENSA certificate(s) on record, indicating window/door installations by FENSA-approved installers.
FENSA Certificate #5812392
Property Details
Street: 32 McCarthy Way
Town: Finchampstead
Postcode: RG40 4UA
Installation Details
Items: 1 door
Certificate Issued: 07/07/2008
Work Completed: 02/05/2008
This certificate data was retrieved from FENSA's database
What is FENSA? FENSA (Fenestration Self-Assessment Scheme) is a government-authorised scheme that monitors building regulation compliance for replacement windows and doors. Certificates indicate that work was completed by FENSA-approved installers.
Price history
281% since 1998
| Event | Date | Price | % change |
|---|---|---|---|
| Sold | 24/04/2026 (4 months ago) | £610,000 | +17.3% |
| Sold | 22/09/2017 (8 years ago) | £520,000 | +36.8% |
| Sold | 17/04/2014 (12 years ago) | £380,000 | +72.8% |
| Sold | 18/05/2001 (25 years ago) | £219,950 | +37.5% |
| Sold | 27/04/1998 (28 years ago) | £160,000 | — |
Source: HM Land Registry Price Paid Data. Crown copyright.
Sold Comparables
Same street and nearby sales within 0.25 miles (last 5 years). Data from Land Registry Price Paid.
| Address | Price | Date | Type |
|---|---|---|---|
| 8 CHALLENOR CLOSE, FINCHAMPSTEAD, WOKINGHAM, RG40 4UJ | £550,000 | 07/11/2025 | Detached |
| 39 WAVERLEY WAY, WOKINGHAM, RG40 4YD | £687,000 | 03/11/2025 | Detached |
| 1 THOMAS LANE, FINCHAMPSTEAD, WOKINGHAM, RG40 4RU | £837,500 | 04/07/2025 | Detached |
| 6 CHARLTON CLOSE, WOKINGHAM, RG40 4YQ | £650,000 | 24/10/2023 | Detached |
| 36 WAVERLEY WAY, WOKINGHAM, RG40 4YD | £677,000 | 11/10/2023 | Detached |
| Same street 33 MCCARTHY WAY, FINCHAMPSTEAD, WOKINGHAM, RG40 4UA | £510,000 | 28/04/2023 | Other |
| Same street 35 MCCARTHY WAY, FINCHAMPSTEAD, WOKINGHAM, RG40 4UA | £430,000 | 28/04/2023 | Terraced |
| 29 SPRINGDALE, FINCHAMPSTEAD, WOKINGHAM, RG40 4RZ | £890,000 | 25/11/2022 | Detached |
| 4 MERRYWEATHER CLOSE, WOKINGHAM, RG40 4YH | £765,000 | 16/11/2022 | Detached |
| 50 NASH GROVE LANE, FINCHAMPSTEAD, WOKINGHAM, RG40 4HD | £600,000 | 27/10/2022 | Detached |
| 29 MORNINGTON AVENUE, FINCHAMPSTEAD, WOKINGHAM, RG40 4UE | £553,500 | 29/09/2022 | Detached |
| 27 MERRYWEATHER CLOSE, WOKINGHAM, RG40 4YH | £635,000 | 22/09/2022 | Detached |
| 1 ELGARTH DRIVE, FINCHAMPSTEAD, WOKINGHAM, RG40 4HH | £740,000 | 02/08/2022 | Detached |
| Same street 23 MCCARTHY WAY, FINCHAMPSTEAD, WOKINGHAM, RG40 4UA | £420,000 | 08/07/2022 | Terraced |
| 2 ST JAMES ROAD, FINCHAMPSTEAD, WOKINGHAM, RG40 4RT | £741,000 | 29/06/2022 | Detached |
| 14 CHARLTON CLOSE, WOKINGHAM, RG40 4YQ | £655,000 | 23/06/2022 | Detached |
| Same street 54 MCCARTHY WAY, FINCHAMPSTEAD, WOKINGHAM, RG40 4UA | £410,000 | 19/05/2022 | Terraced |
| 29 DODSELLS WELL, WOKINGHAM, RG40 4YE | £640,000 | 28/01/2022 | Detached |
| 29 WAVERLEY WAY, WOKINGHAM, RG40 4YD | £445,000 | 05/01/2022 | Detached |
| 31 THE SPINNEY, FINCHAMPSTEAD, WOKINGHAM, RG40 4UN | £490,000 | 14/12/2021 | Detached |
| 90 ROYCROFT LANE, FINCHAMPSTEAD, WOKINGHAM, RG40 4HW | £435,000 | 26/11/2021 | Detached |
| 40 THE SPINNEY, FINCHAMPSTEAD, WOKINGHAM, RG40 4UN | £495,000 | 25/11/2021 | Detached |
| 34 NASH GROVE LANE, FINCHAMPSTEAD, WOKINGHAM, RG40 4HD | £922,500 | 05/11/2021 | Detached |
| 56 NASH GROVE LANE, FINCHAMPSTEAD, WOKINGHAM, RG40 4HD | £725,000 | 27/09/2021 | Detached |
Street average: £442,500 (4 sales)
Area average: £656,675 (20 sales)
Capital growth trend
Land Registry outcode average: last 12 months vs 5y and 10y ago (from sold prices).
House Price Index (HM Land Registry — official index, not sold-price averages): Wokingham. Series: Detached. As of June 2026.
Rental Range
Estimated market rent for Wokingham. Low = conservative, Realistic = average, Optimistic = best case.
Based on Local Authority from postcode lookup → Wokingham.
LHA (30th percentile) floor for Northampton: £1,157/mo (Apr 2025 – Mar 2026)
Location
Nearby
Nearest stations, universities and amenities (distance from property).
| Type | Name | Distance |
|---|---|---|
| Bus stop | Unknown | 0.3 miles |
| Shop | Wash Me | 0.6 miles |
| Shop | Finch Barbers | 0.6 miles |
| Bus stop | California Country Park | 0.9 miles |
| Train station | Wokingham | 1.9 miles |
| Train station | Crowthorne | 2.1 miles |
| Hospital | Royal Berkshire Hospital | 6.2 miles |
| University | Dreadnought, University of Reading | 6.4 miles |
| Hospital | Princes House | 6.4 miles |
| University | University of Reading | 7.8 miles |
Street-level crime
| Category | Count |
|---|---|
| Violence and sexual offences | 13 |
| Anti-social behaviour | 7 |
| Shoplifting | 6 |
| Public order | 2 |
| Bicycle theft | 1 |
| Burglary | 1 |
| Criminal damage and arson | 1 |
| Drugs | 1 |
| Possession of weapons | 1 |
| Vehicle crime | 1 |
| Total incidents | 34 |
Within 1 mile during Jul 2026. Source: data.police.uk (England & Wales).
Schools nearby
Nearest open schools with Ofsted ratings (England). Closed schools are not shown. Data from Get Information about Schools and Ofsted.
| Name | Type | Distance | Ofsted |
|---|---|---|---|
| Waverley Preparatory School & Day Nursery | Other | 0.4 miles | — (No rating) |
| Gorse Ride Junior School | Primary | 0.5 miles | Good — 20 Jun 2022 |
| Gorse Ride Infants' School | Primary | 0.5 miles | Good — 3 Mar 2011 |
| Nine Mile Ride Primary School | Primary | 0.7 miles | Good — 9 Jan 2014 |
| Evendons Primary School | Primary | 0.9 miles | Outstanding — 8 Sep 2017 |
Rental Comparables
Residential lets from OpenRent and Rightmove for the area (same bedroom count). Use to validate rent estimates. Student lets are excluded.
| Title | Rent | Beds | Distance | As seen on |
|---|---|---|---|---|
| 4 Bed Bungalow, Barkham Ride, RG40 | £1,850/mo | 4 | 0.43 miles | OpenRent |
| 4 Bed Bungalow, Kiln Ride Extension, RG40 | £2,000/mo | 4 | 0.73 miles | OpenRent |
| 4 Bed Detached House, Barkham Road, RG41 | £2,900/mo | 4 | 1.11 miles | OpenRent |
Average rent: £2,250/mo (3 listings)
Rent-driven metrics
Based on OpenRent comparables.
- Rent ratio — Monthly rent ÷ purchase price (1% rule). 1%+ = strong, 0.8–1% = okay, <0.8% = weak for cashflow.
- Max investor price — Rent ÷ 0.8%; the price at which rent would be 0.8% of price (Stoke-style target).
- Target investor price — Rent ÷ 1%; the price at which rent would be 1% of price (strong cashflow band).
- Gross yield — Annual rent as % of purchase price (no costs).
- Cost-to-rent — Price ÷ annual rent (from OpenRent comparables). Under 14× = strong, 14–16× = acceptable, 17×+ = compressed.
- Cashflow — Rent minus mortgage, 10% maintenance, £25/mo compliance. Assumes 75% LTV, 3.95% APR (5yr fixed), 25yr term.
- ROI — Annual profit ÷ cash in (deposit + 4% purchase costs).