44 PENDARVES ROAD
FALMOUTH, CORNWALL TR11 2TP
£235,000
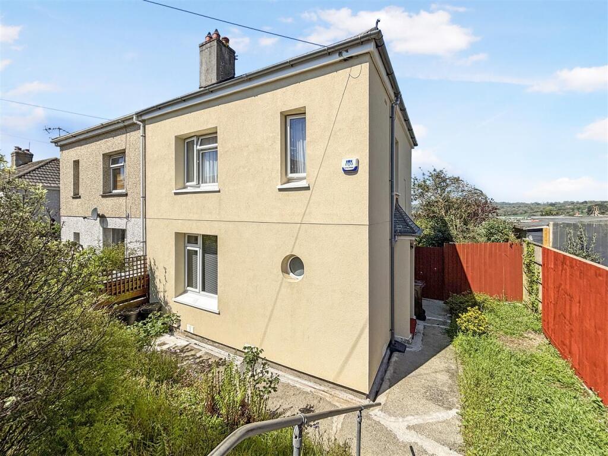
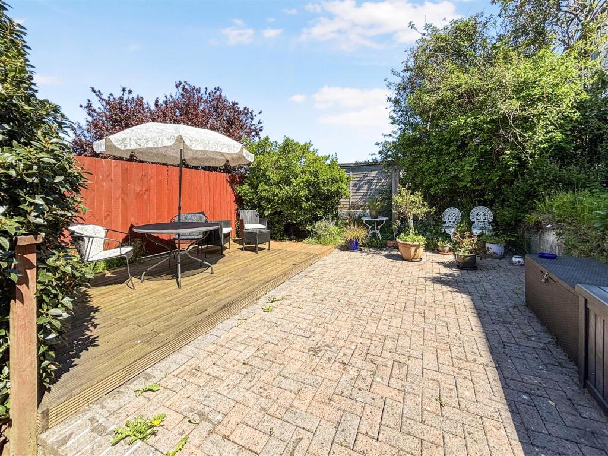
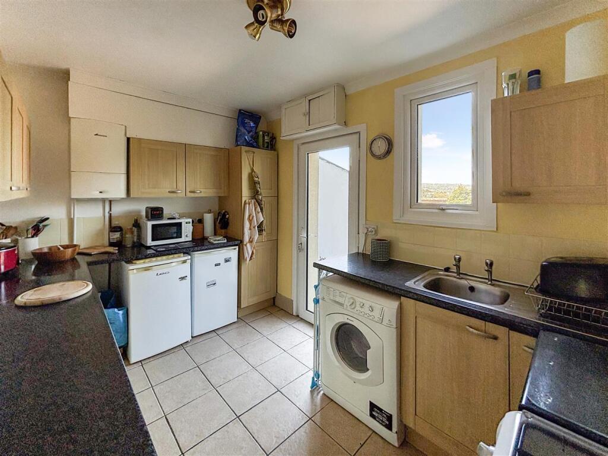
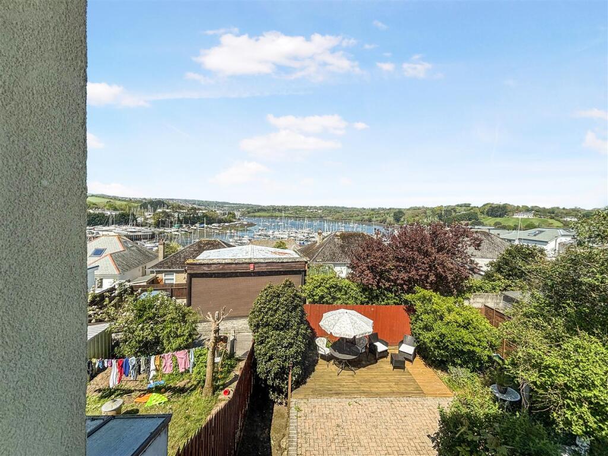
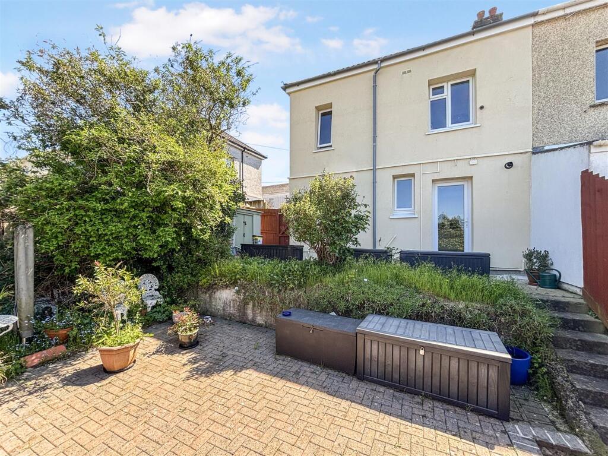
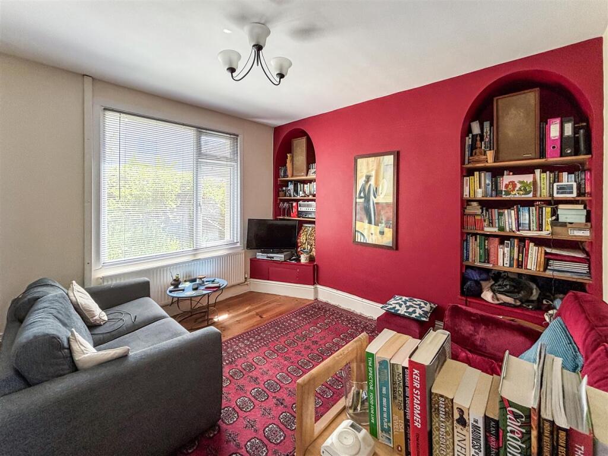
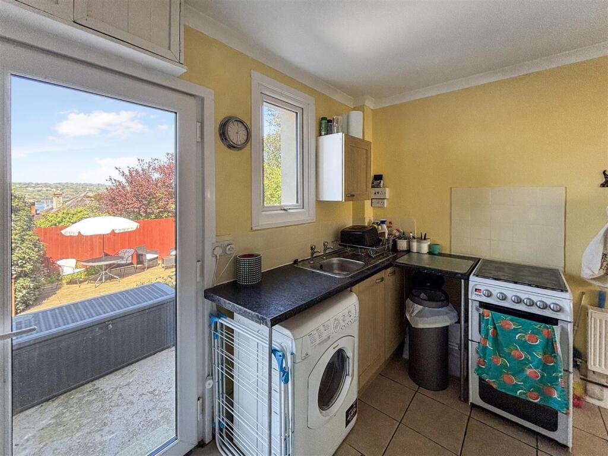
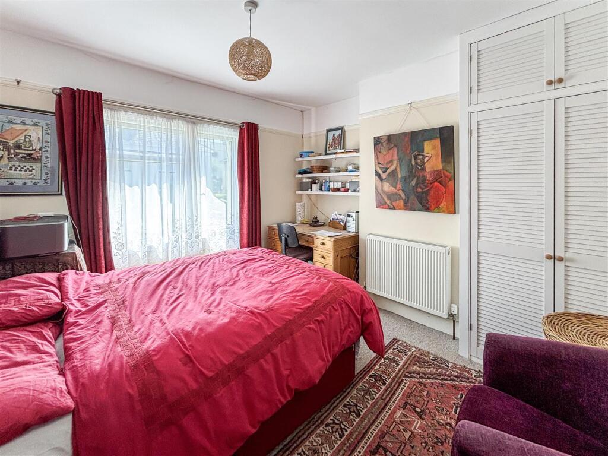
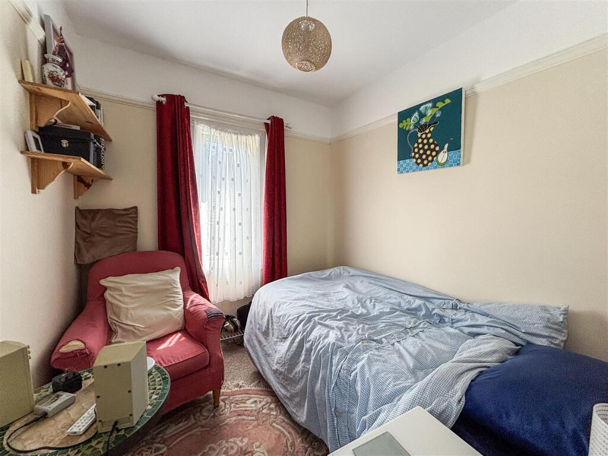
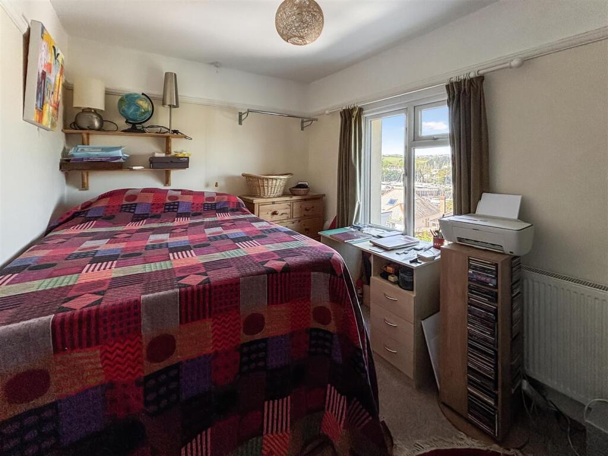
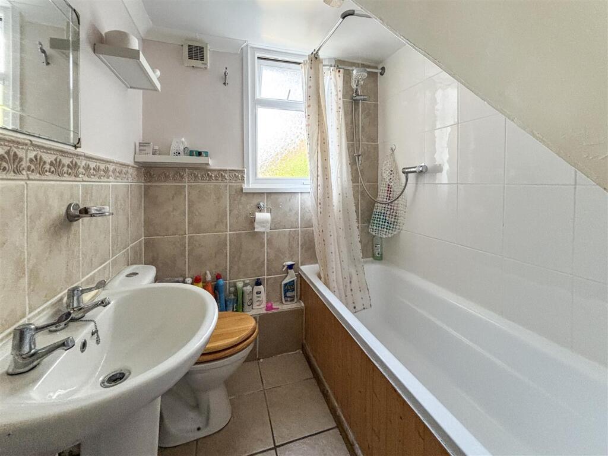
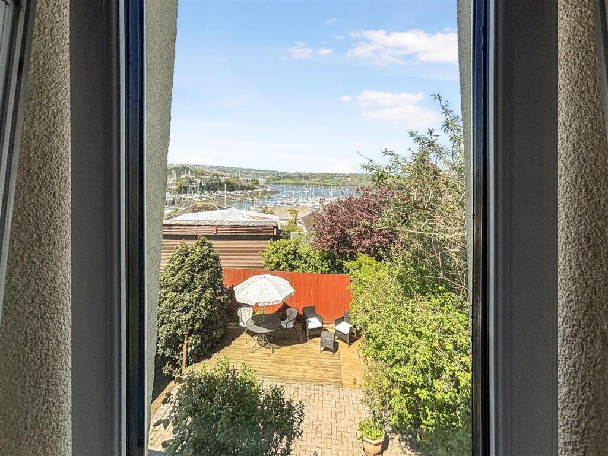
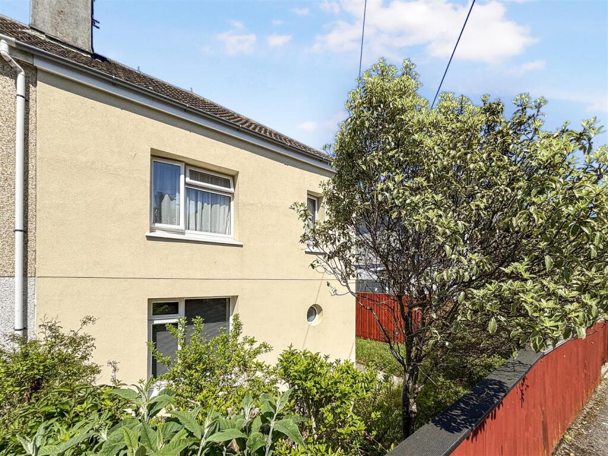
Photo 1 Photo 2 Photo 3 Photo 4 Photo 5 Photo 6 Photo 7 Photo 8 Photo 9 Photo 10 Photo 11 Photo 12 Photo 13
/ 13
Property details
Tenure
FREEHOLD
Floor area
70 m²
Council tax band
B
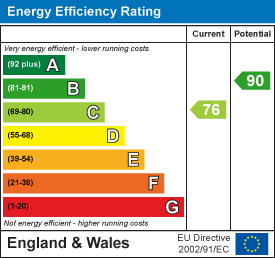
EPC rating
C
Year built
England and Wales: 1930-1949
Last sold
£235,000 Jan 2026
Price per m²
£3,357/m²
Local average
£323,888 (-27.4%)
Deprivation
Decile 2 (4,651 of 33,755)
Street crime
150 incidents within 1 mile (May 2026)
Key features
- Semi-detached house
- 3 bedrooms
- Sunny rear garden terrace
- Far-reaching river views
- Well maintained throughout
- Close to Falmouth town
- On street parking available
- EPC rating C
Additional details
- Garden
- Yes
Description
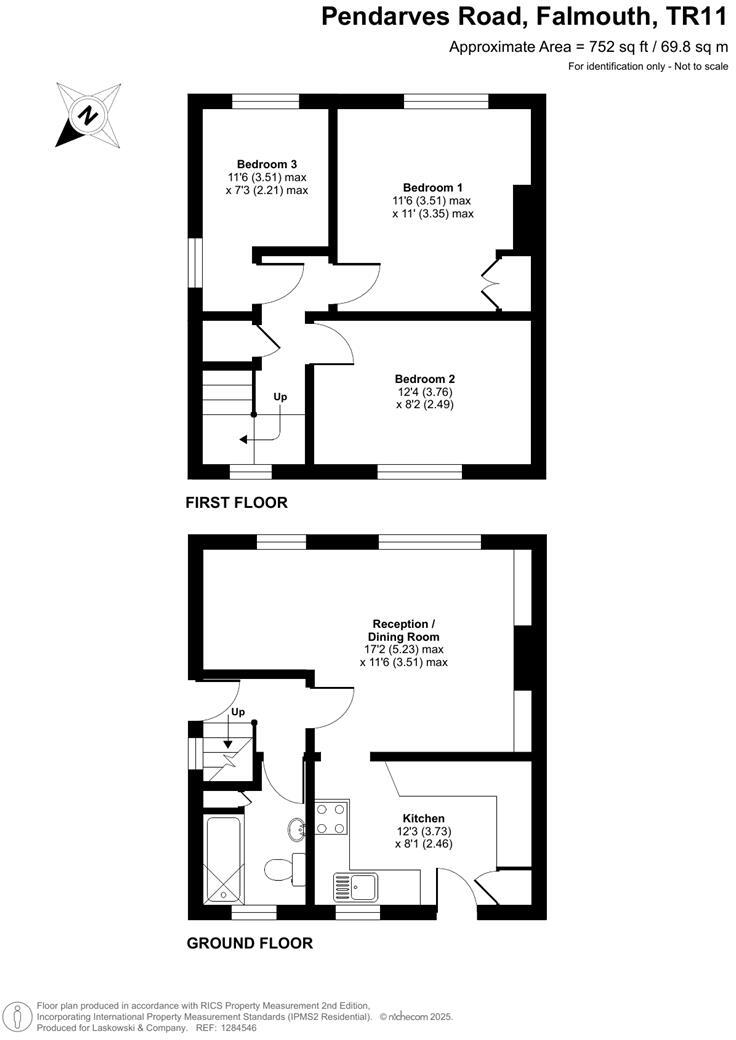
The Accommodation Comprises -
From the pedestrian walkway, a timber gate leads to stairs with courtesy handrail descending to a side garden pathway, leading to a covered entrance with step rising to a panel front entrance door, opening into the:-
Reception - Stairs rising to first floor level, panel door to bathroom. Door with frosted glazed panel leading into the living room. Ceiling light, coat hooks, radiator.
Bathroom - A three piece suite comprising pedestal wash hand basin with separate hot/cold taps, low flush WC and wooden panel bath with mains powered shower. Tiling to wet areas, obscure glazed window to rear elevation. Ceiling light, radiator.
Living Room - Spanning the width of the property, a light and bright room with broad window to front elevation providing an outlook over the front garden, and circular fixed window. Two arched alcoves with shelving providing useful storage, or for displaying ornaments etc. Telephone point, TV aerial point. Two ceiling lights. Beautifully finished exposed pine floorboards. Opening leading into the:-
Kitchen - Once again, particularly light with uPVC clear glazed door to rear elevation and adjacent awning-style window, both providing glimpses over the Penryn River, towards the fields of Flushing and the immediate rear garden below. Fitted with an array of beechwood effect units providing plentiful drawers and cupboard space, both above and below a roll top worksurface incorporating a stainless steel sink with drainer and separate hot/cold taps, together with space and plumbing for washing machine and further space for cooker, white goods including fridge and freezer. Tiled splashback at mid-point, ceiling spotlights, radiator, tiled flooring. Ceiling height cupboard housing electrical consumer unit. Prospective purchasers should note that all the white goods in the kitchen are included within the sale.
First Floor -
Staircase rising to first floor level with obscure glazed window at base of stairwell. To the landing, a slim awning window providing a fantastic view over the Penryn River, capturing the ever-changing marine activity, masts of the nearby boats in the marina, green fields of Flushing to the distance and rolling countryside beyond.
Landing - Radiator, cupboard above stairwell providing useful hanging space. Panel doors to all bedrooms. Loft hatch, picture rail.
Bedroom One - A nicely sized double bedroom with broad glazed window to front elevation, providing much natural light. Louvre doors to built-in cupboard with ancillary doors at ceiling height for further storage. Recess to corner providing shelving. Radiator, picture rail, ceiling light.
Bedroom Two - Another double bedroom with uPVC casement window to rear elevation providing exceptional views over the river, with fields beyond. Radiator, picture rail, ceiling light.
Bedroom Three - A double aspect room with glazing to both side and front elevations. A nicely sized single bedroom with picture rail, radiator.
The Exterior -
To The Rear - An initial hardstanding laid to concrete, accessible via the rear door to the kitchen and providing a passage along the side of the property to the front garden. Water tap. To the side, garden storage unit and space for a cycling/bin store. A small number of steps descend to a raised brick paved terrace with decked area to the rear, all well enclosed with feather edge fencing and a nice array of established shrubbery and buses to create a degree of privacy from the neighbouring homes. Without doubt, an excellent sun trap capturing much light throughout the day and useable all year round. Although covered by an established bay tree, a timber garden gate to the rear provides a passage way to an access lane which can be reinstated, if required. From the side passageway, a timber garden gate opens and leads onto the:-
Front Garden - Accessible via a stairwell from Pendarves Road, with courtesy handrail and bordered with deep raised beds featuring wild plants and shrubbery, providing those prospective purchasers the opportunity to landscape to their own desire. Enclosed to one side with feather edge fencing, a concrete pathway leads to the front and rear.
General Information -
Services - Mains electricity, water, drainage and gas are connected to the property. Telephone points (subject to supplier's regulations). Gas fired central heating.
Council Tax - Band B - Cornwall Council.
Tenure - Freehold.
Viewing - Strictly and only by prior appointment with the vendor's Sole Agents - Laskowski & Company, 28 High Street, Falmouth, TR11 2AD. Telephone: .
Agent's Note - A recent Concrete Screening Test has been undertaken in 2025 with results yielding an A2 result, deemed suitable for mortgage purposes. Upon request, Laskowski & Company can provide further information.
Listed by
Falmouth
Laskowski & Co
Reference: 161553464
EPC Rating & Upgrade Cost
Current rating: C
Potential rating: B
Inspection date: 30/04/2025
Expiry date: 29/04/2035
Current heating cost: £474/year
Potential heating cost: £432/year
Est. upgrade cost to C: £14,500
Recommendations
- Floor insulation (solid floor) (£4,000 - £6,000)
- Solar water heating (£4,000 - £6,000)
- Solar photovoltaic panels, 2.5 kWp (£3,500 - £5,500)
Flood risk
Zone: 1
Risk: Low
Job (default Low)
Floorplans
Floorplan 1
EPC Graphs
EE Rating
Price history
70% since 2013
| Event | Date | Price | % change |
|---|---|---|---|
| Sold | 05/01/2026 (6 months ago) | £235,000 | +70.3% |
| Sold | 30/08/2013 (12 years ago) | £138,000 | — |
Source: HM Land Registry Price Paid Data. Crown copyright.
Sold Comparables
Same street and nearby sales within 0.25 miles (last 5 years). Data from Land Registry Price Paid.
| Address | Price | Date | Type |
|---|---|---|---|
| 36 GLASNEY ROAD, FALMOUTH, CORNWALL, TR11 2PZ | £285,000 | 05/05/2023 | Semi-detached |
| 16 OLD HILL CRESCENT, FALMOUTH, CORNWALL, TR11 2PU | £267,750 | 31/10/2022 | Semi-detached |
| 11 ASHFIELD VILLAS, FALMOUTH, CORNWALL, TR11 2EU | £410,000 | 28/10/2022 | Semi-detached |
| 45 OLD HILL CRESCENT, FALMOUTH, CORNWALL, TR11 2PU | £260,000 | 08/07/2022 | Semi-detached |
| 25 OLD HILL CRESCENT, FALMOUTH, CORNWALL, TR11 2PX | £273,000 | 22/06/2022 | Semi-detached |
| 57 NORTH PARADE, FALMOUTH, CORNWALL, TR11 2TE | £202,000 | 09/03/2022 | Semi-detached |
| 61 PENDARVES ROAD, FALMOUTH, CORNWALL, TR11 2TP | £225,000 | 03/02/2022 | Semi-detached |
| 39 OLD HILL CRESCENT, FALMOUTH, CORNWALL, TR11 2PX | £270,000 | 26/11/2021 | Semi-detached |
| 38 PENDARVES ROAD, FALMOUTH, CORNWALL, TR11 2TP | £250,000 | 30/09/2021 | Semi-detached |
Area average: £271,417 (9 sales)
Capital growth trend
Land Registry outcode average: last 12 months vs 5y and 10y ago (from sold prices).
House Price Index (HM Land Registry — official index, not sold-price averages): Cornwall. Series: Semi-detached. As of April 2026.
Rental Range
Estimated market rent for Cornwall. Low = conservative, Realistic = average, Optimistic = best case.
Based on Local Authority from postcode lookup → Cornwall.
Location
Nearby
Nearest stations, universities and amenities (distance from property).
| Type | Name | Distance |
|---|---|---|
| Bus stop | Old Hill | 0.1 miles |
| Shop | Falmouth Chandlers | 0.2 miles |
| Bus stop | Falmouth Marina | 0.2 miles |
| Shop | Argos | 0.3 miles |
| Hospital | Falmouth Hospital | 0.5 miles |
| Train station | Penmere | 0.9 miles |
| University | Falmouth University | 1.1 miles |
| Train station | Falmouth Town | 1.3 miles |
| University | Falmouth University Unit 5b, Life Drawing | 1.9 miles |
| Hospital | Royal Cornwall Hospital | 7.2 miles |
Street-level crime
| Category | Count |
|---|---|
| Violence and sexual offences | 77 |
| Anti-social behaviour | 19 |
| Shoplifting | 15 |
| Criminal damage and arson | 10 |
| Other theft | 9 |
| Other crime | 6 |
| Public order | 5 |
| Vehicle crime | 3 |
| Drugs | 2 |
| Robbery | 2 |
| Burglary | 1 |
| Theft from the person | 1 |
| Total incidents | 150 |
Within 1 mile during May 2026. Source: data.police.uk (England & Wales).
Schools nearby
Nearest open schools with Ofsted ratings (England). Closed schools are not shown. Data from Get Information about Schools and Ofsted.
| Name | Type | Distance | Ofsted |
|---|---|---|---|
| Falmouth Primary Academy | Primary | 0.4 miles | Good — 6 Jan 2017 |
| Flushing School | Primary | 0.6 miles | — (Inspected (no overall grade)) |
| Falmouth School | Secondary | 0.7 miles | Requires improvement — 22 Mar 2023 |
| St Mary's Catholic Primary School, Falmouth | Primary | 0.9 miles | Requires improvement — 25 Apr 2023 |
| St Francis CofE Primary School | Primary | 1.0 miles | Good — 11 Sep 2013 |
Rental Comparables
Rental listings exist nearby, but none matched the 3-bedroom count for this property.
Rent-driven metrics
Based on Area rent estimate.
- Rent ratio — Monthly rent ÷ purchase price (1% rule). 1%+ = strong, 0.8–1% = okay, <0.8% = weak for cashflow.
- Max investor price — Rent ÷ 0.8%; the price at which rent would be 0.8% of price (Stoke-style target).
- Target investor price — Rent ÷ 1%; the price at which rent would be 1% of price (strong cashflow band).
- Gross yield — Annual rent as % of purchase price (no costs).