26 TITUS WAY
BRISTOL, KEYNSHAM, BATH AND NORTH EAST SOMERSET BS31 2FE
£750,000
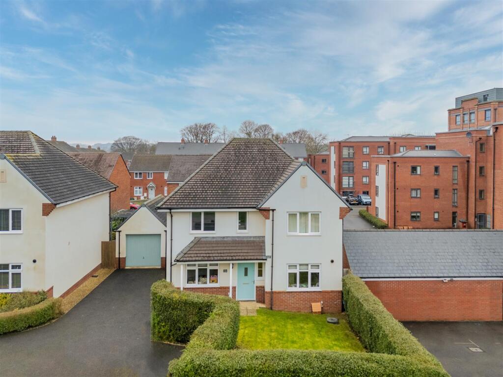
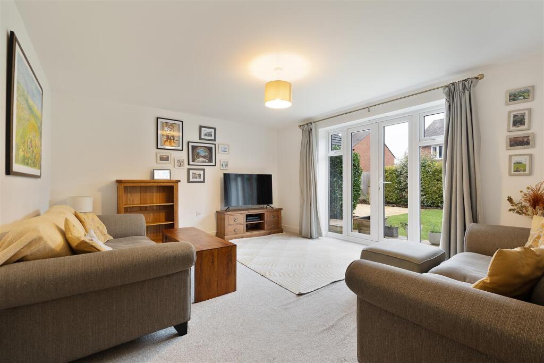
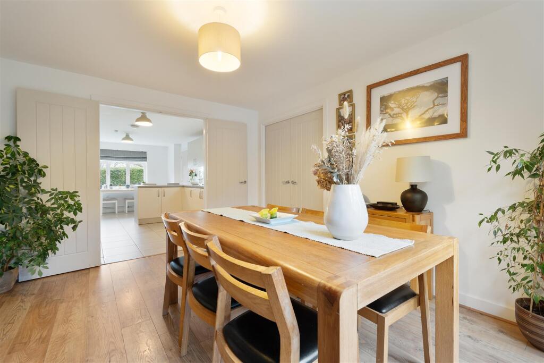
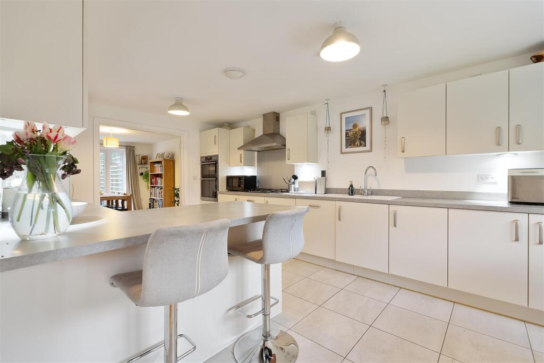
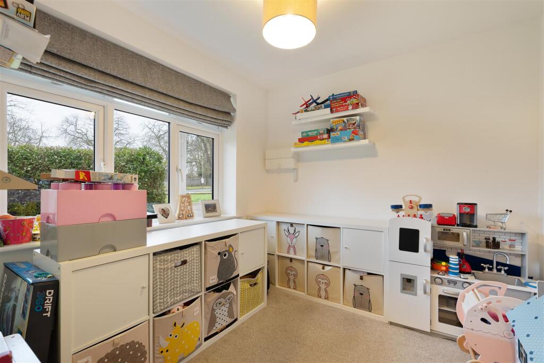
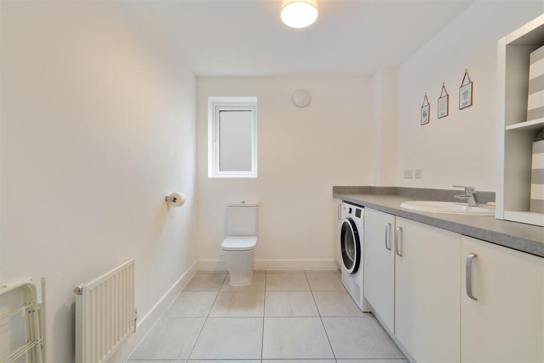
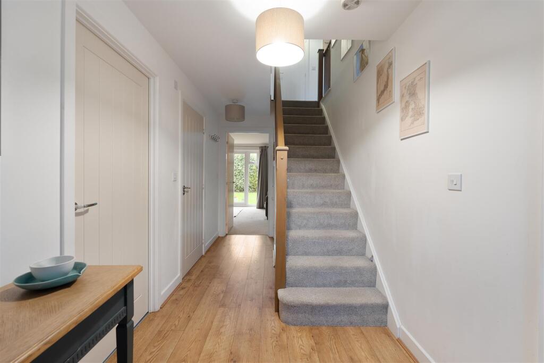
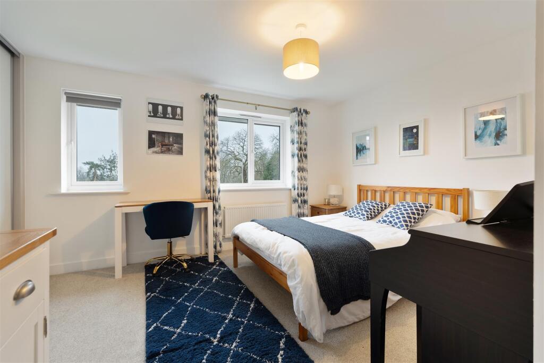
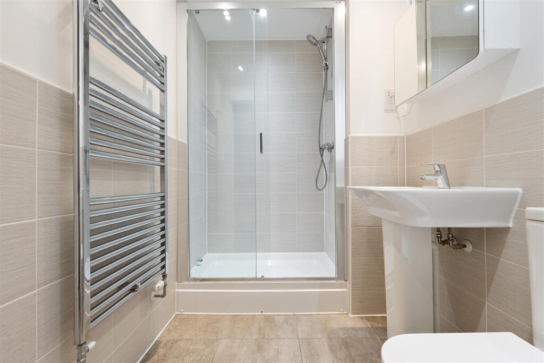
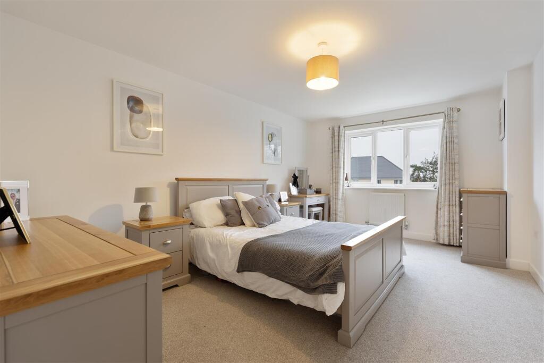
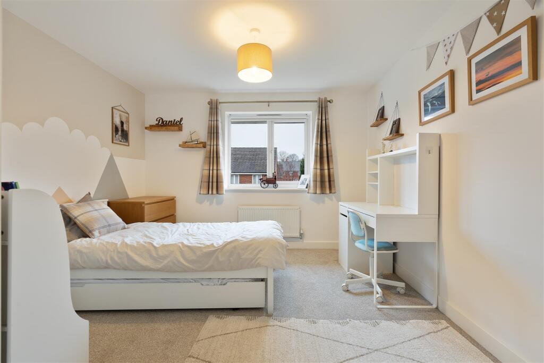
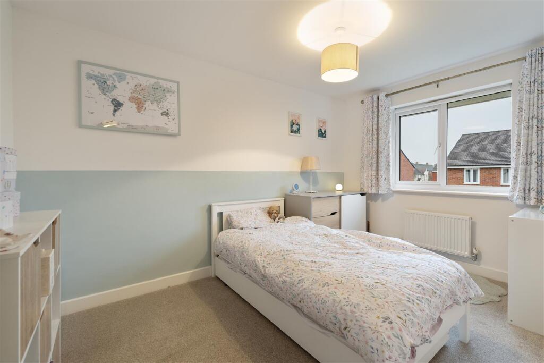
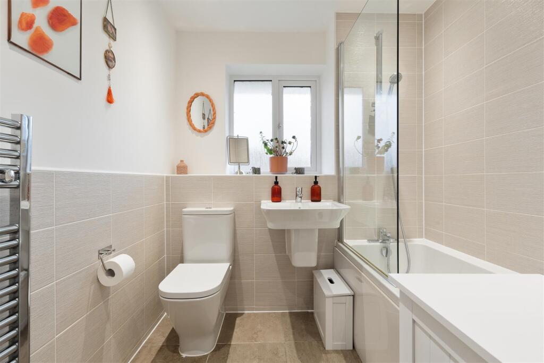
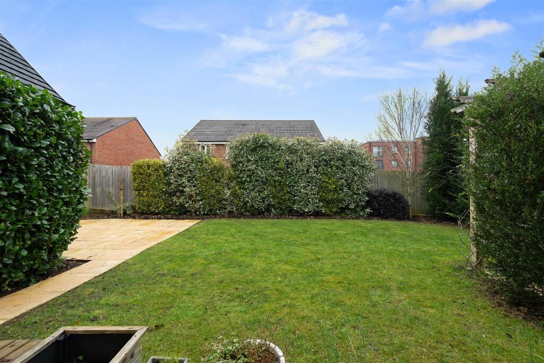
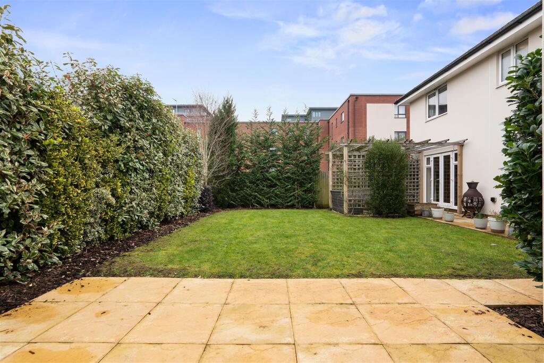
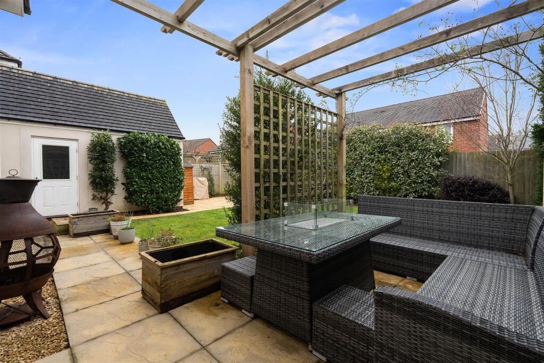
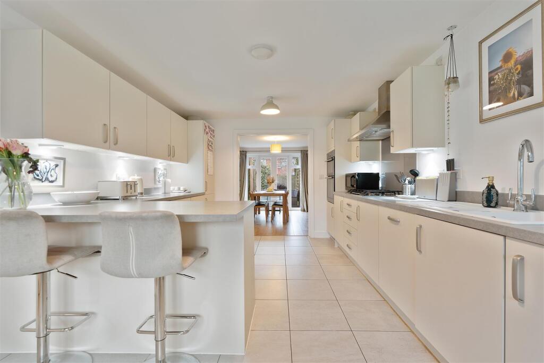
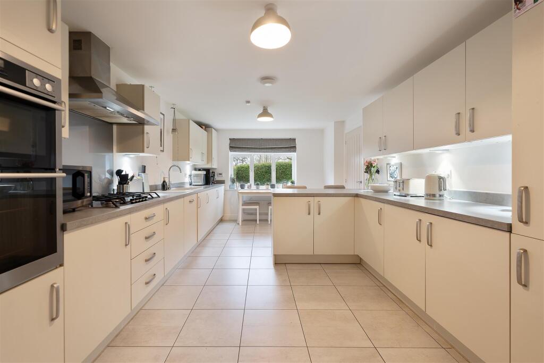
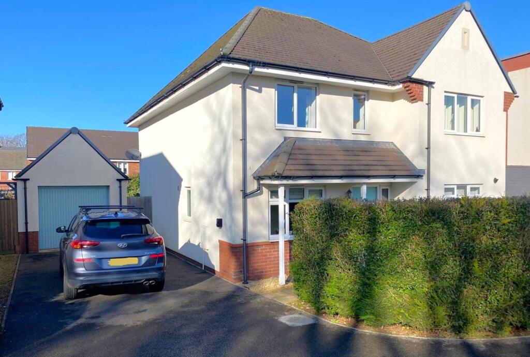
Photo 11-02-2025, 16 41 30.jpg Photo 08-02-2025, 10 59 02.jpg Photo 08-02-2025, 10 32 05.jpg Photo 08-02-2025, 10 25 50.jpg Photo 08-02-2025, 10 14 47.jpg Photo 08-02-2025, 10 20 15.jpg Photo 08-02-2025, 10 34 58.jpg Photo 09-02-2025, 16 55 28.jpg Photo 08-02-2025, 10 44 22.jpg Photo 08-02-2025, 10 47 25.jpg Photo 08-02-2025, 10 51 46.jpg Photo 08-02-2025, 10 37 48.jpg Photo 09-02-2025, 16 55 28 (2).jpg Photo 09-02-2025, 16 55 28 (8).jpg Photo 09-02-2025, 16 55 28 (3).jpg Photo 09-02-2025, 16 55 28 (5).jpg Photo 09-02-2025, 16 55 28 (6).jpg Photo 08-02-2025, 10 27 30.jpg IMG_6333.jpeg
/ 19
Property details
Tenure
FREEHOLD
Floor area
149 m²
Council tax band
F
EPC rating
B
Last sold
£735,000 Sep 2025
Price per m²
£5,034/m²
Local average
£659,259 (+13.8%)
Deprivation
Decile 8 (25,323 of 33,755)
Street crime
121 incidents within 1 mile (May 2026)
Key features
- Detached
- Living room
- Dining room
- Study
- Kitchen
- Utility/cloakroom
- Four bedrooms
- En suite
- Rear garden
- Garage
Additional details
- Parking
- Yes
- Garden
- Yes
Description
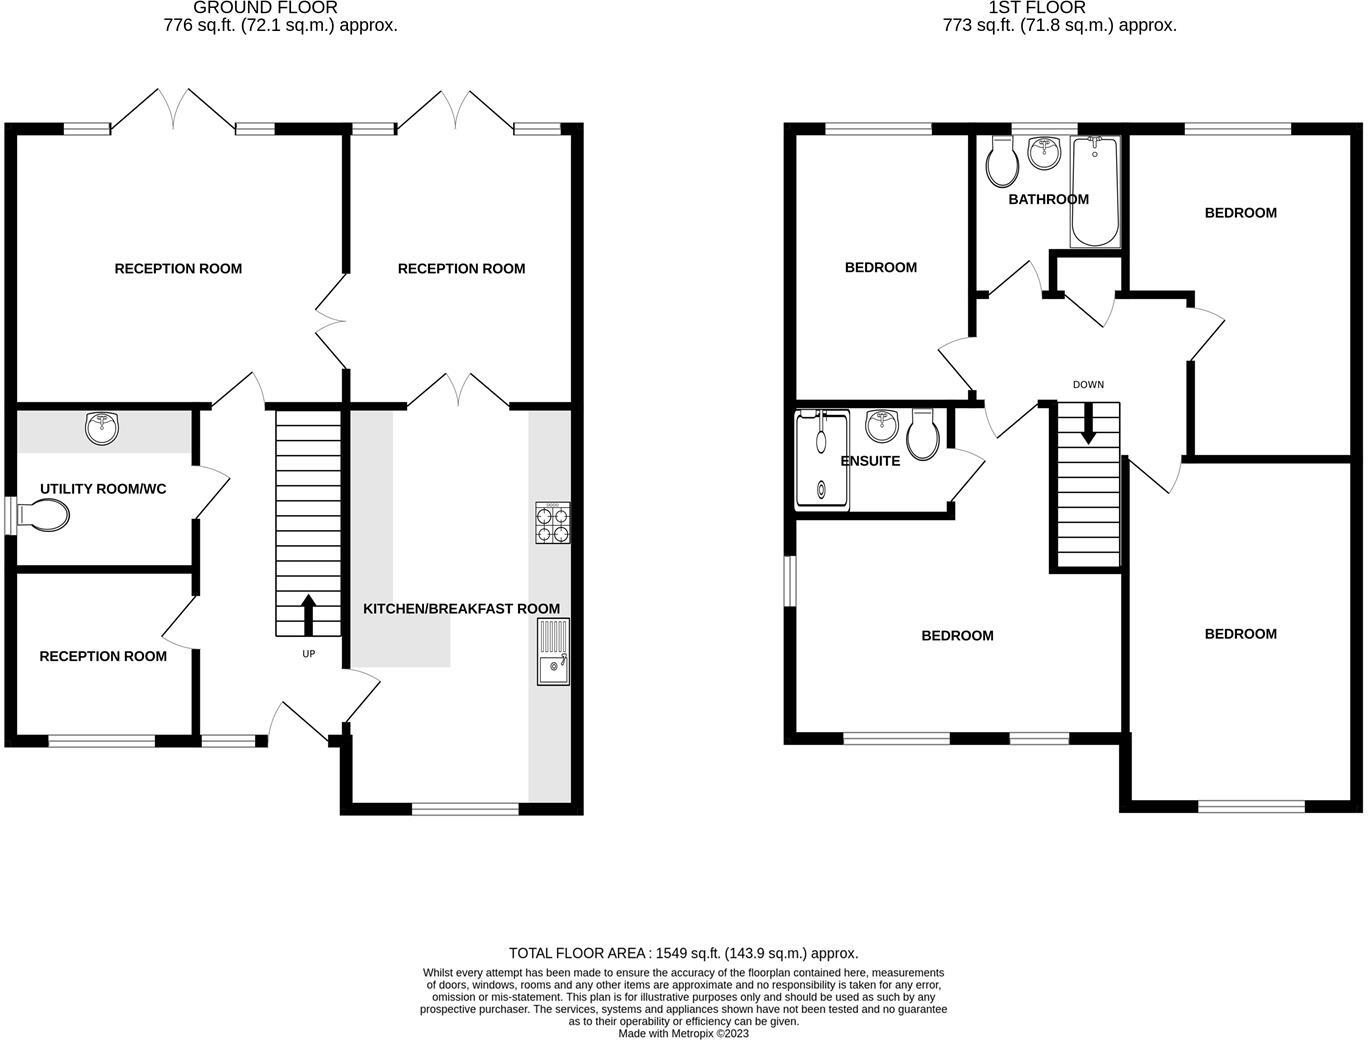
Internally the ground floor comprises of three separate reception rooms (two benefiting from French doors leading to the rear garden), a fully fitted kitchen / breakfast room and a useful utility room / WC. To the first floor, four double bedrooms are found, with the master benefitting from a fitted wardrobes and a high quality en suite shower room while the remaining bedrooms are serviced by a modern family bathroom.
Externally the property benefits from both front and rear gardens of mainly laid to level lawn, with the rear benefitting from a choice of two patio areas for outdoor dining (one with a pergola over), while the rear benefits from hedges for a privacy to the front, a single garage and ample off street parking.
Interior -
Ground Floor -
Entrance Hallway - 4.8m x 1.9m (15'8" x 6'2" ) - Double glazed window to front aspect, doors leading to ground floor rooms, staircase to first floor with storage cupboard below, radiator and power points.
Kitchen - 5.6m x 3.3m (18'4" x 10'9") - Double glazed window to front aspect and double doors leading to dining room. Matching wall and base units with work surfaces over and an over hang to create breakfast bar. Integrated appliances, including fridge, freezer, dishwasher, AEG double oven and gas hob with extractor over and a glass splashback to area. One and a quarter sink with mixer tap over, tiled flooring, radiator and power points.
Dining Room - 3.8m x 3.2m (12'5" x 10'5" ) - Double glazed French doors and windows to rear garden, double doors to both kitchen and living room, radiator and power points.
Living Room - 4.7m x 3.8m (15'5" x 12'5" ) - Double glazed French doors and windows to rear garden, radiator and power points.
Study - 2.6m x 2.4m (8'6" x 7'10" ) - Double glazed window to front aspect, radiator and power points.
Utility Room - 2.6m x 2.2m (8'6" x 7'2" ) - Double glazed obscured window to side aspect, base units with work surfaces over with an integrated washing machine and space for a tumble dryer. Sink with mixer tap over and a low level WC. Tiled flooring, radiator and power points.
First Floor -
Landing - 3.1m x 1.8m (10'2" x 5'10" ) - to maximum points. Doors to each first floor room and an airing cupboard, access to loft via a hatch and a radiator.
Bedroom One - 4.9m x 4.6m (16'0" x 15'1" ) - to maximum points. Double glazed windows to front aspect, fitted wardrobes with sliding doors, door leading to en suite, radiator and power points.
En Suite - 2.2m x 1.5m (7'2" x 4'11" ) - Walk in shower cubicle with sliding glass panel door, pedestal sink with mixer tap over and a low level WC. Tiled flooring and half tiled walls, heated towel rail, shaving power points and an extractor activated with light switch.
Bedroom Two - 4.9m x 4.3m (16'0" x 14'1" ) - Double glazed window to front aspects, radiator and power points.
Bedroom Three - 4.7m x 3.3m (15'5" x 10'9" ) - Double glazed window to front aspects, radiator and power points.
Bedroom Four - 3.8m x 2.5m (12'5" x 8'2" ) - Double glazed window to rear aspect, radiator and power points.
Bathroom - 2.7m x 2m (8'10" x 6'6" ) - Double glazed obscured window to rear aspect, panelled bath with shower attachment off taps over and a glass shower panel, wash hand basin with mixer tap over and a low level WC. Tiled flooring and half tiled walls, heated towel rail and an extractor activated with lighting.
Exterior -
Front Of Property - Mainly laid to level lawn with shrubbery to front boundary, driveway allowing access to garage with an EV charging point and gated side access to rear garden.
Garage - 6.1m x 3.2m (20'0" x 10'5") - Up and over garage door, pedestrian door to rear garden and power points.
Rear Garden - Mainly laid to level lawn with a choice of two patios for outdoor dining, (one with a pergola over), a mix of evergreen shrubbery and fences to boundaries and gated side access to front of property.
Tenure - This property is freehold.
Council Tax - Prospective purchasers are to be aware that this property is in council tax band F according to website. Please note that change of ownership is a ‘relevant transaction’ that can lead to the review of the existing council tax banding assessment.
Additional Information - Local authority: Bath and North East Somerset
Services: All services connected.
Broadband speed: Ultrafast 1800mbps (Source - Ofcom).
Mobile phone signal: outside EE, O2 and Vodafone - all likely available (Source - Ofcom).
There is an estate charge of £223 per annum.
Listed by
Keynsham
Davies & Way
Reference: 158168747
EPC Rating & Upgrade Cost
Current rating: B
Potential rating: A
Inspection date: 01/06/2017
Expiry date: 31/05/2027
Current heating cost: £307/year
Potential heating cost: £309/year
Est. upgrade cost to C: £11,500
Recommendations
- Solar water heating (£4,000 - £6,000)
- Solar photovoltaic panels, 2.5 kWp (£5,000 - £8,000)
Flood risk
Zone: 1
Risk: Low
Job (default Low)
Floorplans
28TitusWay-High.jpg
EPC Graphs
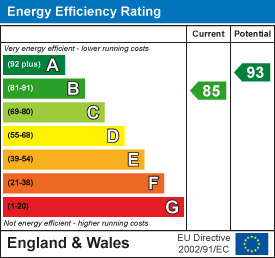
EE Rating
Price history
28% since 2017
| Event | Date | Price | % change |
|---|---|---|---|
| Sold | 08/09/2025 (10 months ago) | £735,000 | +27.8% |
| Sold | 29/06/2017 (9 years ago) | £575,000 | — |
Source: HM Land Registry Price Paid Data. Crown copyright.
Sold Comparables
Same street and nearby sales within 0.25 miles (last 5 years). Data from Land Registry Price Paid.
| Address | Price | Date | Type |
|---|---|---|---|
| 223C TRAJECTUS WAY, KEYNSHAM, BRISTOL, BATH AND NORTH EAST SOMERSET, BS31 2FY | £583,000 | 08/09/2023 | Detached |
| 223 TRAJECTUS WAY, KEYNSHAM, BRISTOL, BATH AND NORTH EAST SOMERSET, BS31 2FY | £292,000 | 24/08/2023 | Detached |
| 1 ROMULUS CLOSE, KEYNSHAM, BRISTOL, BATH AND NORTH EAST SOMERSET, BS31 2GF | £575,000 | 23/06/2023 | Detached |
| 9 AURELIUS CLOSE, KEYNSHAM, BRISTOL, BATH AND NORTH EAST SOMERSET, BS31 2GB | £705,000 | 22/12/2022 | Detached |
| 8 AURELIUS CLOSE, KEYNSHAM, BRISTOL, BATH AND NORTH EAST SOMERSET, BS31 2GB | £550,000 | 20/12/2022 | Detached |
| 9 AUGUSTUS AVENUE, KEYNSHAM, BRISTOL, BATH AND NORTH EAST SOMERSET, BS31 2FH | £755,000 | 25/11/2022 | Detached |
| 193 TRAJECTUS WAY, KEYNSHAM, BRISTOL, BATH AND NORTH EAST SOMERSET, BS31 2FY | £485,000 | 25/10/2022 | Detached |
| Same street 5 TITUS WAY, KEYNSHAM, BRISTOL, BATH AND NORTH EAST SOMERSET, BS31 2FE | £600,000 | 30/09/2022 | Detached |
| 2 ROMULUS CLOSE, KEYNSHAM, BRISTOL, BATH AND NORTH EAST SOMERSET, BS31 2GF | £740,000 | 30/09/2022 | Detached |
| 19 AUGUSTUS AVENUE, KEYNSHAM, BRISTOL, BATH AND NORTH EAST SOMERSET, BS31 2FH | £700,000 | 08/07/2022 | Detached |
| 2 HADRIAN CLOSE, KEYNSHAM, BRISTOL, BATH AND NORTH EAST SOMERSET, BS31 2FD | £600,000 | 24/06/2022 | Detached |
| 15 TIBERIUS ROAD, KEYNSHAM, BRISTOL, BATH AND NORTH EAST SOMERSET, BS31 2FF | £425,000 | 17/03/2022 | Detached |
| 179 TRAJECTUS WAY, KEYNSHAM, BRISTOL, BATH AND NORTH EAST SOMERSET, BS31 2FY | £492,500 | 05/01/2022 | Detached |
| 6 CLAUDIUS ROAD, KEYNSHAM, BRISTOL, BATH AND NORTH EAST SOMERSET, BS31 2FB | £690,000 | 22/12/2021 | Detached |
| 26 AUGUSTUS AVENUE, KEYNSHAM, BRISTOL, BATH AND NORTH EAST SOMERSET, BS31 2FJ | £545,000 | 27/09/2021 | Detached |
Street average: £600,000 (1 sale)
Area average: £581,250 (14 sales)
Capital growth trend
Land Registry outcode average: last 12 months vs 5y and 10y ago (from sold prices).
House Price Index (HM Land Registry — official index, not sold-price averages): Bath and North East Somerset. Series: Detached. As of April 2026.
Rental Range
Estimated market rent for Bath and North East Somerset. Low = conservative, Realistic = average, Optimistic = best case.
Based on Local Authority from postcode lookup → Bath and North East Somerset.
LHA (30th percentile) floor for Bristol: £1,845/mo (Apr 2025 – Mar 2026)
Location
Nearby
Nearest stations, universities and amenities (distance from property).
| Type | Name | Distance |
|---|---|---|
| Bus stop | The Chocolate Quarter | 0.1 miles |
| Bus stop | Unknown | 0.1 miles |
| Train station | Keynsham | 0.3 miles |
| Shop | Advanced Vehicle Services | 0.5 miles |
| Shop | Bragg | 0.5 miles |
| Train station | Bitton | 1.0 miles |
| University | Bristol Digital Futures Institute | 4.0 miles |
| University | dBs Institute Bristol Campus | 4.6 miles |
| Hospital | Spire Bristol | 6.3 miles |
| Hospital | Saint Peter's Hospice | 7.6 miles |
Street-level crime
| Category | Count |
|---|---|
| Violence and sexual offences | 39 |
| Anti-social behaviour | 28 |
| Shoplifting | 18 |
| Criminal damage and arson | 9 |
| Drugs | 7 |
| Burglary | 5 |
| Public order | 5 |
| Other theft | 4 |
| Vehicle crime | 3 |
| Other crime | 2 |
| Theft from the person | 1 |
| Total incidents | 121 |
Within 1 mile during May 2026. Source: data.police.uk (England & Wales).
Schools nearby
Nearest open schools with Ofsted ratings (England). Closed schools are not shown. Data from Get Information about Schools and Ofsted.
| Name | Type | Distance | Ofsted |
|---|---|---|---|
| Somerdale Educate Together Primary Academy | Primary | 0.1 miles | Good — 5 May 2022 |
| Broadlands Academy | Secondary | 0.7 miles | Good — 14 Jun 2023 |
| IKB Academy | Secondary | 0.8 miles | Good — 25 May 2022 |
| Two Rivers Church of England Primary | Primary | 0.8 miles | Outstanding — 30 Jul 2023 |
| Wellsway School | Secondary | 0.8 miles | Good — 3 Jul 2019 |
Rental Comparables
Loading rental comparables for this postcode. Refresh in a few minutes.
Rent-driven metrics
Based on Area rent estimate.
- Rent ratio — Monthly rent ÷ purchase price (1% rule). 1%+ = strong, 0.8–1% = okay, <0.8% = weak for cashflow.
- Max investor price — Rent ÷ 0.8%; the price at which rent would be 0.8% of price (Stoke-style target).
- Target investor price — Rent ÷ 1%; the price at which rent would be 1% of price (strong cashflow band).
- Gross yield — Annual rent as % of purchase price (no costs).