58 VICTORIA STREET
GLOSSOP, DERBYSHIRE SK13 8HY
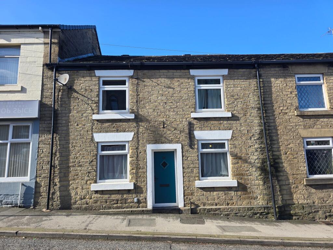
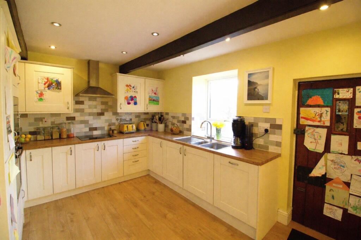
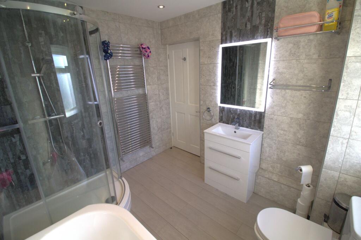
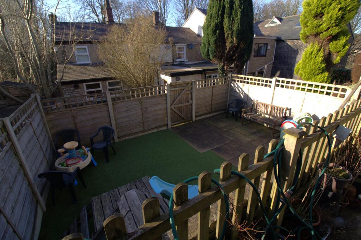
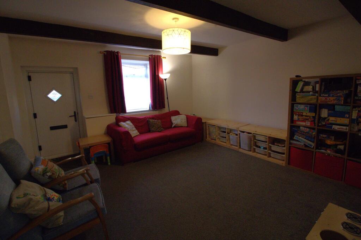
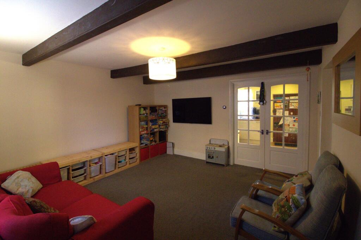
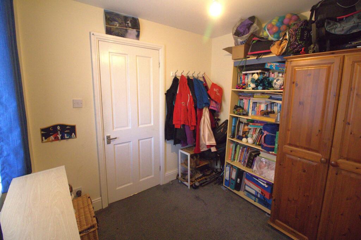
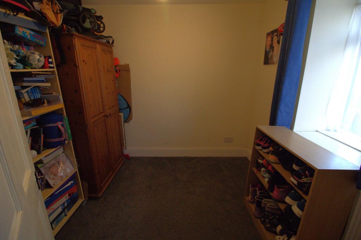
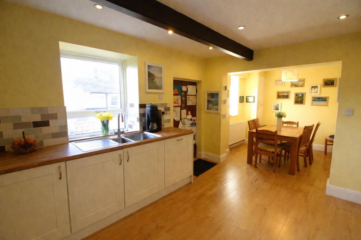
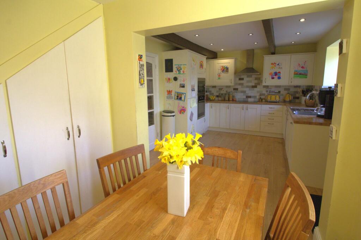
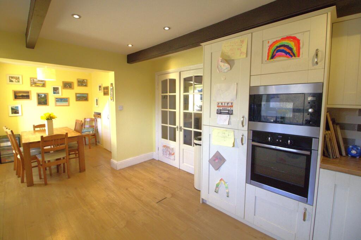
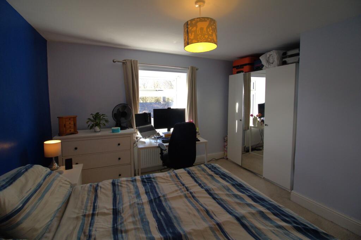
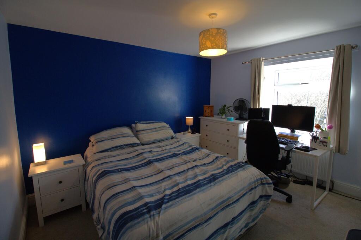
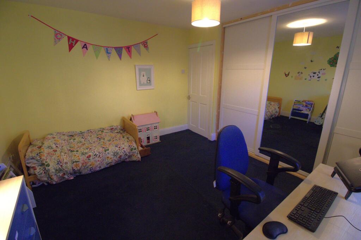
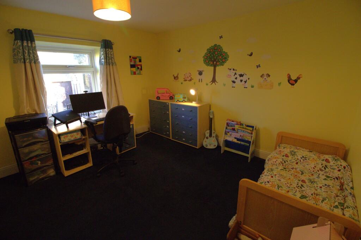
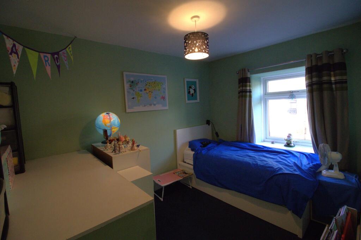
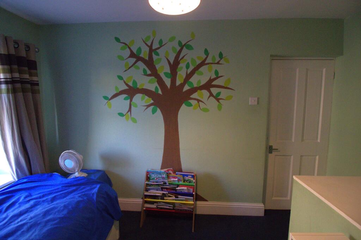
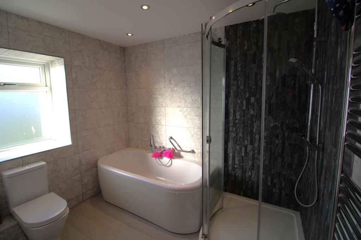
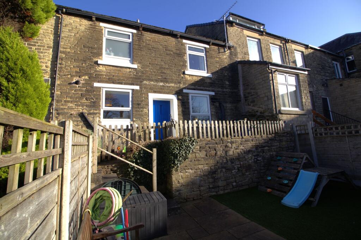
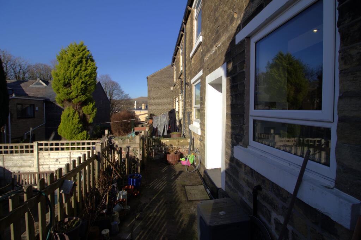
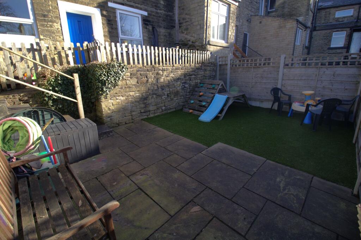
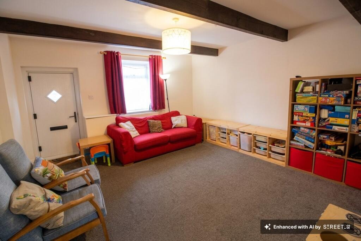
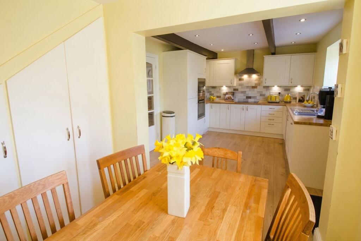
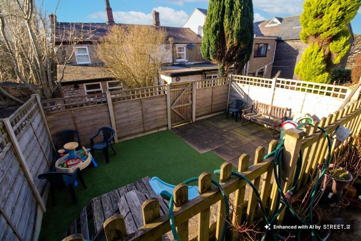
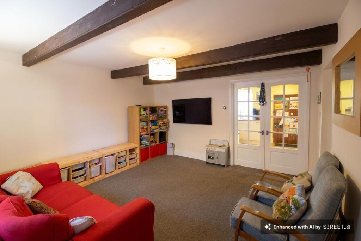
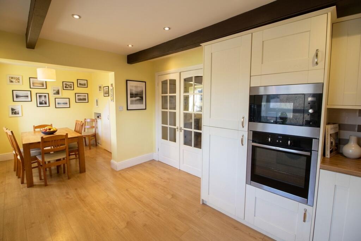
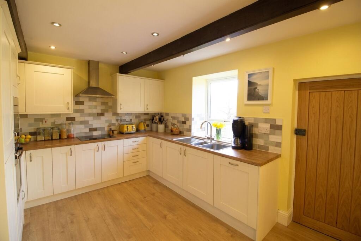
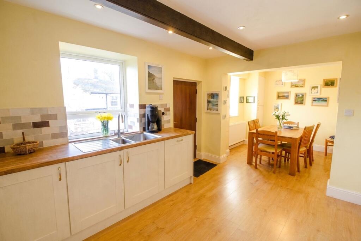
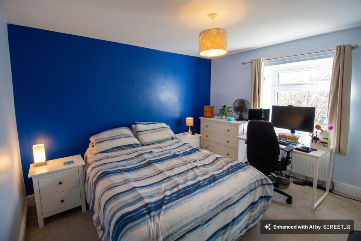
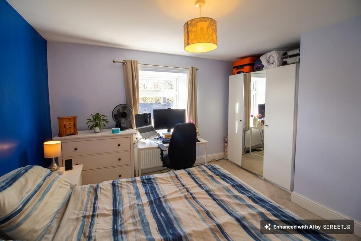
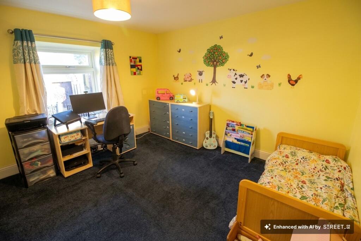
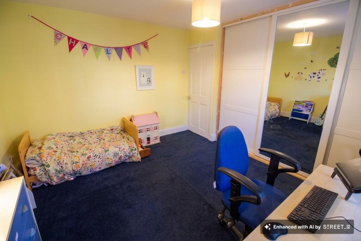
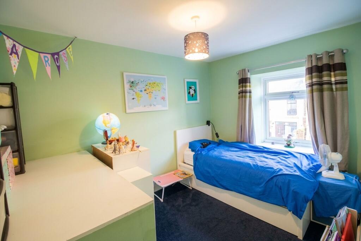
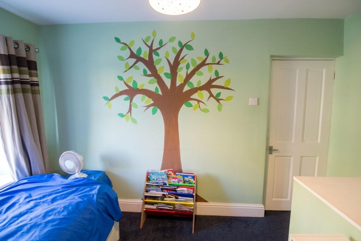
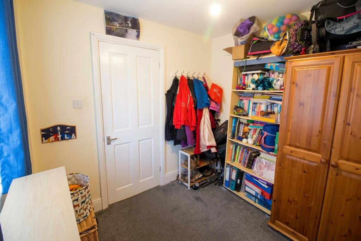
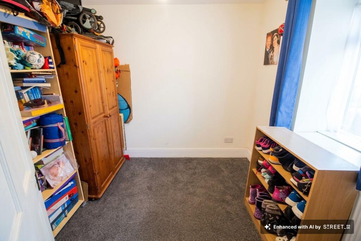
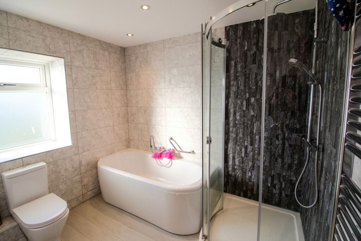
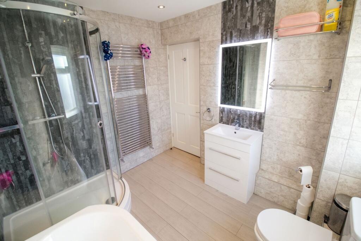
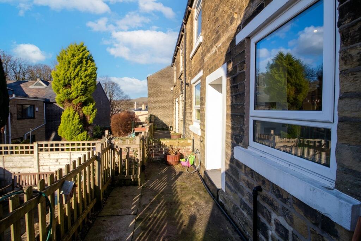
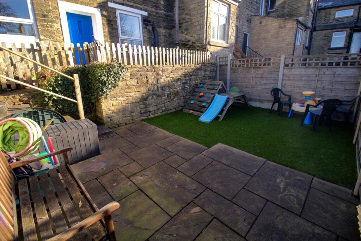
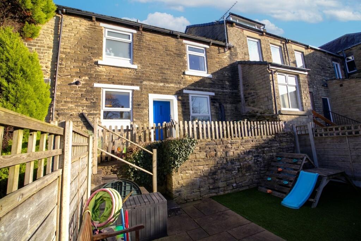
Photo 1 KITCHEN/DINER BATHROOM Photo 4 LOUNGE LOUNGE STUDY/PLAYROOM (additional Reception Room) STUDY/PLAYROOM (additional Reception Room) KITCHEN/DINER KITCHEN/DINER KITCHEN/DINER MAIN BEDROOM MAIN BEDROOM BEDROOM TWO BEDROOM TWO BEDROOM THREE BEDROOM THREE BATHROOM Photo 19 Photo 20 Photo 21 Photo 22 Photo 23 Photo 24 Photo 25 Photo 26 Photo 27 Photo 28 Photo 29 Photo 30 Photo 31 Photo 32 Photo 33 Photo 34 Photo 35 Photo 36 Photo 37 Photo 38 Photo 39 Photo 40 Photo 41
/ 41
Property details
Tenure
LEASEHOLD (871 years remaining on lease)
Floor area
102 m²
Council tax band
B
Last sold
£102,000 Jul 2016
Local average
£217,726 (+14.8%)
Deprivation
Decile 6 (17,433 of 33,755)
Street crime
99 incidents within 1 mile (Apr 2026)
Key features
- Double fronted stone cottage
- Spacious and versatile layout
- Three well-proportioned bedrooms
- Two reception rooms
- Generous kitchen diner with integrated appliances
- Modern four-piece bathroom
- Character features including exposed beams
- Rear garden space
- Close to Glossop town centre and amenities
- Excellent transport links & EPC rating C
Additional details
- Electricity
- Mains supply
- Water
- Mains supply
- Sewerage
- Mains supply
- Heating
- Gas central
- Garden
- Private garden
- Listed property
- No
- Restrictions
- No
- Required access
- No
- Rights of way
- No
- Flooded in last 5 years
- No
- Flood defences
- No
Description
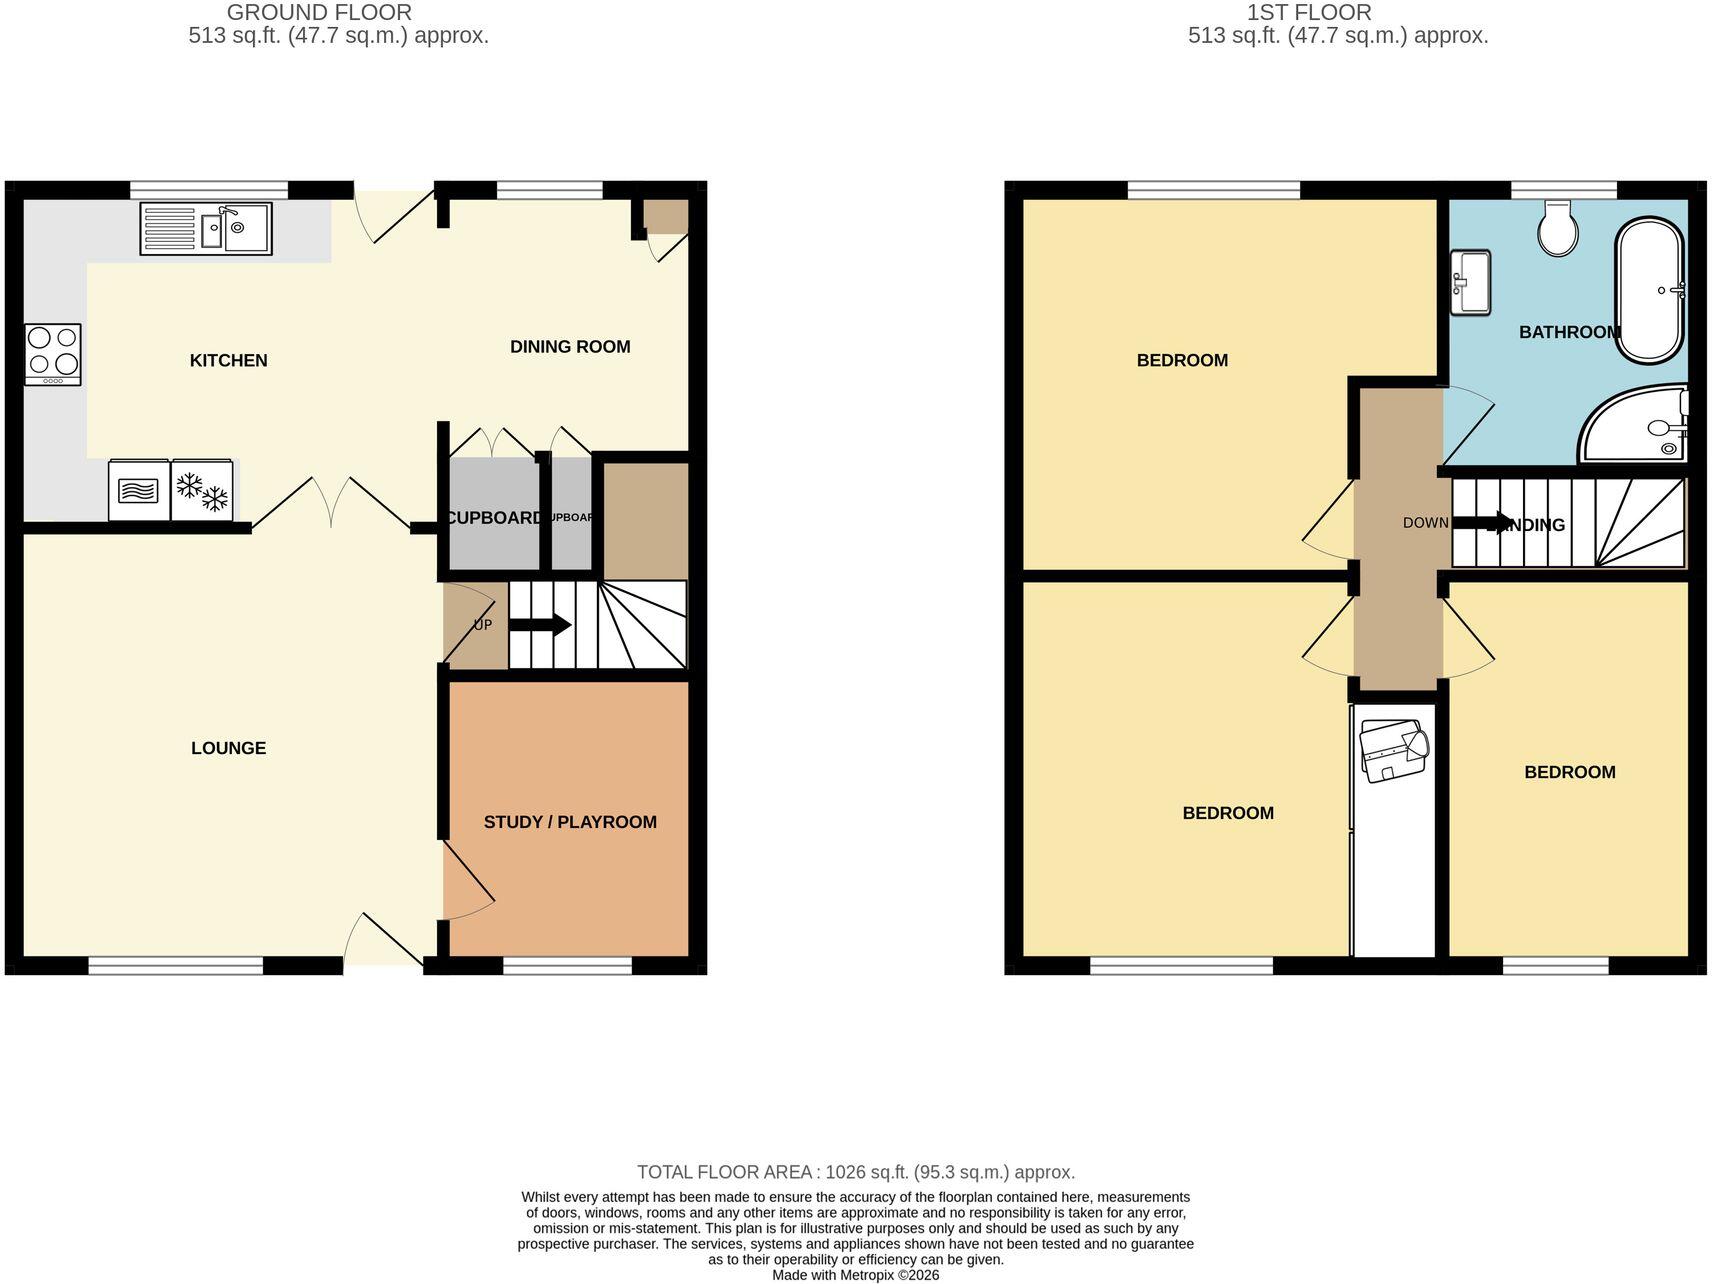
The accommodation briefly comprises an inviting lounge to the front aspect, along with a versatile additional reception room ideal for use as a study or playroom. To the rear is a generously proportioned kitchen diner, fitted with a range of integrated appliances and providing an excellent space for both everyday living and entertaining, with direct access to the garden.
To the first floor, the property offers three well-proportioned bedrooms, including a generous main bedroom enjoying pleasant woodland views, alongside a contemporary four-piece family bathroom finished to a high standard.
Externally, the property benefits from a private rear garden space, perfect for outdoor relaxation.
Situated within easy reach of Glossop town centre, the property enjoys access to a wide range of local shops, amenities, and a bustling high street, along with a selection of popular pubs, cafés, and restaurants. The location is particularly appealing for families, being close to a number of well-regarded schools including Duke of Norfolk CofE Primary School, St Luke’s C of E Primary School, St Mary’s Catholic Voluntary Academy and All Saints Catholic Voluntary Academy, as well as secondary options such as St Philip Howard Catholic Voluntary Academy and Glossopdale School & Sixth Form.
Excellent transport links, including regular rail connections to Manchester City Centre, make this an ideal location for commuters.
An excellent opportunity to acquire a characterful yet modern home in a highly convenient location, further enhanced by a strong EPC rating of C.
EPC Rating: C
Listed by
Glossop
Stepping Stones Asset Management Limited
Reference: 173536601
EPC Rating & Upgrade Cost
Fetching EPC data… Refresh this page in a moment.
Flood risk
Zone: 1
Risk: Low
Job (default Low)
Floorplans
All
FENSA Certificates
This property has 1 FENSA certificate(s) on record, indicating window/door installations by FENSA-approved installers.
FENSA Certificate #14466720
Property Details
Street: 58 Victoria Street
Town: GLOSSOP
Postcode: SK13 8HY
Installation Details
Items: 8 windows
Certificate Issued: 28/02/2021
Work Completed: 17/02/2021
This certificate data was retrieved from FENSA's database
What is FENSA? FENSA (Fenestration Self-Assessment Scheme) is a government-authorised scheme that monitors building regulation compliance for replacement windows and doors. Certificates indicate that work was completed by FENSA-approved installers.
Price history
| Event | Date | Price | % change |
|---|---|---|---|
| Listed for sale | — | £250,000 | +145.1% |
| Sold | 07/07/2016 (9 years ago) | £102,000 | — |
Source: HM Land Registry Price Paid Data. Crown copyright.
Sold Comparables
Same street and nearby sales within 0.25 miles (last 5 years). Data from Land Registry Price Paid.
| Address | Price | Date | Type |
|---|---|---|---|
| 27 CHAPEL STREET, GLOSSOP, HIGH PEAK, DERBYSHIRE, SK13 8AT | £215,000 | 18/02/2026 | Terraced |
| 71 KING STREET, GLOSSOP, HIGH PEAK, DERBYSHIRE, SK13 8LY | £174,000 | 17/12/2025 | Terraced |
| 27 DERBY STREET, GLOSSOP, HIGH PEAK, DERBYSHIRE, SK13 8LZ | £165,000 | 01/12/2025 | Terraced |
| 6 DUKE STREET, GLOSSOP, HIGH PEAK, DERBYSHIRE, SK13 8JD | £172,000 | 21/03/2025 | Terraced |
| 101 ST MARYS ROAD, GLOSSOP, HIGH PEAK, DERBYSHIRE, SK13 8JB | £185,000 | 02/11/2023 | Terraced |
| 4 DUKE STREET, GLOSSOP, HIGH PEAK, DERBYSHIRE, SK13 8JD | £230,000 | 06/10/2023 | Terraced |
| 16 DUKE STREET, GLOSSOP, HIGH PEAK, DERBYSHIRE, SK13 8JD | £225,000 | 21/12/2022 | Terraced |
| 16 KING STREET, GLOSSOP, HIGH PEAK, DERBYSHIRE, SK13 8LY | £162,000 | 20/12/2022 | Terraced |
| 67 VICTORIA STREET, GLOSSOP, HIGH PEAK, DERBYSHIRE, SK13 8HZ | £188,000 | 14/12/2022 | Terraced |
| 78 VICTORIA STREET, GLOSSOP, HIGH PEAK, DERBYSHIRE, SK13 8HZ | £104,000 | 07/12/2022 | Terraced |
| 35 CHAPEL STREET, GLOSSOP, HIGH PEAK, DERBYSHIRE, SK13 8AT | £155,000 | 07/10/2022 | Terraced |
| 27 GEORGE STREET, GLOSSOP, HIGH PEAK, DERBYSHIRE, SK13 8AY | £136,000 | 15/09/2022 | Terraced |
| 79 VICTORIA STREET, GLOSSOP, HIGH PEAK, DERBYSHIRE, SK13 8HZ | £169,950 | 12/08/2022 | Terraced |
| 1 NURSERY CLOSE, GLOSSOP, HIGH PEAK, DERBYSHIRE, SK13 8PQ | £148,000 | 26/07/2022 | Terraced |
| 8 COLLIER STREET, GLOSSOP, HIGH PEAK, DERBYSHIRE, SK13 8LS | £136,000 | 22/07/2022 | Terraced |
| 75 ST MARYS ROAD, GLOSSOP, HIGH PEAK, DERBYSHIRE, SK13 8JB | £235,000 | 22/07/2022 | Terraced |
| 7 GLADSTONE STREET, GLOSSOP, HIGH PEAK, DERBYSHIRE, SK13 8LX | £208,000 | 23/06/2022 | Terraced |
| Same street 46 VICTORIA STREET, GLOSSOP, HIGH PEAK, DERBYSHIRE, SK13 8HY | £200,000 | 20/06/2022 | Terraced |
| 19 DERBY STREET, GLOSSOP, HIGH PEAK, DERBYSHIRE, SK13 8LZ | £150,100 | 31/05/2022 | Terraced |
| 116 VICTORIA STREET, GLOSSOP, HIGH PEAK, DERBYSHIRE, SK13 8HZ | £145,000 | 30/03/2022 | Terraced |
| 33 CHAPEL STREET, GLOSSOP, HIGH PEAK, DERBYSHIRE, SK13 8AT | £125,000 | 03/03/2022 | Terraced |
Street average: £200,000 (1 sale)
Area average: £171,403 (20 sales)
Capital growth trend
Land Registry outcode average: last 12 months vs 5y and 10y ago (from sold prices).
House Price Index (HM Land Registry — official index, not sold-price averages): High Peak. Series: Terraced. As of March 2026.
Rental Range
Estimated market rent for High Peak. Low = conservative, Realistic = average, Optimistic = best case.
Based on Local Authority from postcode lookup → High Peak.
LHA (30th percentile) floor for Oldham & Rochdale: £693/mo (Apr 2025 – Mar 2026)
Location
Nearby
Nearest stations, universities and amenities (distance from property).
| Type | Name | Distance |
|---|---|---|
| Shop | Spring Clean | 0.0 miles |
| Shop | Carpet Designs | 0.1 miles |
| Bus stop | Unknown | 0.1 miles |
| Bus stop | Glossop, High Street West / adjacent Market Hall | 0.1 miles |
| Train station | Glossop | 0.2 miles |
| Train station | Manor Station | 0.6 miles |
| Hospital | Park Lodge Independent Hospital | 5.7 miles |
| Hospital | Tameside General Hospital | 6.1 miles |
| University | UK Management College | 9.0 miles |
| University | University of Manchester Fallowfield Campus | 10.8 miles |
Street-level crime
| Category | Count |
|---|---|
| Violence and sexual offences | 33 |
| Anti-social behaviour | 18 |
| Public order | 11 |
| Shoplifting | 11 |
| Other theft | 8 |
| Drugs | 6 |
| Criminal damage and arson | 5 |
| Other crime | 3 |
| Burglary | 2 |
| Robbery | 1 |
| Vehicle crime | 1 |
| Total incidents | 99 |
Within 1 mile during Apr 2026. Source: data.police.uk (England & Wales).
Schools nearby
Nearest open schools with Ofsted ratings (England). Closed schools are not shown. Data from Get Information about Schools and Ofsted.
| Name | Type | Distance | Ofsted |
|---|---|---|---|
| St Mary's Catholic Voluntary Academy | Primary | 0.2 miles | Good — 24 Jan 2023 |
| St Philip Howard Catholic Voluntary Academy | Secondary | 0.3 miles | Good — 15 Nov 2021 |
| Whitfield St James' CofE (VC) Primary School | Primary | 0.3 miles | Good — 28 Sep 2023 |
| Duke of Norfolk CofE Primary School | Primary | 0.4 miles | Good — 11 Jul 2024 |
| St Luke's CofE Primary School | Primary | 0.5 miles | Good — 15 Jun 2016 |
Rental Comparables
Loading rental comparables for this postcode. Refresh in a few minutes.
Rent-driven metrics
Based on Area rent estimate.
- Rent ratio — Monthly rent ÷ purchase price (1% rule). 1%+ = strong, 0.8–1% = okay, <0.8% = weak for cashflow.
- Max investor price — Rent ÷ 0.8%; the price at which rent would be 0.8% of price (Stoke-style target).
- Target investor price — Rent ÷ 1%; the price at which rent would be 1% of price (strong cashflow band).
- Gross yield — Annual rent as % of purchase price (no costs).