INGLEWOOD
VICARAGE ROAD, MANCHESTER, IRLAM, GREATER MANCHESTER M44 6WA
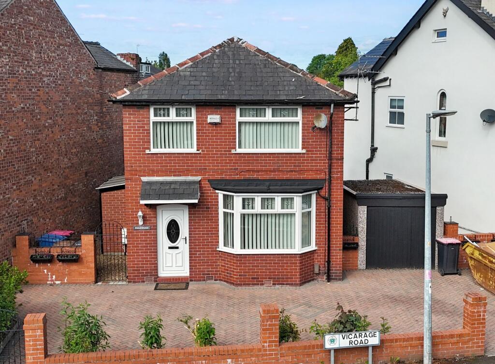
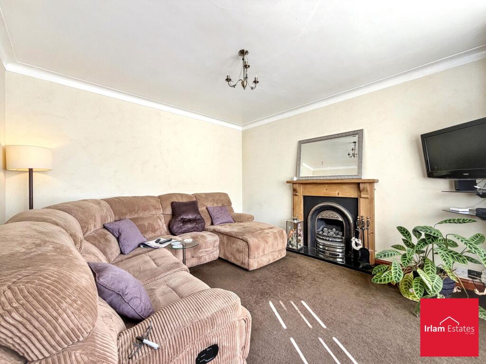
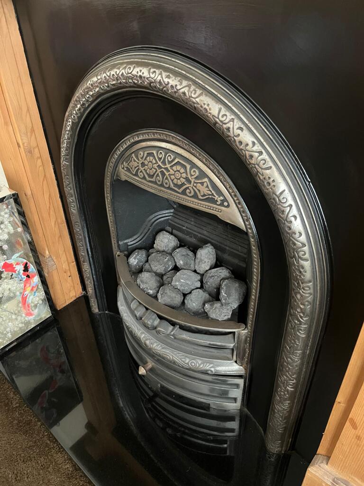
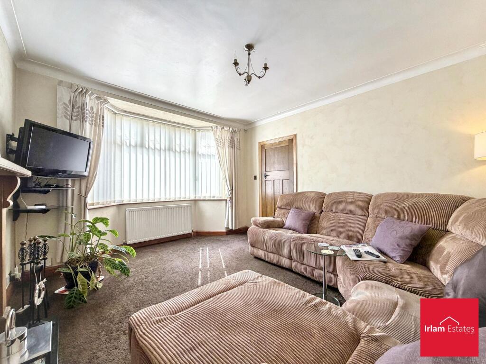
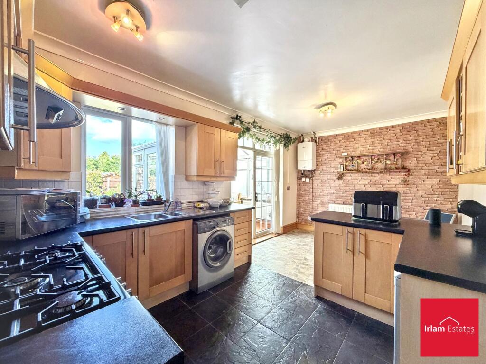
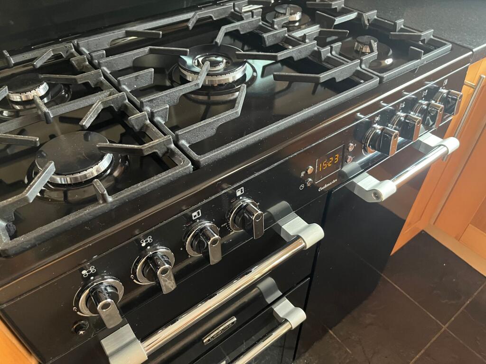
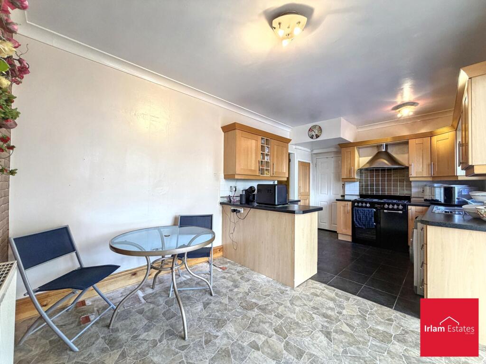
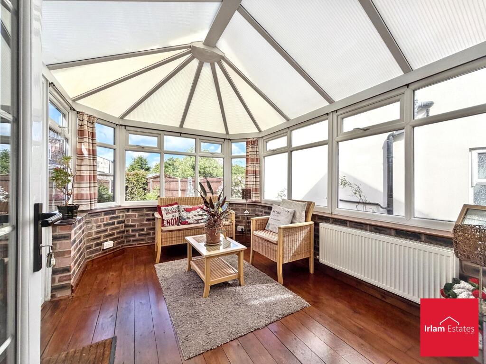
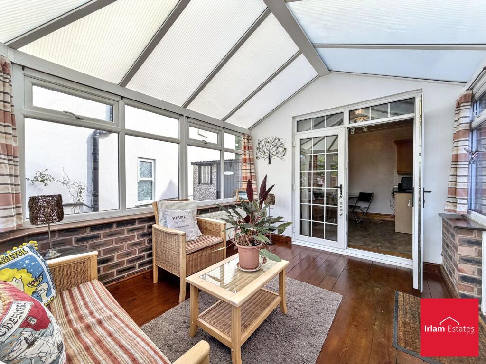
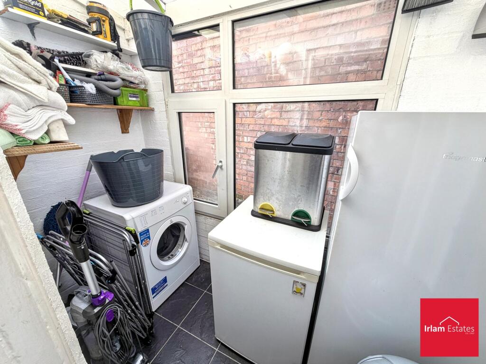
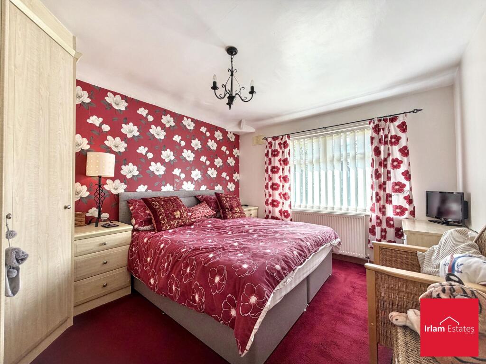
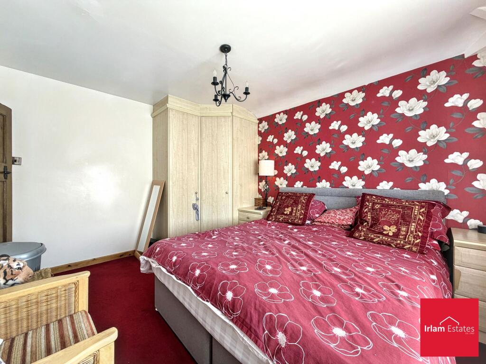
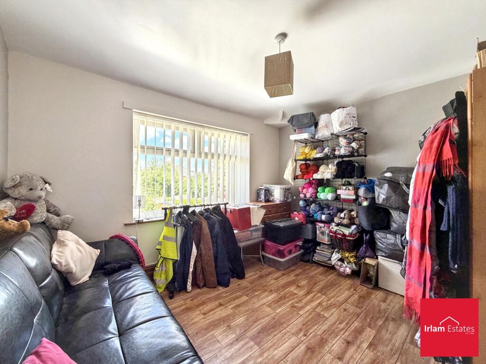
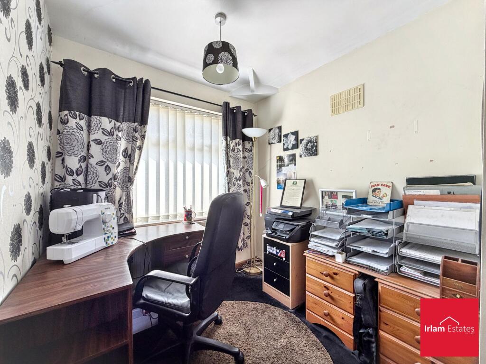
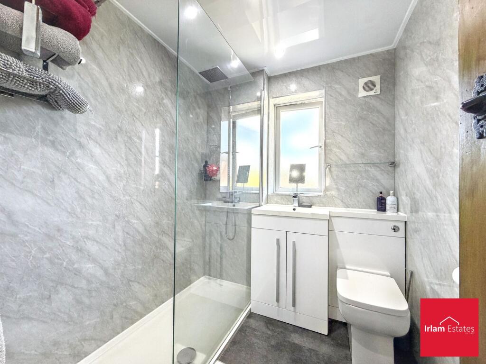
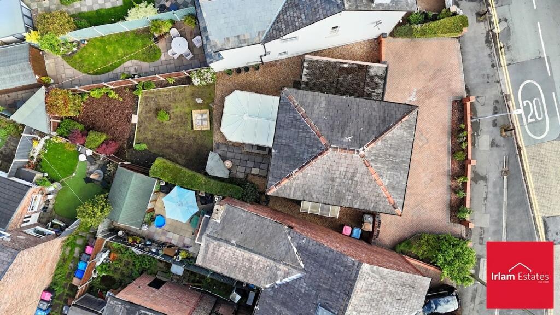
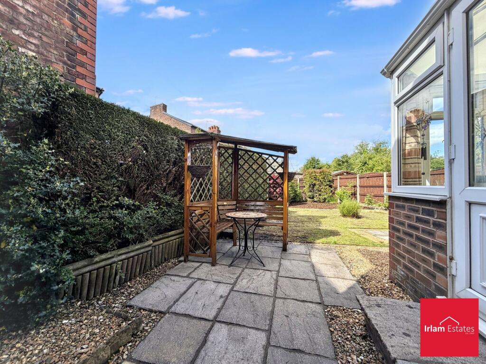
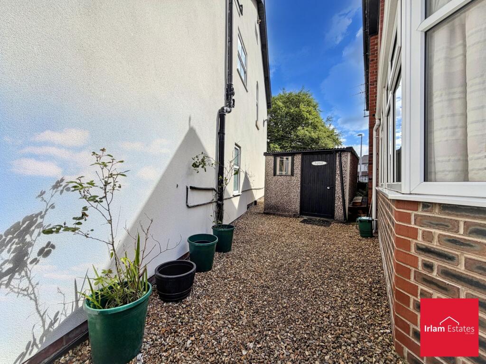
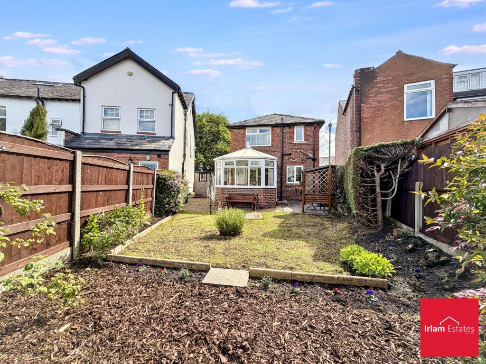
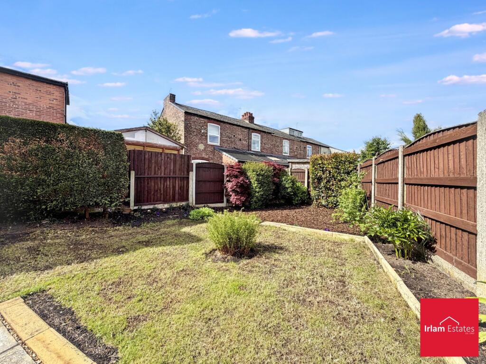
Photo 1 Lounge Photo 3 Lounge Dining Kitchen Photo 6 Dining Kitchen Conservatory Conservatory Photo 10 Bedroom 1 Bedroom 1 Bedroom 2 Bedroom 3 Shower Room Photo 16 Photo 17 Photo 18 Photo 19 Photo 20
/ 20
Property details
Tenure
FREEHOLD
Floor area
74 m²
Council tax band
B
EPC rating
D
Year built
England and Wales: 1930-1949
Last sold
£178,995 Apr 2006
Price per m²
£3,986/m²
Local average
£364,800 (-19.1%)
Deprivation
Decile 8 (26,421 of 33,755)
Street crime
0 incidents within 1 mile (Aug 2026)
Key features
- Three-Bedroom Detached Family Home – Located in a highly sought-after residential area of Irlam.
- Spacious Lounge – Featuring a cozy, focal-point feature fireplace.
- Open-Plan Kitchen/Diner – A fantastic family hub complete with a premium range cooker.
- Sunlit Conservatory – Offering additional living space with direct views and access to the rear garden.
- Handy Utility Space – Positioned off the kitchen to keep laundry and appliances neatly tucked away.
- Main Bedroom with Fitted Wardrobes – Providing excellent built-in storage.
- Private Rear Garden – An enclosed outdoor space perfect for family time, entertaining, and relaxing.
Additional details
- Parking
- Yes
- Garden
- Yes
- Listed property
- No
- Restrictions
- No
- Required access
- No
- Rights of way
- No
- Flooded in last 5 years
- No
- Flood defences
- No
Description
Upon entering, you are greeted by a welcoming entrance hall, to the right, the bright and inviting lounge features a cozy feature fireplace, making it the perfect space to unwind. Across the hall, the impressive open-plan kitchen and dining area serves as the true hub of the home, complete with a premium range cooker and ample space for family meals. Perfectly positioned just off the kitchen is a handy utility space, ideal for keeping laundry and extra appliances neatly tucked away. Double doors from the dining area lead into a bright, sunlit conservatory, which seamlessly bridges the gap between indoor and outdoor living.
Upstairs, the first floor layout is equally well-planned. The spacious main bedroom serves as a peaceful retreat, benefiting from excellent storage thanks to sleek fitted wardrobes. Two further versatile bedrooms offer plenty of space for a growing family, a nursery, or a dedicated home office. A modern family shower room completes the first-floor accommodation.
The exterior of the property is just as impressive. To the front, a generous driveway provides excellent off-road parking and leads to a secure garage positioned to the side of the house. To the rear, the private garden offers a fantastic, enclosed space for outdoor dining, children to play, and weekend relaxing. Perfectly suited for growing families and professionals alike, viewing is highly recommended to fully appreciate everything this wonderful home has to offer.
Should you proceed with an offer on this property we are obligated to HMRC to conduct anti money laundering checks in line with The Money Laundering, Terrorist Financing and Transfer of Funds Regulations 2017. To complete these checks we will pass your details to our compliance partner Coadjute. Coadjute charge a fee for this service.
EPC Rating: D
Listed by
Irlam
Irlam Estates
Reference: 88689756
EPC Rating & Upgrade Cost
Current rating: D
Potential rating: C
Inspection date: 08/06/2026
Expiry date: 07/06/2036
Current heating cost: £921/year
Potential heating cost: £833/year
Est. upgrade cost to C: £16,500
Recommendations
- Floor insulation (suspended floor) (£5,000 - £10,000)
- Solar photovoltaic panels, 2.5 kWp (£8,000 - £10,000)
Flood risk
Zone: 1
Risk: Low
Job (default Low)
Registered land (INSPIRE)
This location falls inside an HM Land Registry INSPIRE registered freehold polygon.
Plot: ~148 m² (0.04 acres)
Source: HM Land Registry INSPIRE Index Polygons.
Floorplans
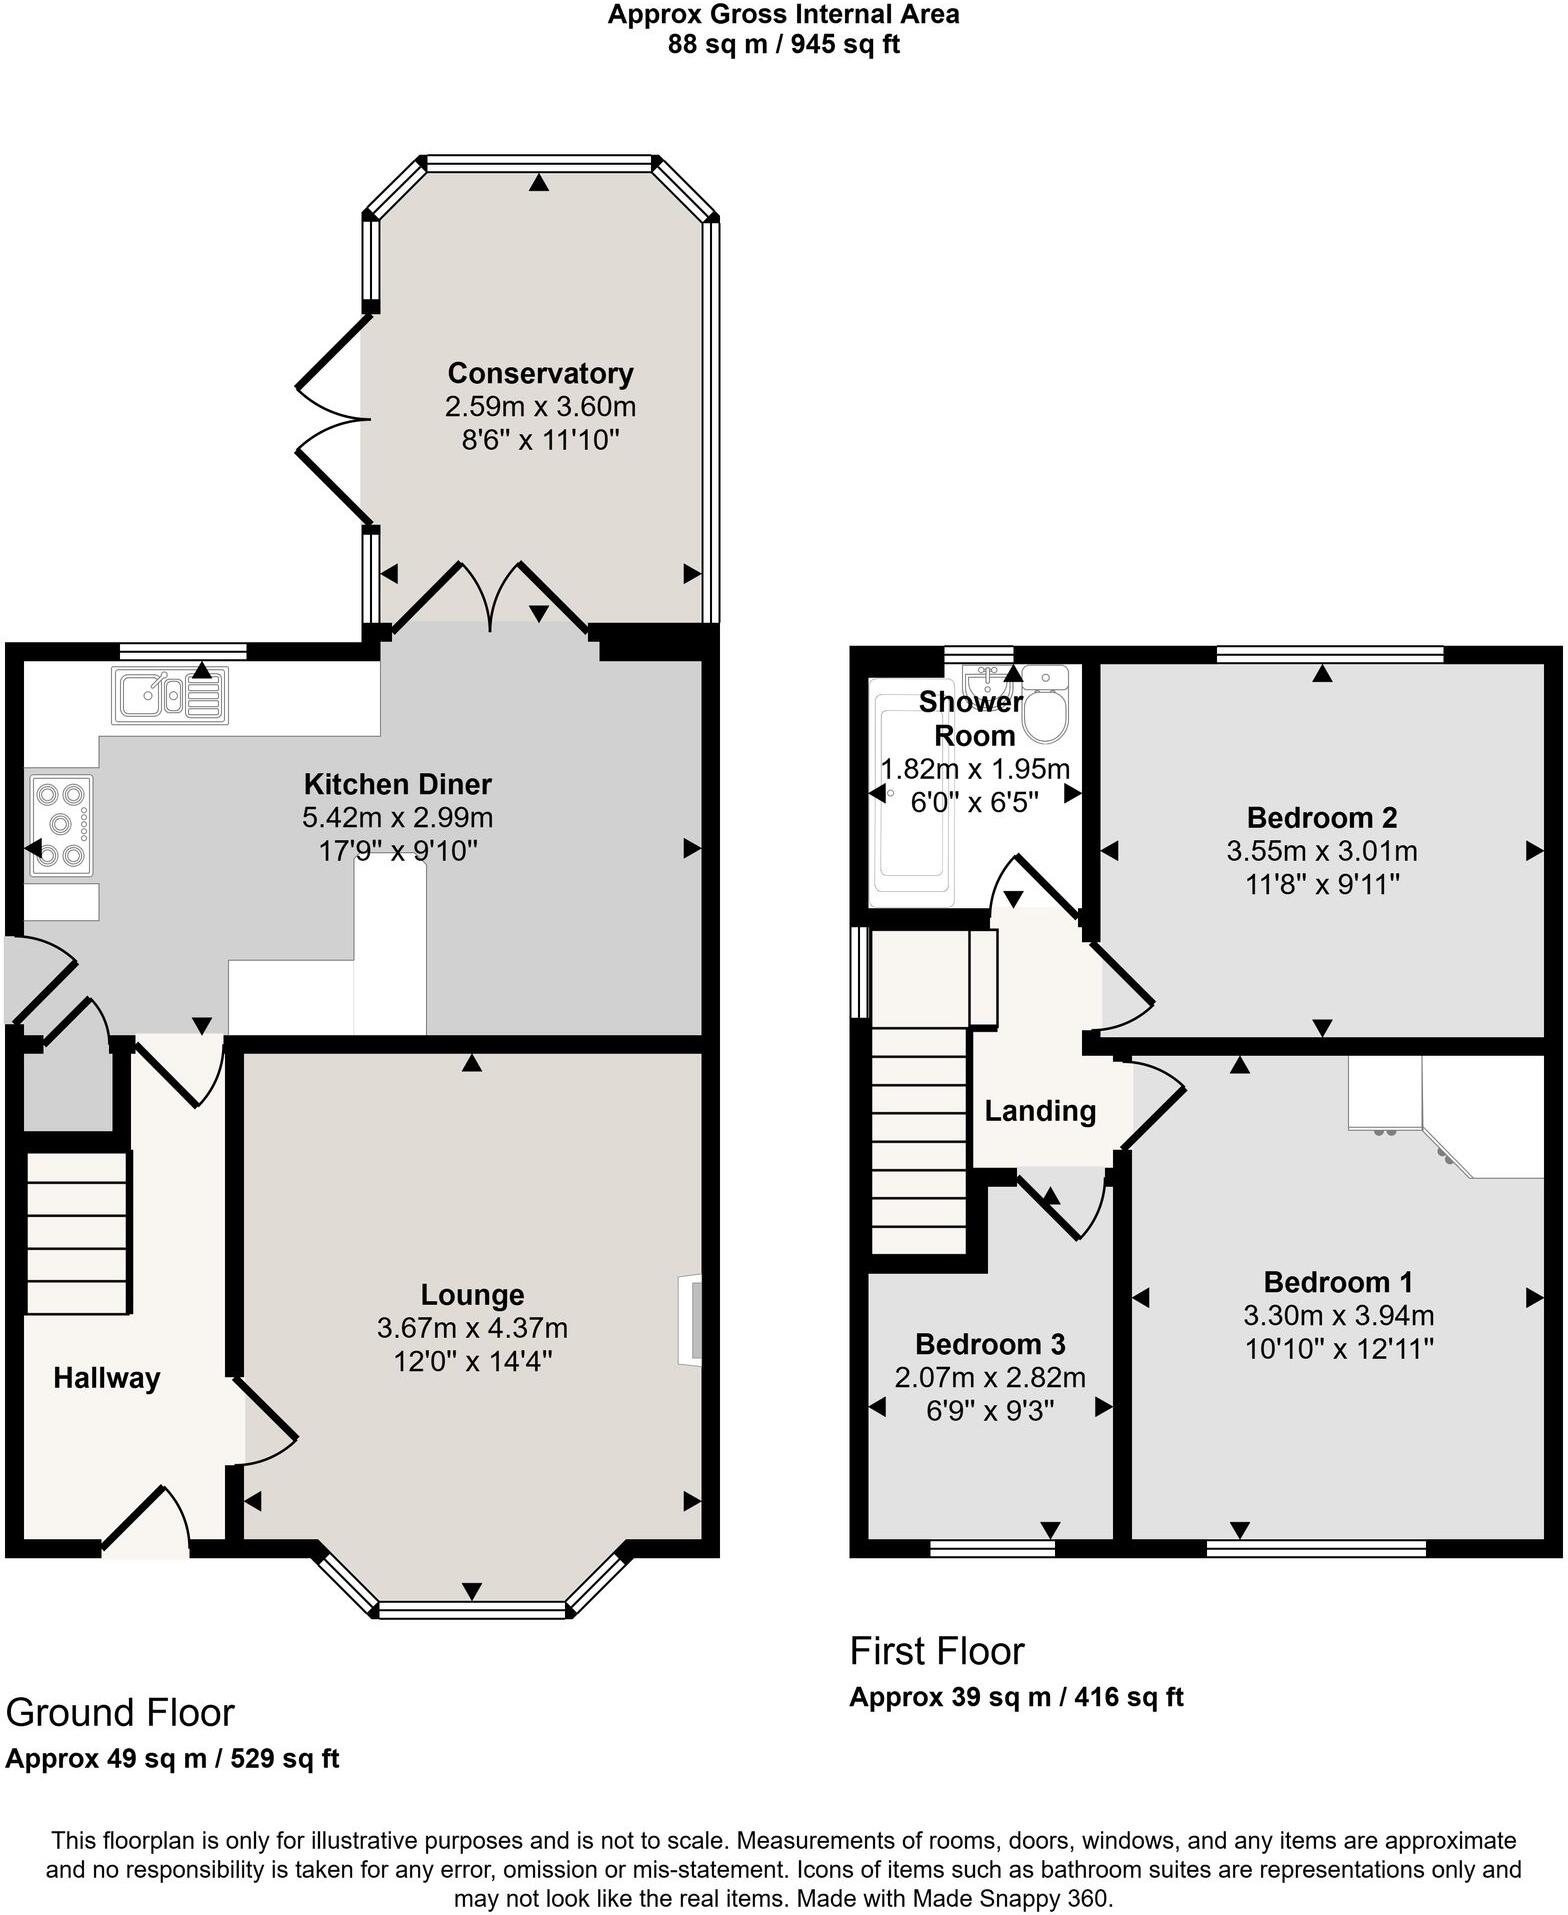
All
EPC Graphs
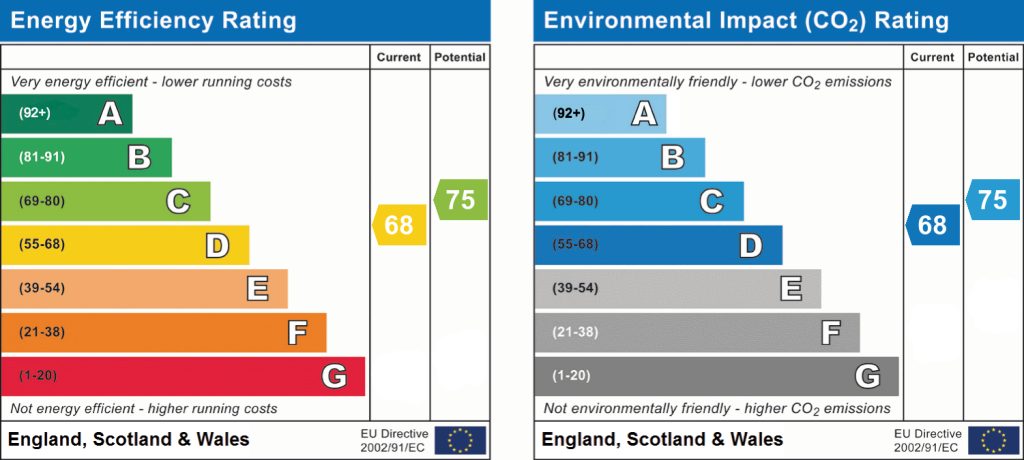
EPC 1
Price history
131% since 2001
| Event | Date | Price | % change |
|---|---|---|---|
| Listed for sale | — | £295,000 | +64.8% |
| Sold | 28/04/2006 (20 years ago) | £178,995 | +131% |
| Sold | 21/12/2001 (24 years ago) | £77,500 | — |
Source: HM Land Registry Price Paid Data. Crown copyright.
Sold Comparables
Same street and nearby sales within 0.25 miles (last 5 years). Data from Land Registry Price Paid.
| Address | Price | Date | Type |
|---|---|---|---|
| 20 SPRINGFIELD LANE, IRLAM, MANCHESTER, SALFORD, GREATER MANCHESTER, M44 6NB | £383,000 | 14/11/2025 | Detached |
| 1 QUEENSWAY, IRLAM, MANCHESTER, SALFORD, GREATER MANCHESTER, M44 6ND | £401,000 | 16/12/2022 | Detached |
| 32 SANDY LANE, IRLAM, MANCHESTER, SALFORD, GREATER MANCHESTER, M44 6NL | £340,000 | 25/11/2022 | Detached |
| 20 LOCKLANDS LANE, IRLAM, MANCHESTER, SALFORD, GREATER MANCHESTER, M44 6RB | £340,000 | 20/10/2022 | Detached |
| 2 OLD RIVER CLOSE, IRLAM, MANCHESTER, SALFORD, GREATER MANCHESTER, M44 6RD | £350,000 | 10/10/2022 | Detached |
| 21 SANDY LANE, IRLAM, MANCHESTER, SALFORD, GREATER MANCHESTER, M44 6NL | £290,000 | 29/09/2022 | Detached |
| 28 SPRINGFIELD LANE, IRLAM, MANCHESTER, SALFORD, GREATER MANCHESTER, M44 6NB | £385,000 | 02/09/2022 | Detached |
| 5 LEE CLOSE, IRLAM, MANCHESTER, SALFORD, GREATER MANCHESTER, M44 6WR | £400,000 | 09/08/2022 | Detached |
| 6 ELSINORE AVENUE, IRLAM, MANCHESTER, SALFORD, GREATER MANCHESTER, M44 6NP | £300,000 | 16/06/2022 | Detached |
| LEES END LEE CLOSE, IRLAM, MANCHESTER, SALFORD, GREATER MANCHESTER, M44 6WR | £395,000 | 18/02/2022 | Detached |
Area average: £358,400 (10 sales)
Capital growth trend
Land Registry outcode average: last 12 months vs 5y and 10y ago (from sold prices).
House Price Index (HM Land Registry — official index, not sold-price averages): Salford. Series: Detached. As of July 2026.
Rental Range
Estimated market rent for Salford. Low = conservative, Realistic = average, Optimistic = best case.
Based on Local Authority from postcode lookup → Salford.
LHA (30th percentile) floor for Central Greater Manchester: £947/mo (Apr 2025 – Mar 2026)
Location
Address
Vicarage Road
Nearby
Nearest stations, universities and amenities (distance from property).
| Type | Name | Distance |
|---|---|---|
| Bus stop | Irlam Primary School | 0.1 miles |
| Bus stop | Liverpool Road/Ferryhill Road | 0.1 miles |
| Shop | Princes Park Garden Centre Charity Shop | 0.3 miles |
| Shop | Bargain Booze | 0.4 miles |
| Train station | Irlam | 1.0 miles |
| Train station | Flixton | 1.6 miles |
| Hospital | Altrincham Health and Wellbeing Centre | 5.1 miles |
| Hospital | Altrincham Hospital | 5.2 miles |
| University | University of Chester - Warrington Campus | 5.7 miles |
| University | Manchester School of Art | 7.7 miles |
Street-level crime
| Category | Count |
|---|---|
| Total incidents | 0 |
Within 1 mile during Aug 2026. Source: data.police.uk (England & Wales).
Schools nearby
Nearest open schools with Ofsted ratings (England). Closed schools are not shown. Data from Get Information about Schools and Ofsted.
| Name | Type | Distance | Ofsted |
|---|---|---|---|
| Irlam Endowed Primary School | Primary | 0.1 miles | Good — 20 Mar 2014 |
| Irlam Primary School | Primary | 0.1 miles | Good — 19 Jun 2012 |
| St Joseph the Worker RC Primary School | Primary | 0.5 miles | Good — 6 Dec 2011 |
| Moss Valley Primary Academy | Primary | 0.5 miles | Requires improvement — 15 May 2022 |
| Fiddlers Lane Community Primary School | Primary | 0.6 miles | Requires improvement — 15 Jan 2023 |
Rental Comparables
Rental comparables data is not available for this property.
Rent-driven metrics
Based on Area rent estimate.
- Rent ratio — Monthly rent ÷ purchase price (1% rule). 1%+ = strong, 0.8–1% = okay, <0.8% = weak for cashflow.
- Max investor price — Rent ÷ 0.8%; the price at which rent would be 0.8% of price (Stoke-style target).
- Target investor price — Rent ÷ 1%; the price at which rent would be 1% of price (strong cashflow band).
- Gross yield — Annual rent as % of purchase price (no costs).