48 AUGUSTA STREET
GRIMSBY, NORTH EAST LINCOLNSHIRE DN34 4TJ
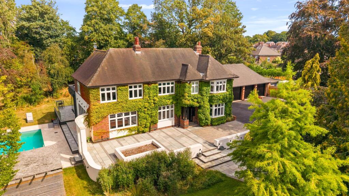
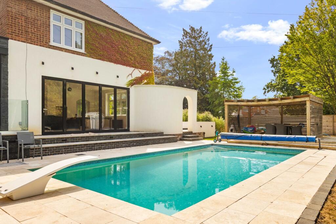
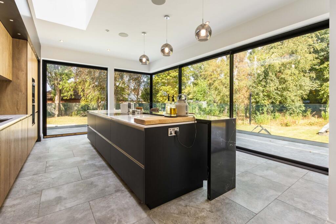
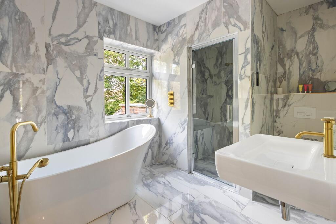
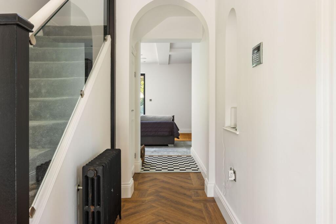
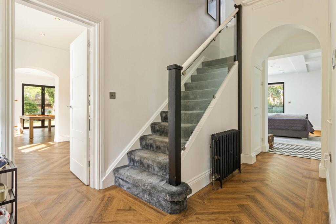
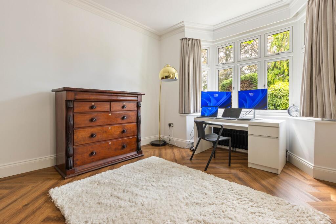
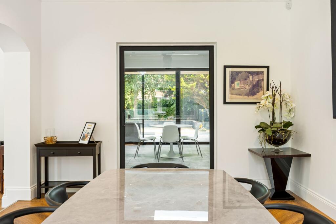
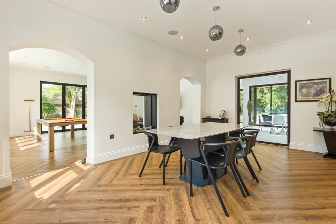
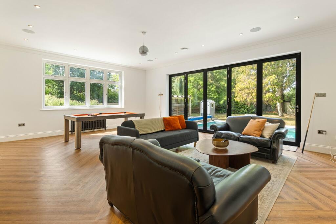
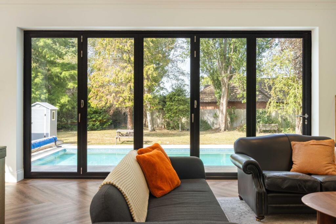
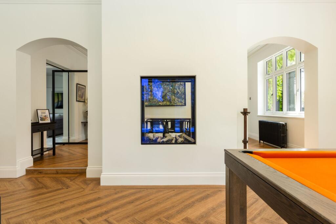
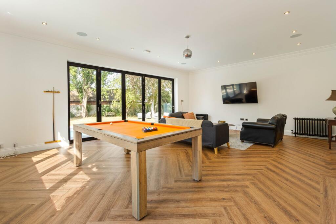
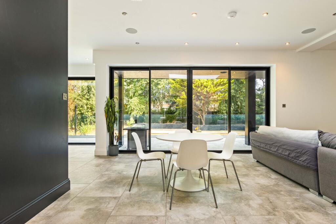
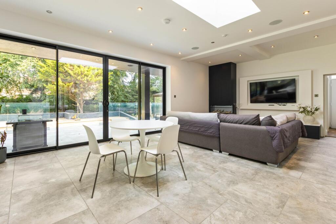
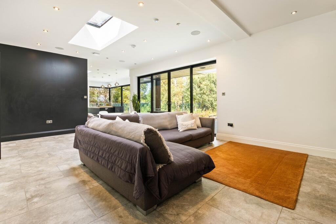
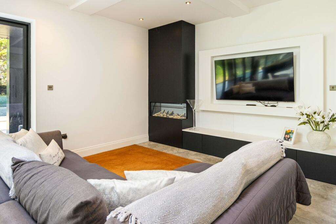
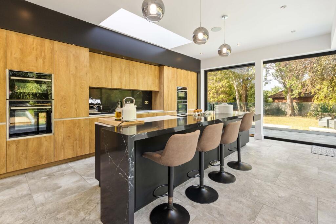
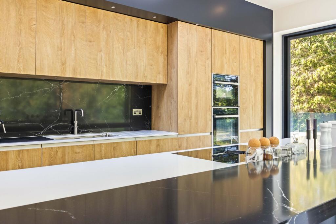
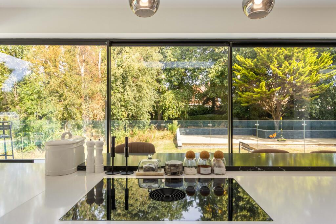
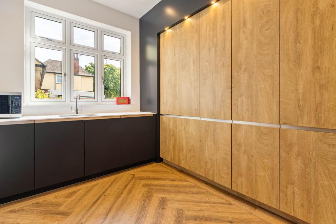
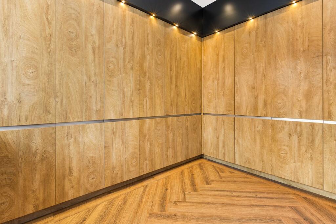
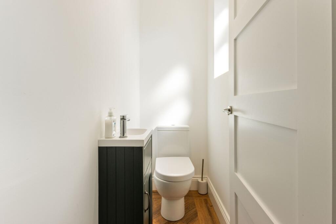
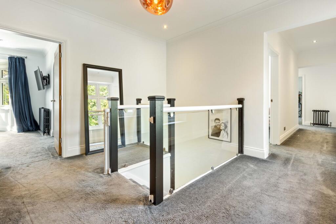
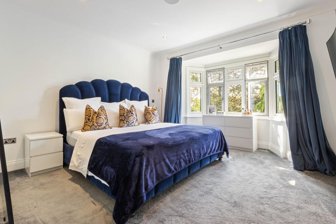
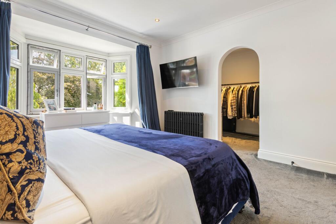
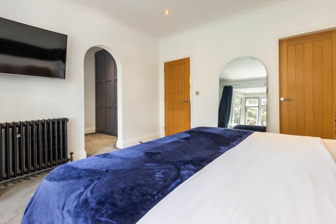
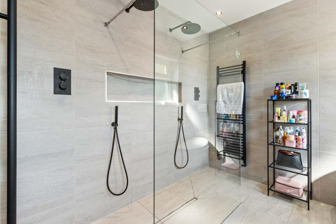
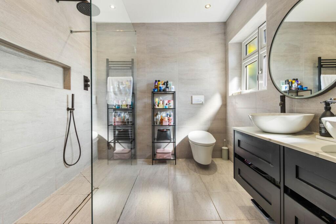
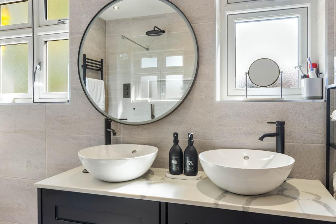
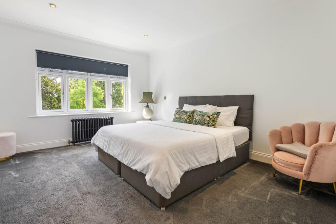
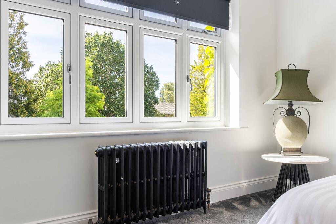
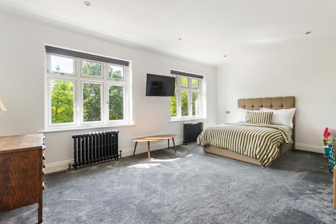
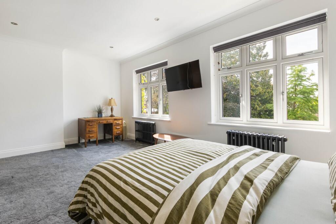
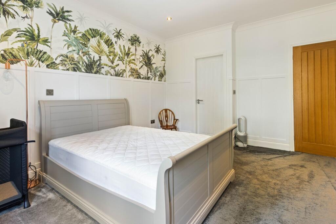
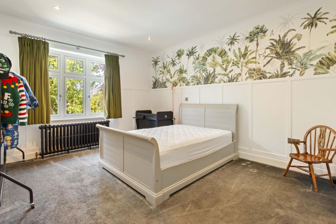
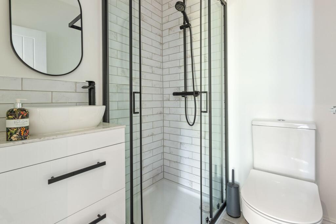
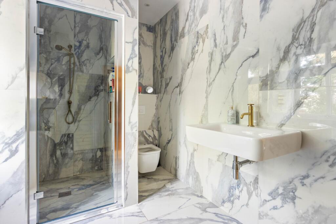
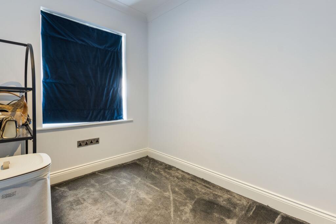
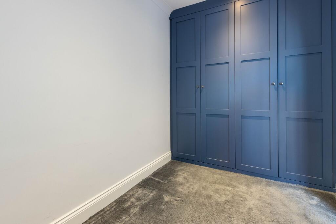
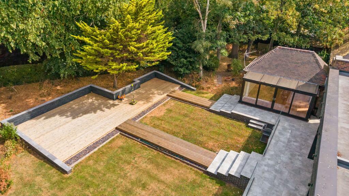
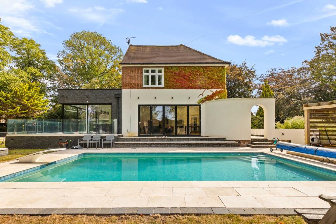
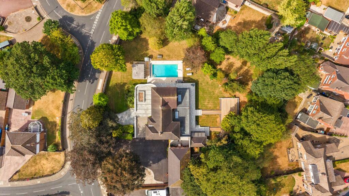
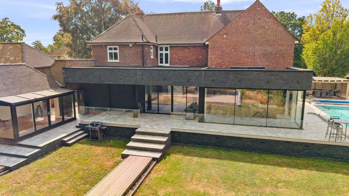
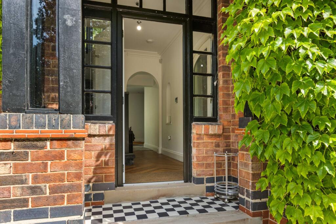
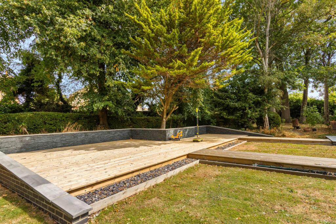
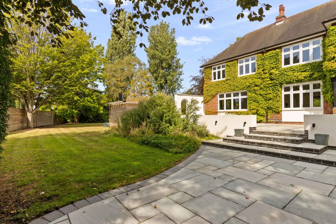
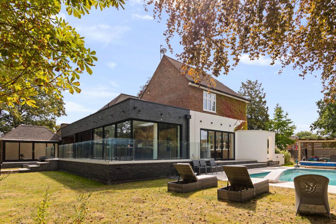
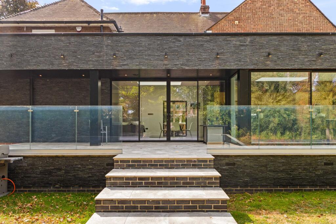
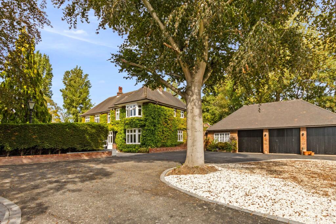
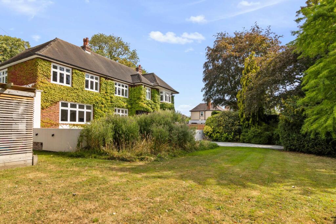
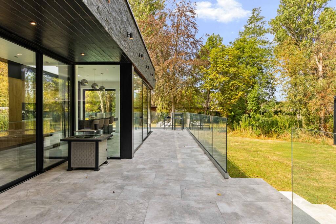
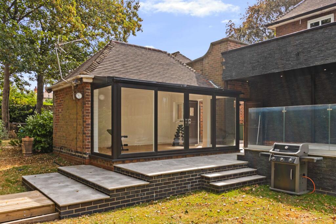
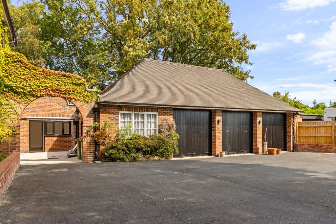
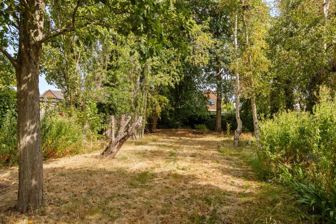
Photo 1 Photo 2 Living Kitchen Family Bathroom Reception Hall Reception Hall Office Photo 8 Dining Room Family Room Family Room Photo 12 Photo 13 Photo 14 Family Room Family Room Family Room Living Kitchen Living Kitchen Living Kitchen Photo 21 Living Kitchen Photo 23 Photo 24 Photo 25 Principal Bedroom Principal Bedroom En-Suite Shower Room Photo 29 En-Suite Shower Room Bedroom Four Photo 32 Bedroom Three Bedroom Three Bedroom Two Bedroom Two En-Suite Shower Room Family Bathroom Photo 39 Photo 40 Photo 41 Photo 42 Photo 43 Photo 44 Entrance Porch Photo 46 Photo 47 Photo 48 Photo 49 Photo 50 Photo 51 Photo 52 Garden Room / Gym Photo 54 Photo 55
/ 55
Property details
Tenure
FREEHOLD
Floor area
272 m²
Council tax band
G
Last sold
£505,000 Apr 2020
Local average
£246,230 (+204.6%)
Deprivation
Decile 7 (23,558 of 33,755)
Street crime
639 incidents within 1 mile (Aug 2026)
Key features
- Magnificent family residence set within secluded parkland-style gardens approaching one acre.
- Superb heated outdoor swimming pool with diving board, porcelain terraces and beautifully landscaped gardens.
- Exceptional 44-foot state-of-the-art living kitchen designed for luxurious family living and entertaining.
- Full-height sliding doors and striking glass lantern roof, creating a seamless connection with the veranda and gardens.
- Four excellent bedrooms, including a luxurious principal suite with dressing room and en-suite shower room.
- Three principal reception rooms, comprising a bay-fronted study, elegant dining room and impressive family/entertaining room.
- Luxury family bathroom featuring a slipper bath and walk-in steam shower with seating.
- Extensive smart-home technology, including ceiling speakers, Wi-Fi hubs, app-controlled alarm system, CCTV and electric gated entrance with intercom.
- Recently refurbished garden room, ideal as a gym, studio or home office, together with additional stores and outbuildings.
- Generous driveway and impressive triple garaging, all within a highly private setting yet within walking distance of the town centre.
Additional details
- Parking
- Yes
- Garden
- Private garden
- Listed property
- No
- Restrictions
- No
- Required access
- No
- Rights of way
- No
- Flooded in last 5 years
- No
- Flood defences
- No
Description
Originally dating from the 1930s, the property has been extensively improved and thoughtfully transformed over the years, with the rear of the house enjoying a particularly spectacular architectural redesign. The result is a truly breathtaking 44-foot living, dining and kitchen space, with full-height sliding doors spanning much of the rear elevation, flooding the accommodation with natural light and providing an uninterrupted connection with the beautiful gardens, raised porcelain terrace and swimming pool beyond.
The approach is equally impressive, with an electric gated entrance and intercom opening onto a generous driveway and triple garaging. The property is immaculately presented throughout, offering a wonderful example of sophisticated modern living without losing the character and presence of a substantial family home.
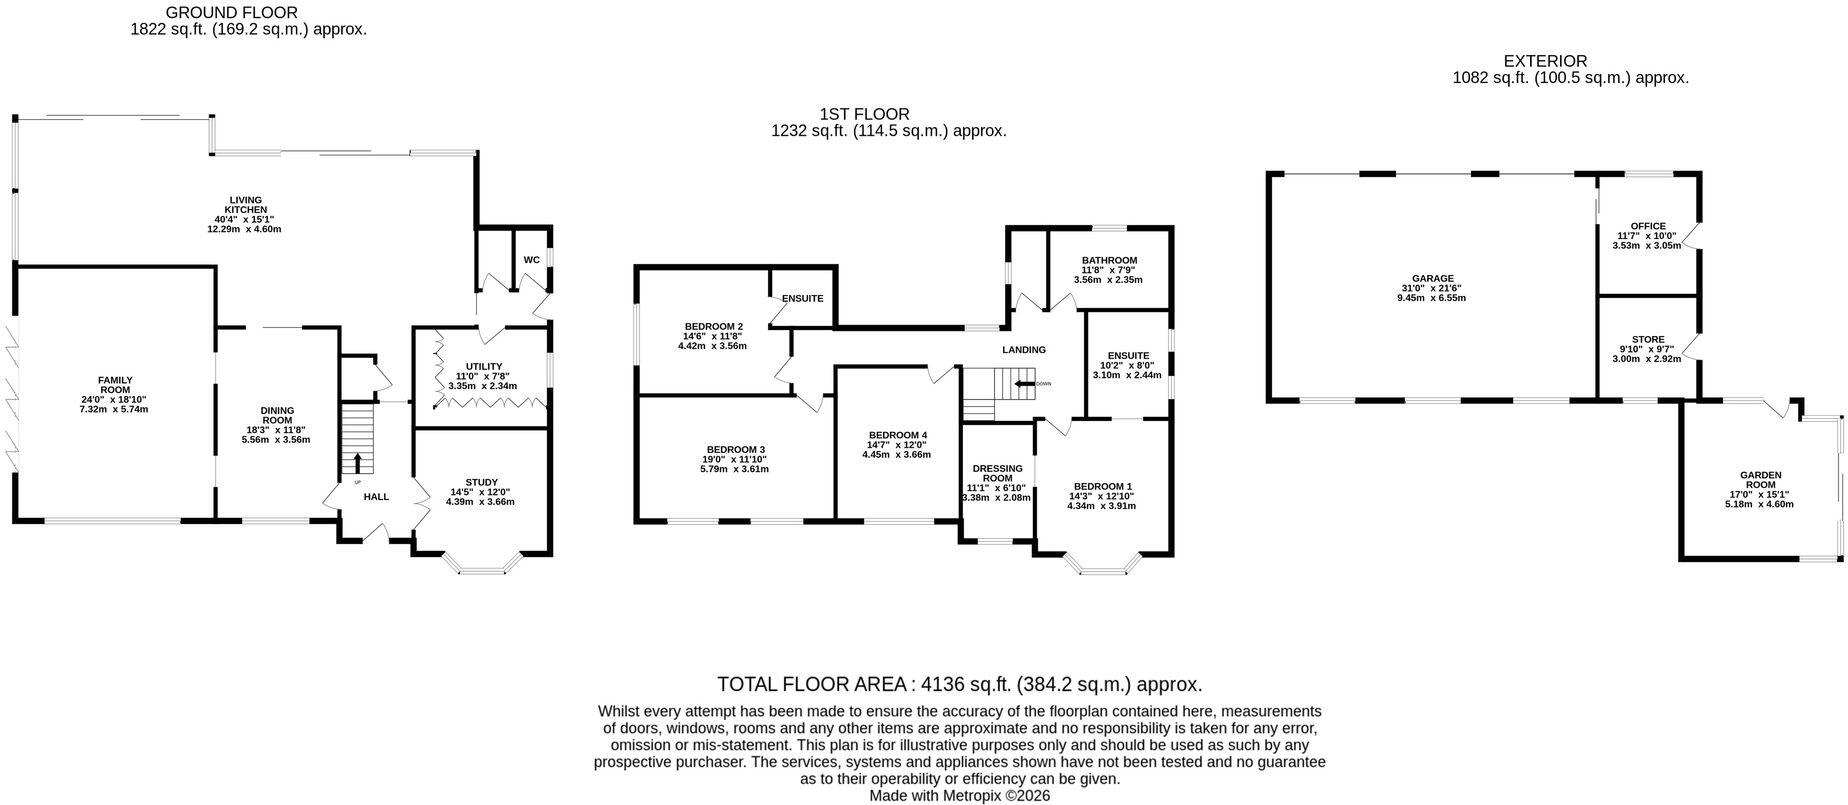
A striking entrance hall immediately impresses, featuring a spectacular glass and chrome fusion-style staircase rising to the first floor. The principal reception accommodation includes a delightful bay-fronted study, an elegant dining room with feature fireplace and a superb family/entertaining room, cleverly designed to take full advantage of the garden outlook and swimming pool, with doors opening directly onto the terrace.
Undoubtedly one of the most impressive features of The COTESWAY is the spectacular state-of-the-art living kitchen, extending to an exceptional 44 feet in length and designed to provide the ultimate space for family living and entertaining.
The entire area benefits from porcelain flooring with underfloor heating, while full-height sliding doors open directly onto the superb covered veranda, creating a seamless connection between the interior and beautifully landscaped gardens.
The open-plan entertaining area incorporates a bespoke built-in media wall with TV backlighting, television and floating cabinets, complemented by an impressive Eco-Reflex gas fire. This creates a sophisticated yet wonderfully comfortable space for relaxing and entertaining.
The kitchen itself has been designed by Richard Sutton and is truly state-of-the-art. Beautiful white granite worktops surround a stunning bespoke central island incorporating a breakfast bar, open display shelving and beautifully crafted handleless cabinetry. Every detail has been carefully considered, including the designer sink, porcelain drainer and exceptional finishing touches expected from a kitchen of this calibre.
A comprehensive range of high-quality appliances includes a Bora induction downdraft hob set within the central island, full-height fridge and freezer units, Neff ovens and an integrated dishwasher, providing a superb combination of style and functionality.
Adding another dimension to this outstanding room is the glass lantern roof, allowing natural light to flood into the kitchen and living space while providing wonderful views towards and direct access onto the glass-panelled veranda beyond.
Beyond the kitchen lies a useful rear lobby, separate utility room, WC and plant room.
The first floor provides four excellent bedrooms, two of which enjoy en-suite facilities. The magnificent principal bedroom features a large dressing room and luxurious en-suite shower room, creating an impressive private suite. The main bathroom is equally indulgent, incorporating a beautiful slipper bath with mirror TV together with a walk-in steam room with seating.
Technology has been carefully integrated throughout the property, including ceiling speakers, Wi-Fi hubs, an app-controlled security alarm, CCTV and the electric gated entrance with intercom.
Outside, the grounds are simply outstanding. Approaching an acre of private, secluded gardens provides an extraordinary degree of space and privacy, with landscaped lawns and mature planting. Further polished and porcelain-paved terraces enhance the spa-style feel, particularly around the heated outdoor swimming pool with diving board. The raised porcelain patio and veranda, complete with glass and chrome-panelled balustrading, create the perfect setting for alfresco dining, entertaining and enjoying the gardens throughout the summer months.
A recently refurbished garden room provides an excellent gym/home office, whilst a range of additional outdoor buildings and stores provide useful ancillary accommodation. The property also benefits from generous parking and impressive triple garaging.
The COTESWAY represents a rare opportunity to acquire a truly magnificent and highly individual family home in an enviable location, combining substantial accommodation, outstanding gardens, superb leisure facilities, sophisticated technology and an exceptional standard of presentation.
A property of this calibre and individuality rarely comes to the market. Early viewing is strongly recommended and strictly by appointment through the selling agents.
Listed by
Grimsby
Martin Maslin
Reference: 92133426
Flood risk
Zone: 1
Risk: Low
Job (default Low)
Registered land (INSPIRE)
This location falls inside an HM Land Registry INSPIRE registered freehold polygon.
Plot: ~3,077 m² (0.76 acres)
Source: HM Land Registry INSPIRE Index Polygons.
Floorplans
All
FENSA Certificates
This property has 1 FENSA certificate(s) on record, indicating window/door installations by FENSA-approved installers.
FENSA Certificate #4089157
Property Details
Street: 48 Augusta Street
Town: GRIMSBY
Postcode: DN34 4TJ
Installation Details
Items: 1 window and 1 door
Certificate Issued: 26/09/2006
Work Completed: 07/06/2006
This certificate data was retrieved from FENSA's database
What is FENSA? FENSA (Fenestration Self-Assessment Scheme) is a government-authorised scheme that monitors building regulation compliance for replacement windows and doors. Certificates indicate that work was completed by FENSA-approved installers.
Price history
| Event | Date | Price | % change |
|---|---|---|---|
| Listed for sale | — | £750,000 | +48.5% |
| Sold | 28/04/2020 (6 years ago) | £505,000 | — |
Source: HM Land Registry Price Paid Data. Crown copyright.
Sold Comparables
Same street and nearby sales within 0.25 miles (last 5 years). Data from Land Registry Price Paid.
| Address | Price | Date | Type |
|---|---|---|---|
| 45 AUGUSTA STREET, GRIMSBY, NORTH EAST LINCOLNSHIRE, DN34 4TX | £255,000 | 19/12/2025 | Detached |
| 14 AUGUSTA OAKS, GRIMSBY, NORTH EAST LINCOLNSHIRE, DN34 4UG | £300,000 | 19/12/2025 | Detached |
| Same street 40 AUGUSTA STREET, GRIMSBY, NORTH EAST LINCOLNSHIRE, DN34 4TJ | £255,000 | 15/10/2025 | Semi-detached |
| 43 COLLEGE STREET, GRIMSBY, NORTH EAST LINCOLNSHIRE, DN34 4TN | £266,000 | 31/07/2025 | Detached |
| 15 WESTLANDS AVENUE, GRIMSBY, NORTH EAST LINCOLNSHIRE, DN34 4SP | £210,000 | 23/05/2025 | Detached |
| 18 AUGUSTA STREET, GRIMSBY, NORTH EAST LINCOLNSHIRE, DN34 4TA | £335,000 | 28/03/2025 | Detached |
| 19 NORTHUMBERLAND CLOSE, GRIMSBY, NORTH EAST LINCOLNSHIRE, DN34 4TE | £197,500 | 18/02/2025 | Detached |
| 6 NORTHUMBERLAND CLOSE, GRIMSBY, NORTH EAST LINCOLNSHIRE, DN34 4TE | £312,500 | 14/02/2025 | Detached |
| 27 AUGUSTA STREET, GRIMSBY, NORTH EAST LINCOLNSHIRE, DN34 4TH | £420,000 | 13/12/2023 | Detached |
| 47 CANTERBURY DRIVE, GRIMSBY, NORTH EAST LINCOLNSHIRE, DN34 4TS | £245,000 | 26/04/2023 | Detached |
| 17 AUGUSTA CLOSE, GRIMSBY, NORTH EAST LINCOLNSHIRE, DN34 4TQ | £249,000 | 31/03/2023 | Detached |
| 8 AUGUSTA CLOSE, GRIMSBY, NORTH EAST LINCOLNSHIRE, DN34 4TF | £425,000 | 24/02/2023 | Detached |
| 5 AUGUSTA CLOSE, GRIMSBY, NORTH EAST LINCOLNSHIRE, DN34 4TF | £250,000 | 20/12/2022 | Detached |
| 9 AUGUSTA CLOSE, GRIMSBY, NORTH EAST LINCOLNSHIRE, DN34 4TF | £430,000 | 29/11/2022 | Detached |
| 11 NORTHUMBERLAND CLOSE, GRIMSBY, NORTH EAST LINCOLNSHIRE, DN34 4TE | £375,000 | 02/09/2022 | Detached |
| 10 COMPTON DRIVE, GRIMSBY, NORTH EAST LINCOLNSHIRE, DN34 4PB | £207,000 | 29/07/2022 | Detached |
| 17 AUGUSTA STREET, GRIMSBY, NORTH EAST LINCOLNSHIRE, DN34 4TD | £480,000 | 13/06/2022 | Detached |
| 9 NORTHUMBERLAND CLOSE, GRIMSBY, NORTH EAST LINCOLNSHIRE, DN34 4TE | £397,500 | 31/03/2022 | Detached |
| 8 HEATHFIELD COURT, GRIMSBY, NORTH EAST LINCOLNSHIRE, DN34 4TW | £315,000 | 25/03/2022 | Detached |
| 4 THE LAWNS, GRIMSBY, NORTH EAST LINCOLNSHIRE, DN34 4UE | £285,000 | 18/03/2022 | Detached |
| 19 AUGUSTA CLOSE, GRIMSBY, NORTH EAST LINCOLNSHIRE, DN34 4TQ | £347,000 | 04/03/2022 | Detached |
Street average: £255,000 (1 sale)
Area average: £315,075 (20 sales)
Capital growth trend
Land Registry outcode average: last 12 months vs 5y and 10y ago (from sold prices).
House Price Index (HM Land Registry — official index, not sold-price averages): North East Lincolnshire. Series: Detached. As of August 2026.
Rental Range
Estimated market rent for North East Lincolnshire. Low = conservative, Realistic = average, Optimistic = best case.
Based on Local Authority from postcode lookup → North East Lincolnshire.
LHA (30th percentile) floor for Grimsby: £718/mo (Apr 2025 – Mar 2026)
Location
Nearby
Nearest stations, universities and amenities (distance from property).
| Type | Name | Distance |
|---|---|---|
| Shop | The Rose River- Wax Melts | 0.2 miles |
| Bus stop | St Hildas Avenue | 0.2 miles |
| Shop | Premier Extra Convenience Store | 0.2 miles |
| University | University Centre Grimsby | 0.5 miles |
| University | University Centre (University of Hull) | 0.5 miles |
| Train station | Grimsby Town | 0.5 miles |
| Hospital | Harrison House | 1.2 miles |
| Hospital | St Hughs | 1.2 miles |
| Train station | Grimsby Docks | 1.3 miles |
Street-level crime
| Category | Count |
|---|---|
| Violence and sexual offences | 227 |
| Shoplifting | 78 |
| Criminal damage and arson | 67 |
| Public order | 56 |
| Anti-social behaviour | 41 |
| Burglary | 38 |
| Vehicle crime | 30 |
| Other crime | 29 |
| Other theft | 28 |
| Drugs | 24 |
| Bicycle theft | 9 |
| Possession of weapons | 6 |
| Robbery | 6 |
| Total incidents | 639 |
Within 1 mile during Aug 2026. Source: data.police.uk (England & Wales).
Schools nearby
Nearest open schools with Ofsted ratings (England). Closed schools are not shown. Data from Get Information about Schools and Ofsted.
| Name | Type | Distance | Ofsted |
|---|---|---|---|
| St James' School | Other | 0.2 miles | — (No rating) |
| Ormiston Maritime Academy | Secondary | 0.3 miles | Good — 21 Sep 2022 |
| Franklin College | Other | 0.4 miles | — (No rating) |
| St Martin's Preparatory School | Other | 0.5 miles | — (No rating) |
| TEC Partnership | Other | 0.5 miles | — (No rating) |
Rental Comparables
Rental listings exist nearby, but none matched the 4-bedroom count for this property.
Rent-driven metrics
Based on Area rent estimate.
- Rent ratio — Monthly rent ÷ purchase price (1% rule). 1%+ = strong, 0.8–1% = okay, <0.8% = weak for cashflow.
- Max investor price — Rent ÷ 0.8%; the price at which rent would be 0.8% of price (Stoke-style target).
- Target investor price — Rent ÷ 1%; the price at which rent would be 1% of price (strong cashflow band).
- Gross yield — Annual rent as % of purchase price (no costs).