Nirvana
TIVERTON, NOMANSLAND, DEVON EX16 8NN
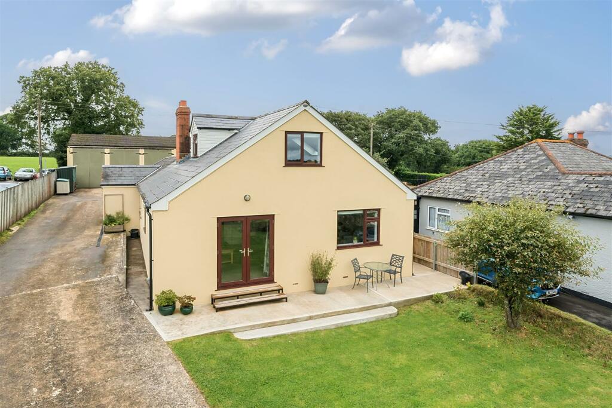
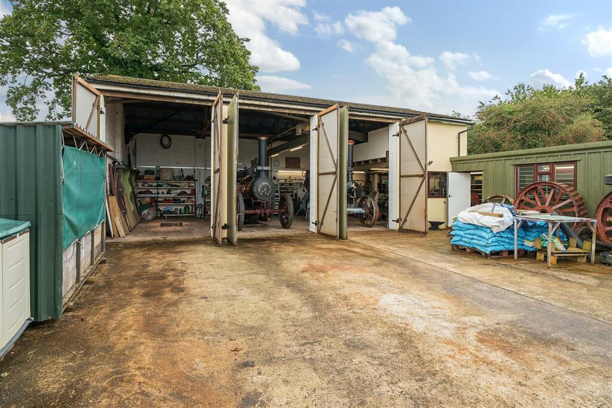
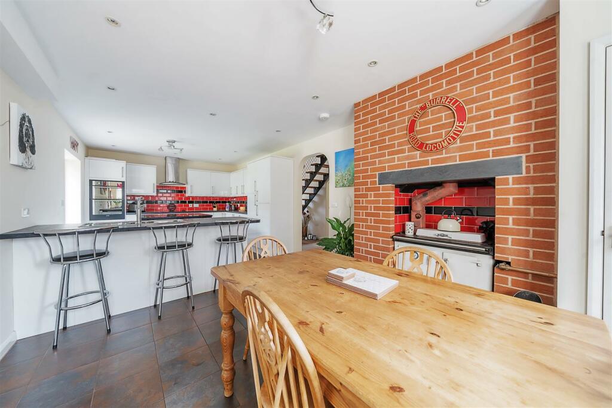
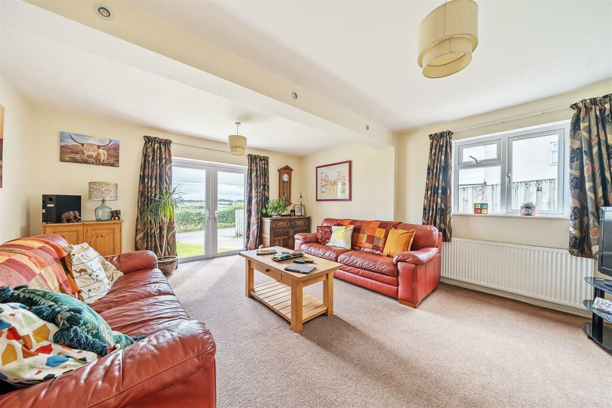
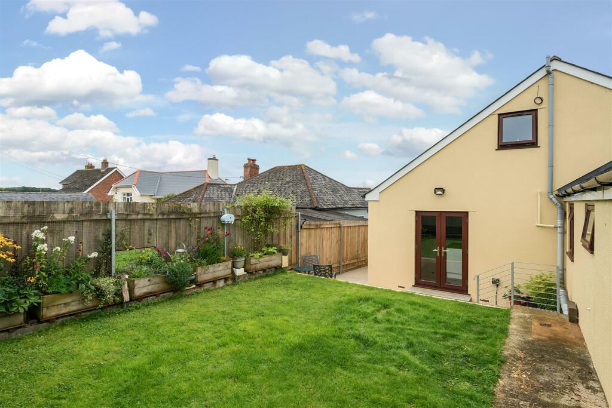
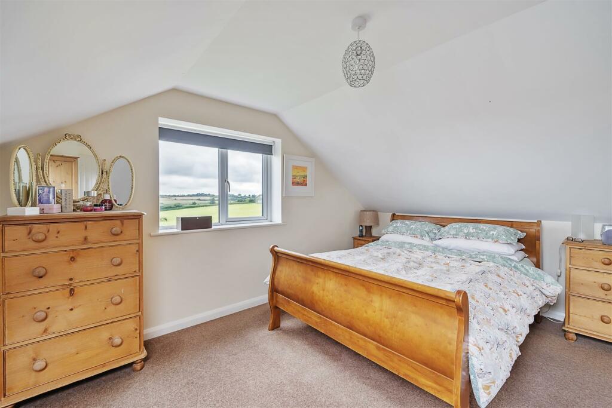
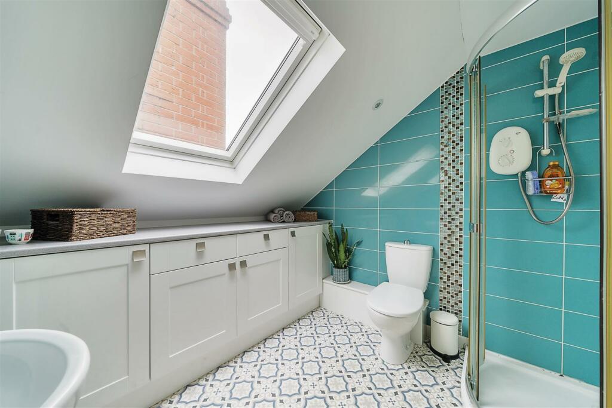
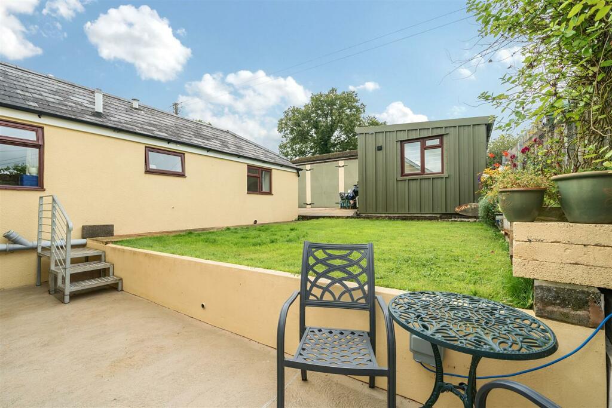
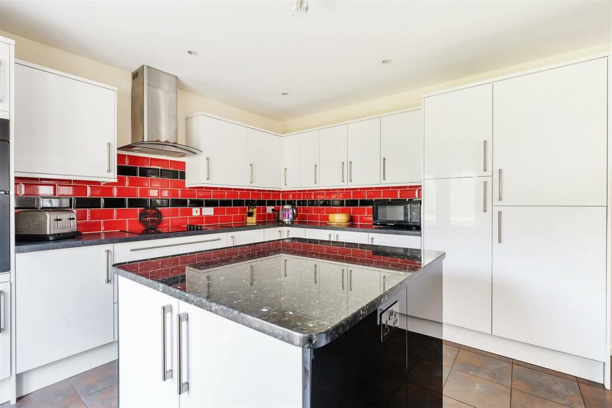
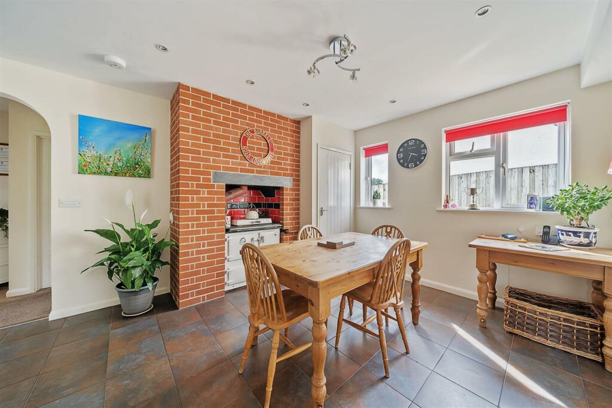
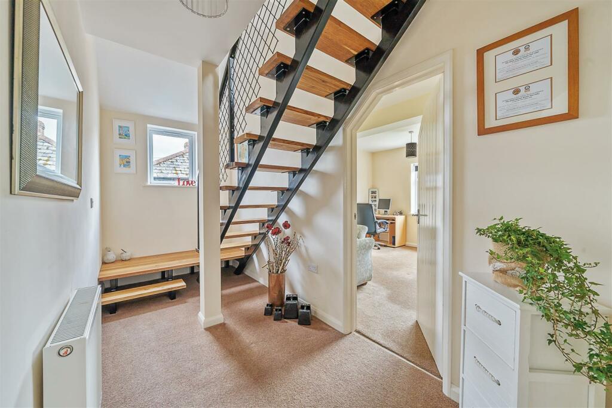
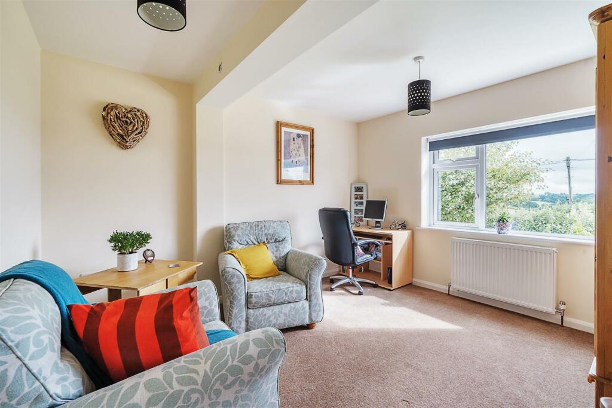
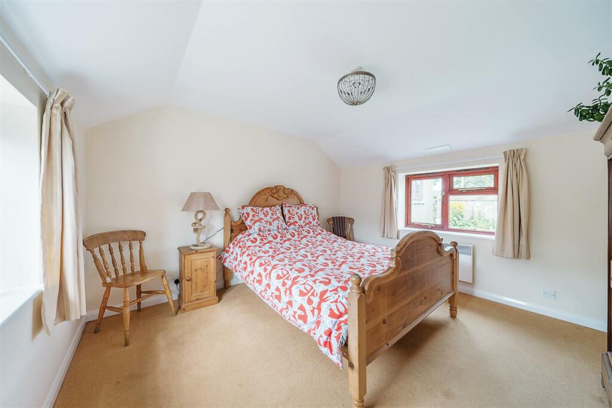
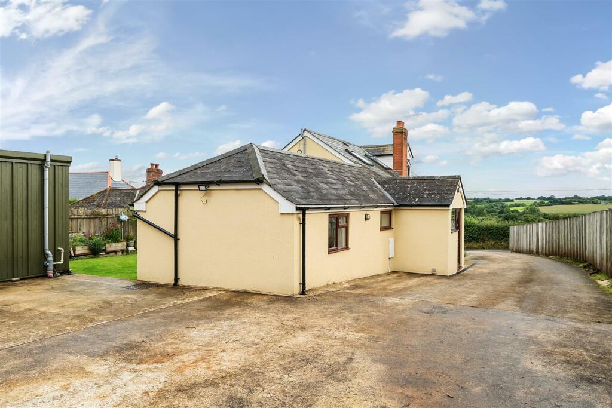
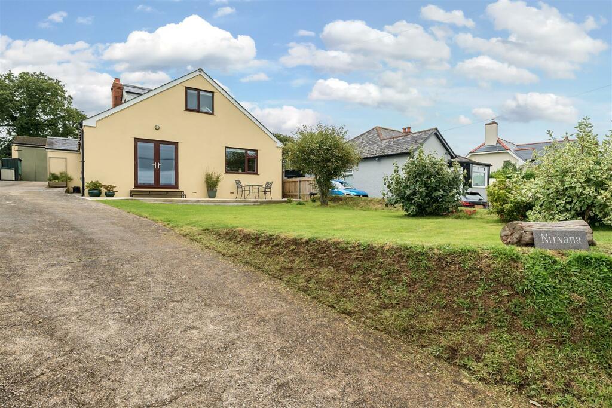
Photo 1 Photo 2 Photo 3 Photo 4 Photo 5 Photo 6 Photo 7 Photo 8 Photo 9 Photo 10 Photo 11 Photo 12 Photo 13 Photo 14 Photo 15
/ 15
Property details
Tenure
FREEHOLD
Floor area
193 m²
Council tax band
C
EPC rating
E
Last sold
£480,000 Sep 2024
Price per m²
£2,591/m²
Local average
£473,069 (+5.7%)
Deprivation
Decile 5 (16,257 of 33,755)
Street crime
0 incidents within 1 mile (May 2026)
Key features
- Spacious four-bedroom detached home
- Glorious views across the countryside
- Parking for multiple vehicles
- Large outbuilding suitable for a range of uses
- Layout suitable for multigenerational living
- Modern kitchen with island and Rayburn
- Village Location
- Council Tax Band C
- No onward chain
- Freehold
Additional details
- Parking
- Yes
- Garden
- Yes
Description
Situation - Nomansland is a pleasant village situated between the parishes of Cruwys Morchard and Witheridge. The village benefits from a cricket club and the well renowned Mount Pleasant Inn. There is a bus service that runs from Barnstaple to Exeter via Nomansland.
The nearby large village of Witheridge has amenities including Newsagents, Post office/general store, vets, Doctor’s Surgery and Primary School.
Tiverton has a wide range of amenities with both private and state schooling and a variety of shops. From Tiverton, access to the M5 at Junction 27 is approximately 7 miles, alongside which lies Tiverton Parkway Station.
Description - Nirvana is a well-proportioned family home set in the centre of the village of Nomansland. The house has three/four bedrooms with one/two reception rooms, a study, large kitchen/dining room and two large, useful outbuildings with a range of potential uses.
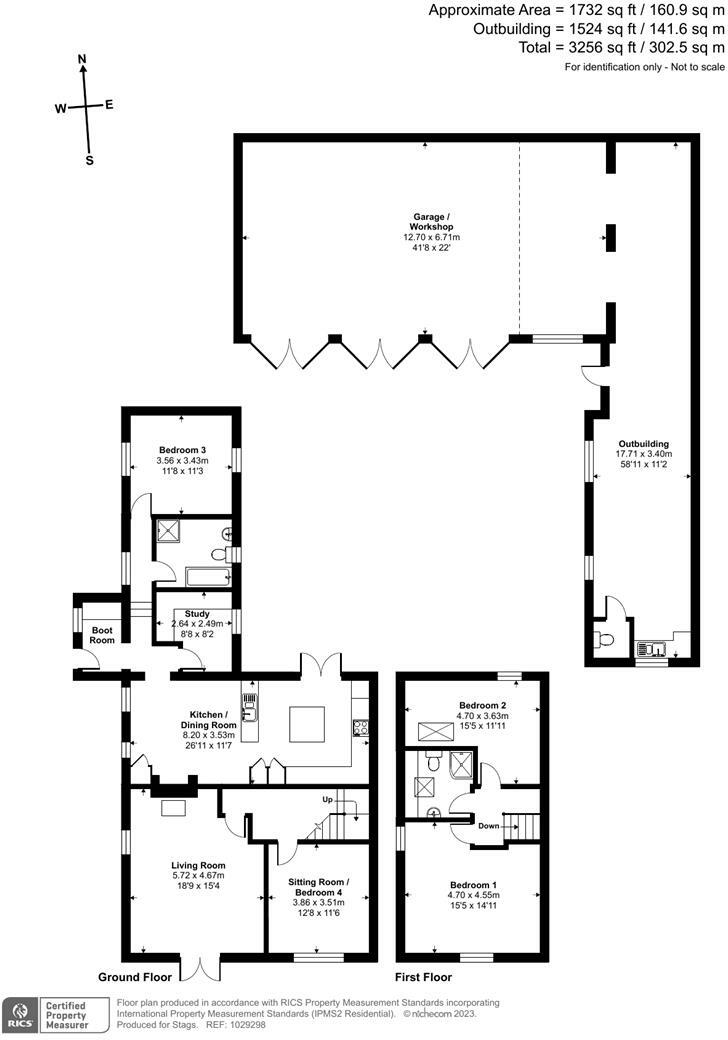
Accommodation - Upon entering the property is a useful boot room with space for coats, undercounter storage with worksurface above and space for a tumble dryer. Leading through from here into the hall which gives access to the study, ground floor bathroom, double bedroom and kitchen/dining room. The bathroom comprises of bath, shower WC and basin, The kitchen has been finished to a good level with a range of base and wall units, granite surface on the central island, double electric oven, electric hob, integrated fridge freezer, solid fuel Rayburn, breakfast bar and ample space for formal dining. There are also French doors that lead out to the patio at the rear. Leading on from the kitchen there are two further reception rooms. The main reception room has French doors out onto the front, south facing garden that enjoys incredible countryside views. This room also benefits from a large wood burner and dual aspect. The secondary sitting room is well proportioned and could be utilised as a snug, children’s playroom, study or additional bedroom if required.
On the first floor there are two double bedrooms. The principle bedroom is of good proportions and benefits from superb views, useful eaves storage and triple aspect with velux windows. The second bedroom on this floor is again a good size with eaves storage. The shower room has Blue Mosaic patterned vinyl flooring with corner shower, WC and basin with lit wall mounted glass mirror above.
Outside - Set back from the road, there is a well-maintained front garden that is predominantly laid to lawn with a range of shrubs and small trees. A driveway leads to the parking at the rear with access directly into the main outbuilding. The rear garden comprises of a spacious terrace, perfect for outdoor entertaining and alfresco dining, a raised lawn and a number of raised flower beds on the northern boundary with closed board fencing defining the boundary on this side.
Outbuildings - There are two large connected outbuildings at the property. The main building has four bays and is a 919sq ft block-built garage/workshop with three high (12ft 6) double doors. Currently serving as a workshop for steam engines, the building has a multitude of uses and subject to necessary permissions could be used for commercial purposes. The property also provides income potential via commercial letting. The building benefits from batten lighting, ample electricity sockets and a travelling crane capable of lifting approximately two to three tonnes. There is also three phase electric supplied by a converter situated on the mezzanine floor. The converter is available via separate negotiation.
There is a mezzanine storage area above eastern end of the building. Attached to this main building is a 650sq ft workshop that again has ample electricity sockets, space for workbenches and machinery along with a utility space with sink, WC and undercounter units.
Services - Mains services connected.
Viewings - Strictly by appointment only through the agents, Stags, on
Directions - From Tiverton take the B3137 west following the signs to Witheridge for about 8 miles, passing though the village of Withleigh. On entering Nomansland proceed for approximately 200 yards and the entrance to the property can be found on the right-hand side.
Listed by
Tiverton
Stags
Reference: 139639766
EPC Rating & Upgrade Cost
Current rating: E
Potential rating: E
Inspection date: 03/10/2022
Expiry date: 02/10/2032
Current heating cost: £2,290/year
Potential heating cost: £2,297/year
Est. upgrade cost to C: £9,500
Recommendations
- Solar water heating (£4,000 - £6,000)
- Solar photovoltaic panels, 2.5 kWp (£3,500 - £5,500)
Flood risk
Zone: 1
Risk: Low
Job (default Low)
Floorplans
Floorplan
EPC Graphs
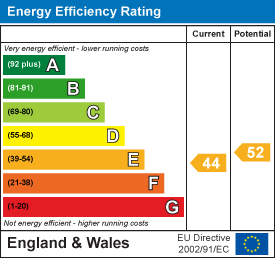
EE Rating
Price history
690% since 2006
| Event | Date | Price | % change |
|---|---|---|---|
| Sold | 13/09/2024 (1 year ago) | £480,000 | +690.1% |
| Sold | 09/01/2006 (20 years ago) | £60,752 | — |
Source: HM Land Registry Price Paid Data. Crown copyright.
Sold Comparables
Same street and nearby sales within 0.25 miles (last 5 years). Data from Land Registry Price Paid.
| Address | Price | Date | Type |
|---|---|---|---|
| MEADOW CROFT, NOMANSLAND, TIVERTON, MID DEVON, DEVON, EX16 8NN | £415,000 | 11/03/2022 | Detached |
| THE BRAMBLES, NOMANSLAND, TIVERTON, MID DEVON, DEVON, EX16 8NW | £335,000 | 21/01/2022 | Detached |
| GREEN BANK, NOMANSLAND, TIVERTON, MID DEVON, DEVON, EX16 8NN | £400,000 | 17/12/2021 | Detached |
Area average: £383,333 (3 sales)
Capital growth trend
Land Registry outcode average: last 12 months vs 5y and 10y ago (from sold prices).
House Price Index (HM Land Registry — official index, not sold-price averages): Mid Devon. Series: Detached. As of April 2026.
Rental Range
Estimated market rent for Mid Devon. Low = conservative, Realistic = average, Optimistic = best case.
Based on Local Authority from postcode lookup → Mid Devon.
LHA (30th percentile) floor for Mid & East Devon: £1,097/mo (Apr 2025 – Mar 2026)
Location
Address
B3137
Nearby
Nearest stations, universities and amenities (distance from property).
| Type | Name | Distance |
|---|---|---|
| Shop | West Middlewick Farm shop | 1.0 miles |
| Shop | Exeter Engineering | 1.8 miles |
| Bus stop | Page's Cross | 2.2 miles |
| Bus stop | Unknown | 5.8 miles |
| Train station | Riverside Halt | 7.3 miles |
| Train station | Weighside | 7.3 miles |
| Hospital | South Molton Hospital | 10.8 miles |
Street-level crime
| Category | Count |
|---|---|
| Total incidents | 0 |
Within 1 mile during May 2026. Source: data.police.uk (England & Wales).
Schools nearby
Nearest open schools with Ofsted ratings (England). Closed schools are not shown. Data from Get Information about Schools and Ofsted.
| Name | Type | Distance | Ofsted |
|---|---|---|---|
| Witheridge Church of England Primary Academy | Primary | 2.0 miles | Good — 22 Jan 2014 |
| Rackenford Church of England Primary School | Primary | 2.8 miles | Good — 17 Dec 2014 |
Rental Comparables
Loading rental comparables for this postcode. Refresh in a few minutes.
Rent-driven metrics
Based on Area rent estimate.
- Rent ratio — Monthly rent ÷ purchase price (1% rule). 1%+ = strong, 0.8–1% = okay, <0.8% = weak for cashflow.
- Max investor price — Rent ÷ 0.8%; the price at which rent would be 0.8% of price (Stoke-style target).
- Target investor price — Rent ÷ 1%; the price at which rent would be 1% of price (strong cashflow band).
- Gross yield — Annual rent as % of purchase price (no costs).
Enter House Number
Enter the house number to help us retrieve more accurate pricing history and property data.
Please log in to submit or correct the house number for this listing.
Log in to continue