Hotham Road North
Hull, HU5 4NP
Listing type
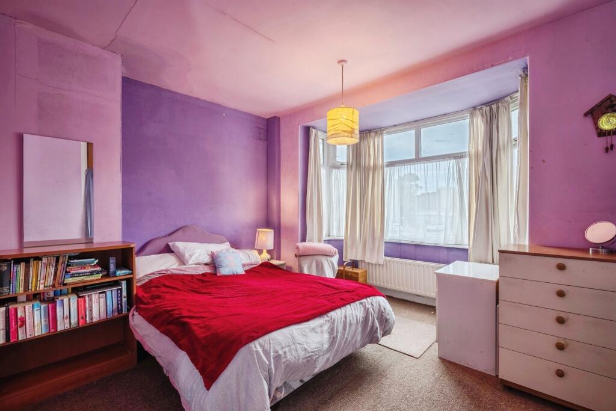
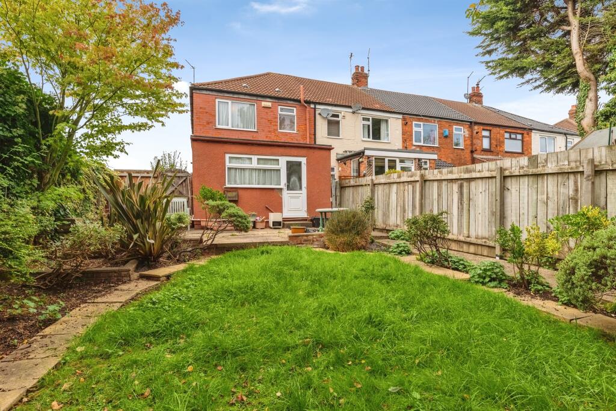
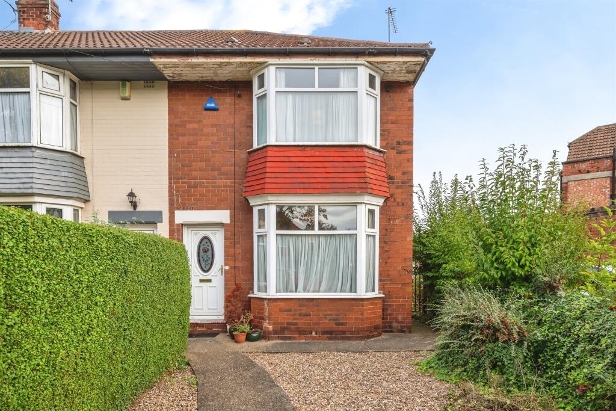
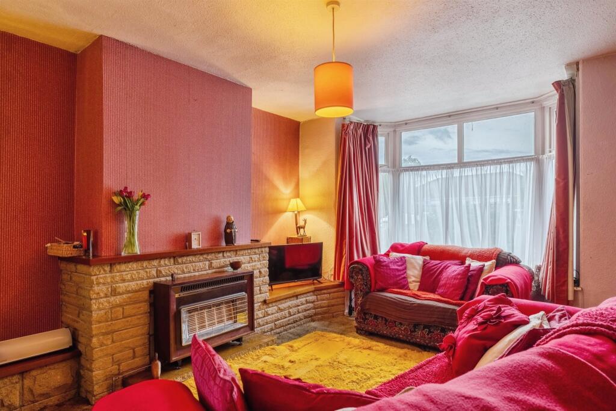
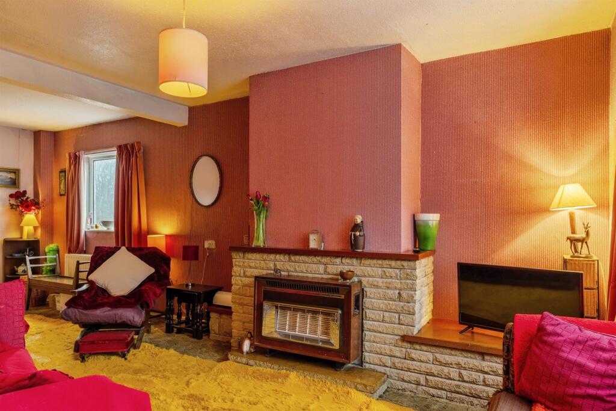
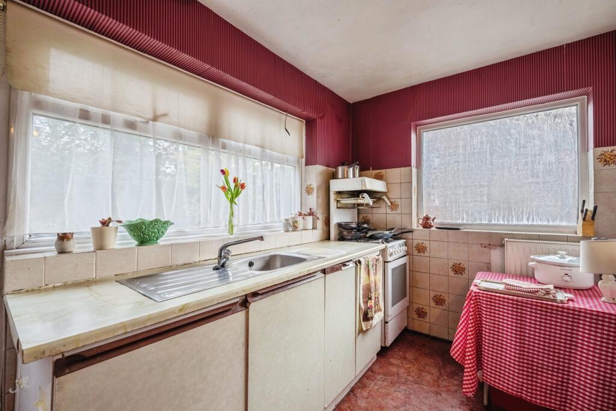
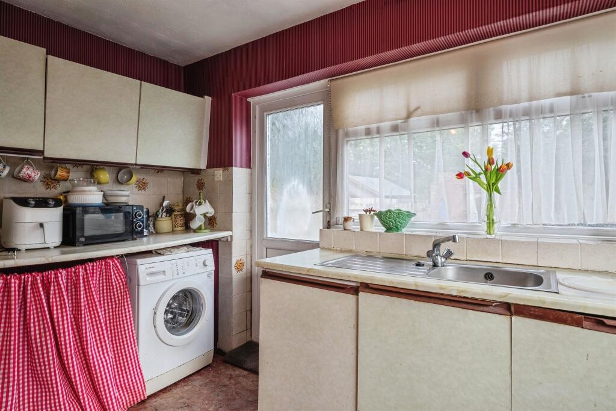
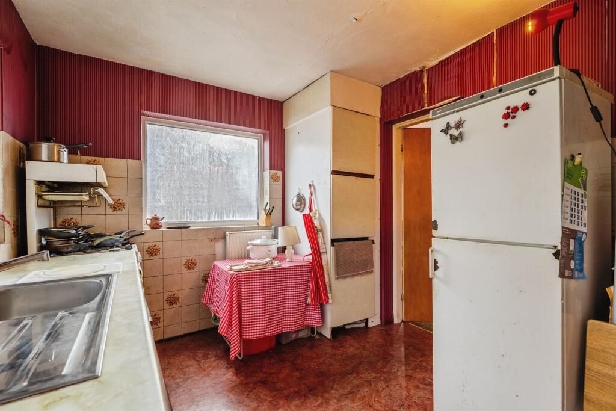
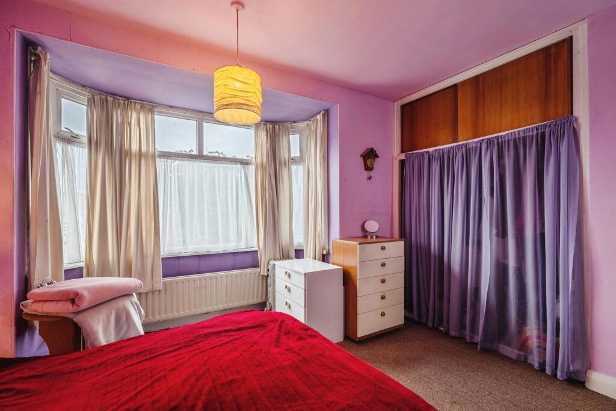
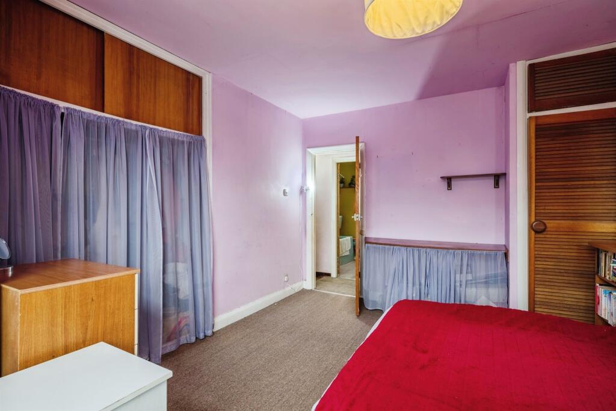
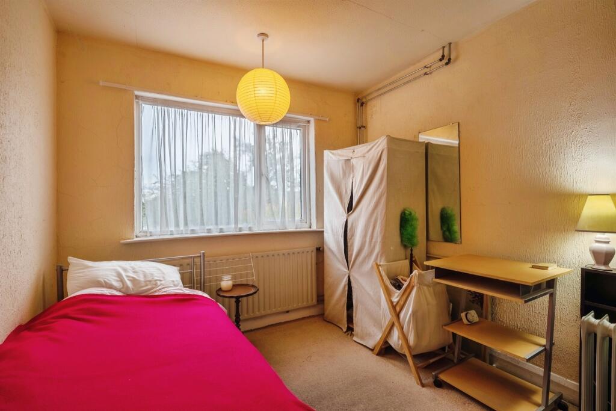
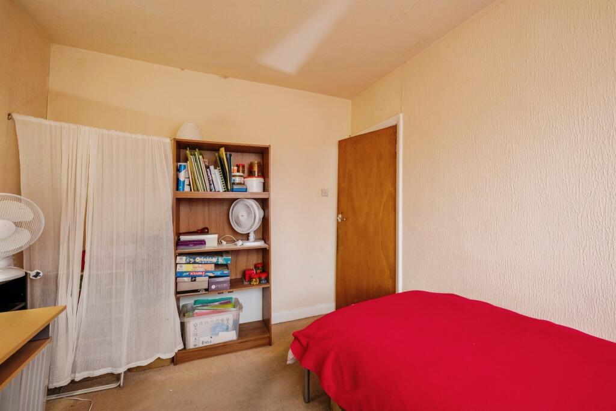
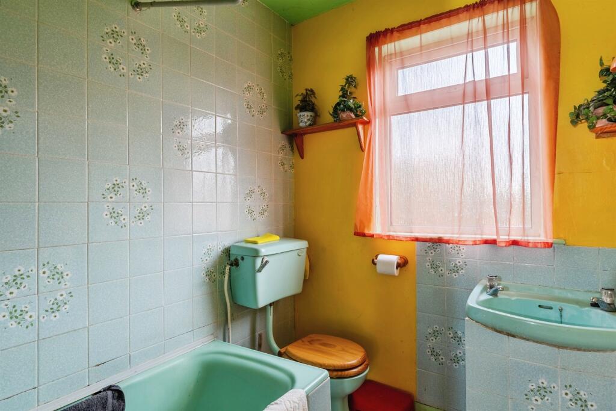
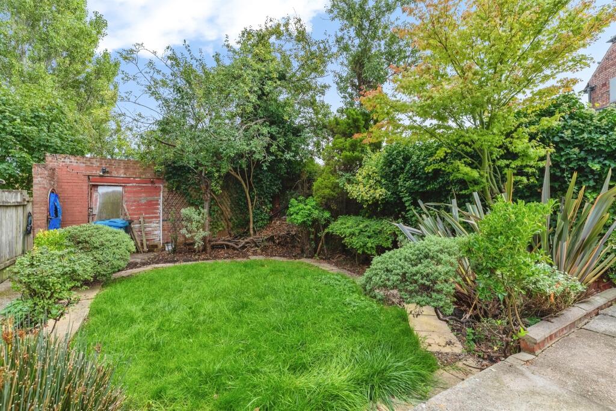
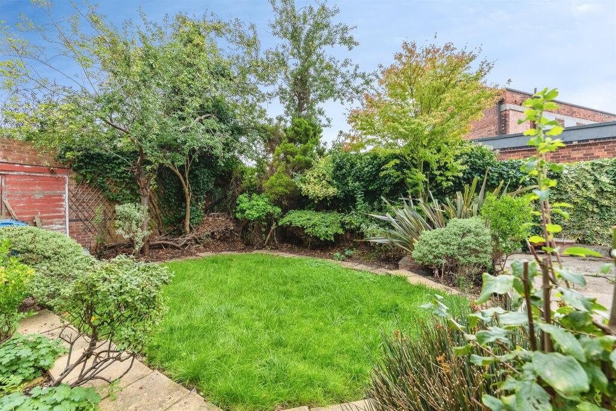
Photo 1 Photo 2 Photo 3 Photo 4 Photo 5 Photo 6 Photo 7 Photo 8 Photo 9 Photo 10 Photo 11 Photo 12 Photo 13 Photo 14 Photo 15
/ 15
Property details
Listing category
Auction
Tenure
FREEHOLD
Council tax band
A
Local average
£135,333 (-33.5%)
Deprivation
Decile 7 (21,391 of 33,755)
Street crime
206 incidents within 1 mile (Aug 2026)
Key features
- Sale by Modern Auction (T&Cs apply)
- Subject to an undisclosed Reserve Price
- Buyers fees apply
- POPULAR LOCATION
- PERFECT FOR FIRST TIME BUYERS AND INVESTORS
- CLOSE TO SCHOOLS AND SHOPS
- TWO BEDROOM HOUSE
- VIEWINGS ESSENTIAL
Additional details
- Electricity
- Mains supply
- Broadband
- FTTP (fibre to the premises)
- Water
- Mains supply
- Sewerage
- Mains supply
- Heating
- Gas central
- Parking
- On street
- Garden
- Front garden, Back garden
- Listed property
- No
- Restrictions
- No
- Required access
- No
- Rights of way
- No
- Flooded in last 5 years
- No
Description
This two bedroom house is a perfect opportunity for investors and first time buyers. Situated on the popular Hotham Road, this house is located close to the local shops, schools and bus routes to the city centre.
DESCRIPTION
This two bedroom house is a perfect opportunity for investors and first time buyers. Situated on the popular Hotham Road, this house is located close to the local shops, schools and bus routes to the city centre.
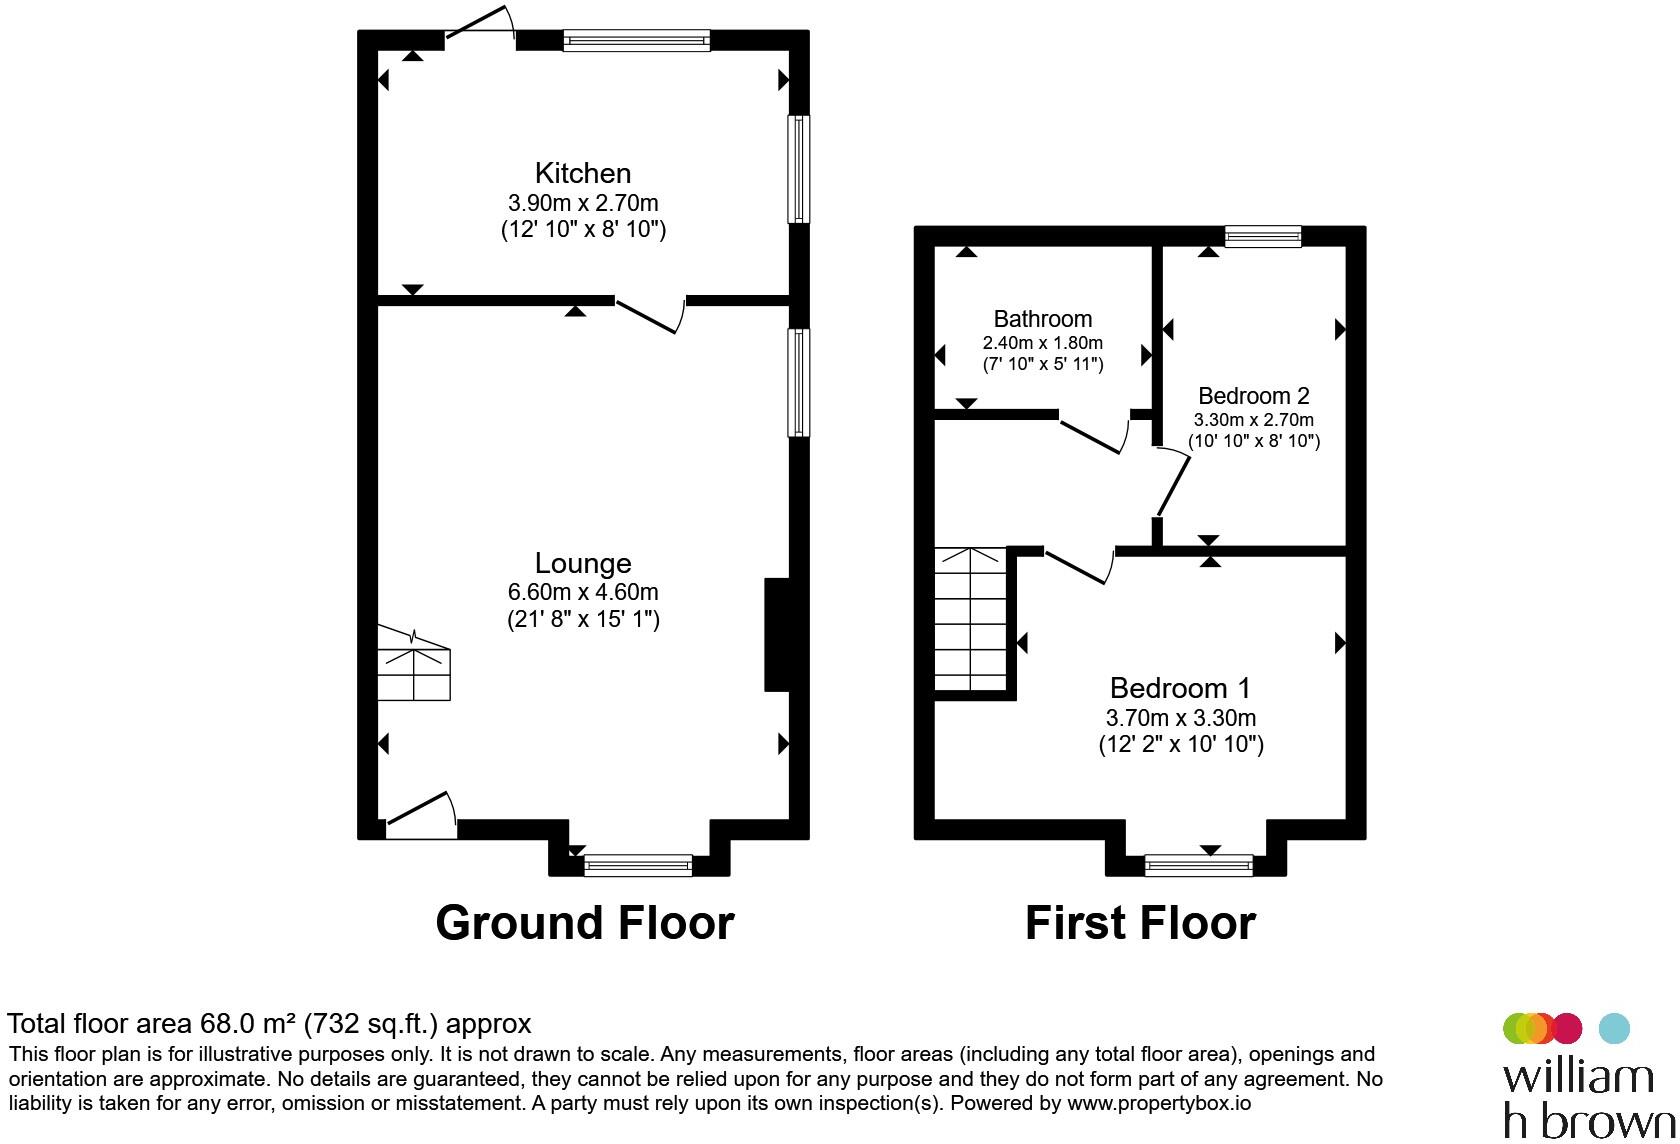
The ground floor of this property comprises of a lounge and a kitchen, the upper floor boasts two well sized bedrooms and a family bathroom. The front of the property consists of an easy to maintain garden and the rear has a lot of potential and is perfect for those who like to dabble in gardening and sit out and enjoy the sun.
This property is perfect for those who want a project and to be able to put their own stamp on a house.
Viewings are essential to appreciate what this property has to offer.
Auctioneer's Comments
This property is offered through Modern Method of Auction. Should you view, offer or bid your data will be shared with the Auctioneer, iamsold Limited. This method requires both parties to complete the transaction within 56 days, allowing buyers to proceed with mortgage finance (subject to lending criteria, affordability and survey). The buyer is required to sign a reservation agreement and make payment of a non-refundable Reservation Fee of 4.5% of the purchase price including VAT, subject to a minimum of £6600.00 including VAT. This fee is paid in addition to purchase price and will be considered as part of the chargeable consideration for the property in the calculation for stamp duty liability. Buyers will be required to complete an identification process with iamsold and provide proof of how the purchase would be funded. The property has a Buyer Information Pack containing documents about the property. The documents may not tell you everything you need to know, so you must complete your own due diligence before bidding. A sample of the Reservation Agreement and terms and conditions are contained within this pack. The buyer will also make payment of no more than £349 inc. VAT towards the preparation cost of the pack. Please confirm exact costs with the auctioneer. The estate agent and auctioneer may recommend the services of other providers to you, in which they will be paid for the referral. These services are optional, and you will be advised of any payment, in writing before any services are accepted. Listing is subject to a start price and undisclosed reserve price that can change.
Lounge
With a door to the front leading into the property, a feature fireplace with surround, a radiator, a double glazed bay window to the front and stairs leading to the upper floor.
Kitchen
Comprising of a range of wall and base units, work surfaces, a stainless steel sink and drainer unit, space for a fridge freezer, space for a cooker, plumbing for a washing machine, a radiator, double glazed windows to the side and rear and a door leading to the rear garden.
Bedroom 1
With a radiator and a double glazed bay window to the front.
Bedroom 2
With a radiator and a double glazed window to the rear.
Bathroom
With a W/C, a wash hand basin, a bath, a radiator and a double glazed window to the rear.
Front Garden
With a path leading to the front door, a gravel area and shrubs.
Rear Garden
With a paved patio area, a lawned area, flower beds with shrubs and trees and a wooden fence.
Garage
With additional space at the rear of the garden.
DIRECTIONS
See below map for property location, for more information on the local area please contact your residential sales team on: .
1. MONEY LAUNDERING REGULATIONS: Intending purchasers will be asked to produce identification documentation at a later stage and we would ask for your co-operation in order that there will be no delay in agreeing the sale.
2. General: While we endeavour to make our sales particulars fair, accurate and reliable, they are only a general guide to the property and, accordingly, if there is any point which is of particular importance to you, please contact the office and we will be pleased to check the position for you, especially if you are contemplating travelling some distance to view the property.
3. The measurements indicated are supplied for guidance only and as such must be considered incorrect.
4. Services: Please note we have not tested the services or any of the equipment or appliances in this property, accordingly we strongly advise prospective buyers to commission their own survey or service reports before finalising their offer to purchase.
5. THESE PARTICULARS ARE ISSUED IN GOOD FAITH BUT DO NOT CONSTITUTE REPRESENTATIONS OF FACT OR FORM PART OF ANY OFFER OR CONTRACT. THE MATTERS REFERRED TO IN THESE PARTICULARS SHOULD BE INDEPENDENTLY VERIFIED BY PROSPECTIVE BUYERS OR TENANTS. NEITHER SEQUENCE (UK) LIMITED NOR ANY OF ITS EMPLOYEES OR AGENTS HAS ANY AUTHORITY TO MAKE OR GIVE ANY REPRESENTATION OR WARRANTY WHATEVER IN RELATION TO THIS PROPERTY.
Listed by
Hull Newland Avenue
Sequence (UK) Limited - Connells
Reference: 94271091
EPC ratings on this postcode
We don't have a matched EPC for this property yet. Below are efficiency scores and details for other addresses on this postcode.
| Address | Current | Potential | Floor area | Age band | Type |
|---|---|---|---|---|---|
| 53 Hotham Road North, HULL | 71 | 84 | 92 m² | England and Wales: 1930-1949 | Terraced |
| 55, Hotham Road North, HULL | 57 | 88 | 95 m² | England and Wales: 1930-1949 | Terraced |
| 57 Hotham Road North, HULL | 61 | 75 | 91 m² | England and Wales: 1930-1949 | Detached |
| 57, Hotham Road North, HULL | 56 | 57 | 90 m² | England and Wales: 1930-1949 | Detached |
| 65 HOTHAM ROAD NORTH, KINGSTON UPON HULL, KINGSTON UPON HULL | 68 | 83 | 91 m² | England and Wales: 1930-1949 | Terraced |
| 69, Hotham Road North, HULL | 67 | 68 | 84 m² | England and Wales: 1950-1966 | — |
| 73, Hotham Road North, HULL | 45 | 48 | 70 m² | England and Wales: 1930-1949 | Terraced |
| 75, Hotham Road North, HULL | 62 | 69 | 66 m² | England and Wales: 1930-1949 | Terraced |
| 79, Hotham Road North, HULL | 65 | 84 | 68 m² | England and Wales: 1950-1966 | Terraced |
| 79, Hotham Road North, HULL | 55 | 59 | — | England and Wales: 1930-1949 | — |
| 81, Hotham Road North, HULL | 63 | 87 | 70 m² | England and Wales: 1900-1929 | Terraced |
| 83, Hotham Road North, HULL | 68 | 90 | 65 m² | England and Wales: 1900-1929 | Terraced |
| 83, Hotham Road North, HULL | 21 | 91 | 67 m² | England and Wales: 1930-1949 | Terraced |
| 85, Hotham Road North, HULL | 72 | 73 | 72 m² | England and Wales: 1930-1949 | — |
| 87 Hotham Road North, HULL | 62 | 74 | 73 m² | England and Wales: 1900-1929 | Terraced |
Flood risk
Zone: 2
Risk: In flood risk area
Environment Agency Flood Risk Areas (APSFR)
Registered land (INSPIRE)
This location is outside the imported HM Land Registry INSPIRE registered freehold polygons.
Source: HM Land Registry INSPIRE Index Polygons.
Floorplans
Floorplan 1
EPC Graphs
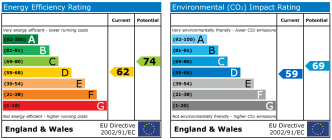
EPC
Price history
| Event | Date | Price | % change |
|---|---|---|---|
| Listed for sale | — | £90,000 | — |
Source: HM Land Registry Price Paid Data. Crown copyright.
Sold Comparables
Same street and nearby sales within 0.25 miles (last 5 years). Data from Land Registry Price Paid.
| Address | Price | Date | Type |
|---|---|---|---|
| 210 BRICKNELL AVENUE, HULL, CITY OF KINGSTON UPON HULL, HU5 4QQ | £205,000 | 11/02/2026 | Terraced |
| Same street 53 HOTHAM ROAD NORTH, HULL, CITY OF KINGSTON UPON HULL, HU5 4NP | £170,000 | 19/12/2025 | Terraced |
| 28 APPLETON ROAD, HULL, CITY OF KINGSTON UPON HULL, HU5 4PR | £147,000 | 12/12/2025 | Terraced |
| 234 BRICKNELL AVENUE, HULL, CITY OF KINGSTON UPON HULL, HU5 4QG | £173,500 | 28/11/2025 | Terraced |
| 78 FAIRFAX AVENUE, HULL, CITY OF KINGSTON UPON HULL, HU5 4RB | £140,000 | 28/11/2025 | Terraced |
| 239 BRICKNELL AVENUE, HULL, CITY OF KINGSTON UPON HULL, HU5 4NS | £185,000 | 28/11/2025 | Terraced |
| 43 LYTHE AVENUE, HULL, EAST RIDING OF YORKSHIRE, HU5 4TD | £115,000 | 28/11/2025 | Terraced |
| 35 ANCASTER AVENUE, HULL, CITY OF KINGSTON UPON HULL, HU5 4QP | £165,000 | 27/11/2025 | Terraced |
| 1 GRAMMAR SCHOOL ROAD, HULL, CITY OF KINGSTON UPON HULL, HU5 4NU | £180,000 | 11/11/2025 | Terraced |
| 36 LINKFIELD ROAD, HULL, CITY OF KINGSTON UPON HULL, HU5 4NN | £98,000 | 11/07/2025 | Terraced |
| 36 STRATHCONA AVENUE, HULL, EAST RIDING OF YORKSHIRE, HU5 4AD | £165,000 | 17/02/2025 | Terraced |
| 162 ANCASTER AVENUE, HULL, CITY OF KINGSTON UPON HULL, HU5 4QT | £157,500 | 03/01/2025 | Terraced |
| 76 STRATHCONA AVENUE, HULL, EAST RIDING OF YORKSHIRE, HU5 4AD | £149,000 | 27/10/2023 | Terraced |
| 62 STRATHCONA AVENUE, HULL, EAST RIDING OF YORKSHIRE, HU5 4AD | £194,500 | 23/10/2023 | Terraced |
| 115 HOTHAM ROAD NORTH, HULL, CITY OF KINGSTON UPON HULL, HU5 4PU | £125,000 | 11/08/2023 | Terraced |
| 89 ANCASTER AVENUE, HULL, CITY OF KINGSTON UPON HULL, HU5 4QR | £130,000 | 15/05/2023 | Terraced |
| 15 BOWES WALK, HULL, CITY OF KINGSTON UPON HULL, HU5 4RP | £132,000 | 19/04/2023 | Terraced |
| 158 ANCASTER AVENUE, HULL, CITY OF KINGSTON UPON HULL, HU5 4QT | £140,000 | 19/12/2022 | Terraced |
| 225 BRICKNELL AVENUE, HULL, CITY OF KINGSTON UPON HULL, HU5 4NS | £169,000 | 12/10/2022 | Terraced |
| 17 ANCASTER AVENUE, HULL, CITY OF KINGSTON UPON HULL, HU5 4QP | £200,000 | 30/09/2022 | Terraced |
| 44 STRATHCONA AVENUE, HULL, EAST RIDING OF YORKSHIRE, HU5 4AD | £145,000 | 30/09/2022 | Terraced |
Street average: £170,000 (1 sale)
Area average: £155,775 (20 sales)
Capital growth trend
Land Registry outcode average: last 12 months vs 5y and 10y ago (from sold prices).
House Price Index (HM Land Registry — official index, not sold-price averages): City of Kingston upon Hull. Series: Terraced. As of July 2026.
Rental Range
Estimated market rent for Kingston upon Hull, City of. Low = conservative, Realistic = average, Optimistic = best case.
Based on Local Authority from postcode lookup → Kingston upon Hull, City of.
LHA (30th percentile) floor for Hull & East Riding: £474/mo (Apr 2025 – Mar 2026)
Location
Address
Hotham Road North
Nearby
Nearest stations, universities and amenities (distance from property).
| Type | Name | Distance |
|---|---|---|
| Bus stop | Bricknell Avenue Hotham Road North | 0.1 miles |
| Bus stop | Bricknell Avenue Hotham Road | 0.1 miles |
| Shop | BLUE SHOP | 0.6 miles |
| Shop | ROYAL CUTZ | 0.6 miles |
| University | University of Hull | 0.8 miles |
| Train station | Cottingham | 1.2 miles |
| Hospital | Mill View | 2.2 miles |
| Train station | Hull Paragon Interchange | 2.3 miles |
Street-level crime
| Category | Count |
|---|---|
| Violence and sexual offences | 84 |
| Public order | 27 |
| Criminal damage and arson | 20 |
| Burglary | 15 |
| Other theft | 15 |
| Anti-social behaviour | 9 |
| Shoplifting | 8 |
| Vehicle crime | 8 |
| Bicycle theft | 7 |
| Other crime | 7 |
| Drugs | 3 |
| Possession of weapons | 2 |
| Robbery | 1 |
| Total incidents | 206 |
Within 1 mile during Aug 2026. Source: data.police.uk (England & Wales).
Schools nearby
Nearest open schools with Ofsted ratings (England). Closed schools are not shown. Data from Get Information about Schools and Ofsted.
| Name | Type | Distance | Ofsted |
|---|---|---|---|
| Kelvin Hall School | Secondary | 0.2 miles | Good — 29 Feb 2024 |
| Wyke Sixth Form College | Other | 0.3 miles | — (No rating) |
| Croxby Primary School | Primary | 0.4 miles | Good — 17 Feb 2022 |
| Hall Road Academy | Primary | 0.4 miles | Good — 17 Apr 2024 |
| Appleton Primary School | Primary | 0.4 miles | Good — 27 Jun 2013 |
Rental Comparables
Residential lets from OpenRent and Rightmove for the area (same bedroom count). Use to validate rent estimates. Student lets are excluded.
| Title | Rent | Beds | Distance | As seen on |
|---|---|---|---|---|
| 2 Bed Semi-Detached House, Owston Park, HU6 | £795/mo | 2 | 0.43 miles | OpenRent |
| 2 Bed Terraced House, Raglan Street, HU5 | £1,192/mo | 2 | 1.06 miles | OpenRent |
Average rent: £994/mo (2 listings)
Rent-driven metrics
Based on OpenRent comparables.
- Rent ratio — Monthly rent ÷ purchase price (1% rule). 1%+ = strong, 0.8–1% = okay, <0.8% = weak for cashflow.
- Max investor price — Rent ÷ 0.8%; the price at which rent would be 0.8% of price (Stoke-style target).
- Target investor price — Rent ÷ 1%; the price at which rent would be 1% of price (strong cashflow band).
- Gross yield — Annual rent as % of purchase price (no costs).
- Cost-to-rent — Price ÷ annual rent (from OpenRent comparables). Under 14× = strong, 14–16× = acceptable, 17×+ = compressed.
- Cashflow — Rent minus mortgage, 10% maintenance, £25/mo compliance. Assumes 75% LTV, 3.95% APR (5yr fixed), 25yr term.
- ROI — Annual profit ÷ cash in (deposit + 4% purchase costs).
Enter House Number
Enter the house number to help us retrieve more accurate pricing history and property data.
Please log in to submit or correct the house number for this listing.
Log in to continue