169 OLD FORT ROAD
SHOREHAM-BY-SEA, WEST SUSSEX BN43 5HL
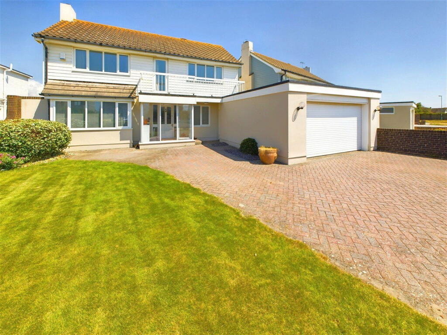
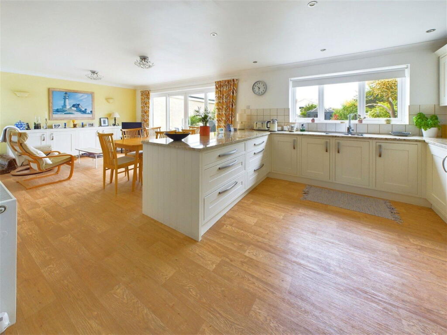
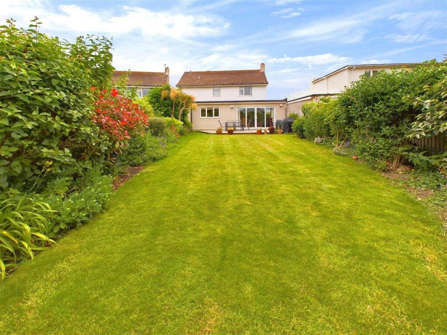
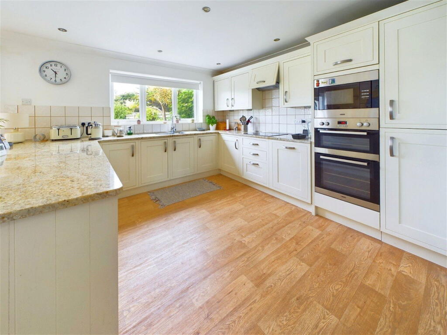
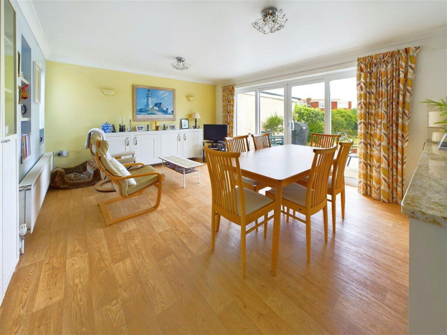
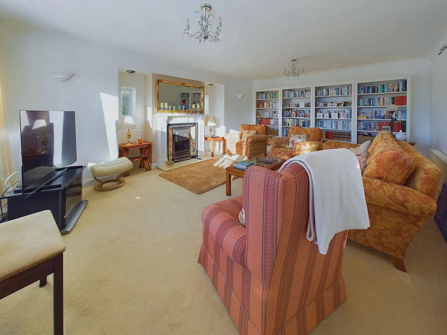
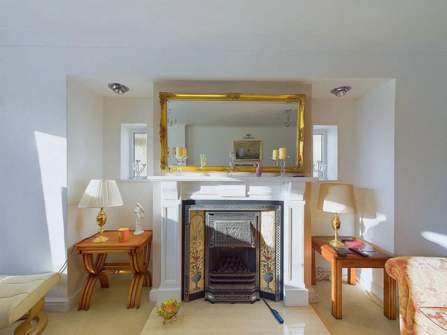
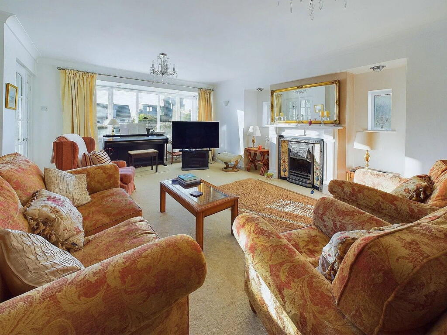
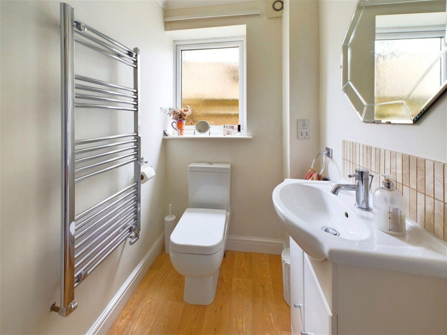
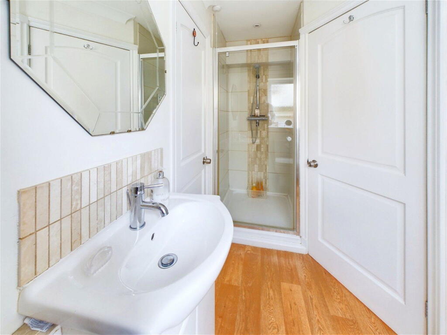
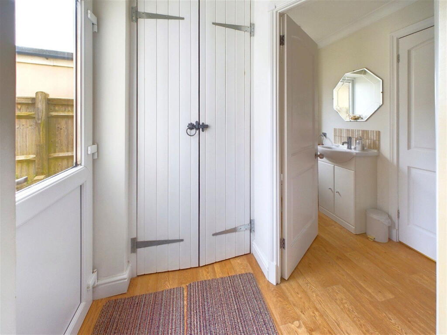
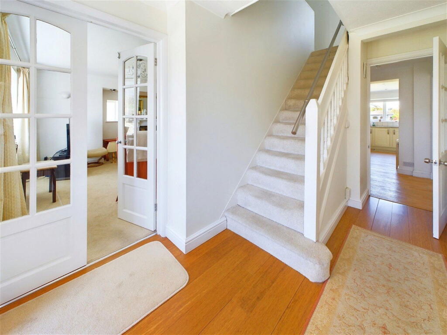
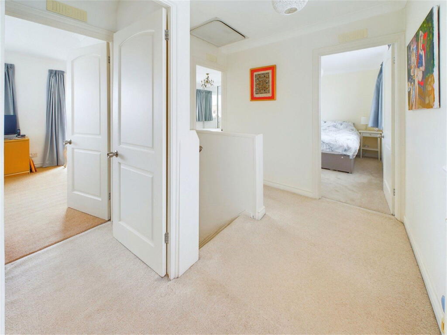
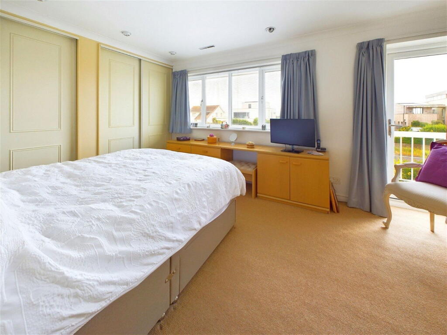
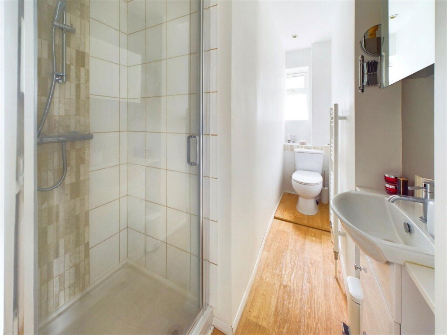
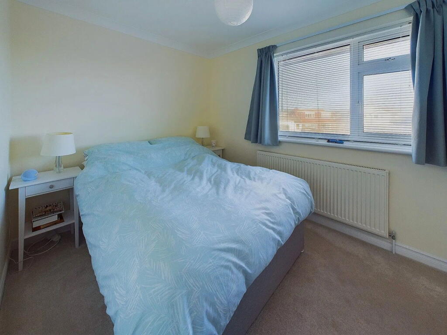
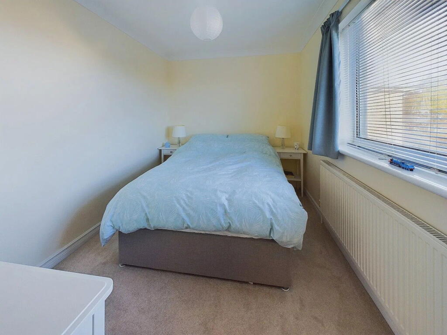
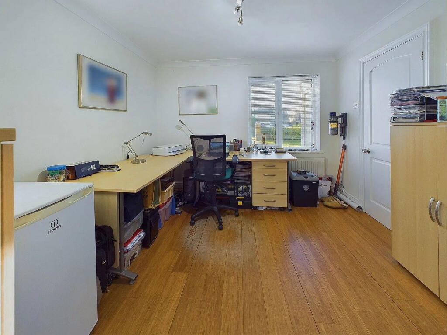
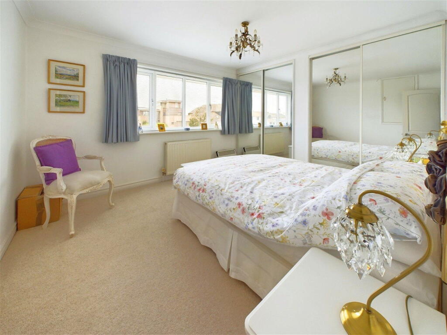
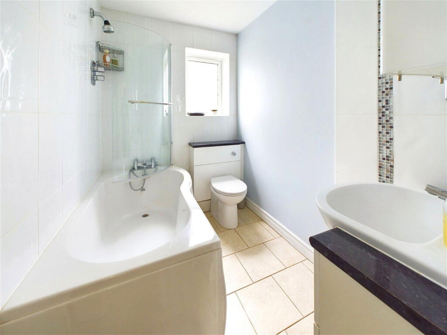
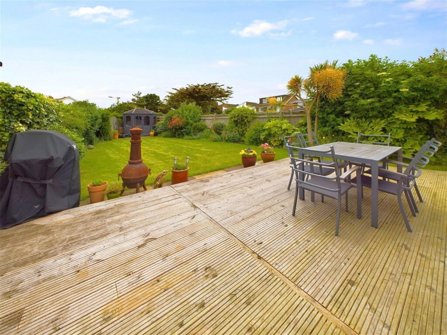
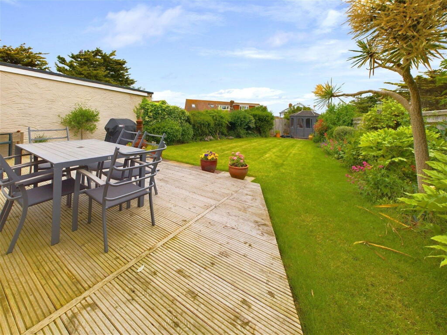
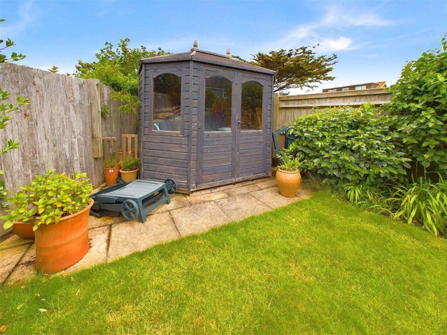
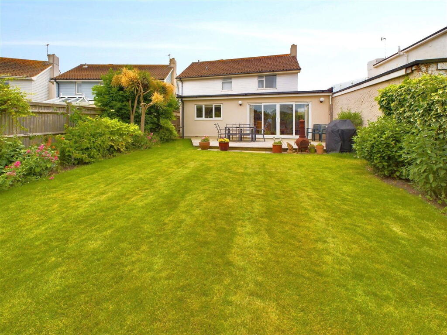
Photo 1 Photo 2 Photo 3 Photo 4 Photo 5 Photo 6 Photo 7 Photo 8 Photo 9 Photo 10 Photo 11 Photo 12 Photo 13 Photo 14 Photo 15 Photo 16 Photo 17 Photo 18 Photo 19 Photo 20 Photo 21 Photo 22 Photo 23 Photo 24
/ 24
Property details
Tenure
FREEHOLD
Floor area
146 m²
Council tax band
F
EPC rating
D
Last sold
£779,000 Feb 2026
Price per m²
£5,479/m²
Local average
£599,688 (+33.4%)
Deprivation
Decile 10 (31,298 of 33,755)
Street crime
146 incidents within 1 mile (May 2026)
Key features
- Detached Family Home
- Four Double Bedrooms
- Three Toilets
- Open Plan Kitchen/Dining Room
- Spacious Lounge
- Versatile Living Accommodation
- Sun Trap Rear Garden
- Off Road Parking and Garage
- Close Proximity to Foreshore and Old Fort
- Sea and Distant Downland Views
Additional details
- Parking
- Garage, Off street
- Garden
- Private garden
Description
Situated on the favoured Old Fort Road being less than 200 yards of access to Shoreham Beach and the Foreshore. There is a footbridge under half a mile away which leads over the River Adur to Shoreham Town Centre which boasts popular bars, cafes, shops and restaurants along with a Health Centre, Library and a Mainline Railway Station.
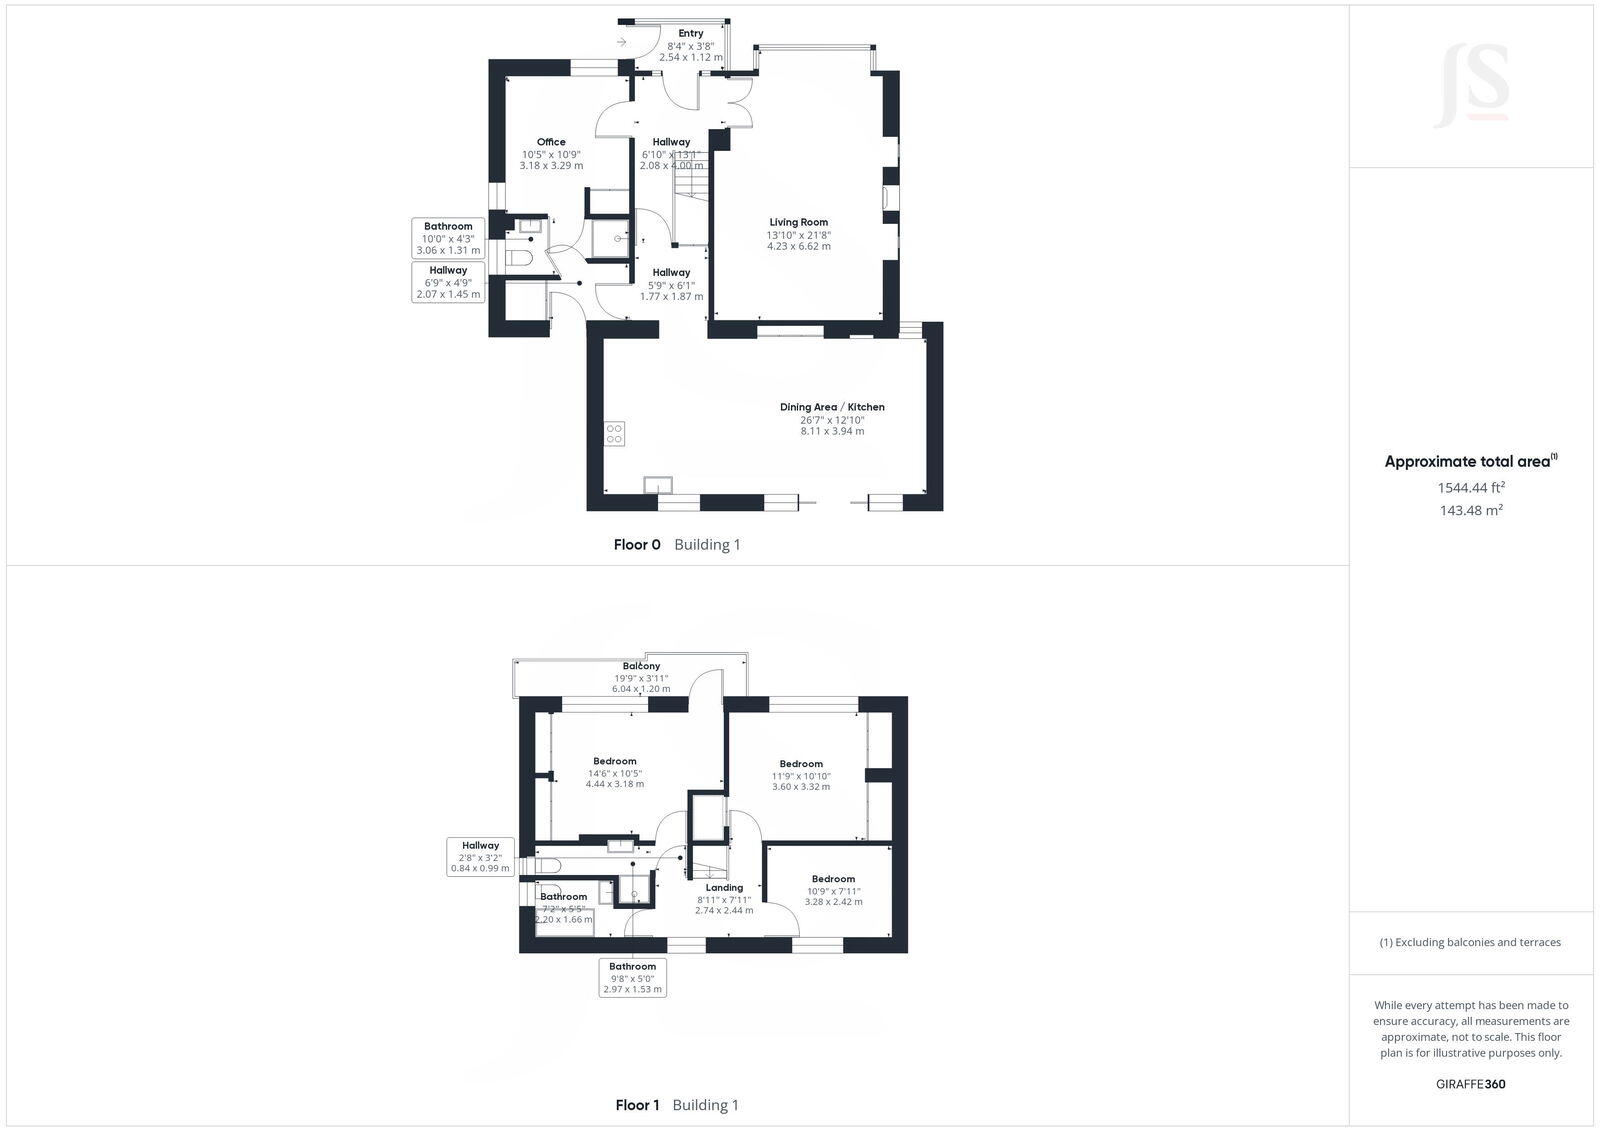
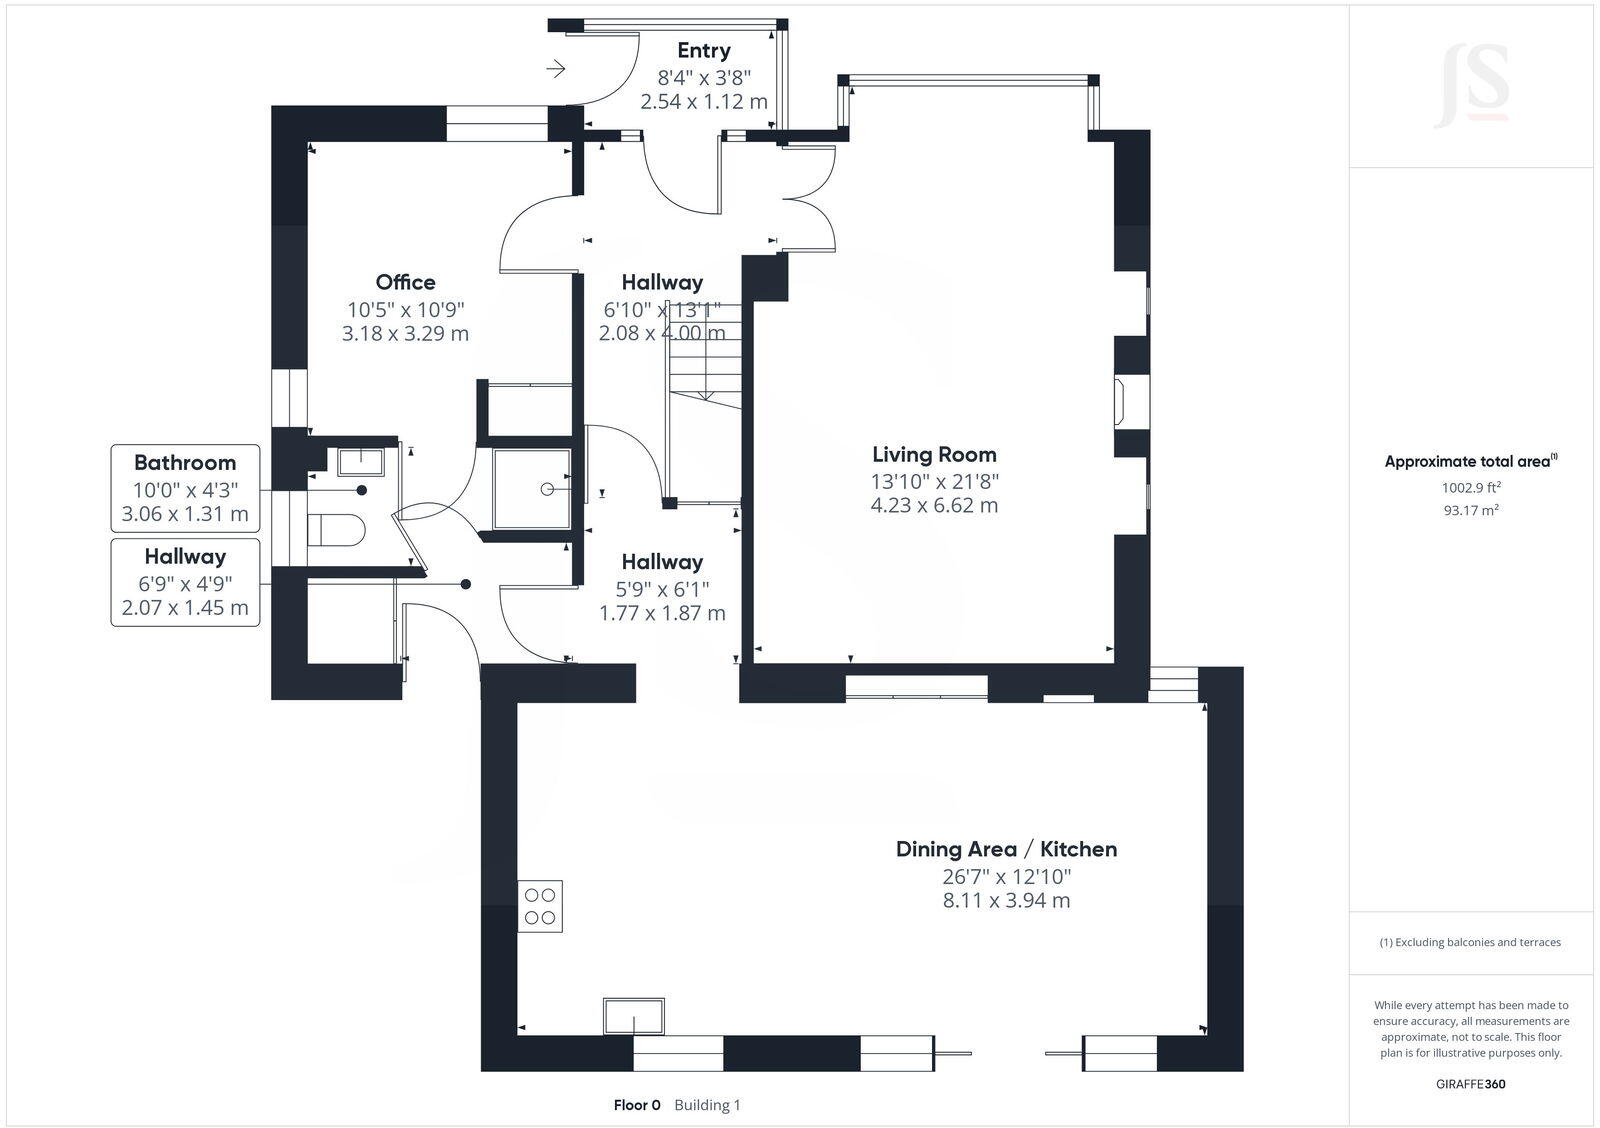
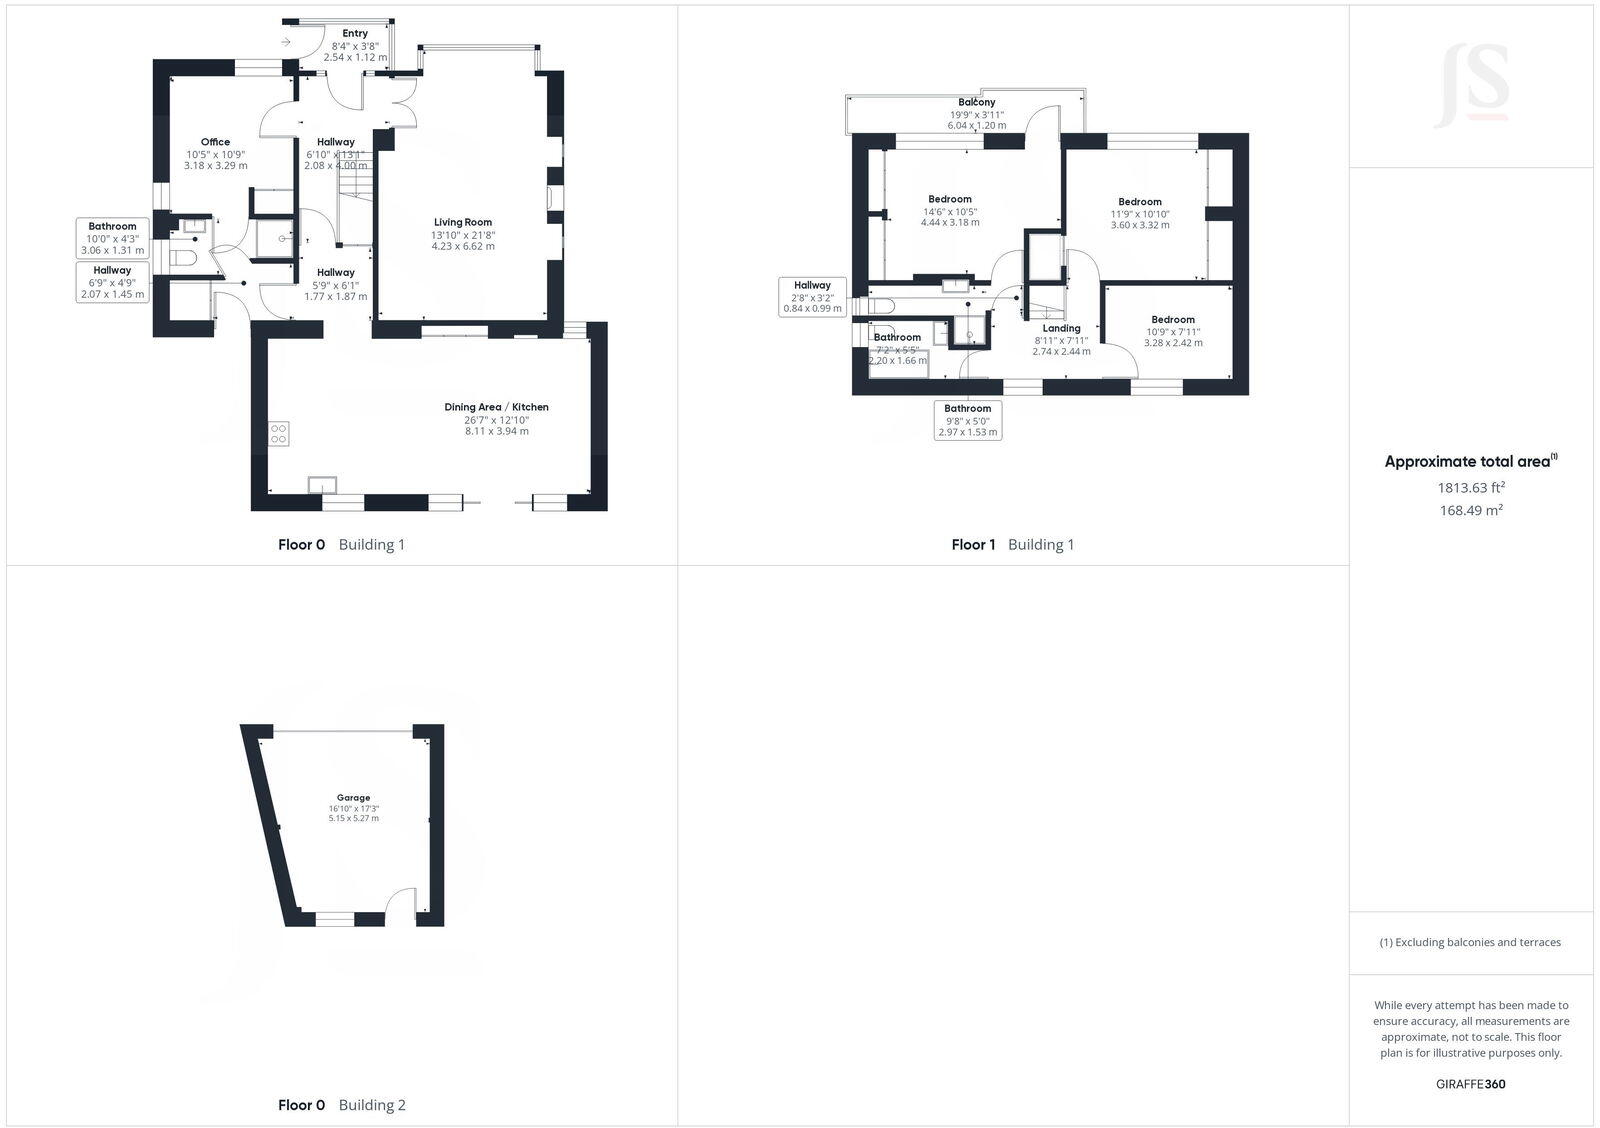
Pvcu double glazed door through to:STORM PORCH South aspect. Comprising pvcu double glazed windows, recessed lighting, tiled flooring, single glazed wooden door through to:
ENTRANCE HALL Comprising wooden flooring, single light fitting, ceiling mounted smoke detector, stairs to first floor landing, single glazed double doors into:
DUAL ASPECT SPACIOUS LOUNGE South and West aspect. Comprising pvcu double glazed bay window, two obscure pvcu double glazed windows, three wall mounted light fittings, four ceiling mounted light fittings, radiator, carpeted flooring, feature gas fire place with attractive wooden surround and sandstone hearth.
OPEN PLAN KITCHEN/DINING ROOM South and North aspect. Comprising pvcu double glazed window, obscure pvcu double glazed window and pvcu double glazed sliding doors leading out onto feature suntrap rear garden, granite work surfaces with cupboards below and matching eye level cupboards, matching integrated dishwasher, matching integrated fridge/freezer, inset one and a half bowl sink unit with mixer tap, inset four ring electric hob, inset two eye level ovens with integrated microwave, vinyl flooring, recessed lighting, two ceiling mounted light fittings, three radiators, under stairs storage cupboard housing electric fuse box and gas meter, two wall mounted light fittings, door through to:
UTILITY ROOM North aspect. Comprising pvcu double glazed door leading out onto feature suntrap rear garden, radiator, vinyl flooring, recessed lighting, storage cupboard housing wall mounted combination boiler and space and provision for washing machine, door through to:
JACK AND JILL GROUND FLOOR SHOWER ROOM East aspect. Comprising obscure pvcu double glazed window, vinyl flooring, low flush w/c, heated towel rail, hand wash basin with vanity unit below, step in shower cubicle with integrated shower attachment over benefitting from fully tiled walls, recessed lighting, extractor fan, door through to:
GROUND FLOOR BEDROOM FOUR South and East aspect. Comprising pvcu double glazed window and obscure pvcu double glazed window, radiator, single light fitting, wooden flooring, fitted cupboard with hanging rail.
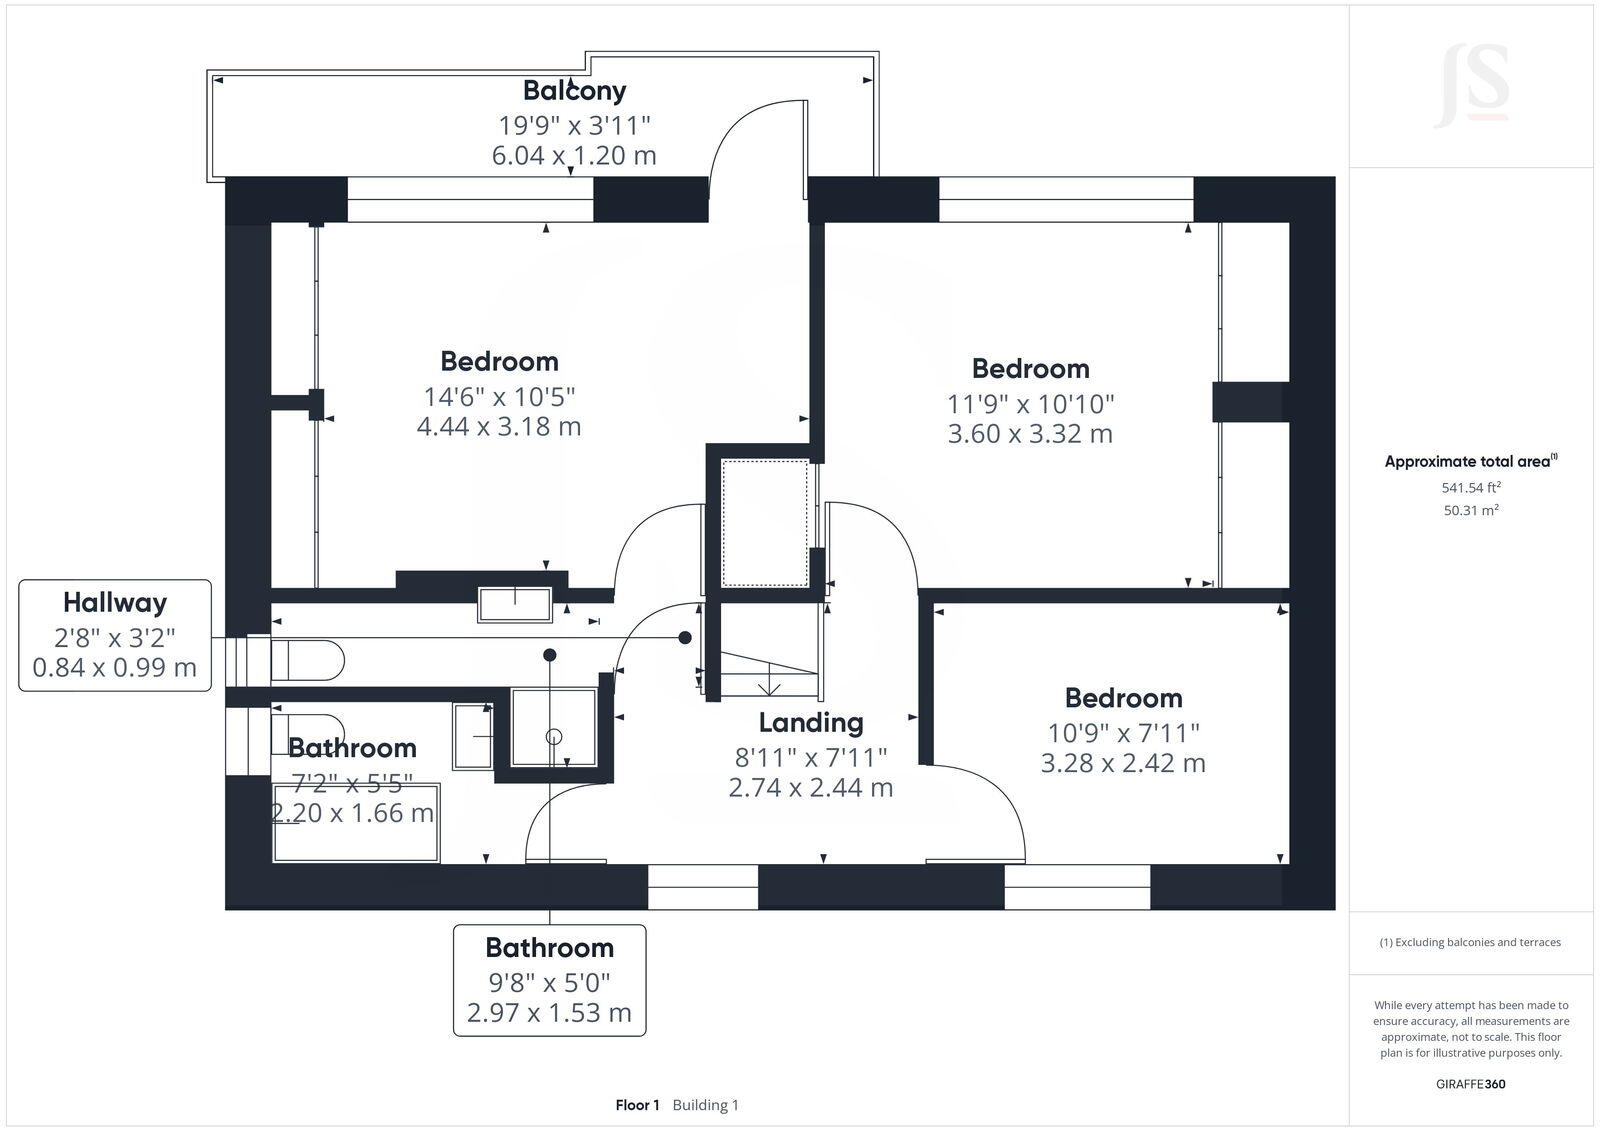
FIRST FLOOR LANDING North aspect. Comprising pvcu double glazed window benefitting from distant downland views, single light fitting, carpeted flooring, radiator, loft hatch access, door through to:
ENSUITE BEDROOM ONE South aspect. Comprising pvcu double glazed windows and pvcu double glazed door leading out onto South facing balcony benefitting from sea views, fitted wardrobes with hanging rails and shelving, radiator, carpeted flooring, recessed lighting, door through to:
ENSUITE East aspect. Comprising obscure pvcu double glazed window, low flush w/c, heated towel rail, hand wash basin with vanity unit below, shower cubicle with integrated shower attachment over benefitting from fully tiled walls, vinyl flooring, recessed lighting.
FAMILY BATHROOM East aspect. Comprising obscure pvcu double glazed window, low flush w/c, tiled flooring, part tiled walls, hand wash basin with vanity below, panel enclosed bath with integrated shower attachment over, heated towel rail, recessed lighting.
BEDROOM TWO South aspect. Comprising pvcu double glazed window benefitting from sea views, carpeted flooring, radiator, single light fitting, fitted cupboards with hanging and shelving,
BEDROOM THREE North aspect. Comprising pvcu double glazed window benefitting from distant downland views, carpeted flooring, radiator, single light fitting.
FRONT GARDEN Offering off road parking for multiple vehicles, laid to lawn comprising various shrub and plant borders, dwarf wall enclosed.
SUNTRAP REAR GARDEN Stepping out onto large decking patio area stepping further onto large lawn area with various shrub and plant boarders, timber built summer house, outside tap.
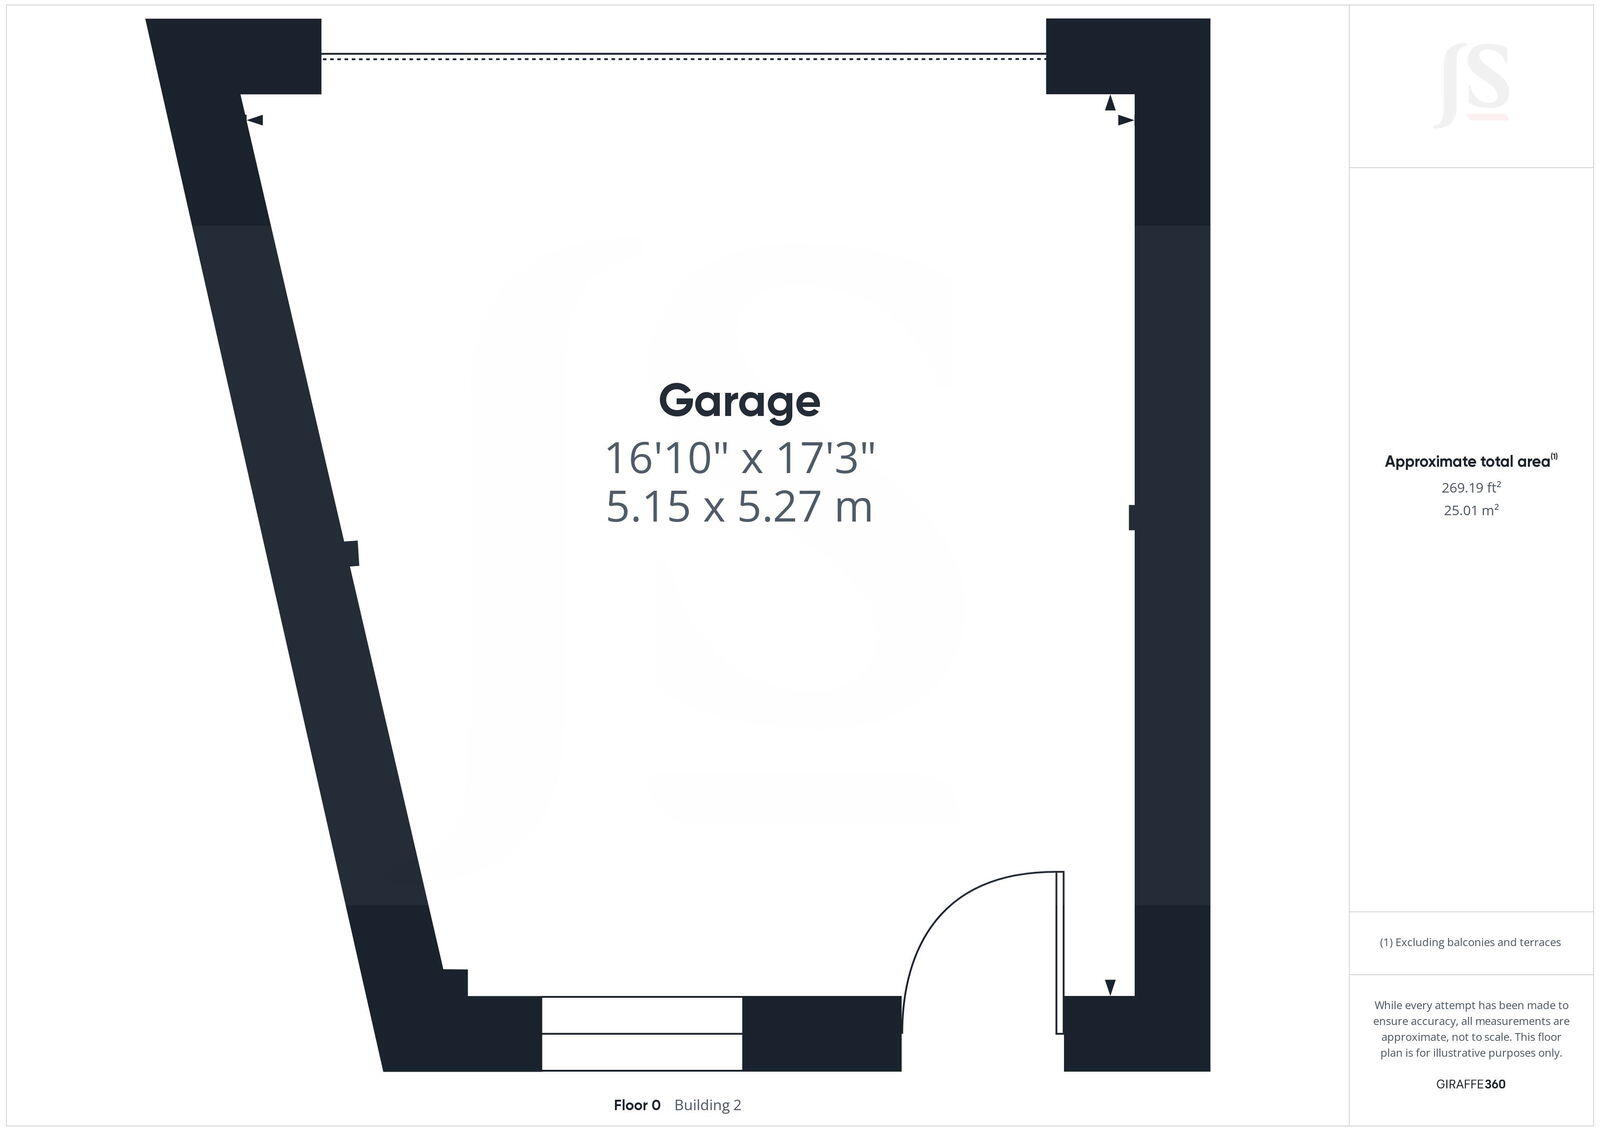
GARAGE Up and over door
COUNCIL TAX Band F
Listed by
Shoreham-By-Sea
Jacobs Steel
Reference: 157035944
EPC Rating & Upgrade Cost
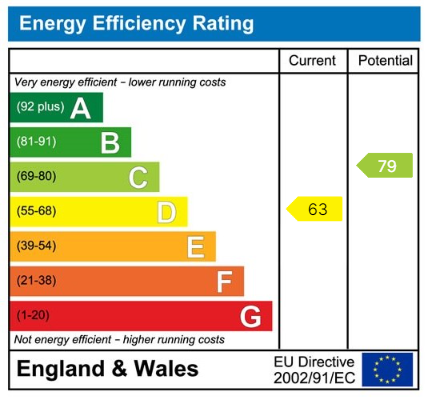
Current rating: D
Potential rating: C
Inspection date: 03/07/2024
Expiry date: 02/07/2034
Current heating cost: £2,469/year
Potential heating cost: £1,731/year
Est. upgrade cost to C: £6,500
Recommendations
- Cavity wall insulation (£500 - £1,500)
- Floor insulation (suspended floor) (£800 - £1,200)
- Solar photovoltaic panels, 2.5 kWp (£3,500 - £5,500)
Flood risk
Zone: 1
Risk: Low
Job (default Low)
Floorplans
Floorplan 1
Floorplan 2
Floorplan 3
Floorplan 4
Floorplan 5
EPC Graphs
EPC 1
FENSA Certificates
This property has 1 FENSA certificate(s) on record, indicating window/door installations by FENSA-approved installers.
FENSA Certificate #9330660
Property Details
Street: 169 Old Fort Road
Town: SHOREHAM-BY-SEA
Postcode: BN43 5HL
Installation Details
Items: 11 windows and 3 doors
Certificate Issued: 18/02/2013
Work Completed: 23/01/2013
This certificate data was retrieved from FENSA's database
What is FENSA? FENSA (Fenestration Self-Assessment Scheme) is a government-authorised scheme that monitors building regulation compliance for replacement windows and doors. Certificates indicate that work was completed by FENSA-approved installers.
Price history
372% since 1999
| Event | Date | Price | % change |
|---|---|---|---|
| Sold | 25/02/2026 (4 months ago) | £779,000 | +34.3% |
| Sold | 17/06/2014 (12 years ago) | £579,950 | +22.1% |
| Sold | 11/05/2011 (15 years ago) | £475,000 | +188% |
| Sold | 08/03/1999 (27 years ago) | £164,950 | — |
Source: HM Land Registry Price Paid Data. Crown copyright.
Sold Comparables
Same street and nearby sales within 0.25 miles (last 5 years). Data from Land Registry Price Paid.
| Address | Price | Date | Type |
|---|---|---|---|
| Same street 167 OLD FORT ROAD, SHOREHAM-BY-SEA, ADUR, WEST SUSSEX, BN43 5HL | £800,000 | 14/04/2025 | Detached |
| 225 HARBOUR WAY, SHOREHAM-BY-SEA, ADUR, WEST SUSSEX, BN43 5HZ | £620,000 | 16/11/2023 | Detached |
| Same street 185 OLD FORT ROAD, SHOREHAM-BY-SEA, ADUR, WEST SUSSEX, BN43 5HL | £1,100,000 | 03/08/2023 | Detached |
| Same street 148 OLD FORT ROAD, SHOREHAM-BY-SEA, ADUR, WEST SUSSEX, BN43 5HL | £2,000,000 | 26/05/2023 | Detached |
| Same street 158 OLD FORT ROAD, SHOREHAM-BY-SEA, ADUR, WEST SUSSEX, BN43 5HL | £1,725,000 | 07/12/2022 | Detached |
| 15 KINGSTON BAY ROAD, SHOREHAM-BY-SEA, ADUR, WEST SUSSEX, BN43 5HP | £900,000 | 30/11/2022 | Detached |
| Same street 118 OLD FORT ROAD, SHOREHAM-BY-SEA, ADUR, WEST SUSSEX, BN43 5HL | £1,100,000 | 28/04/2022 | Detached |
| Same street 152 OLD FORT ROAD, SHOREHAM-BY-SEA, ADUR, WEST SUSSEX, BN43 5HL | £2,250,000 | 22/04/2022 | Detached |
| 6 KINGSTON BAY ROAD, SHOREHAM-BY-SEA, ADUR, WEST SUSSEX, BN43 5HP | £1,525,000 | 30/11/2021 | Detached |
Street average: £1,495,833 (6 sales)
Area average: £1,015,000 (3 sales)
Capital growth trend
Land Registry outcode average: last 12 months vs 5y and 10y ago (from sold prices).
House Price Index (HM Land Registry — official index, not sold-price averages): Adur. Series: Detached. As of April 2026.
Rental Range
Estimated market rent for Adur. Low = conservative, Realistic = average, Optimistic = best case.
Based on Local Authority from postcode lookup → Adur.
LHA (30th percentile) floor for Brighton and Hove: £1,995/mo (Apr 2025 – Mar 2026)
Location
Nearby
Nearest stations, universities and amenities (distance from property).
| Type | Name | Distance |
|---|---|---|
| Bus stop | Kingston Bay Road | 0.1 miles |
| Bus stop | The Burrells | 0.1 miles |
| Shop | B&Q | 0.5 miles |
| Train station | Southwick | 0.8 miles |
| Shop | Emmaus by the Sea | 0.8 miles |
| Train station | Shoreham-by-Sea | 0.9 miles |
| Hospital | Aldrington House | 3.0 miles |
| Hospital | The Montefiore Hospital | 4.3 miles |
| University | University of Brighton Phoenix Halls | 5.3 miles |
| University | University of Brighton Moulesecoomb Campus | 5.9 miles |
Street-level crime
| Category | Count |
|---|---|
| Violence and sexual offences | 48 |
| Anti-social behaviour | 39 |
| Shoplifting | 19 |
| Public order | 14 |
| Criminal damage and arson | 8 |
| Other theft | 6 |
| Robbery | 3 |
| Vehicle crime | 3 |
| Drugs | 2 |
| Other crime | 2 |
| Possession of weapons | 2 |
| Total incidents | 146 |
Within 1 mile during May 2026. Source: data.police.uk (England & Wales).
Schools nearby
Nearest open schools with Ofsted ratings (England). Closed schools are not shown. Data from Get Information about Schools and Ofsted.
| Name | Type | Distance | Ofsted |
|---|---|---|---|
| Shoreham College | Other | 0.5 miles | — (No rating) |
| Shoreham Beach Primary School | Primary | 0.6 miles | Good — 7 Jul 2015 |
| Glebe Primary School | Primary | 0.7 miles | Good — 26 Apr 2023 |
| Shoreham Academy | Secondary | 0.7 miles | Outstanding — 18 Mar 2024 |
| St Peter's Catholic Primary School | Primary | 0.8 miles | Good — 3 Apr 2014 |
Rental Comparables
Rental listings exist nearby, but none matched the 4-bedroom count for this property.
Rent-driven metrics
Based on Area rent estimate.
- Rent ratio — Monthly rent ÷ purchase price (1% rule). 1%+ = strong, 0.8–1% = okay, <0.8% = weak for cashflow.
- Max investor price — Rent ÷ 0.8%; the price at which rent would be 0.8% of price (Stoke-style target).
- Target investor price — Rent ÷ 1%; the price at which rent would be 1% of price (strong cashflow band).
- Gross yield — Annual rent as % of purchase price (no costs).