63 LOACHBROOK FARM WAY
CONGLETON, CHESHIRE EAST CW12 4BF
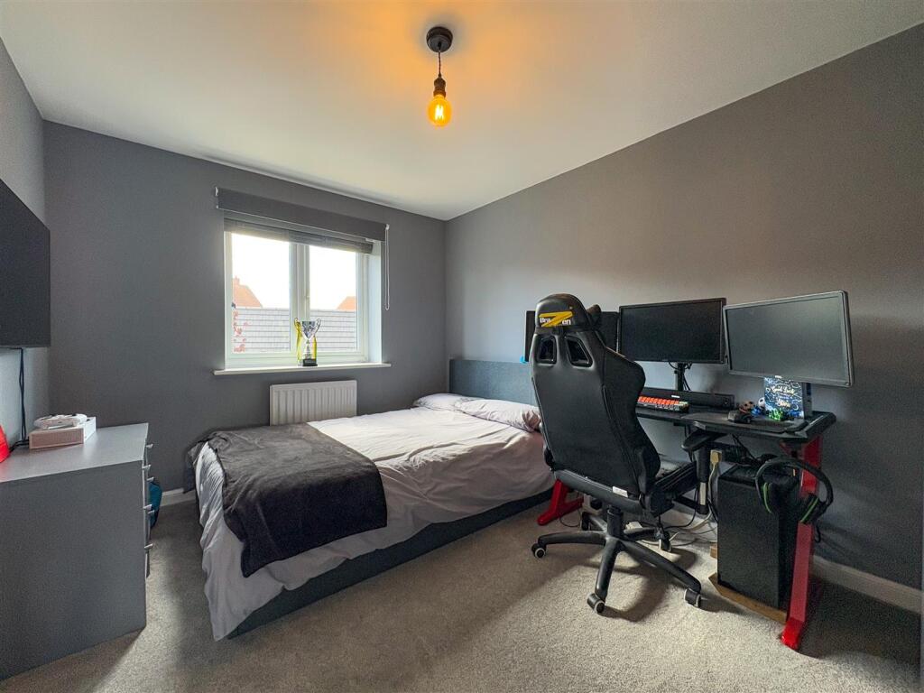
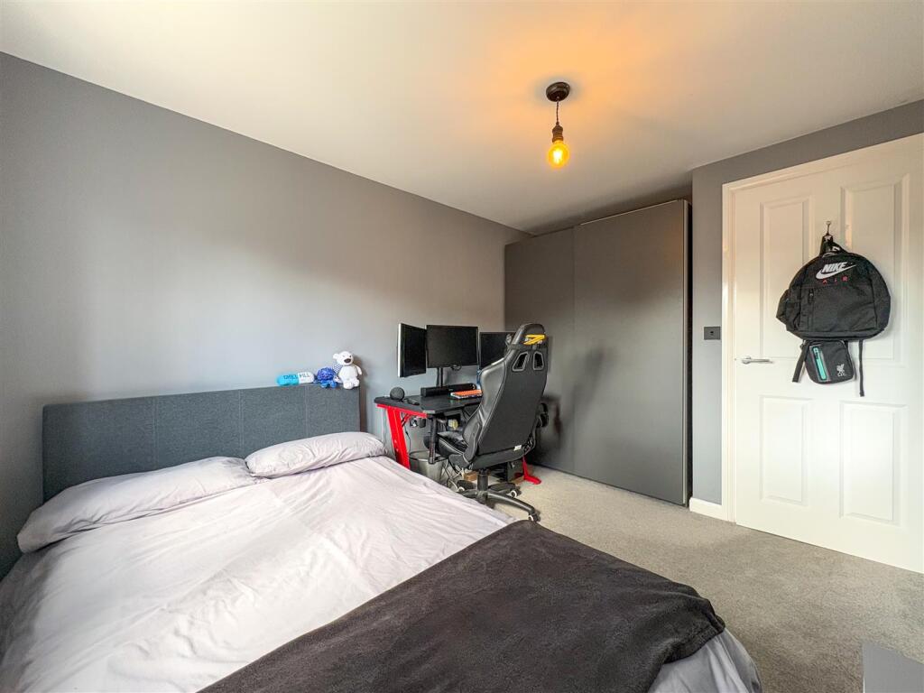
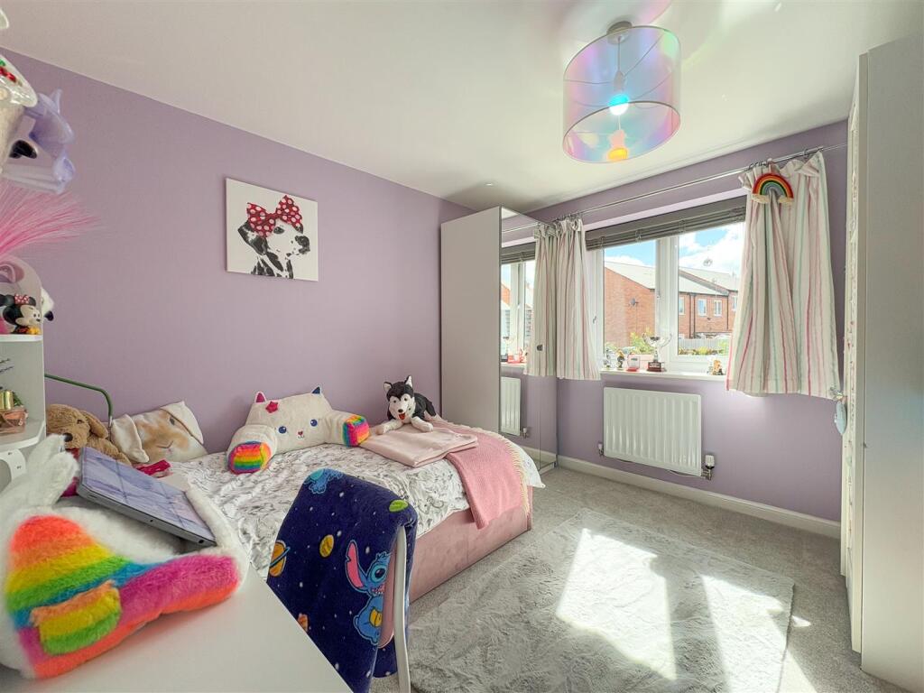
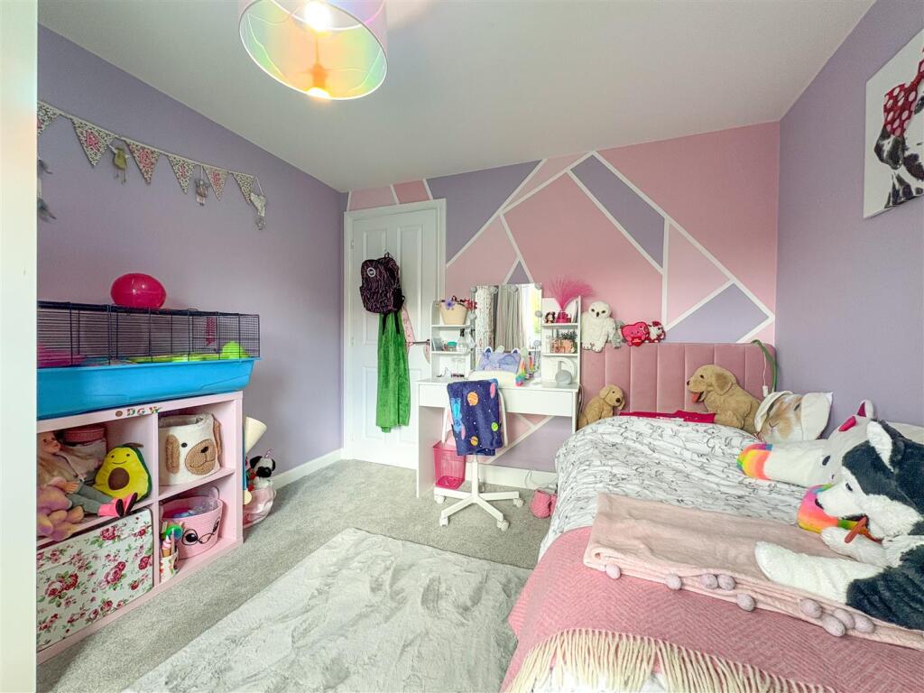
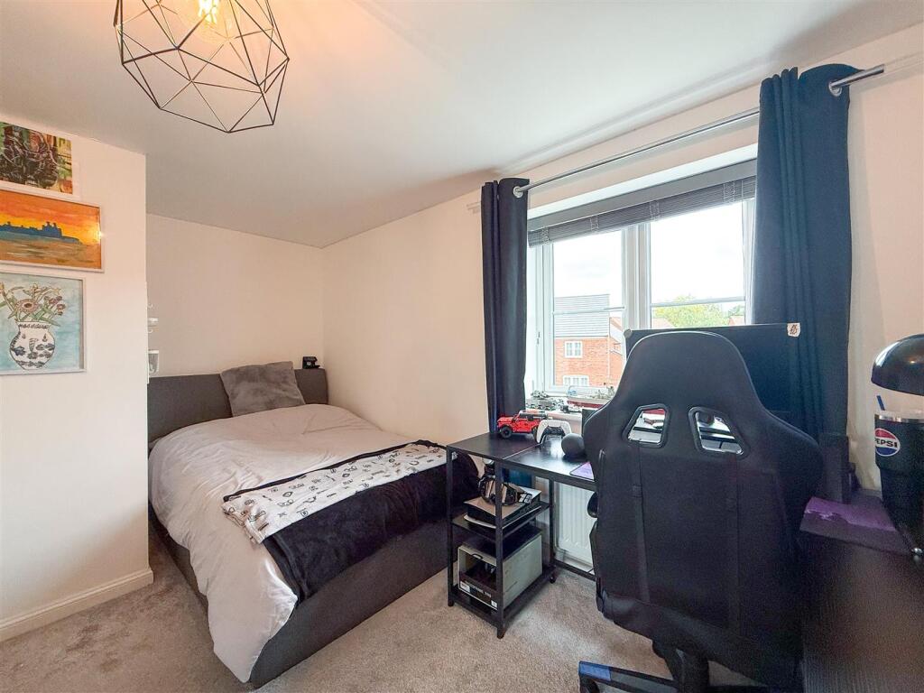
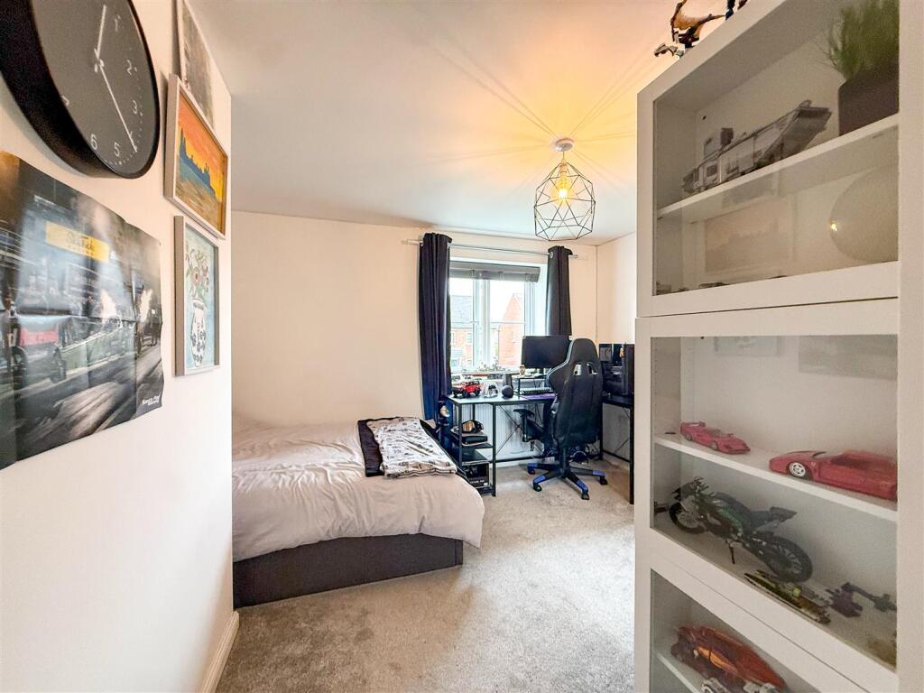
20260508_135551694_iOS.jpg 20250826_141709030_iOS.jpg 20250826_133032784_iOS.jpg 20250826_132054556_iOS.jpg 20250826_131847060_iOS 1.jpg 20250826_133151275_iOS.jpg 20250826_132938158_iOS.jpg 20250826_132833728_iOS.jpg 20250826_132746557_iOS.jpg 20250826_132639248_iOS.jpg 20250826_131758481_iOS.jpg 20250826_131735995_iOS.jpg 20250826_132301029_iOS.jpg 20250826_131933025_iOS.jpg 20250826_132026472_iOS.jpg 20250826_133445539_iOS.jpg 20250826_133619640_iOS.jpg 20250826_133415504_iOS.jpg 20250826_135056363_iOS.jpg 20250826_135453033_iOS.jpg 20250826_135752611_iOS 1.jpg 20250826_135214676_iOS.jpg 20250826_135240416_iOS 1.jpg 20250826_135834863_iOS.jpg 20250826_135651625_iOS.jpg 20250826_135605637_iOS.jpg 20250826_134226947_iOS.jpg 20250826_134246094_iOS.jpg 20250826_134909507_iOS.jpg 20250826_134939684_iOS.jpg 20250826_134351497_iOS.jpg 20250826_134435639_iOS.jpg 20250826_134746116_iOS.jpg 20250826_134808114_iOS.jpg 20250826_134530143_iOS.jpg 20250826_134615088_iOS.jpg 20250826_141335014_iOS.jpg 20250826_141303361_iOS.jpg 20250826_141410494_iOS.jpg 20250826_142527646_iOS.jpg 20250826_141134256_iOS.jpg 20250826_141211556_iOS.jpg 20250826_141518563_iOS.jpg 20250826_141622123_iOS.jpg 20250826_141601228_iOS.jpg 20250828_124133635_iOS.jpg 20250828_124133692_iOS.jpg 20260508_135830120_iOS.jpg 20261012_111025751_iOS.jpg 20261012_111049701_iOS.jpg 20261012_111103308_iOS.jpg 20261012_111319557_iOS.jpg 20261012_111350387_iOS.jpg 20261012_111406475_iOS.jpg 20261012_111409324_iOS.jpg 20261012_111457138_iOS.jpg 20261012_111502751_iOS.jpg 20261012_111528974_iOS.jpg 20261012_111611695_iOS.jpg 20261012_111912915_iOS.jpg 20261012_112337204_iOS.jpg 20261012_112405924_iOS.jpg 20261012_113103029_iOS.jpg
/ 63
Property details
Tenure
FREEHOLD
Floor area
150 m²
Council tax band
F
EPC rating
B
Last sold
£390,995 Aug 2017
Price per m²
£3,233/m²
Local average
£427,815 (+13.4%)
Street crime
35 incidents within 1 mile (Aug 2026)
Key features
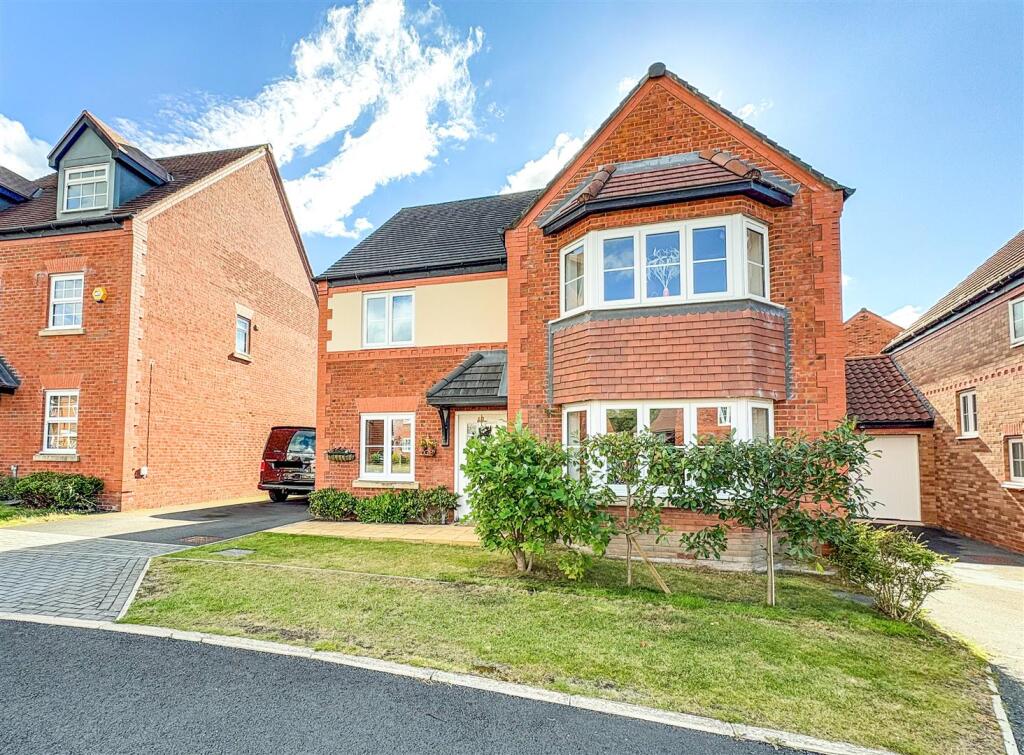
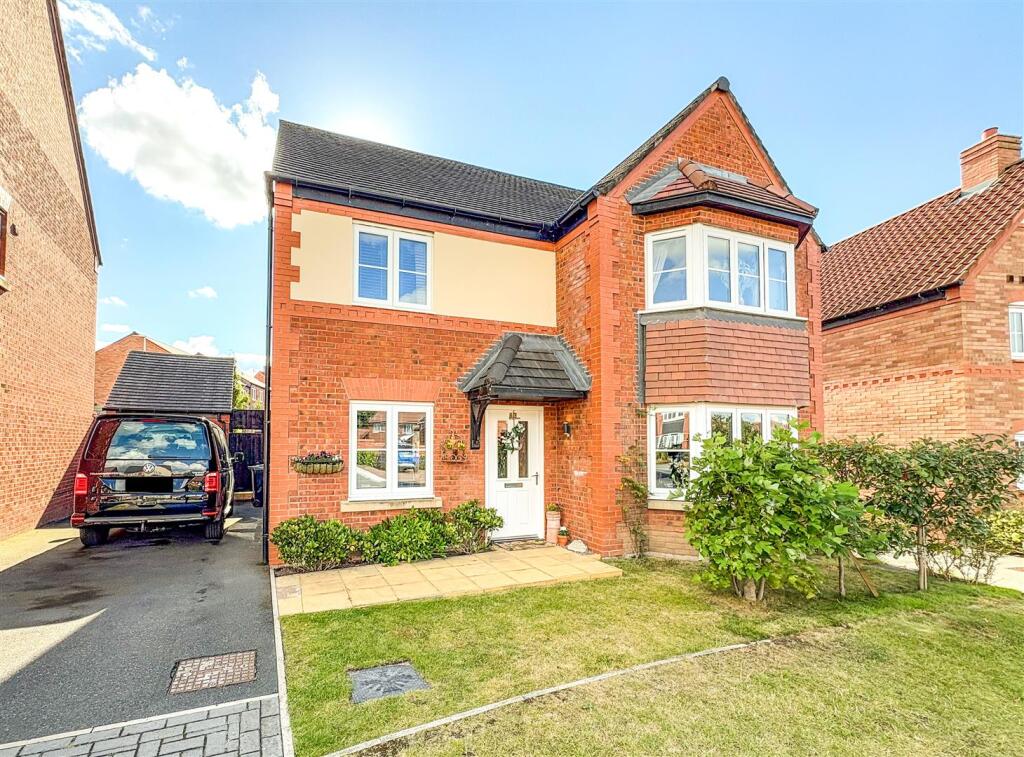
- Immaculate Five Bedroom Detached Family Home
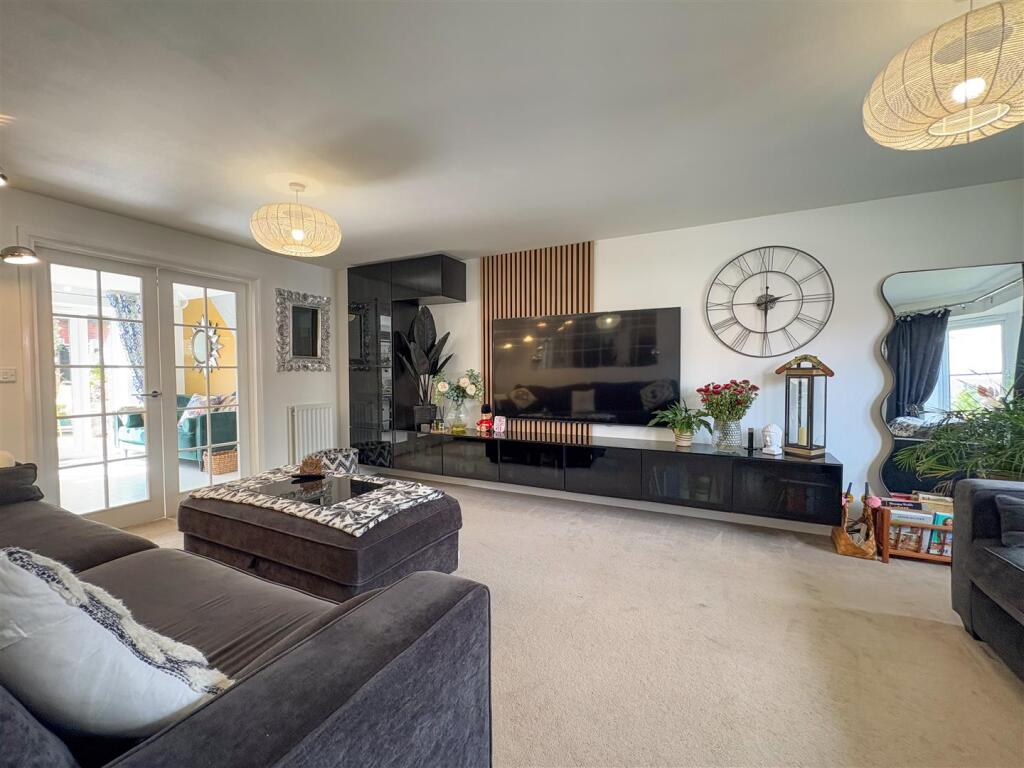
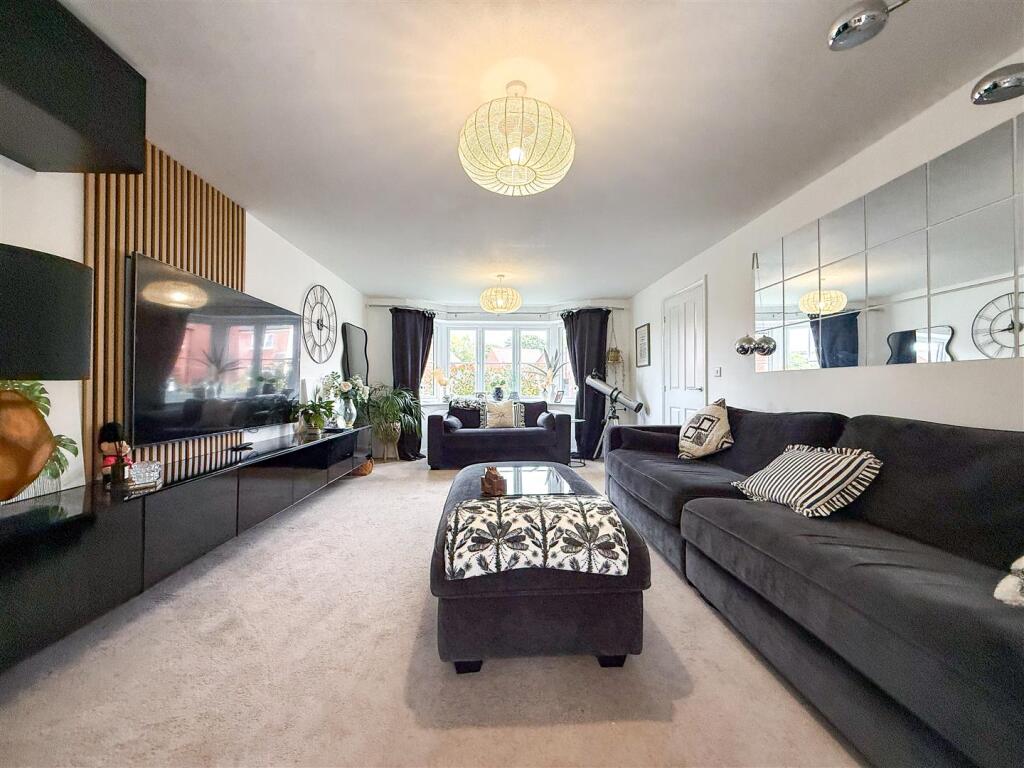
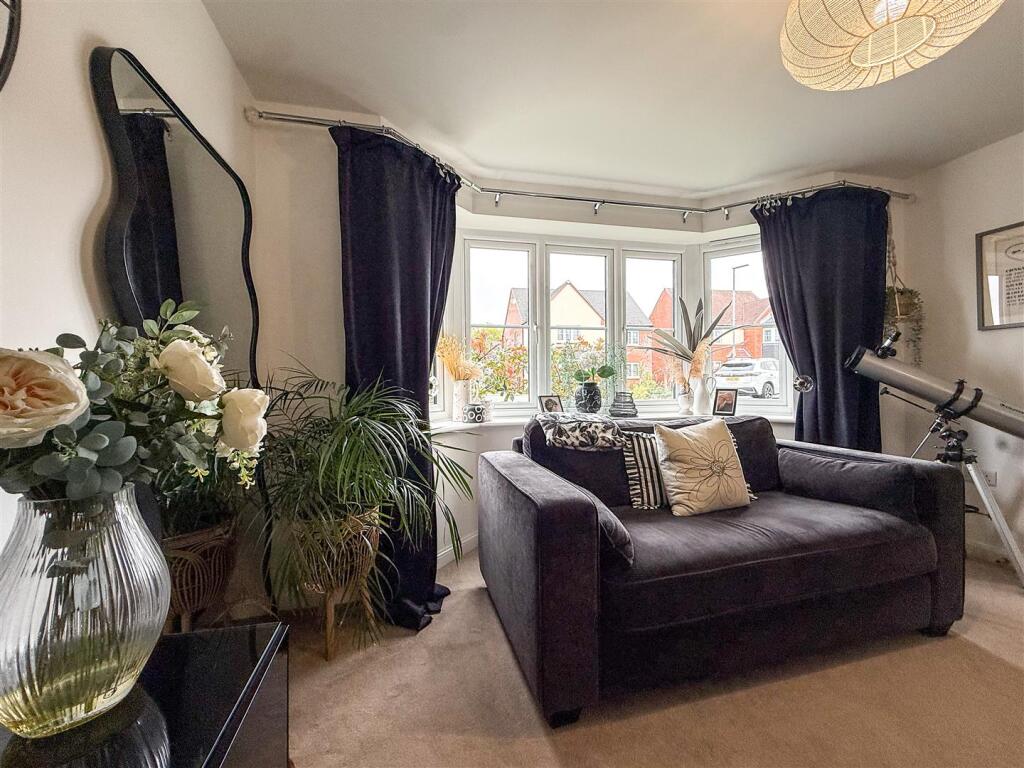
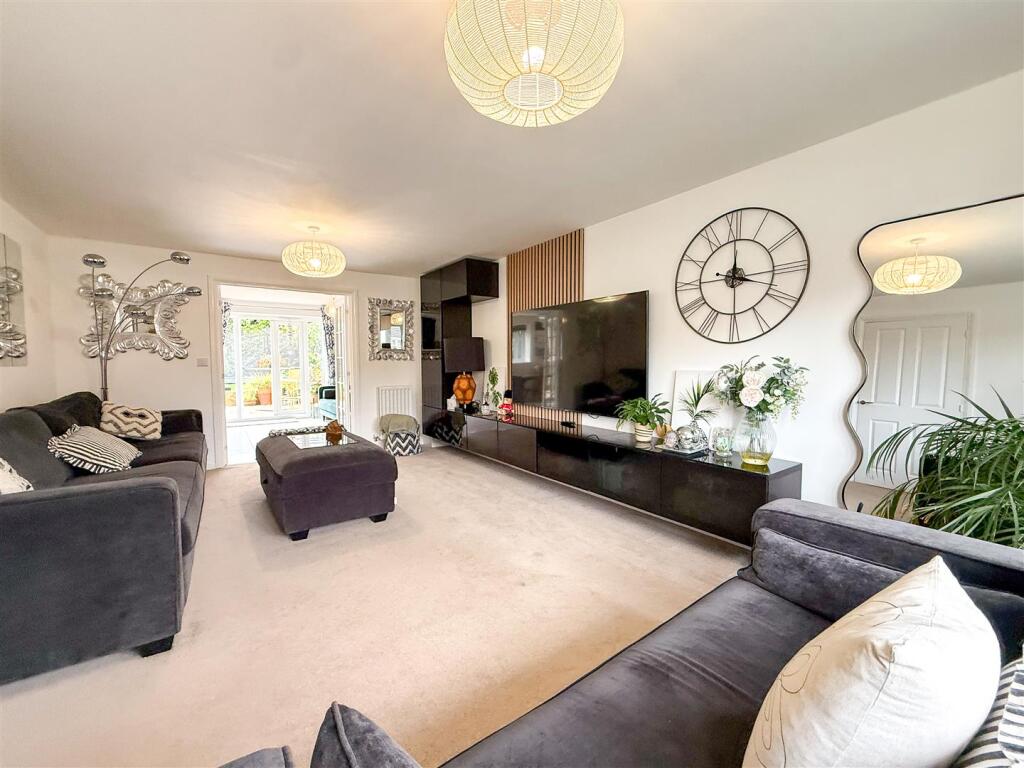
- Beautifully Presented And Spacious Bay Fronted Lounge
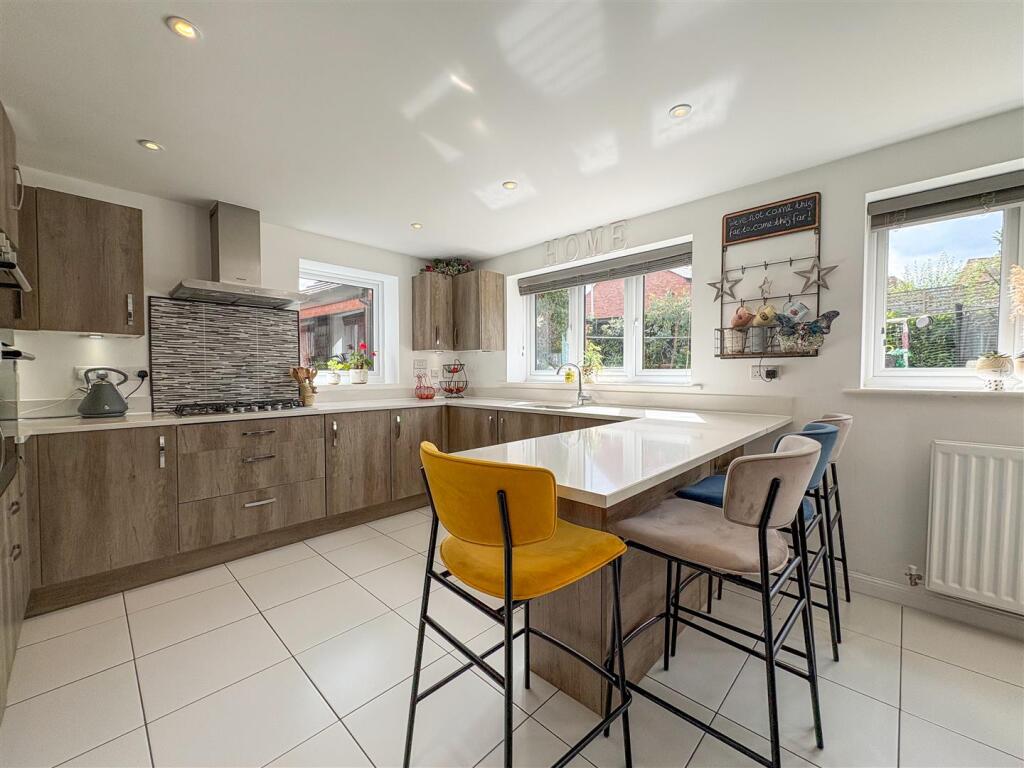
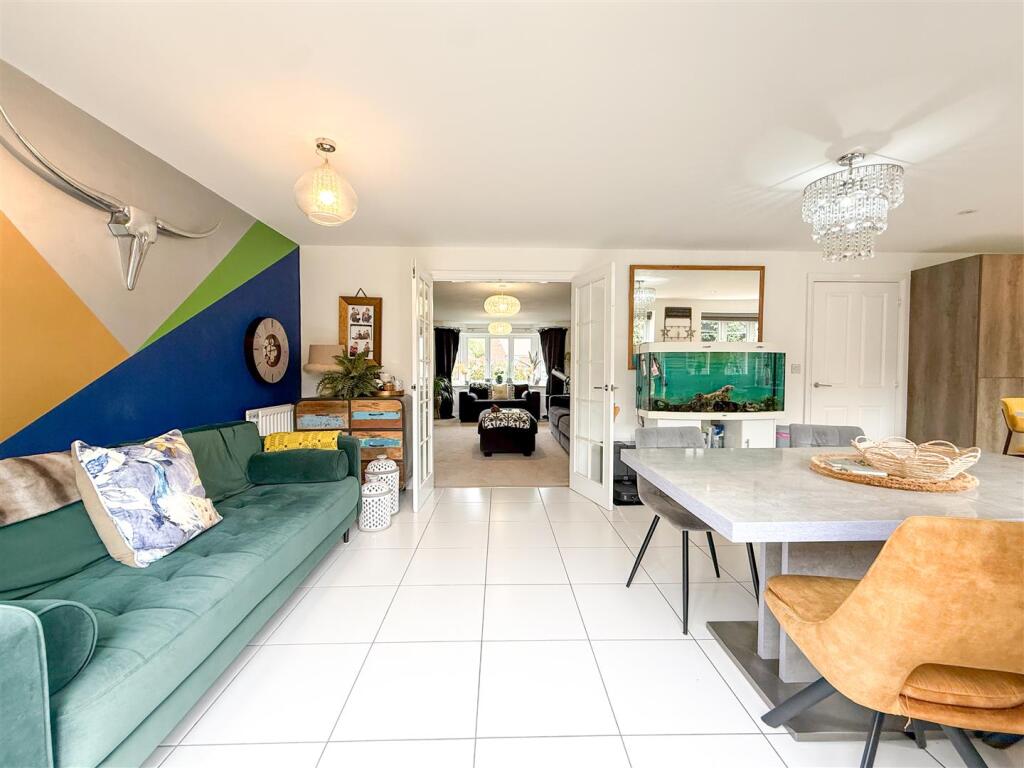
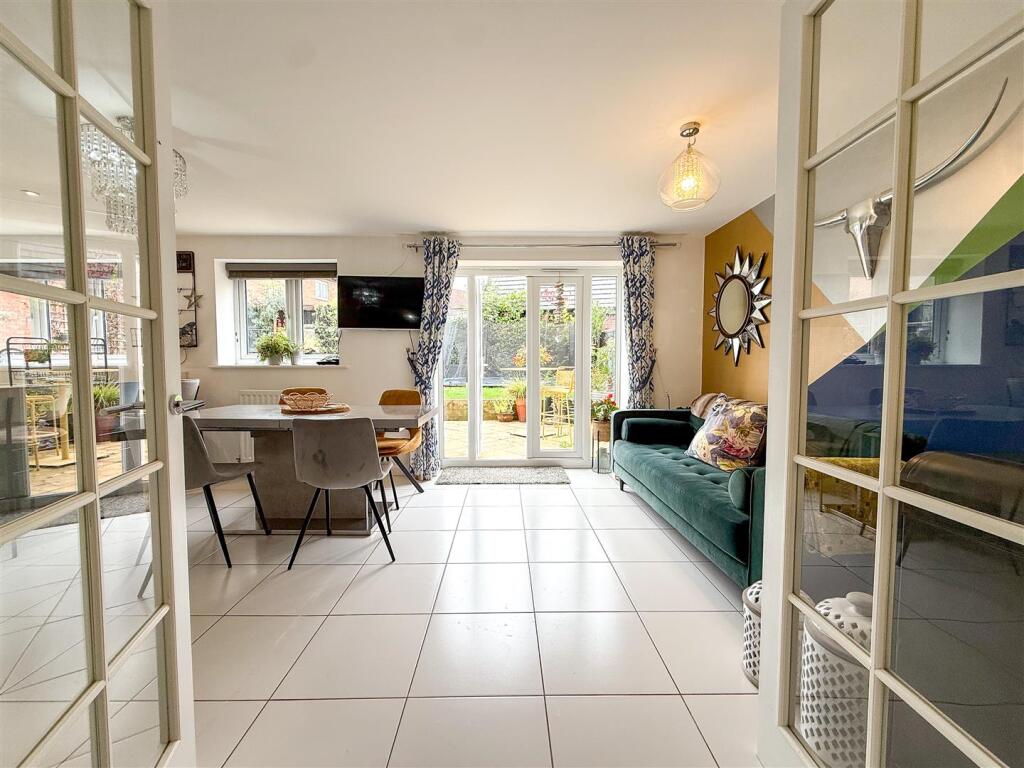
- Open Plan Combined Living & On Trend Dining Kitchen
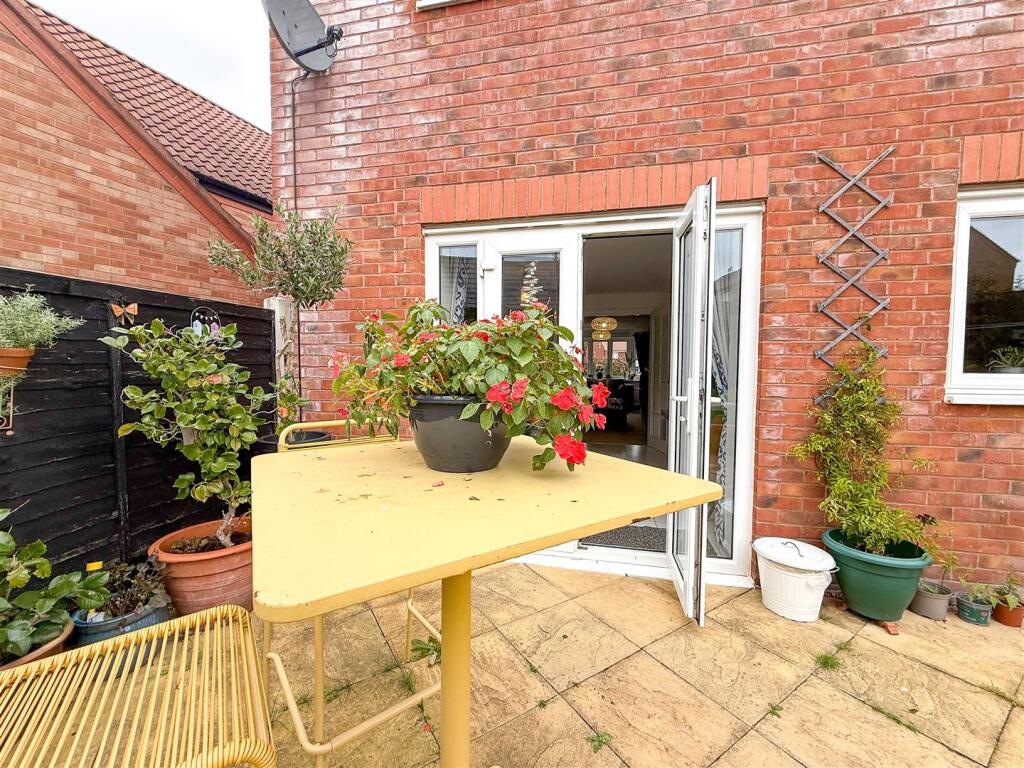
- Full Length Double Doors Leading To The Rear Patio & Gardens
- Fantastic Sized Master Suite With Fitted Wardrobes And En-suite Shower Room
- Modern Family Bathroom
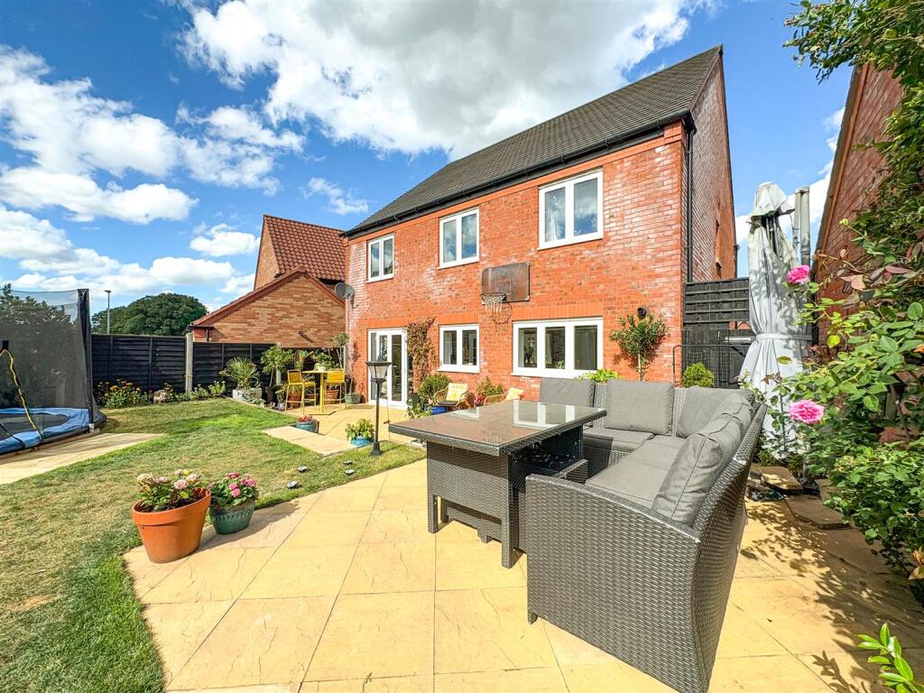
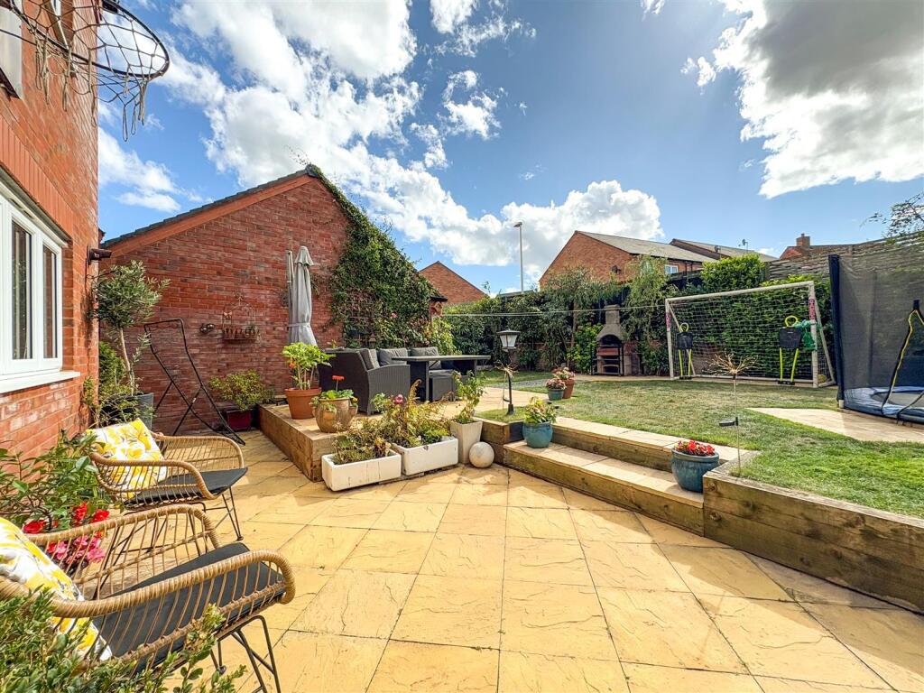
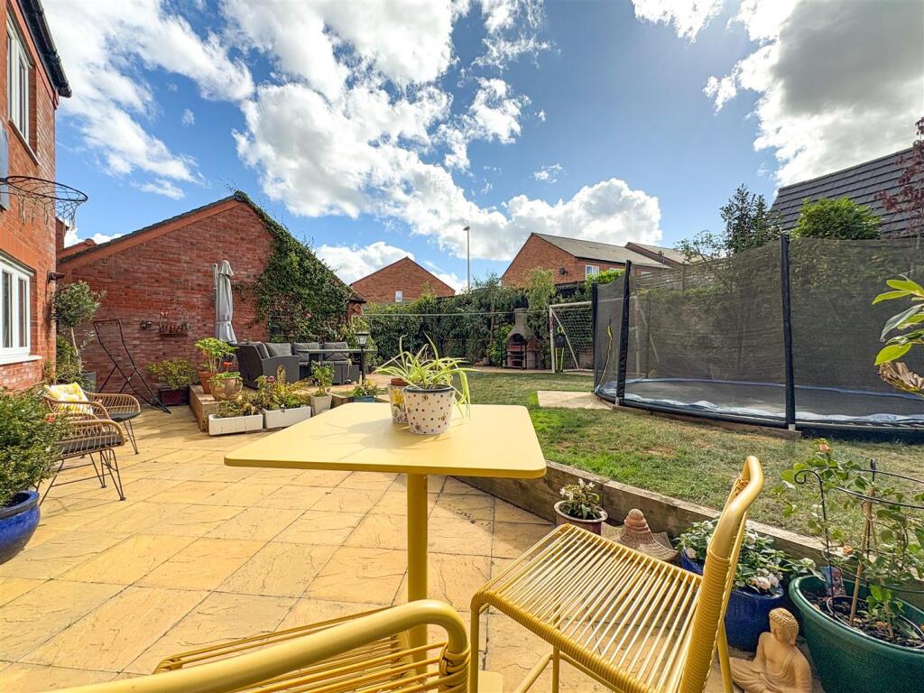
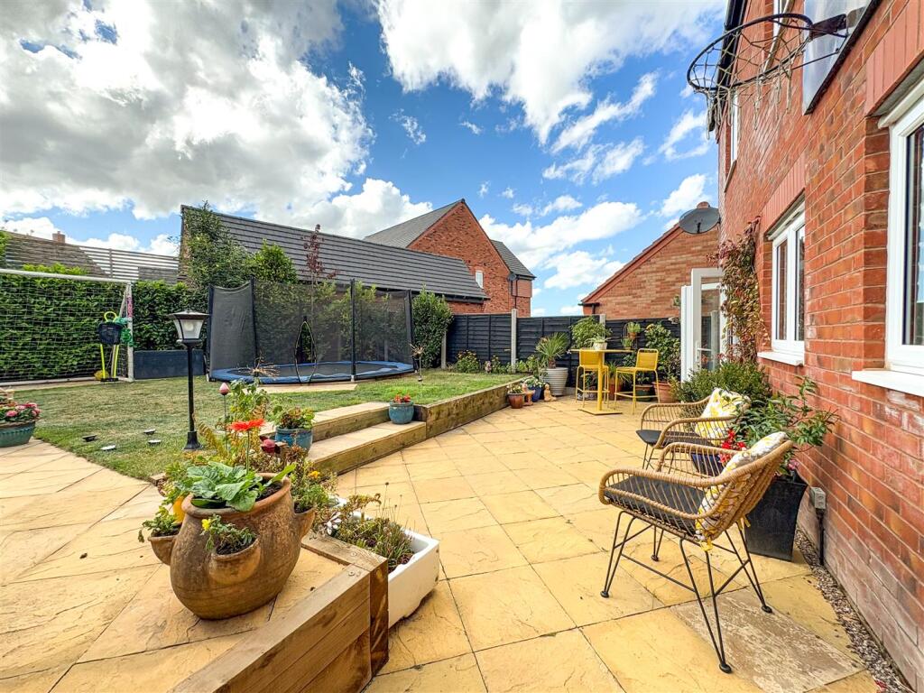
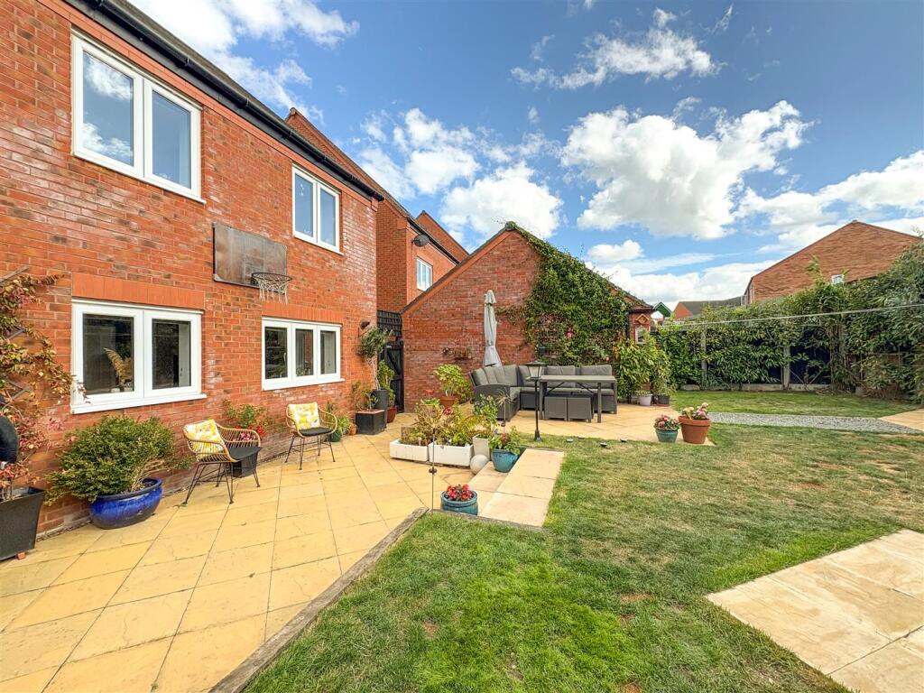
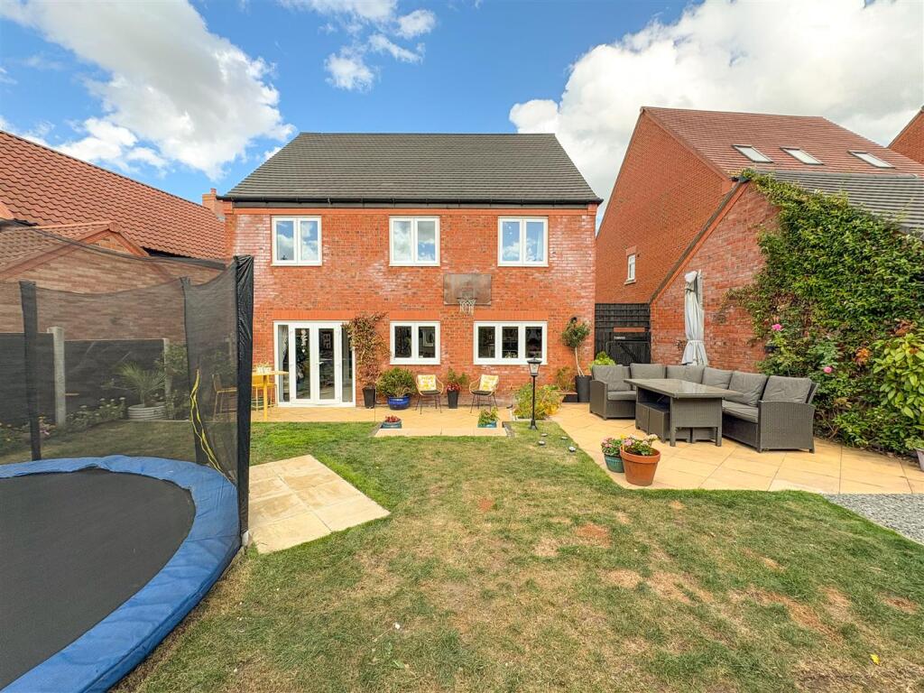
- Professionally Landscaped Rear Gardens With Alfresco Dining Areas
- Located Close To Local Amenities Of West Heath Shopping Precinct, Congleton Town & Nearby Primary & Secondary Schools
- Detached Garage With side Driveway Providing Off Road Parking
- EPC Rating B
Additional details
- Electricity
- Mains supply
- Water
- Mains supply
- Sewerage
- Mains supply
- Heating
- Gas central
- Parking
- Driveway
- Garden
- Yes
- Listed property
- No
- Restrictions
- Yes
- Required access
- No
- Rights of way
- No
- Flooded in last 5 years
- No
- Flood defences
- No
Description
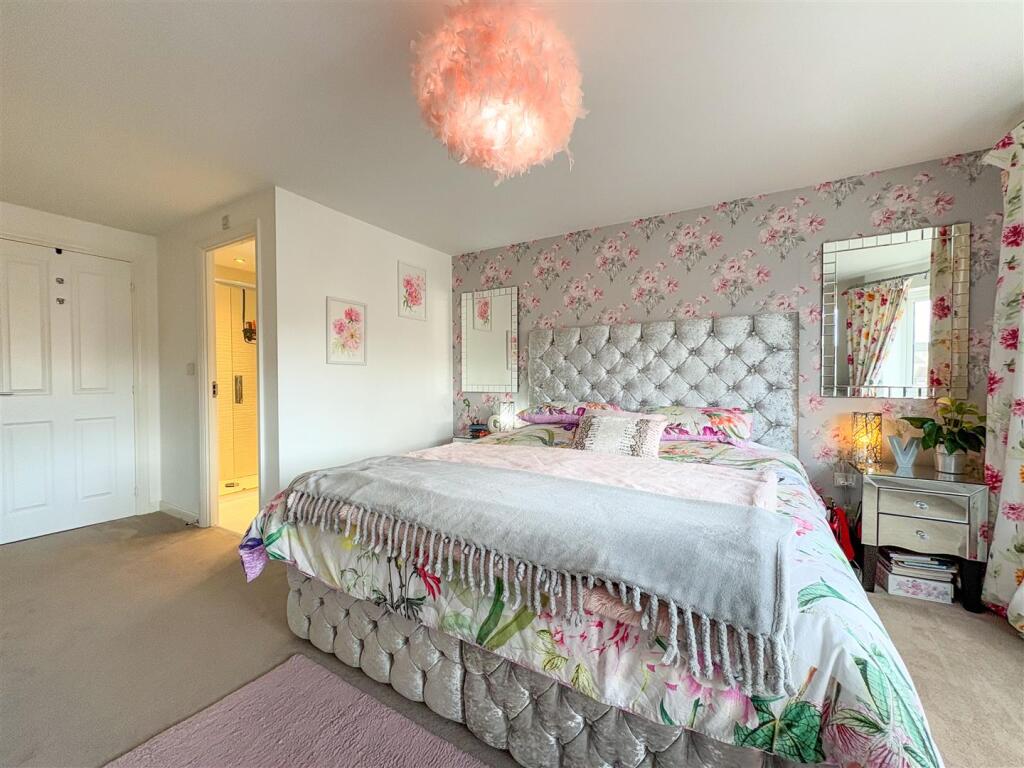
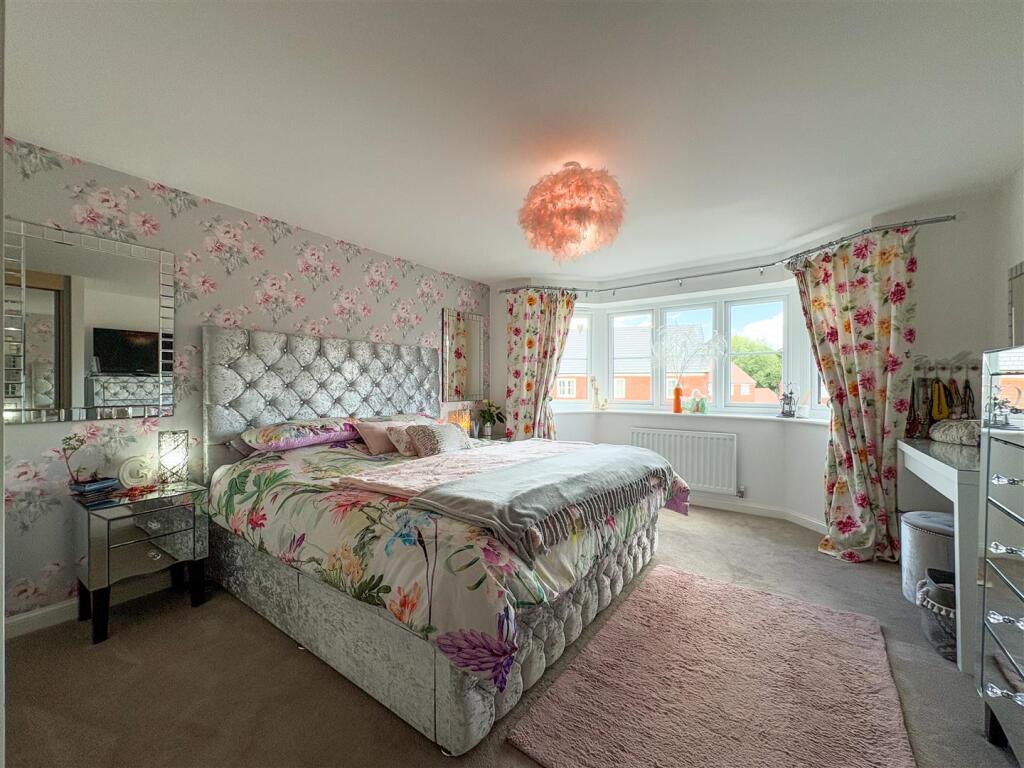
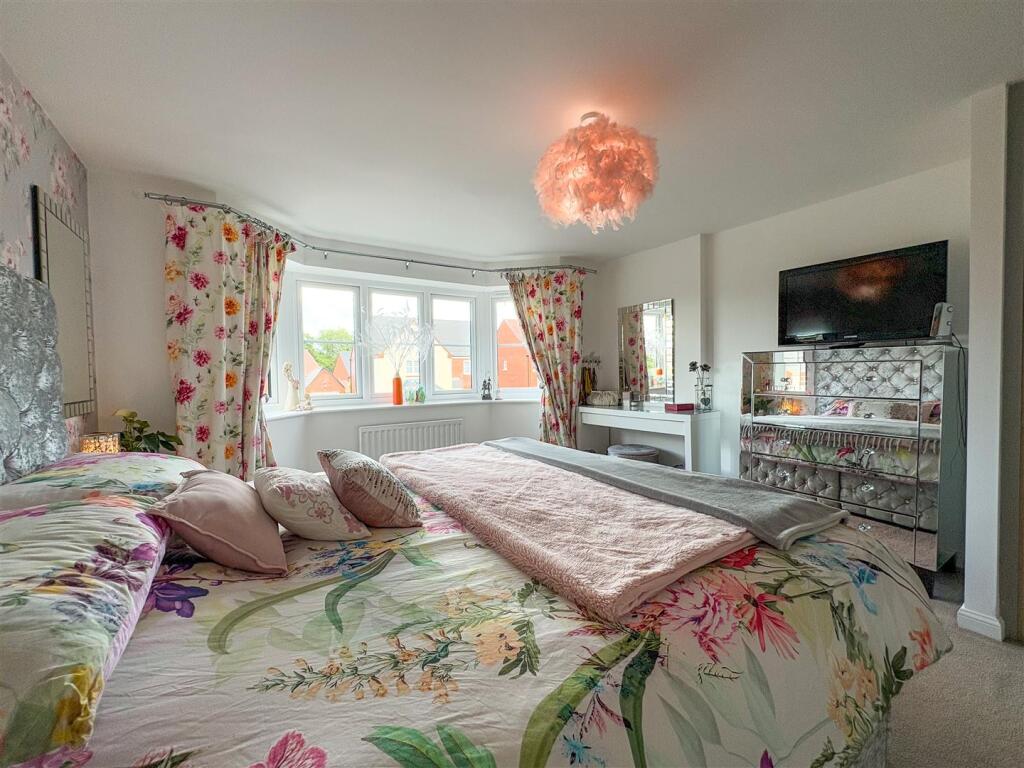
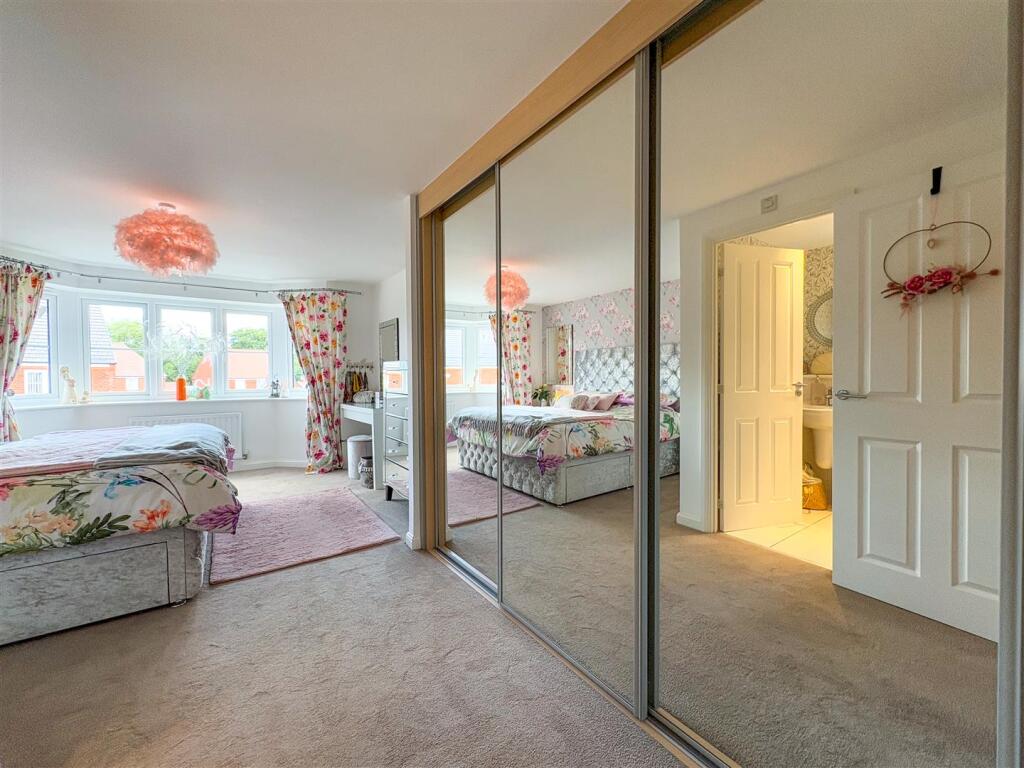
The accommodation is truly impressive for a newly built home, having five good sized bedrooms including a fantastic sized master suite complete with built in wardrobes, walk in bay window with views over the open fields and a good sized en suite equipped with a double width shower cubicle, in addition to the modern family bathroom.
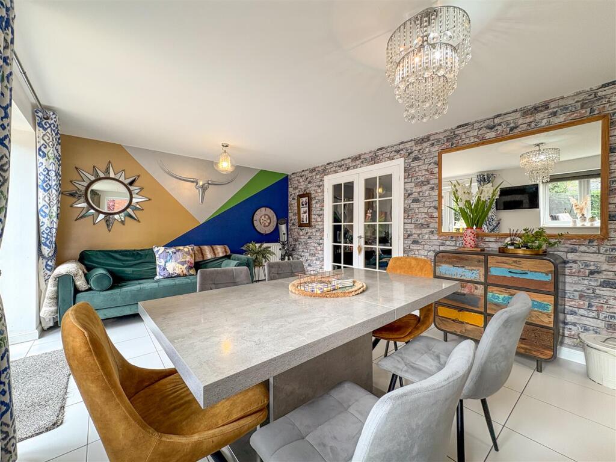
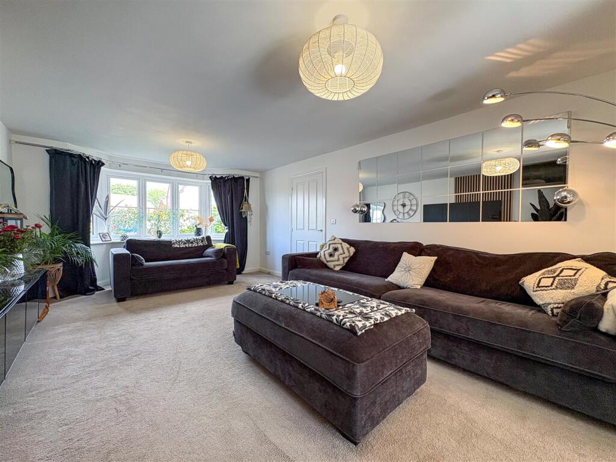
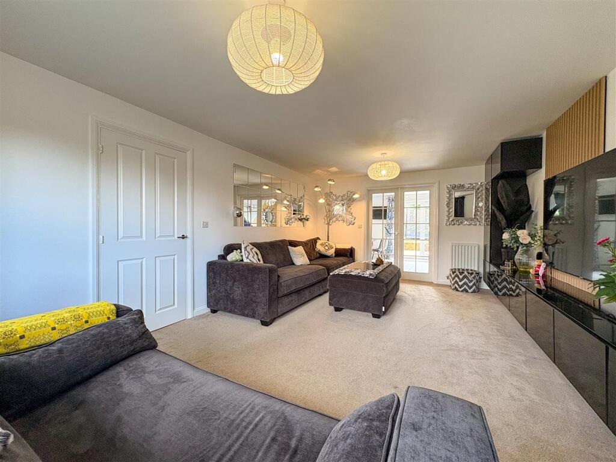
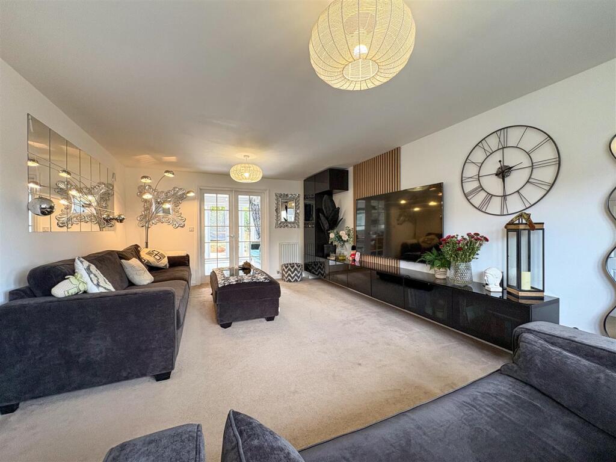
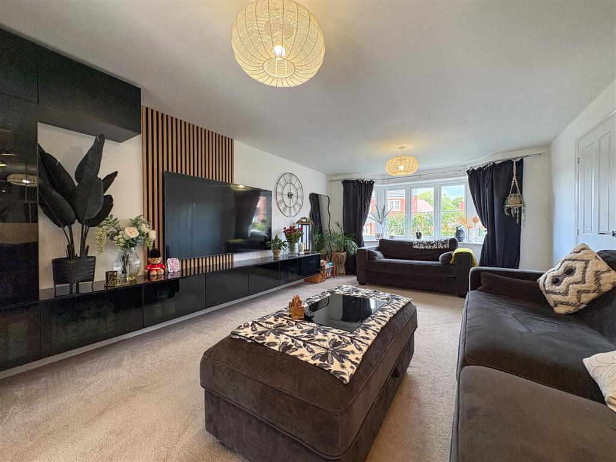
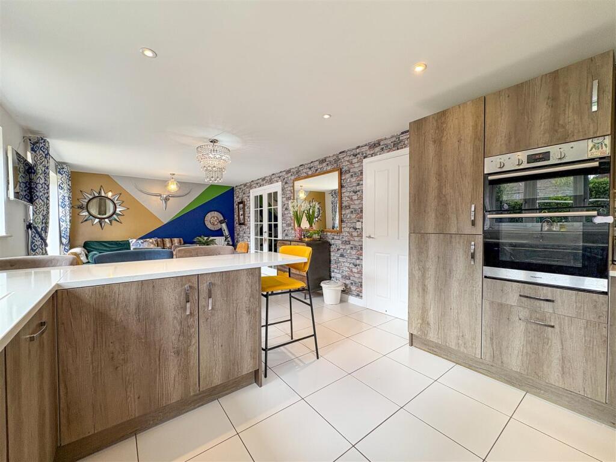
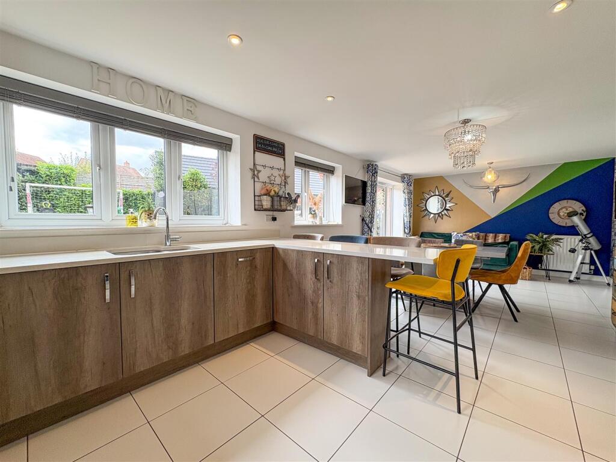
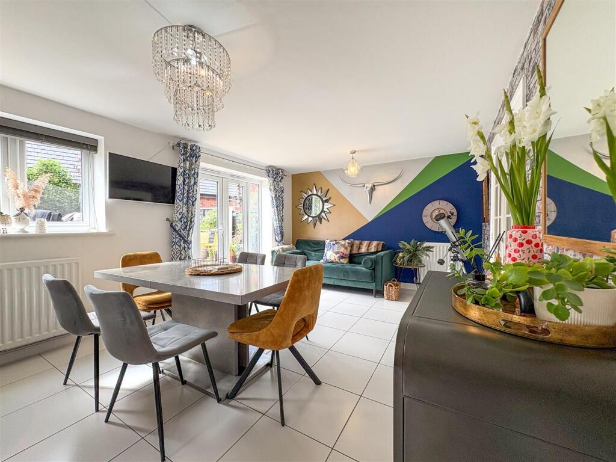
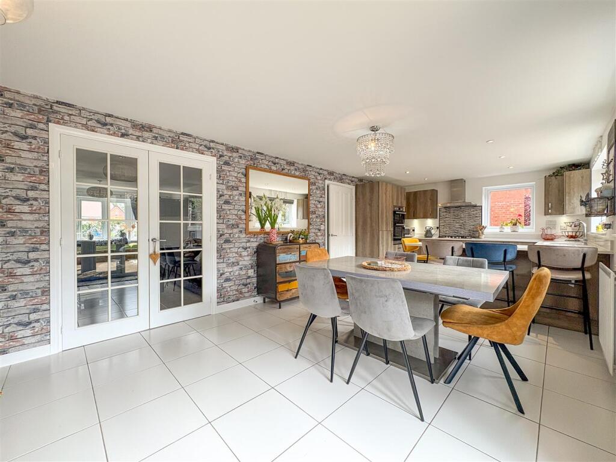
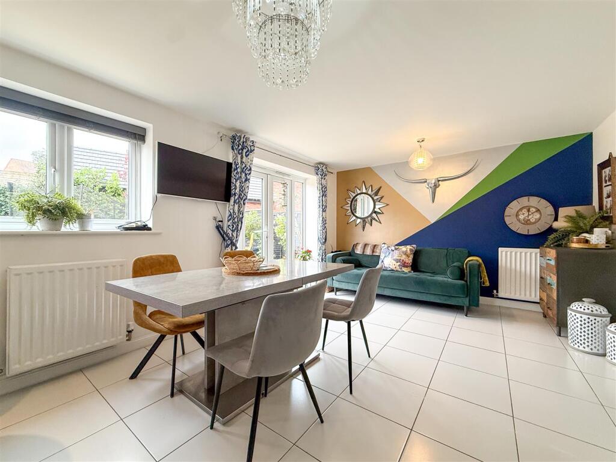
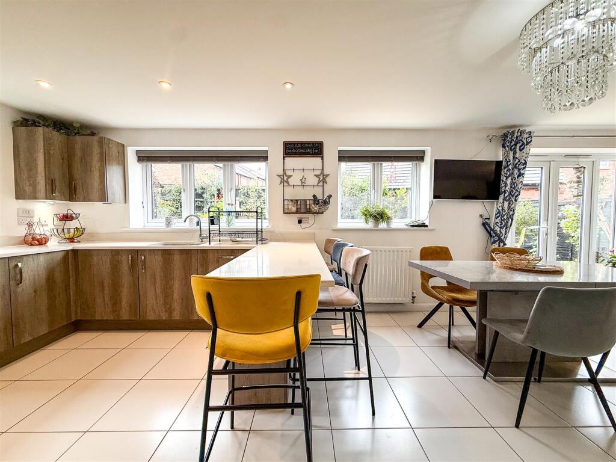
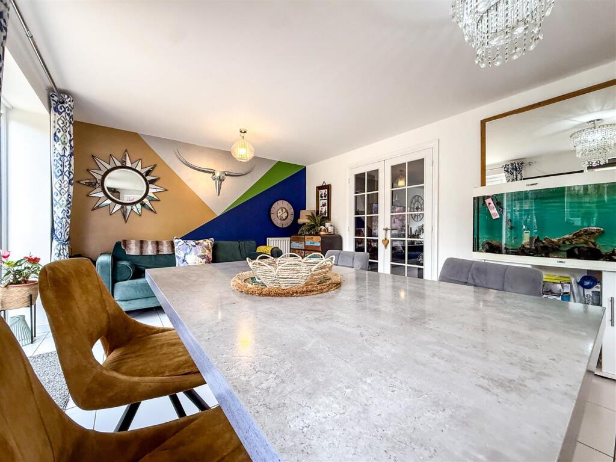
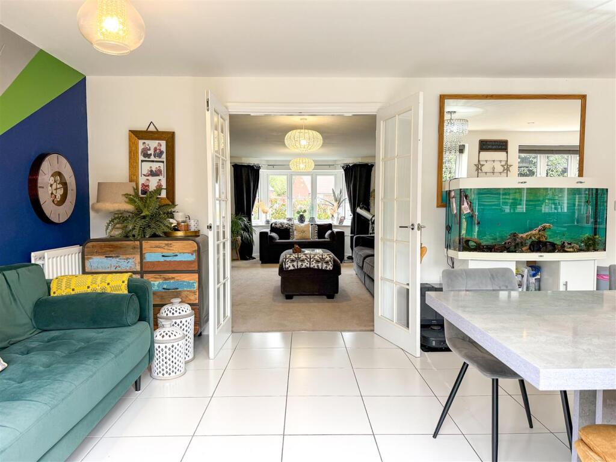
The attractive décor gives life to the two beautifully presented reception rooms which comprise of a study/playroom offering versatile use and a family sized bay fronted lounge, feature panelling to the wall and fully double glazed doors giving access into the open plan combined living and dining kitchen. This room is not only impressive in size, but also modern functionality ensures a much sought after and practical design with on trend kitchen units and luxury quartz worktops, breakfast bar and integral appliances. There’s also space for a full-sized dining table plus a sofa to create a relaxed environment which is great for entertaining with family and friends.
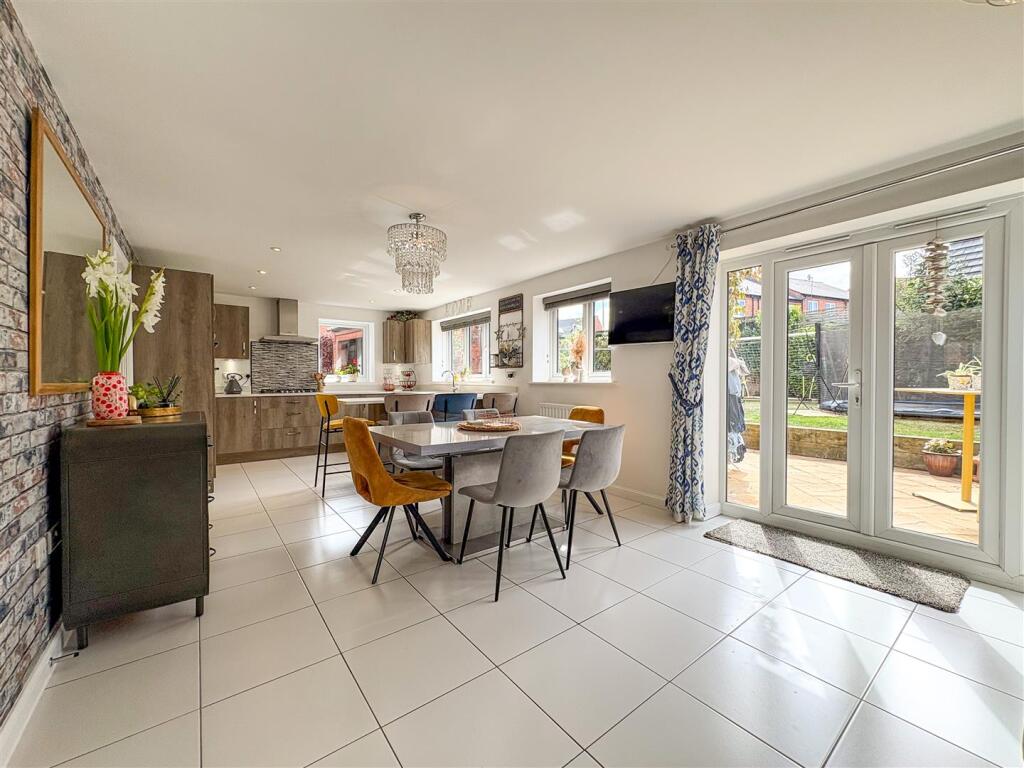
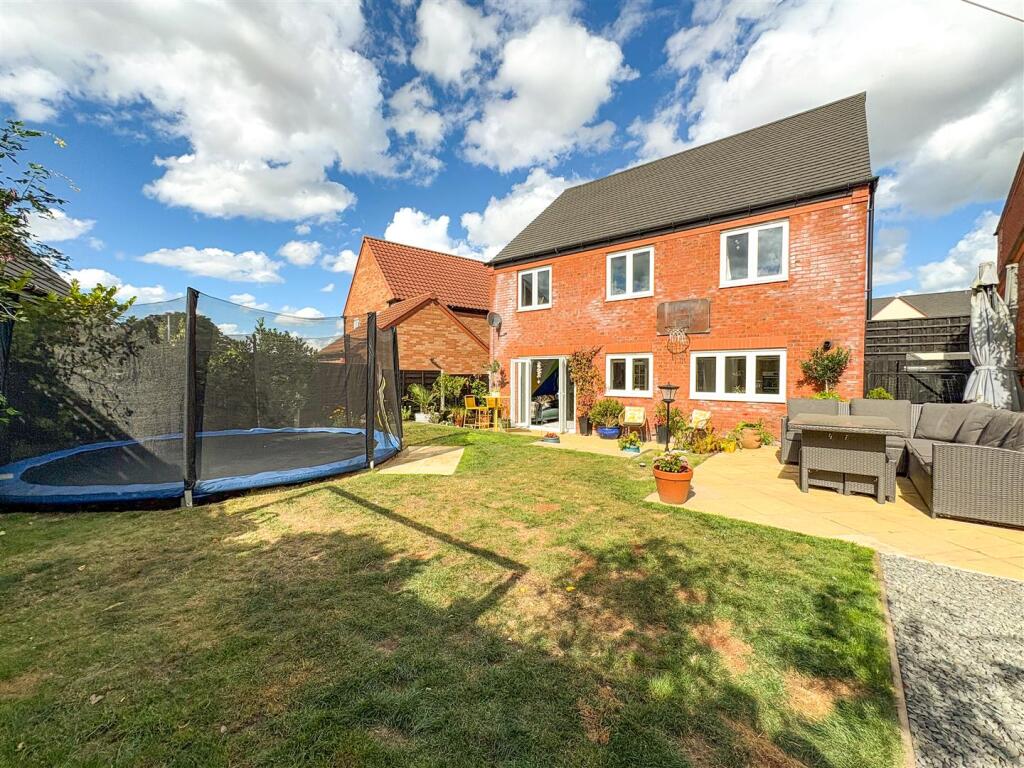
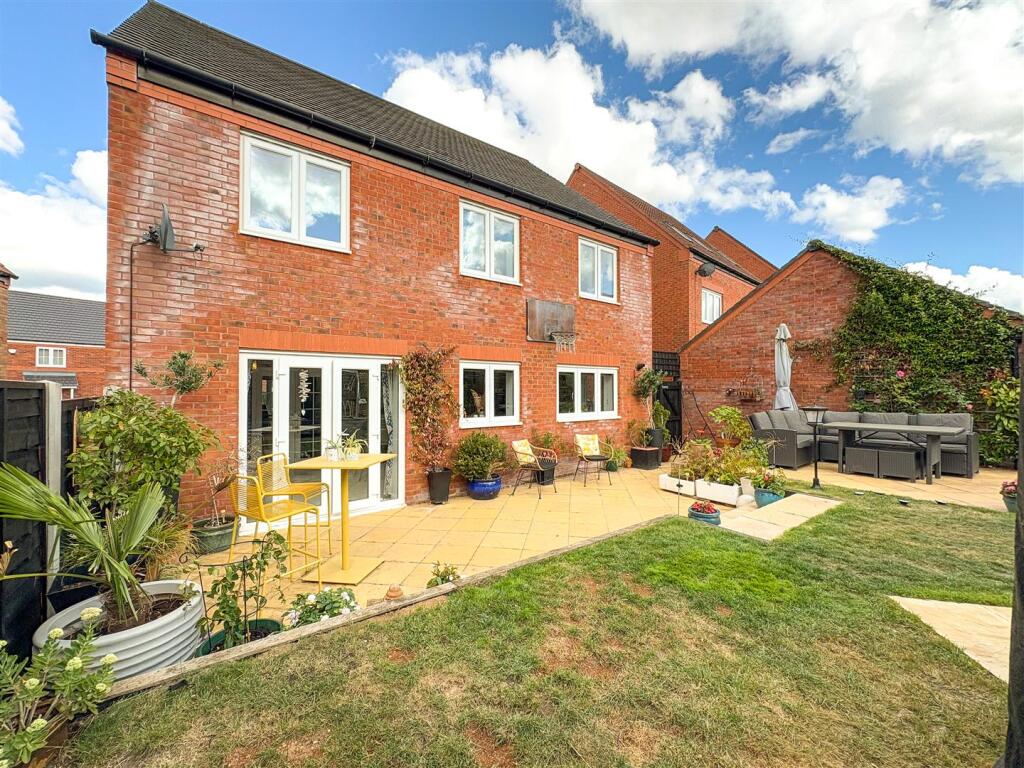
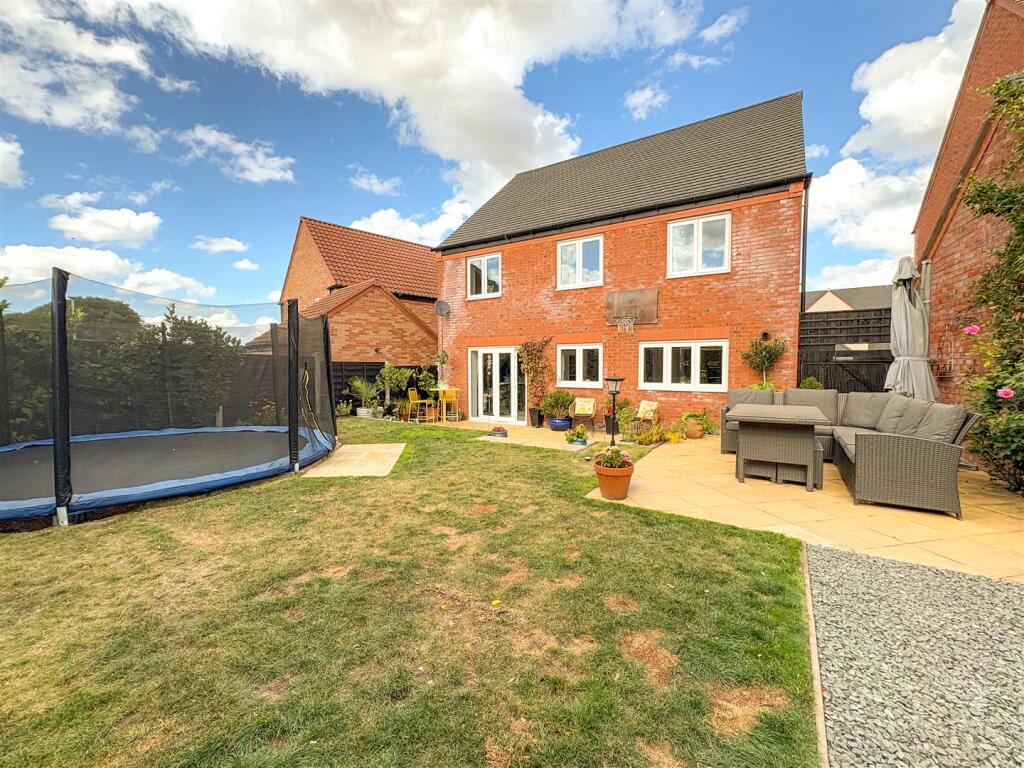
There is an abundance of natural light flooding this impressive room with a trio of windows and full-length double doors with matching side panels, giving access to the rear patio and gardens.
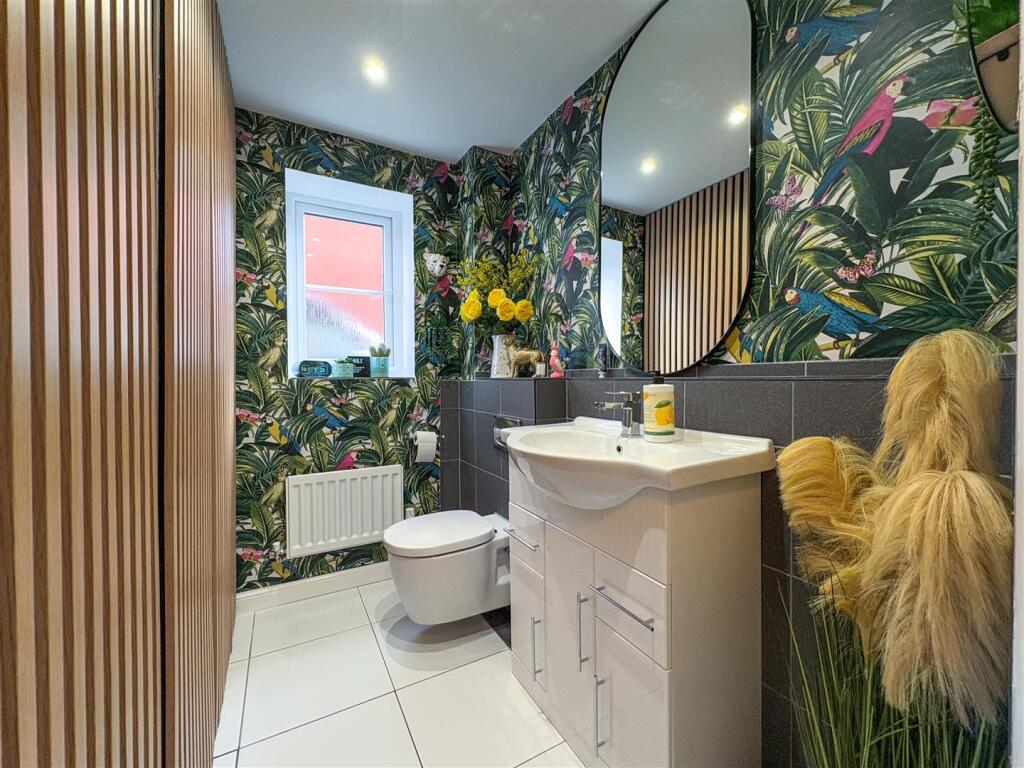
For convenience there is a ground floor cleverly hidden utility area behind acoustic panelling doors and WC which aides’ family living.
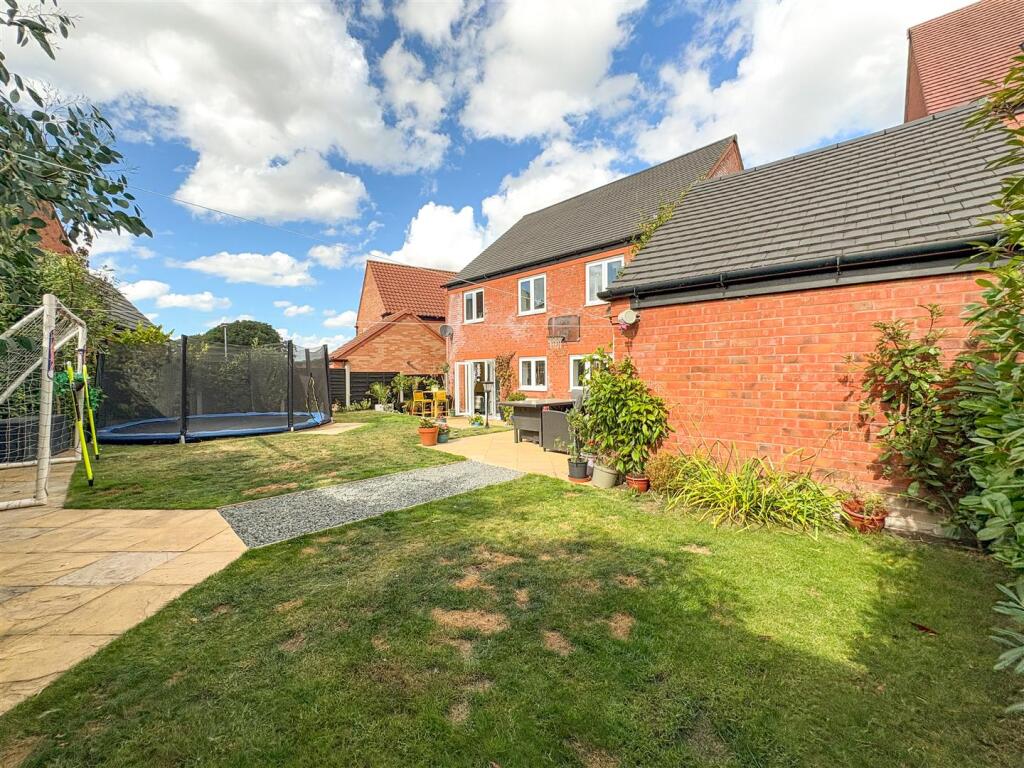
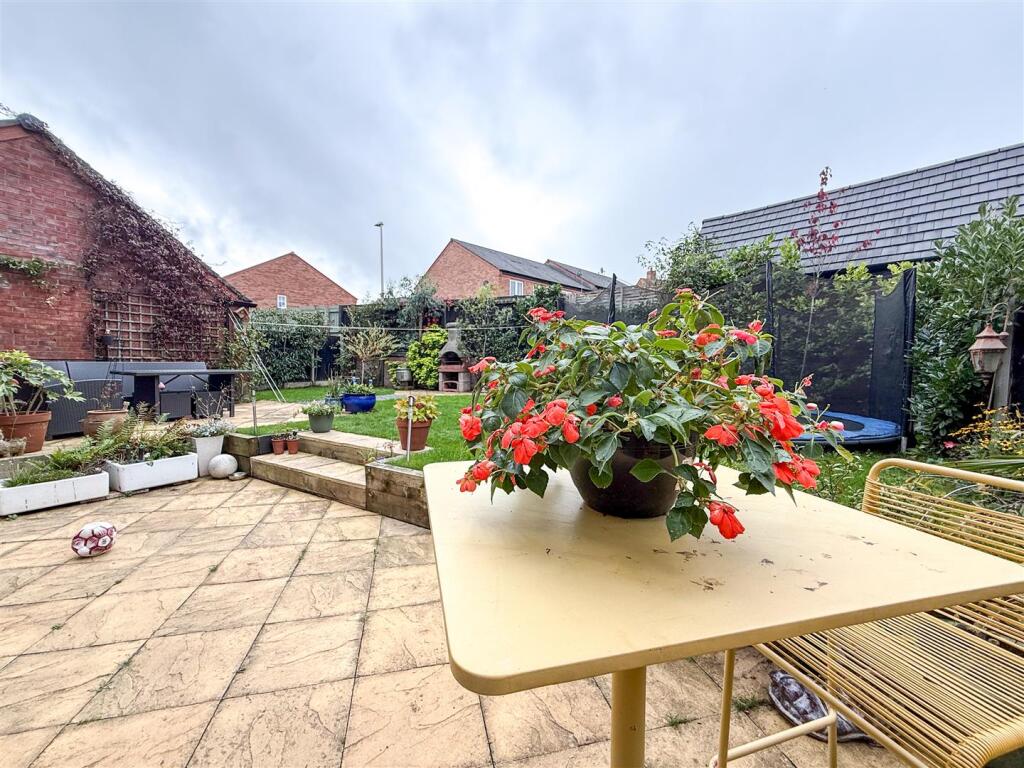
The rear gardens are of fantastic size being professionally landscaped with well-established borders and cleverly designed to make the most of the sunshine with a defined alfresco dining space and a relaxed patio area which enjoys the last of the evening sun.
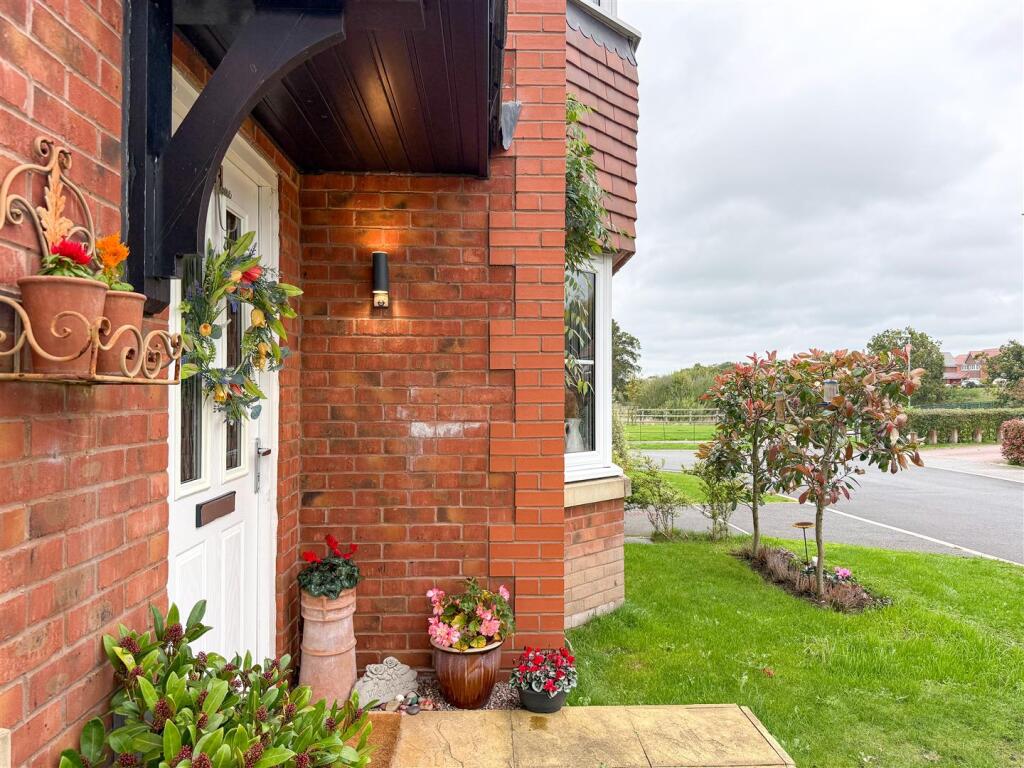
The front gardens have also been upgraded to compliment the attractive frontage, there is also a detached garage and side driveway providing off road private parking.
Located close to local amenities of West Heath Shopping precinct, Congleton Town centre and nearby primary and secondary schools, as well as a direct access to neighbouring town of Sandbach and M6 motorway access, this development is extremely well favoured for an array of prospective purchasers.
Viewing is required to appreciate the privileged position of this family sized home and its accommodation.
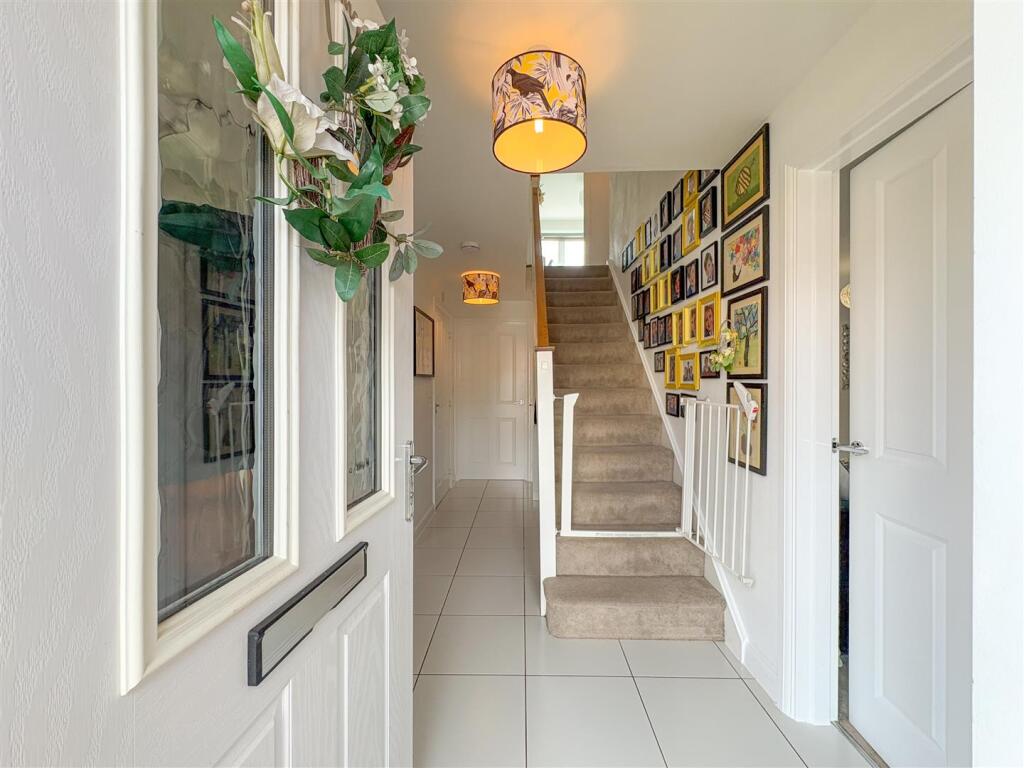
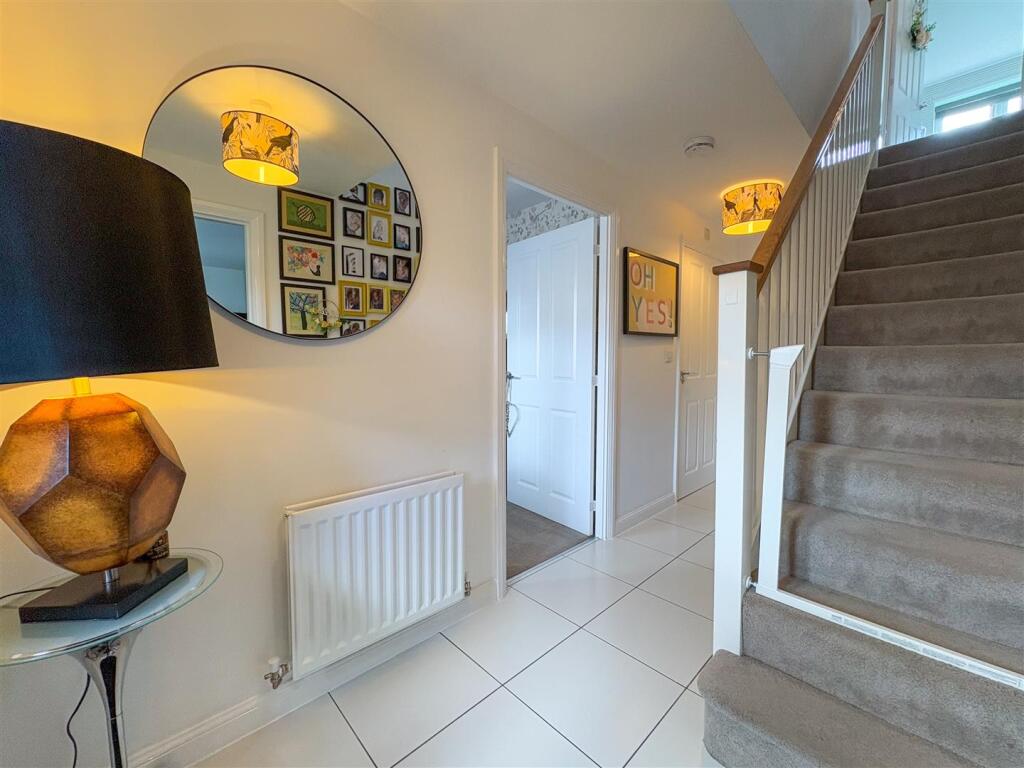
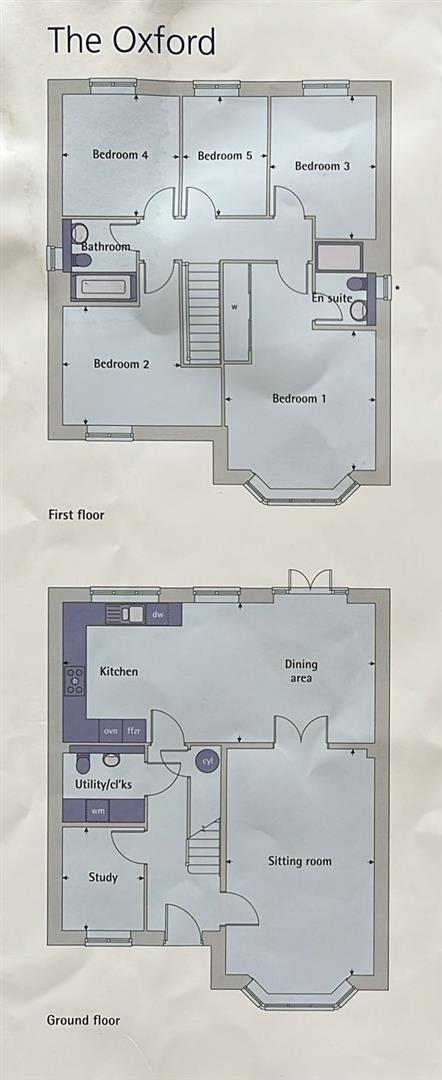
Entrance Hall - Having a modern composite front entrance door with obscure glazed panelling, radiator, tiled floor. Open under stairs and separate under stairs store cupboard housing mega flow central heating cylinder.
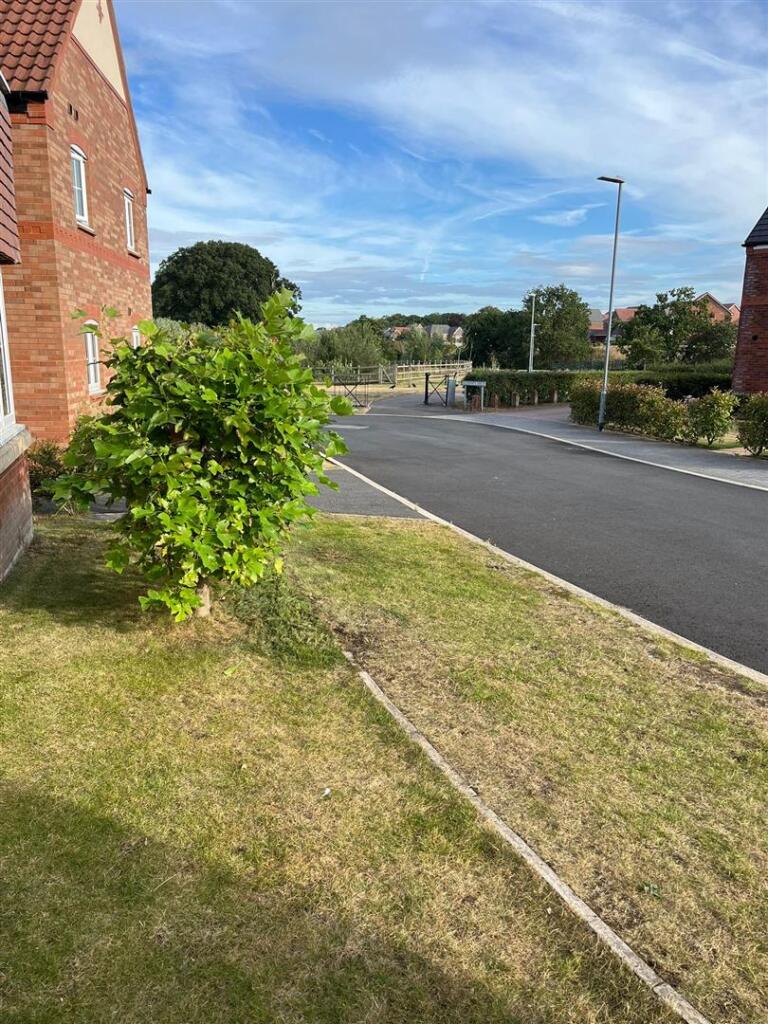
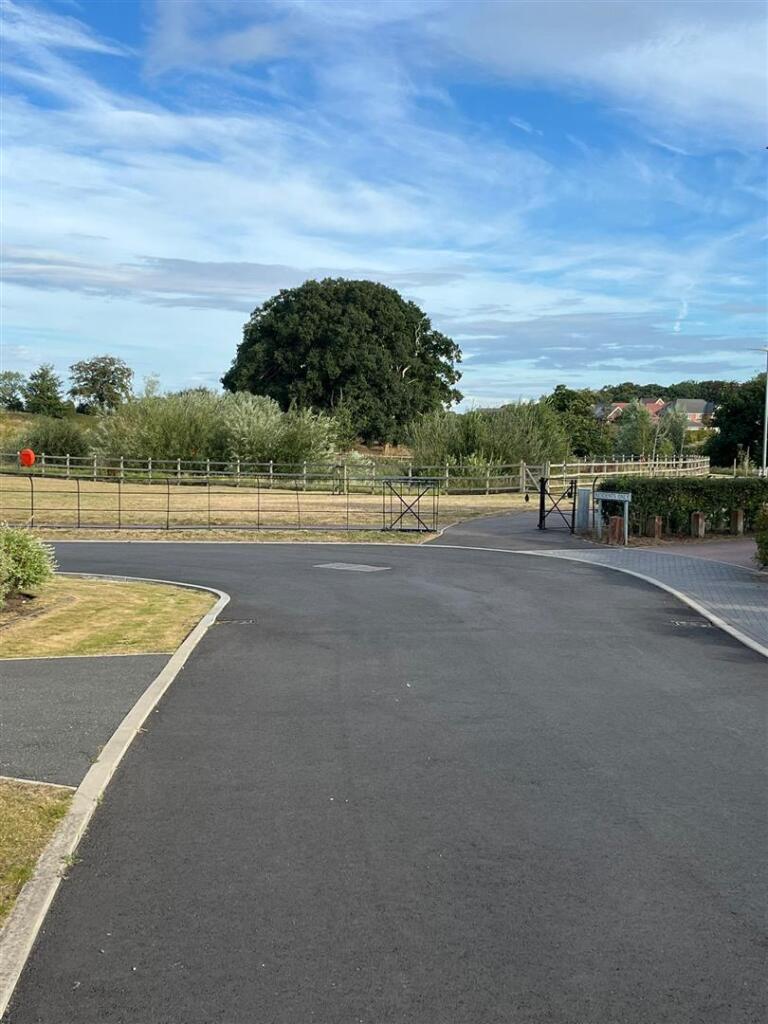
Lounge - 3.78 x 6.65 into bay (12'4" x 21'9" into bay ) - Having a UPVC double glazed walk in bay window to the front aspect with views to the side over the residential common and nature pond. Radiators, double fully glazed doors, giving access into the open Plan living kitchen. T.V point. Feature panelling to wall.
Open Plan Living & Dining Kitchen - 26' 2'' x 11' 9'' (7.97m x 3.57m) - Having a range of modern on trend cupboard and base units with high specification quartz breakfast bar, worksurfaces over incorporating a Franke 1 & 1/2 bowl inset stainless steel sink unit with mixer tap & inscribed quartz drainer. Range of quality integral appliances by Hotpoint including five ring gas hob with separate chimney style stainless steel extractor fan over, double electric combination oven and grill, tall integral fridge freezer, indesit dishwasher.
Living and dining space with tiled floor having UPVC double glazed French doors with full length panels and matching side panel giving access to the rear patio and gardens. UPVC double glazed windows to sides and rear aspect, wall mounted TV point, radiator, fully tiled floor. Cupboard, concealing gas fired, central heating boiler, recess LED lighting to ceiling. T.V points.
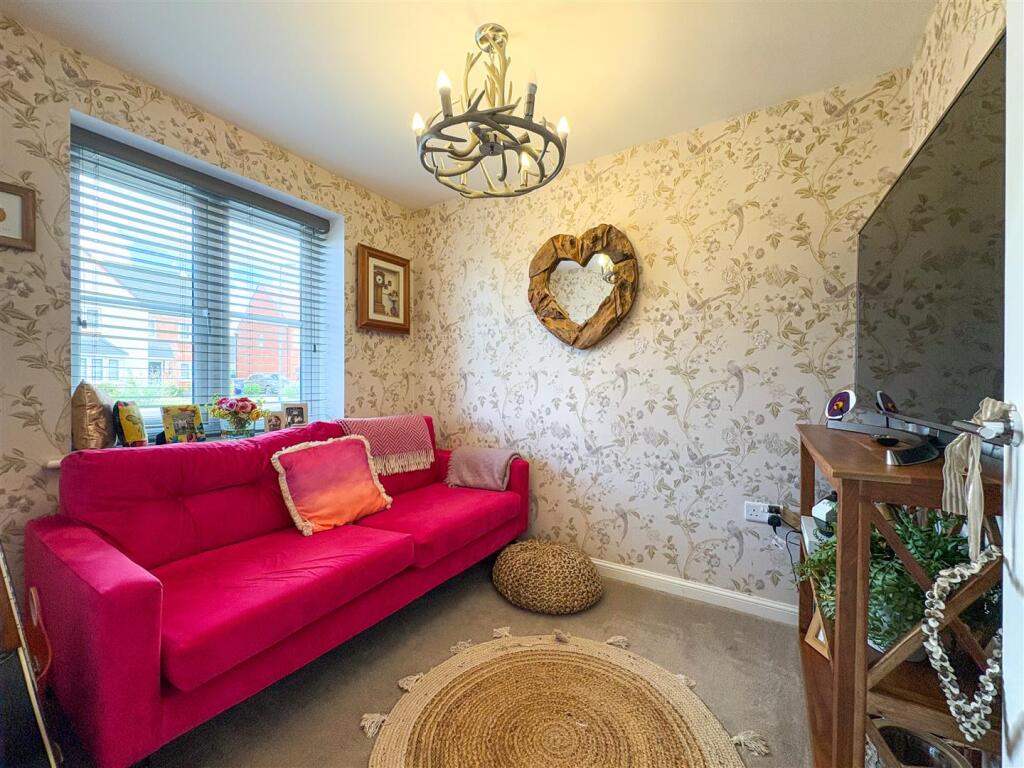
Study - 6' 11'' x 8' 10'' (2.10m x 2.68m) - having a UPVC double glazed window to the front aspect, radiator. T.V point.
Combined Cloaks & Utility Room - 7' 0'' x 6' 4'' (2.13m x 1.94m) - Having space and plumbing for washing machine and space for tumble dryer, concealed behind acoustic panelling doors. Wall mounted WC, wash hand basin set on a vanity unit with storage underneath, with chrome fitments. Radiator, UPVC double glazed obscure window to side aspect, extractor fan to ceiling. Tiled flooring.
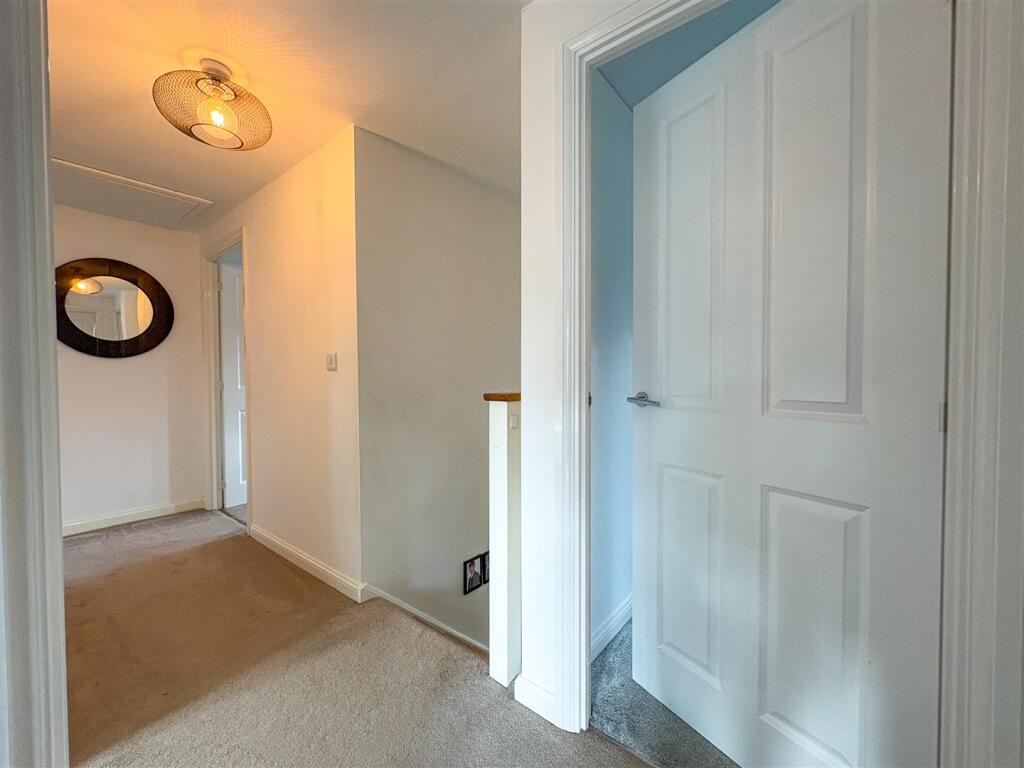
First Floor Landing - having mains fitted smoke alarm, access to loft space.
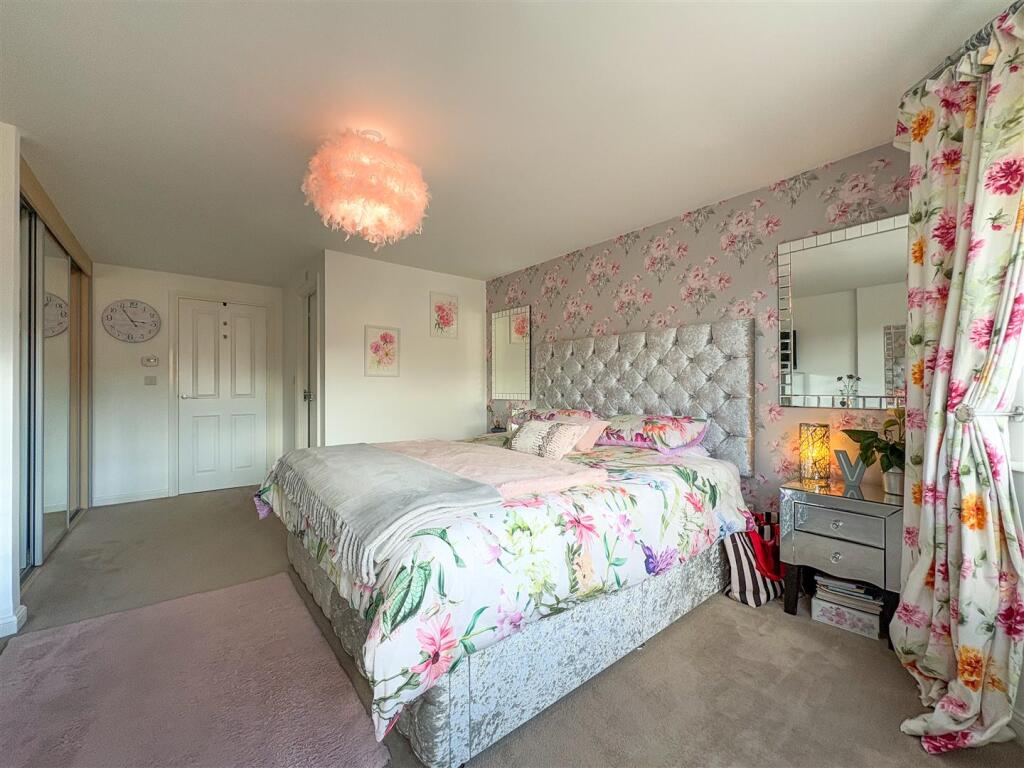
Master Bedroom - 18' 10'' x 12' 8'' (5.73m x 3.87m) - (5.73 in to bay window x 3.87 m, reducing to 1.61m to wardrobe area.)
Having walk in UPVC double glaze window to the front aspect with views to the residential common and nature pond. Radiator, triple fitted wardrobes with sliding mirrored doors.
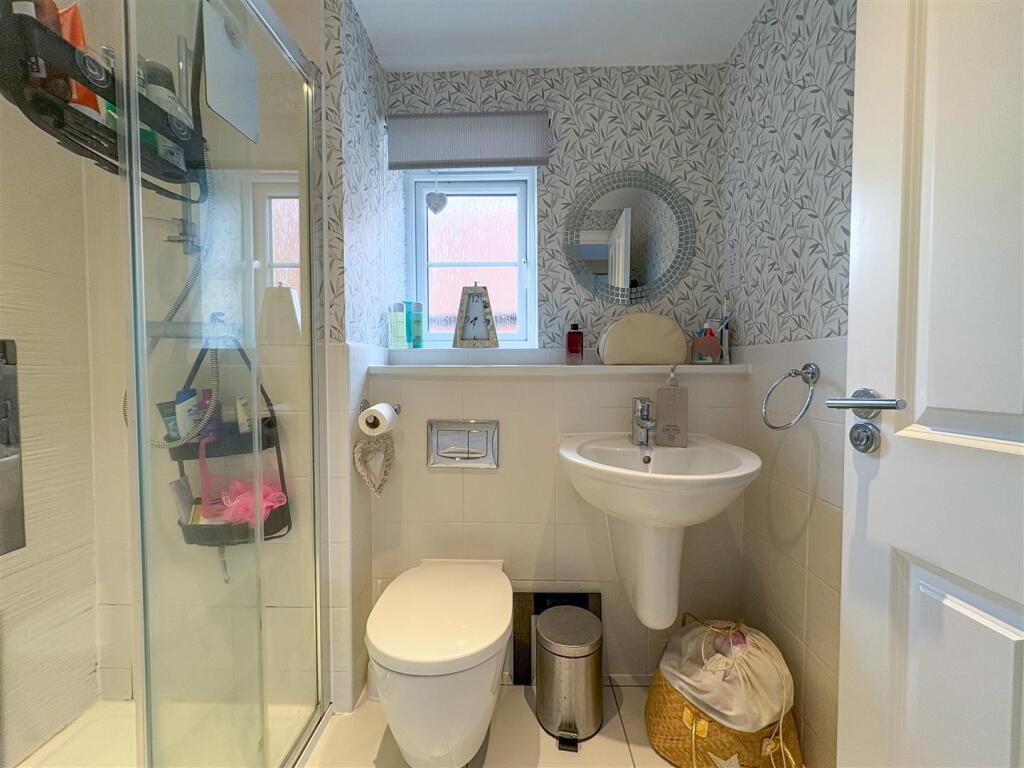
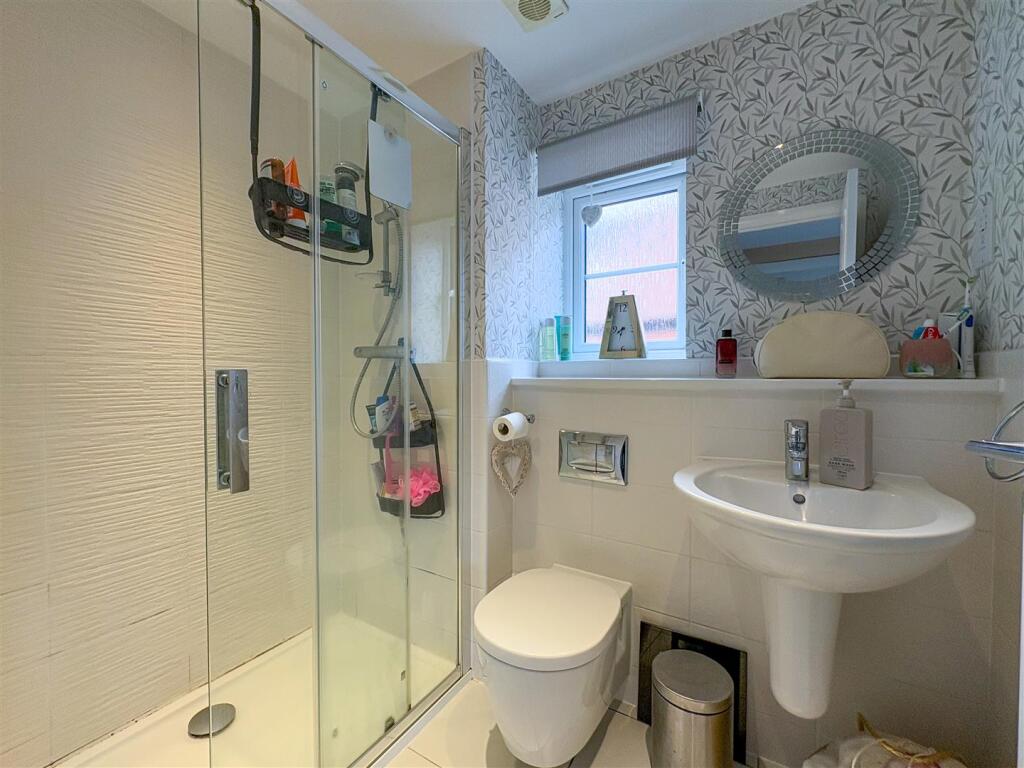
En-Suite - 5' 3'' x 6' 10'' (1.60m x 2.08m) - Having a double width modern walk-in shower cubicle with thermostatically controlled shower and sliding glazed door. Wall mounted wash hand basin, wall mounted WC with inset touch controls and concealed cistern, built in countertop, extractor fan, recessed LED lighting to ceiling. Tiled floor, chrome heated towel radiator, shaver point, obscured UPVC double glazed window to the side aspect.
Bedroom Two - 13' 6'' x 13' 3'' (4.12m x 4.03m) - 4.12 m, reducing to 3.00 m x 4.03 m, reducing to 3.01 m.
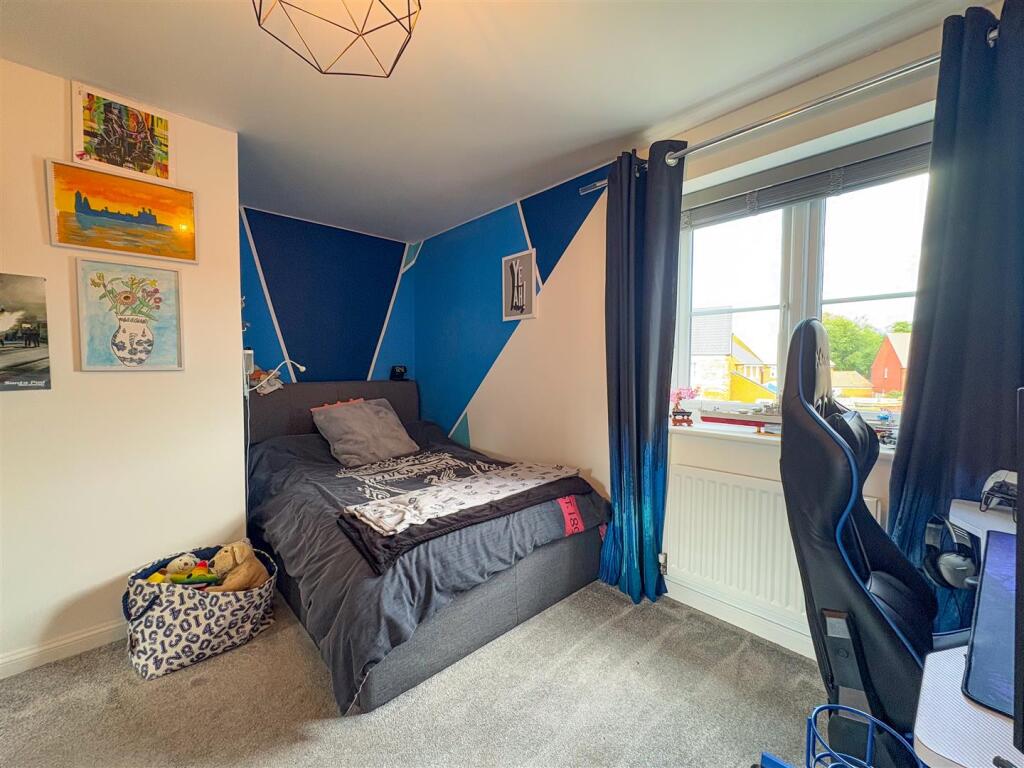
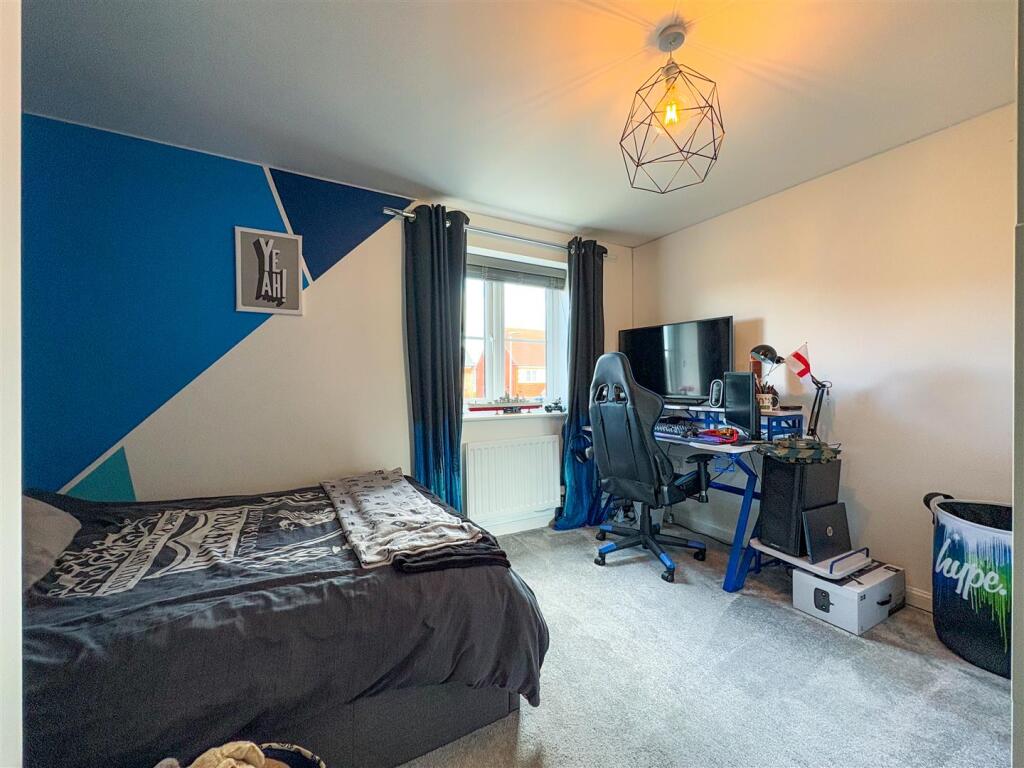
Having UPVC double glazed window to the front aspect with partial views over the residential common. Radiator, T.V point.
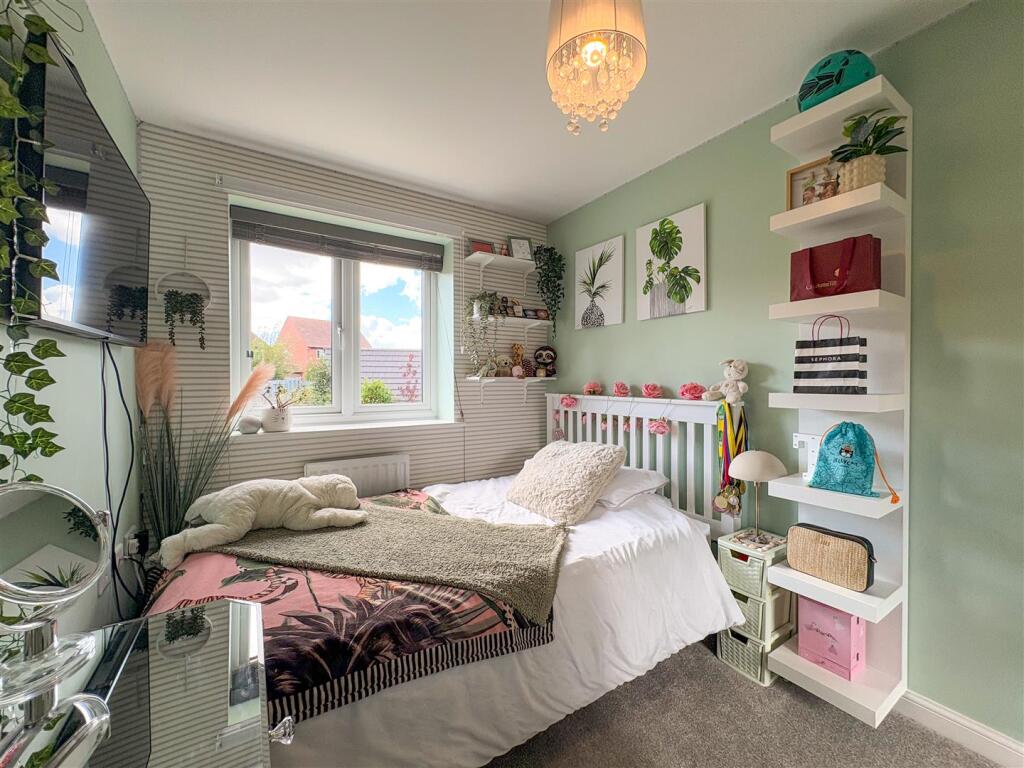
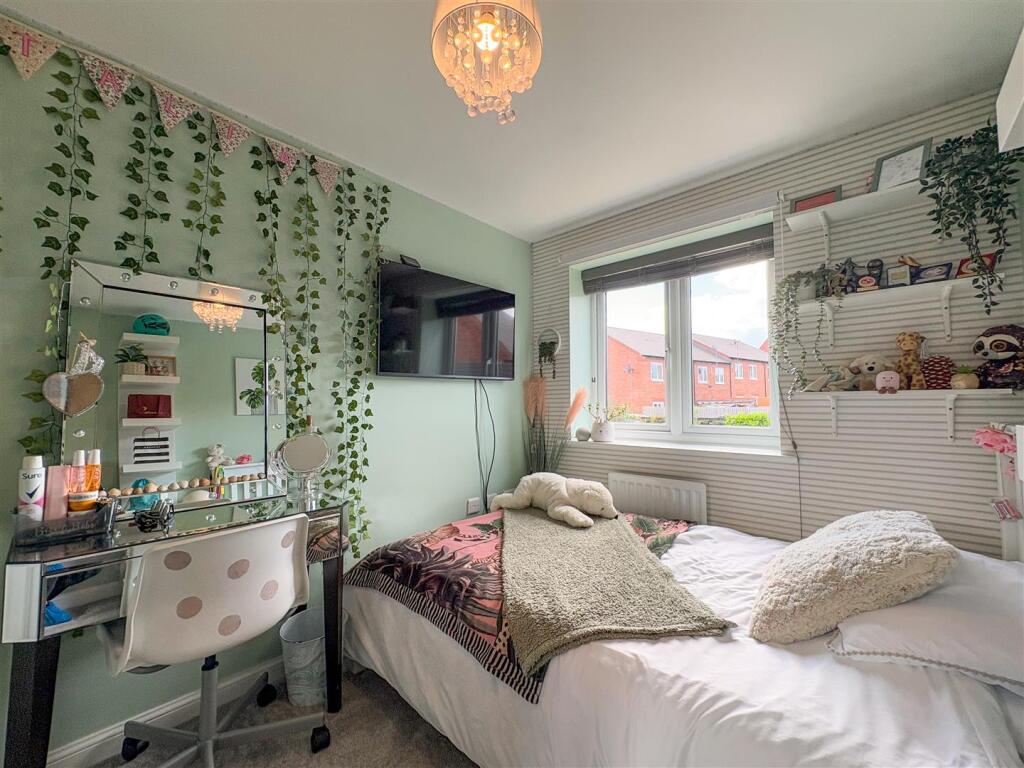
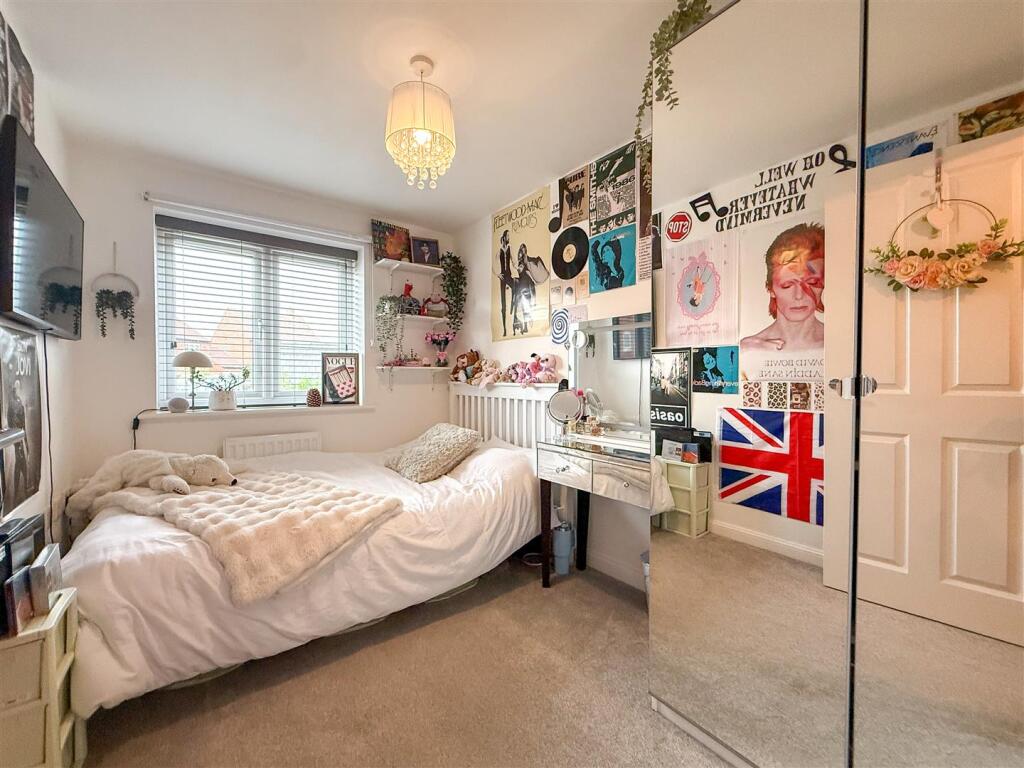
Bedroom Three - 12' 1'' x 8' 10'' (3.69m x 2.69m) - having UPVC double glazed window to the rear aspect with views over the garden. Radiator, T.V point.
Bedroom Four - 10' 1'' x 9' 8'' (3.08m x 2.95m) - Having UPVC double glazed window to the rear aspect overlooking the garden. Radiator, T.V point.
Bedroom Five - 10' 1'' x 7' 3'' (3.08m x 2.21m) - Having UPVC double glazed window to the rear aspect, radiator, T.V point.
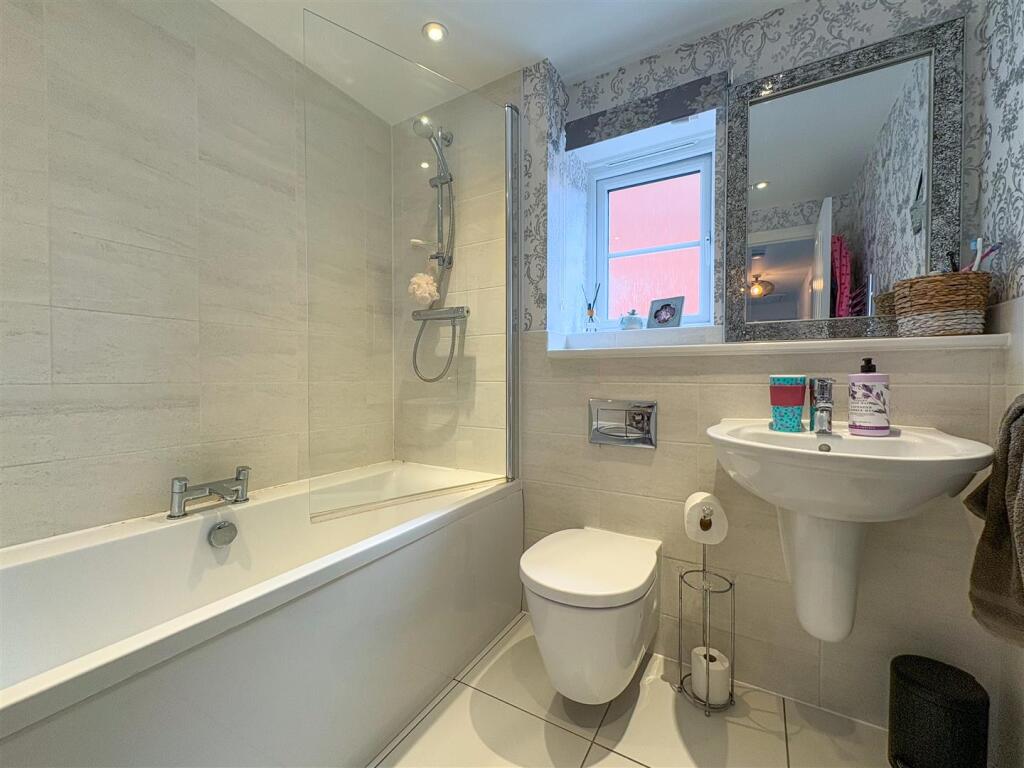
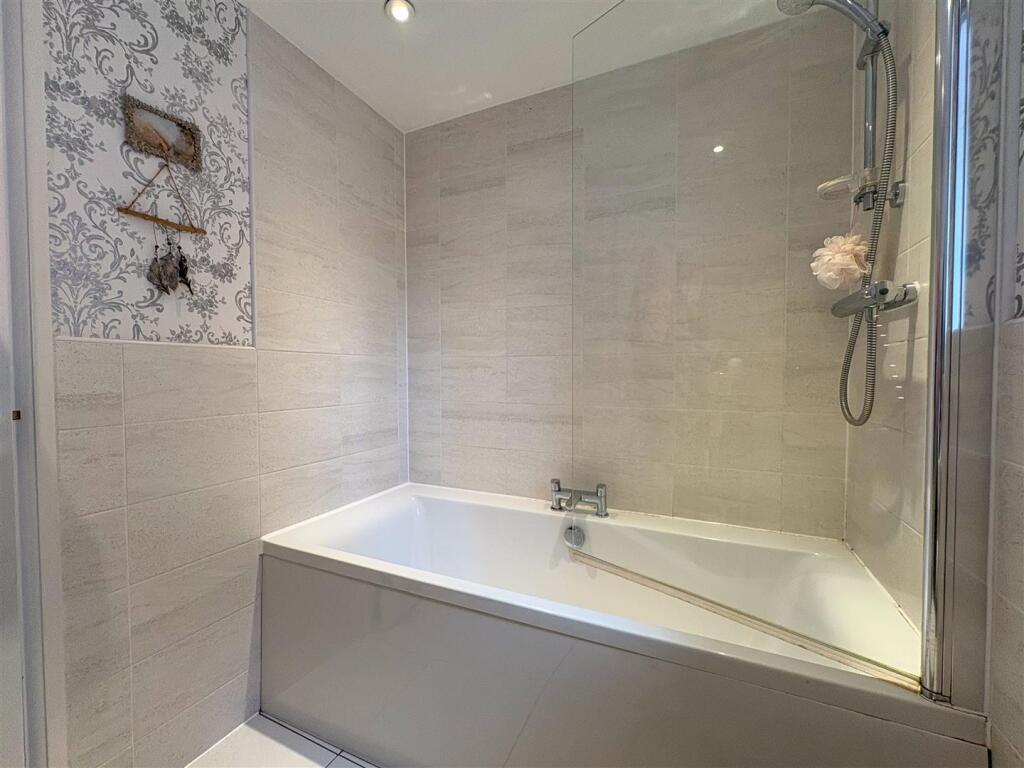
Family Bathroom - 6' 4'' x 6' 11'' (1.92m x 2.10m) - Having a modern suite comprising of panelled bath with central mixer tap and thermostatically controlled shower over with glazed shower screen. Wall mounted wash hand basin & WC with inset flush controls and concealed cistern. Countertop worksurface, chrome heated towel, radiator, recess LED lighting and extractor fan to ceiling. Part tiled walls, UPVC double glazed obscured window to side aspect Tiled floor.
Externally - Detached Garage having metal up & over door. Driveway providing off road parking. Professionally landscaped front & rear gardens. Gated side access.
Listed by
Congleton
Rostons
Reference: 166349168
EPC Rating & Upgrade Cost
Current rating: B
Potential rating: A
Inspection date: 31/05/2017
Expiry date: 30/05/2027
Current heating cost: £350/year
Potential heating cost: £353/year
Est. upgrade cost to C: £11,500
Recommendations
- Solar water heating (£4,000 - £6,000)
- Solar photovoltaic panels, 2.5 kWp (£5,000 - £8,000)
Flood risk
Zone: 1
Risk: Low
Job (default Low)
Registered land (INSPIRE)
This location falls inside an HM Land Registry INSPIRE registered freehold polygon.
Plot: ~126,970 m² (31.37 acres)
Source: HM Land Registry INSPIRE Index Polygons.
Floorplans
20250829_081558000_iOS.jpg
EPC Graphs
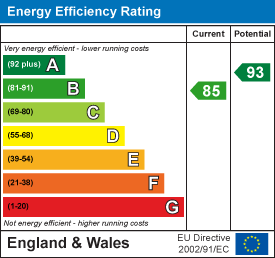
EE Rating
FENSA Certificates
This property has 2 FENSA certificate(s) on record, indicating window/door installations by FENSA-approved installers.
FENSA Certificate #14664146
Property Details
Street: 63 Loachbrook Farm Way
Town: CONGLETON
Postcode: CW12 4BF
Installation Details
Items: 1 window
Certificate Issued: 04/07/2021
Work Completed: 28/06/2021
This certificate data was retrieved from FENSA's database
FENSA Certificate #13788226
Property Details
Street: 63 Loachbrook Farm Way
Town: CONGLETON
Postcode: CW12 4BF
Installation Details
Items: 1 window
Certificate Issued: 14/10/2019
Work Completed: 24/09/2019
This certificate data was retrieved from FENSA's database
What is FENSA? FENSA (Fenestration Self-Assessment Scheme) is a government-authorised scheme that monitors building regulation compliance for replacement windows and doors. Certificates indicate that work was completed by FENSA-approved installers.
Price history
| Event | Date | Price | % change |
|---|---|---|---|
| Listed for sale | — | £485,000 | +24% |
| Sold | 25/08/2017 (9 years ago) | £390,995 | — |
Source: HM Land Registry Price Paid Data. Crown copyright.
Sold Comparables
Same street and nearby sales within 0.25 miles (last 5 years). Data from Land Registry Price Paid.
| Address | Price | Date | Type |
|---|---|---|---|
| Same street 109 LOACHBROOK FARM WAY, CONGLETON, CHESHIRE EAST, CW12 4BF | £300,000 | 20/11/2025 | Semi-detached |
| Same street 55 LOACHBROOK FARM WAY, CONGLETON, CHESHIRE EAST, CW12 4BF | £325,000 | 01/10/2024 | Detached |
| Same street 23 LOACHBROOK FARM WAY, CONGLETON, CHESHIRE EAST, CW12 4BF | £132,500 | 27/10/2023 | Terraced |
| Same street 97 LOACHBROOK FARM WAY, CONGLETON, CHESHIRE EAST, CW12 4BF | £79,200 | 29/09/2023 | Terraced |
| 1 LAVINIA CLOSE, SOMERFORD, CONGLETON, CHESHIRE EAST, CW12 4YU | £335,000 | 13/07/2023 | Detached |
| 16 BILBERRY WAY, CONGLETON, CHESHIRE EAST, CW12 4YP | £449,000 | 12/12/2022 | Detached |
| 14 BILBERRY WAY, CONGLETON, CHESHIRE EAST, CW12 4YP | £579,995 | 09/12/2022 | Detached |
| 18 BILBERRY WAY, CONGLETON, CHESHIRE EAST, CW12 4YP | £599,995 | 09/12/2022 | Detached |
| 12 BILBERRY WAY, CONGLETON, CHESHIRE EAST, CW12 4YP | £389,995 | 10/11/2022 | Detached |
| 10 BILBERRY WAY, CONGLETON, CHESHIRE EAST, CW12 4YP | £404,995 | 31/10/2022 | Detached |
| 8 BILBERRY WAY, CONGLETON, CHESHIRE EAST, CW12 4YP | £556,000 | 31/10/2022 | Detached |
| 7 BILBERRY WAY, CONGLETON, CHESHIRE EAST, CW12 4YP | £369,995 | 21/10/2022 | Detached |
| 2 BILBERRY WAY, CONGLETON, CHESHIRE EAST, CW12 4YP | £379,995 | 21/10/2022 | Detached |
| Same street 21 LOACHBROOK FARM WAY, CONGLETON, CHESHIRE EAST, CW12 4BF | £250,000 | 14/10/2022 | Terraced |
| 5 BILBERRY WAY, CONGLETON, CHESHIRE EAST, CW12 4YP | £365,995 | 29/09/2022 | Detached |
| 3 BILBERRY WAY, CONGLETON, CHESHIRE EAST, CW12 4YP | £569,995 | 26/08/2022 | Detached |
| 1 BILBERRY WAY, CONGLETON, CHESHIRE EAST, CW12 4YP | £409,995 | 22/08/2022 | Detached |
| LOACHBROOK HOUSE, 9 HORNBEAM WALK, CONGLETON, CHESHIRE EAST, CW12 4QZ | £315,000 | 26/05/2022 | Detached |
| Same street 33 LOACHBROOK FARM WAY, CONGLETON, CHESHIRE EAST, CW12 4BF | £110,000 | 04/04/2022 | Semi-detached |
| Same street 61 LOACHBROOK FARM WAY, CONGLETON, CHESHIRE EAST, CW12 4BF | £420,000 | 31/03/2022 | Detached |
| 184 HOLMES CHAPEL ROAD, SOMERFORD, CONGLETON, CHESHIRE EAST, CW12 4QB | £592,000 | 11/03/2022 | Detached |
| 21 OAK TREE AVENUE, CONGLETON, CHESHIRE EAST, CW12 4QF | £515,000 | 18/02/2022 | Detached |
| 164A HOLMES CHAPEL ROAD, SOMERFORD, CONGLETON, CHESHIRE EAST, CW12 4QB | £535,000 | 09/02/2022 | Detached |
| 12 OAK TREE AVENUE, CONGLETON, CHESHIRE EAST, CW12 4QF | £485,000 | 20/12/2021 | Detached |
| 40 LOACHBROOK FARM WAY, CONGLETON, CHESHIRE EAST, CW12 4DE | £375,000 | 29/11/2021 | Detached |
| 188 HOLMES CHAPEL ROAD, SOMERFORD, CONGLETON, CHESHIRE EAST, CW12 4QB | £775,000 | 15/11/2021 | Detached |
Street average: £230,957 (7 sales)
Area average: £473,840 (19 sales)
Capital growth trend
Land Registry outcode average: last 12 months vs 5y and 10y ago (from sold prices).
House Price Index (HM Land Registry — official index, not sold-price averages): Cheshire East. Series: Detached. As of August 2026.
Rental Range
Estimated market rent for Cheshire East. Low = conservative, Realistic = average, Optimistic = best case.
Based on Local Authority from postcode lookup → Cheshire East.
LHA (30th percentile) floor for Oldham & Rochdale: £947/mo (Apr 2025 – Mar 2026)
Location
Nearby
Nearest stations, universities and amenities (distance from property).
| Type | Name | Distance |
|---|---|---|
| Bus stop | Somerford, Holmes Chapel Road / Dalebrook Road | 0.2 miles |
| Shop | Home Bargains | 0.7 miles |
| Shop | Constantinos | 0.7 miles |
| Hospital | Congleton War Memorial Hospital | 2.2 miles |
| Train station | Congleton | 2.6 miles |
| Train station | Holmes Chapel | 4.7 miles |
| Hospital | John Munroe Hospital | 7.6 miles |
| University | University of Buckingham Crewe Campus | 8.6 miles |
| University | Buxton & Leek College | 10.4 miles |
Street-level crime
| Category | Count |
|---|---|
| Violence and sexual offences | 18 |
| Shoplifting | 7 |
| Anti-social behaviour | 4 |
| Drugs | 2 |
| Public order | 2 |
| Other crime | 1 |
| Other theft | 1 |
| Total incidents | 35 |
Within 1 mile during Aug 2026. Source: data.police.uk (England & Wales).
Schools nearby
Nearest open schools with Ofsted ratings (England). Closed schools are not shown. Data from Get Information about Schools and Ofsted.
| Name | Type | Distance | Ofsted |
|---|---|---|---|
| Congleton High School | Secondary | 0.2 miles | Good — 15 Jan 2015 |
| Black Firs Primary School | Primary | 0.5 miles | Good — 27 Nov 2013 |
| The Quinta Primary School | Primary | 0.6 miles | Good — 12 Sep 2023 |
| Aidenswood School | Other | 1.3 miles | Good — 24 Apr 2024 |
| Astbury St Mary's CofE Primary School | Primary | 1.4 miles | Good — 3 May 2023 |
Rental Comparables
Residential lets from OpenRent and Rightmove for the area (same bedroom count). Use to validate rent estimates. Student lets are excluded.
| Title | Rent | Beds | Distance | As seen on |
|---|---|---|---|---|
| Buxton Road, Congleton, CW12 | £875/mo | — | 2.16 miles | Rightmove |
Average rent: £875/mo (1 listing)
Rent-driven metrics
Based on OpenRent comparables.
- This street — Gross yield for this street only (Land Registry sales + rental comparables, same postcode + street).
- Rent ratio — Monthly rent ÷ purchase price (1% rule). 1%+ = strong, 0.8–1% = okay, <0.8% = weak for cashflow.
- Max investor price — Rent ÷ 0.8%; the price at which rent would be 0.8% of price (Stoke-style target).
- Target investor price — Rent ÷ 1%; the price at which rent would be 1% of price (strong cashflow band).
- Gross yield — Annual rent as % of purchase price (no costs).
- Cost-to-rent — Price ÷ annual rent (from OpenRent comparables). Under 14× = strong, 14–16× = acceptable, 17×+ = compressed.
- Cashflow — Rent minus mortgage, 10% maintenance, £25/mo compliance. Assumes 75% LTV, 3.95% APR (5yr fixed), 25yr term.
- ROI — Annual profit ÷ cash in (deposit + 4% purchase costs).