9A
JOHNS COURT, LEICESTER, BLABY, LEICESTERSHIRE LE8 4DJ
£500 pcm
Property details
Tenure
LEASEHOLD
Floor area
63 m²
EPC rating
F
Year built
England and Wales: 1967-1975
Deprivation
Decile 7 (21,179 of 33,755)
Street crime
156 incidents within 1 mile (May 2026)
Key features
- A large two bedroom first floor flat benefitting from electric heating and situated in the centre of
- kitchen
- two bedrooms
- bathroom and lounge. VIEWING IS RECOMMENDED TO APPRECIATE THE ACCOMMODATION ON OFFER.
Additional details
- Parking
- On street
Description
LOCATION:
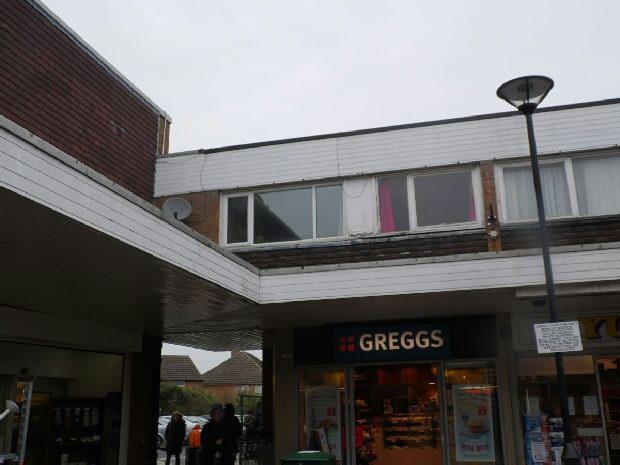
From our office take a right along Lutterworth Road, turn right into the precinct where the property is situated above Greggs.
HALL:
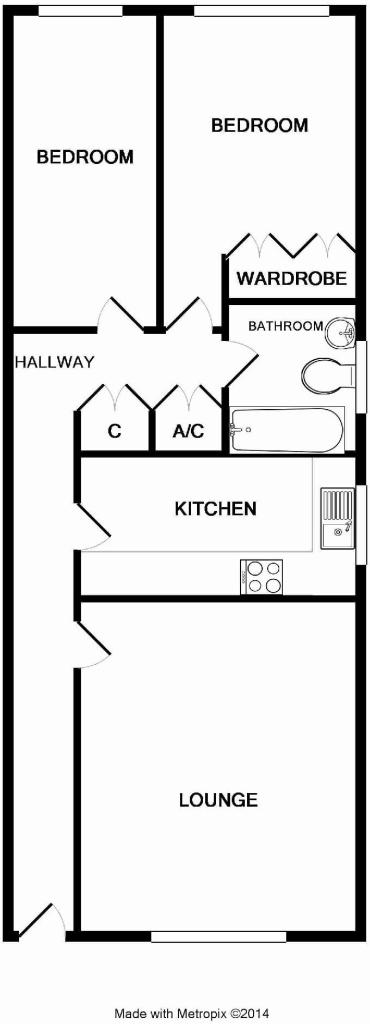
With storage heater and built in cupboard.
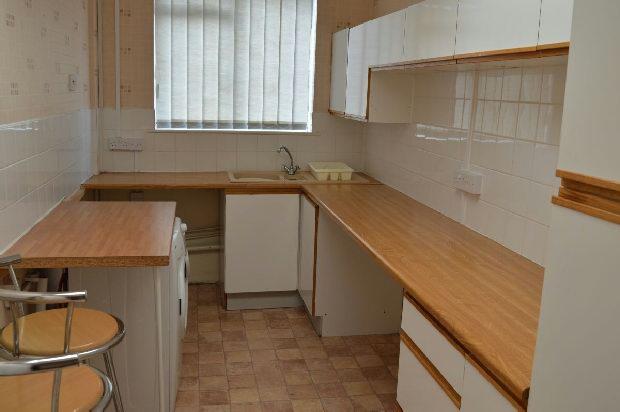
KITCHEN:
2.07m (6ft 9in) x 3.94m (12ft 11in) maximum measurements taken
Having a range of base and wall units, plumbing for washing machine, one and half sink and window to the side elevation.
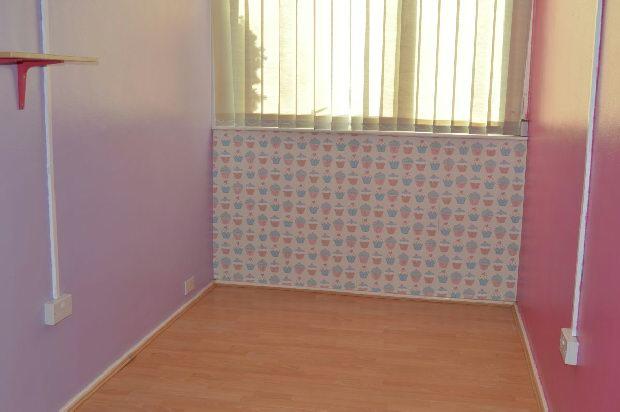
BEDROOM TWO:
2.11m (6ft 11in) x 4.05m (13ft 3in) maximum measurements taken
With window to the rear elevation and laminated floor.
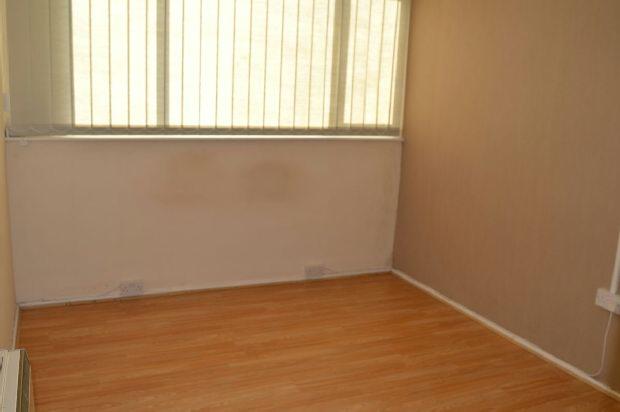
BEDROOM ONE:
3.5m (11ft 6in) x 2.84m (9ft 4in) maximum measurements taken
With window to the rear elevation, storage heater, television point and fitted wardrobe.
BATHROOM:
2.11m (6ft 11in) x 1.9m (6ft 3in) maximum measurements taken
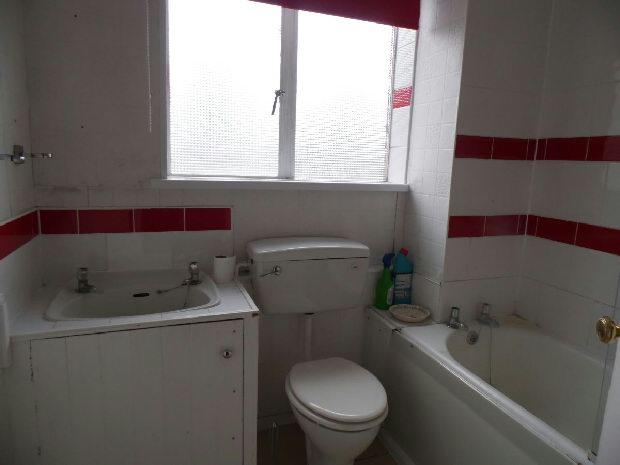
With window to the side elevation, bath, electric shower over and low flush wc.
LOUNGE:
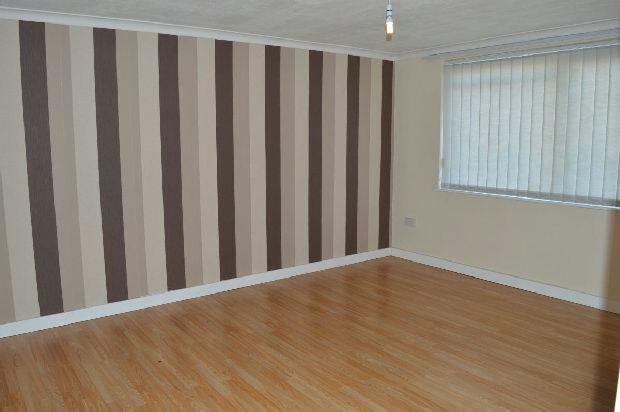
4.7m (15ft 5in) x 3.9m (12ft 10in) maximum measurements taken
Large lounge with window to the front elevation, storage heater and television point.
OUTSIDE:
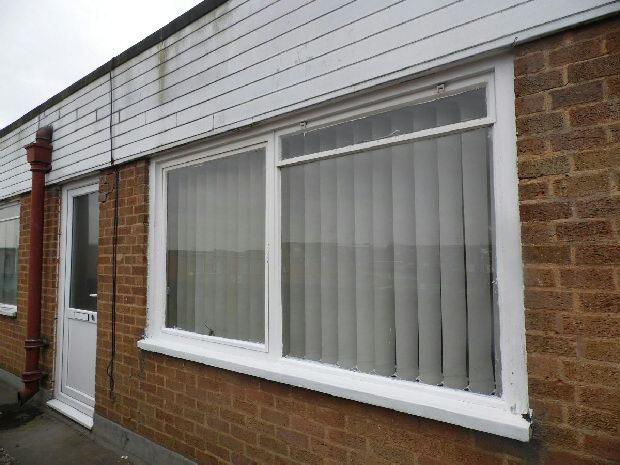
The property is accessed via a set of stairs and shares access with four flats, the property overlooks St Johns court and is in the centre of Blaby.
Listed by
Blaby
Thorp's
Reference: 46749657
EPC Rating & Upgrade Cost
Current rating: F
Potential rating: D
Inspection date: 11/12/2014
Expiry date: 10/12/2024 (expired)
Current heating cost: £1,202/year
Potential heating cost: £721/year
Est. upgrade cost to C: £7,438
Recommendations
- Cavity wall insulation (£500 - £1,500)
- Increase hot water cylinder insulation (£15 - £30)
- Low energy lighting for all fixed outlets (£15)
- High heat retention storage heaters and dual immersion cylinder (£1,200 - £1,800)
- Replace single glazed windows with low-E double glazing (£3,300 - £6,500)
Flood risk
Zone: 2
Risk: In flood risk area
Environment Agency Flood Risk Areas (APSFR)
Floorplans
FLOOR PLAN
Rental Range
Estimated market rent for Blaby. Low = conservative, Realistic = average, Optimistic = best case.
Based on Local Authority from postcode lookup → Blaby.
LHA (30th percentile) floor for Leicester: £648/mo (Apr 2025 – Mar 2026)
Location
Nearby
Nearest stations, universities and amenities (distance from property).
| Type | Name | Distance |
|---|---|---|
| Shop | Card Factory | 0.0 miles |
| Shop | Twins News | 0.0 miles |
| Bus stop | Forge Corner | 0.0 miles |
| Bus stop | Bulls Head PH | 0.0 miles |
| Train station | South Wigston | 1.4 miles |
| Train station | Narborough | 1.7 miles |
| Hospital | Stewart House | 2.0 miles |
| University | University of Leicester | 3.1 miles |
| Hospital | South Entrance | 5.5 miles |
Street-level crime
| Category | Count |
|---|---|
| Violence and sexual offences | 59 |
| Anti-social behaviour | 39 |
| Criminal damage and arson | 21 |
| Public order | 8 |
| Vehicle crime | 7 |
| Other theft | 6 |
| Burglary | 4 |
| Shoplifting | 4 |
| Other crime | 3 |
| Drugs | 2 |
| Possession of weapons | 1 |
| Robbery | 1 |
| Theft from the person | 1 |
| Total incidents | 156 |
Within 1 mile during May 2026. Source: data.police.uk (England & Wales).
Schools nearby
Nearest open schools with Ofsted ratings (England). Closed schools are not shown. Data from Get Information about Schools and Ofsted.
| Name | Type | Distance | Ofsted |
|---|---|---|---|
| Blaby Stokes Church of England Primary School | Primary | 0.3 miles | Requires improvement — 21 Sep 2022 |
| Blaby Thistly Meadow Primary School | Primary | 0.4 miles | Good — 23 Jan 2018 |
| St Peter's Church of England Primary School Whetstone | Primary | 0.6 miles | Good — 12 Nov 2023 |
| Foxfields Academy | Other | 0.6 miles | Good — 8 Mar 2023 |
| Glen Hills Primary School | Primary | 0.9 miles | Good — 28 Oct 2018 |
Rental Comparables
Residential lets from OpenRent and Rightmove for the area (same bedroom count). Use to validate rent estimates. Student lets are excluded.
| Title | Rent | Beds | Distance | As seen on |
|---|---|---|---|---|
| 2 Bed Semi-Detached House, Twickenham Road, LE2 | £995/mo | 2 | 0.75 miles | OpenRent |
| 2 Bed Maisonette, Henray Av, LE2 | £745/mo | 2 | 0.76 miles | OpenRent |
| 2 Bed Semi-Detached House, Autumn Road, LE2 | £1,050/mo | 2 | 1.03 miles | OpenRent |
| 2 Bed Terraced House, Ambleside Drive, LE2 | £925/mo | 2 | 1.06 miles | OpenRent |
| 2 Bed End Terrace, Ambleside Drive, LE2 | £990/mo | 2 | 1.07 miles | OpenRent |
| 2 Bed Semi-Detached House, Orange St, LE18 | £995/mo | 2 | 1.2 miles | OpenRent |
Average rent: £950/mo (6 listings)