12 MOUNT PELLON ROAD
HALIFAX, WEST YORKSHIRE HX2 0EQ
£190,000
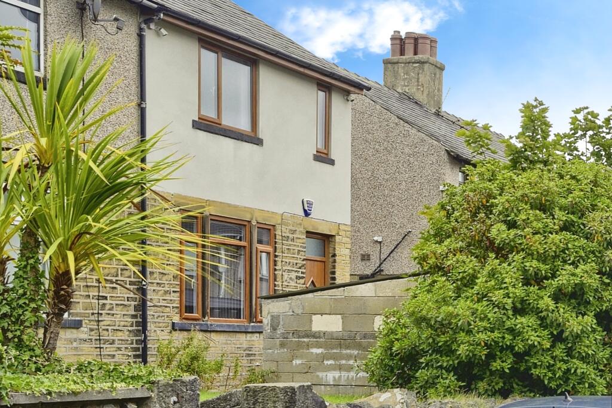
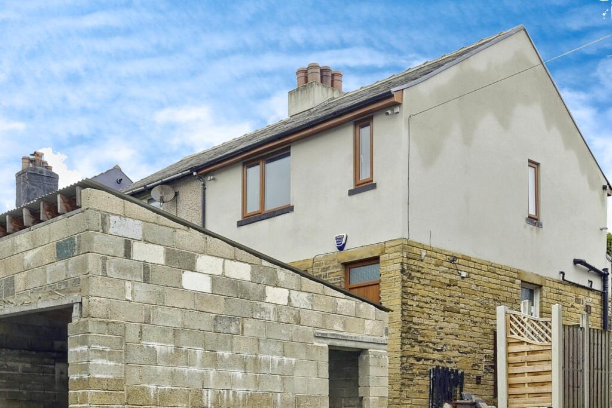
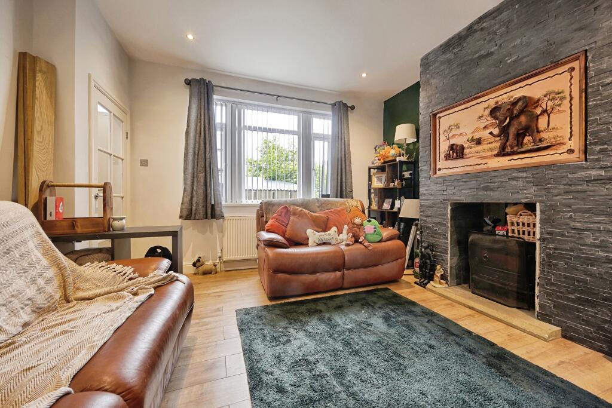
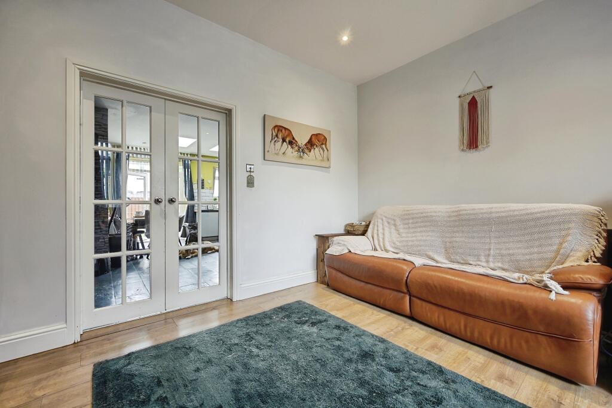
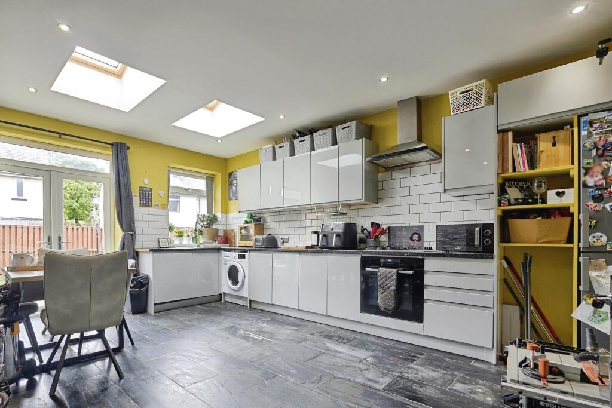
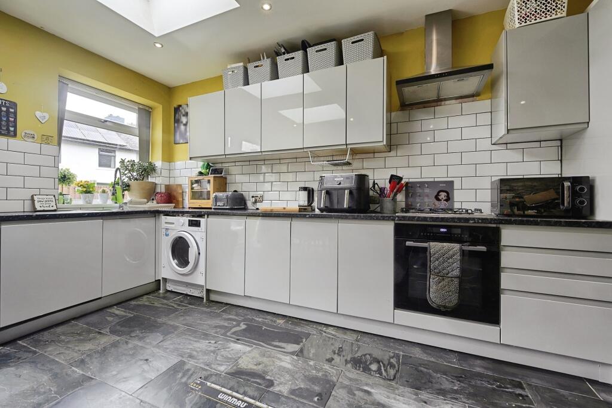
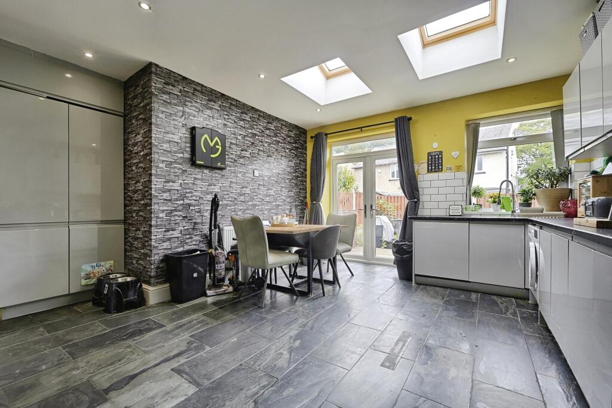
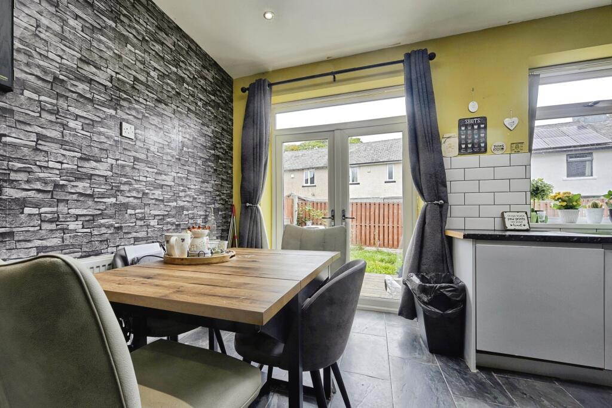
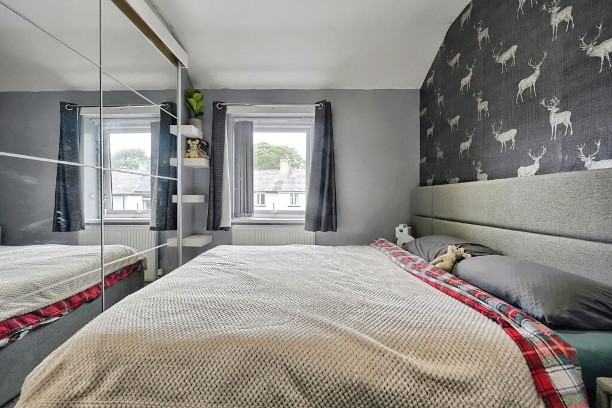
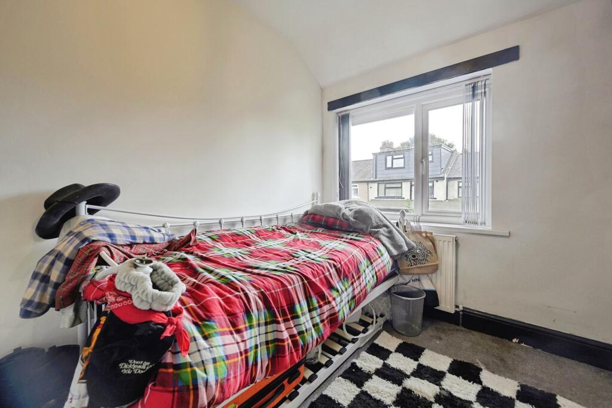
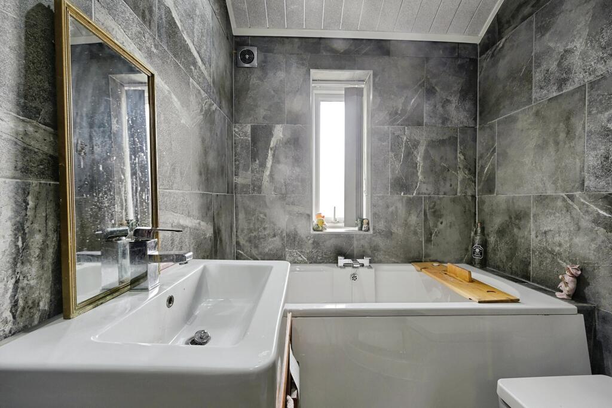
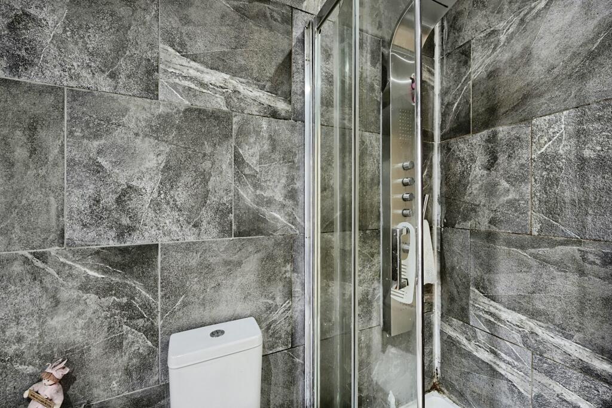
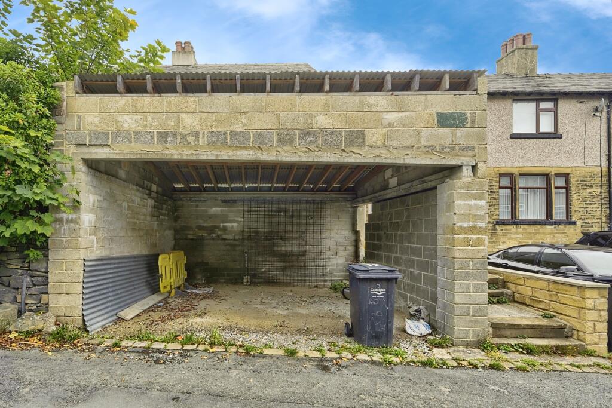
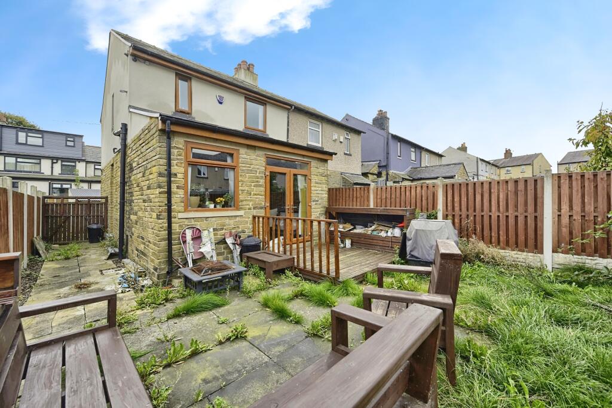
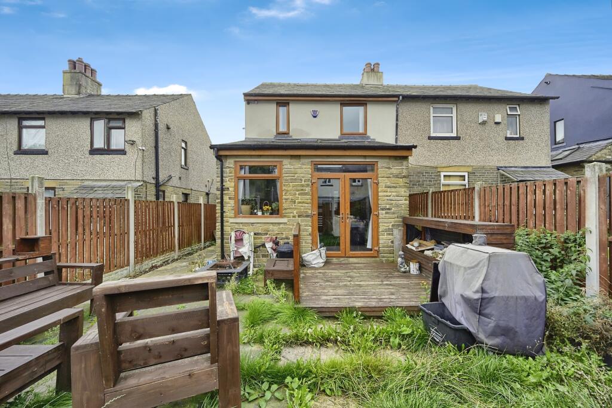
Photo 1 Photo 2 Photo 3 Photo 4 Photo 5 Photo 6 Photo 7 Photo 8 Photo 9 Photo 10 Photo 11 Photo 12 Photo 13 Photo 14 Photo 15
/ 15
Property details
Tenure
FREEHOLD
Floor area
67 m²
Council tax band
A
EPC rating
D
Year built
England and Wales: 1930-1949
Last sold
£180,000 Feb 2026
Price per m²
£2,836/m²
Local average
£199,170 (-4.6%)
Deprivation
Decile 1 (3,279 of 33,755)
Street crime
476 incidents within 1 mile (May 2026)
Key features
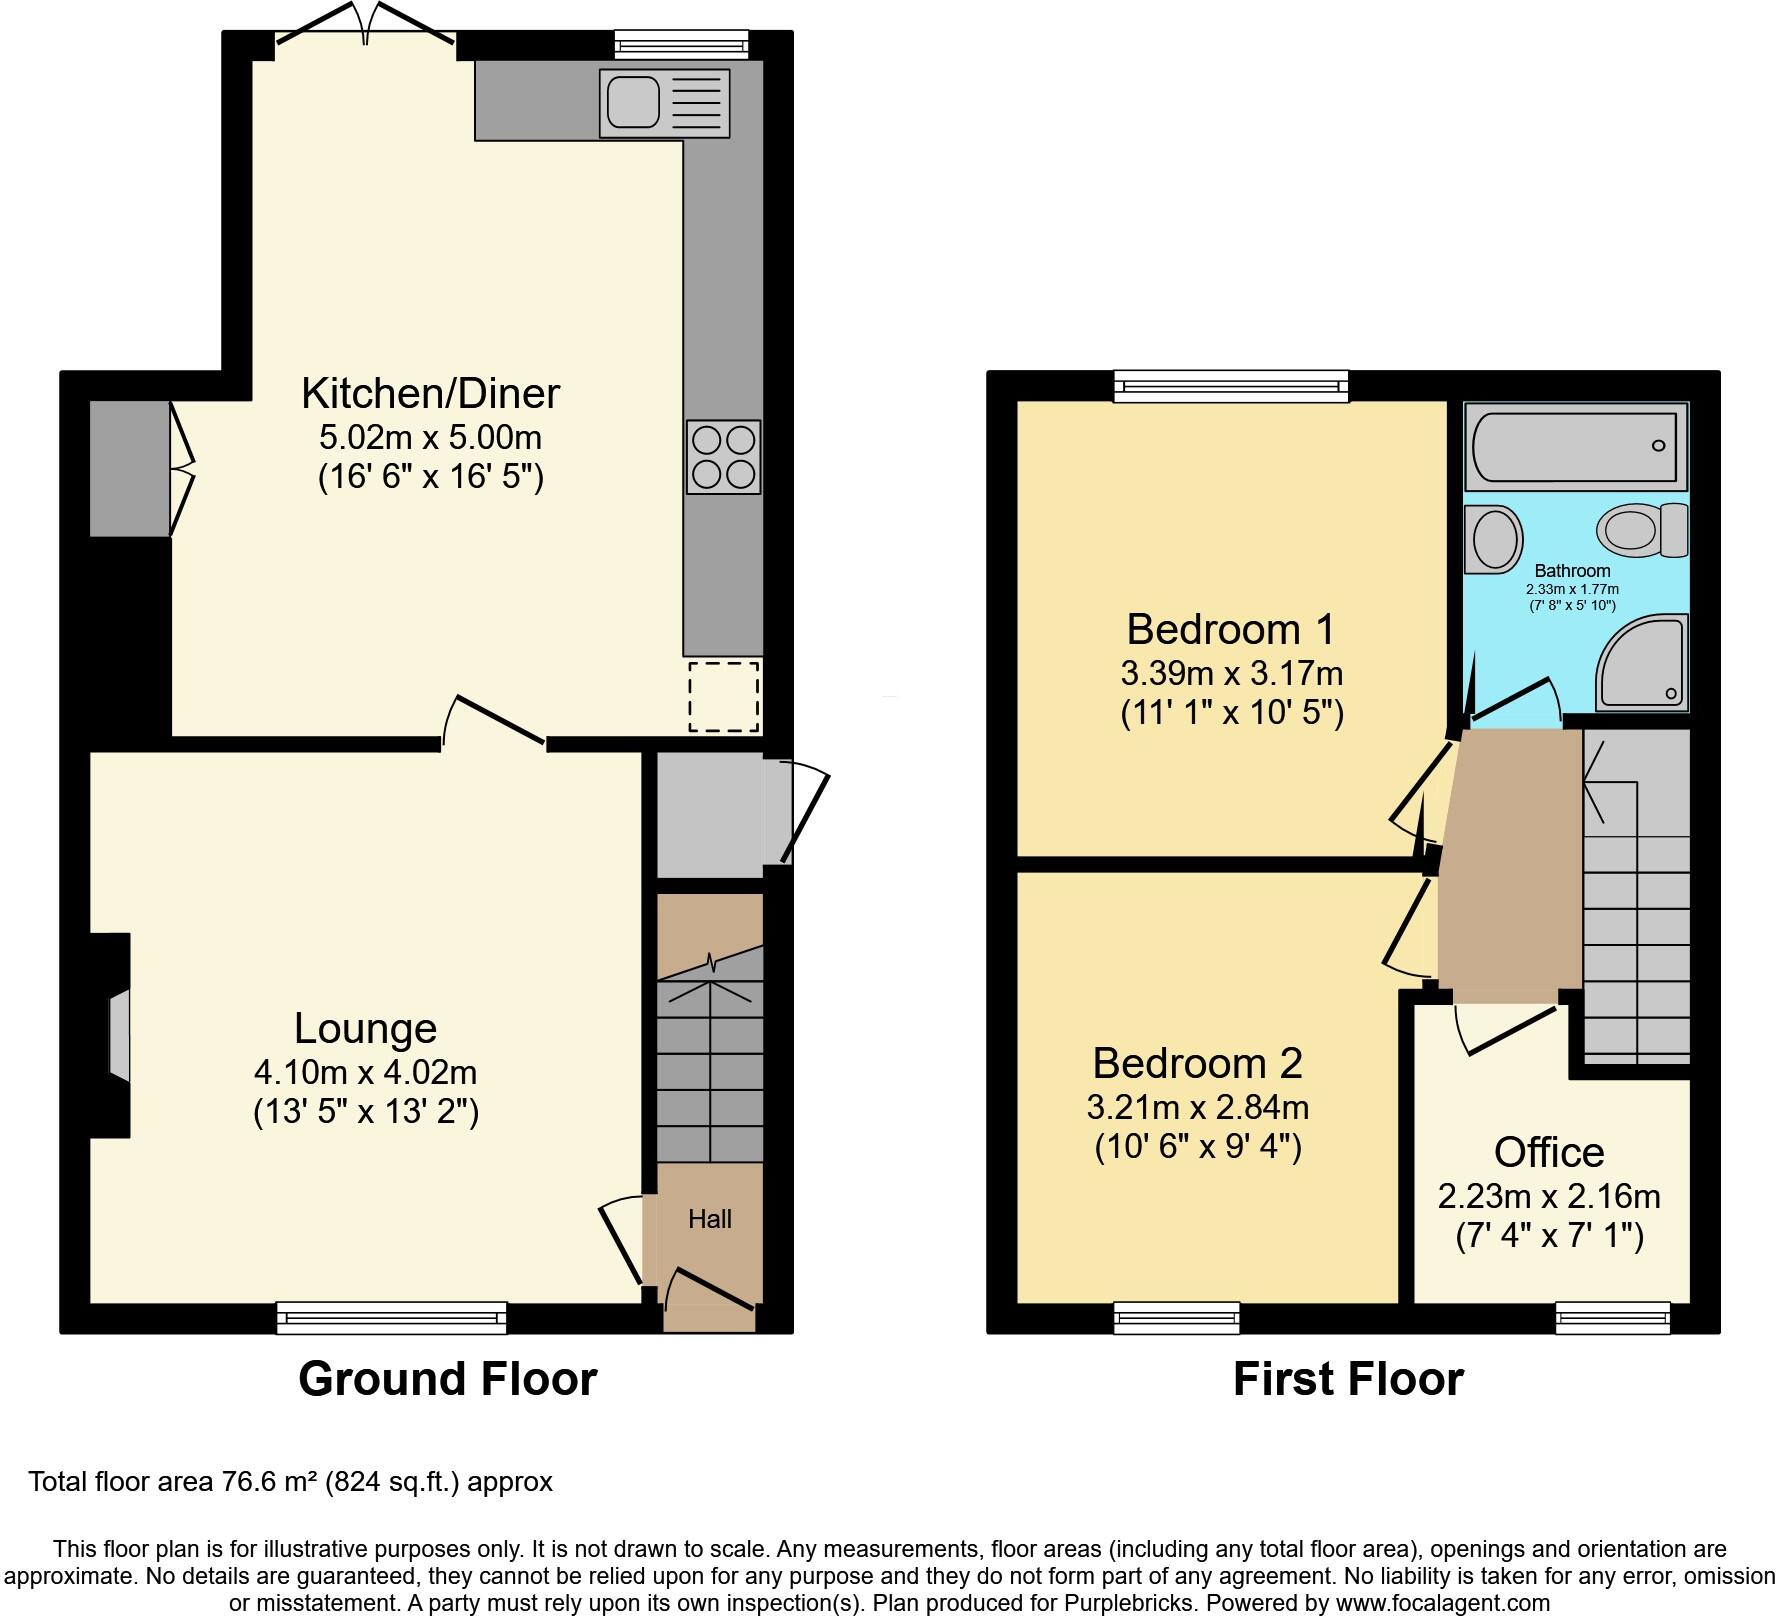
- Lounge With Natural Light
- Two-Bedroom Family Home
- Kitchen/Diner For Family Meals
- First-Floor Office/Study Space
- Family Bathroom Upstairs
- Garden With Outdoor Space
Additional details
- Heating
- Gas central
- Parking
- Off street
- Garden
- Private garden
Description
A charming family home offering well-proportioned living spaces and a versatile layout. The ground floor comprises a welcoming hallway leading into a comfortable lounge and a kitchen/diner, providing a perfect space for cooking, dining, and family gatherings.
On the first floor, the property offers two bedrooms, an additional office space ideal for working from home or study, and a family bathroom. Externally, there is a garden providing a pleasant outdoor area for relaxation, play, or gardening.
Situated in the sought-after HX2 area of Halifax, the property is well placed for access to local amenities, including shops, schools, and supermarkets. Good transport links connect the area to Halifax town centre and surrounding areas, while nearby parks and green spaces offer excellent opportunities for outdoor leisure.
Property Description DisclaimerThis is a general description of the property only, and is not intended to constitute part of an offer or contract. It has been verified by the seller(s), unless marked as 'draft'. Purplebricks conducts some valuations online and some of our customers prepare their own property descriptions, so if you decide to proceed with a viewing or an offer, please note this information may have been provided solely by the vendor, and we may not have been able to visit the property to confirm it. If you require clarification on any point then please contact us, especially if you’re traveling some distance to view. All information should be checked by your solicitor prior to exchange of contracts.
Successful buyers will be required to complete anti-money laundering and proof of funds checks. Our partner, Lifetime Legal Limited, will carry out the initial checks on our behalf. The current non-refundable cost is £80 inc. VAT per offer. You’ll need to pay this to Lifetime Legal and complete all checks before we can issue a memorandum of sale. The cost includes obtaining relevant data and any manual checks and monitoring which might be required, and includes a range of benefits. Purplebricks will receive some of the fee taken by Lifetime Legal to compensate for its role in providing these checks.
Listed by
covering Halifax
Purplebricks
Reference: 167284811
EPC Rating & Upgrade Cost
Current rating: D
Potential rating: C
Inspection date: 17/09/2025
Expiry date: 16/09/2035
Current heating cost: £1,009/year
Potential heating cost: £812/year
Est. upgrade cost to C: £17,700
Recommendations
- Cavity wall insulation (£900 - £1,500)
- Floor insulation (suspended floor) (£5,000 - £10,000)
- Solar photovoltaic panels, 2.5 kWp (£8,000 - £10,000)
Flood risk
Zone: 1
Risk: Low
Job (default Low)
Floorplans
Floorplan 1
EPC Graphs
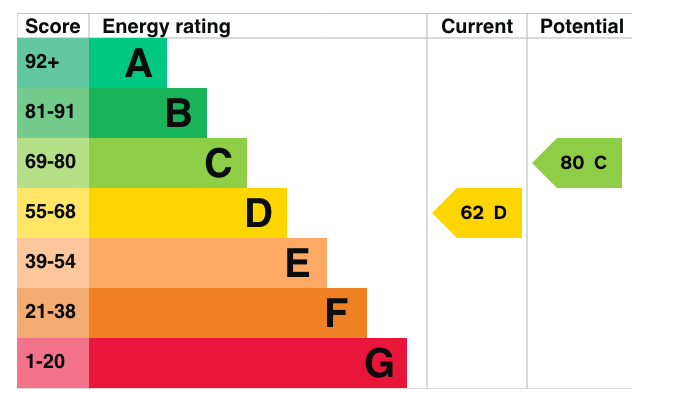
epc
Price history
344% since 2000
| Event | Date | Price | % change |
|---|---|---|---|
| Sold | 13/02/2026 (5 months ago) | £180,000 | +8.4% |
| Sold | 05/05/2022 (4 years ago) | £166,000 | +71.1% |
| Sold | 17/12/2015 (10 years ago) | £97,000 | +139.5% |
| Sold | 09/08/2000 (25 years ago) | £40,500 | — |
Source: HM Land Registry Price Paid Data. Crown copyright.
Sold Comparables
Same street and nearby sales within 0.25 miles (last 5 years). Data from Land Registry Price Paid.
| Address | Price | Date | Type |
|---|---|---|---|
| 28 SANDBEDS ROAD, HALIFAX, CALDERDALE, WEST YORKSHIRE, HX2 0JF | £200,000 | 09/08/2022 | Semi-detached |
| 26 SANDBEDS ROAD, HALIFAX, CALDERDALE, WEST YORKSHIRE, HX2 0JF | £178,000 | 27/07/2022 | Semi-detached |
| 2 HIGHGATE GARDENS, HALIFAX, CALDERDALE, WEST YORKSHIRE, HX2 0EL | £150,000 | 20/05/2022 | Semi-detached |
| 73 SPRING HALL LANE, HALIFAX, CALDERDALE, WEST YORKSHIRE, HX1 4QL | £166,000 | 29/03/2022 | Semi-detached |
| 26 SUTCLIFFE STREET, HALIFAX, CALDERDALE, WEST YORKSHIRE, HX2 0HG | £140,000 | 19/11/2021 | Semi-detached |
| 24 SUTCLIFFE STREET, HALIFAX, CALDERDALE, WEST YORKSHIRE, HX2 0HG | £94,000 | 15/10/2021 | Semi-detached |
Area average: £154,667 (6 sales)
Capital growth trend
Land Registry outcode average: last 12 months vs 5y and 10y ago (from sold prices).
House Price Index (HM Land Registry — official index, not sold-price averages): Calderdale. Series: Semi-detached. As of April 2026.
Rental Range
Estimated market rent for Calderdale. Low = conservative, Realistic = average, Optimistic = best case.
Based on Local Authority from postcode lookup → Calderdale.
LHA (30th percentile) floor for Halifax: £623/mo (Apr 2025 – Mar 2026)
Location
Nearby
Nearest stations, universities and amenities (distance from property).
| Type | Name | Distance |
|---|---|---|
| Bus stop | Pellon New Road Stretchgate Lane | 0.0 miles |
| Shop | Morrisons Daily | 0.3 miles |
| Shop | White Rose Coffee Roasters | 1.1 miles |
| Train station | Halifax | 1.6 miles |
| Train station | Sowerby Bridge | 1.7 miles |
| University | University of Bradford Oxenhope Field Site | 5.7 miles |
| Hospital | Huddersfield Royal Infirmary | 6.0 miles |
| Hospital | Moorlands View | 6.5 miles |
| University | University of Huddersfield | 7.6 miles |
Street-level crime
| Category | Count |
|---|---|
| Violence and sexual offences | 208 |
| Anti-social behaviour | 47 |
| Public order | 41 |
| Criminal damage and arson | 39 |
| Shoplifting | 38 |
| Other theft | 23 |
| Other crime | 21 |
| Burglary | 18 |
| Vehicle crime | 18 |
| Drugs | 15 |
| Bicycle theft | 3 |
| Possession of weapons | 3 |
| Theft from the person | 2 |
| Total incidents | 476 |
Within 1 mile during May 2026. Source: data.police.uk (England & Wales).
Schools nearby
Nearest open schools with Ofsted ratings (England). Closed schools are not shown. Data from Get Information about Schools and Ofsted.
| Name | Type | Distance | Ofsted |
|---|---|---|---|
| Mount Pellon Primary Academy | Primary | 0.3 miles | Good — 10 Feb 2019 |
| Christ Church Pellon CofE VC Primary School | Primary | 0.3 miles | Good — 5 Jul 2017 |
| Ling Bob Junior, Infant and Nursery School | Primary | 0.4 miles | Good — 5 Dec 2017 |
| The Halifax Academy | Other | 0.5 miles | Good — 1 Aug 2023 |
| Lee Mount Academy | Primary | 0.5 miles | Requires improvement — 9 Apr 2019 |
Rental Comparables
Residential lets from OpenRent and Rightmove for the area (same bedroom count). Use to validate rent estimates. Student lets are excluded.
| Title | Rent | Beds | Distance | As seen on |
|---|---|---|---|---|
| 3 Bed Semi-Detached House, Highroad Well Lane, HX2 | £1,000/mo | 3 | 0.62 miles | OpenRent |
Average rent: £1,000/mo (1 listing)
Rent-driven metrics
Based on OpenRent comparables.
- Rent ratio — Monthly rent ÷ purchase price (1% rule). 1%+ = strong, 0.8–1% = okay, <0.8% = weak for cashflow.
- Max investor price — Rent ÷ 0.8%; the price at which rent would be 0.8% of price (Stoke-style target).
- Target investor price — Rent ÷ 1%; the price at which rent would be 1% of price (strong cashflow band).
- Gross yield — Annual rent as % of purchase price (no costs).
- Cost-to-rent — Price ÷ annual rent (from OpenRent comparables). Under 14× = strong, 14–16× = acceptable, 17×+ = compressed.
- Cashflow — Rent minus mortgage, 10% maintenance, £25/mo compliance. Assumes 75% LTV, 3.95% APR (5yr fixed), 25yr term.
- ROI — Annual profit ÷ cash in (deposit + 4% purchase costs).