19 ASHLEIGH ROAD
SWANSEA, SKETTY, SWANSEA SA2 8EE
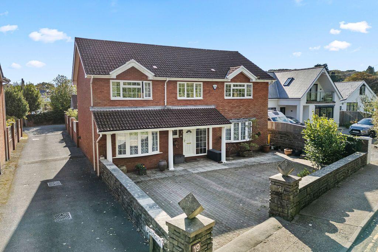
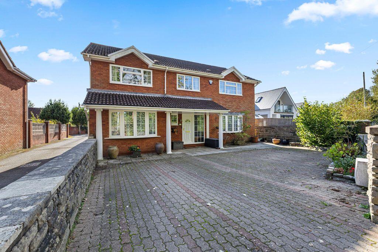
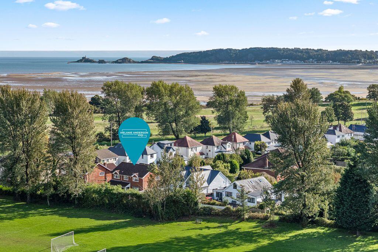
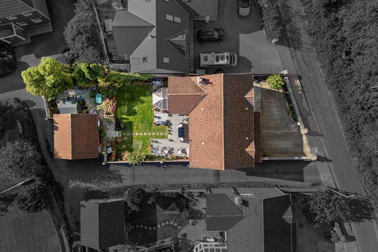
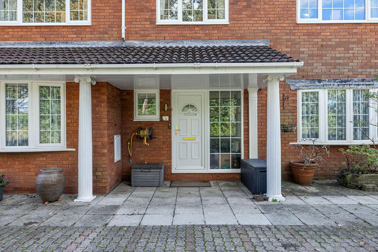
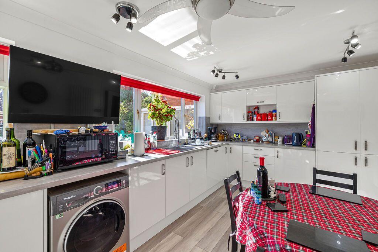
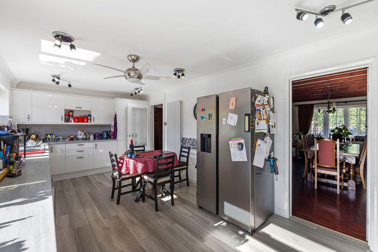
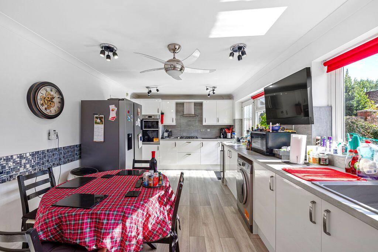
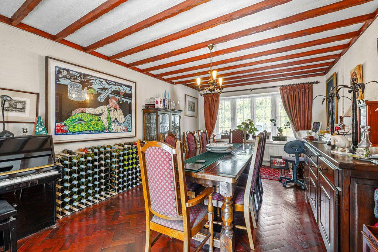
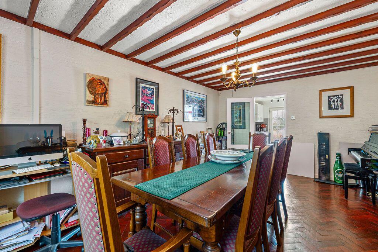
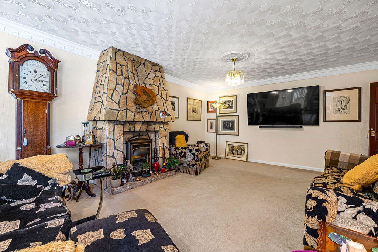
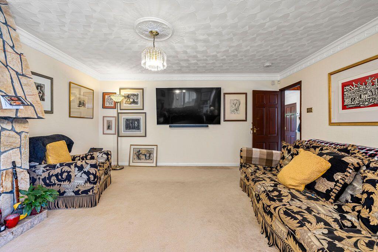
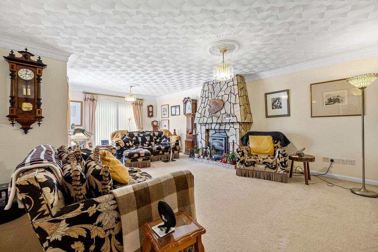
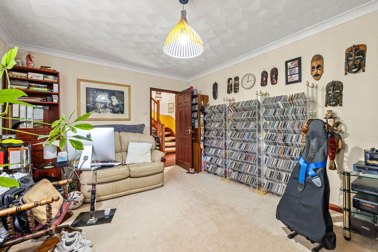
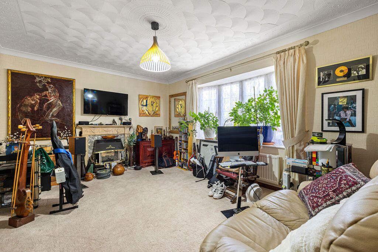
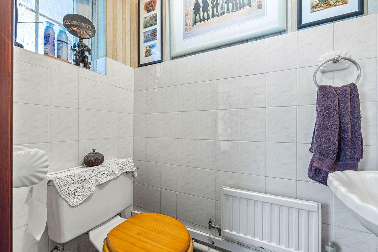
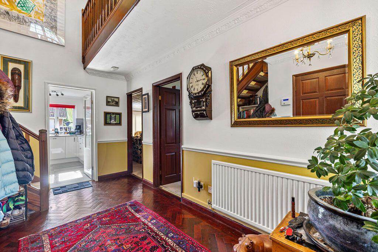
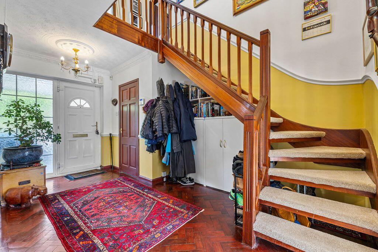

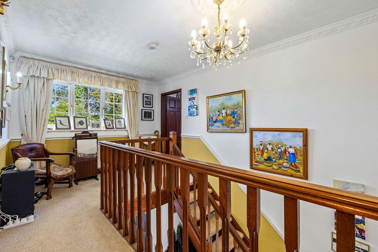

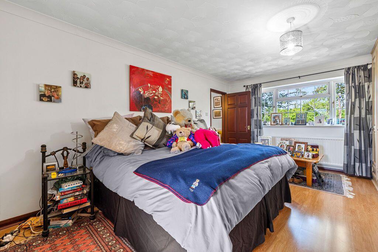
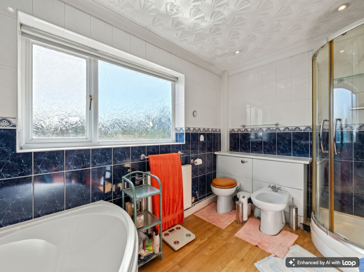
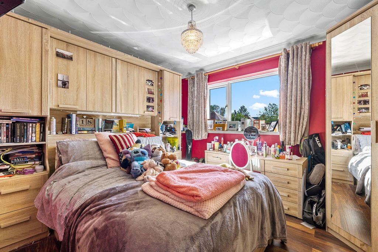
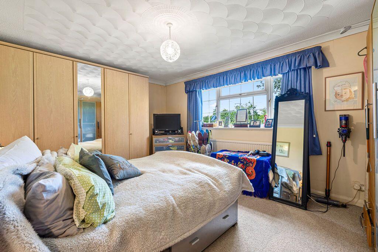
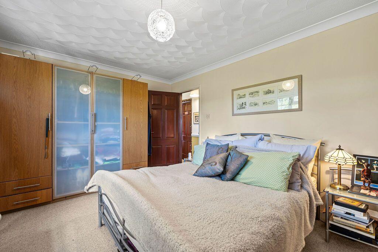
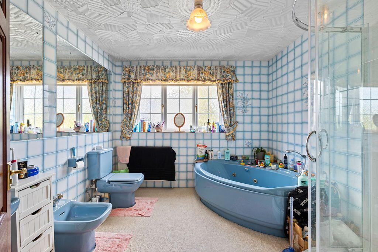
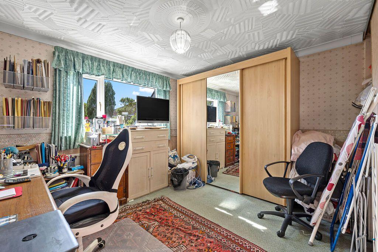
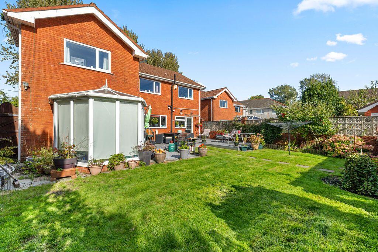
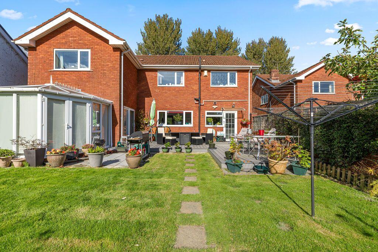
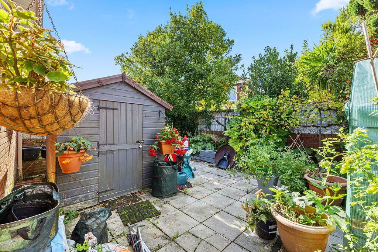
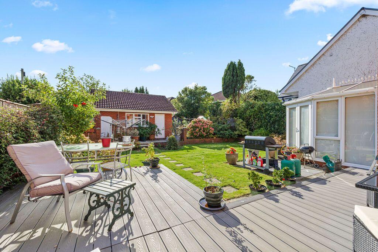
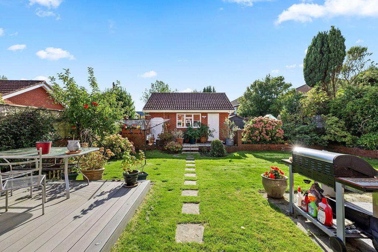
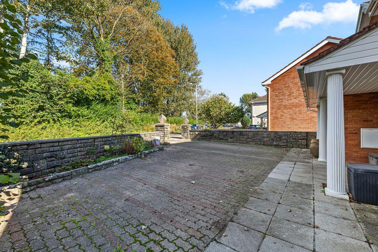
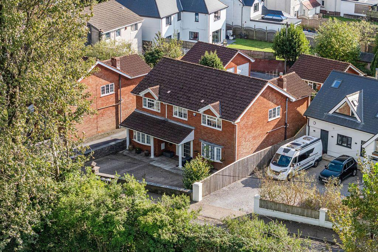
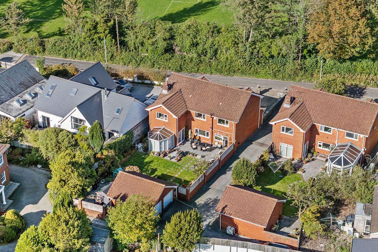
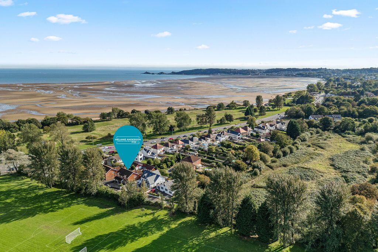
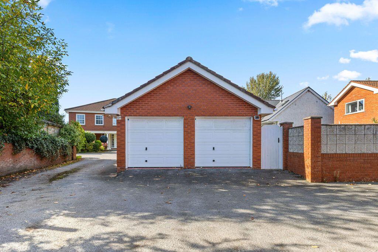
Photo 1 Photo 2 Photo 3 Photo 4 Photo 5 Photo 6 Photo 7 Photo 8 Photo 9 Photo 10 Photo 11 Photo 12 Photo 13 Photo 14 Photo 15 Photo 16 Photo 17 Photo 18 Photo 19 Photo 20 Photo 21 Photo 22 Photo 23 Photo 24 Photo 25 Photo 26 Photo 27 Photo 28 Photo 29 Photo 30 Photo 31 Photo 32 Photo 33 Photo 34 Photo 35 Photo 36 Photo 37 Photo 38
/ 38
Property details
Tenure
FREEHOLD
Floor area
207 m²
Council tax band
H
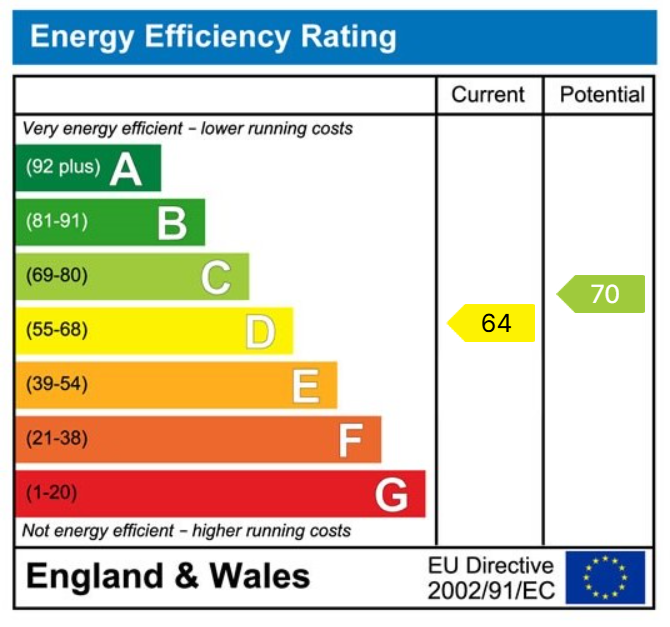
EPC rating
D
Year built
England and Wales: 1983-1990
Last sold
£165,500 Sep 1997
Price per m²
£3,382/m²
Local average
£422,000 (+65.9%)
Street crime
23 incidents within 1 mile (Aug 2026)
Key features
- Substantial Family Home
- Four Bedrooms
- Three Reception Rooms & Conservatory
- Kitchen/Breakfast Room
- Family Bathroom, En-suite to Master & W/C
- Double Garage to Rear
- Sought After Derwen Fawr Location
- Olchfa School Catchment Area
- Close to Mumbles Village, Singleton Hospital & Swansea University
- Freehold
Additional details
- Electricity
- Mains supply
- Water
- Mains supply
- Sewerage
- Mains supply
- Heating
- Double glazing, Gas central
- Parking
- Garage, Driveway
- Garden
- Yes
Description
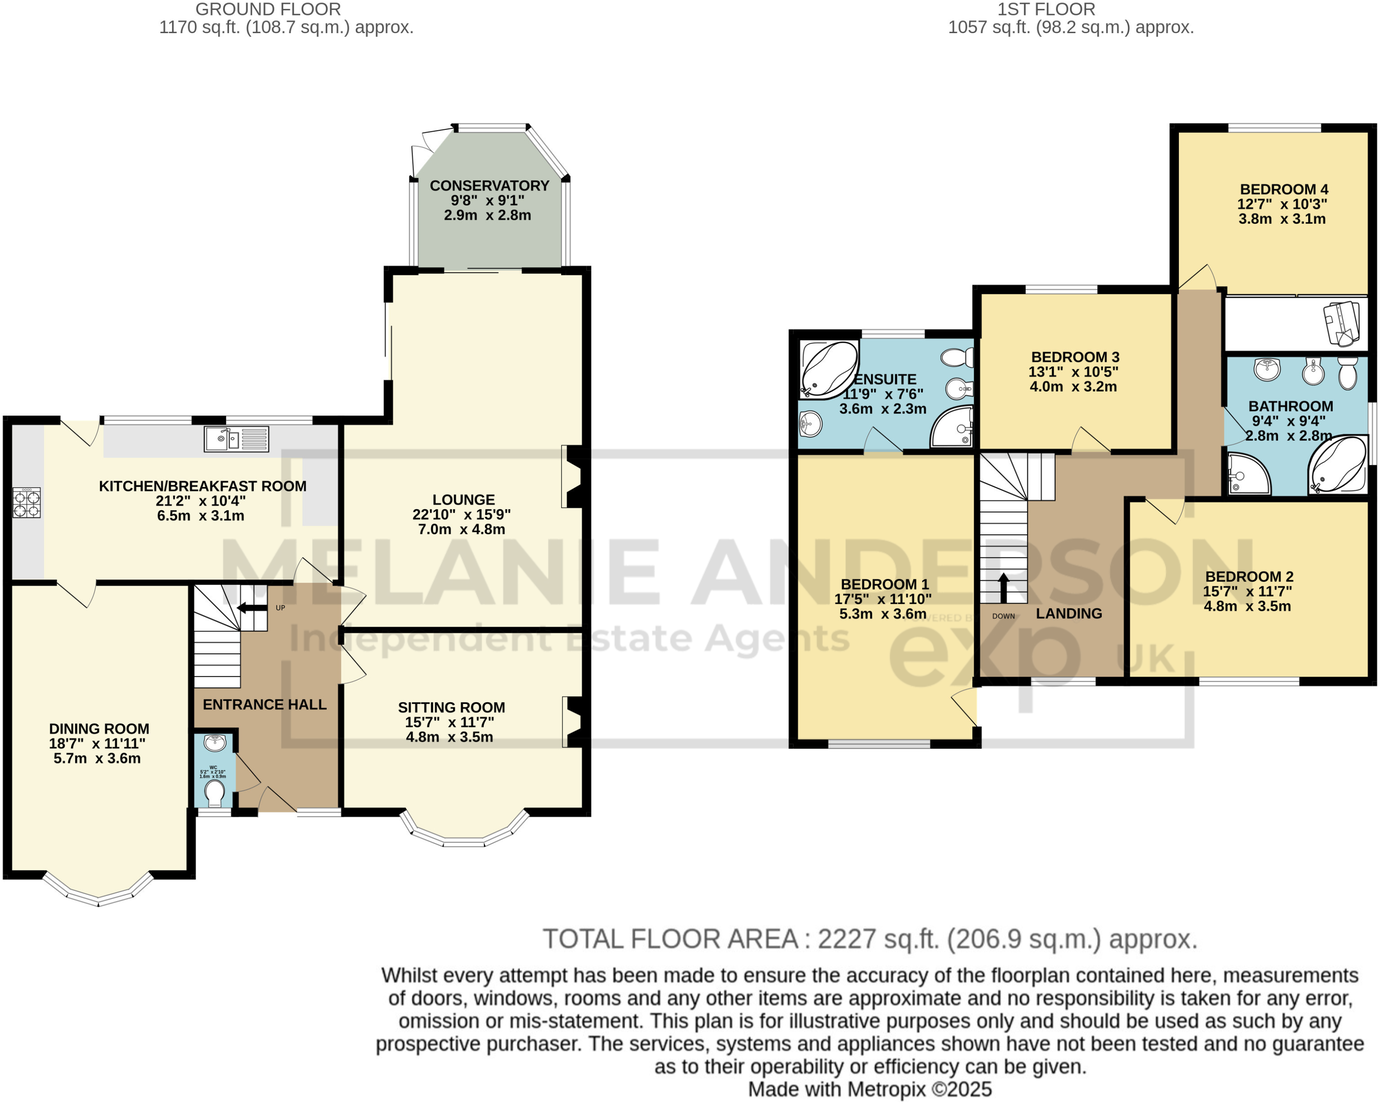
Entrance Hall (14'7 x 9'6)
uPVC double glazed door and frosted window to the front . Radiator. Stairs to first floor. Parque flooring. Doors to;
W/C (2'10 x 5'2)
uPVC double glazed frosted window to front. Low level w/c and wash hand basin. Radiator.
Sitting Room (11'7 x 15'7)
uPVC double glazed bay window to the front. Radiator. Gas fireplace.
Lounge (15'9 x 22'10)
uPVC double glazed sliding doors to side and rear. Gas fireplace with brick feature. Radiator.
Conservatory (9'8 x 9'1)
Patio doors to rear and double glazed window surround. Wood effect laminate flooring.
Kitchen/Breakfast (21'2 x 10'4)
The kitchen features comprehensive fitted cabinetry including wall-mounted, base, and drawer units with coordinating worktops incorporating a one-and-a-half bowl sink with integral drainer. Kitchen appliances comprise a single electric oven with grill, four-ring Lamona gas hob with overhead extractor, and an integrated dishwasher. The space includes washing machine plumbing and accommodation for an American-style fridge/freezer. Natural light enters through two uPVC double-glazed windows overlooking the rear garden, plus a matching frosted glass door. Internal door leads to;
Dining Room (18'7 x 11'11)
uPVC double glazed bay window to front. Radiator. Parque flooring.
Landing (14'7 x 9'7)
uPVC double glazed window to front. Loft access. Two radiators. Doors to;
Bedroom One (11'10 x 17'5)
uPVC double glazed window to front. Wood effect laminate flooring. Fitted wardrobes. Door to;
En-suite (7'6 x 11'9)
Five piece suite comprising a corner shower, corner bathtub, low level w/c, bidet and wash hand basin. Wood effect laminate flooring. Tiled walls. Ceiling spot lights. Radiator. uPVC double glazed frosted window to rear.
Bedroom Two (11'7 x 15'7)
uPVC double glazed window to front. Fitted wardrobes. Radiator.
Bedroom Three (13'1 x 10'5)
uPVC double glazed window to rear. Radiator.
Bedroom Four (12'7 x 10'3)
uPVC double glazed window to rear. Radiator. Fitted wardrobes with sliding doors.
Family Bathroom (9'4 x 9'4)
Five piece suite comprising a corner bathtub, corner shower, low level w/c, bidet and wash hand basin. Tiled walls. uPVC double glazed frosted window to side.
Garden
The property features a front garden with a driveway offering parking space for three cars. The private rear garden is predominantly lawn with both patio and composite decking areas for outdoor entertaining. A double garage includes electrical supply, electric door operation, and security alarm system.
General Information
Tenure: Freehold
Council Tax Band: H
Disclaimer
All measurements provided are approximate. Details relating to electrical, plumbing, heating, and drainage systems are based solely on visual observation and have not been tested. No guarantee is given regarding their condition or suitability for use. Prospective buyers are advised to carry out their own checks and seek professional advice regarding the property’s structure, services, and installations.
Anti-Money Laundering (AML)
In accordance with current legislation, we are legally required to undertake Anti-Money Laundering (AML) checks on anyone involved in a property transaction. We are committed to complying with HMRC regulations and take this responsibility seriously.
If your offer is accepted, a non-refundable fee of £30 (including VAT) per purchaser will apply to cover the cost of these checks. This includes identity verification, data processing, and ongoing compliance monitoring. All AML checks must be completed before an offer can be formally accepted. Payment will be made directly to our verification partner, Movebutler.
Listed by
Covering Swansea, Mumbles & Gower
exp world uk limited
Reference: 167626409
EPC Rating & Upgrade Cost
Current rating: D
Potential rating: C
Inspection date: 29/07/2025
Expiry date: 28/07/2035
Current heating cost: £2,303/year
Potential heating cost: £2,037/year
Est. upgrade cost to C: £17,550
Recommendations
- Increase loft insulation to 270 mm (£900 - £1,200)
- Floor insulation (solid floor) (£5,000 - £10,000)
- Solar photovoltaic panels, 2.5 kWp (£8,000 - £10,000)
Flood risk
Zone: 1
Risk: Low
Job (default Low)
Registered land (INSPIRE)
This location falls inside an HM Land Registry INSPIRE registered freehold polygon.
Plot: ~393 m² (0.10 acres)
Source: HM Land Registry INSPIRE Index Polygons.
Floorplans
Floorplan 1
EPC Graphs
EPC 1
Price history
| Event | Date | Price | % change |
|---|---|---|---|
| Listed for sale | — | £700,000 | +323% |
| Sold | 26/09/1997 (29 years ago) | £165,500 | — |
Source: HM Land Registry Price Paid Data. Crown copyright.
Sold Comparables
Same street and nearby sales within 0.25 miles (last 5 years). Data from Land Registry Price Paid.
| Address | Price | Date | Type |
|---|---|---|---|
| Same street 55 ASHLEIGH ROAD, SKETTY, SWANSEA, SA2 8EE | £475,000 | 23/06/2023 | Detached |
| 1 HOWELLS REACH, SKETTY, SWANSEA, SA2 8EU | £725,000 | 02/09/2022 | Detached |
| 10 HIGH VIEW GARDENS, SKETTY, SWANSEA, SA2 8ER | £535,000 | 09/08/2022 | Detached |
| 174 DERWEN FAWR ROAD, SKETTY, SWANSEA, SA2 8EA | £540,000 | 27/05/2022 | Detached |
| 171 DERWEN FAWR ROAD, SKETTY, SWANSEA, SA2 8ED | £390,000 | 22/04/2022 | Detached |
| Same street 65 ASHLEIGH ROAD, SKETTY, SWANSEA, SA2 8EE | £345,000 | 21/02/2022 | Semi-detached |
| 34 GLYNDERWEN CLOSE, SKETTY, SWANSEA, SA2 8EQ | £420,000 | 19/11/2021 | Detached |
Street average: £410,000 (2 sales)
Area average: £522,000 (5 sales)
Capital growth trend
Land Registry outcode average: last 12 months vs 5y and 10y ago (from sold prices).
House Price Index (HM Land Registry — official index, not sold-price averages): Swansea. Series: Detached. As of August 2026.
Rental Range
Estimated market rent for Swansea. Low = conservative, Realistic = average, Optimistic = best case.
Based on Local Authority from postcode lookup → Swansea.
Location
Nearby
Nearest stations, universities and amenities (distance from property).
| Type | Name | Distance |
|---|---|---|
| Bus stop | Ashleigh Road (SW) | 0.1 miles |
| Bus stop | Ashleigh Road (NE) | 0.2 miles |
| Shop | Spar | 0.7 miles |
| Shop | Co-op Food | 1.0 miles |
| Hospital | Gower Physiotherapy Clinic | 2.7 miles |
| University | Swansea University | 2.8 miles |
| Train station | Swansea | 2.8 miles |
| Train station | Gowerton | 3.7 miles |
Street-level crime
| Category | Count |
|---|---|
| Violence and sexual offences | 7 |
| Public order | 4 |
| Criminal damage and arson | 3 |
| Drugs | 2 |
| Other theft | 2 |
| Vehicle crime | 2 |
| Anti-social behaviour | 1 |
| Bicycle theft | 1 |
| Other crime | 1 |
| Total incidents | 23 |
Within 1 mile during Aug 2026. Source: data.police.uk (England & Wales).
Schools nearby
Nearest open schools with Ofsted ratings (England). Closed schools are not shown. Data from Get Information about Schools and Ofsted.
| Name | Type | Distance | Ofsted |
|---|---|---|---|
| Parkland Primary School | Other | 0.9 miles | — (No rating) |
| T? Dan Y Coed | Other | 0.9 miles | — (No rating) |
| Bishop Gore School | Other | 0.9 miles | — (No rating) |
| Mayals Primary School | Other | 1.1 miles | — (No rating) |
| Brynmill Primary School | Other | 1.2 miles | — (No rating) |
Rental Comparables
Residential lets from OpenRent and Rightmove for the area (same bedroom count). Use to validate rent estimates. Student lets are excluded.
| Title | Rent | Beds | Distance | As seen on |
|---|---|---|---|---|
| 4 Bed Terraced House, De Breos St, SA2 | £1,280/mo | 4 | 1.16 miles | OpenRent |
Average rent: £1,280/mo (1 listing)
Rent-driven metrics
Based on OpenRent comparables.
- Rent ratio — Monthly rent ÷ purchase price (1% rule). 1%+ = strong, 0.8–1% = okay, <0.8% = weak for cashflow.
- Max investor price — Rent ÷ 0.8%; the price at which rent would be 0.8% of price (Stoke-style target).
- Target investor price — Rent ÷ 1%; the price at which rent would be 1% of price (strong cashflow band).
- Gross yield — Annual rent as % of purchase price (no costs).
- Cost-to-rent — Price ÷ annual rent (from OpenRent comparables). Under 14× = strong, 14–16× = acceptable, 17×+ = compressed.
- Cashflow — Rent minus mortgage, 10% maintenance, £25/mo compliance. Assumes 75% LTV, 3.95% APR (5yr fixed), 25yr term.
- ROI — Annual profit ÷ cash in (deposit + 4% purchase costs).