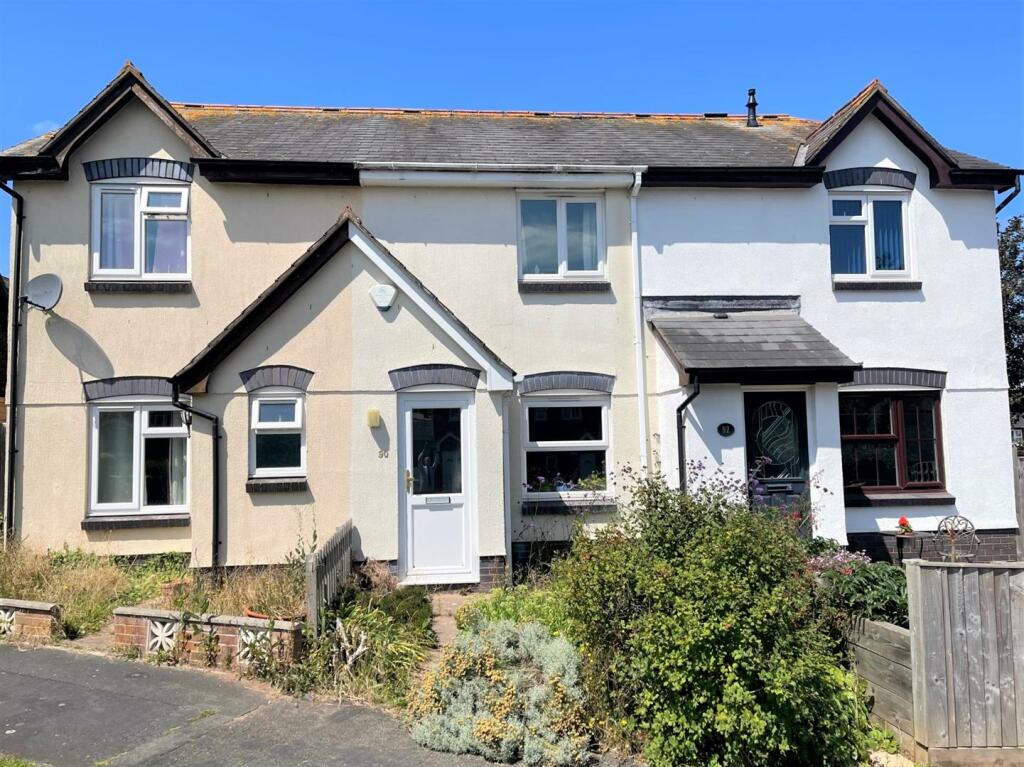
90 CHANTRY MEADOW
EXETER, DEVON EX2 8FR
90 Chantry Meadow (18).jpg 90 Chantry Meadow (1).JPG 90 Chantry Meadow (7).JPG 90 Chantry Meadow (13).JPG 90 Chantry Meadow (11).JPG 90 Chantry Meadow (8).JPG 90 Chantry Meadow (10).JPG 90 Chantry Meadow (9).JPG 90 Chantry Meadow (15).JPG 90 Chantry Meadow (14).JPG 90 Chantry Meadow (2).JPG 90 Chantry Meadow (32).jpg 90 Chantry Meadow (3).jpg 90 Chantry Meadow (17).jpg 90 Chantry Meadow (16).jpg 90 Chantry Meadow (12).jpg
/ 16
Property details
Tenure
FREEHOLD
Floor area
56 m²
Council tax band
C
EPC rating
C
Last sold
£230,000 Nov 2023
Price per m²
£4,286/m²
Local average
£329,331 (-27.1%)
Deprivation
Decile 7 (23,282 of 33,755)
Street crime
62 incidents within 1 mile (May 2026)
Key features
- NO ONWARD CHAIN
- Entrance Vestibule
- Lounge/Diner
- Kitchen/Breakfast Room
- 2 Double Bedrooms, Bathroom
- Gas Central Heating
- uPVC Double Glazing
- Sunny Rear Garden
- Residents' Car Park
- Private Parking Space & Visitors Parking
Additional details
- Parking
- Yes
- Garden
- Yes
Description
Strong interest anticipated and early viewings recommended.
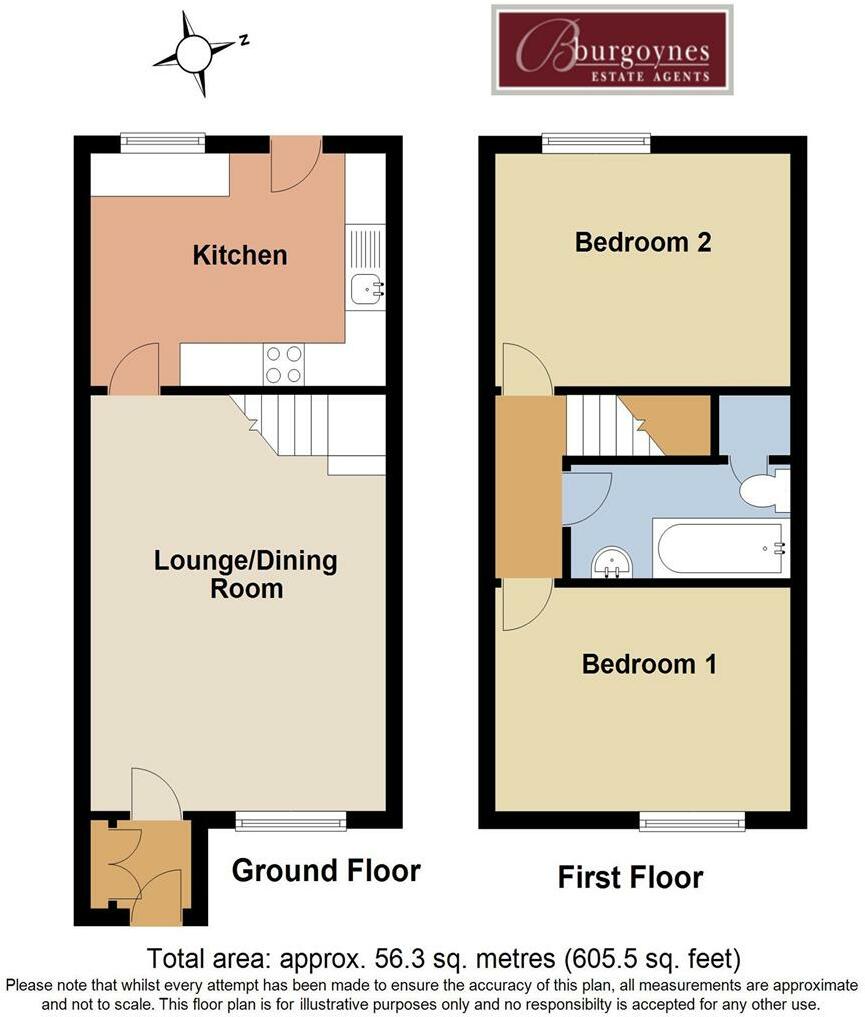
Entrance Vestibule - Built-in meter cupboard containing the gas & electricity utility meters. Opaque glazed door to..
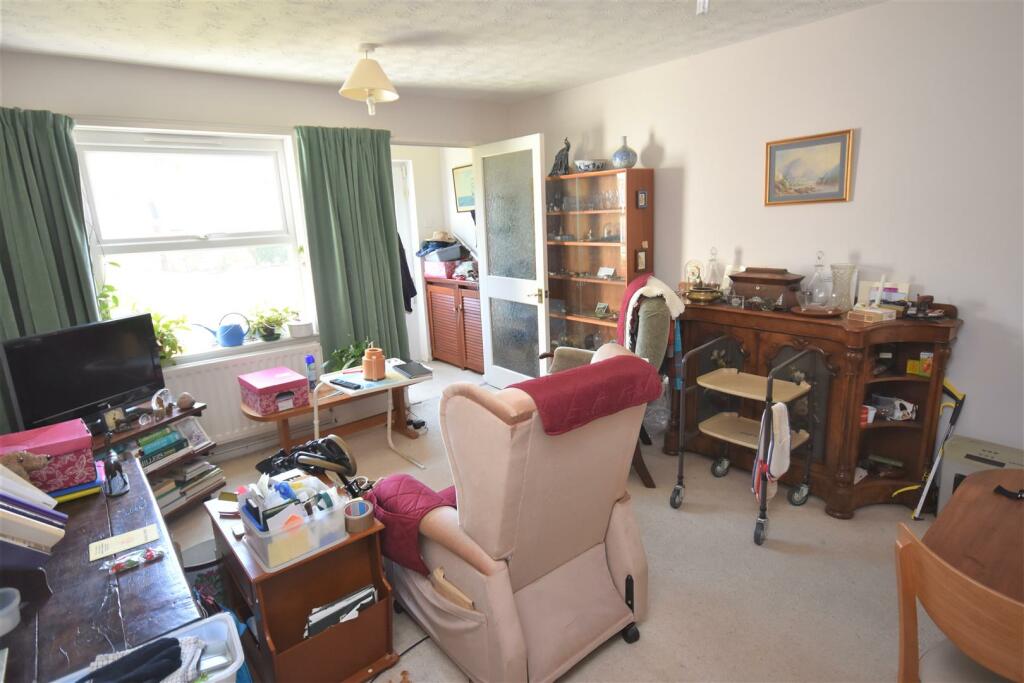
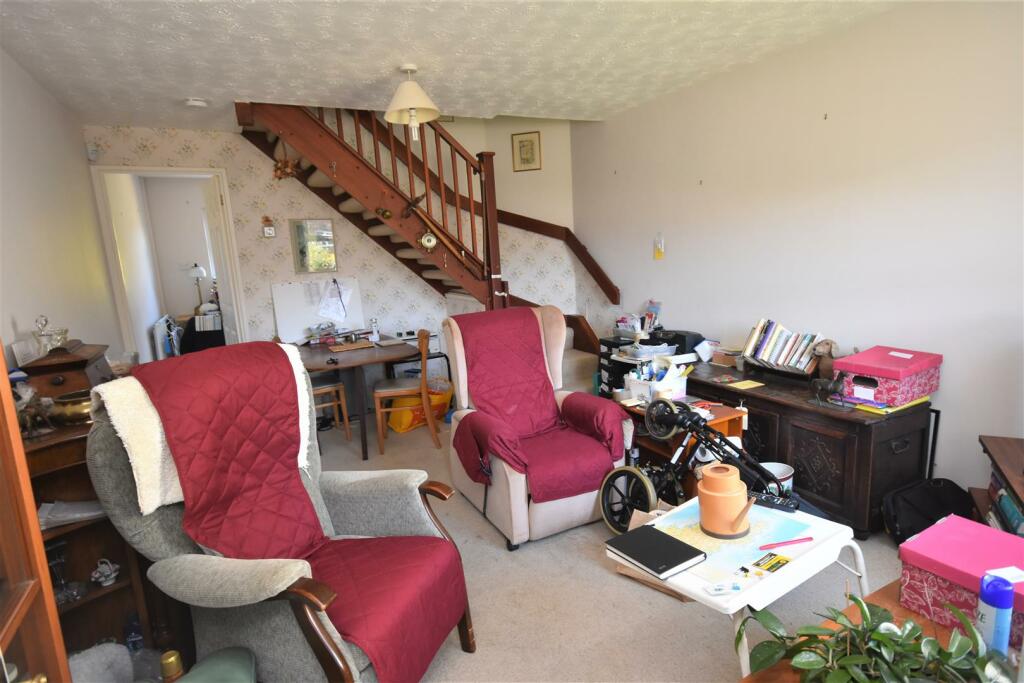
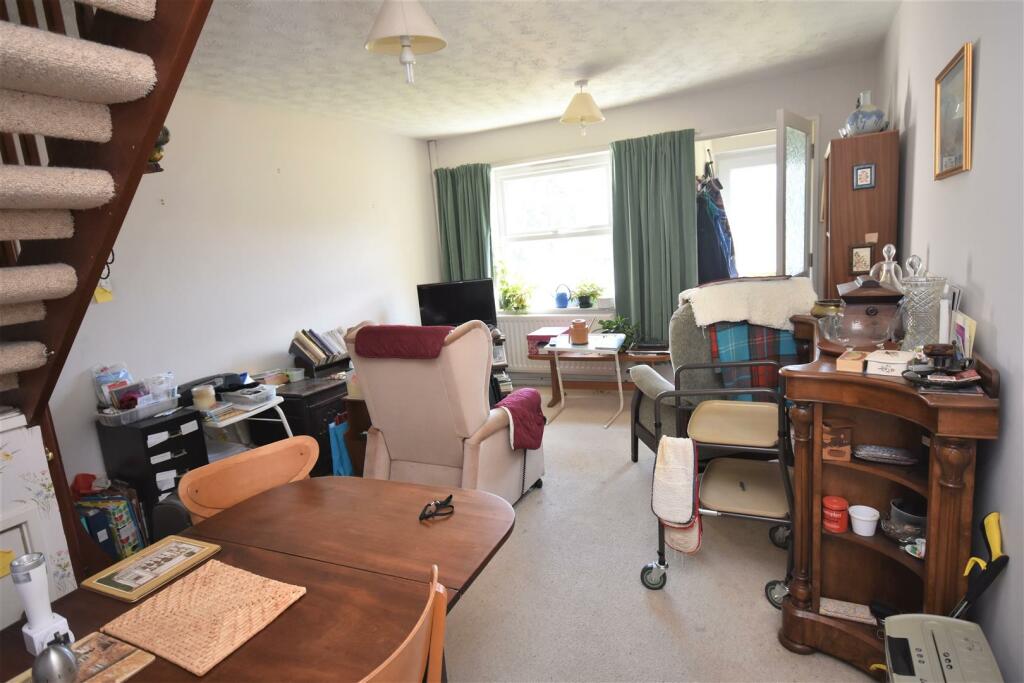
Lounge/Diner - 4.83m x 3.60m (15'10" x 11'9") - Radiator. Under stairs storage cupboard. Stairs rising to first floor. Door to..
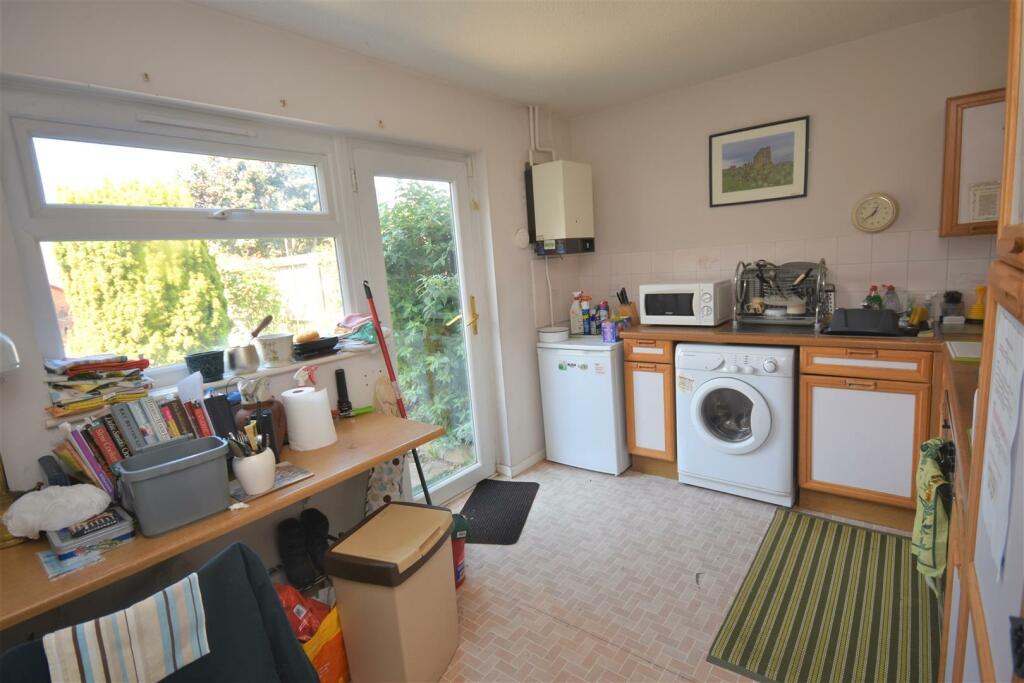
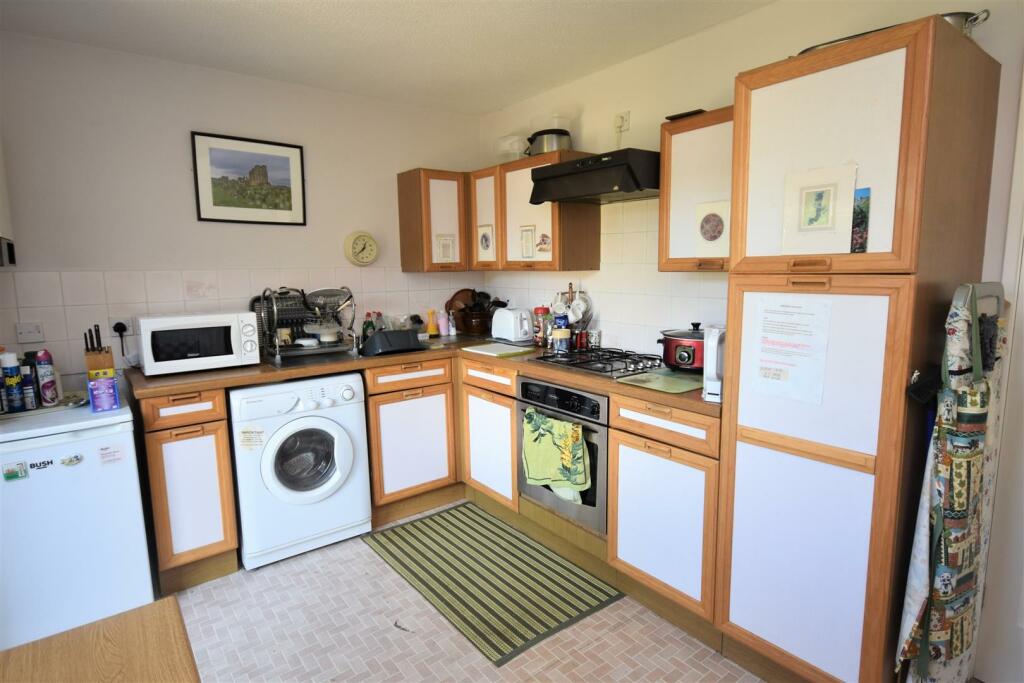
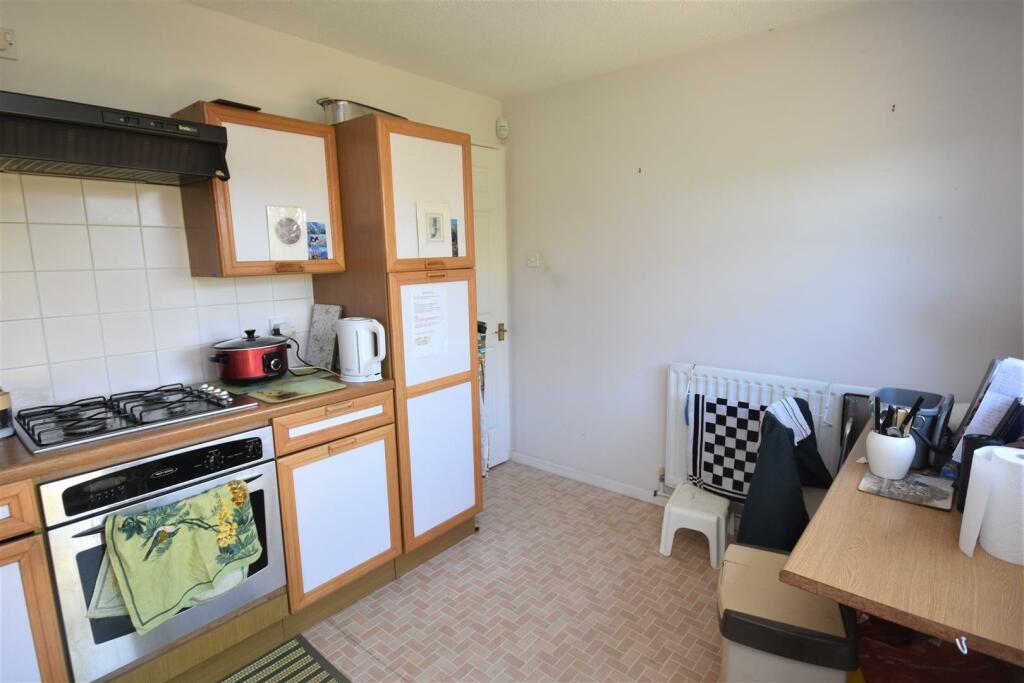
Kitchen/Breakfast Room - 3.60m x 2.70m (11'9" x 8'10") - A good size kitchen/breakfast room fitted with range of matching base, drawer and wall cupboard units. Single drainer stainless steel sink unit with mixer tap. Ample work surface areas with wall tiling over. Integrated fan assisted oven and grill with four burner gas hob and extractor unit over. Below counter space and plumbing for an automatic washing machine. Additional appliance space for a fridge/freezer. Wall mounted gas boiler. Radiator. Fitted breakfast bar. Window to rear aspect. Glazed rear entrance door to rear garden. Vinyl flooring.
On the first floor
Landing - Access to roof space. Doors to..
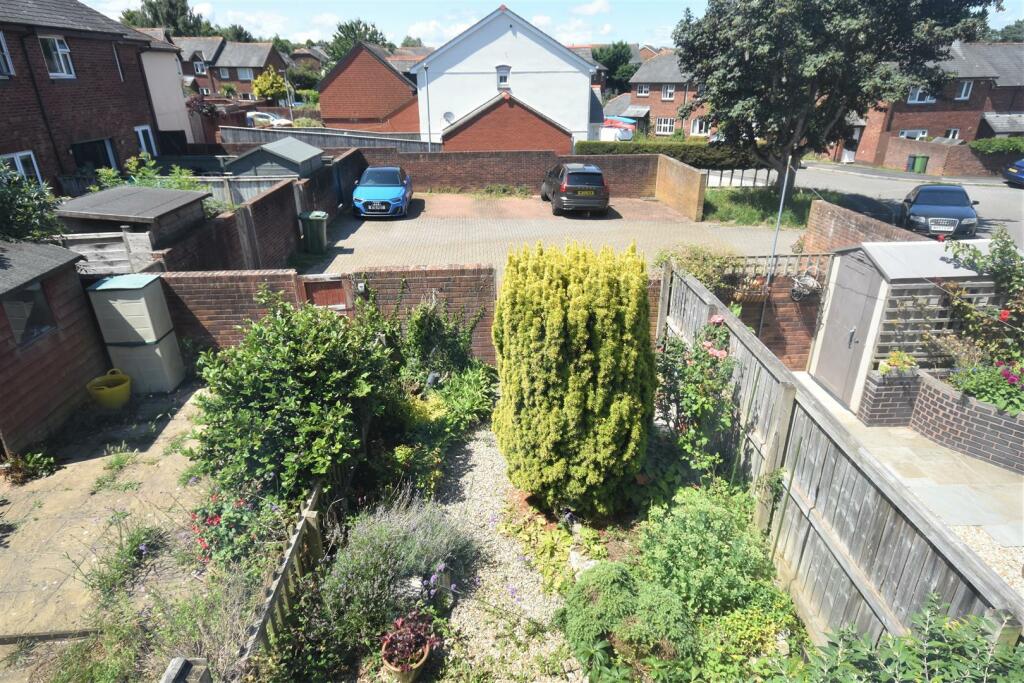
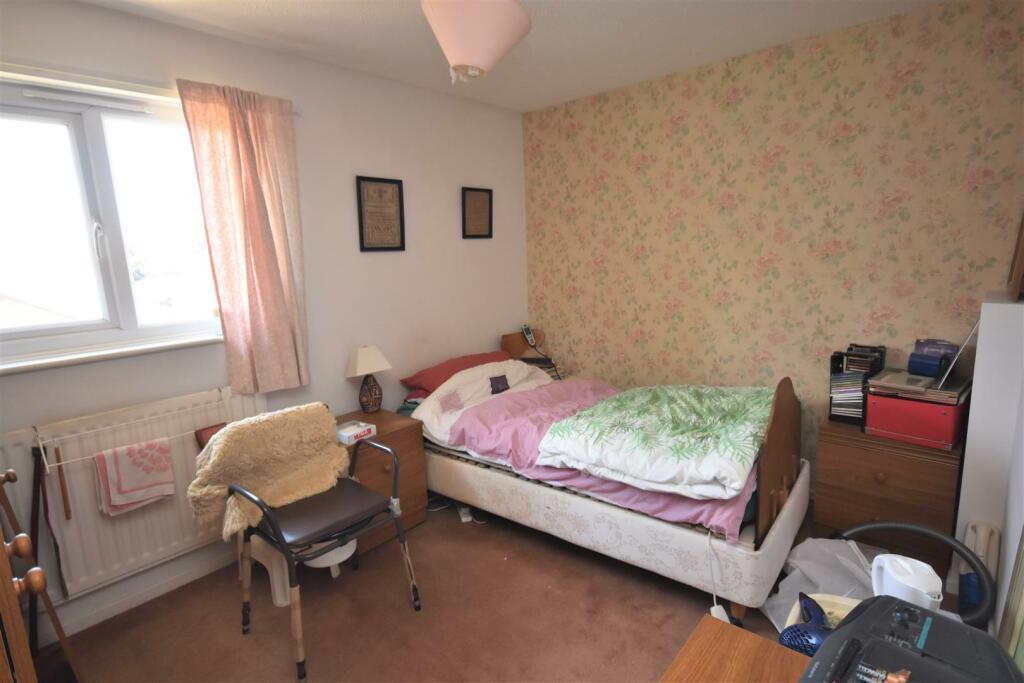
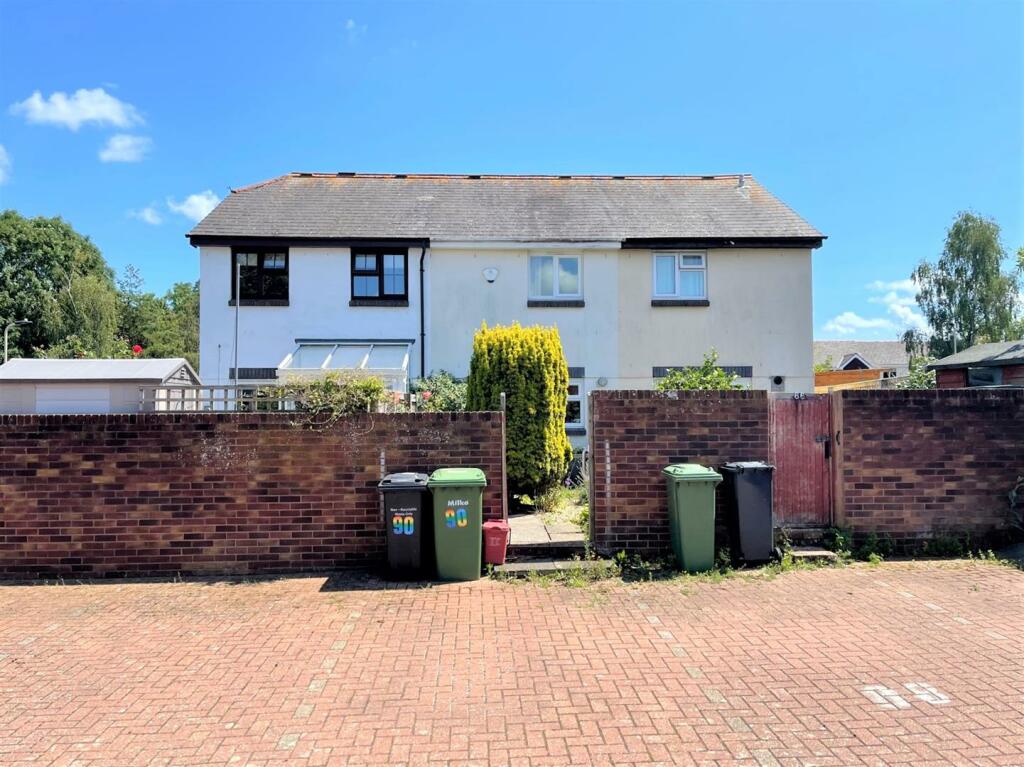
Bedroom 1 - 3.60m x 2.70m (11'9" x 8'10") - Radiator. Window to rear aspect with open outlook across the rear garden, residents car park and surrounding neighbourhood.
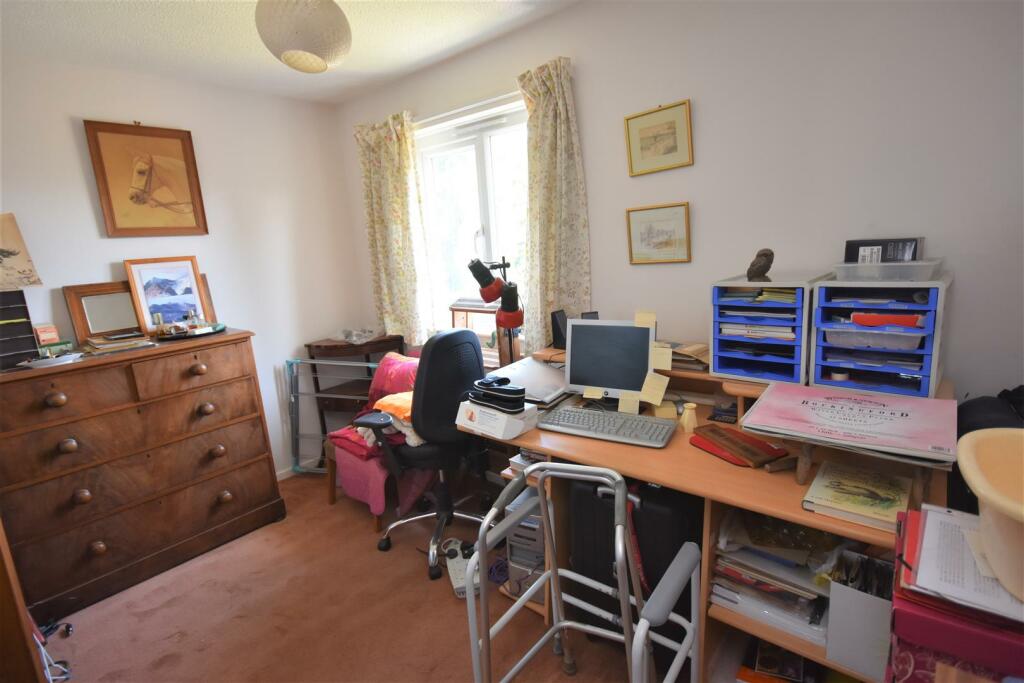
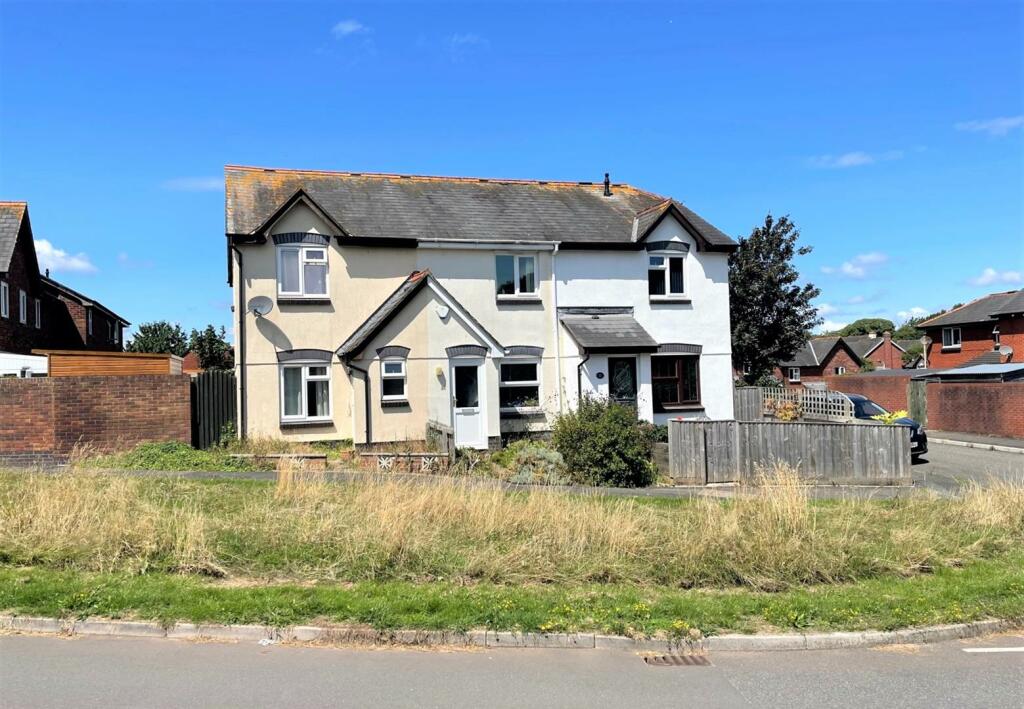
Bedroom 2 - 3.60m x 2.30m (11'9" x 7'6") - Radiator. Window to front aspect with pleasant open outlook across the surrounding neighbourhood and nearby trees.
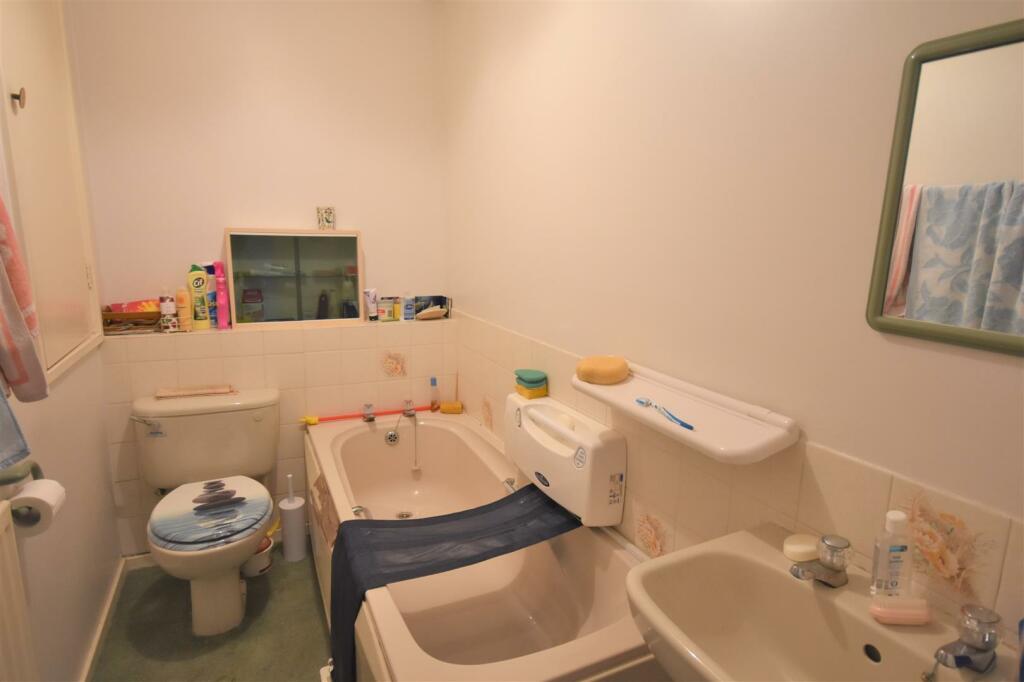
Bathroom - 2.68m x 1.40m (8'9" x 4'7") - A champagne coloured three piece suite. Panelled bath. Pedestal wash hand basin. Close coupled WC. Wall tiling around sanitary ware areas. Radiator. Extractor unit. Built-in airing cupboard containing the factory lagged hot water cylinder and shelving.
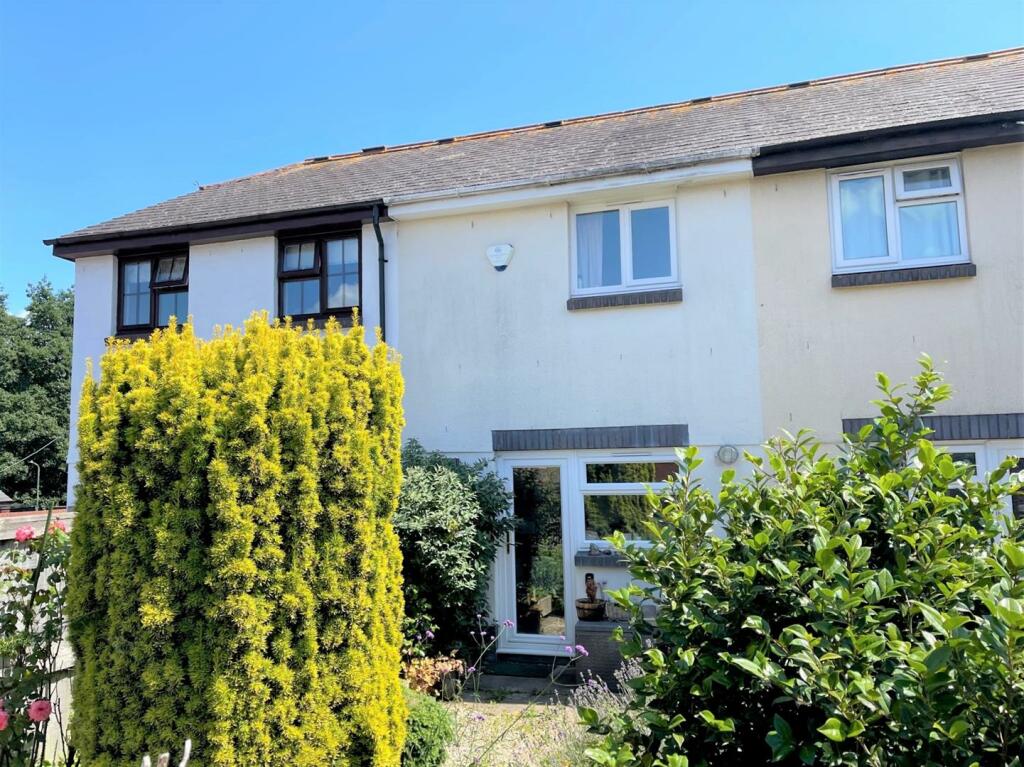
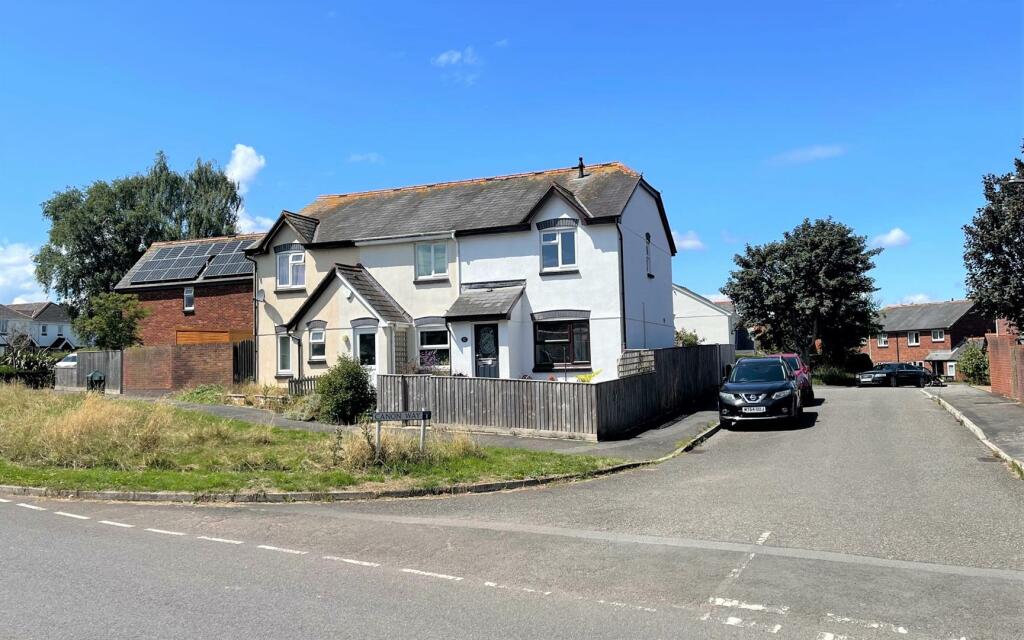
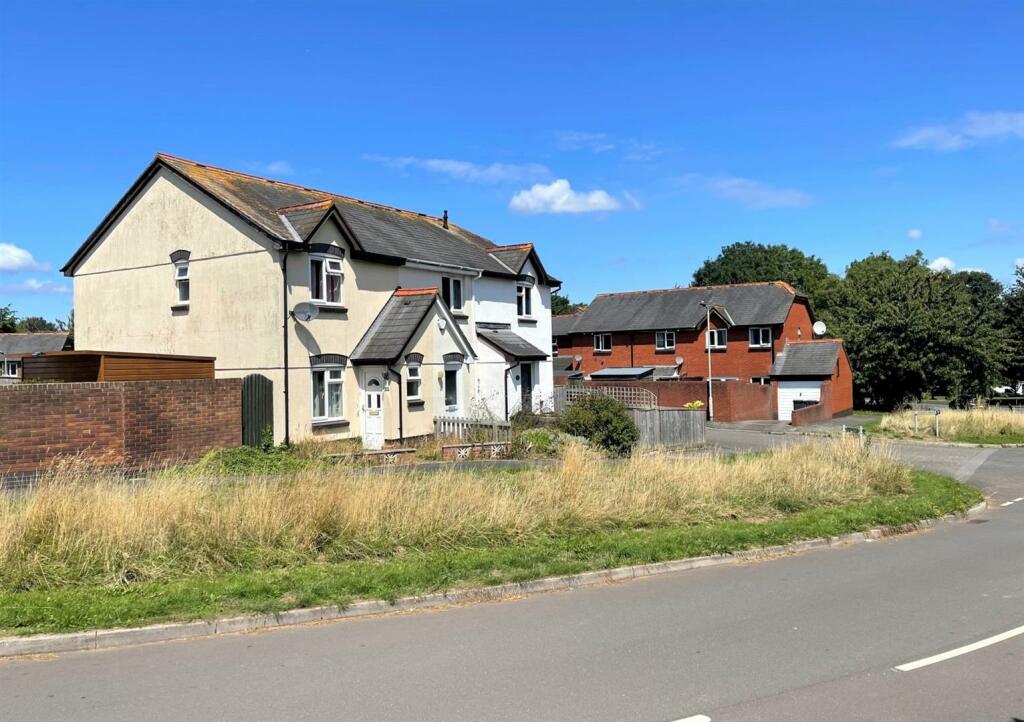
Outside - The front garden is laid to stone chippings and planted with a few shrubs.
The rear garden is laid to paving and gravel. This garden features a wider variety of specimen young trees, shrubs and bushes. An opening for a gate gives way to the residents’ car park and an allocated parking space pertaining to the property lies immediately beyond the rear garden.
N.B. The rear gate has deteriorated over time and a new gate will need to be reinstated.
On street parking available close by.
Location Information - The very popular village of Alphington lies less that two miles south of Exeter and just moments from the beautiful Devon countryside. Alphington comes with a Spar convenience store, post office, doctor's surgery, pharmacy, hairdresser, pub, Alphington Primary School, two churches (Church of England & Methodist) and a regular bus service to and from the city centre. The property is also within a short drive from Lidl’s out of town supermarket, Sainsbury’s superstore and Marsh Barton Trading Estate. Alphington is well positioned to give excellent road links with the A30 to Okehampton, the M5 motorway (junction 31) and the A379 Plymouth to Dawlish and Plymouth via the A38.
Exeter is one of the country’s most famous Roman cities steeped in history with all the amenities and features of a modern day regional capital. The city also has an excellent choice of state and independent schools and Exeter University is one of the most popular universities in Britain consistently ranking within the top ten of many league tables. Exeter International airport is five miles east of the city and there are excellent rail and road links including the mainline services to London (Paddington and Waterloo) the Midlands and the north of England plus excellent motorway connections with the national network at junctions 29, 30 and 31 of the M5 reaching a wide range of destinations.
Listed by
Exeter
Burgoynes Estate Agents
Reference: 137841434
EPC Rating & Upgrade Cost
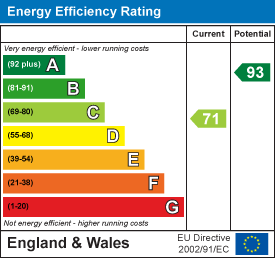
Current rating: C
Potential rating: A
Inspection date: 11/07/2023
Expiry date: 10/07/2033
Current heating cost: £574/year
Potential heating cost: £440/year
Est. upgrade cost to C: £17,123
Recommendations
- Floor insulation (solid floor) (£4,000 - £6,000)
- Add additional 80 mm jacket to hot water cylinder (£15 - £30)
- Replace boiler with new condensing boiler (£2,200 - £3,000)
- Solar water heating (£4,000 - £6,000)
- Solar photovoltaic panels, 2.5 kWp (£3,500 - £5,500)
Flood risk
Zone: 1
Risk: Low
Job (default Low)
Floorplans
Floorplan.jpg
EPC Graphs
EE Rating
FENSA Certificates
This property has 2 FENSA certificate(s) on record, indicating window/door installations by FENSA-approved installers.
FENSA Certificate #459491
Property Details
Street: 90 CHANTRY MEADOW
Town: ALPHINGTON
Postcode: EX2 8FR
Installation Details
Items: 4 windows
Certificate Issued: 14/02/2003
Work Completed: 06/01/2003
This certificate data was retrieved from FENSA's database
FENSA Certificate #83620
Property Details
Street: 90 CHANTRY MEADOW
Town: ALPHINGTON
Postcode: EX2 8FR
Installation Details
Items: 2 windows
Certificate Issued: 15/10/2002
Work Completed: 30/07/2002
This certificate data was retrieved from FENSA's database
What is FENSA? FENSA (Fenestration Self-Assessment Scheme) is a government-authorised scheme that monitors building regulation compliance for replacement windows and doors. Certificates indicate that work was completed by FENSA-approved installers.
Price history
| Event | Date | Price | % change |
|---|---|---|---|
| Sold | 29/11/2023 (2 years ago) | £230,000 | — |
Source: HM Land Registry Price Paid Data. Crown copyright.
Sold Comparables
Same street and nearby sales within 0.25 miles (last 5 years). Data from Land Registry Price Paid.
| Address | Price | Date | Type |
|---|---|---|---|
| 7 CREELY CLOSE, EXETER, DEVON, EX2 8GD | £355,000 | 01/12/2023 | Terraced |
| 21 DEACON CLOSE, EXETER, DEVON, EX2 8FQ | £228,000 | 24/10/2023 | Terraced |
| 2 LORAM WAY, ALPHINGTON, EXETER, DEVON, EX2 8GG | £230,000 | 02/08/2023 | Terraced |
| 8 CANON WAY, EXETER, DEVON, EX2 8FP | £235,000 | 28/07/2023 | Terraced |
| 55 CHANTRY MEADOW, EXETER, DEVON, EX2 8FU | £216,000 | 20/04/2023 | Terraced |
| 32 DAWLISH ROAD, EXETER, DEVON, EX2 8GQ | £240,000 | 14/04/2023 | Terraced |
| 24 CHANTRY MEADOW, EXETER, DEVON, EX2 8FF | £158,000 | 29/11/2022 | Terraced |
| 6 CHANTRY MEADOW, EXETER, DEVON, EX2 8FF | £260,000 | 21/11/2022 | Terraced |
| 31 WILLSDOWN ROAD, EXETER, DEVON, EX2 8XE | £200,000 | 20/09/2022 | Terraced |
| 33 LICHGATE ROAD, EXETER, DEVON, EX2 8FJ | £270,000 | 25/08/2022 | Terraced |
| 23 WILLSDOWN ROAD, EXETER, DEVON, EX2 8XE | £382,500 | 16/08/2022 | Terraced |
| 7 CHANTRY MEADOW, EXETER, DEVON, EX2 8FT | £235,000 | 30/06/2022 | Terraced |
| Same street 38 CHANTRY MEADOW, EXETER, DEVON, EX2 8FR | £200,500 | 22/06/2022 | Flat |
| 36 DAWLISH ROAD, EXETER, DEVON, EX2 8GQ | £205,000 | 14/04/2022 | Terraced |
| 14 CHUDLEIGH ROAD, EXETER, DEVON, EX2 8TU | £242,500 | 13/04/2022 | Terraced |
| 25 DEACON CLOSE, EXETER, DEVON, EX2 8FQ | £250,000 | 31/03/2022 | Terraced |
| 32 CHUDLEIGH ROAD, EXETER, DEVON, EX2 8TU | £235,000 | 25/02/2022 | Terraced |
| 24 DEACON CLOSE, EXETER, DEVON, EX2 8FQ | £263,000 | 06/01/2022 | Terraced |
| Same street 106 CHANTRY MEADOW, EXETER, DEVON, EX2 8FR | £210,000 | 28/09/2021 | Terraced |
| 19 WILLSDOWN ROAD, EXETER, DEVON, EX2 8XE | £240,000 | 24/09/2021 | Terraced |
| 40 DAWLISH ROAD, EXETER, DEVON, EX2 8GQ | £282,500 | 27/08/2021 | Terraced |
Street average: £205,250 (2 sales)
Area average: £248,816 (19 sales)
Capital growth trend
Land Registry outcode average: last 12 months vs 5y and 10y ago (from sold prices).
House Price Index (HM Land Registry — official index, not sold-price averages): Exeter. Series: Terraced. As of April 2026.
Rental Range
Estimated market rent for Exeter. Low = conservative, Realistic = average, Optimistic = best case.
Based on Local Authority from postcode lookup → Exeter.
LHA (30th percentile) floor for Exeter: £793/mo (Apr 2025 – Mar 2026)
Location
Nearby
Nearest stations, universities and amenities (distance from property).
| Type | Name | Distance |
|---|---|---|
| Bus stop | Canon Way | 0.0 miles |
| Bus stop | Steeple Drive | 0.1 miles |
| Shop | Styles Hair Saloon | 0.3 miles |
| Shop | Kia Speedwell | 0.3 miles |
| Train station | Marsh Barton | 0.7 miles |
| Train station | Exeter St Thomas | 1.5 miles |
| University | St Luke's Campus | 1.9 miles |
| University | University of Exeter Great Hall | 2.7 miles |
| Hospital | Dawlish Community Hospital | 8.4 miles |
| Hospital | Moreton Hospital | 10.6 miles |
Street-level crime
| Category | Count |
|---|---|
| Violence and sexual offences | 17 |
| Anti-social behaviour | 10 |
| Shoplifting | 10 |
| Public order | 8 |
| Burglary | 5 |
| Criminal damage and arson | 5 |
| Other theft | 5 |
| Drugs | 1 |
| Vehicle crime | 1 |
| Total incidents | 62 |
Within 1 mile during May 2026. Source: data.police.uk (England & Wales).
Schools nearby
Nearest open schools with Ofsted ratings (England). Closed schools are not shown. Data from Get Information about Schools and Ofsted.
| Name | Type | Distance | Ofsted |
|---|---|---|---|
| Alphington Primary School | Primary | 0.4 miles | Good — 27 Mar 2013 |
| Matford Brook Academy | Other | 0.6 miles | — (No rating) |
| West Exe School | Secondary | 0.9 miles | Good — 25 Jul 2022 |
| The Outdoors School | Other | 0.9 miles | Good — 5 Dec 2022 |
| Isca | Secondary | 1.2 miles | Good — 24 Nov 2016 |
Rental Comparables
Residential lets from OpenRent and Rightmove for the area (same bedroom count). Use to validate rent estimates. Student lets are excluded.
| Title | Rent | Beds | Distance | As seen on |
|---|---|---|---|---|
| 2 Bed Flat, Rosemont Court Church Road Alphington, EX2 | £970/mo | 2 | 0.36 miles | OpenRent |
| 2 Bed Terraced House, Cross View, EX2 | £1,000/mo | 2 | 0.53 miles | OpenRent |
| 2 Bed Flat, Matford, EX2 | £1,100/mo | 2 | 0.62 miles | OpenRent |
| 2 Bed Flat, Old Abbey Court, EX2 | £1,100/mo | 2 | 1.07 miles | OpenRent |
| 2 Bed Maisonette, Alphington Road, EX2 | £950/mo | 2 | 1.12 miles | OpenRent |
Average rent: £1,024/mo (5 listings)
Rent-driven metrics
Based on OpenRent comparables.
- Rent ratio — Monthly rent ÷ purchase price (1% rule). 1%+ = strong, 0.8–1% = okay, <0.8% = weak for cashflow.
- Max investor price — Rent ÷ 0.8%; the price at which rent would be 0.8% of price (Stoke-style target).
- Target investor price — Rent ÷ 1%; the price at which rent would be 1% of price (strong cashflow band).
- Gross yield — Annual rent as % of purchase price (no costs).
- Cost-to-rent — Price ÷ annual rent (from OpenRent comparables). Under 14× = strong, 14–16× = acceptable, 17×+ = compressed.
- Cashflow — Rent minus mortgage, 10% maintenance, £25/mo compliance. Assumes 75% LTV, 3.95% APR (5yr fixed), 25yr term.
- ROI — Annual profit ÷ cash in (deposit + 4% purchase costs).