38 BEREWEEKE AVENUE
WINCHESTER, HAMPSHIRE SO22 6BL
Picture No. 06 Picture No. 04 Picture No. 29 Picture No. 01 Picture No. 28 Picture No. 26 Picture No. 27 Picture No. 22 Picture No. 30 Picture No. 31 Picture No. 02 Picture No. 24 Picture No. 25 Picture No. 23 Picture No. 09 Picture No. 21 Picture No. 19 Picture No. 20 Picture No. 18 Picture No. 12 Picture No. 13 Picture No. 16 Picture No. 14 Picture No. 17 Picture No. 15 Picture No. 03 Picture No. 05 Picture No. 08 Picture No. 07 Picture No. 10
/ 30
Property details
Tenure
FREEHOLD
Floor area
215 m²
Council tax band
E
EPC rating
C
Year built
England and Wales: 1930-1949
Last sold
£1,250,000 Oct 2025
Price per m²
£5,814/m²
Local average
£969,791 (+28.9%)
Deprivation
Decile 10 (33,131 of 33,755)
Street crime
208 incidents within 1 mile (May 2026)
Key features
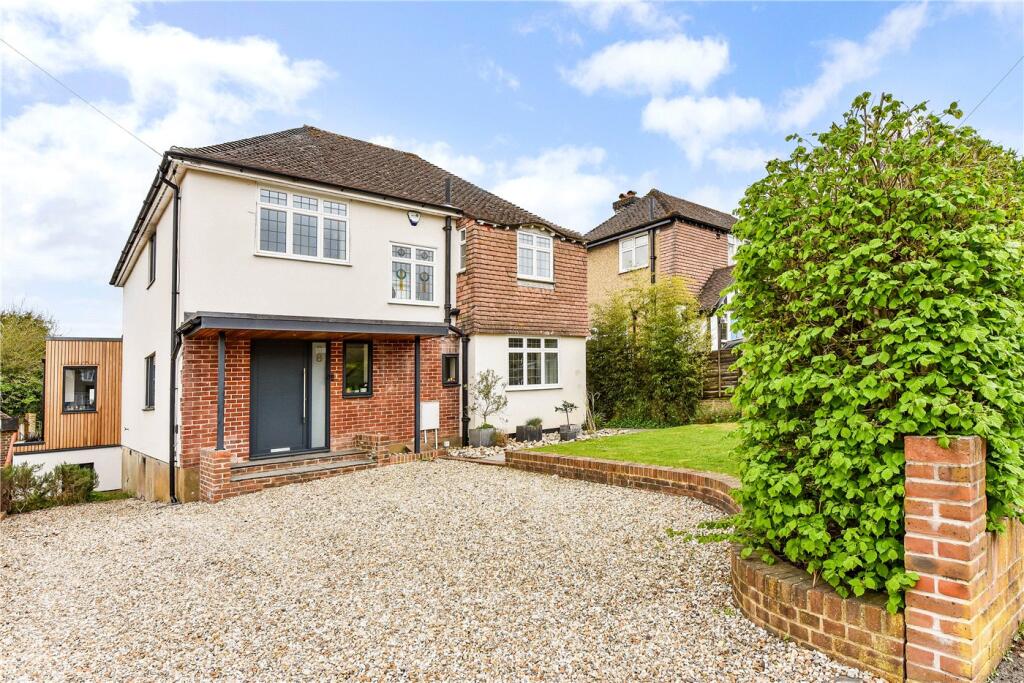
- Extended Detached House Designed by AR Design Studio
- Five bedrooms
- Three Bathroom
- Two Reception Rooms
- 2328 sq ft
- 1 mile to Winchester Train Station
- Beautifully landscaped garden
- Enclosed courtyard
Additional details
- Electricity
- Mains supply
- Water
- Mains supply
- Sewerage
- Mains supply
- Parking
- Yes
- Garden
- Yes
Description
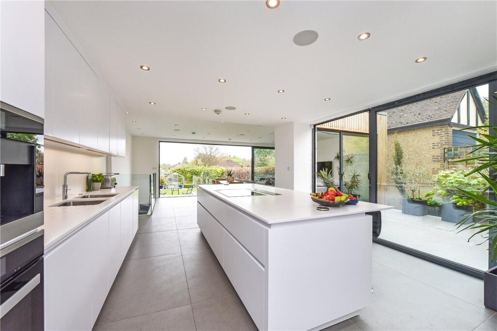
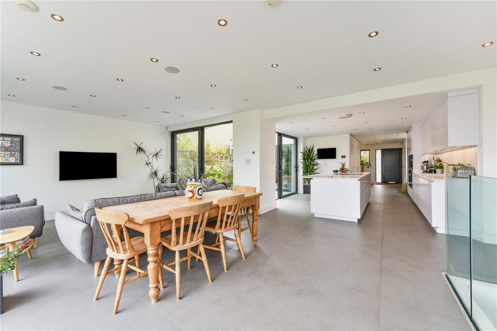
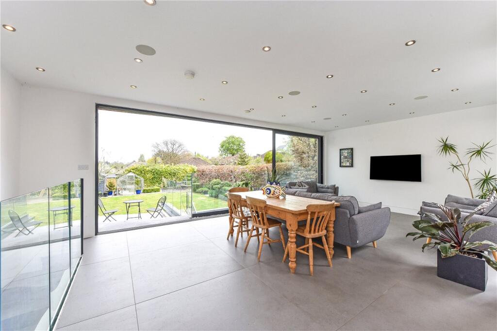
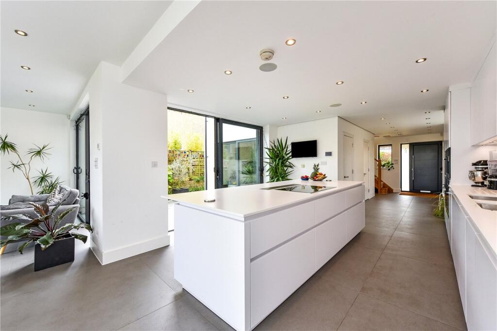
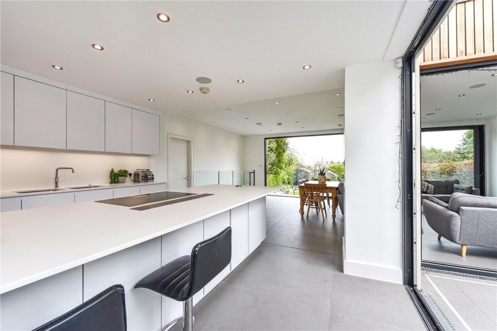
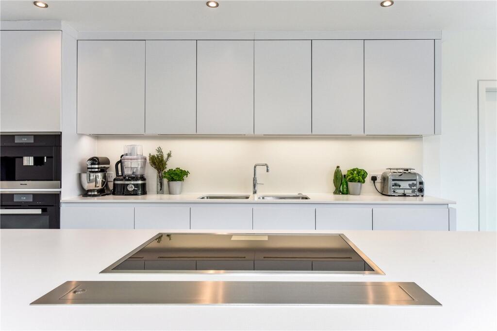
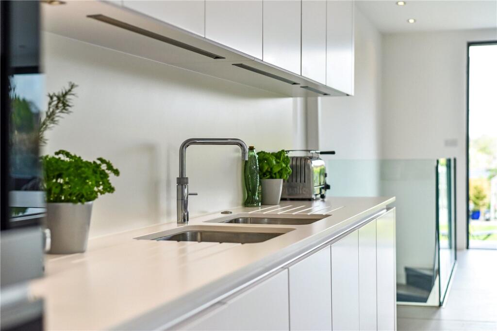
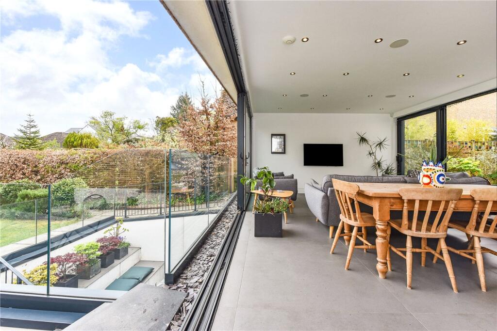
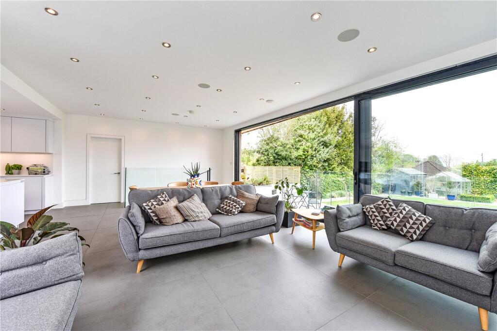
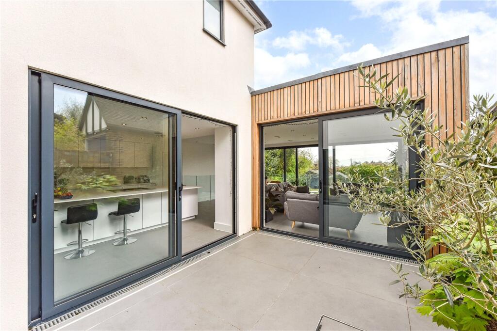
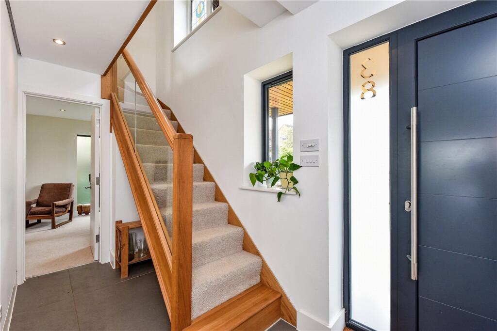
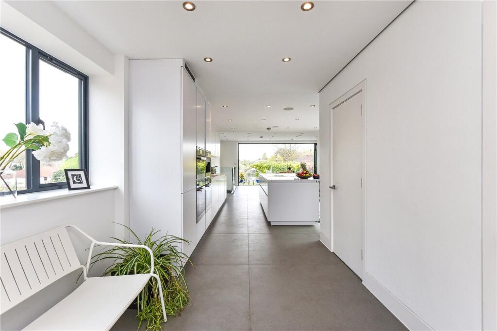
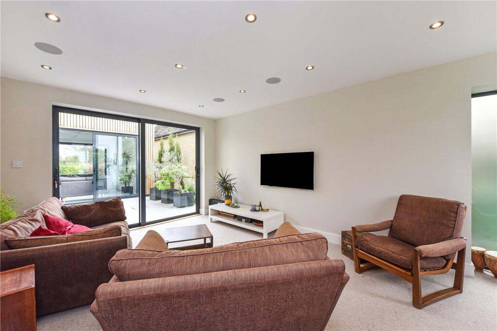
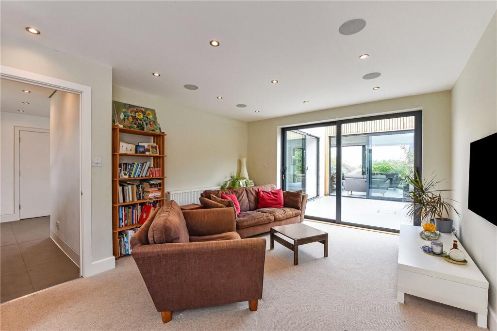
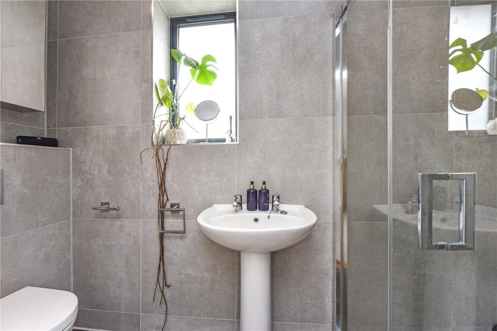
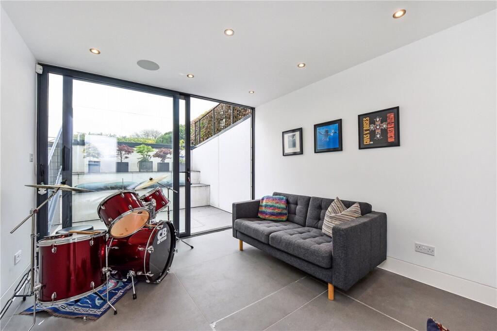
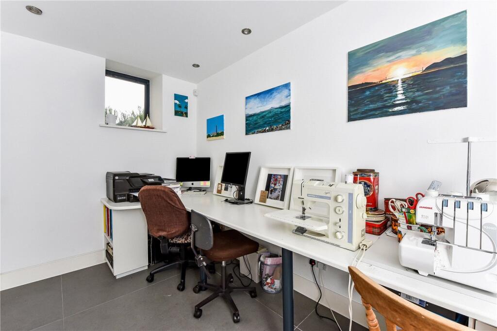
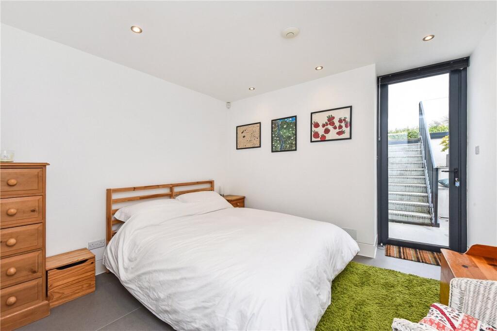
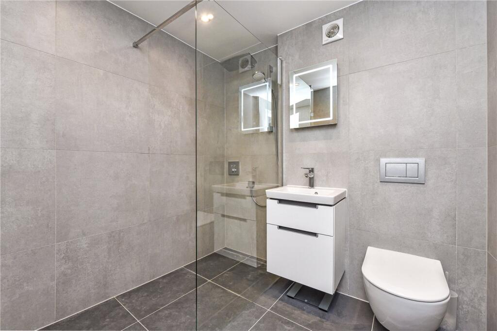
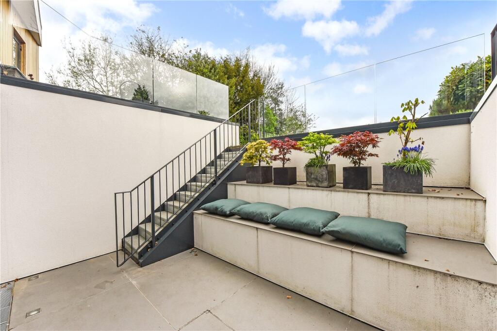
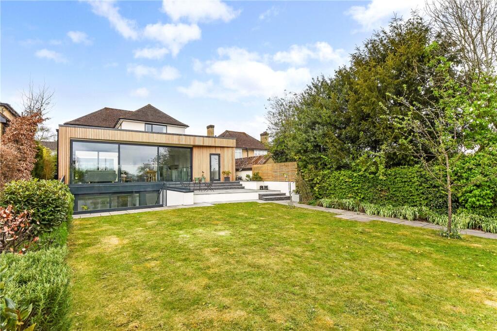
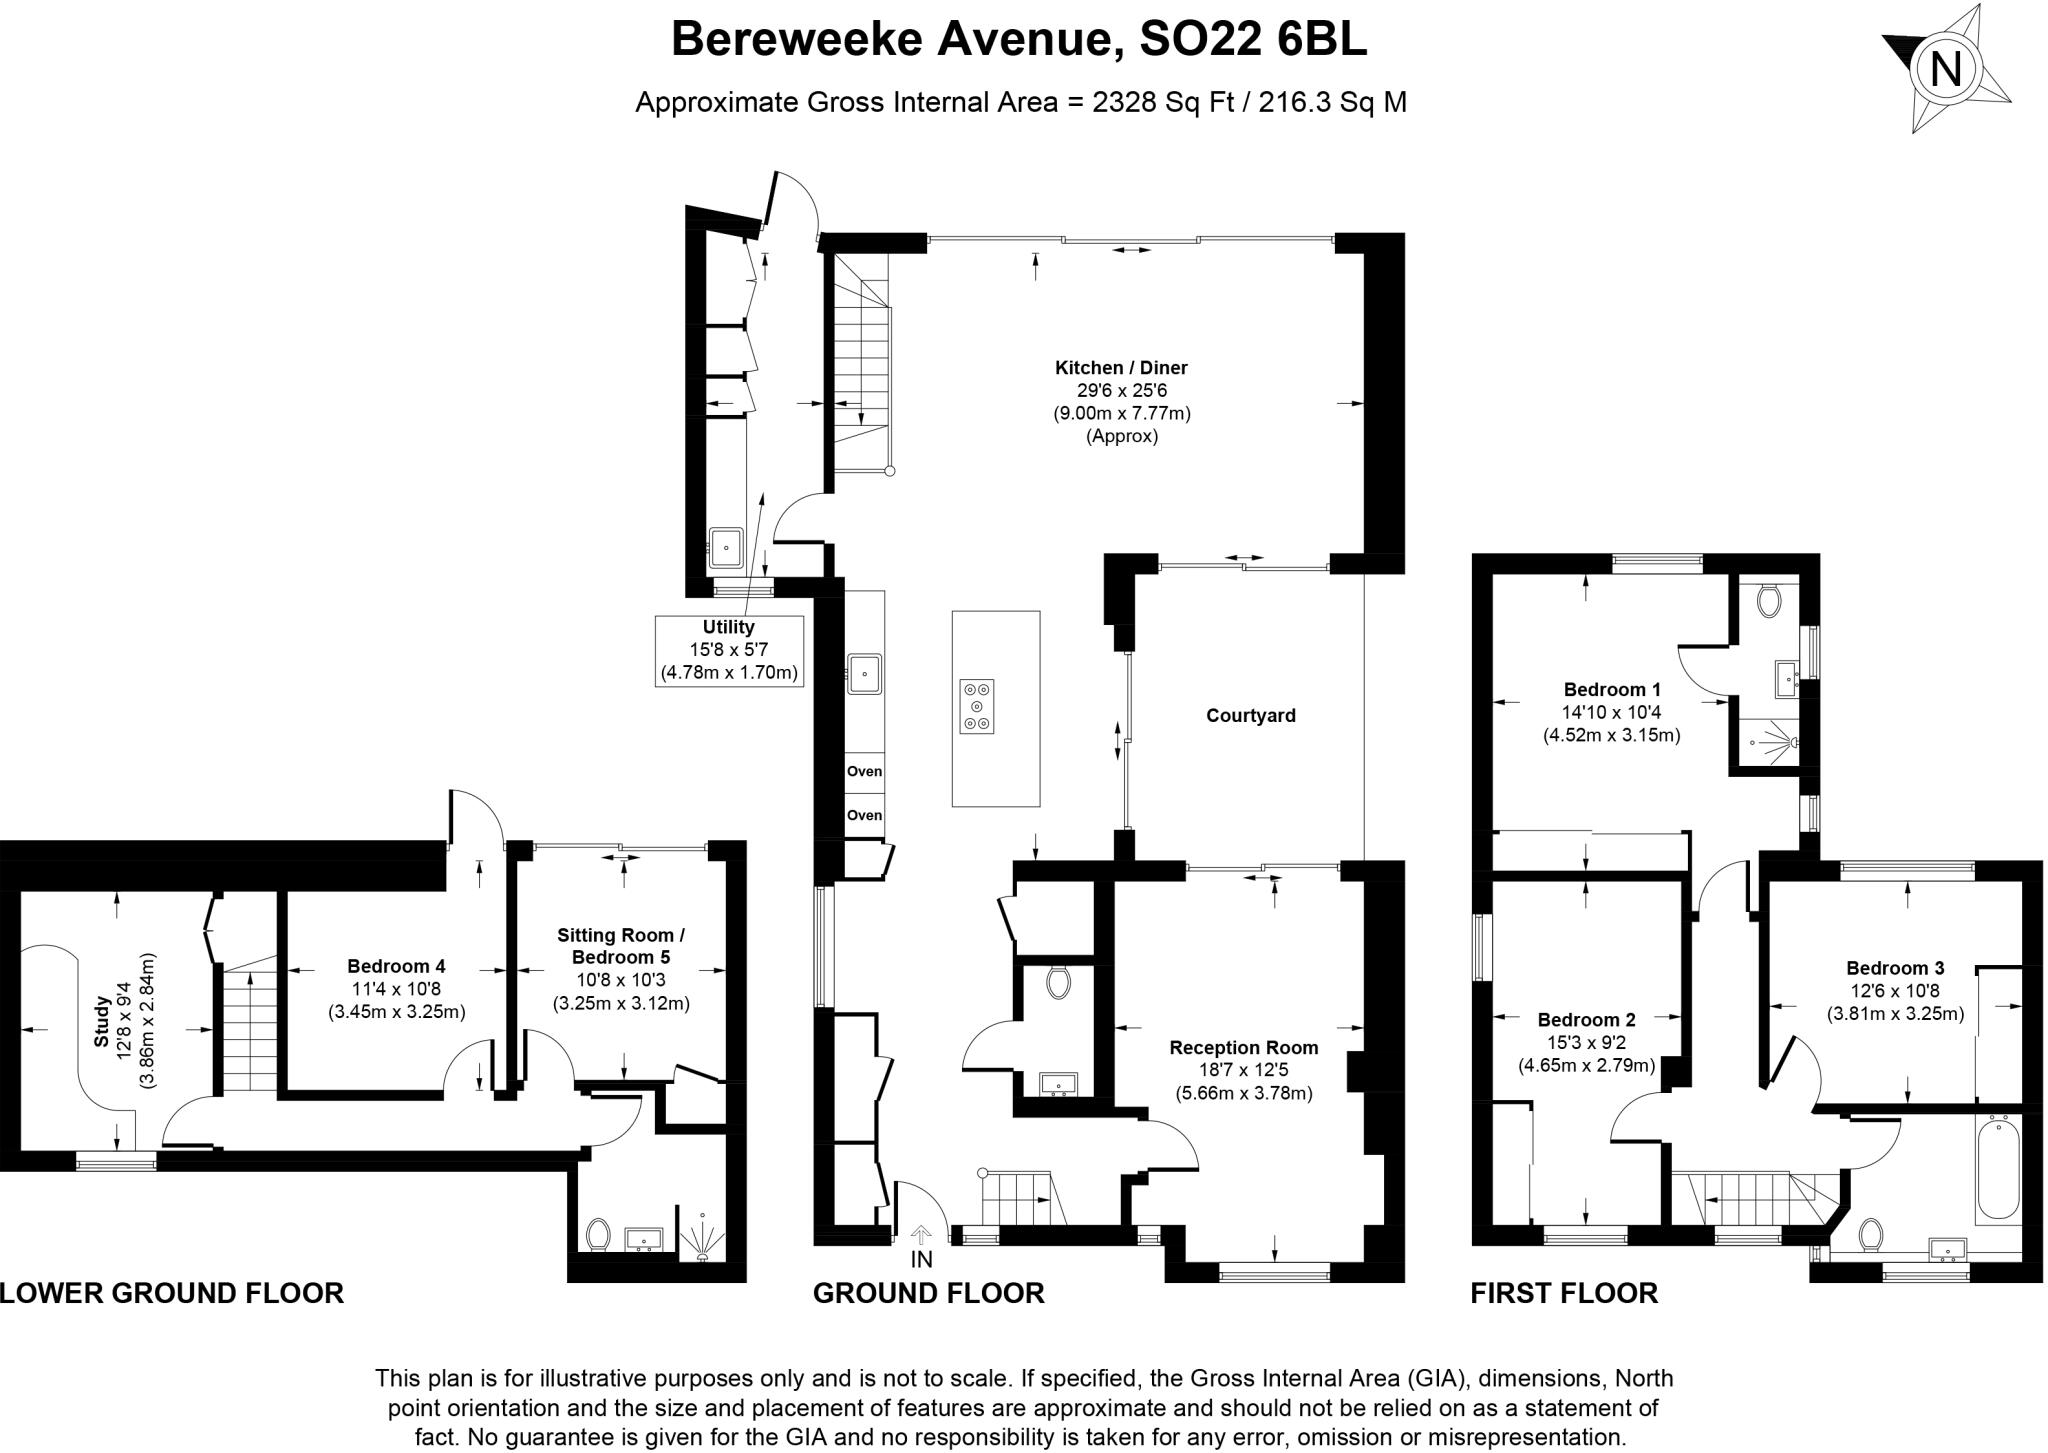
A spacious and welcoming hallway with several useful storage cupboards, and a WC off, invites guests into the property. To the right is a versatile reception room that could be used as a sitting room or perhaps a play room. The eye is drawn, and the hall leads through to the beautifully extended, open plan kitchen and dining room. The modern kitchen is fitted with an abundance of base and eye level units together with a large island featuring an integrated extractor fan, induction hob and breakfast bar, while additional integrated appliances include a double oven and dual sink. The room then opens out further to an area which accommodates a large dining table and a wonderful family seating area with sliding patio doors leading out to the garden. Adjoining the kitchen is an extensive utility room with ample storage, sink and a door giving access into the garden. The inner courtyard reached via sliding doors from the kitchen and sitting room is a wonderful design feature of this superb family home. Stairs lead down to the extended lower ground floor which has created several well-appointed rooms including a study, bedroom, sitting room and bathroom - a fantastic space for older children or visiting relatives. A sliding patio door leads from this sitting room, and a door from the bedroom, opens out onto another attractive, sunken courtyard which has steps up to the main garden.
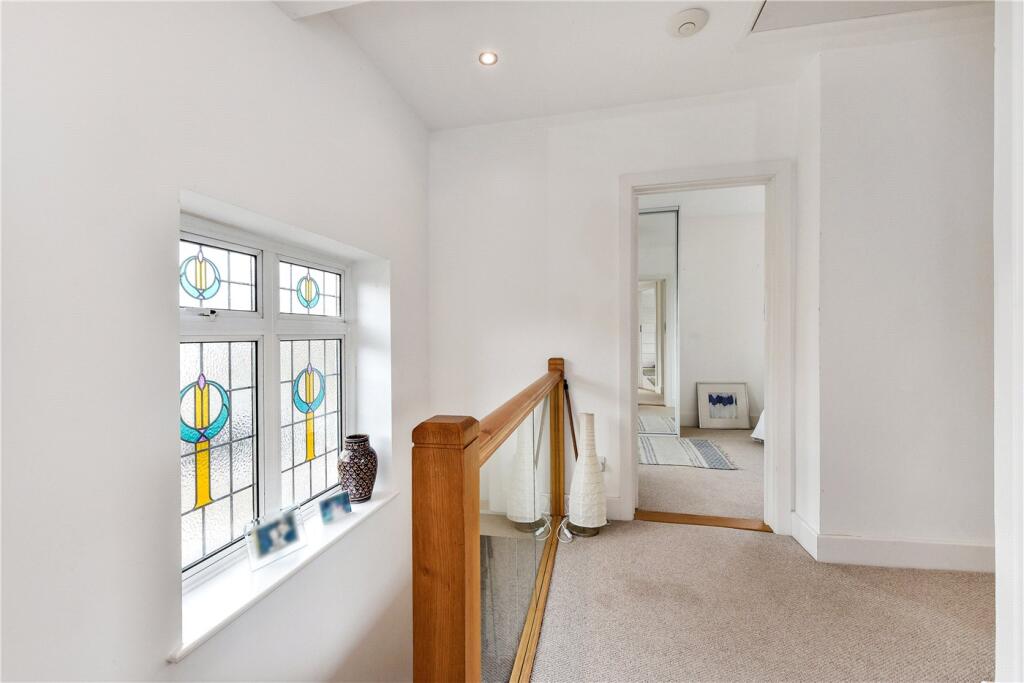
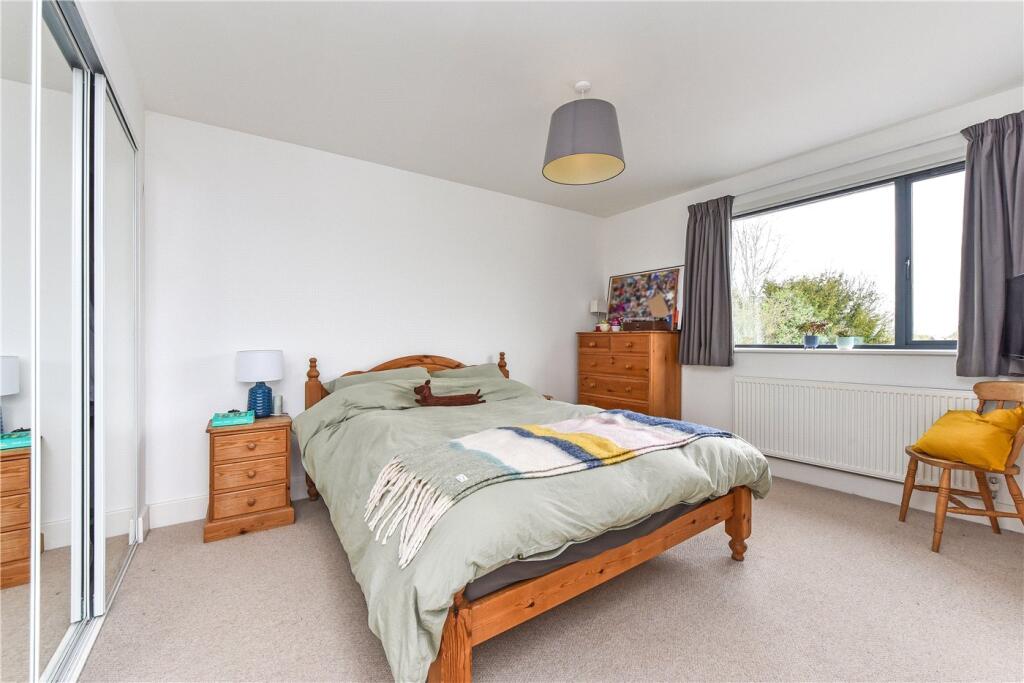
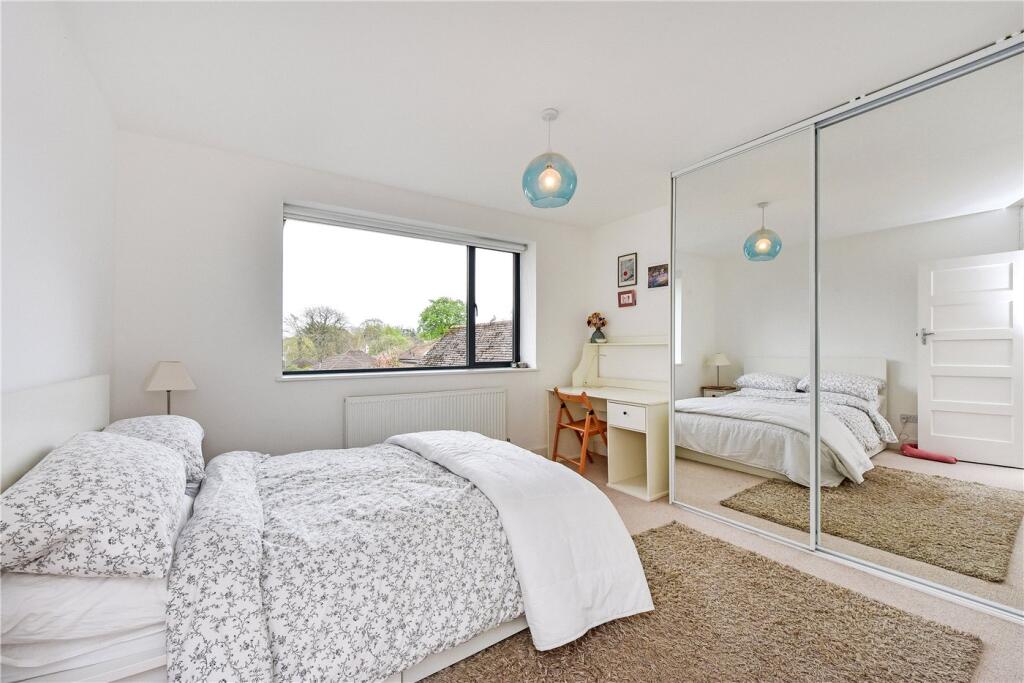
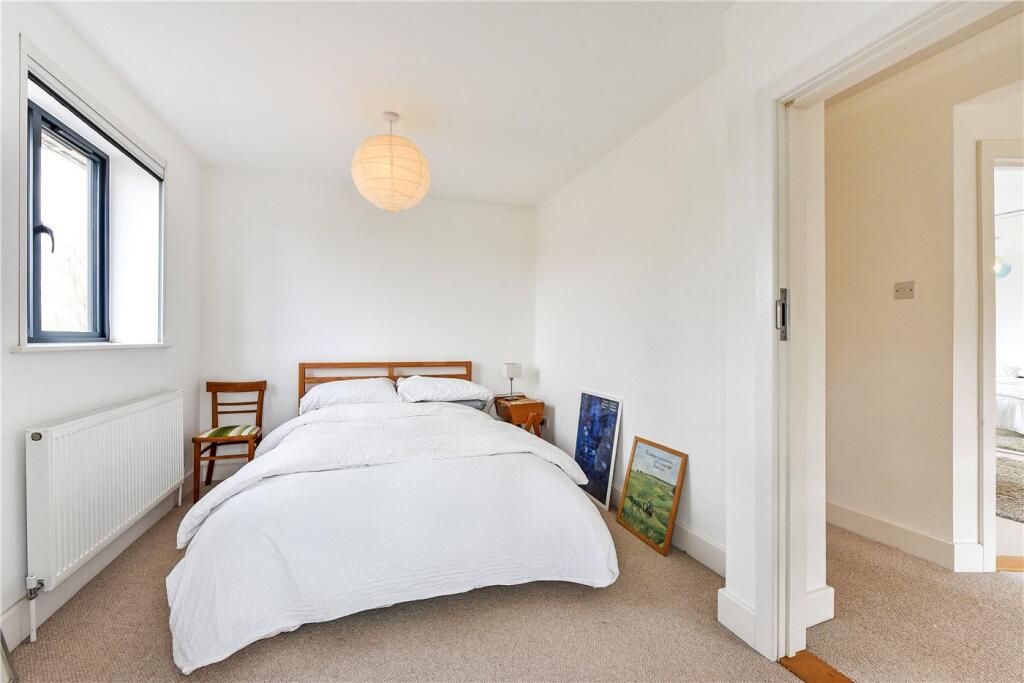
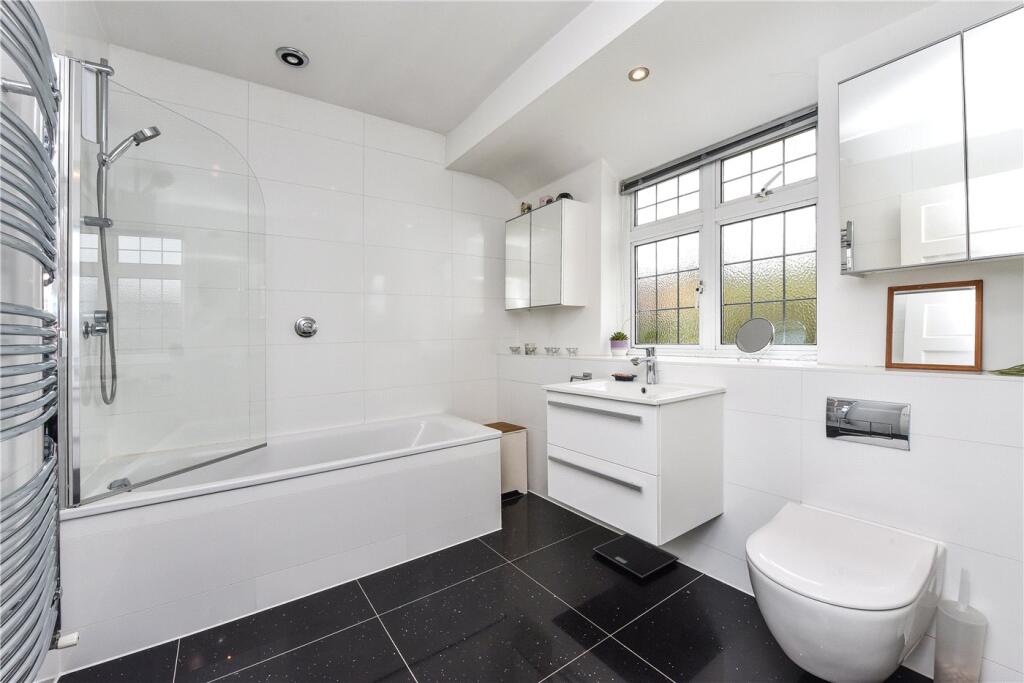
Stairs rise from the hall to the first floor where there are three double bedrooms, all with built-in wardrobes. Bedroom one also benefits from an en-suite shower room while a family bathroom services the other bedrooms.
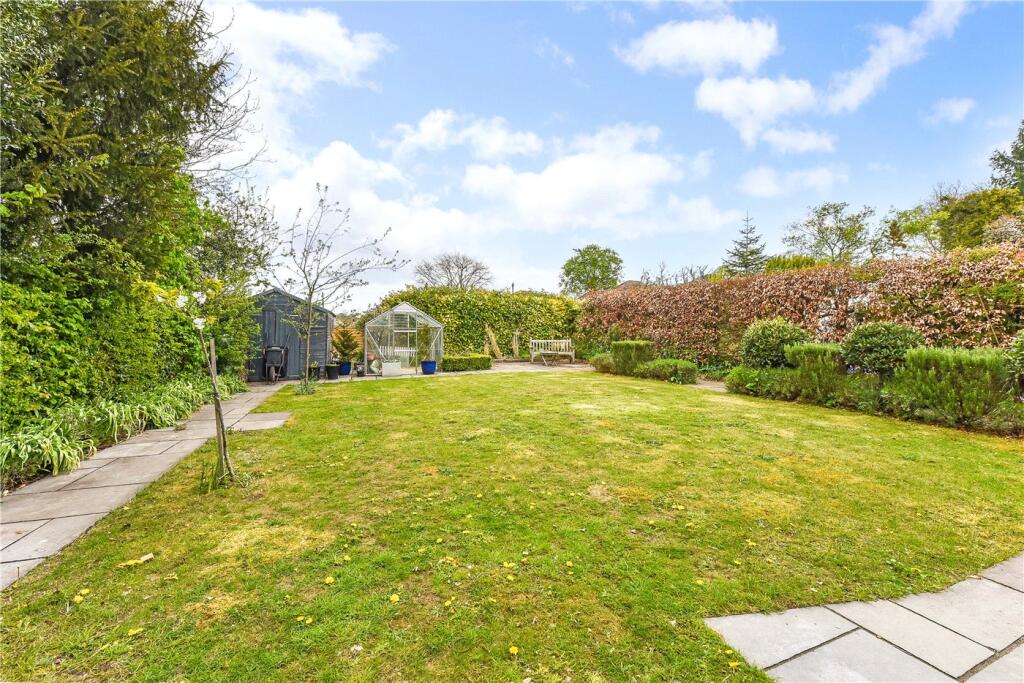
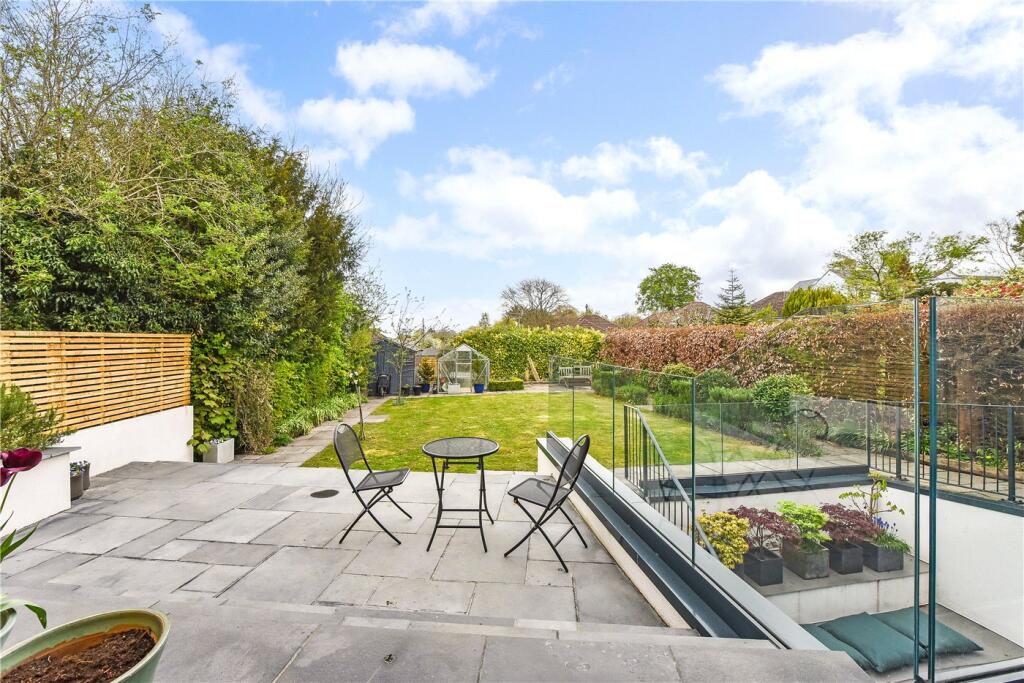
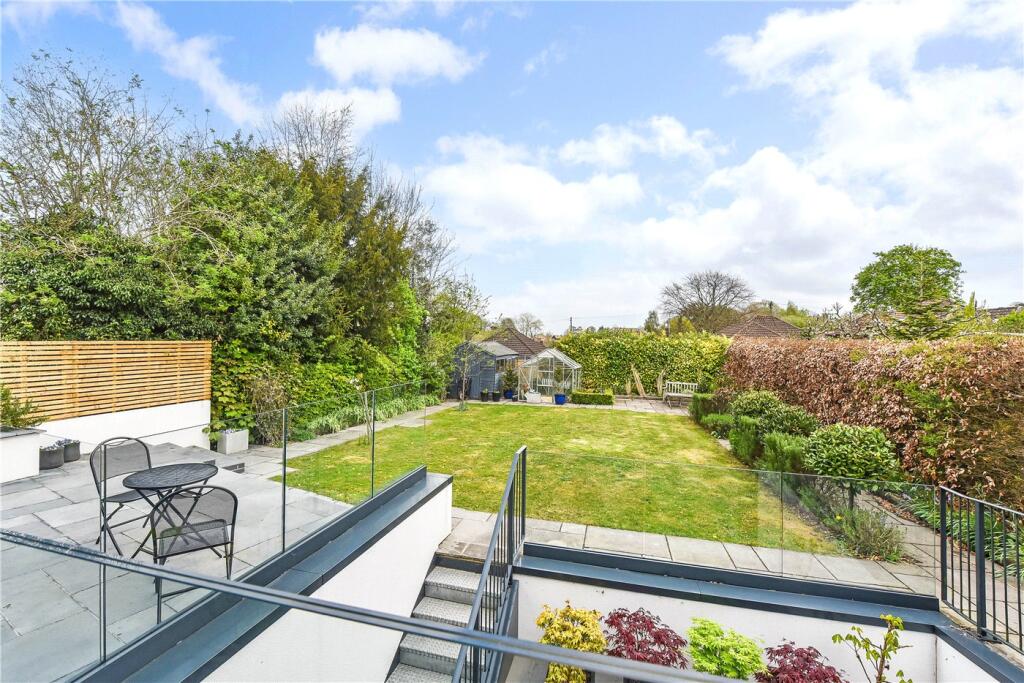
To the front there is ample parking on the gravel driveway which lies alongside a neat lawn. The rear garden has been beautifully landscaped with a large patio area across the back of the property. Steps lead down to the lawn which has well stocked borders lining the fence. A further patio area is located at the end of the garden with a storage shed and greenhouse.
COUNCIL TAX: Band E, Winchester City Council.
SERVICES: Mains Gas, Electricity, Water & Drainage.
BROADBAND: Superfast Broadband Available. FTTC (Fibre to the Cabinet). Checked on Openreach April 2025.
MOBILE SIGNAL: Coverage With Certain Providers.
HEATING: Mains Gas Central Heating.
TENURE: Freehold.
EPC RATING: TBC
PARKING: Off street parking on driveway.
Location:
Bereweeke Avenue is in a convenient location giving very good access to the city of Winchester with its railway station (links to London Waterloo in approx. 55 minutes), high street shops, boutiques, library, coffee shops, public houses, restaurants, theatre, cinema, museum and of course the city’s historic cathedral. The M3 motorway and A34 are both easily accessible from this location. The property is close to very good local schools, including Weeke Primary school, Henry Beaufort Secondary school and Peter Symonds Sixth Form College is also nearby.
Directions:
From Southgate Street, proceed through the one way system heading out of Winchester on the Andover Road. Passing the Jolly Farmer public house, take the second left into Bereweeke Road and turn right into Bereweeke Avenue.
Listed by
Winchester
Winkworth
Reference: 161210957
EPC Rating & Upgrade Cost
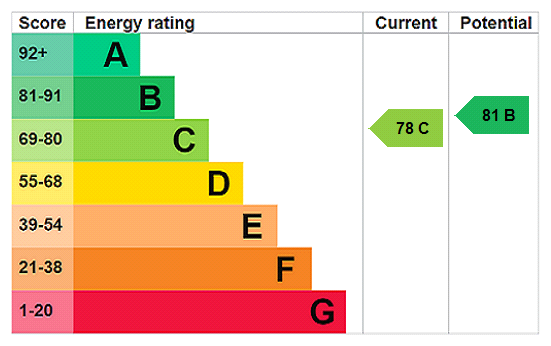
Current rating: C
Potential rating: B
Inspection date: 24/06/2025
Expiry date: 23/06/2035
Current heating cost: £1,065/year
Potential heating cost: £1,065/year
Est. upgrade cost to C: £9,000
Recommendations
- Solar photovoltaic panels, 2.5 kWp (£8,000 - £10,000)
Flood risk
Zone: 1
Risk: Low
Job (default Low)
Floorplans
Floorplan
EPC Graphs
EPC Rating Graph
FENSA Certificates
This property has 1 FENSA certificate(s) on record, indicating window/door installations by FENSA-approved installers.
FENSA Certificate #510003
Property Details
Street: 38 Bereweeke Avenue
Town: WINCHESTER
Postcode: SO22 6BL
Installation Details
Items: 11 windows
Certificate Issued: 31/03/2003
Work Completed: 30/01/2003
This certificate data was retrieved from FENSA's database
What is FENSA? FENSA (Fenestration Self-Assessment Scheme) is a government-authorised scheme that monitors building regulation compliance for replacement windows and doors. Certificates indicate that work was completed by FENSA-approved installers.
Price history
| Event | Date | Price | % change |
|---|---|---|---|
| Sold | 03/10/2025 (9 months ago) | £1,250,000 | — |
Source: HM Land Registry Price Paid Data. Crown copyright.
Sold Comparables
Same street and nearby sales within 0.25 miles (last 5 years). Data from Land Registry Price Paid.
| Address | Price | Date | Type |
|---|---|---|---|
| 70 STONEY LANE, WINCHESTER, HAMPSHIRE, SO22 6DP | £697,000 | 17/02/2025 | Detached |
| 30 STONEY LANE, WINCHESTER, HAMPSHIRE, SO22 6DN | £900,000 | 07/02/2025 | Detached |
| 14 BEREWEEKE WAY, WINCHESTER, HAMPSHIRE, SO22 6BJ | £925,000 | 24/01/2025 | Detached |
| 14 UPLANDS ROAD, WINCHESTER, HAMPSHIRE, SO22 6ER | £560,000 | 15/12/2023 | Detached |
| 2 LYNCH CLOSE, WINCHESTER, HAMPSHIRE, SO22 6DG | £675,000 | 25/10/2023 | Detached |
| Same street 41 BEREWEEKE AVENUE, WINCHESTER, HAMPSHIRE, SO22 6BL | £853,000 | 01/09/2023 | Detached |
| Same street 32 BEREWEEKE AVENUE, WINCHESTER, HAMPSHIRE, SO22 6BL | £925,000 | 24/08/2023 | Detached |
| 17 LYNFORD WAY, WINCHESTER, HAMPSHIRE, SO22 6BW | £865,000 | 06/12/2022 | Detached |
| 11B STONEY LANE, WINCHESTER, HAMPSHIRE, SO22 6DN | £740,000 | 28/09/2022 | Detached |
| 2 UPLANDS ROAD, WINCHESTER, HAMPSHIRE, SO22 6ER | £660,000 | 02/09/2022 | Detached |
| 20 BEREWEEKE AVENUE, WINCHESTER, HAMPSHIRE, SO22 6BH | £1,609,000 | 30/08/2022 | Detached |
| 19 UPLANDS ROAD, WINCHESTER, HAMPSHIRE, SO22 6ER | £1,322,500 | 08/07/2022 | Detached |
| 6 UPLANDS ROAD, WINCHESTER, HAMPSHIRE, SO22 6ER | £817,500 | 07/07/2022 | Detached |
| Same street 39 BEREWEEKE AVENUE, WINCHESTER, HAMPSHIRE, SO22 6BL | £827,000 | 17/01/2022 | Detached |
| 16 VERNHAM ROAD, WINCHESTER, HAMPSHIRE, SO22 6BS | £875,000 | 14/01/2022 | Detached |
| 25A ST MATTHEWS ROAD, WINCHESTER, HAMPSHIRE, SO22 6BU | £540,000 | 08/01/2022 | Detached |
| Same street 35 BEREWEEKE AVENUE, WINCHESTER, HAMPSHIRE, SO22 6BL | £1,025,000 | 06/01/2022 | Detached |
| 21 STONEY LANE, WINCHESTER, HAMPSHIRE, SO22 6DP | £1,030,000 | 24/11/2021 | Detached |
| 9 UPLANDS ROAD, WINCHESTER, HAMPSHIRE, SO22 6ER | £830,000 | 17/11/2021 | Detached |
| 18 BEREWEEKE AVENUE, WINCHESTER, HAMPSHIRE, SO22 6BH | £1,350,000 | 29/09/2021 | Detached |
| 66 STONEY LANE, WINCHESTER, HAMPSHIRE, SO22 6DP | £755,000 | 24/09/2021 | Detached |
| MORNINGDALE FIELD 1 BEREWEEKE AVENUE, WINCHESTER, HAMPSHIRE, SO22 6FF | £1,230,000 | 19/08/2021 | Detached |
| STONEY COURT 6 STONEY LANE, WINCHESTER, HAMPSHIRE, SO22 6DB | £470,000 | 13/08/2021 | Detached |
Street average: £907,500 (4 sales)
Area average: £886,895 (19 sales)
Capital growth trend
Land Registry outcode average: last 12 months vs 5y and 10y ago (from sold prices).
House Price Index (HM Land Registry — official index, not sold-price averages): Winchester. Series: Detached. As of April 2026.
Rental Range
Estimated market rent for Winchester. Low = conservative, Realistic = average, Optimistic = best case.
Based on Local Authority from postcode lookup → Winchester.
LHA (30th percentile) floor for Winchester: £1,695/mo (Apr 2025 – Mar 2026)
Location
Nearby
Nearest stations, universities and amenities (distance from property).
| Type | Name | Distance |
|---|---|---|
| Bus stop | Stoney Lane Post Office | 0.1 miles |
| Shop | Spar | 0.4 miles |
| Shop | Unknown | 0.4 miles |
| Train station | Winchester | 0.6 miles |
| University | University of Winchester | 0.9 miles |
| University | Winchester School of Art | 1.0 miles |
| Train station | Shawford | 3.6 miles |
| Hospital | Royal South Hants Urgent Treatment Centre | 11.5 miles |
Street-level crime
| Category | Count |
|---|---|
| Violence and sexual offences | 92 |
| Shoplifting | 22 |
| Anti-social behaviour | 20 |
| Public order | 20 |
| Criminal damage and arson | 13 |
| Drugs | 11 |
| Other theft | 10 |
| Burglary | 7 |
| Other crime | 6 |
| Bicycle theft | 3 |
| Possession of weapons | 2 |
| Theft from the person | 1 |
| Vehicle crime | 1 |
| Total incidents | 208 |
Within 1 mile during May 2026. Source: data.police.uk (England & Wales).
Schools nearby
Nearest open schools with Ofsted ratings (England). Closed schools are not shown. Data from Get Information about Schools and Ofsted.
| Name | Type | Distance | Ofsted |
|---|---|---|---|
| Lanterns Nursery School and Extended Services | Nursery | 0.2 miles | Outstanding — 27 Jun 2013 |
| Weeke Primary School | Primary | 0.3 miles | Good — 22 Jul 2015 |
| Peter Symonds College | Other | 0.3 miles | — (No rating) |
| The Westgate School | Other | 0.4 miles | Outstanding — 26 Dec 2023 |
| Henry Beaufort School | Secondary | 0.5 miles | Good — 19 Jul 2013 |
Rental Comparables
Residential lets from OpenRent and Rightmove for the area (same bedroom count). Use to validate rent estimates. Student lets are excluded.
| Title | Rent | Beds | Distance | As seen on |
|---|---|---|---|---|
| 5 Bed Detached House, Granadiers Road, SO22 | £3,400/mo | 5 | 0.42 miles | OpenRent |
Average rent: £3,400/mo (1 listing)
Rent-driven metrics
Based on OpenRent comparables.
- Rent ratio — Monthly rent ÷ purchase price (1% rule). 1%+ = strong, 0.8–1% = okay, <0.8% = weak for cashflow.
- Max investor price — Rent ÷ 0.8%; the price at which rent would be 0.8% of price (Stoke-style target).
- Target investor price — Rent ÷ 1%; the price at which rent would be 1% of price (strong cashflow band).
- Gross yield — Annual rent as % of purchase price (no costs).
- Cost-to-rent — Price ÷ annual rent (from OpenRent comparables). Under 14× = strong, 14–16× = acceptable, 17×+ = compressed.
- Cashflow — Rent minus mortgage, 10% maintenance, £25/mo compliance. Assumes 75% LTV, 3.95% APR (5yr fixed), 25yr term.
- ROI — Annual profit ÷ cash in (deposit + 4% purchase costs).