Coupe Drive
Stoke-on-trent, ST3, ST3 5HR
Property details
Tenure
FREEHOLD
Council tax band
C
Local average
£257,524 (-30.1%)
Deprivation
Decile 5 (16,143 of 33,755)
Street crime
82 incidents within 1 mile (Aug 2026)
Key features
- No Onward Chain
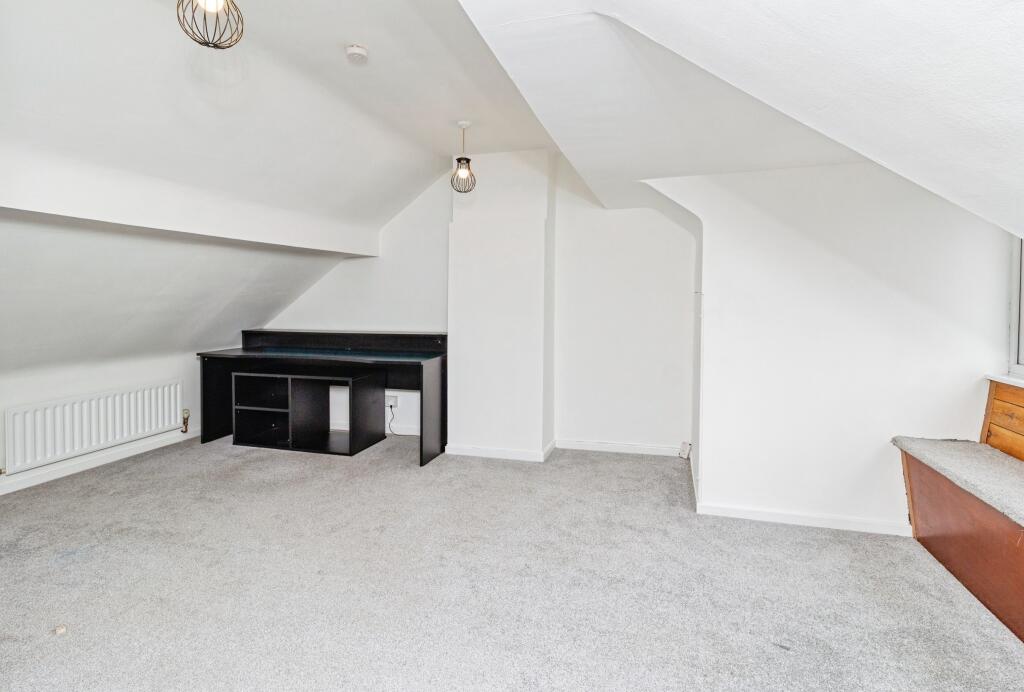
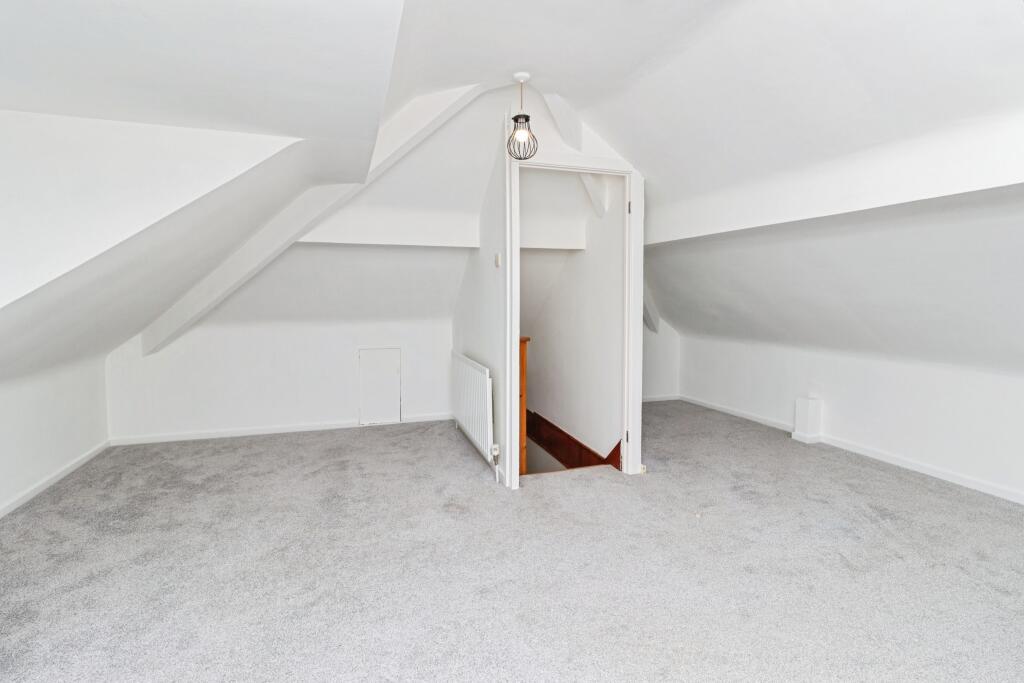
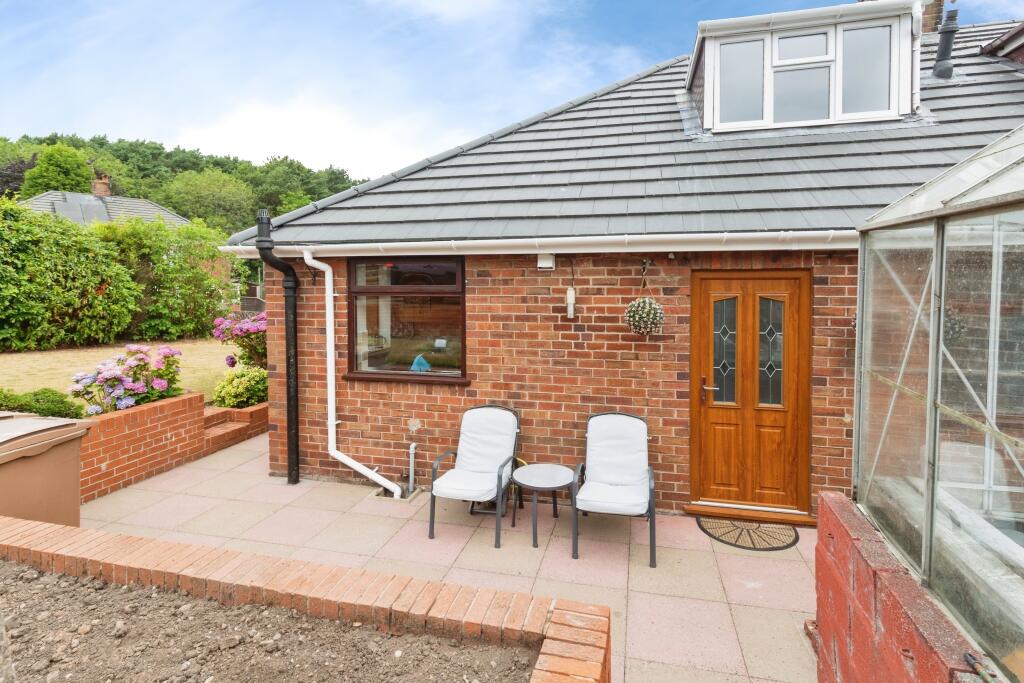
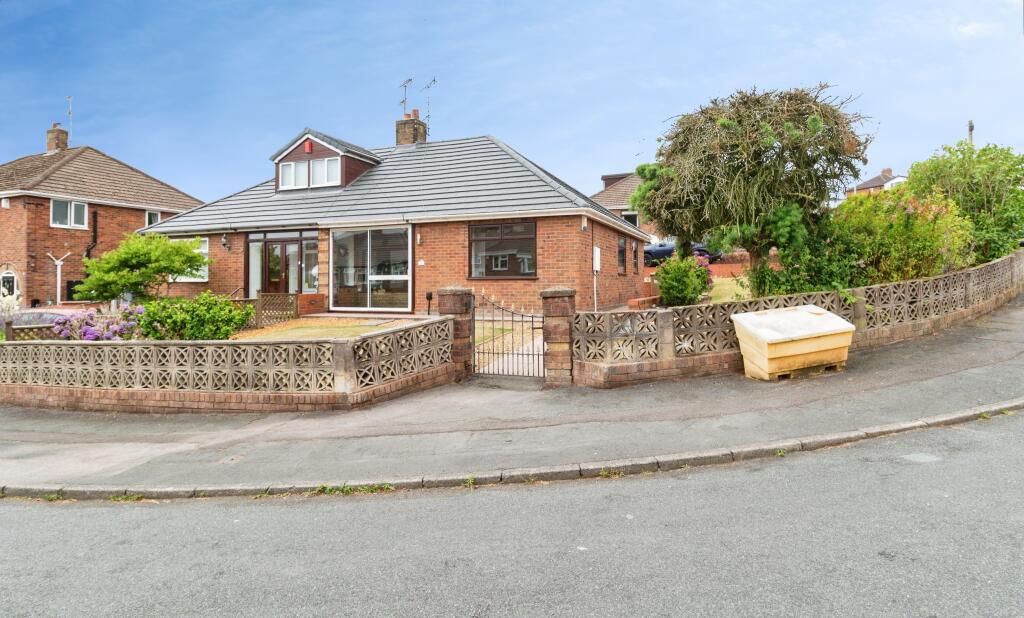
- Two Bedroom Dormer Bungalow
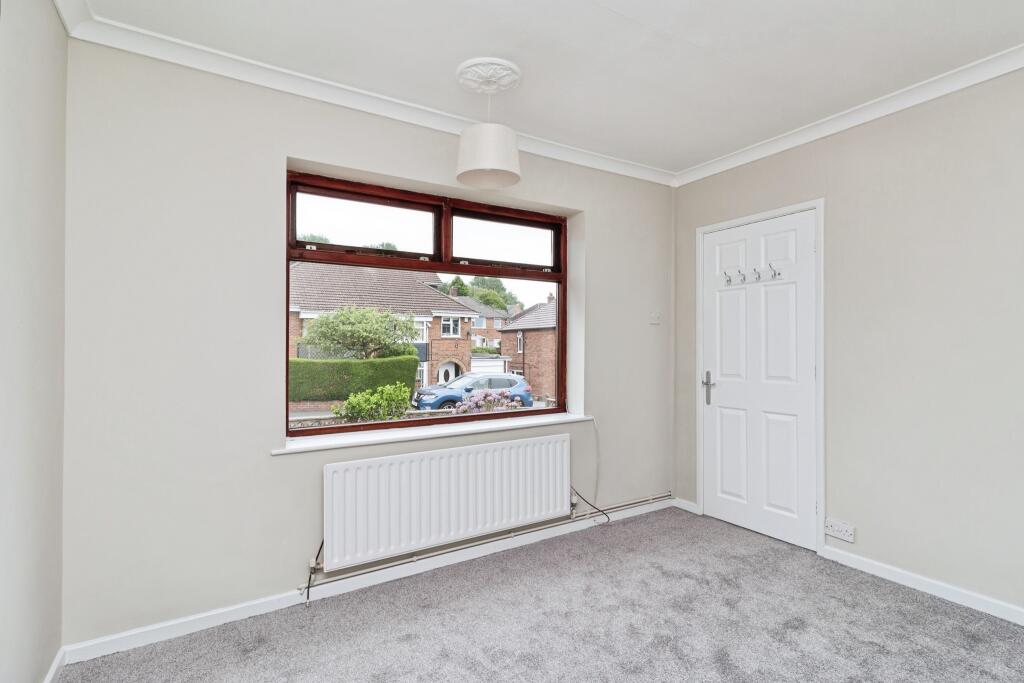
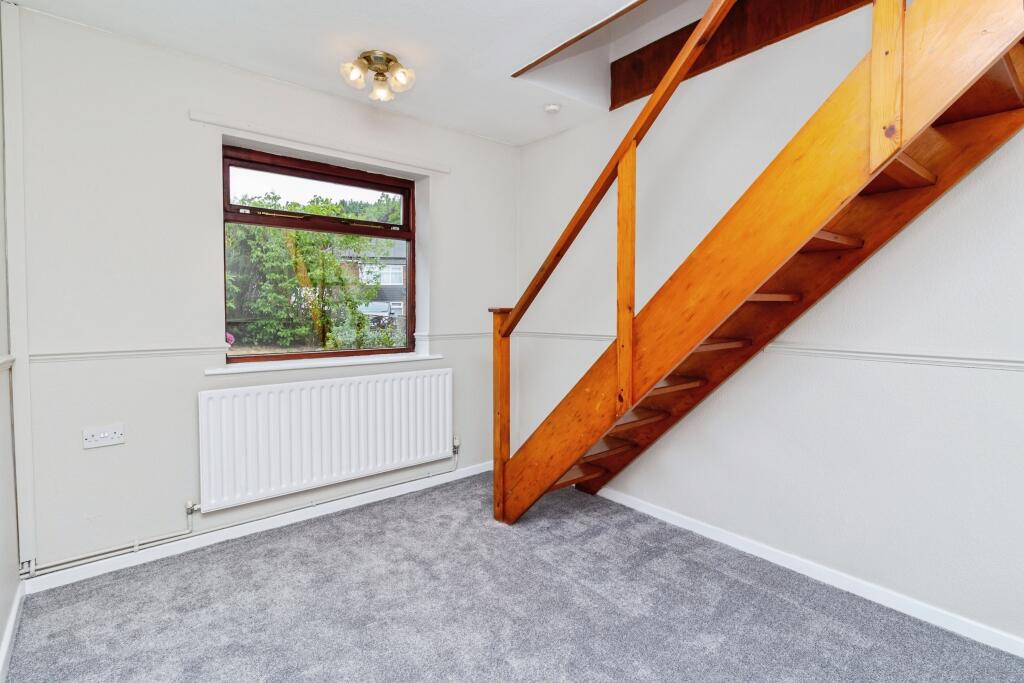
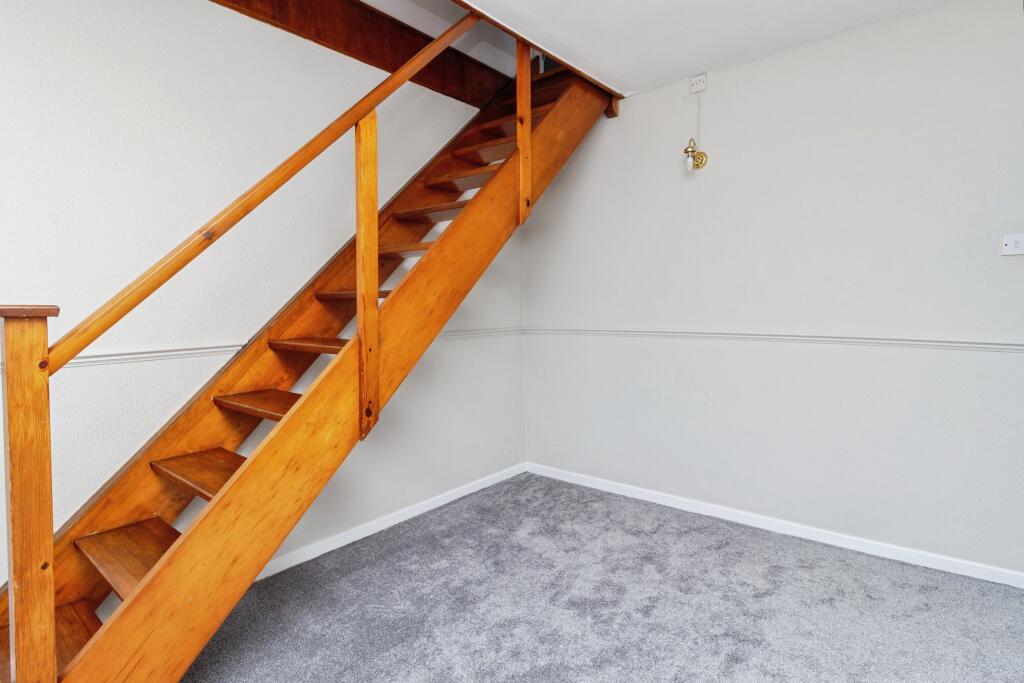
- Dining Room With Potential Of A Third Bedroom
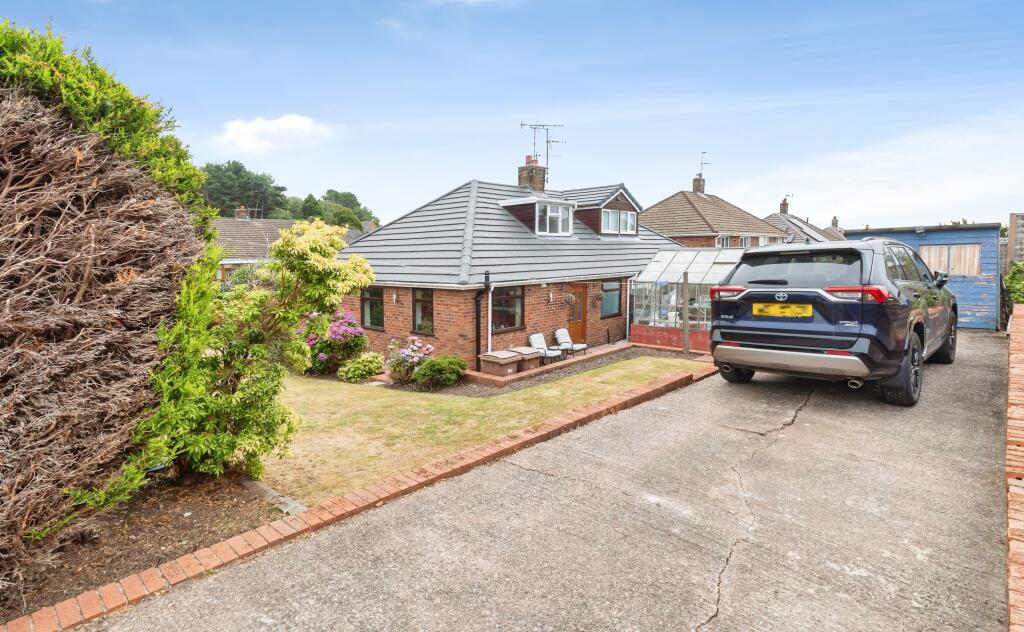
- Large Driveway
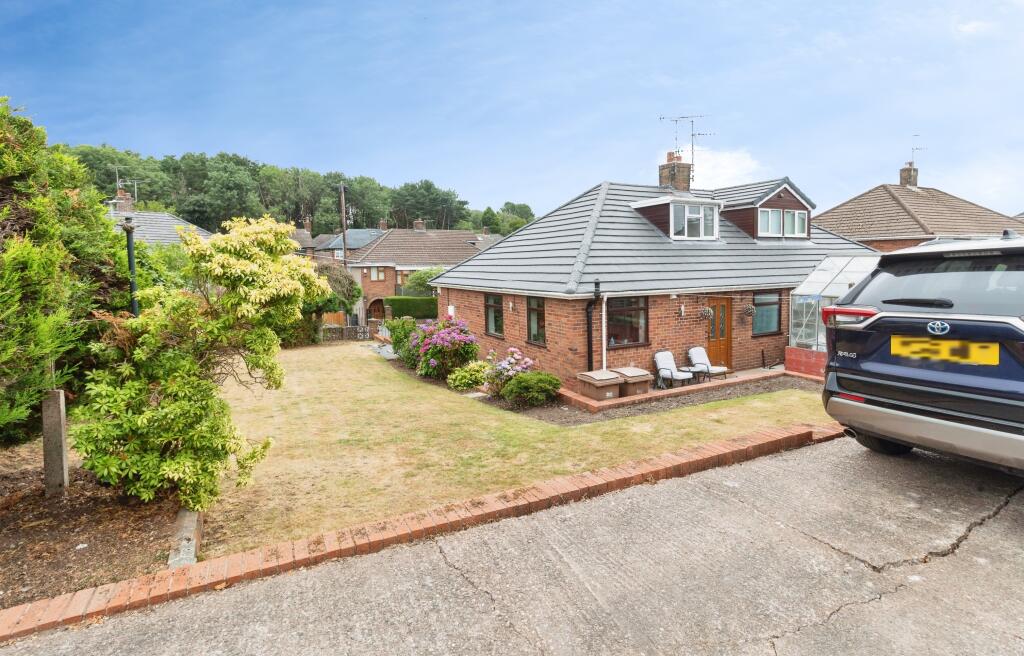
- Large Wraparound Garden
- Flexible Ground Floor Layout
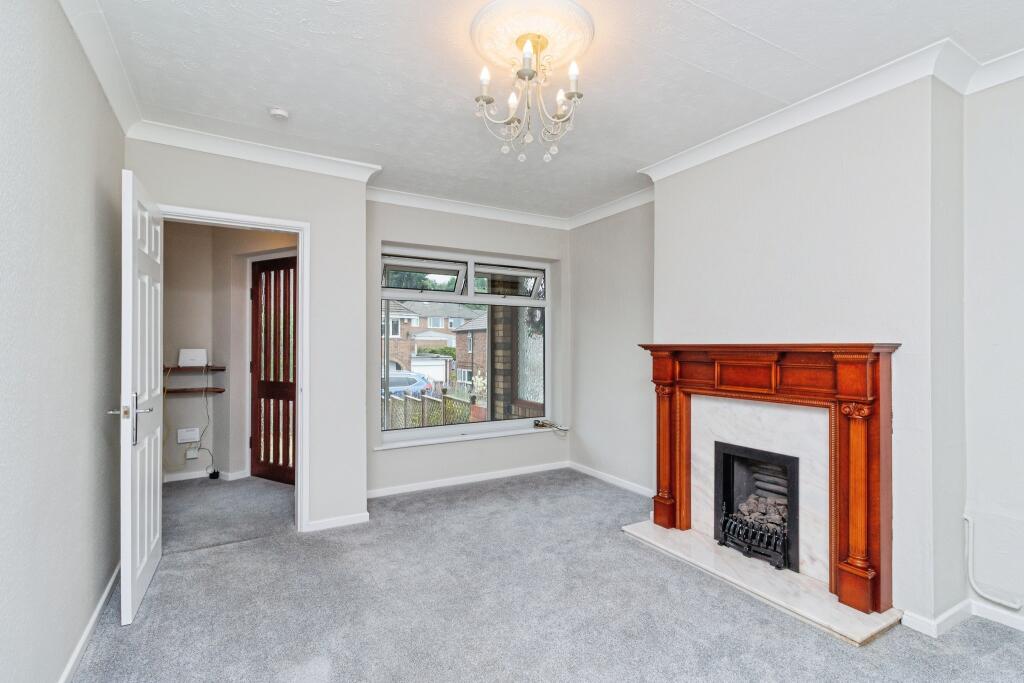
- Spacious Living Room
- Excellent Transport Links
- Schedule A Viewing 24/7 Via The Brochure
Additional details
- Heating
- Gas central
- Parking
- Driveway
- Garden
- Private garden
Description
NO CHAIN
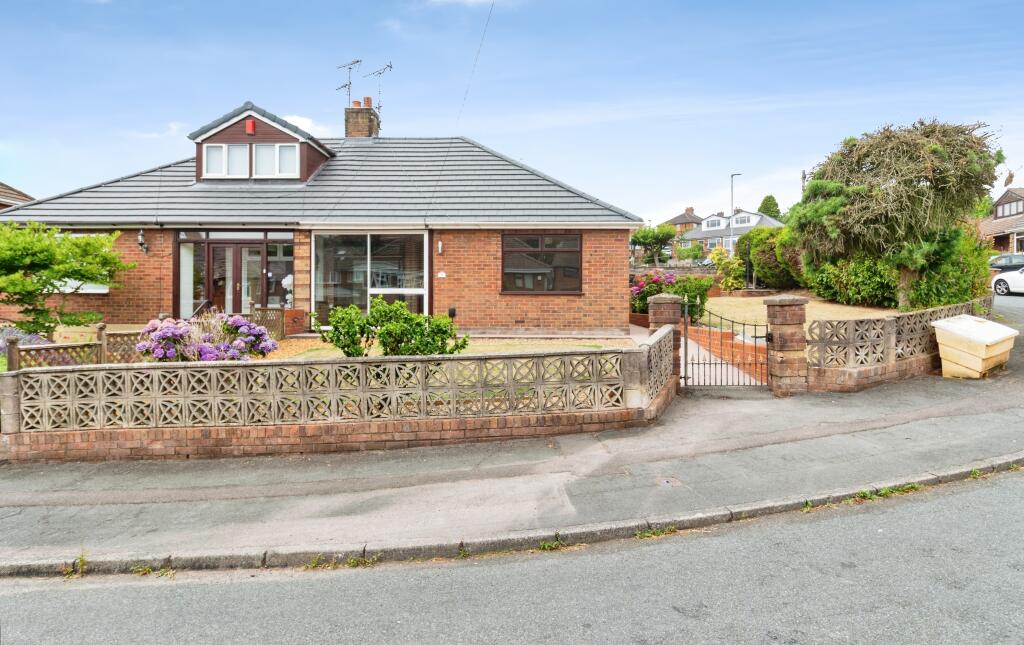
Situated in a popular residential location in Weston Coyney, Stoke-on-Trent, This deceptively spacious two-bedroom dormer bungalow is offered to the market with no onward chain, making it an ideal purchase for buyers looking for a quick / straight forward move.
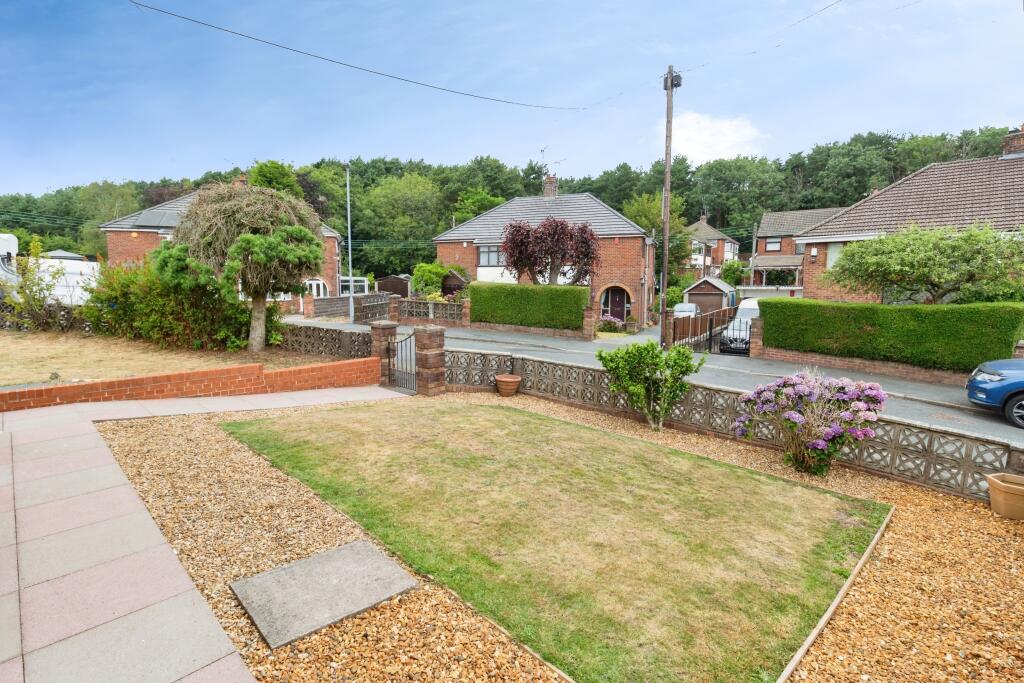
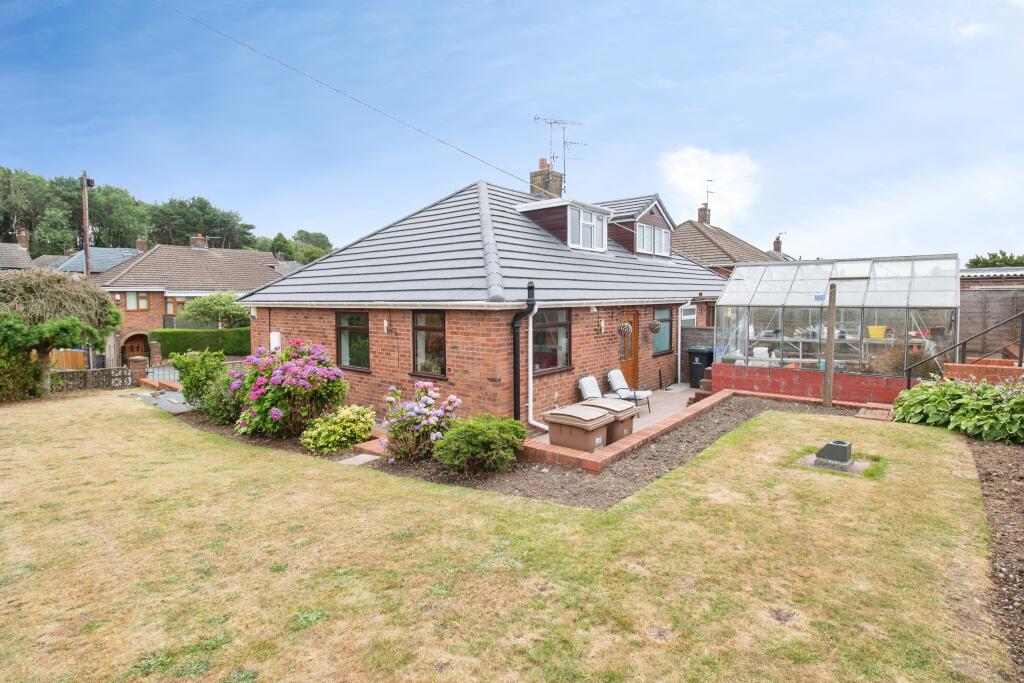
Occupying a generous corner plot, the property benefits from a large wraparound garden, offering excellent outdoor space for families, keen gardeners, or those looking to extend (subject to the necessary planning permissions). Large driveway providing ample off-road parking.
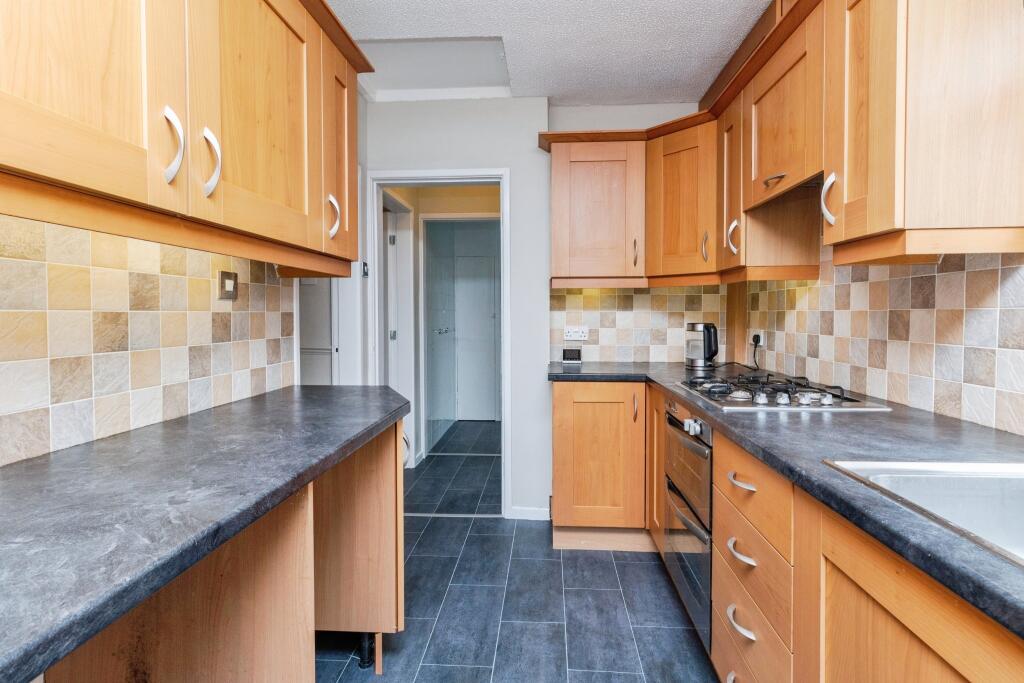
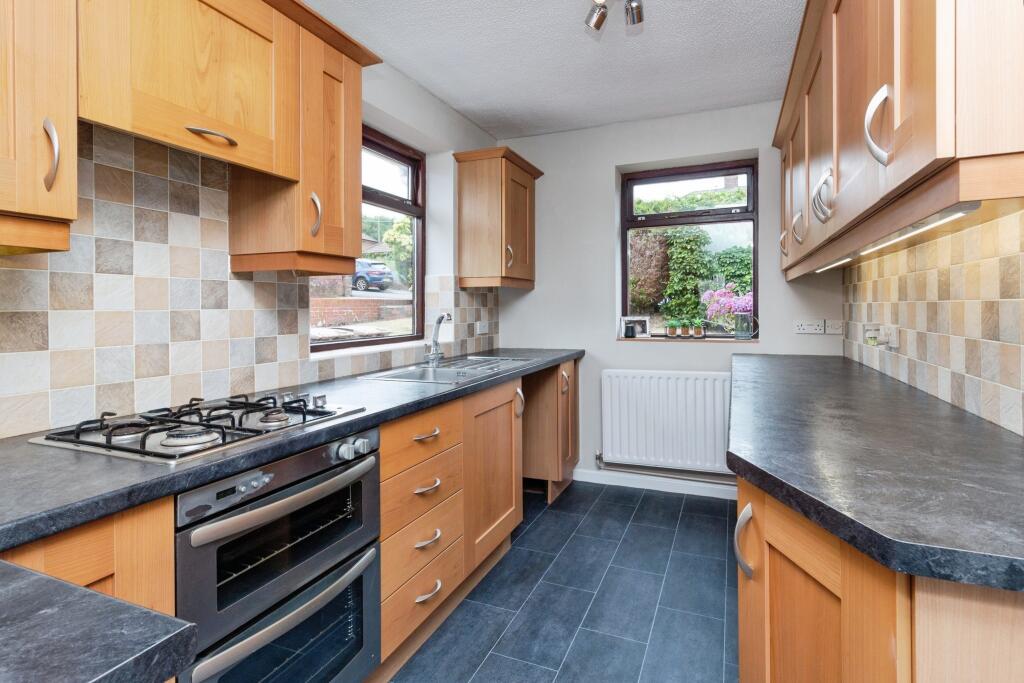
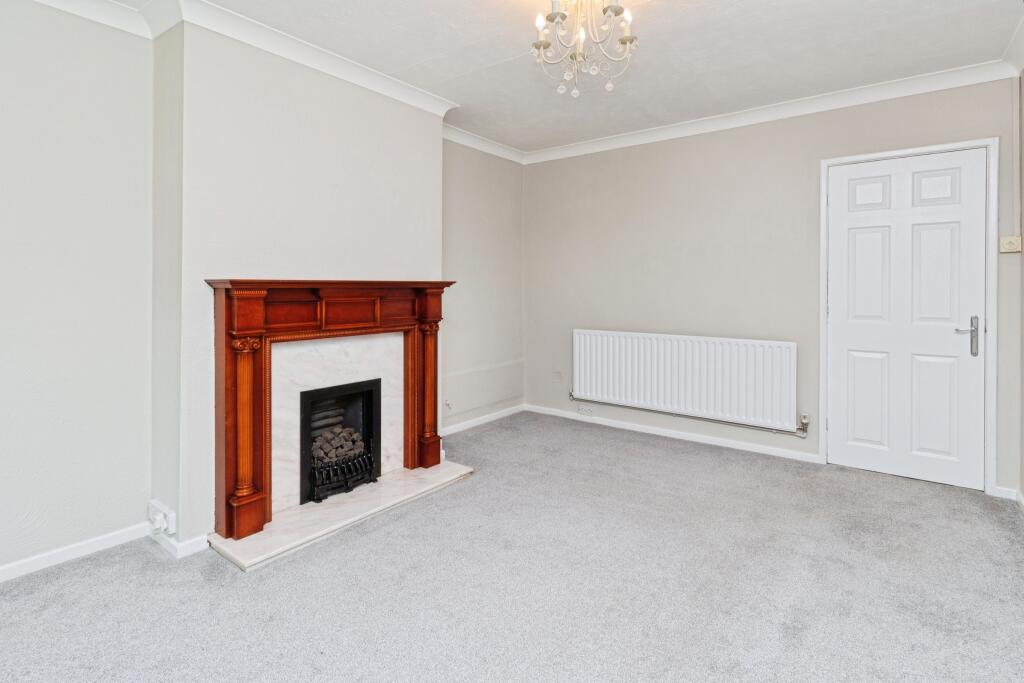
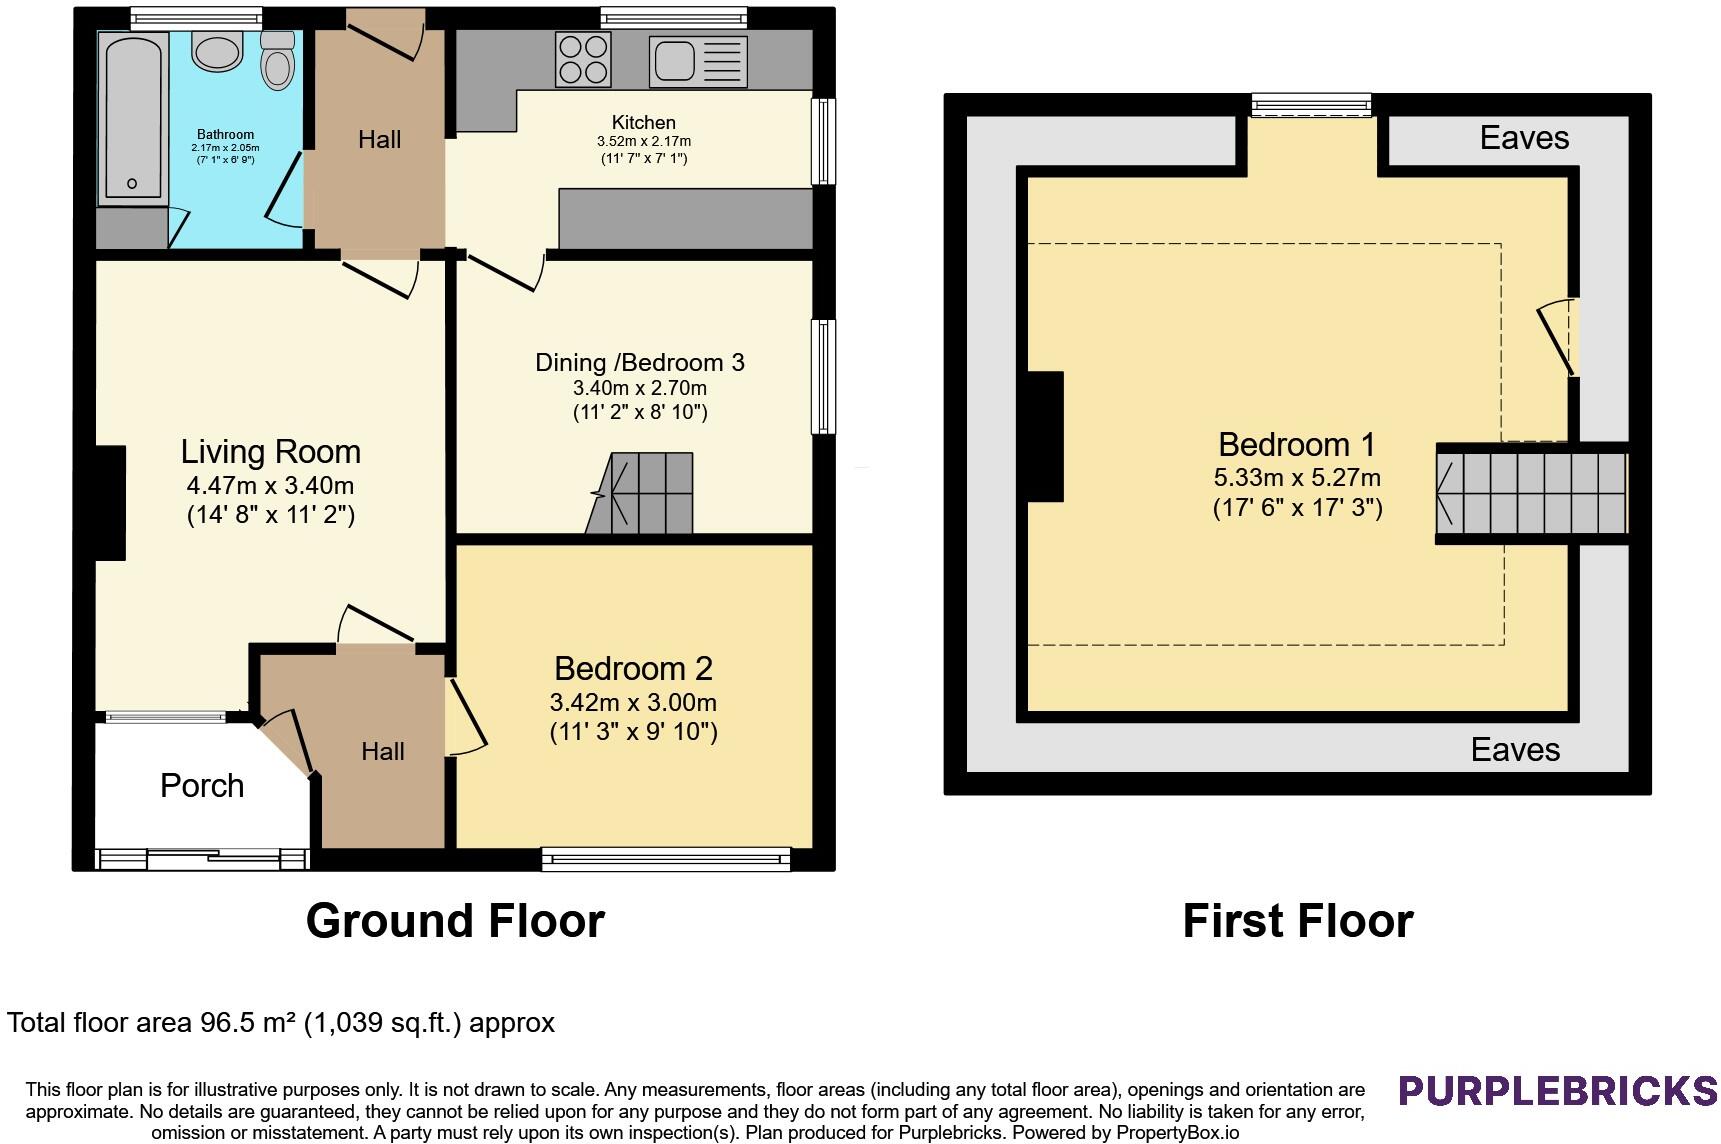
Internally, the property offers flexible and versatile accommodation extending to approximately 1,039 sq. ft. The welcoming entrance porch leads into the hallway, giving access to a bright and spacious living room, perfect for relaxing or entertaining guests. The fitted kitchen provides a practical layout with a range of wall and base units and ample worktop space.
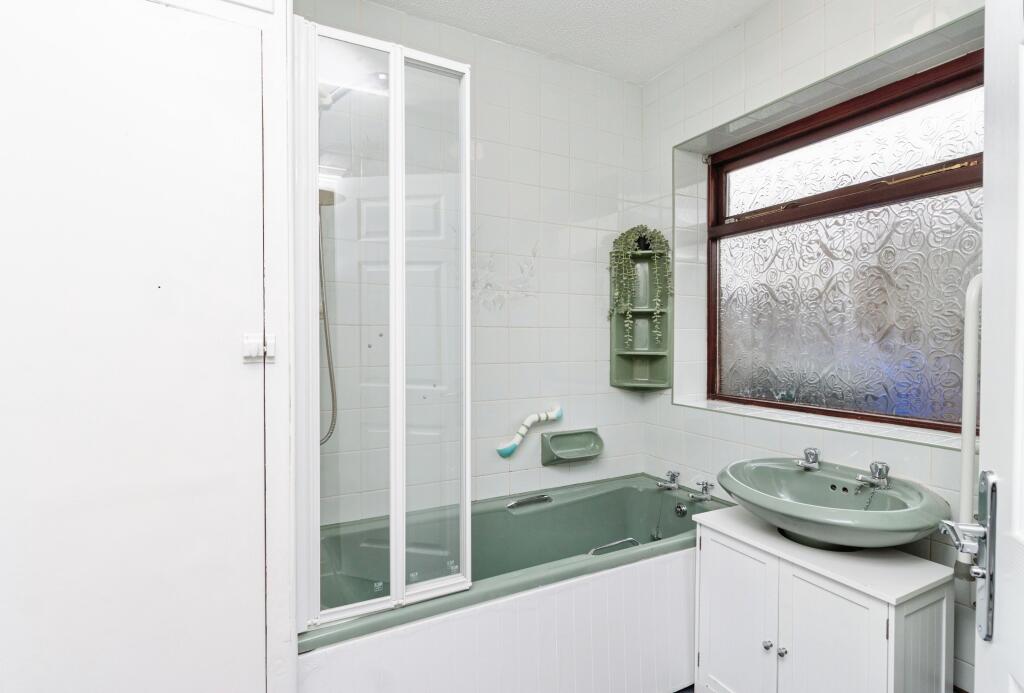
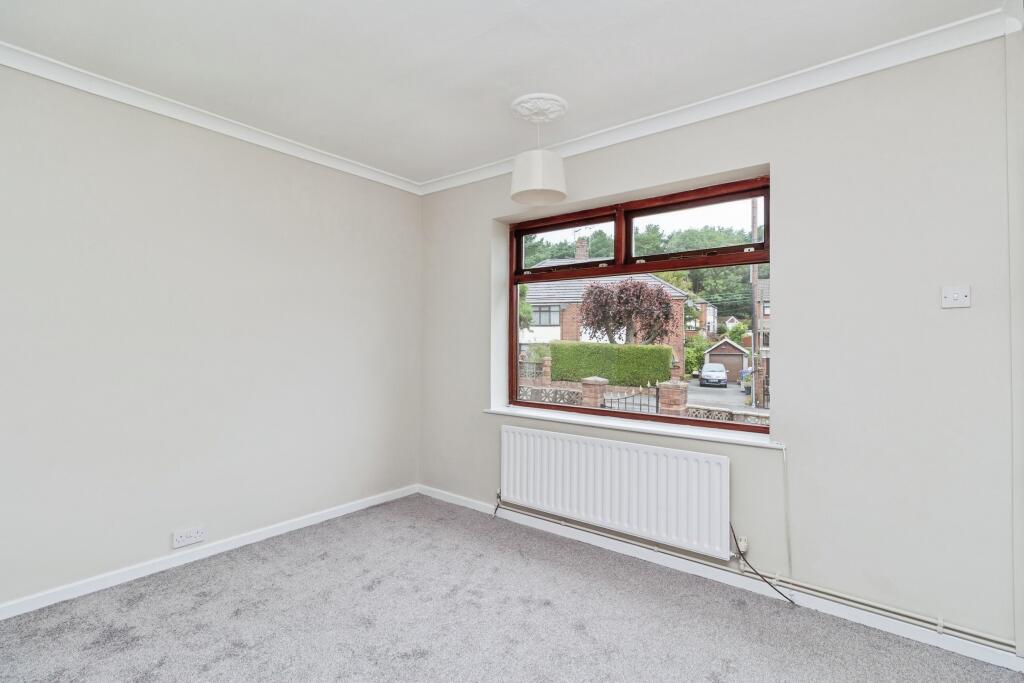
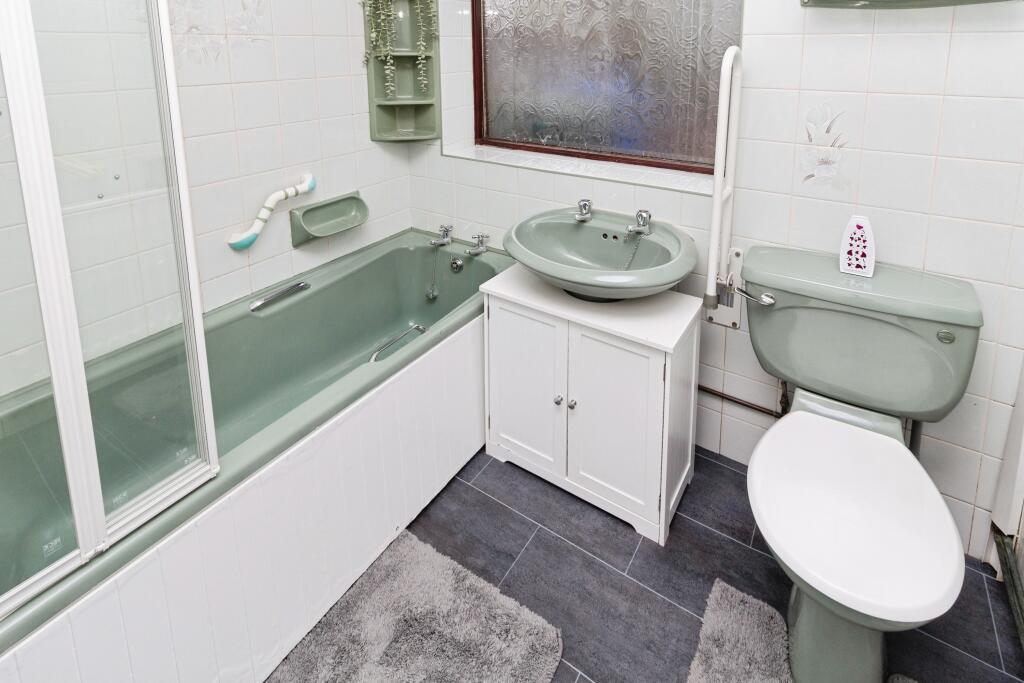
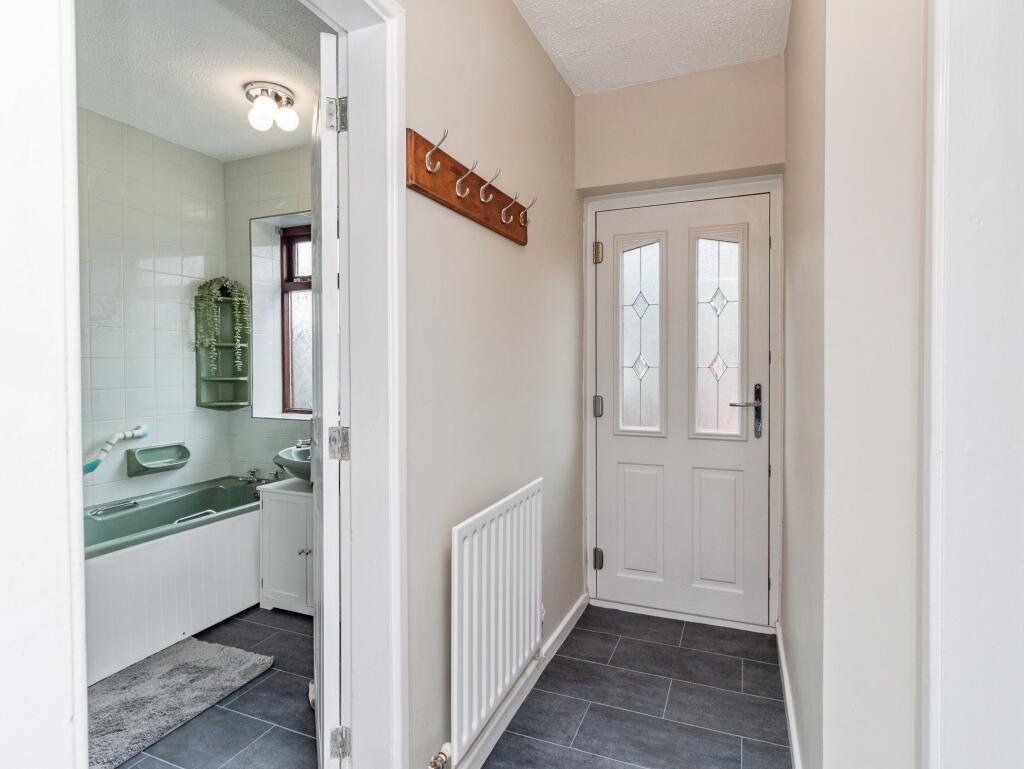
To the ground floor has one well-proportioned double bedroom, the kitchen, a dining room which could potentially be used as a third bedroom, offering flexibility to suit a variety of lifestyles. Completing the ground floor is a rear entrance hallway and family bathroom fitted with a three-piece suite.
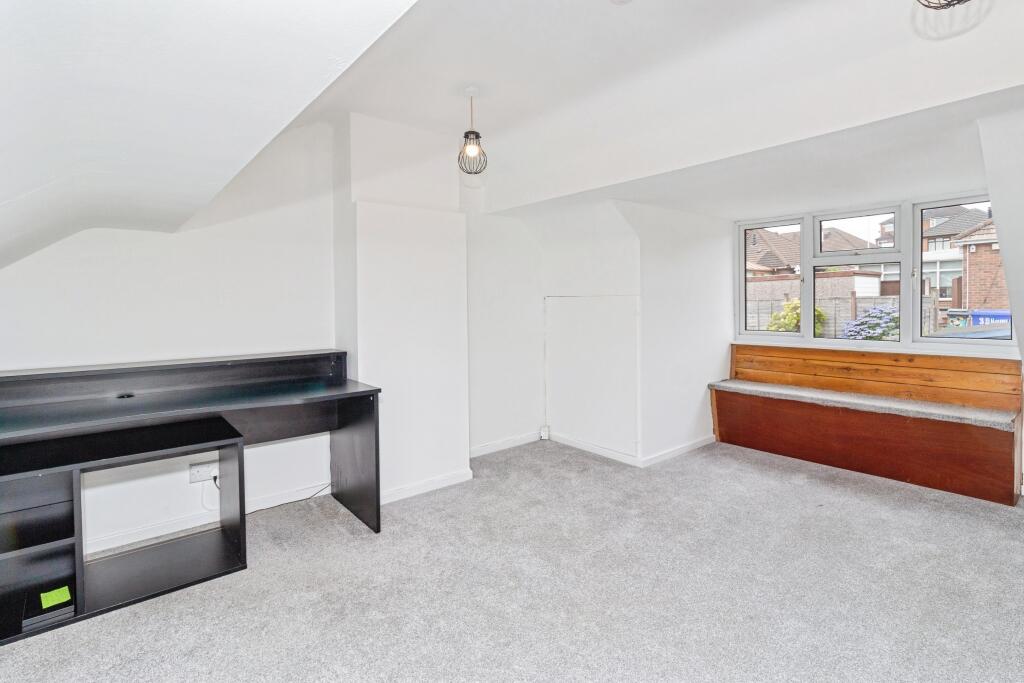
The first floor is dedicated to an impressive principal bedroom, creating a spacious and private retreat with useful eaves storage.
Externally, the generous wraparound gardens are mainly laid to lawn with established borders and provide excellent privacy along with plenty of space for outdoor entertaining. The large driveway offers ample parking space and additional garage / workshop potential.
Book your viewing via the Purplebricks website, brochure or give us a call!
Location
Coupe Drive is ideally positioned within the sought-after Weston Coyney development, one of Stoke-on-Trent's most desirable residential areas. The property is conveniently located close to local shops, supermarkets, schools and healthcare facilities, while excellent transport links include easy access to the A50, A500 and M6, making commuting to Stoke-on-Trent, Derby, Stafford and surrounding areas straightforward. Longton town centre is just a short drive away, offering a wider range of retail, leisure and dining facilities.
This spacious and versatile home presents an excellent opportunity for families, downsizers or anyone looking for a property with generous outdoor space in a highly convenient location. Early viewing is highly recommended to appreciate everything this fantastic home has to offer.
TO BOOK A VIEWING WITH PURPLEBRICKS - You can use the brochure link in the full property description in the Rightmove advert or book online via the Purplebricks Website, App, or phone our main number found on Google.
Property Description DisclaimerThis is a general description of the property only, and is not intended to constitute part of an offer or contract. It has been verified by the seller(s), unless marked as "draft". Purplebricks conducts some valuations online and some of our customers prepare their own property descriptions, so if you decide to proceed with a viewing or an offer, please note this information may have been provided solely by the vendor, and we may not have been able to visit the property to confirm it. If you require clarification on any point then please contact us, especially if you’re traveling some distance to view. All information should be checked by your solicitor prior to exchange of contracts.
Successful buyers will be required to complete anti-money laundering and proof of funds checks. The current non-refundable cost is £80 inc. VAT per offer. You’ll need to pay this to Purplebricks and complete all checks before we can issue a memorandum of sale. The cost includes obtaining relevant data and any manual checks and monitoring which might be required.
Listed by
covering Stoke-on-Trent
Purplebricks
Reference: 91160364
EPC ratings on this postcode
We don't have a matched EPC for this property yet. Below are efficiency scores and details for other addresses on this postcode.
| Address | Current | Potential | Floor area | Age band | Type |
|---|---|---|---|---|---|
| 1, Coupe Drive, STOKE-ON-TRENT | 65 | 79 | 96 m² | England and Wales: 1950-1966 | Detached |
| 13, Coupe Drive, STOKE-ON-TRENT | 40 | 66 | 95 m² | England and Wales: 1930-1949 | Detached |
| 15, Coupe Drive, STOKE-ON-TRENT | 67 | 83 | 81 m² | England and Wales: 1930-1949 | Detached |
| 17, Coupe Drive, STOKE-ON-TRENT | 45 | 65 | 85 m² | England and Wales: 1950-1966 | Detached |
| 17, Coupe Drive, STOKE-ON-TRENT | 67 | 86 | 78 m² | England and Wales: 1930-1949 | Detached |
| 23, Coupe Drive, STOKE-ON-TRENT | 61 | 85 | 83 m² | England and Wales: 1930-1949 | Detached |
| 25, Coupe Drive, STOKE-ON-TRENT | 67 | 76 | 88 m² | England and Wales: 1950-1966 | Detached |
| 25, Coupe Drive, STOKE-ON-TRENT | 71 | 84 | 85 m² | England and Wales: 1950-1966 | Detached |
| 33 Coupe Drive, STOKE-ON-TRENT | 59 | 66 | 78 m² | England and Wales: 1950-1966 | Detached |
| 37 Coupe Drive, STOKE-ON-TRENT | 78 | 84 | 81 m² | — | Detached |
| 37, Coupe Drive, STOKE-ON-TRENT | 66 | 82 | 78 m² | — | Detached |
| 39, Coupe Drive, STOKE-ON-TRENT | 70 | 72 | — | England and Wales: 1950-1966 | 1 |
| 41, Coupe Drive, STOKE-ON-TRENT | 68 | 85 | 61 m² | England and Wales: 1950-1966 | Detached |
| 43, Coupe Drive, STOKE-ON-TRENT | 63 | 82 | 87 m² | England and Wales: 1967-1975 | Detached |
| 45, Coupe Drive, STOKE-ON-TRENT | 67 | 82 | 90 m² | England and Wales: 1967-1975 | Detached |
Flood risk
Zone: 1
Risk: Low
Job (default Low)
Registered land (INSPIRE)
This location falls inside an HM Land Registry INSPIRE registered freehold polygon.
Plot: ~240 m² (0.06 acres)
Source: HM Land Registry INSPIRE Index Polygons.
Floorplans
Floorplan 1
EPC Graphs

epc

epc
Price history
| Event | Date | Price | % change |
|---|---|---|---|
| Listed for sale | — | £180,000 | — |
Source: HM Land Registry Price Paid Data. Crown copyright.
Sold Comparables
Same street and nearby sales within 0.25 miles (last 5 years). Data from Land Registry Price Paid.
| Address | Price | Date | Type |
|---|---|---|---|
| Same street 55 COUPE DRIVE, STOKE-ON-TRENT, ST3 5HR | £260,000 | 05/09/2025 | Semi-detached |
| 26 BATH STREET, WESTON COYNEY, STOKE-ON-TRENT, ST3 6RD | £240,000 | 05/08/2024 | Detached |
| 433 WESTON ROAD, STOKE-ON-TRENT, ST3 6RE | £210,000 | 03/06/2024 | Detached |
| HIGHBURY HORTON DRIVE, WESTON COYNEY, STOKE-ON-TRENT, ST3 5HJ | £267,500 | 07/07/2023 | Detached |
| 27 FERNLEA GROVE, LONGTON, STOKE-ON-TRENT, ST3 5HT | £135,000 | 28/02/2023 | Detached |
| 49 OSWALD AVENUE, STOKE-ON-TRENT, ST3 5HW | £211,000 | 04/11/2022 | Detached |
| 451 WESTON ROAD, STOKE-ON-TRENT, ST3 6RE | £253,000 | 27/10/2022 | Detached |
| 502 WESTON ROAD, STOKE-ON-TRENT, ST3 6QD | £260,000 | 24/08/2022 | Detached |
| 32 BATH STREET, WESTON COYNEY, STOKE-ON-TRENT, ST3 6RD | £230,000 | 29/07/2022 | Detached |
| 432 WESTON ROAD, STOKE-ON-TRENT, ST3 6QB | £285,000 | 20/01/2022 | Detached |
| Same street 63 COUPE DRIVE, STOKE-ON-TRENT, ST3 5HR | £151,500 | 15/12/2021 | Semi-detached |
Street average: £205,750 (2 sales)
Area average: £232,389 (9 sales)
Capital growth trend
Land Registry outcode average: last 12 months vs 5y and 10y ago (from sold prices).
House Price Index (HM Land Registry — official index, not sold-price averages): Stoke-on-Trent. Series: Detached. As of July 2026.
Rental Range
Estimated market rent for Stoke-on-Trent. Low = conservative, Realistic = average, Optimistic = best case.
Based on Local Authority from postcode lookup → Stoke-on-Trent.
LHA (30th percentile) floor for Staffordshire North: £479/mo (Apr 2025 – Mar 2026)
Location
Address
Coupe Drive
Nearby
Nearest stations, universities and amenities (distance from property).
| Type | Name | Distance |
|---|---|---|
| Shop | Weston Coyney Moorlands Garage | 0.1 miles |
| Shop | Bargain Booze Select Convenience | 0.3 miles |
| Bus stop | Unknown | 0.3 miles |
| Bus stop | Auctioneers Arms PH | 0.8 miles |
| Train station | Longton | 1.7 miles |
| Train station | Caverswall Road | 2.0 miles |
| Hospital | Cheadle Hosptal | 4.6 miles |
| Hospital | Royal Stoke University Hospital | 4.8 miles |
| University | Keele University | 7.2 miles |
| University | Buxton & Leek College | 8.3 miles |
Street-level crime
| Category | Count |
|---|---|
| Violence and sexual offences | 29 |
| Anti-social behaviour | 17 |
| Criminal damage and arson | 10 |
| Burglary | 7 |
| Public order | 7 |
| Shoplifting | 5 |
| Vehicle crime | 3 |
| Drugs | 1 |
| Other crime | 1 |
| Other theft | 1 |
| Robbery | 1 |
| Total incidents | 82 |
Within 1 mile during Aug 2026. Source: data.police.uk (England & Wales).
Schools nearby
Nearest open schools with Ofsted ratings (England). Closed schools are not shown. Data from Get Information about Schools and Ofsted.
| Name | Type | Distance | Ofsted |
|---|---|---|---|
| Weston Infant Academy | Primary | 0.3 miles | Good — 18 Oct 2023 |
| Park Hall Academy | Primary | 0.4 miles | Good — 9 Feb 2011 |
| Weston Junior Academy | Primary | 0.6 miles | Good — 26 May 2022 |
| Rowan House School | Other | 0.9 miles | Good — 21 Apr 2024 |
| Abbey Hill Academy & College | Other | 1.1 miles | Good — 3 Mar 2014 |
Rental Comparables
Residential lets from OpenRent and Rightmove for the area (same bedroom count). Use to validate rent estimates. Student lets are excluded.
| Title | Rent | Beds | Distance | As seen on |
|---|---|---|---|---|
| Linacre Way, Stoke-on-trent | £875/mo | 2 | 0.65 miles | Rightmove |
| 2 Bed Terraced House, Waterdale Grove, ST3 | £850/mo | 2 | 1.02 miles | OpenRent |
| 269 Anchor Road, Stoke-On-Trent | £1,200/mo | — | 1.1 miles | Rightmove |
| Bambury Street, Stoke-On-Trent | £750/mo | 2 | 1.12 miles | Rightmove |
| Jervison Street, Stoke-on-Trent, Staffordshire, ST3 | £700/mo | 2 | 1.16 miles | Rightmove |
| Jervison Street, Stoke-On-Trent | £725/mo | 2 | 1.18 miles | Rightmove |
| Conrad Close, Stoke-On-Trent, ST3 | £995/mo | 2 | 1.24 miles | Rightmove |
| Heber Street, Longton, Stoke-On-Trent, Staffordshire, ST3 1LA | £650/mo | 2 | 1.33 miles | Rightmove |
| Heathcote Street, Stoke-on-Trent, Staffordshire, ST3 | £950/mo | 2 | 1.34 miles | Rightmove |
| Meir Road, Normacot | £700/mo | 2 | 1.36 miles | Rightmove |
| Meir Road, Stoke-On-Trent | £695/mo | 2 | 1.45 miles | Rightmove |
| Cobden Street, Dresden, Stoke-On-Trent, Staffordshire, ST3 4EZ | £825/mo | 2 | 1.99 miles | Rightmove |
| Sunnycroft Avenue, Dresden, Stoke-On-Trent | £895/mo | 2 | 2.22 miles | Rightmove |
Average rent: £832/mo (13 listings)
Rent-driven metrics
Based on OpenRent comparables.
- Rent ratio — Monthly rent ÷ purchase price (1% rule). 1%+ = strong, 0.8–1% = okay, <0.8% = weak for cashflow.
- Max investor price — Rent ÷ 0.8%; the price at which rent would be 0.8% of price (Stoke-style target).
- Target investor price — Rent ÷ 1%; the price at which rent would be 1% of price (strong cashflow band).
- Gross yield — Annual rent as % of purchase price (no costs).
- Cost-to-rent — Price ÷ annual rent (from OpenRent comparables). Under 14× = strong, 14–16× = acceptable, 17×+ = compressed.
- Cashflow — Rent minus mortgage, 10% maintenance, £25/mo compliance. Assumes 75% LTV, 3.95% APR (5yr fixed), 25yr term.
- ROI — Annual profit ÷ cash in (deposit + 4% purchase costs).
Enter House Number
Enter the house number to help us retrieve more accurate pricing history and property data.
Please log in to submit or correct the house number for this listing.
Log in to continue