30 RUSKIN AVENUE
LEICESTER, SYSTON, LEICESTERSHIRE LE7 2BY
£269,950
Property details
Floor area
110 m²
EPC rating
C
Year built
England and Wales: 1983-1990
Last sold
£262,000 Mar 2016
Price per m²
£2,454/m²
Local average
£481,799 (-44%)
Deprivation
Decile 7 (22,029 of 33,755)
Street crime
97 incidents within 1 mile (May 2026)
Key features
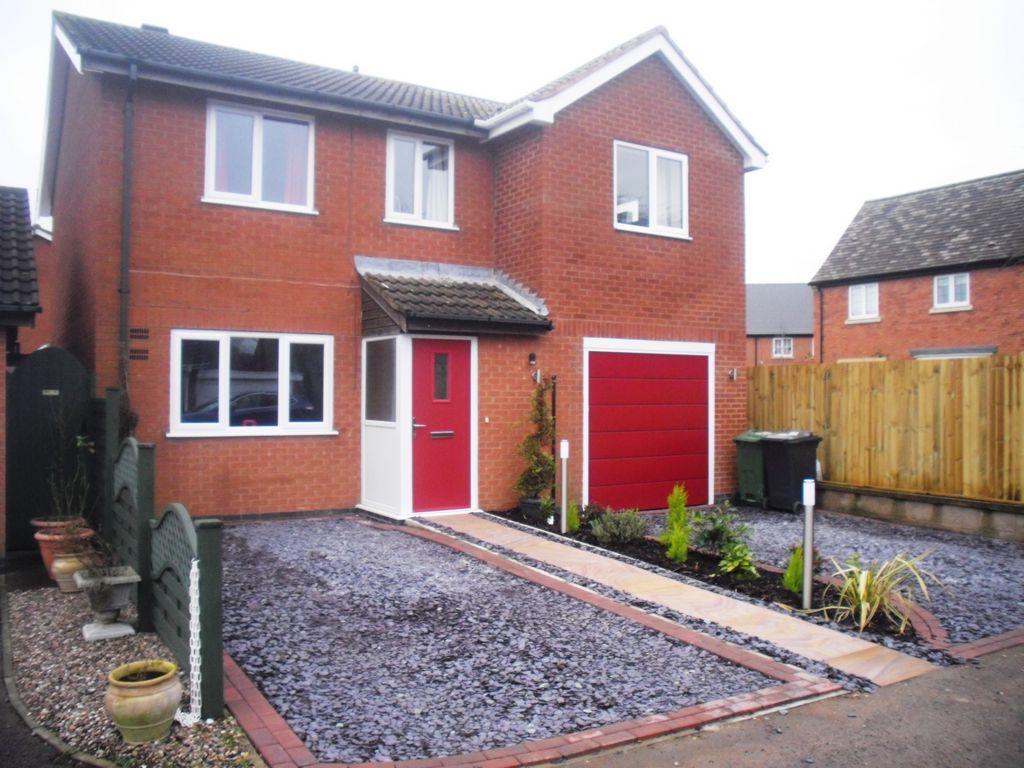
- EXTENDED DETACHED HOME
- WELL PRESENTED THROUGHOUT
- FOUR BEDROOMS
- ENSUITE TO MASTER BEDROOM
- GARAGE AND PARKING
- RECENTLY IMPROVED BY CURRENT OWNERS
- CONSERVATORY & PLAYROOM
- GAS CENTRAL HEATING & DOUBLE GLAZING
Additional details
- Parking
- Yes
- Garden
- Yes
Description
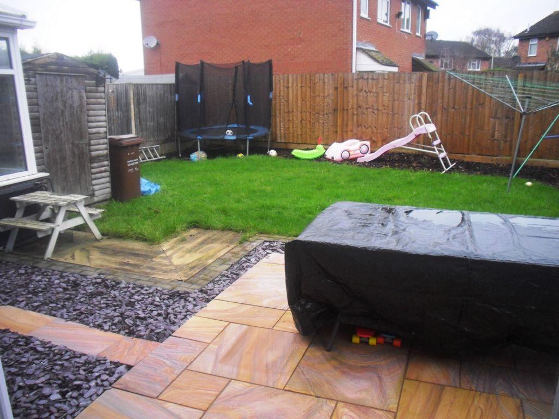
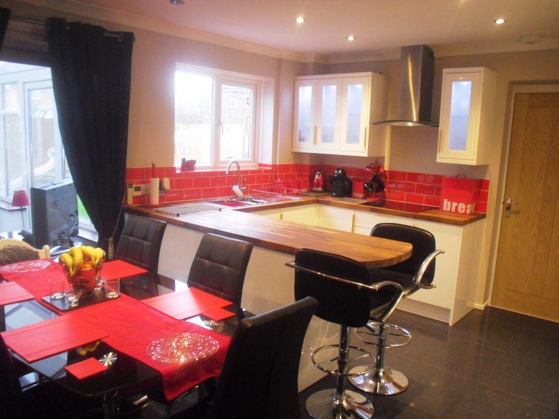
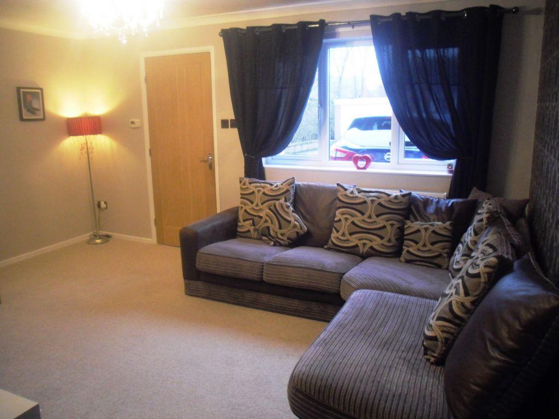
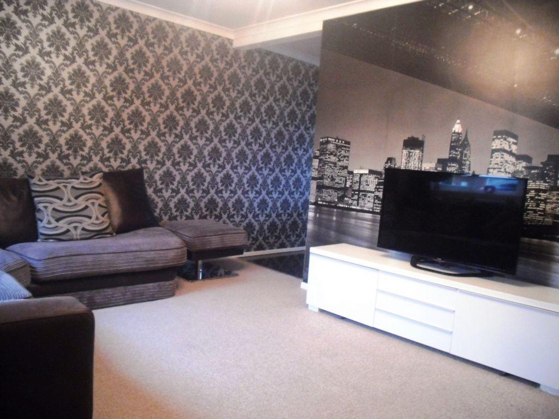
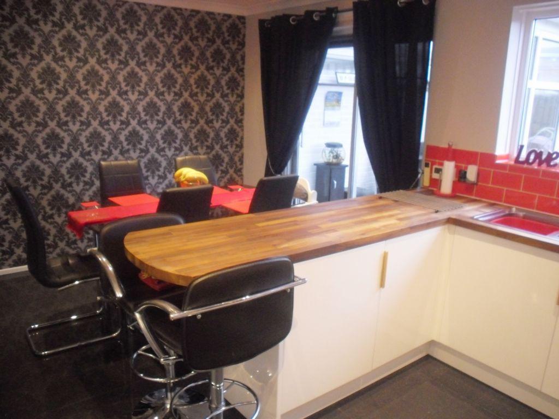
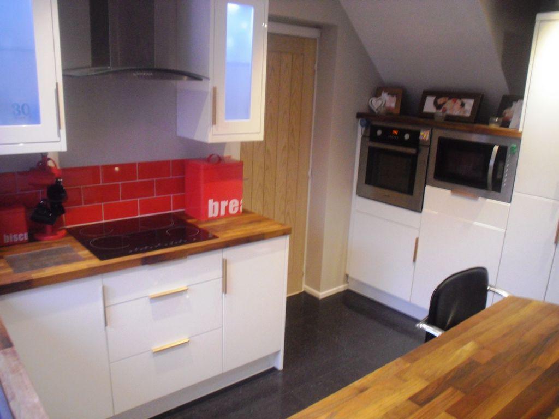
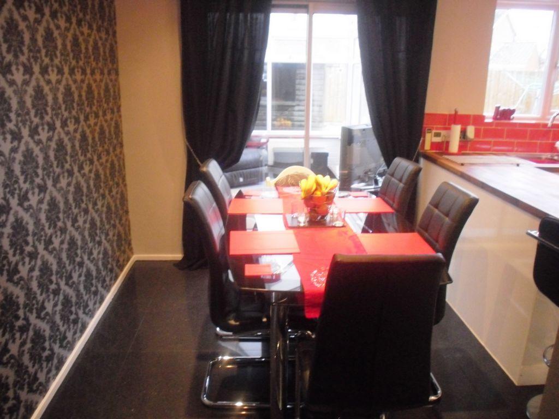
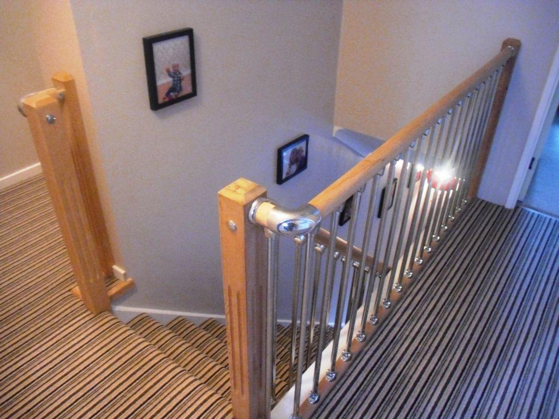
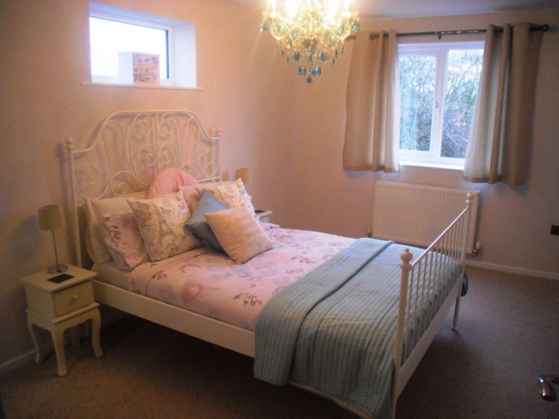
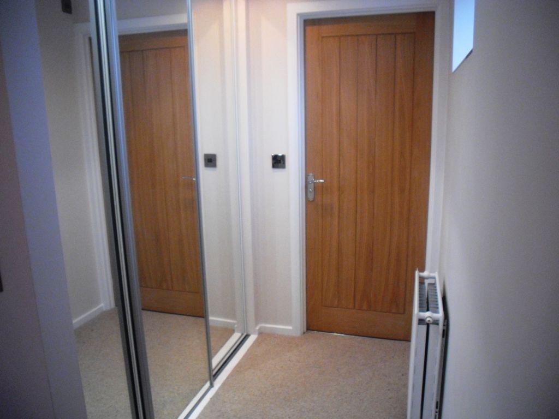
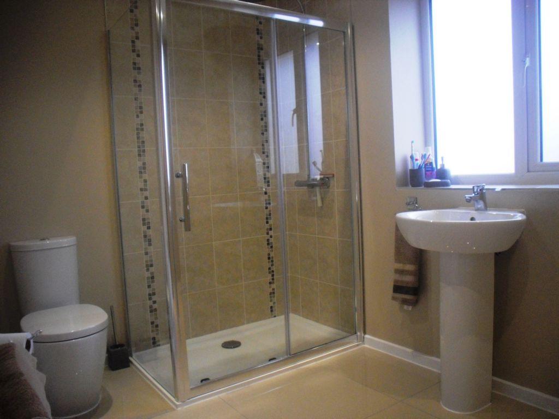
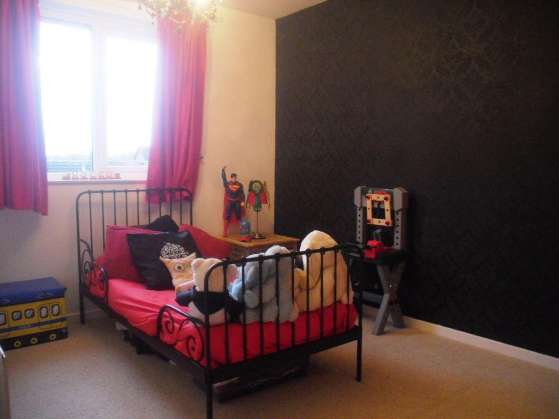
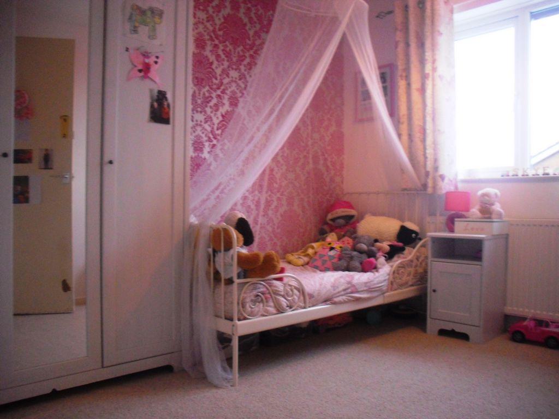
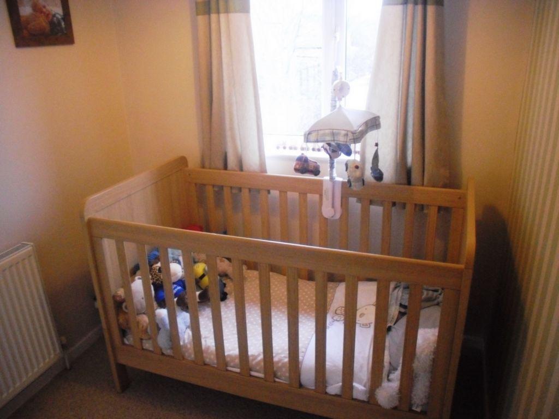
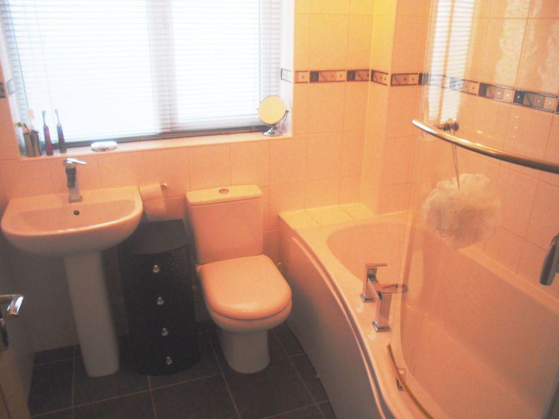
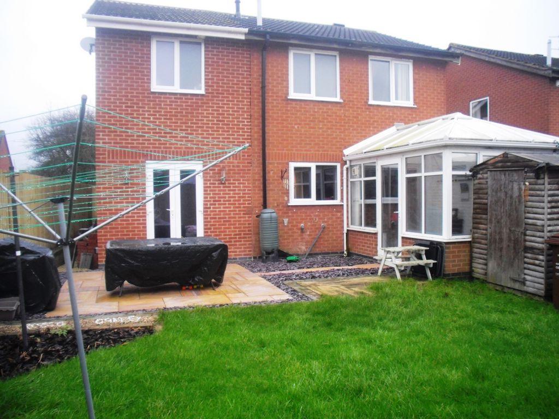
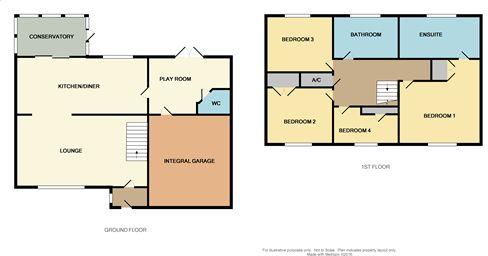
This well presented family home has been updated to a very high standard by the current owners and must be viewed internally to really appreciate the calibre of property on offer. The well planned accommodation comprises to the ground floor; entrance porch, lounge, contempory kitchen diner with under floor heating, conservatory, wc and playroom with access to integral garage. The first floor comprises of; a master bedroom with fitted wardrobe area and stylish ensuite shower room, two further double bedrooms, a single bedroom/nursery and fitted three piece family bathroom. The property further benefits from gas central heating, double glazing, an enclosed rear garden, parking and garage. Located in a very popular development within Syston, this beautiful home sits in a private quiet cul de sac, a short distance from Syston town centre where a wide range of local facilities and amenities can be found. Call Taylors on 0116 2697266 at your earliest convenience to book your viewing so not to miss out on this must have home.
Entrance Porch : 5'6" x 3'11" (1.68m x 1.19m) , Radiator, UPVC double glazed window and front door.
Lounge : 11'6" x 15'3" (3.51m x 4.65m) , UPVC double glazed window, radiator, TV point and is complemented with a carpet.
Kitchen/Diner : Kitchen/diner has a stainless steel sink and drainer, electric hob with extractor fan over, built in oven, integrated appliances such as fridge and freezer, surfaces with drawers and cupboards under and wall mounted eye level cupboards over. The kitchen also benefits from a remote control light and under floor heating. There is also a patio door leading into the conservatory.
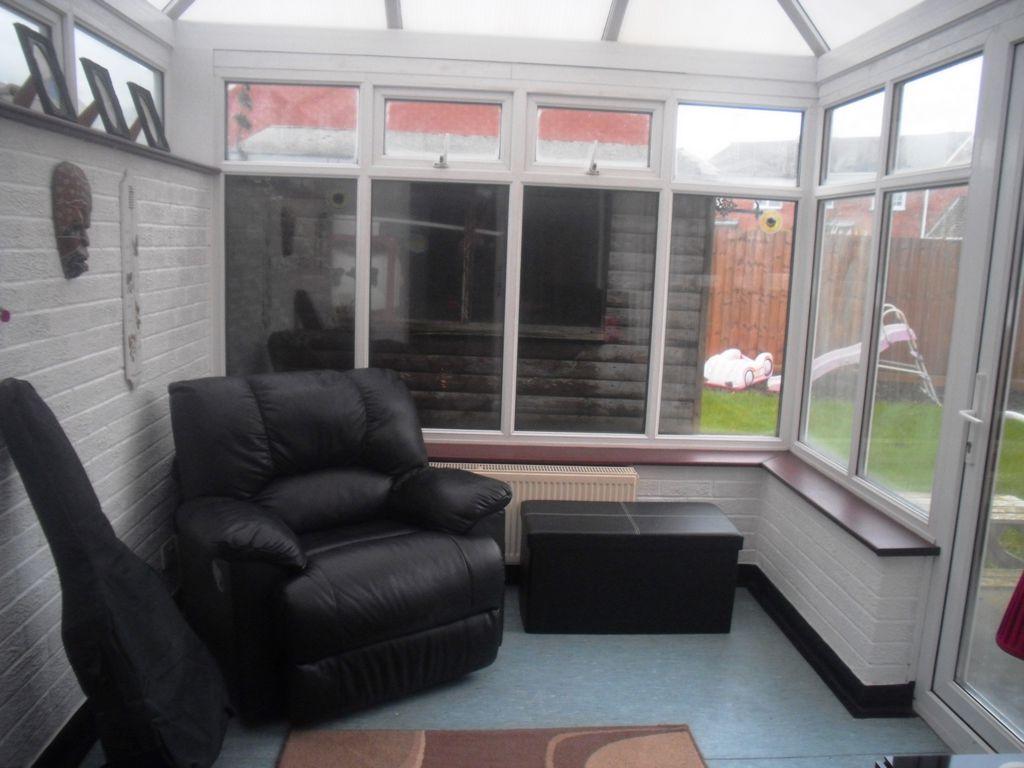
Conservatory : 11'9" x 8'3" (3.58m x 2.51m) , UPVC double glazed window, TV point radiator, remote controlled lighting and also benefits from a pitched roof.
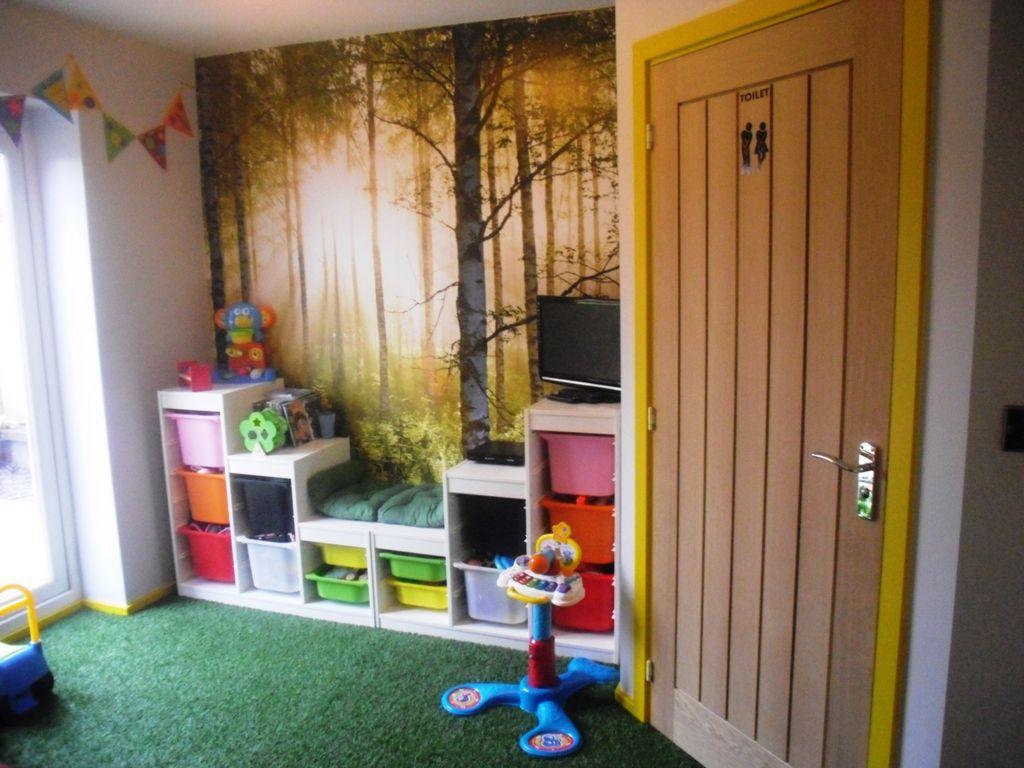
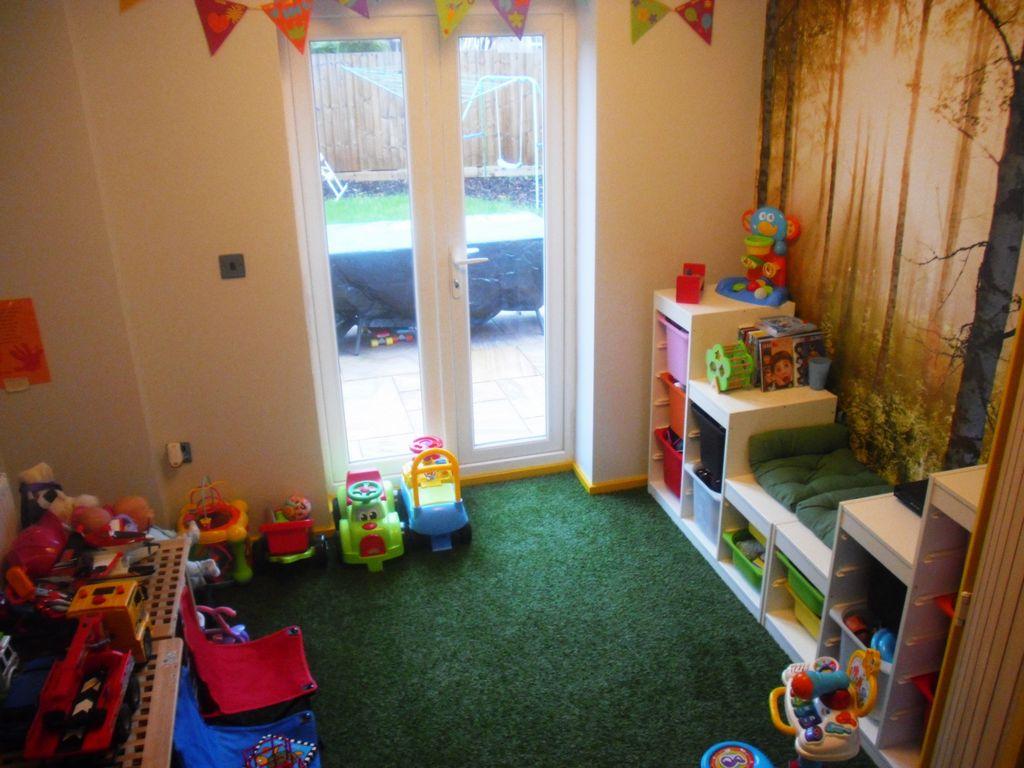
Play Room : 9'6" x 10'4" (2.90m x 3.15m) , UPVC double glazed patio door into garden, radiator and has Astroturf flooring.
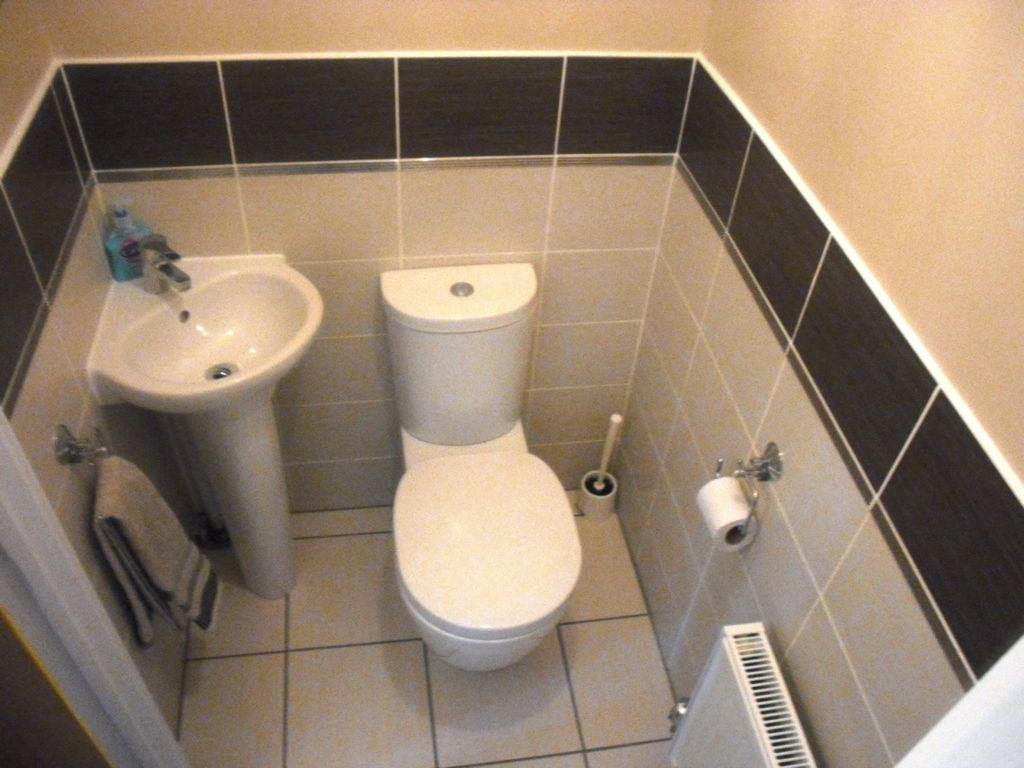
WC : 4'9" x 3'8" (1.45m x 1.12m) , Pedestal wash hand basin, WC, radiator and extractor fan.
Integral Garage : 16'9" x 9'6" (5.11m x 2.90m) , Plumbing for automatic washing machine, space for a tumble dryer and a small meter cupboard.
Master Bedroom : 21'1" x 9'3" (6.43m x 2.82m) , UPVC double glazed window, radiator, TV point, built in wardrobe area and access to an en-suite.
En-Suite : 9'5" x 6'5" (2.87m x 1.96m) , WC , pedestal wash hand basin, shower cubicle, UPVC double glazed window and has a tiled floor.
Bedroom Two : 11'8" x 8'5" (3.56m x 2.57m) , UPVC double glazed window radiator, built in wardrobes and is laid with a carpet.
Bedroom Three : 10'2" x 8'6" (3.10m x 2.59m) , Radiator and UPVC double glazed window.
Bedroom Four : 6'6" x 8'5" (1.98m x 2.57m) , Small built in cupboard, UPVC double glazed window and radiator.
Bathroom : 6'6" x 6'2" (1.98m x 1.88m) , Heated towel rail, WC, pedestal wash hand basin, bath with shower over, tiled floor UPVC double glazed window.
Listed by
Syston
The Property Franchise Group
Reference: 39047409
EPC Rating & Upgrade Cost
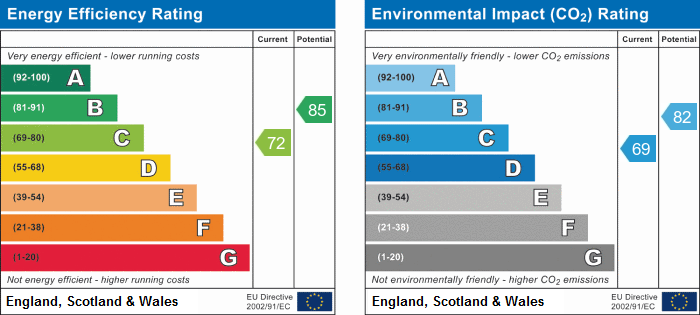
Current rating: C
Potential rating: B
Inspection date: 07/01/2016
Expiry date: 06/01/2026 (expired)
Est. upgrade cost to C: £16,535
Recommendations
- Floor insulation (solid floor) (£4,000 - £6,000)
- Low energy lighting for all fixed outlets (£35)
- Solar water heating (£4,000 - £6,000)
- Solar photovoltaic panels, 2.5 kWp (£5,000 - £8,000)
Flood risk
Zone: 1
Risk: Low
Job (default Low)
Floorplans
Floor Plan 1
EPC Graphs
EPC
FENSA Certificates
This property has 1 FENSA certificate(s) on record, indicating window/door installations by FENSA-approved installers.
FENSA Certificate #11608469
Property Details
Street: 30 Ruskin Avenue
Town: Syston
Postcode: LE7 2BY
Installation Details
Items: 1 door
Certificate Issued: 09/05/2016
Work Completed: 04/04/2016
This certificate data was retrieved from FENSA's database
What is FENSA? FENSA (Fenestration Self-Assessment Scheme) is a government-authorised scheme that monitors building regulation compliance for replacement windows and doors. Certificates indicate that work was completed by FENSA-approved installers.
Price history
76% since 2010
| Event | Date | Price | % change |
|---|---|---|---|
| Sold | 04/03/2016 (10 years ago) | £262,000 | +75.8% |
| Sold | 26/11/2010 (15 years ago) | £149,000 | — |
Source: HM Land Registry Price Paid Data. Crown copyright.
Sold Comparables
Same street and nearby sales within 0.25 miles (last 5 years). Data from Land Registry Price Paid.
| Address | Price | Date | Type |
|---|---|---|---|
| 12 SAXBY DRIVE, SYSTON, LEICESTER, CHARNWOOD, LEICESTERSHIRE, LE7 2HH | £460,000 | 19/12/2025 | Detached |
| 69 EMPINGHAM DRIVE, SYSTON, LEICESTER, CHARNWOOD, LEICESTERSHIRE, LE7 2DL | £344,000 | 19/12/2025 | Detached |
| 183 BARKBY ROAD, SYSTON, LEICESTER, CHARNWOOD, LEICESTERSHIRE, LE7 2AJ | £440,000 | 05/09/2025 | Detached |
| 2 FURLONG CLOSE, SYSTON, LEICESTER, CHARNWOOD, LEICESTERSHIRE, LE7 2AJ | £407,000 | 26/03/2025 | Detached |
| 14 LINACRE CRESCENT, SYSTON, LEICESTER, CHARNWOOD, LEICESTERSHIRE, LE7 2FB | £315,000 | 29/09/2023 | Detached |
| 26 BLACKFRIARS ROAD, SYSTON, LEICESTER, CHARNWOOD, LEICESTERSHIRE, LE7 2DS | £400,000 | 04/08/2023 | Detached |
| Same street 40 RUSKIN AVENUE, SYSTON, LEICESTER, CHARNWOOD, LEICESTERSHIRE, LE7 2BY | £300,000 | 07/07/2023 | Detached |
| 28 BLACKFRIARS ROAD, SYSTON, LEICESTER, CHARNWOOD, LEICESTERSHIRE, LE7 2DS | £495,000 | 20/10/2022 | Detached |
| 14 WHISSENDINE WAY, SYSTON, LEICESTER, CHARNWOOD, LEICESTERSHIRE, LE7 2HL | £448,000 | 22/08/2022 | Detached |
| 14 SAXBY DRIVE, SYSTON, LEICESTER, CHARNWOOD, LEICESTERSHIRE, LE7 2HH | £415,000 | 28/07/2022 | Detached |
| 111 EMPINGHAM DRIVE, SYSTON, LEICESTER, CHARNWOOD, LEICESTERSHIRE, LE7 2DL | £460,000 | 29/04/2022 | Detached |
| 12 WHISSENDINE WAY, SYSTON, LEICESTER, CHARNWOOD, LEICESTERSHIRE, LE7 2HL | £390,000 | 13/01/2022 | Detached |
| 100 EMPINGHAM DRIVE, SYSTON, LEICESTER, CHARNWOOD, LEICESTERSHIRE, LE7 2DL | £472,500 | 17/12/2021 | Detached |
| 28 ORCHARD WAY, SYSTON, LEICESTER, CHARNWOOD, LEICESTERSHIRE, LE7 2AL | £372,500 | 28/09/2021 | Detached |
| 31 ORCHARD WAY, SYSTON, LEICESTER, CHARNWOOD, LEICESTERSHIRE, LE7 2AL | £250,000 | 24/09/2021 | Detached |
| Same street 28 RUSKIN AVENUE, SYSTON, LEICESTER, CHARNWOOD, LEICESTERSHIRE, LE7 2BY | £289,950 | 03/09/2021 | Detached |
Street average: £294,975 (2 sales)
Area average: £404,929 (14 sales)
Capital growth trend
Land Registry outcode average: last 12 months vs 5y and 10y ago (from sold prices).
House Price Index (HM Land Registry — official index, not sold-price averages): Charnwood. Series: Detached. As of April 2026.
Rental Range
Estimated market rent for Charnwood. Low = conservative, Realistic = average, Optimistic = best case.
Based on Local Authority from postcode lookup → Charnwood.
LHA (30th percentile) floor for Leicester: £1,047/mo (Apr 2025 – Mar 2026)
Location
Nearby
Nearest stations, universities and amenities (distance from property).
| Type | Name | Distance |
|---|---|---|
| Bus stop | Ridgemere | 0.2 miles |
| Bus stop | Barkby Road Cemetery | 0.2 miles |
| Shop | Mace | 0.5 miles |
| Shop | Golden Barber | 0.5 miles |
| Train station | Syston | 0.7 miles |
| Train station | Leicester North | 3.3 miles |
| Hospital | Leicester Nuffield Hospital | 3.3 miles |
| Hospital | Main Entrance | 5.4 miles |
| University | University of Leicester - The Village | 5.8 miles |
| University | University of Leicester | 5.9 miles |
Street-level crime
| Category | Count |
|---|---|
| Violence and sexual offences | 31 |
| Anti-social behaviour | 18 |
| Public order | 9 |
| Burglary | 8 |
| Criminal damage and arson | 8 |
| Shoplifting | 8 |
| Other theft | 5 |
| Drugs | 4 |
| Vehicle crime | 4 |
| Possession of weapons | 2 |
| Total incidents | 97 |
Within 1 mile during May 2026. Source: data.police.uk (England & Wales).
Schools nearby
Nearest open schools with Ofsted ratings (England). Closed schools are not shown. Data from Get Information about Schools and Ofsted.
| Name | Type | Distance | Ofsted |
|---|---|---|---|
| The Merton Primary School | Primary | 0.2 miles | Good — 28 Aug 2014 |
| St Peter and St Paul Church of England Academy | Primary | 0.8 miles | Good — 7 Jan 2015 |
| Wreake Valley Academy | Secondary | 0.9 miles | Good — 24 Mar 2022 |
| The Pochin School | Primary | 0.9 miles | Outstanding — 22 May 2014 |
| Bishop Ellis Catholic Voluntary Academy | Primary | 1.1 miles | Good — 3 Sep 2012 |
Rental Comparables
Rental comparables are temporarily unavailable while listing-site fetches are paused. Try again later.
Rent-driven metrics
Based on Area rent estimate.
- Rent ratio — Monthly rent ÷ purchase price (1% rule). 1%+ = strong, 0.8–1% = okay, <0.8% = weak for cashflow.
- Max investor price — Rent ÷ 0.8%; the price at which rent would be 0.8% of price (Stoke-style target).
- Target investor price — Rent ÷ 1%; the price at which rent would be 1% of price (strong cashflow band).
- Gross yield — Annual rent as % of purchase price (no costs).