Wells Avenue
Haslington, Crewe, CW1 5RZ
£280,000
f1cee345-IMG_1040-IMG_1042.jpg 9e3eb1db-IMG_1058-IMG_1060.jpg 135ab14b-IMG_1097-IMG_1099.jpg 398a2db0-IMG_1076-IMG_1078.jpg 5558048d-IMG_1037-IMG_1039.jpg 4d2f00e4-IMG_1079-IMG_1081.jpg 1c0ce026-IMG_1121-IMG_1123.jpg d7af9285-IMG_1130-IMG_1132.jpg f2d798fb-IMG_1115-IMG_1117.jpg 1dfeede3-IMG_1136-IMG_1138.jpg d60f34c9-IMG_1139-IMG_1141.jpg ed6cc348-IMG_1085-IMG_1087.jpg 20ed0506-IMG_1091-IMG_1093.jpg bb1f40b7-IMG_1103-IMG_1105.jpg 25d53355-IMG_1088-IMG_1090.jpg 44c96281-IMG_1046-IMG_1048.jpg 0744fa0c-IMG_1070-IMG_1072.jpg f2714250-IMG_1082-IMG_1084.jpg 56356a93-IMG_1106-IMG_1108.jpg cffd538c-IMG_1067-IMG_1069.jpg
/ 20
Property details
Tenure
FREEHOLD
Council tax band
C
Local average
£178,844 (+56.6%)
Deprivation
Decile 7 (22,902 of 33,755)
Street crime
40 incidents within 1 mile (Jun 2026)
Key features
- No Buying Chain Involved
- Sought After Location Close To All Local Amenities
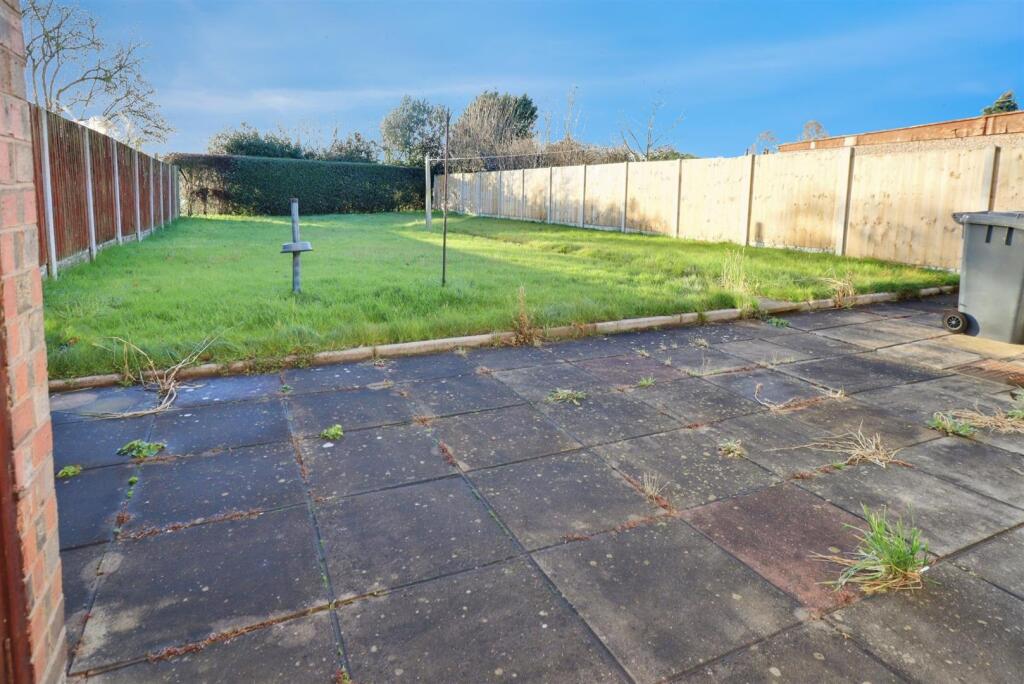
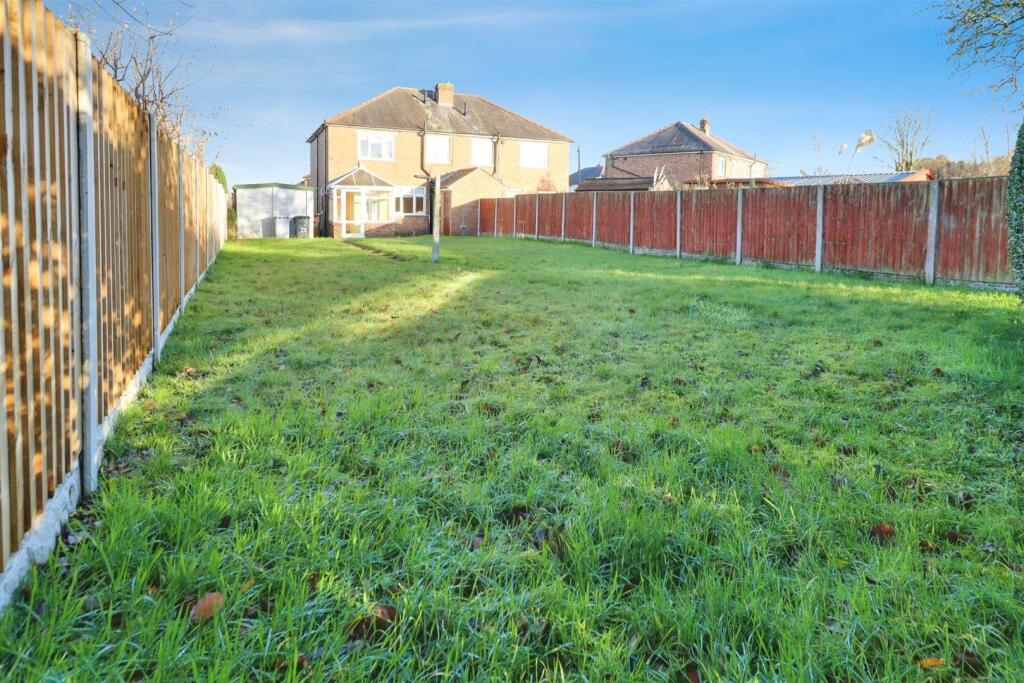
- Great Size Garden
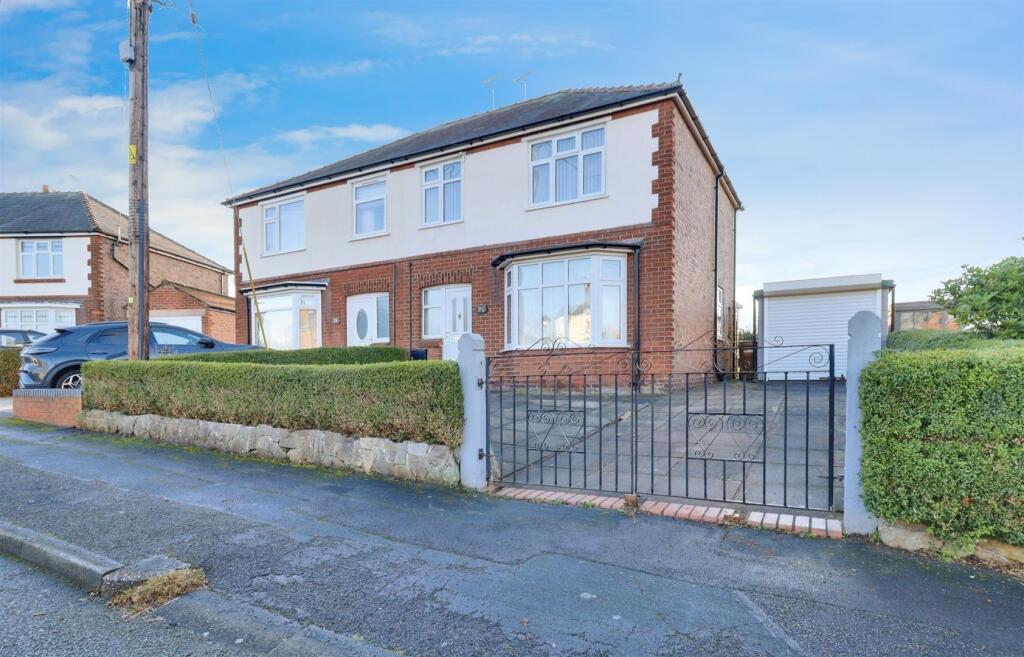
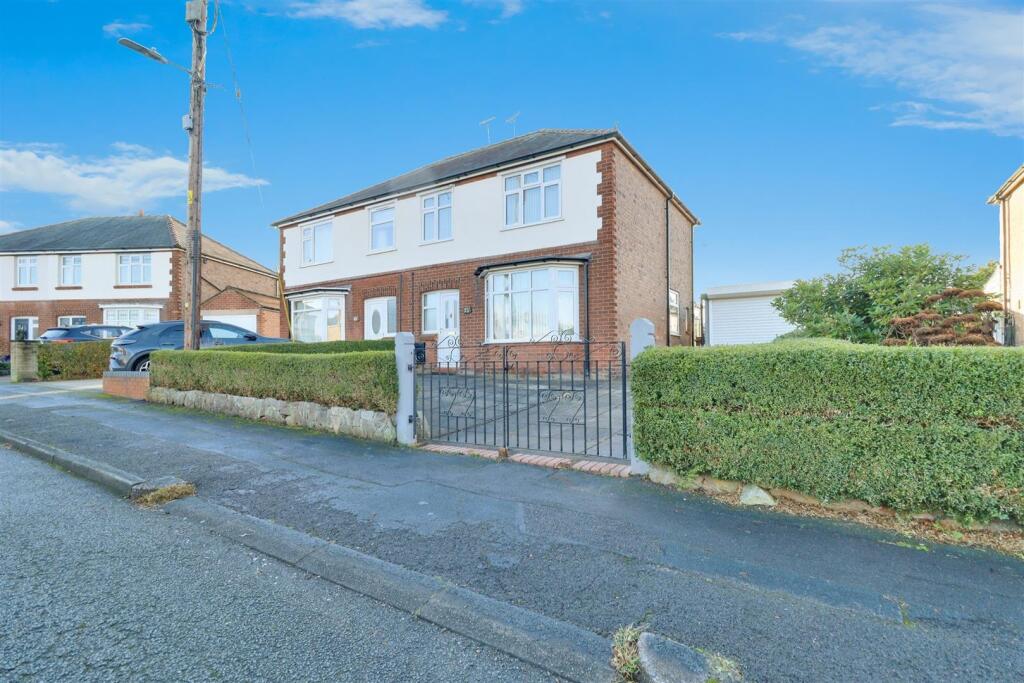
- Invaluable Off Road Parking & Detached Garage
- Two Reception Rooms
- Three Bedrooms
- Double Glazing & Gas Central Heating
- Ideal Family Home
- Suitable For All Age Groups
- Viewing Highly Recommended
Additional details
- Parking
- Yes
- Garden
- Yes
Description
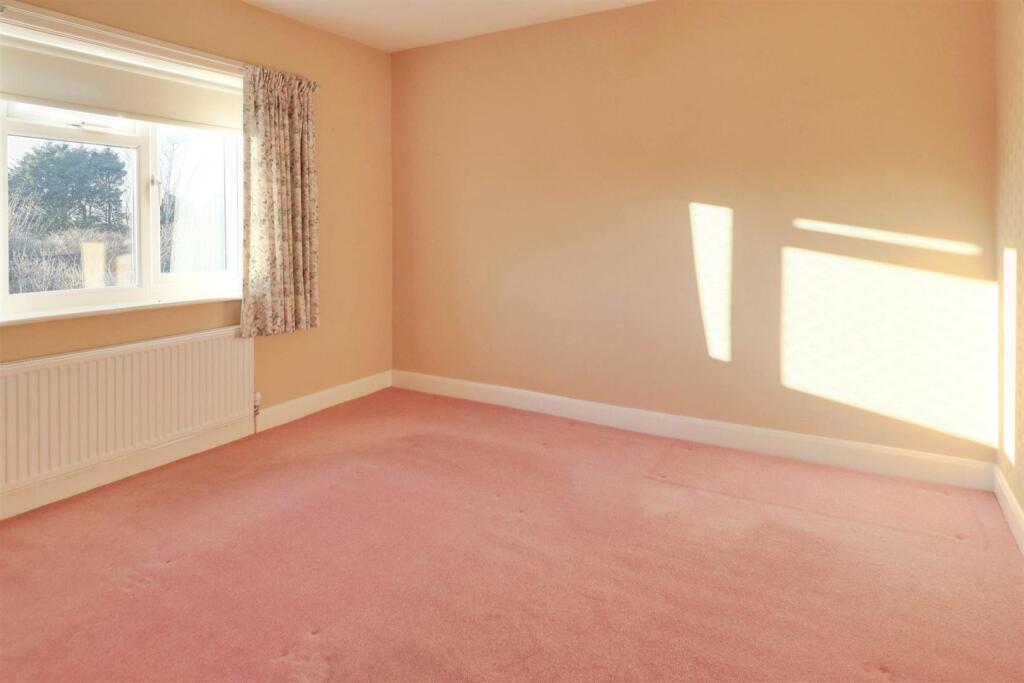
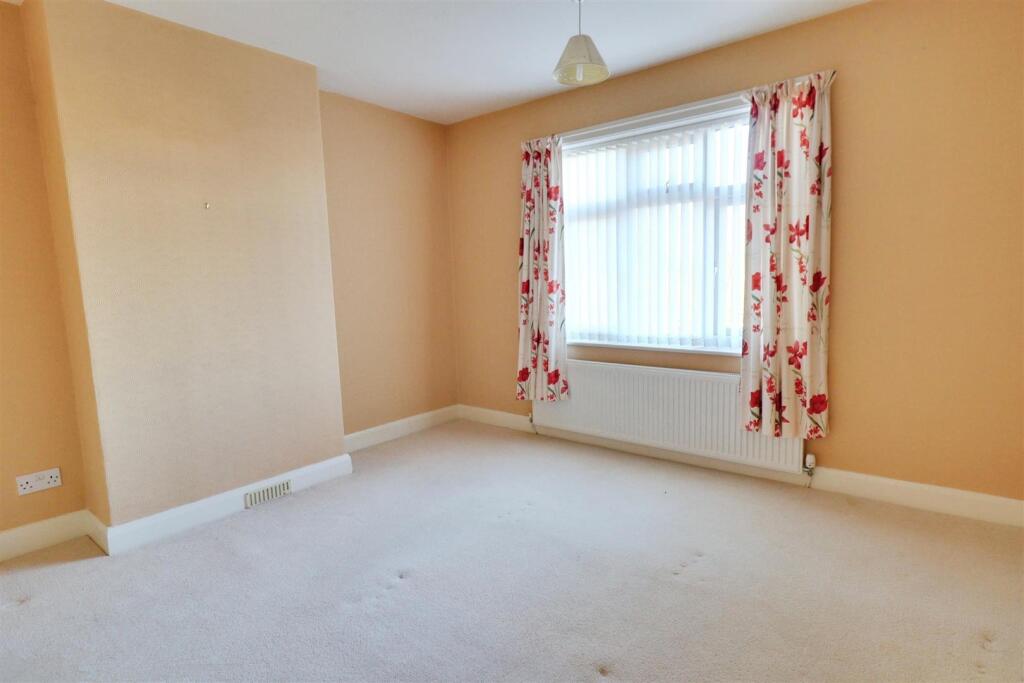
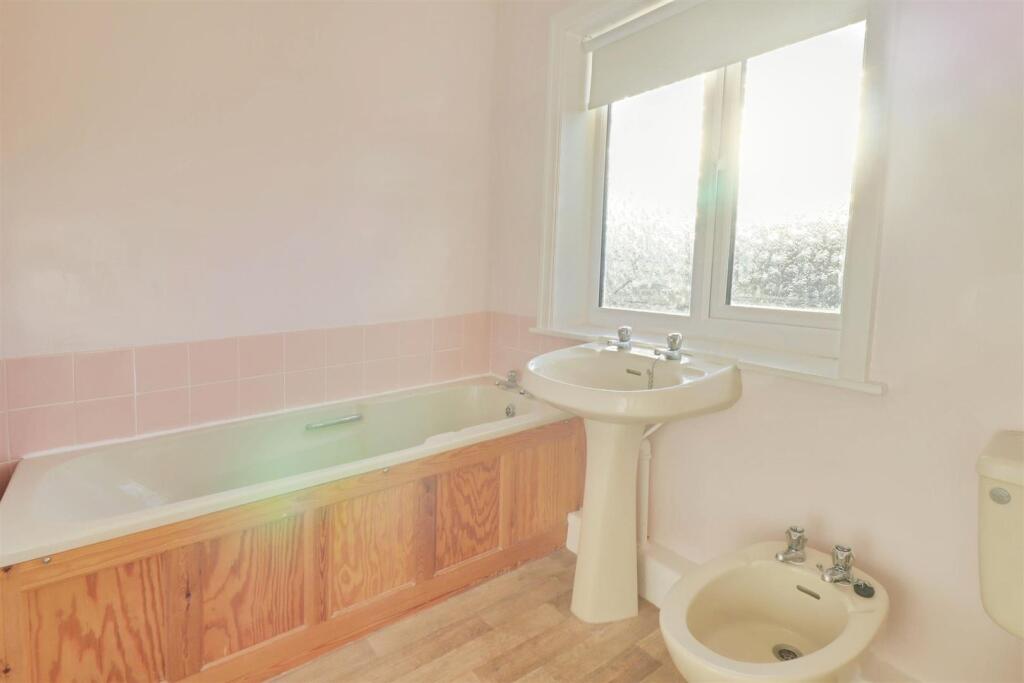
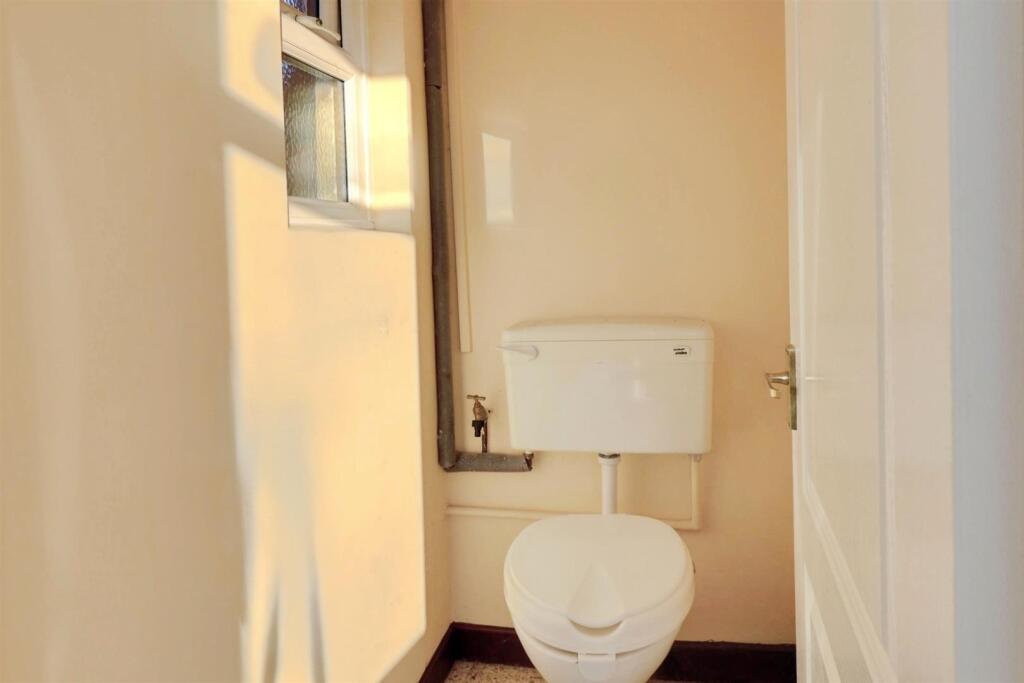
The home boasts three well proportioned bedrooms, perfect for accommodating family members or guests. The four piece bathroom suite adds a touch of luxury, ensuring comfort for all.
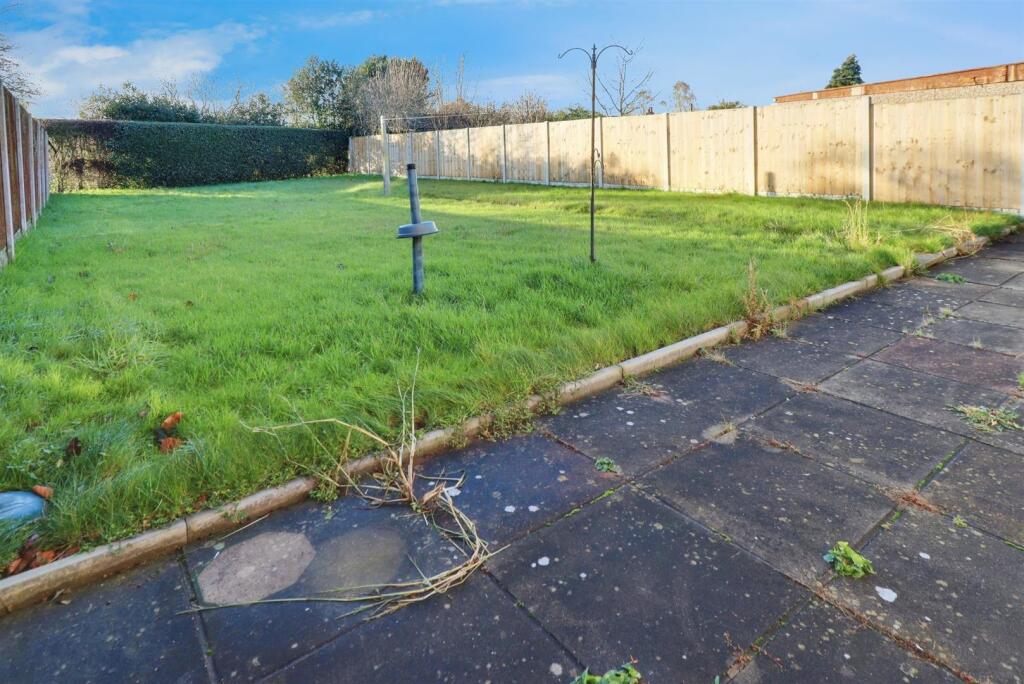
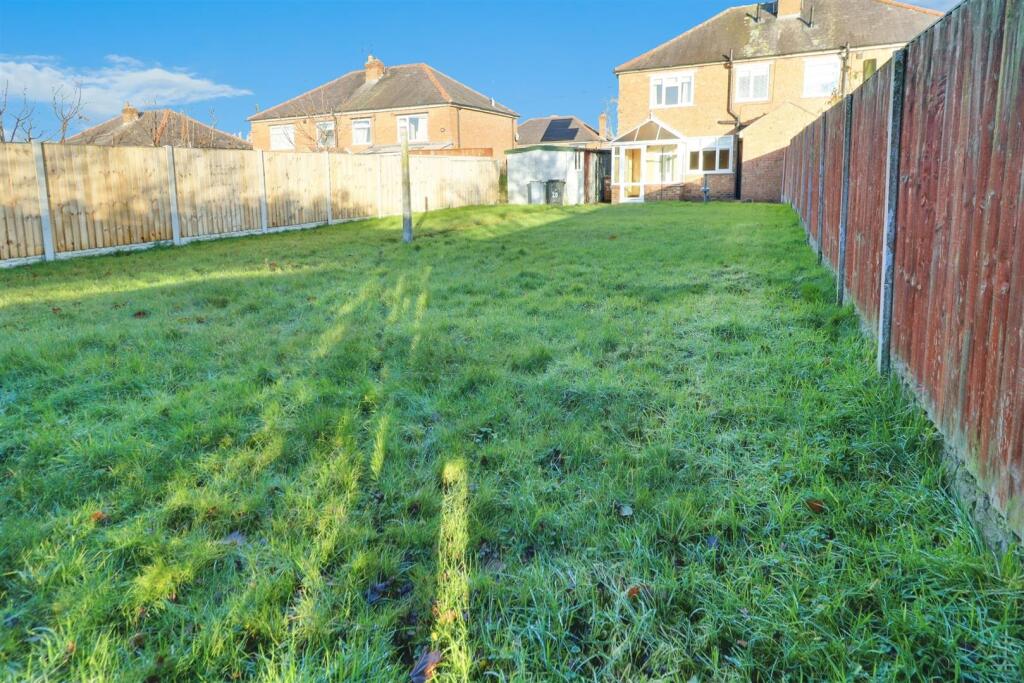
One of the standout features of this property is the generous garden, which serves as a blank canvas for your personal touch. Whether you envision a vibrant flower garden, a play area for children, or a serene outdoor retreat, the possibilities are endless. Additionally, the property benefits from ample off road parking for up to several vehicles, along with a detached garage, providing both convenience and security.
With no buying chain involved, this home is ready for you to move in and make it your own. The peaceful location, combined with the spacious interiors and outdoor potential, makes this property a must see for anyone seeking a comfortable and inviting home, ring us today to secure you viewing.
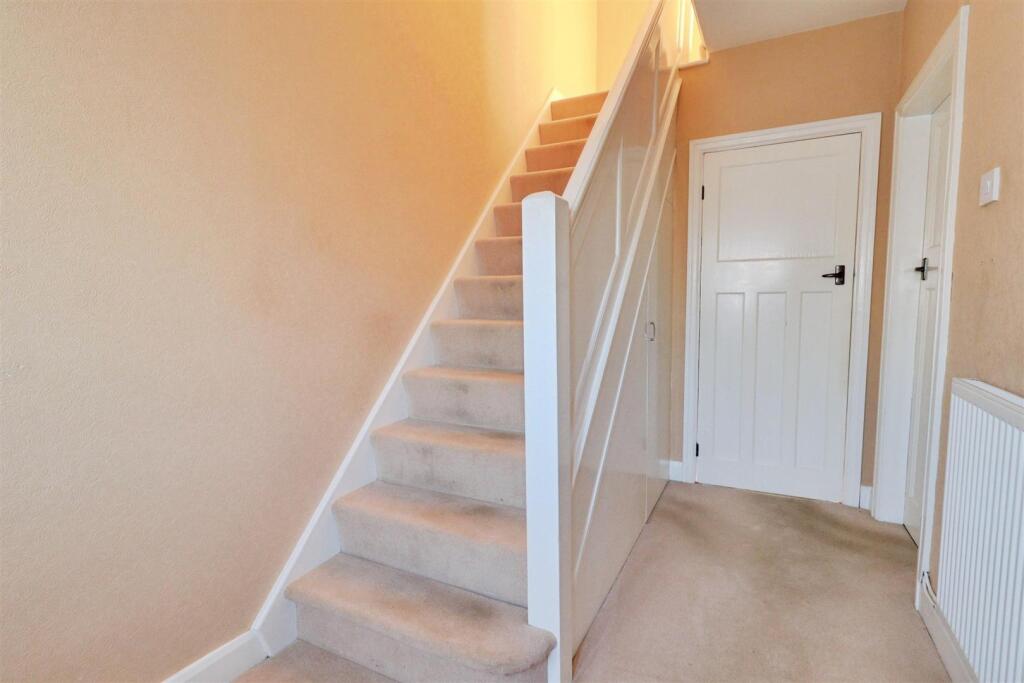
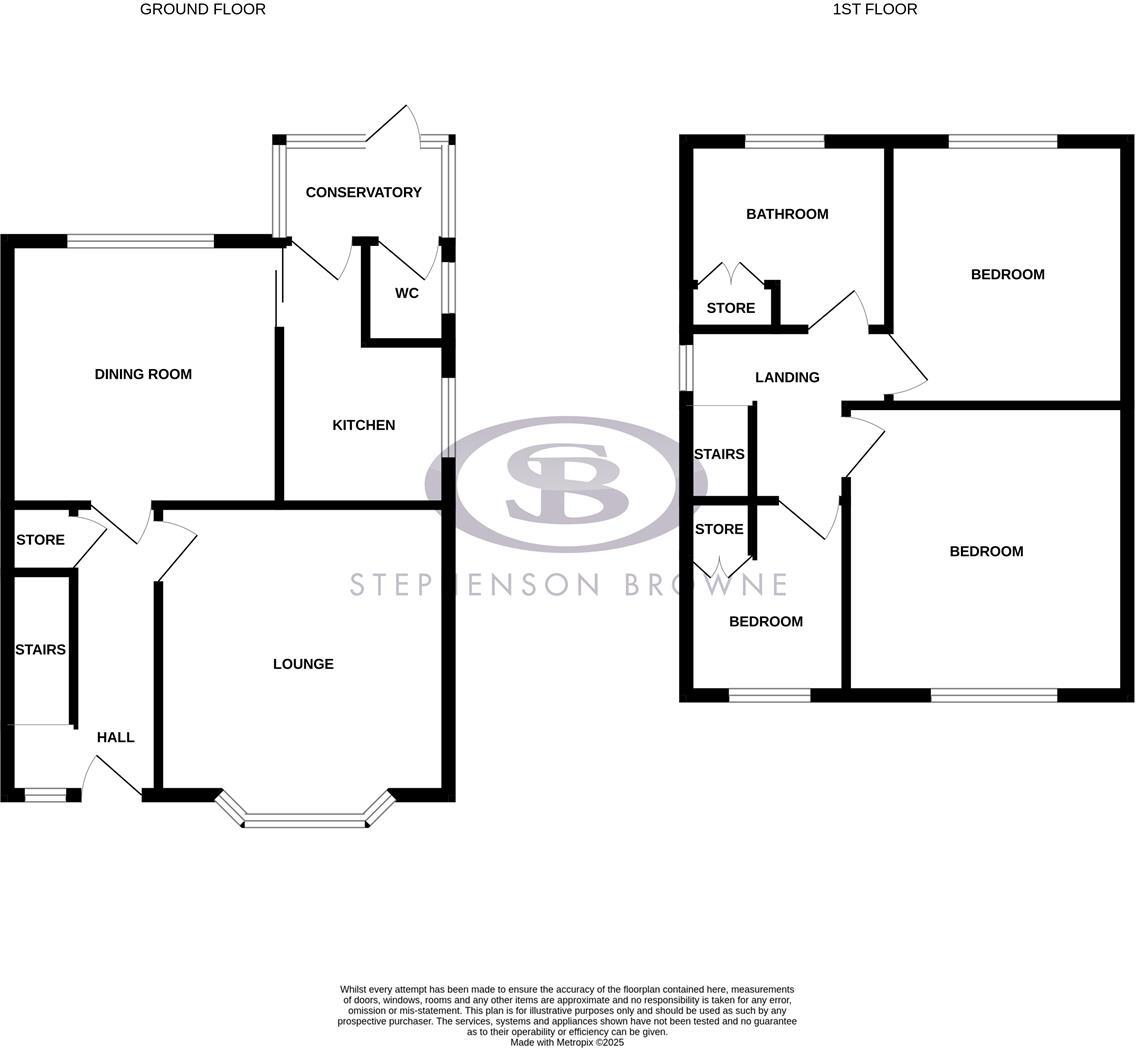
Entrance Hall -
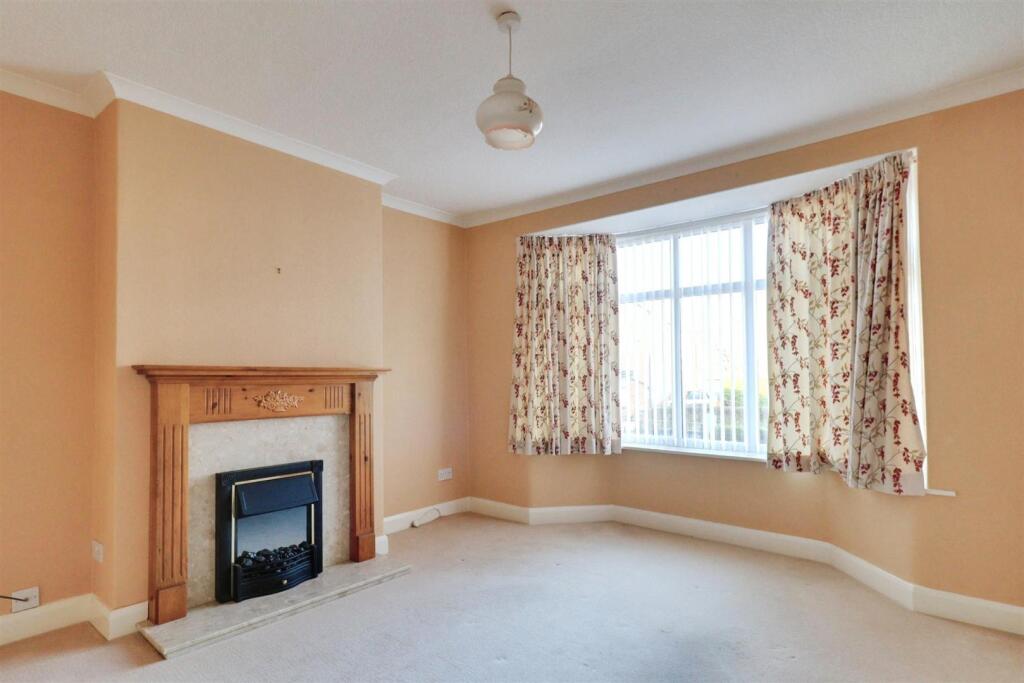
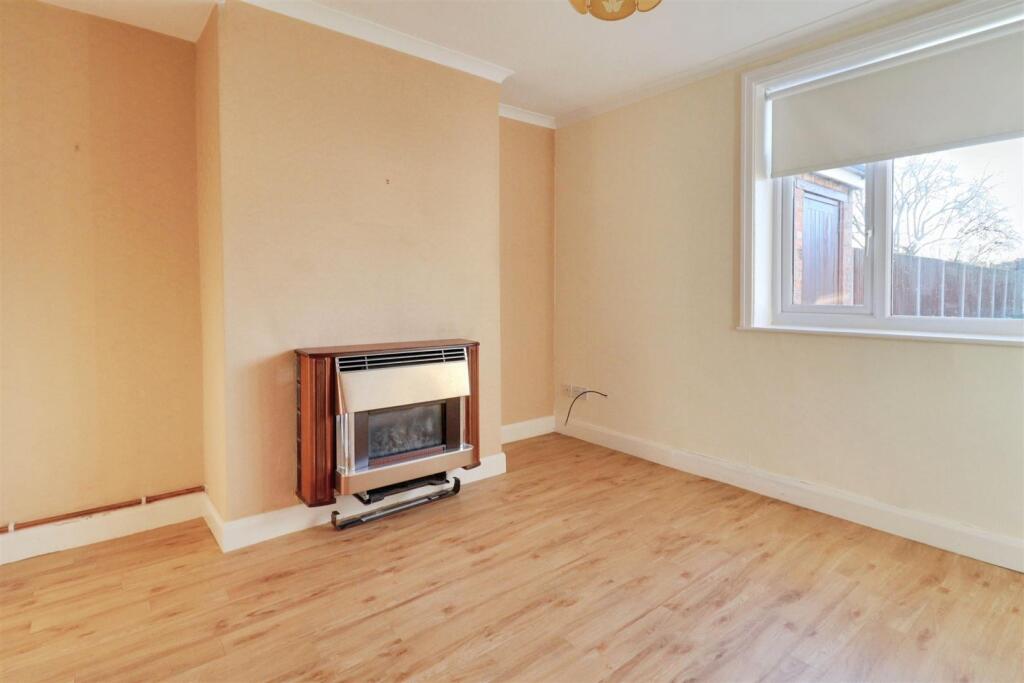
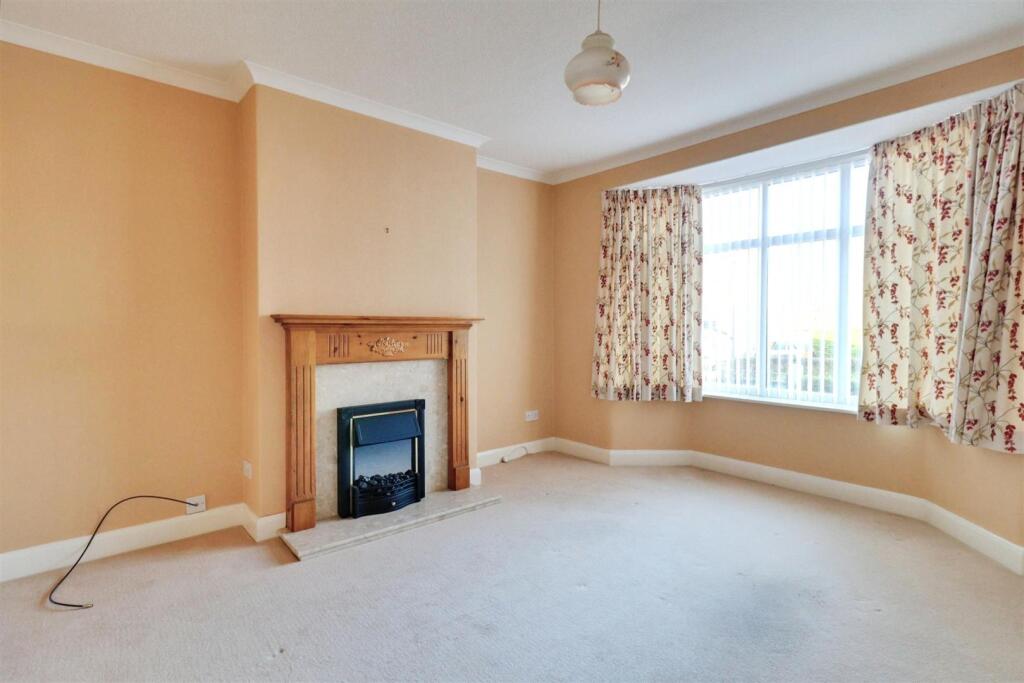
Lounge - 4.027m x 3.617 maximum (13'2" x 11'10" maximum) -
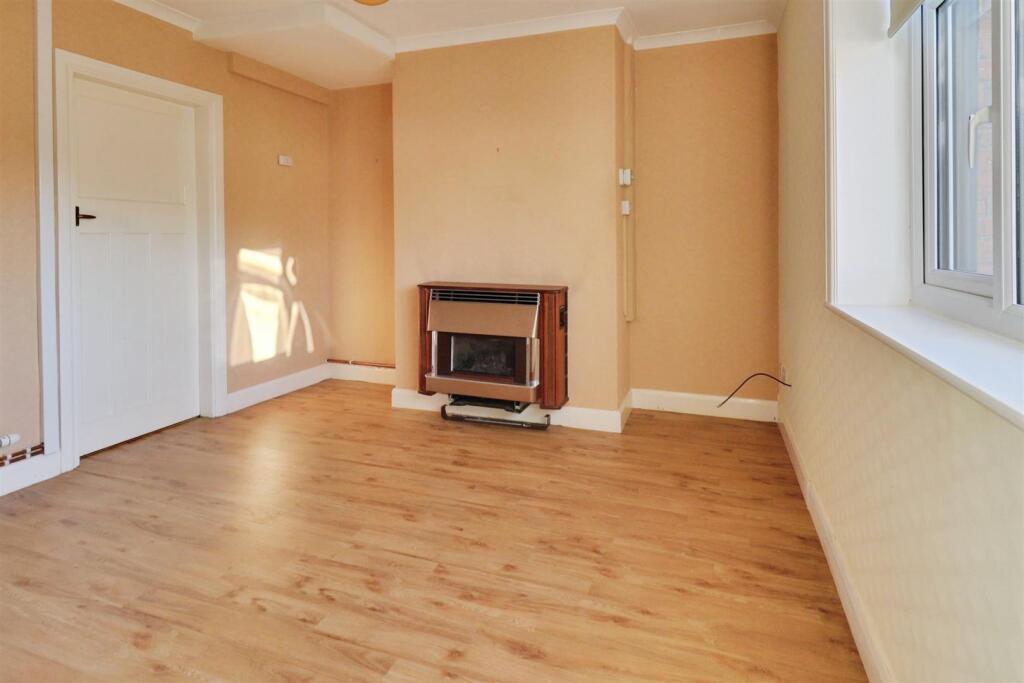
Dining Room - 3.456m x 3.345m (11'4" x 10'11") -
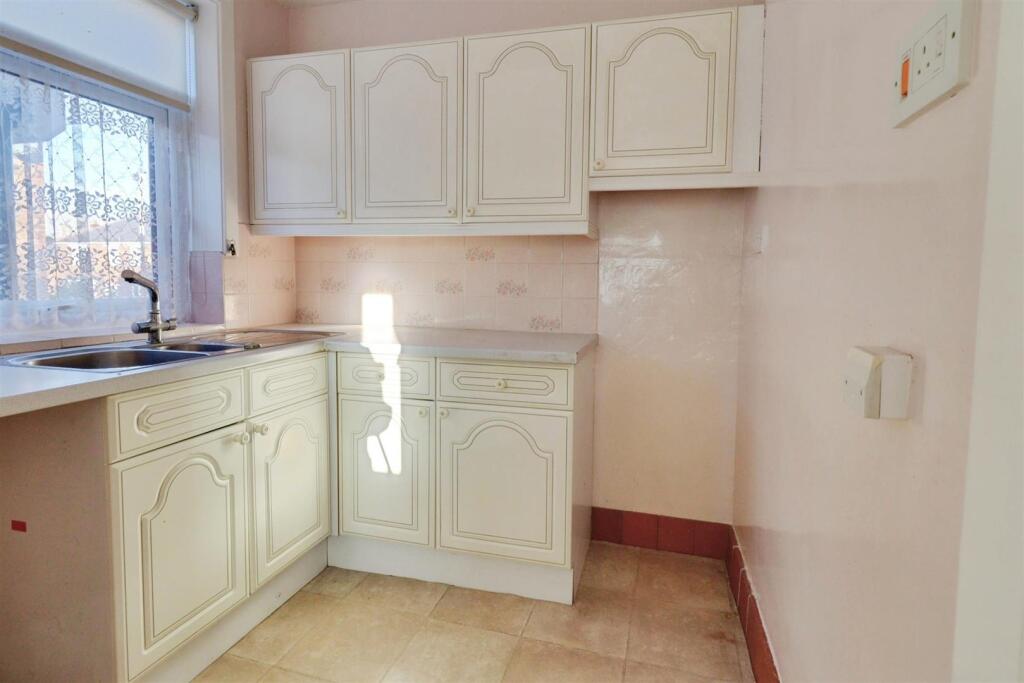
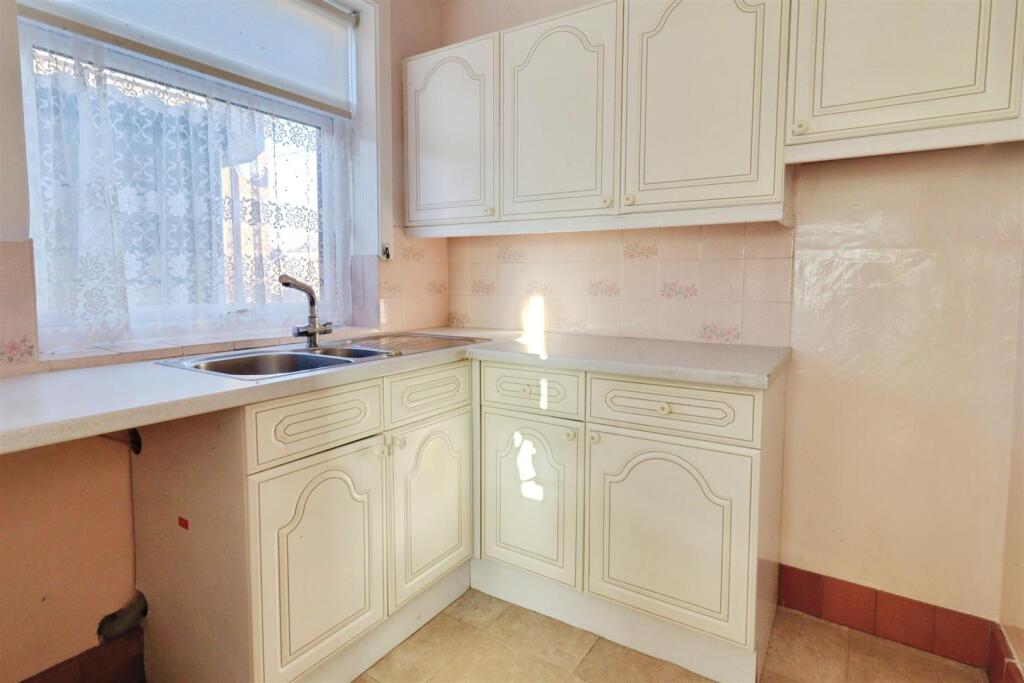
Kitchen - 3.437m x 2.115m (11'3" x 6'11") -
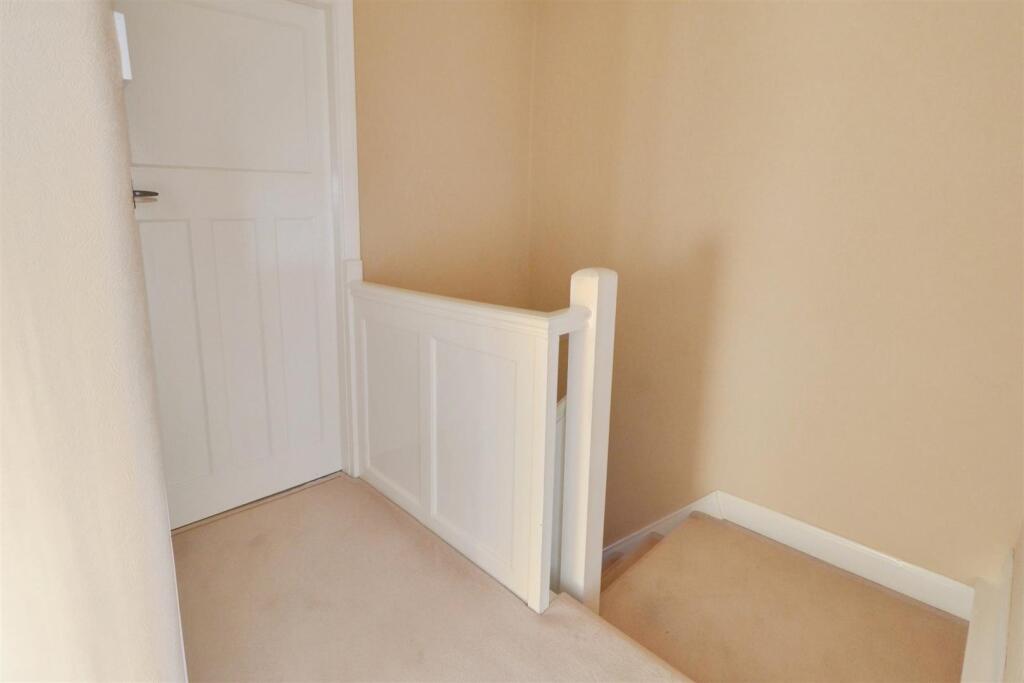
Stairs To First Floor -
Bedroom One - 3.619m x 3.618m (11'10" x 11'10") -
Bedroom Two - 3.345m x 3.091m (10'11" x 10'1") -
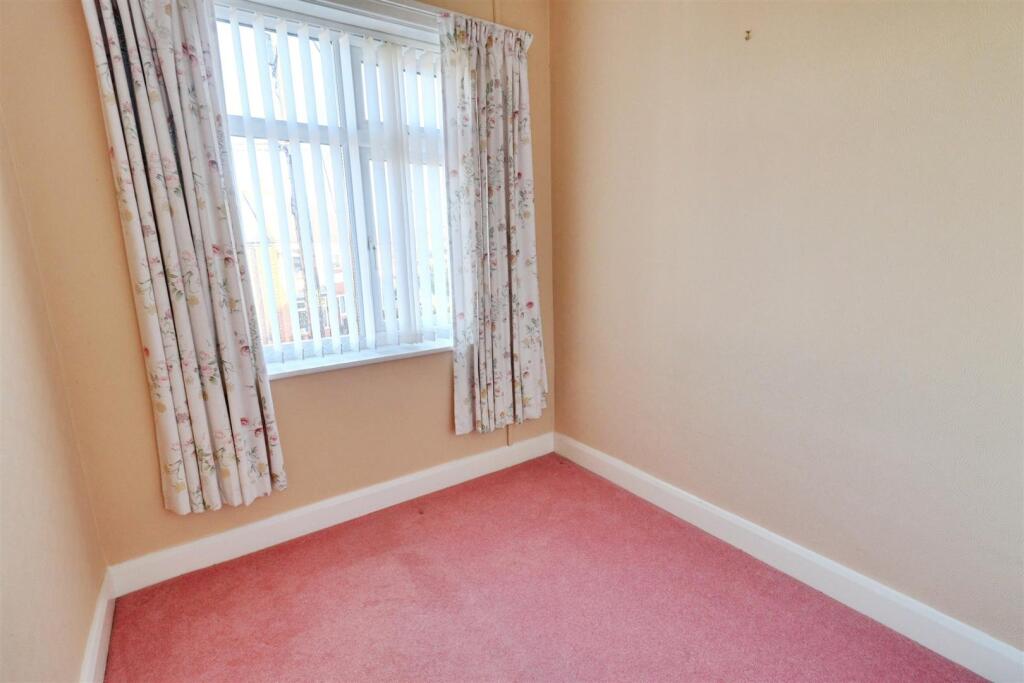
Bedroom Three - 2.477m x 1.956m (8'1" x 6'5") -
Bathroom -
Externally -
Garage - Up and over door.
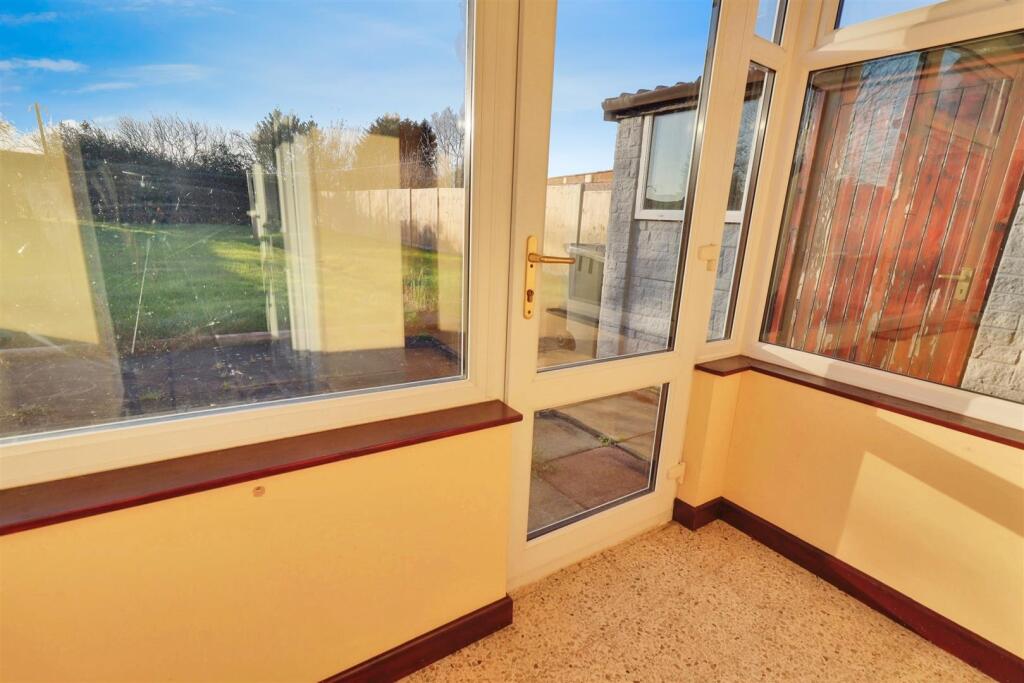
Externally - The property stands within good size gardens the rear of which is mainly laid to lawn. To the front there is invaluable off road parking.
Aml Disclosure - Agents are required by law to conduct Anti-Money Laundering checks on all those buying a property. Stephenson Browne charge £49.99 plus VAT for an AML check per purchase transaction . This is a non-refundable fee. The charges cover the cost of obtaining relevant data, any manual checks that are required, and ongoing monitoring. This fee is payable in advance prior to the issuing of a memorandum of sale on the property you are seeking to buy.
Council Tax - Band C
Tenure - We understand from the vendor that the property is freehold. We would however recommend that your solicitor check the tenure prior to exchange of contracts.
Why Choose Us? - At Stephenson Browne Crewe, our commitment to outstanding service and extensive local knowledge has earned us recognition as one of the UK’s leading independent estate agents. In a highly competitive industry, we are proud to be named among the Top 500 Sales & Lettings Agents in the country and honoured by ESTA's as winners of Gold Awards in both Sales and Lettings.
For a FREE valuation, please call or email and we will be delighted to assist.
Listed by
Crewe
Stephenson Browne Ltd
Reference: 170540714
EPC ratings on this postcode
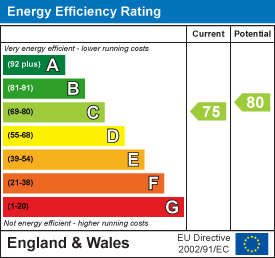
We don't have a matched EPC for this property yet. Below are efficiency scores and details for other addresses on this postcode.
| Address | Current | Potential | Floor area | Age band | Type |
|---|---|---|---|---|---|
| 1, Wells Avenue, Haslington, CREWE | 60 | 83 | 83 m² | England and Wales: 1930-1949 | Detached |
| 12, Wells Avenue, Haslington, CREWE | 64 | 76 | 84 m² | England and Wales: 1930-1949 | Detached |
| 14, Wells Avenue, Haslington, CREWE | 74 | 88 | 83 m² | England and Wales: 1930-1949 | Detached |
| 20 Wells Avenue, Haslington, CREWE | 75 | 80 | 130 m² | England and Wales: 1950-1966 | Detached |
| 22, Wells Avenue, Haslington, CREWE | 59 | 71 | 86 m² | England and Wales: 1930-1949 | Detached |
| 26 Wells Avenue, Haslington, CREWE | 71 | 78 | 127 m² | England and Wales: 1950-1966 | Detached |
| 26, Wells Avenue, Haslington, CREWE | 66 | 82 | 130 m² | England and Wales: 1930-1949 | Detached |
| 28, Wells Avenue, Haslington, CREWE | 58 | 73 | 99 m² | England and Wales: 1930-1949 | Detached |
| 3, Wells Avenue, Haslington, CREWE | 64 | 83 | 93 m² | England and Wales: 1930-1949 | Detached |
| 3, Wells Avenue, Haslington, CREWE | 50 | 85 | 70 m² | England and Wales: 1950-1966 | Detached |
| 3, Wells Avenue, Haslington, CREWE | 52 | 82 | 85 m² | England and Wales: 1930-1949 | Detached |
| 3, Wells Avenue, Haslington, CREWE | 48 | 70 | 84 m² | England and Wales: 1930-1949 | Detached |
| 30, Wells Avenue, Haslington, CREWE | 61 | 82 | 121 m² | England and Wales: 1930-1949 | Detached |
| 30, Wells Avenue, Haslington, CREWE | 59 | 80 | 127 m² | England and Wales: 1930-1949 | Detached |
| 30, Wells Avenue, Haslington, CREWE | 59 | 75 | 134 m² | England and Wales: 1950-1966 | Detached |
Flood risk
Zone: 1
Risk: Low
Job (default Low)
Registered land (INSPIRE)
This location falls inside an HM Land Registry INSPIRE registered freehold polygon.
Plot: ~408 m² (0.10 acres)
Source: HM Land Registry INSPIRE Index Polygons.
Floorplans
20WellsAvenue-High (2).jpg
EPC Graphs
EE Rating
Price history
| Event | Date | Price | % change |
|---|---|---|---|
| Listed for sale | — | £280,000 | — |
Source: HM Land Registry Price Paid Data. Crown copyright.
Sold Comparables
Same street and nearby sales within 0.25 miles (last 5 years). Data from Land Registry Price Paid.
| Address | Price | Date | Type |
|---|---|---|---|
| 43 GRENVILLE CLOSE, HASLINGTON, CREWE, CHESHIRE EAST, CW1 5TU | £195,000 | 02/04/2026 | Semi-detached |
| 19 THE DINGLE, HASLINGTON, CREWE, CHESHIRE EAST, CW1 5RY | £320,000 | 21/08/2025 | Semi-detached |
| 65 REPTON DRIVE, HASLINGTON, CREWE, CHESHIRE EAST, CW1 5SA | £248,000 | 02/11/2022 | Semi-detached |
| 42 GRENVILLE CLOSE, HASLINGTON, CREWE, CHESHIRE EAST, CW1 5TU | £218,000 | 28/10/2022 | Semi-detached |
| 197 CREWE ROAD, HASLINGTON, CREWE, CHESHIRE EAST, CW1 5RL | £225,000 | 26/10/2022 | Semi-detached |
| 33 PORTLAND GROVE, HASLINGTON, CREWE, CHESHIRE EAST, CW1 5TY | £105,000 | 04/10/2022 | Semi-detached |
| 14 GRENVILLE CLOSE, HASLINGTON, CREWE, CHESHIRE EAST, CW1 5TU | £220,000 | 16/08/2022 | Semi-detached |
| Same street 4 WELLS AVENUE, HASLINGTON, CREWE, CHESHIRE EAST, CW1 5RZ | £260,000 | 08/07/2022 | Semi-detached |
| 40 GRENVILLE CLOSE, HASLINGTON, CREWE, CHESHIRE EAST, CW1 5TU | £218,000 | 08/07/2022 | Semi-detached |
| 30 NEW STREET, HASLINGTON, CREWE, CHESHIRE EAST, CW1 5PN | £158,000 | 20/06/2022 | Semi-detached |
| 18 GRENVILLE CLOSE, HASLINGTON, CREWE, CHESHIRE EAST, CW1 5TU | £197,000 | 17/06/2022 | Semi-detached |
| 24 PORTLAND GROVE, HASLINGTON, CREWE, CHESHIRE EAST, CW1 5TY | £195,000 | 24/05/2022 | Semi-detached |
| 148 PRIMROSE AVENUE, HASLINGTON, CREWE, CHESHIRE EAST, CW1 5QP | £262,500 | 04/05/2022 | Semi-detached |
| 43 GRENVILLE CLOSE, HASLINGTON, CREWE, CHESHIRE EAST, CW1 5TU | £178,000 | 21/01/2022 | Semi-detached |
| 9 GRENVILLE CLOSE, HASLINGTON, CREWE, CHESHIRE EAST, CW1 5TU | £169,950 | 10/12/2021 | Semi-detached |
| 21 GRENVILLE CLOSE, HASLINGTON, CREWE, CHESHIRE EAST, CW1 5TU | £211,500 | 26/11/2021 | Semi-detached |
| 8A GRENVILLE CLOSE, HASLINGTON, CREWE, CHESHIRE EAST, CW1 5TU | £116,000 | 05/11/2021 | Semi-detached |
| 32 THE DINGLE, HASLINGTON, CREWE, CHESHIRE EAST, CW1 5RY | £200,000 | 21/10/2021 | Semi-detached |
| 36 THE DINGLE, HASLINGTON, CREWE, CHESHIRE EAST, CW1 5RY | £236,000 | 08/10/2021 | Semi-detached |
| 50 NEW STREET, HASLINGTON, CREWE, CHESHIRE EAST, CW1 5PN | £270,000 | 30/09/2021 | Semi-detached |
| 8 PELHAM CLOSE, HASLINGTON, CREWE, CHESHIRE EAST, CW1 5TZ | £298,000 | 23/09/2021 | Semi-detached |
Street average: £260,000 (1 sale)
Area average: £212,048 (20 sales)
Capital growth trend
Land Registry outcode average: last 12 months vs 5y and 10y ago (from sold prices).
House Price Index (HM Land Registry — official index, not sold-price averages): Cheshire East. Series: Semi-detached. As of May 2026.
Rental Range
Estimated market rent for Cheshire East. Low = conservative, Realistic = average, Optimistic = best case.
Based on Local Authority from postcode lookup → Cheshire East.
LHA (30th percentile) floor for South Cheshire: £678/mo (Apr 2025 – Mar 2026)
Location
Address
Wells Avenue
Nearby
Nearest stations, universities and amenities (distance from property).
| Type | Name | Distance |
|---|---|---|
| Bus stop | Haslington, Primrose Avenue / The Dingle | 0.1 miles |
| Shop | Co-op Food | 0.2 miles |
| Shop | Moores | 0.3 miles |
| University | University of Buckingham Crewe Campus | 1.3 miles |
| Train station | Crewe | 1.8 miles |
| Train station | Sandbach | 3.2 miles |
| University | Keele University | 8.8 miles |
| Hospital | Haywood Hospital Walk-in Centre | 9.2 miles |
| Hospital | Royal Stoke University Hospital | 10.3 miles |
Street-level crime
| Category | Count |
|---|---|
| Violence and sexual offences | 19 |
| Anti-social behaviour | 4 |
| Other theft | 3 |
| Public order | 3 |
| Burglary | 2 |
| Criminal damage and arson | 2 |
| Drugs | 2 |
| Other crime | 2 |
| Vehicle crime | 2 |
| Shoplifting | 1 |
| Total incidents | 40 |
Within 1 mile during Jun 2026. Source: data.police.uk (England & Wales).
Schools nearby
Nearest open schools with Ofsted ratings (England). Closed schools are not shown. Data from Get Information about Schools and Ofsted.
| Name | Type | Distance | Ofsted |
|---|---|---|---|
| The Dingle Primary School | Primary | 0.2 miles | Outstanding — 9 Nov 2023 |
| Haslington Primary Academy | Primary | 0.5 miles | Good — 4 Mar 2013 |
| Springfield School | Other | 1.1 miles | Outstanding — 13 Dec 2013 |
| Safe Opportunities | Other | 1.2 miles | — (No rating) |
| Hungerford Primary Academy | Primary | 1.3 miles | Requires improvement — 13 Feb 2023 |
Rental Comparables
Residential lets from OpenRent and Rightmove for the area (same bedroom count). Use to validate rent estimates. Student lets are excluded.
| Title | Rent | Beds | Distance | As seen on |
|---|---|---|---|---|
| 3 Bed End Terrace, Oakland Avenue, CW1 | £1,200/mo | 3 | 0.48 miles | OpenRent |
| 3 Bed Bungalow, Anderson Close, CW1 | £1,150/mo | 3 | 0.98 miles | OpenRent |
| 3 Bed Bungalow, Binyon Way, CW1 | £1,150/mo | 3 | 1.02 miles | OpenRent |
| 3 Bed Semi-Detached House, Cormorant Close, CW1 | £1,000/mo | 3 | 1.07 miles | OpenRent |
Average rent: £1,125/mo (4 listings)
Rent-driven metrics
Based on OpenRent comparables.
- Rent ratio — Monthly rent ÷ purchase price (1% rule). 1%+ = strong, 0.8–1% = okay, <0.8% = weak for cashflow.
- Max investor price — Rent ÷ 0.8%; the price at which rent would be 0.8% of price (Stoke-style target).
- Target investor price — Rent ÷ 1%; the price at which rent would be 1% of price (strong cashflow band).
- Gross yield — Annual rent as % of purchase price (no costs).
- Cost-to-rent — Price ÷ annual rent (from OpenRent comparables). Under 14× = strong, 14–16× = acceptable, 17×+ = compressed.
- Cashflow — Rent minus mortgage, 10% maintenance, £25/mo compliance. Assumes 75% LTV, 3.95% APR (5yr fixed), 25yr term.
- ROI — Annual profit ÷ cash in (deposit + 4% purchase costs).
Enter House Number
Enter the house number to help us retrieve more accurate pricing history and property data.
Please log in to submit or correct the house number for this listing.
Log in to continue