The Barn
WHITE MOSS ROAD, SKELMERSDALE, LANCASHIRE WN8 8BL
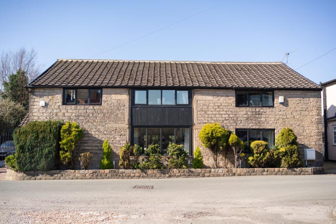
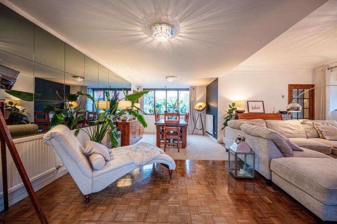
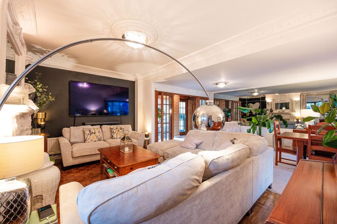
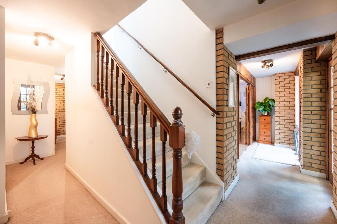
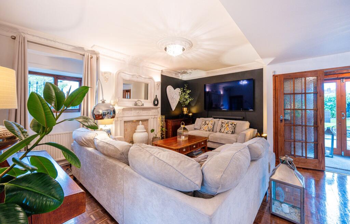
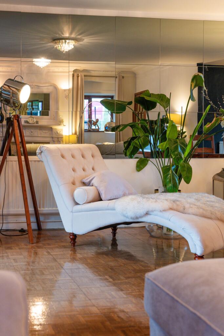
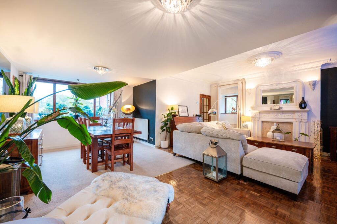
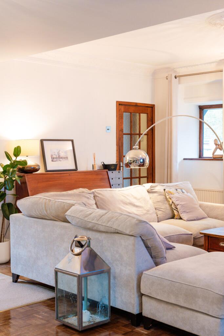
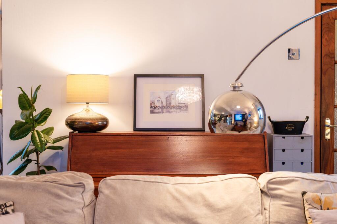
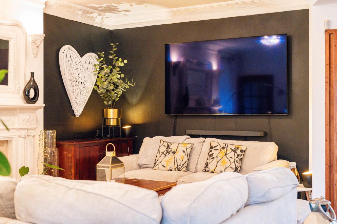
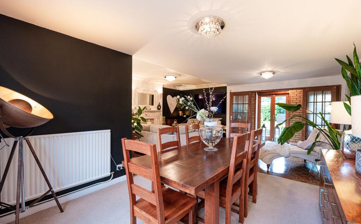
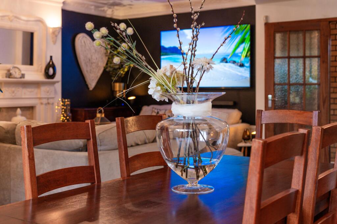
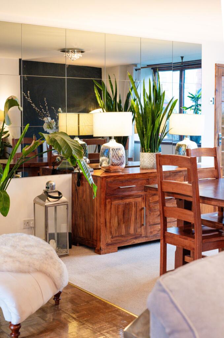
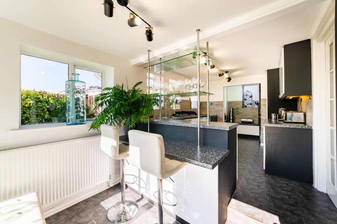
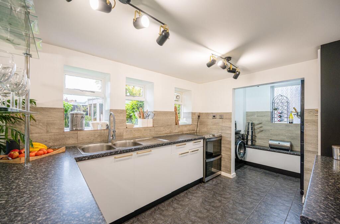
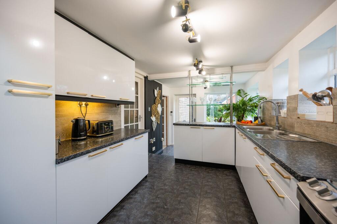
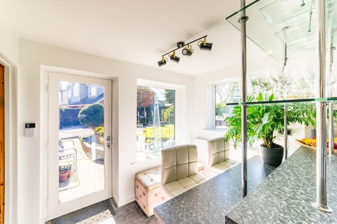
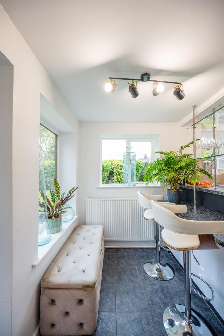
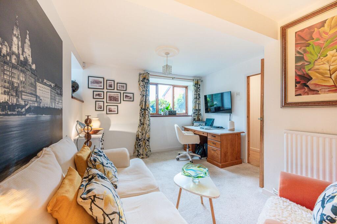
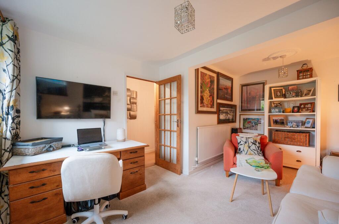
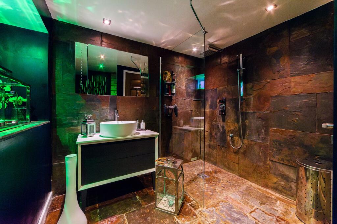
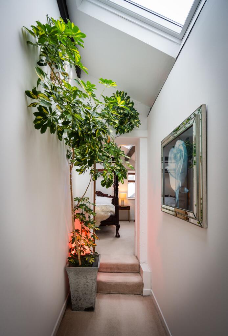
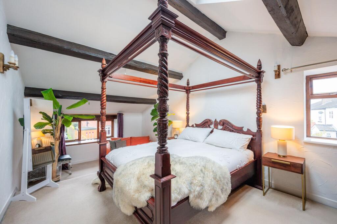
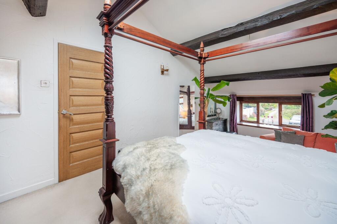
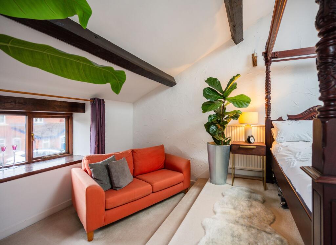
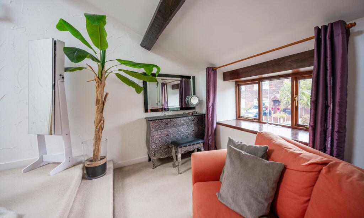
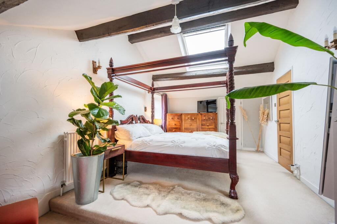
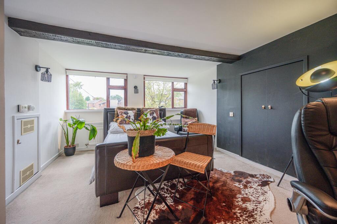
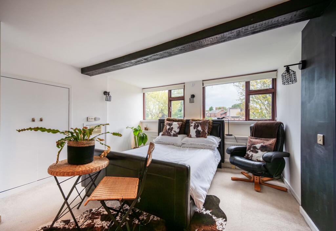
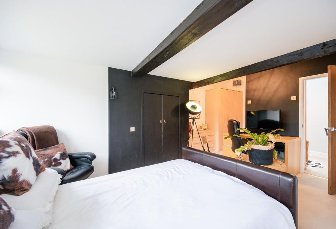
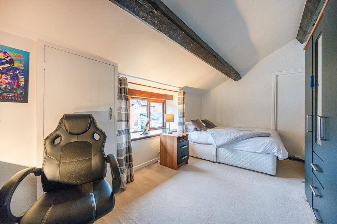
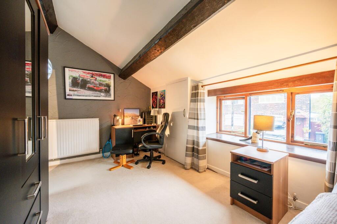
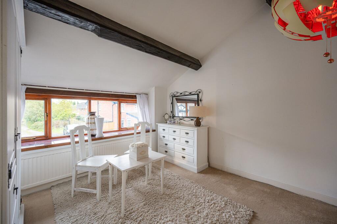
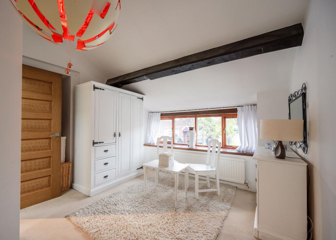
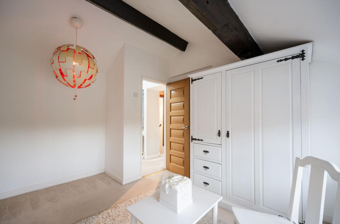
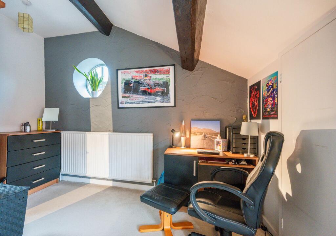
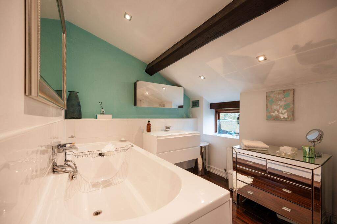
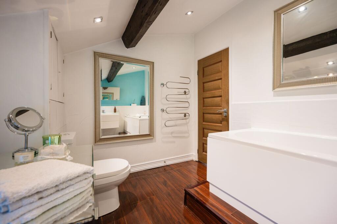
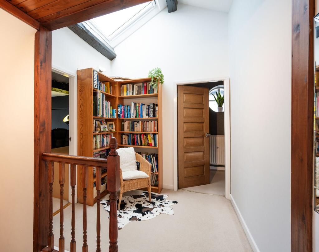
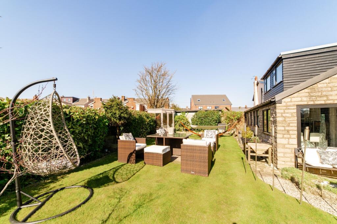
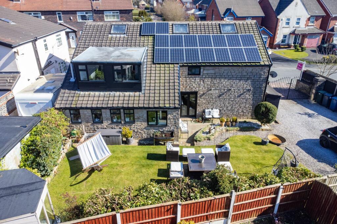
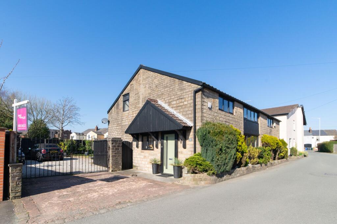
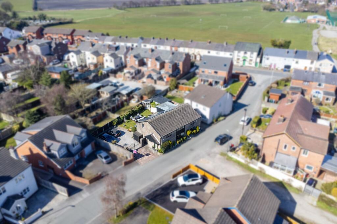
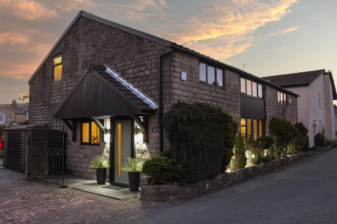
Photo 1 Photo 2 Photo 3 Photo 4 Photo 5 Photo 6 Photo 7 Photo 8 Photo 9 Photo 10 Photo 11 Photo 12 Photo 13 Photo 28 Photo 15 Photo 16 Photo 20 Photo 18 Photo 19 Photo 20 Photo 17 Photo 22 Photo 23 Photo 24 Photo 25 Photo 26 Photo 27 Photo 28 Photo 29 Photo 30 Photo 31 Photo 32 Photo 33 Photo 34 Photo 35 Photo 36 Photo 37 Photo 38 Photo 39 Photo 30 Photo 33 Photo 6 Photo 2 Photo 32 Photo 5
/ 45
Property details
Floor area
227 m²
EPC rating
B
Last sold
£420,000 May 2026
Price per m²
£1,850/m²
Local average
£323,155 (+30%)
Deprivation
Decile 4 (11,544 of 33,755)
Street crime
77 incidents within 1 mile (Aug 2026)
Key features
- Circa 2392 Square Feet
- Four/Five Bedrooms
- Modern Fitted Kitchen
- Well-Established Rear Garden
- Ample Off-Road Parking
- Peaceful Setting
- Exceptional Detached Barn Conversion
- Two Reception Rooms
Additional details
- Parking
- Yes
- Garden
- Yes
- Listed property
- No
- Restrictions
- No
- Required access
- No
- Rights of way
- No
- Flooded in last 5 years
- No
- Flood defences
- No
Description
Approached via a private driveway, the property offers ample off-road parking, ensuring both convenience and privacy. The exterior immediately impresses, with a characterful façade that hints at the stylish interior within. The plot itself is well-proportioned, offering a sense of space and seclusion while remaining within easy reach of local amenities and transport links.
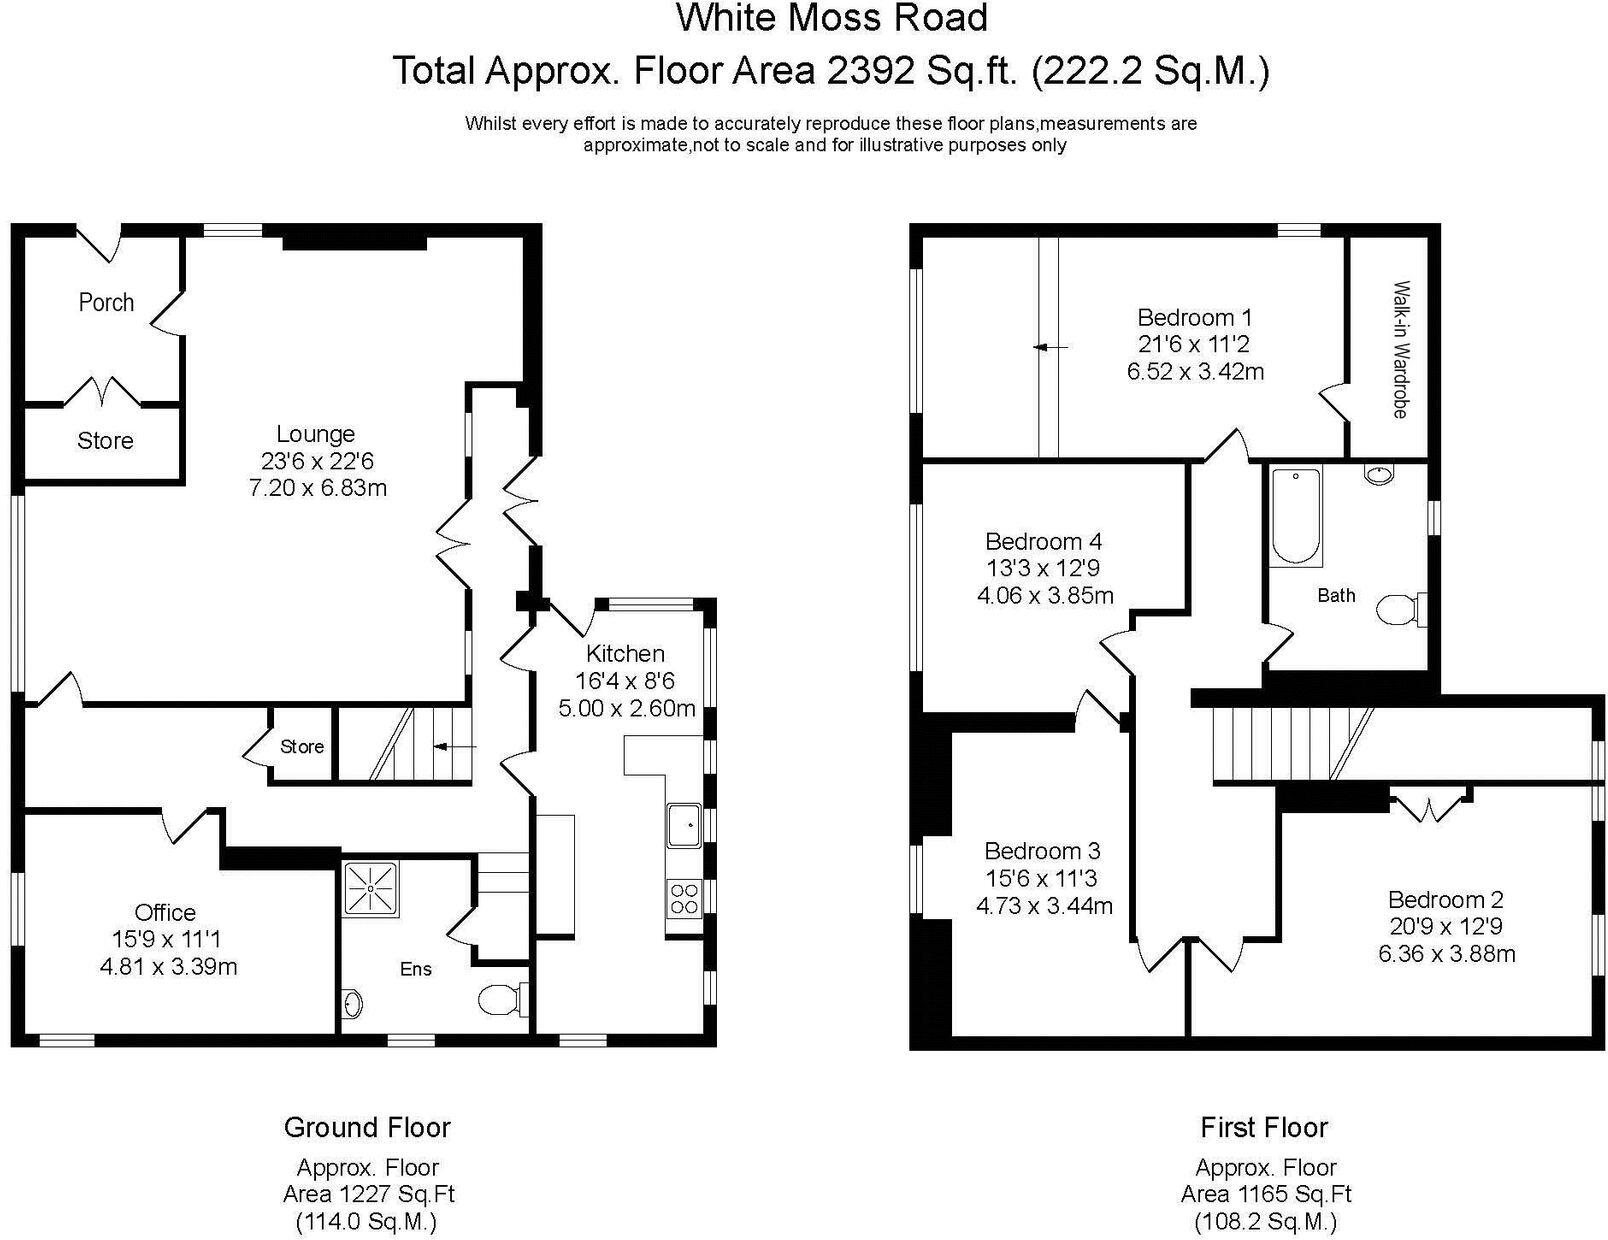
Stepping inside, the home unfolds into a carefully designed layout that balances open-plan functionality with more defined living areas. The ground floor enjoys two dedicated reception rooms, offering flexibility depending on lifestyle needs. The main lounge is particularly spacious, providing a comfortable setting for relaxing or socialising, with a high-quality finish that enhances the room’s welcoming feel. The second reception space could be ideal as a snug, home office, or even a formal dining room, depending on requirements.
The rear of the property is dedicated to a superbly appointed modern kitchen, which serves as the heart of the home. Fitted with an array of sleek wall, base, and tower units, the space is well-designed for both everyday use and entertaining. Contrasting work surfaces add a stylish touch, while a feature breakfast bar creates a natural gathering point. A range of integrated appliances ensures a streamlined look, with practical storage solutions incorporated throughout. A ground floor shower room completes this level, offering convenience for guests or as an additional facility for busy households.
Upstairs, the first floor offers four well-proportioned family bedrooms, each thoughtfully decorated to a high standard. The main bedroom is particularly impressive, benefiting from a large walk-in wardrobe that provides ample storage without compromising on space. The remaining bedrooms are equally well-sized, making them suitable for children, guests, or even a dedicated dressing room or study if required. A well-appointed main family bathroom serves the property, featuring a bath, WC, and vanity wash hand basin, all set within a contemporary design that complements the home’s overall aesthetic.
Externally, the property enjoys a private and well-established wrap-around plot that is not directly overlooked. A spacious patio terrace provides an ideal space for outdoor seating and entertaining, while well-maintained turfed lawns are bordered by a variety of mature plants and shrubs, adding to the overall charm and privacy of the setting. The outdoor space is both practical and low maintenance, offering a pleasant environment without requiring excessive upkeep.
Skelmersdale is an area that has grown in popularity thanks to its excellent transport connections and close proximity to nearby towns such as Ormskirk and Wigan. White Moss Road itself enjoys a peaceful setting while remaining within easy reach of everyday amenities, including well-regarded schools, supermarkets, and leisure facilities. For those who commute, the M58 motorway is just a short drive away, providing quick and easy access to Liverpool, Manchester, and beyond. With gas central heating, double glazing, and an exceptional finish throughout, this home offers a perfect blend of character and modern convenience. Internal inspection is highly advised to fully appreciate the quality and space on offer.
Tenure: We are advised by our client that the property is Freehold
Council Tax Band: E
Every care has been taken with the preparation of this Sales Brochure but it is for general guidance only and complete accuracy cannot be guaranteed. If there is any point, which is of particular importance professional verification should be sought. This Sales Brochure does not constitute a contract or part of a contract. We are not qualified to verify tenure of property. Prospective purchasers should seek clarification from their solicitor or verify the tenure of this property for themselves by visiting mention of any appliances, fixtures or fittings does not imply they are in working order. Photographs are reproduced for general information and it cannot be inferred that any item shown is included in the sale. All dimensions are approximate.
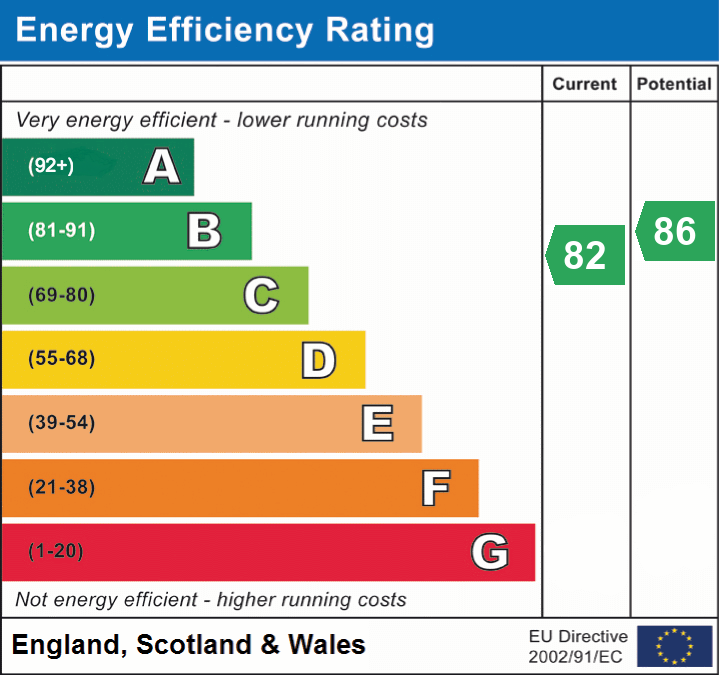
EPC Rating: B
Listed by
Ormskirk
Arnold & Phillips
Reference: 87666774
EPC Rating & Upgrade Cost
Current rating: B
Potential rating: B
Inspection date: 20/02/2024
Expiry date: 19/02/2034
Current heating cost: £1,990/year
Potential heating cost: £1,772/year
Est. upgrade cost to C: £10,400
Recommendations
- Floor insulation (solid floor) (£4,000 - £6,000)
- Upgrade heating controls (£350 - £450)
- Solar water heating (£4,000 - £6,000)
Flood risk
Zone: 1
Risk: Low
Job (default Low)
Registered land (INSPIRE)
This location falls inside an HM Land Registry INSPIRE registered freehold polygon.
Plot: ~358 m² (0.09 acres)
Source: HM Land Registry INSPIRE Index Polygons.
Floorplans
Floorplan 1
EPC Graphs
EPC 1
Price history
| Event | Date | Price | % change |
|---|---|---|---|
| Sold | 06/05/2026 (5 months ago) | £420,000 | — |
Source: HM Land Registry Price Paid Data. Crown copyright.
Sold Comparables
Same street and nearby sales within 0.25 miles (last 5 years). Data from Land Registry Price Paid.
| Address | Price | Date | Type |
|---|---|---|---|
| Same street 13 WHITE MOSS ROAD, SKELMERSDALE, WEST LANCASHIRE, LANCASHIRE, WN8 8BL | £153,000 | 27/06/2025 | Terraced |
| 19 STANDSIDE PARK, SKELMERSDALE, WEST LANCASHIRE, LANCASHIRE, WN8 8BH | £173,000 | 26/09/2023 | Detached |
| Same street 2B WHITE MOSS ROAD, SKELMERSDALE, WEST LANCASHIRE, LANCASHIRE, WN8 8BL | £395,000 | 17/08/2023 | Detached |
| 2 VILLAGE WAY, SKELMERSDALE, WEST LANCASHIRE, LANCASHIRE, WN8 8BG | £234,000 | 05/06/2023 | Detached |
| 8 PARKSIDE AVENUE, SKELMERSDALE, WEST LANCASHIRE, LANCASHIRE, WN8 8BQ | £210,000 | 14/12/2022 | Detached |
| Same street 39 THE ORCHARD WHITE MOSS ROAD, SKELMERSDALE, WEST LANCASHIRE, LANCASHIRE, WN8 8BL | £142,000 | 09/12/2022 | Semi-detached |
| Same street 1 WHITE MOSS ROAD, SKELMERSDALE, WEST LANCASHIRE, LANCASHIRE, WN8 8BL | £135,000 | 23/09/2022 | Semi-detached |
| 2 STANDSIDE PARK, SKELMERSDALE, WEST LANCASHIRE, LANCASHIRE, WN8 8BH | £245,000 | 27/05/2022 | Detached |
| 16 PARKSIDE AVENUE, SKELMERSDALE, WEST LANCASHIRE, LANCASHIRE, WN8 8BQ | £180,000 | 08/03/2022 | Detached |
| 81A LIVERPOOL ROAD, SKELMERSDALE, WEST LANCASHIRE, LANCASHIRE, WN8 8BS | £215,000 | 13/01/2022 | Detached |
| 33 PARKSIDE AVENUE, SKELMERSDALE, WEST LANCASHIRE, LANCASHIRE, WN8 8BQ | £250,000 | 17/12/2021 | Detached |
| 22 DERBY ROAD, SKELMERSDALE, WEST LANCASHIRE, LANCASHIRE, WN8 8BP | £213,000 | 26/11/2021 | Detached |
Street average: £206,250 (4 sales)
Area average: £215,000 (8 sales)
Capital growth trend
Land Registry outcode average: last 12 months vs 5y and 10y ago (from sold prices).
House Price Index (HM Land Registry — official index, not sold-price averages): West Lancashire. Series: Detached. As of July 2026.
Rental Range
Estimated market rent for West Lancashire. Low = conservative, Realistic = average, Optimistic = best case.
Based on Local Authority from postcode lookup → West Lancashire.
LHA (30th percentile) floor for Lancaster: £723/mo (Apr 2025 – Mar 2026)
Location
Address
White Moss Road
Nearby
Nearest stations, universities and amenities (distance from property).
| Type | Name | Distance |
|---|---|---|
| Bus stop | Blaguegate opp Derby Road | 0.1 miles |
| Bus stop | Blaguegate by Derby Road | 0.1 miles |
| Shop | Co-op Food | 0.3 miles |
| Shop | Unknown | 0.4 miles |
| Train station | Rainford | 2.1 miles |
| University | Edge Hill University | 2.7 miles |
| Hospital | Children's Outpatients Department | 2.9 miles |
| Hospital | Children's A&E | 2.9 miles |
| University | Milton House | 2.9 miles |
| Train station | Upholland | 3.0 miles |
Street-level crime
| Category | Count |
|---|---|
| Violence and sexual offences | 26 |
| Vehicle crime | 15 |
| Anti-social behaviour | 10 |
| Public order | 6 |
| Other crime | 5 |
| Other theft | 5 |
| Criminal damage and arson | 3 |
| Possession of weapons | 3 |
| Drugs | 2 |
| Shoplifting | 2 |
| Total incidents | 77 |
Within 1 mile during Aug 2026. Source: data.police.uk (England & Wales).
Schools nearby
Nearest open schools with Ofsted ratings (England). Closed schools are not shown. Data from Get Information about Schools and Ofsted.
| Name | Type | Distance | Ofsted |
|---|---|---|---|
| St Richard's Catholic Primary School, Skelmersdale | Primary | 0.3 miles | — (Inspected (no overall grade)) |
| Kingsbury Primary Special School | Other | 0.5 miles | Outstanding — 11 Nov 2013 |
| Brookfield Park Primary School | Primary | 0.6 miles | Requires improvement — 26 Nov 2023 |
| West Lancashire Community High School | Other | 0.6 miles | Good — 10 Dec 2014 |
| Trinity Church of England/Methodist School | Primary | 0.7 miles | Good — 4 Dec 2015 |
Rental Comparables
Residential lets from OpenRent and Rightmove for the area (same bedroom count). Use to validate rent estimates. Student lets are excluded.
| Title | Rent | Beds | Distance | As seen on |
|---|---|---|---|---|
| 4 Bed Detached House, Sandy Lane, WN8 | £1,200/mo | 4 | 0.36 miles | OpenRent |
Average rent: £1,200/mo (1 listing)
Rent-driven metrics
Based on OpenRent comparables.
- Rent ratio — Monthly rent ÷ purchase price (1% rule). 1%+ = strong, 0.8–1% = okay, <0.8% = weak for cashflow.
- Max investor price — Rent ÷ 0.8%; the price at which rent would be 0.8% of price (Stoke-style target).
- Target investor price — Rent ÷ 1%; the price at which rent would be 1% of price (strong cashflow band).
- Gross yield — Annual rent as % of purchase price (no costs).
- Cost-to-rent — Price ÷ annual rent (from OpenRent comparables). Under 14× = strong, 14–16× = acceptable, 17×+ = compressed.
- Cashflow — Rent minus mortgage, 10% maintenance, £25/mo compliance. Assumes 75% LTV, 3.95% APR (5yr fixed), 25yr term.
- ROI — Annual profit ÷ cash in (deposit + 4% purchase costs).
Enter House Number
Enter the house number to help us retrieve more accurate pricing history and property data.
Please log in to submit or correct the house number for this listing.
Log in to continue