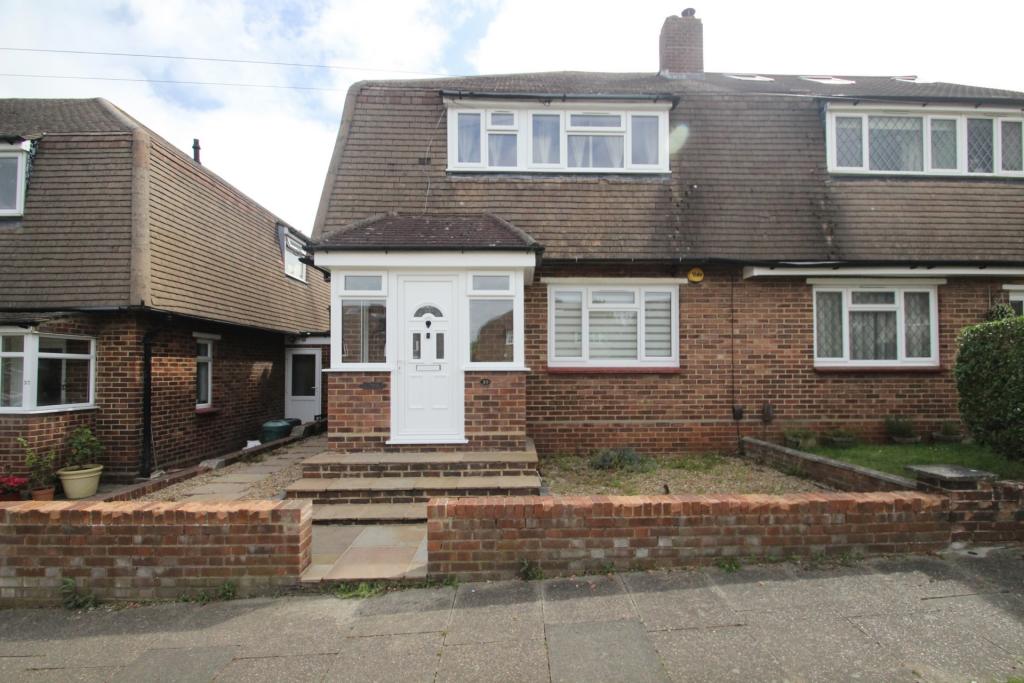
39 STOWE ROAD
ORPINGTON, GREATER LONDON BR6 9HG
£1,750 pcm
Property details
Floor area
92 m²
Council tax band
D
EPC rating
D
Deprivation
Decile 7 (21,090 of 33,755)
Street crime
109 incidents within 1 mile (May 2026)
Key features
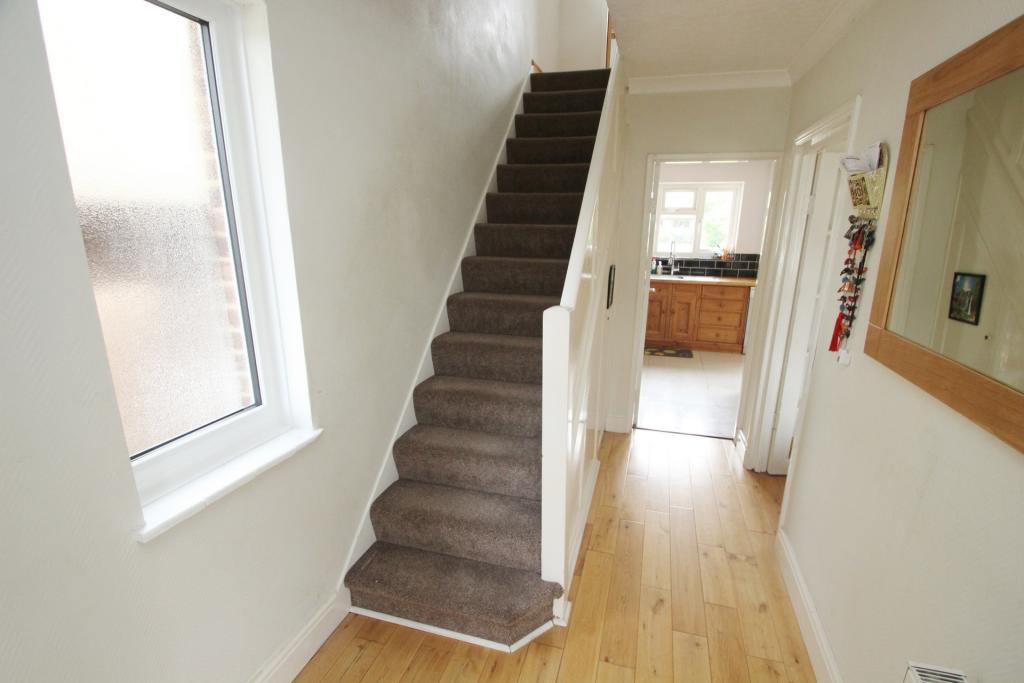
- Neutral decorative order & good condition
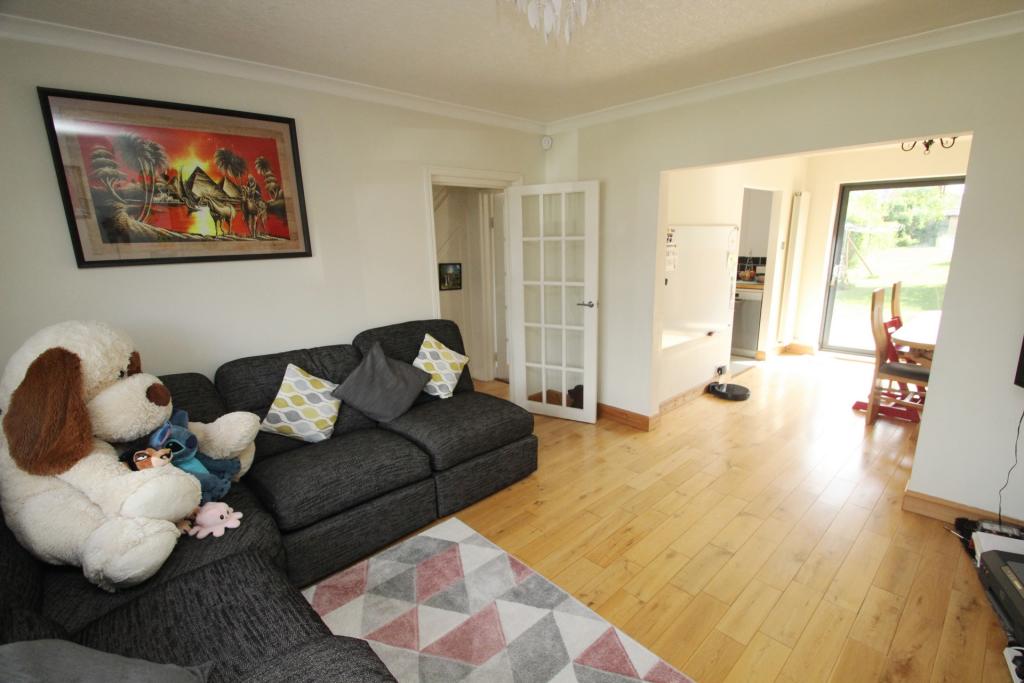
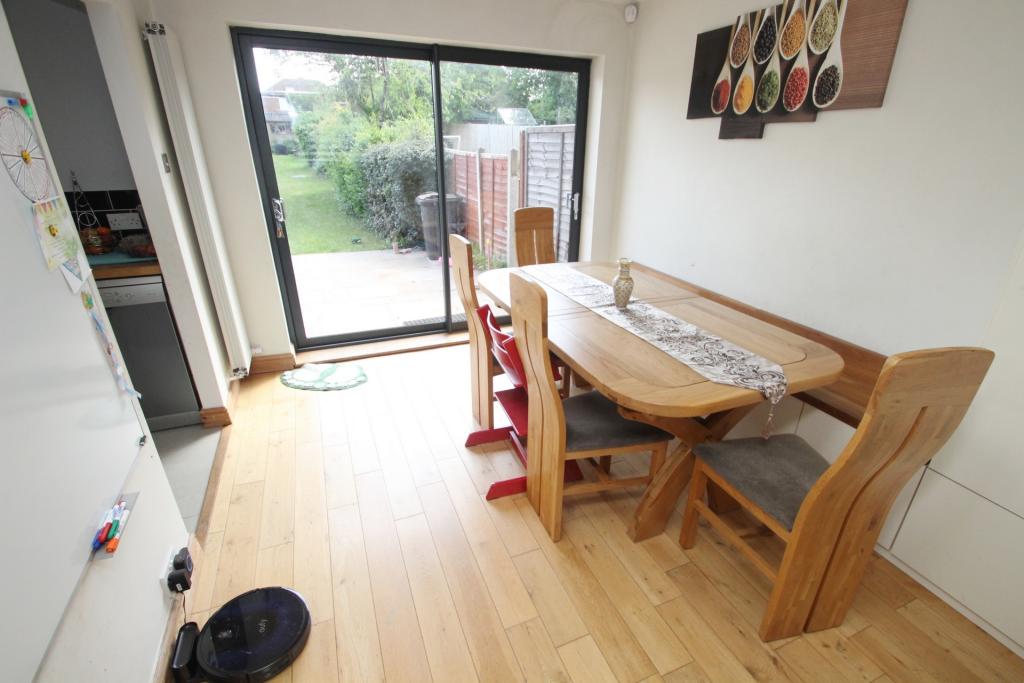
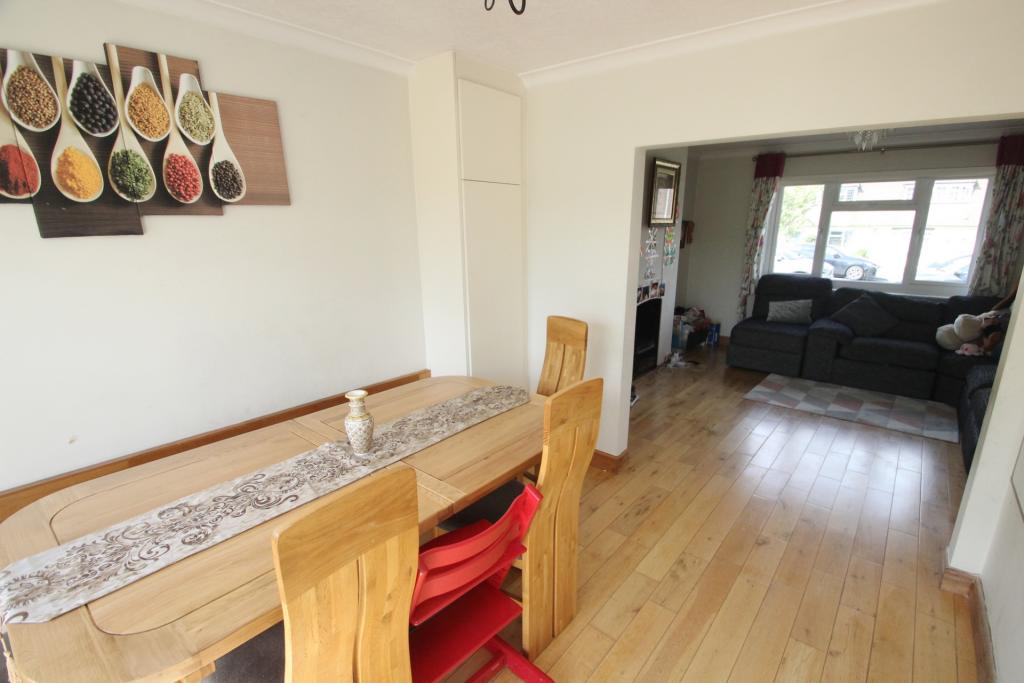
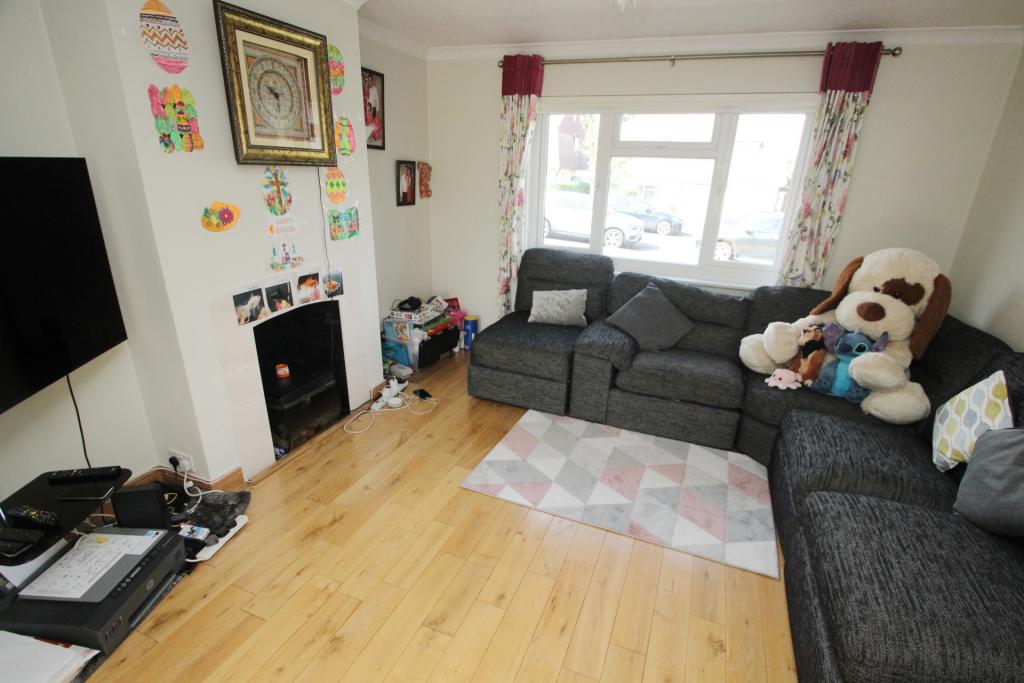
- Spacious lounge/dining room
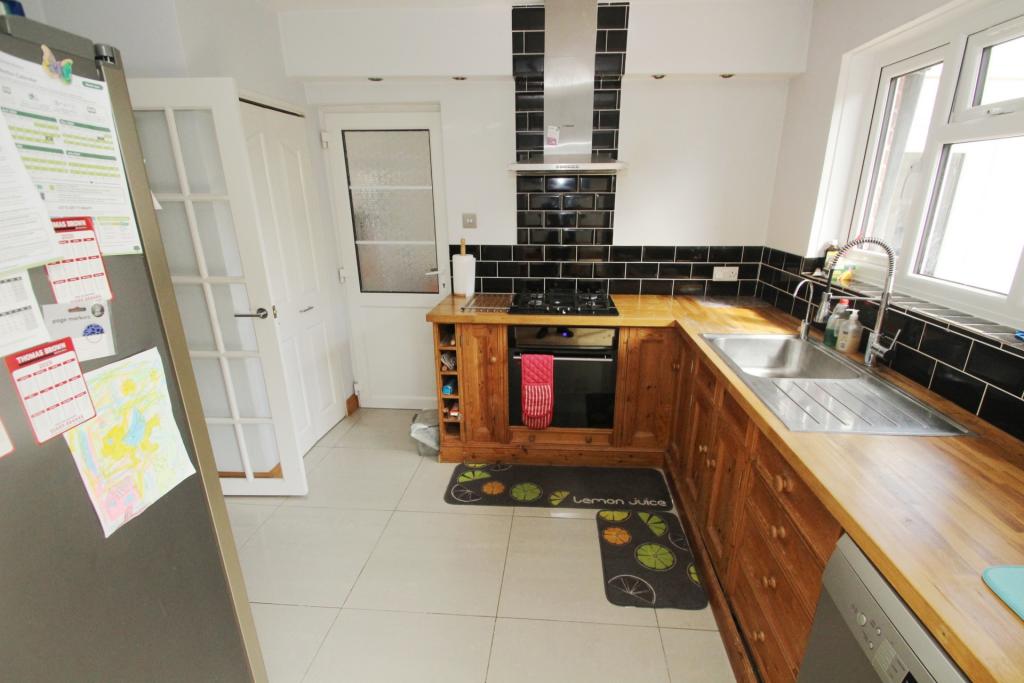
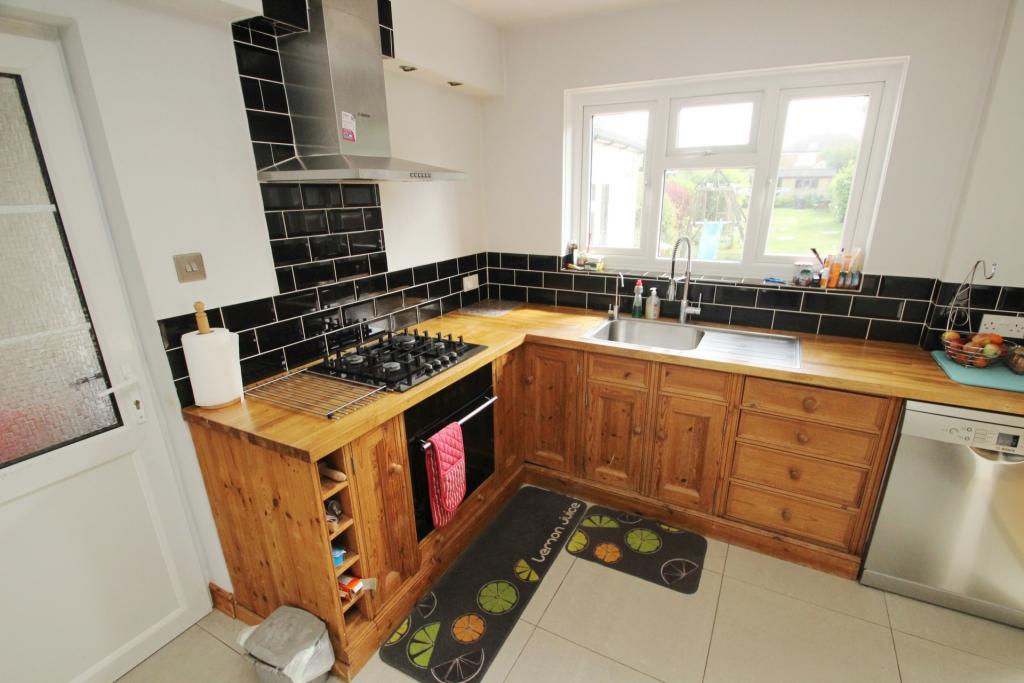
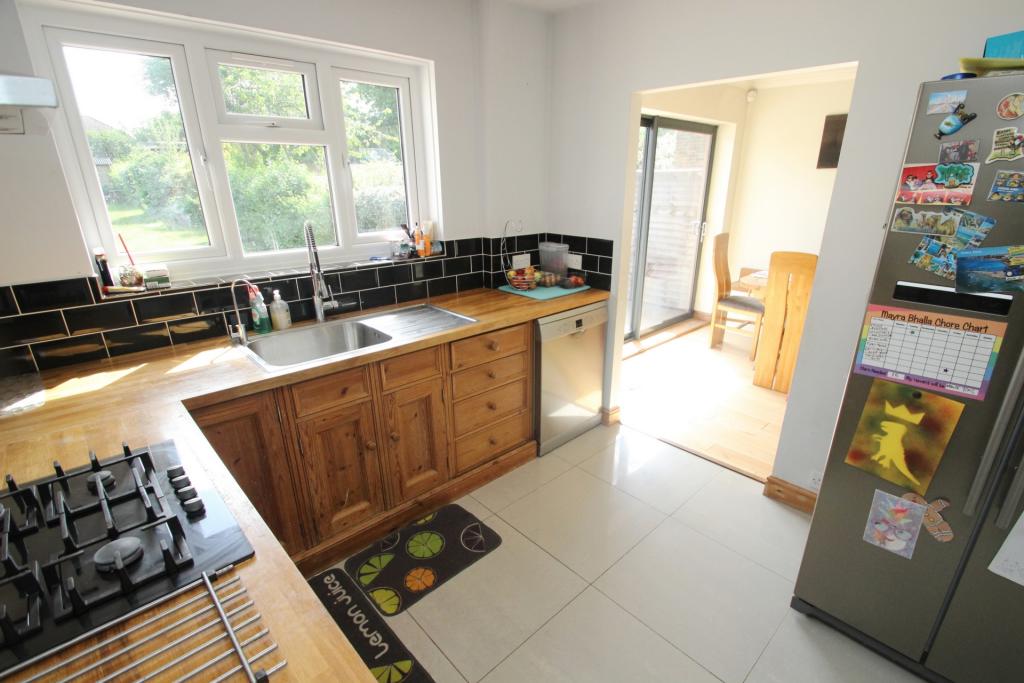
- Fitted kitchen
- Utility room
- Ground floor W.C
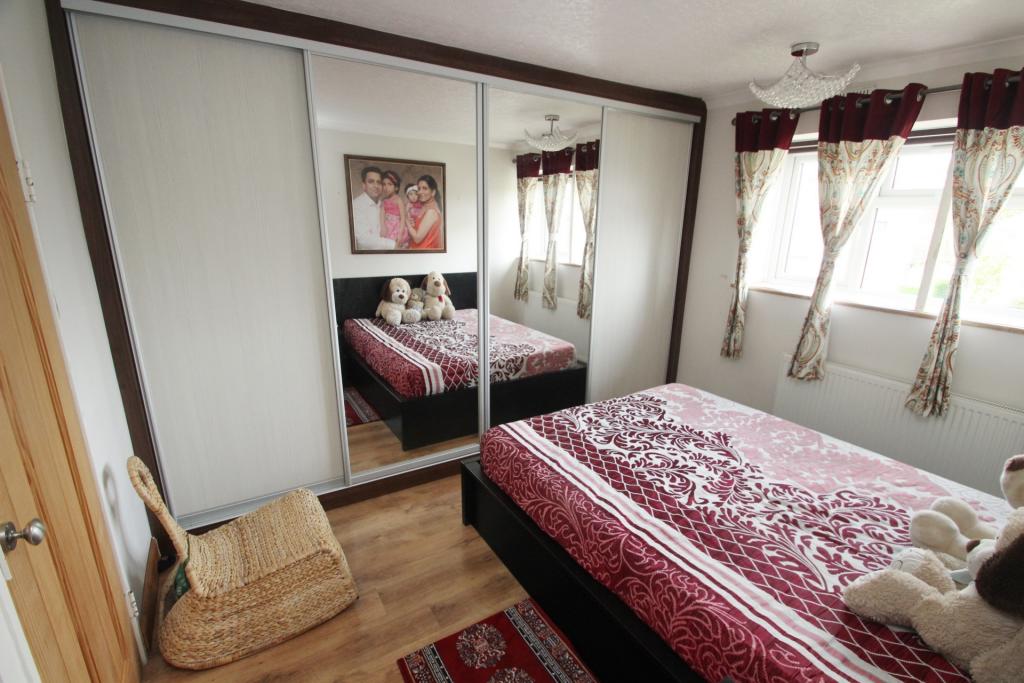
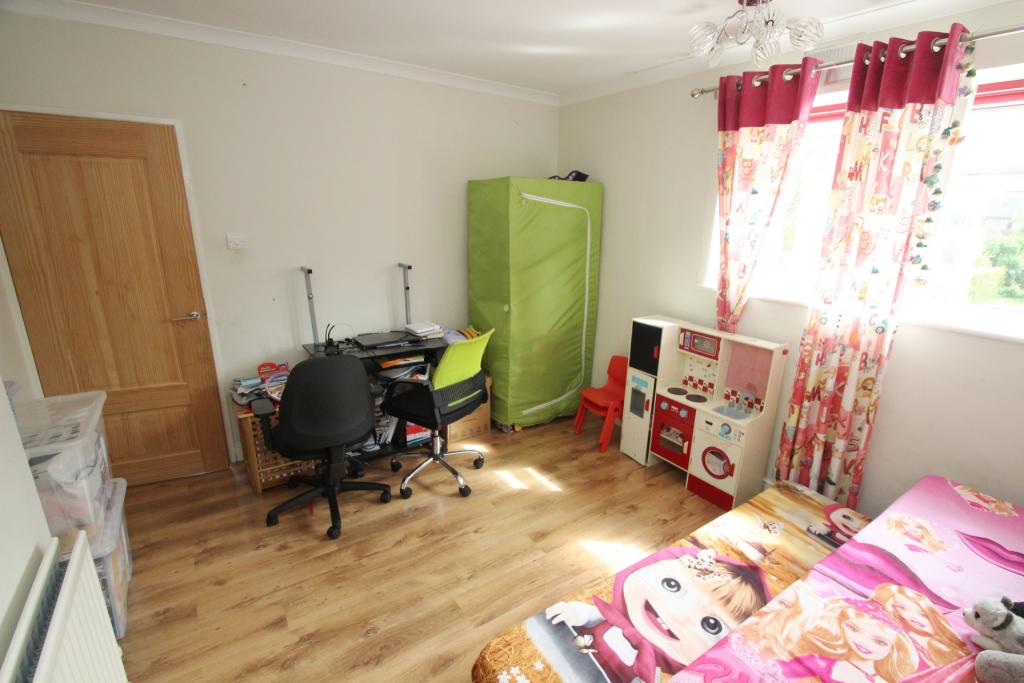
- 3 bedrooms (all featuring built-in storage)
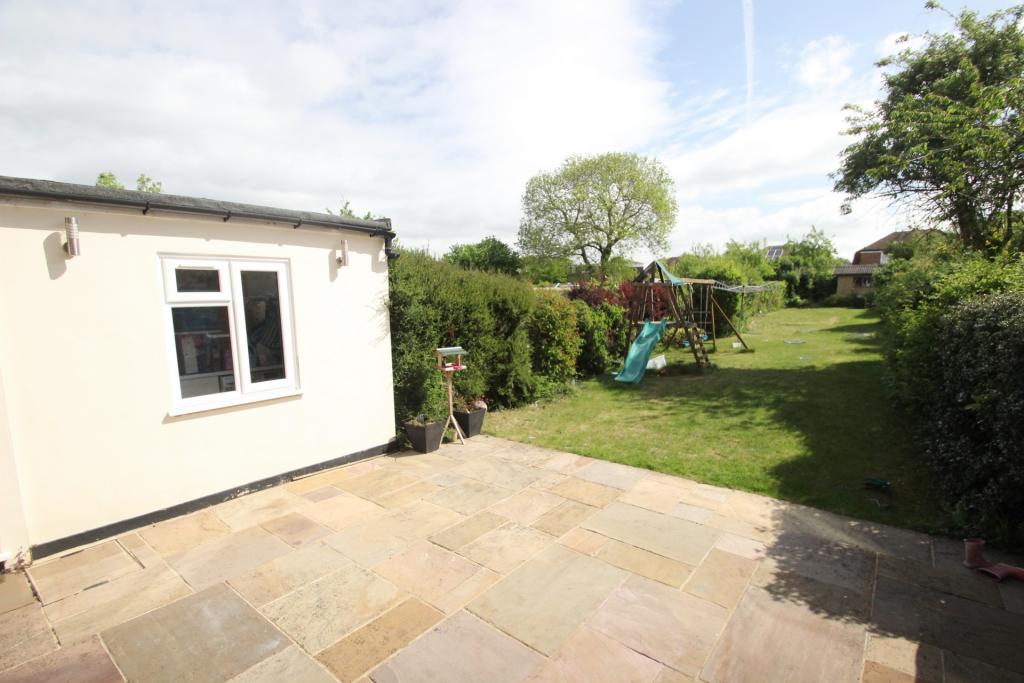
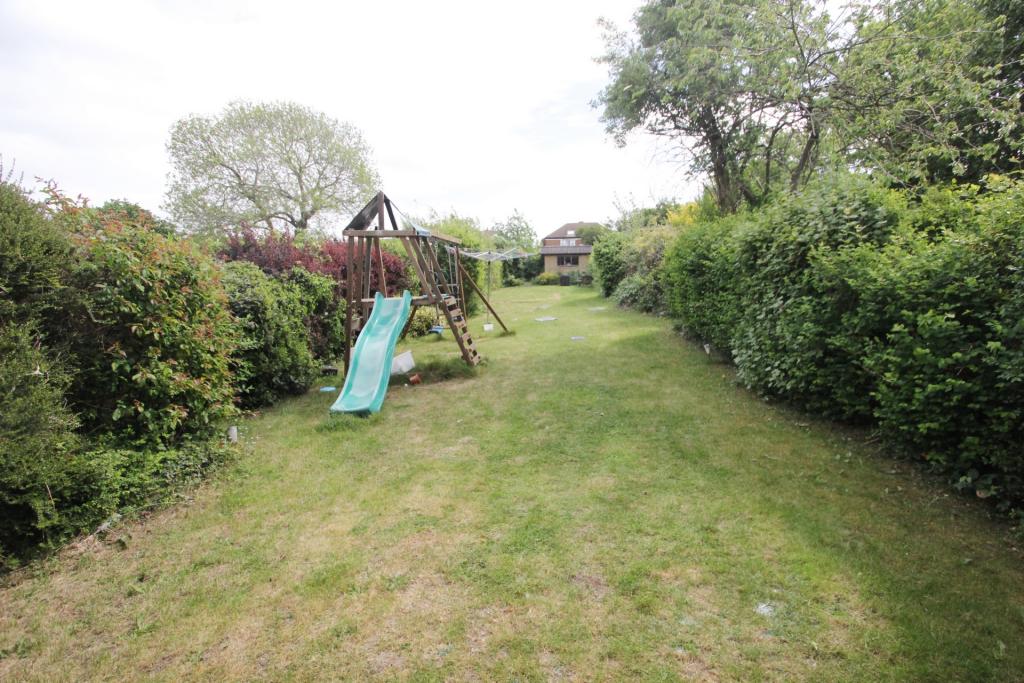
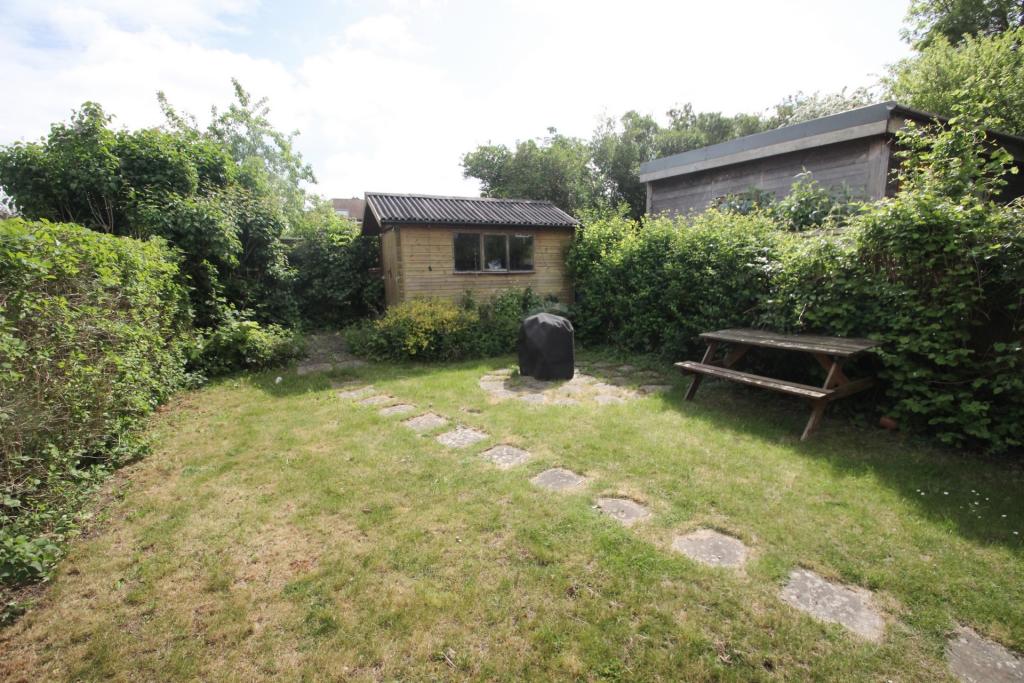
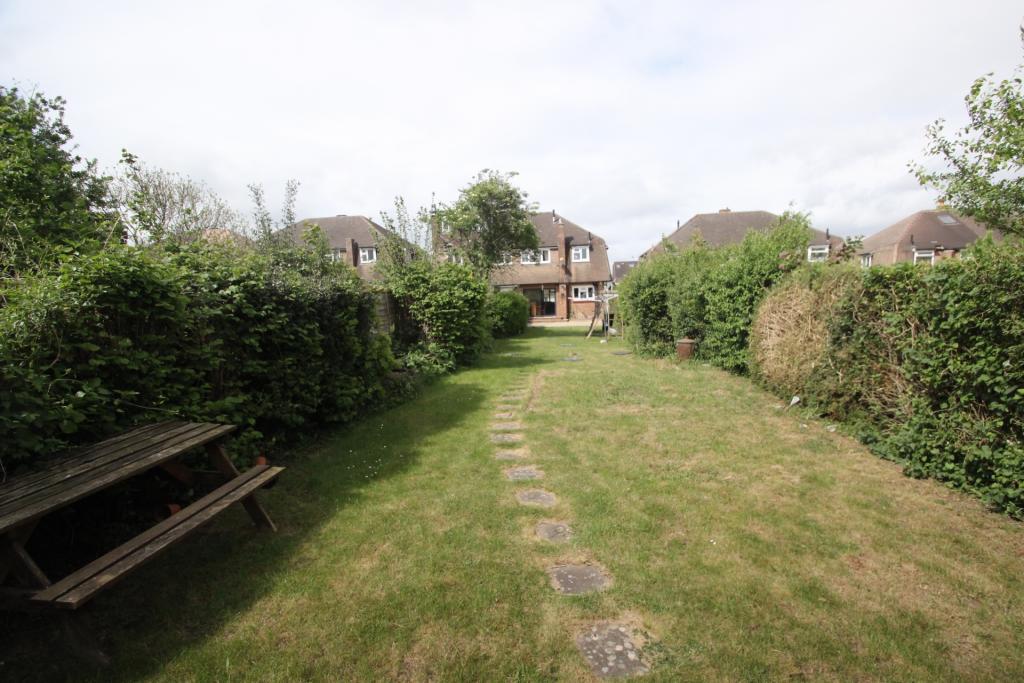
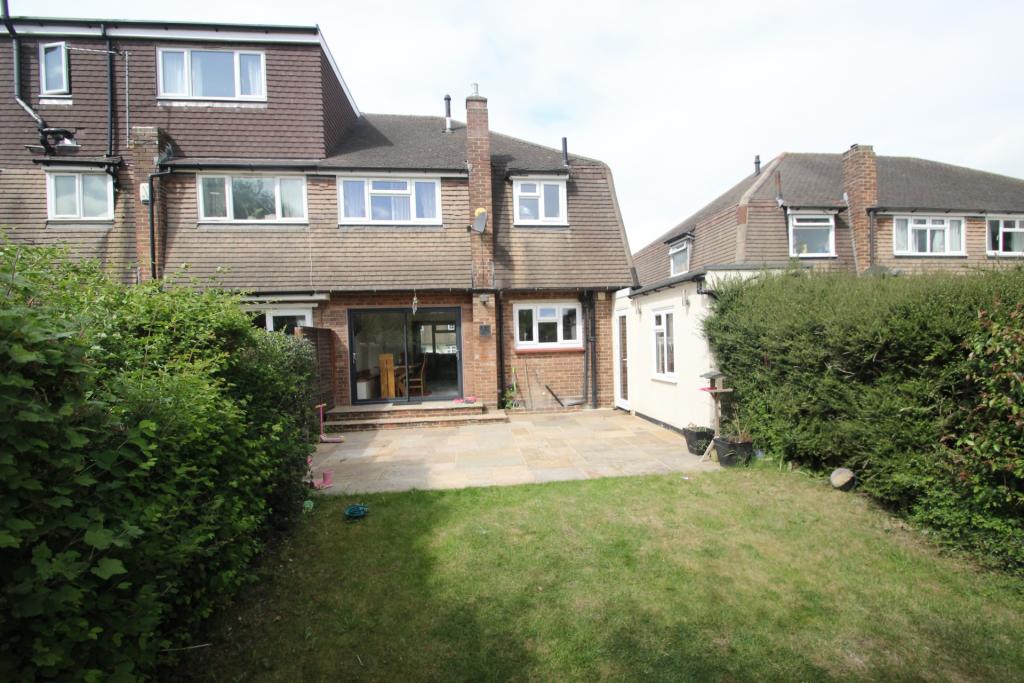
- Attractive sunny-aspect rear garden
- Most convenient & popular location
Additional details
- Garden
- Yes
Description
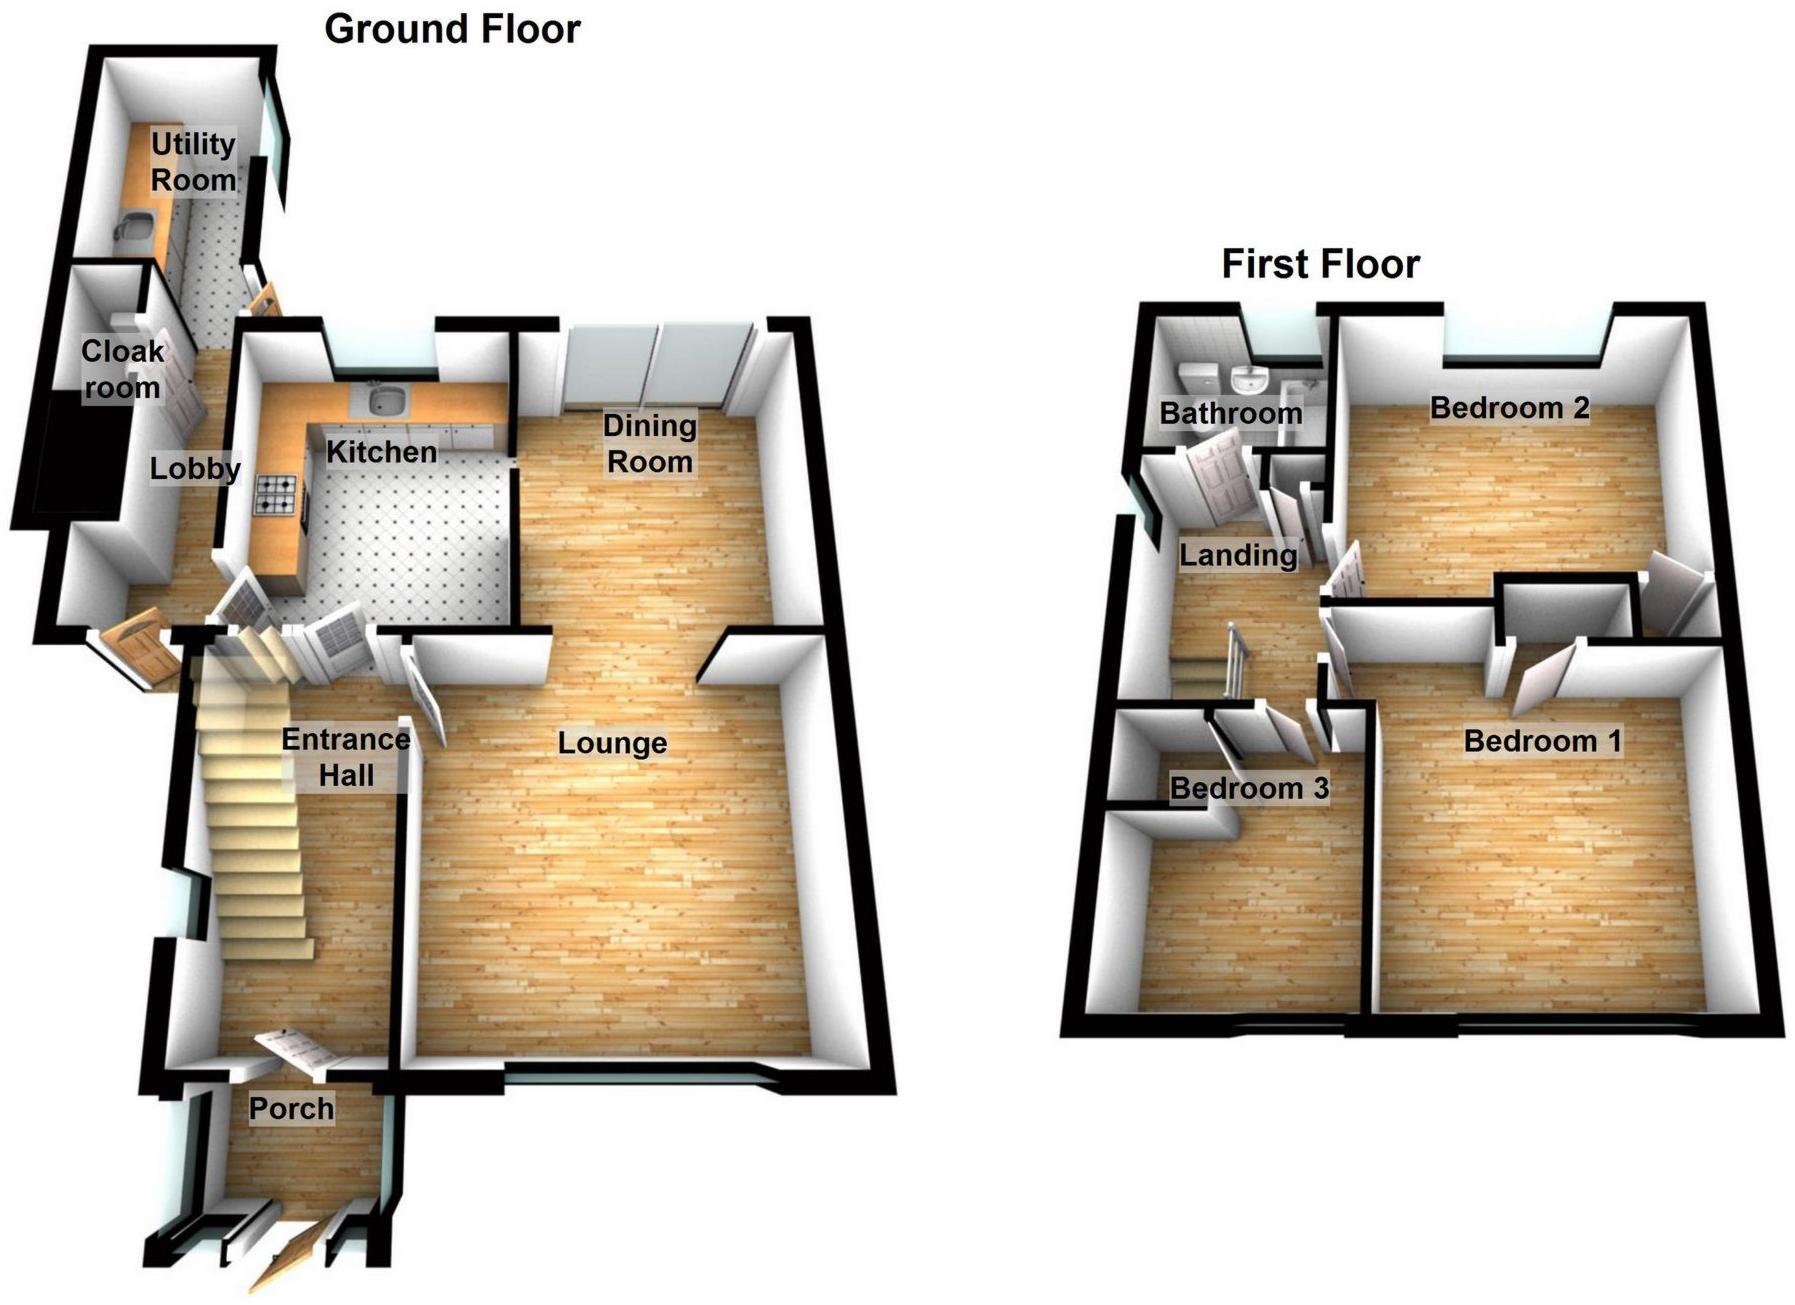
Hallway: 12'8" x 5'10" (3.86m x 1.78m)
Lounge: 12'8" x 12'8" (3.86m x 3.86m)
Dining Room: 10'11" x 9'6" (3.32m x 2.90m)
Kitchen: 10'10" x 9'3" (3.30m x 2.81m)
Utility Room: 9'3" x 4'3" (2.82m x 1.30m)
Cloakroom: 4'4" x 2'6" (1.31m x 0.77m)
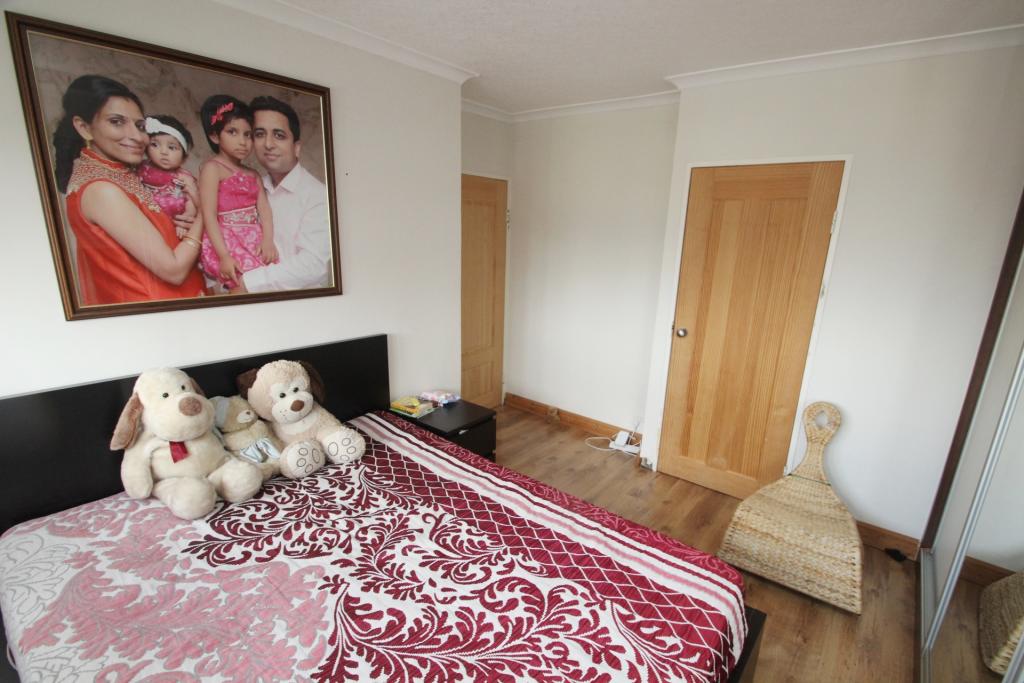
Bedroom 1: 12'8" x 12'3" (3.86m x 3.74m)
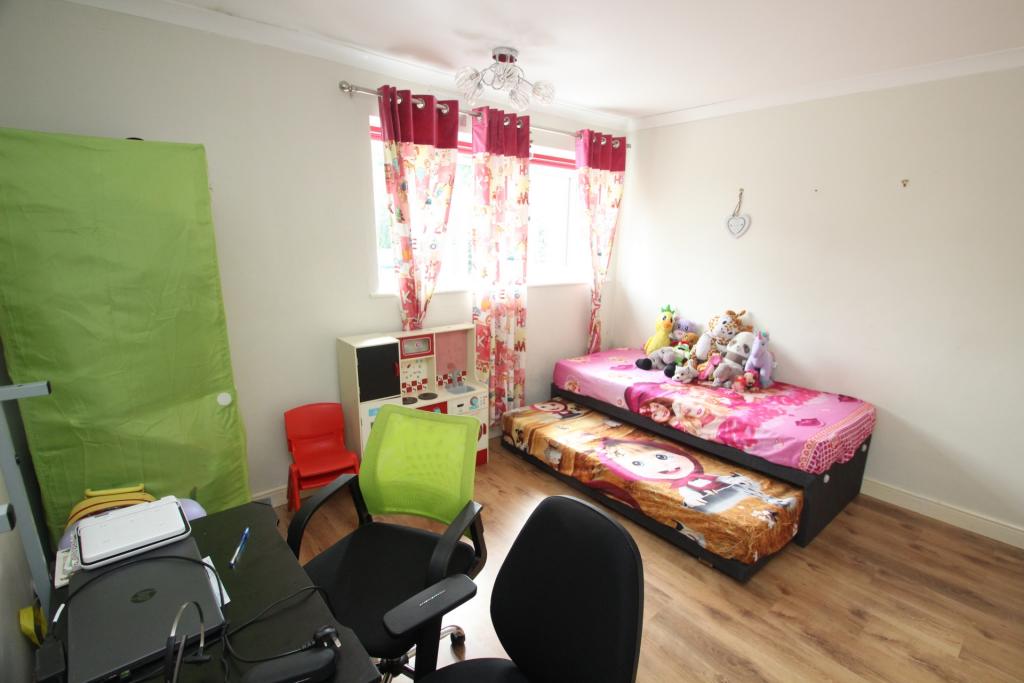
Bedroom 2: 12'3" x 10'0" (3.74m x 3.05m)
Bedroom 3: 9'0" x 7'12" (2.75m x 2.43m)
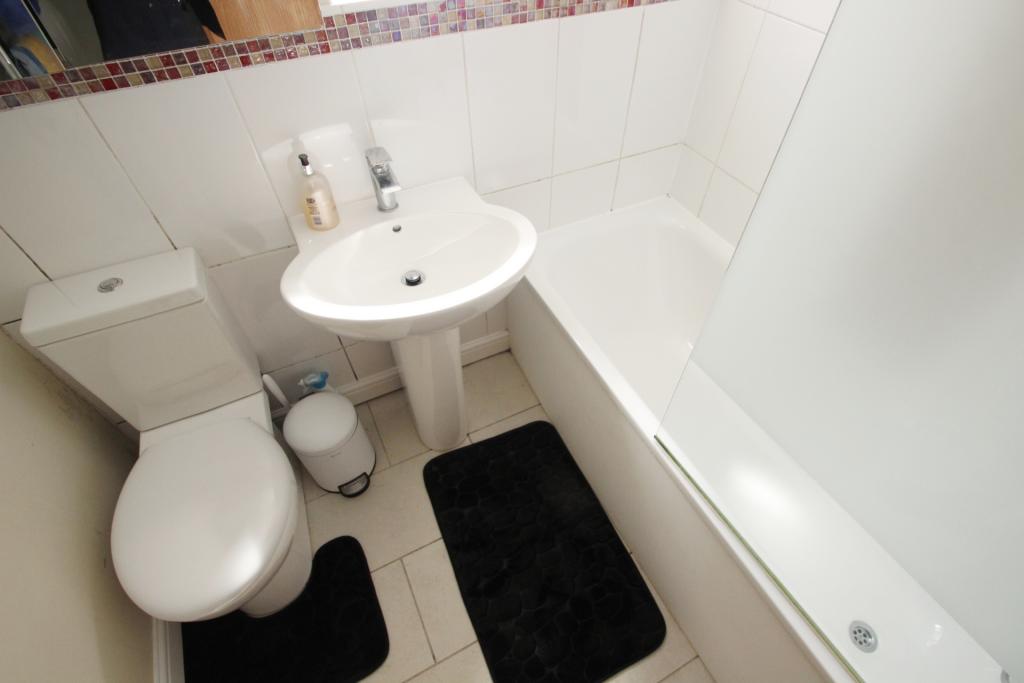
Bathroom: 5'6" x 6'4" (1.68m x 1.93m)
Rear Garden: Approximately 120ft
Listed by
Orpington
Kenton
Reference: 123881495
EPC Rating & Upgrade Cost
Current rating: D
Potential rating: B
Inspection date: 05/01/2016
Expiry date: 04/01/2026 (expired)
Est. upgrade cost to C: £26,715
Recommendations
- Flat roof or sloping ceiling insulation (£850 - £1,500)
- 50 mm internal or external wall insulation (£4,000 - £14,000)
- Floor insulation (solid floor) (£4,000 - £6,000)
- Low energy lighting for all fixed outlets (£40)
- Solar water heating (£4,000 - £6,000)
- Solar photovoltaic panels, 2.5 kWp (£5,000 - £8,000)
Flood risk
Zone: 1
Risk: Low
Job (default Low)
Floorplans
Floor Plan 1
EPC Graphs
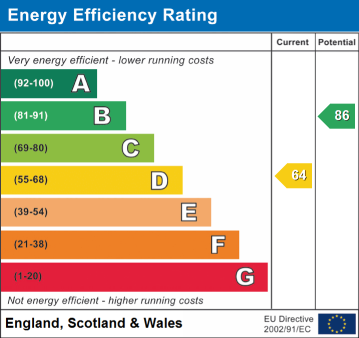
EPC
FENSA Certificates
This property has 1 FENSA certificate(s) on record, indicating window/door installations by FENSA-approved installers.
FENSA Certificate #14881264 Recent
Property Details
Street: 39 Stowe Road
Town: ORPINGTON
Postcode: BR6 9HG
Installation Details
Items: 9 windows and 2 doors
Certificate Issued: 15/11/2021
Work Completed: 21/07/2021
This certificate data was retrieved from FENSA's database
What is FENSA? FENSA (Fenestration Self-Assessment Scheme) is a government-authorised scheme that monitors building regulation compliance for replacement windows and doors. Certificates indicate that work was completed by FENSA-approved installers.
Rental Range
Estimated market rent for Bromley. Low = conservative, Realistic = average, Optimistic = best case.
Based on Local Authority from postcode lookup → Bromley.
LHA (30th percentile) floor for Cambridge: £1,122/mo (Apr 2025 – Mar 2026)
Location
Nearby
Nearest stations, universities and amenities (distance from property).
| Type | Name | Distance |
|---|---|---|
| Bus stop | Winchester Road | 0.1 miles |
| Bus stop | Saltwood Close | 0.1 miles |
| Train station | Chelsfield | 0.4 miles |
| Shop | Morrisons Daily | 0.4 miles |
| Shop | Londis | 0.5 miles |
| Hospital | Chelsfield Park Hospital | 1.0 miles |
| Train station | Orpington | 1.2 miles |
| Hospital | Sloane Hospital | 5.9 miles |
| University | University of Greenwich Avery Hill Campus | 6.0 miles |
| University | University of Greenwich | 8.7 miles |
Street-level crime
| Category | Count |
|---|---|
| Violence and sexual offences | 42 |
| Anti-social behaviour | 20 |
| Shoplifting | 15 |
| Other theft | 11 |
| Vehicle crime | 7 |
| Burglary | 4 |
| Public order | 4 |
| Theft from the person | 4 |
| Drugs | 1 |
| Robbery | 1 |
| Total incidents | 109 |
Within 1 mile during May 2026. Source: data.police.uk (England & Wales).
Schools nearby
Nearest open schools with Ofsted ratings (England). Closed schools are not shown. Data from Get Information about Schools and Ofsted.
| Name | Type | Distance | Ofsted |
|---|---|---|---|
| The Highway Primary School | Primary | 0.2 miles | Good — 16 Apr 2015 |
| St Olave's and St Saviour's Grammar School | Secondary | 0.4 miles | — (Inspected (no overall grade)) |
| Bromley Beacon Academy | Other | 0.6 miles | Good — 10 Feb 2019 |
| Warren Road Primary School | Primary | 0.8 miles | Outstanding — 6 Feb 2023 |
| Blenheim Primary School | Primary | 0.8 miles | Good — 13 Nov 2014 |
Rental Comparables
Residential lets from OpenRent and Rightmove for the area (same bedroom count). Use to validate rent estimates. Student lets are excluded.
| Title | Rent | Beds | Distance | As seen on |
|---|---|---|---|---|
| 3 Bed Bungalow, Repton Road, BR6 | £2,300/mo | 3 | 0.44 miles | OpenRent |
Average rent: £2,300/mo (1 listing)