Weston Drive
Wellington, Telford, Shropshire, TF1 3HQ
£250,000

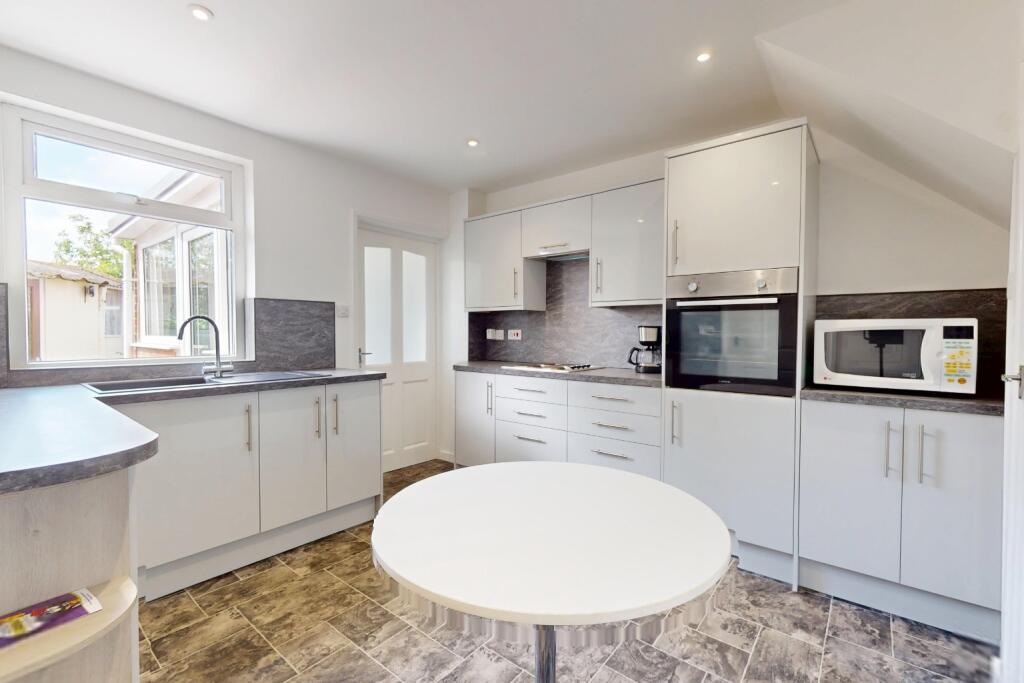

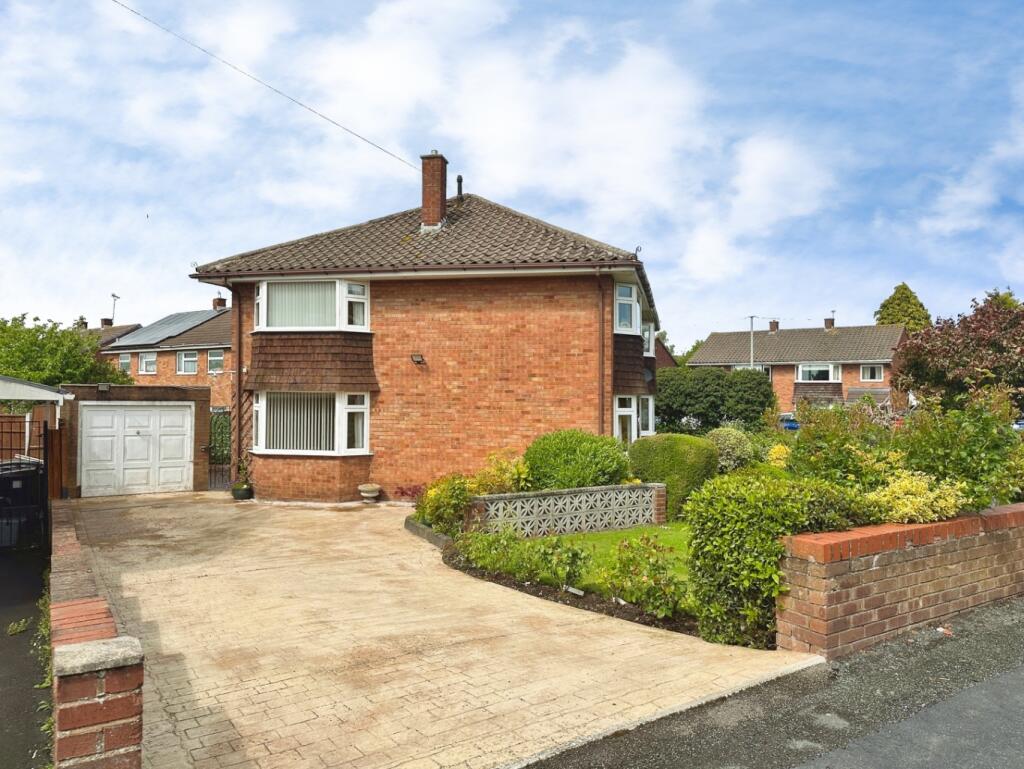


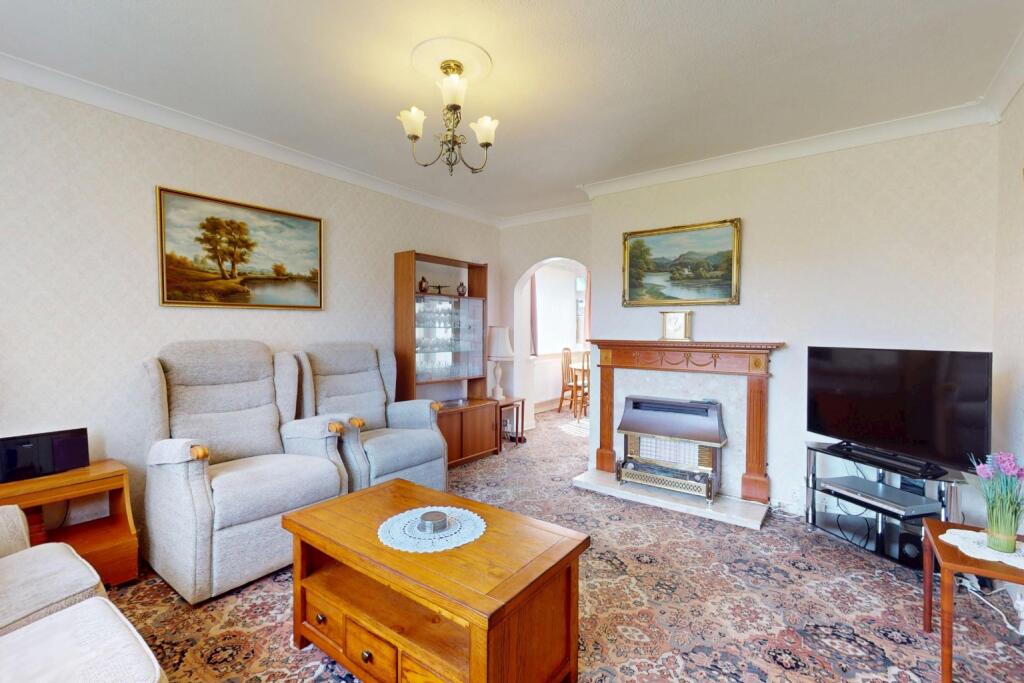


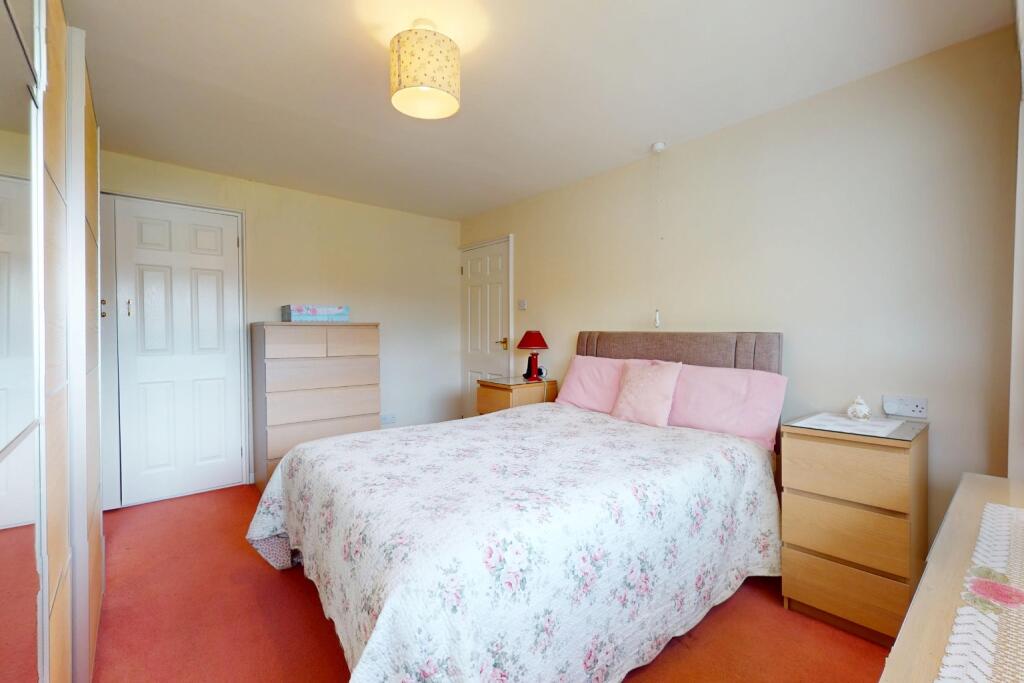


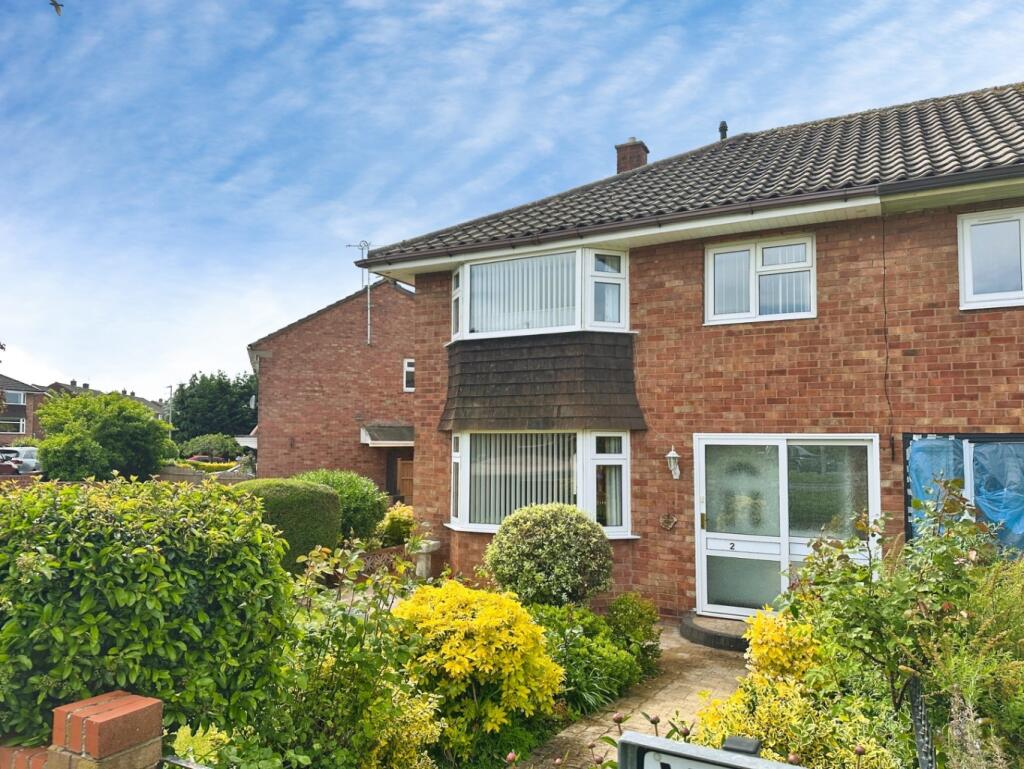


Photo 1 Photo 2 Photo 3 Photo 4 Photo 5 Photo 6 Photo 7 Photo 8 Photo 9 Photo 10 Photo 11 Photo 12 Photo 13 Photo 14 Photo 15 Photo 16 Photo 17 Photo 18 Photo 19 Photo 20 Photo 21 Photo 22 Photo 23 Photo 24 Photo 25 Photo 26
/ 26
Property details
Tenure
FREEHOLD
Council tax band
C
Local average
£196,960 (+26.9%)
Deprivation
Decile 8 (26,577 of 33,755)
Street crime
116 incidents within 1 mile (Jun 2026)
Key features
- Much Improved & Spacious Three Bedroom Semi Detached Family Home with NO Chain
- Highly Popular Location with Fantastic Local Amenities
- Refitted Kitchen & Utility Porch
- Sitting Room & Dining Room
- Entrance Hallway
- Three Good Sized Bedrooms & Shower Room
- 20ft Garage/Workshop & Ample Driveway Parking
- Good Sized Plot with Front & Side & Rear Garden Space
- Gas Central Heating & Double Glazing
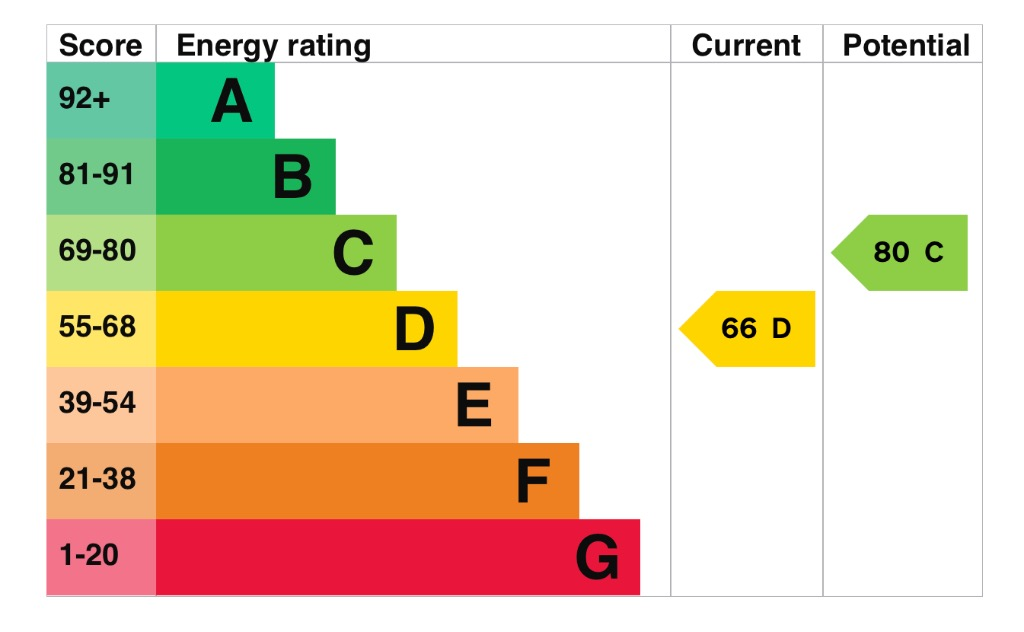
- EPC RATING - D
Additional details
- Electricity
- Mains supply
- Water
- Mains supply
- Sewerage
- Mains supply
- Heating
- Double glazing, Gas central
- Parking
- Garage
- Garden
- Front garden
- Flooded in last 5 years
- No
Description
Upon entering, you are greeted by a welcoming and spacious entrance hallway. The ground floor boasts two excellent reception rooms, offering versatile spaces for both relaxation and dining. The sitting room provides a comfortable area for family gatherings, while the separate dining room is perfect for entertaining. The refitted kitchen is a highlight, offering contemporary design and functionality, making meal preparation a joy. Adjacent to the kitchen, a practical utility porch adds convenience and extra storage. This home truly embodies our full-service estate agency approach, ensuring every detail contributes to a seamless living experience.
Ascending to the first floor, you will find three good-sized bedrooms, each offering comfortable accommodation for family members. These rooms are bright and airy, providing peaceful retreats. The property benefits from a well-appointed shower room, designed with modern fixtures and fittings. Gas central heating and double glazing are installed throughout, ensuring comfort and energy efficiency all year round.
Externally, this property truly excels. It sits on a good-sized plot, offering ample garden space. These areas provide fantastic opportunities for outdoor living, gardening, or children's play. A substantial 20ft garage/workshop offers excellent storage or hobby space, complementing the ample driveway parking available. This generous external provision highlights the property's appeal for families and those seeking practical outdoor amenities.
Located in Wellington, Shropshire, this home benefits from fantastic local amenities right on its doorstep. Residents enjoy easy access to shops, schools, and transport links, making daily life convenient and enjoyable. Wellington is a vibrant community, and this property offers an excellent opportunity to become part of it. Our local roots and modern results ensure we provide trusted advice and exceptional service, making your property journey smooth and successful. This home represents a superb opportunity for families seeking a well-located, spacious, and ready-to-move-into property.
Listed by
Telford
Mannleys Sales & Lettings
Reference: 89043699
EPC ratings on this postcode
We don't have a matched EPC for this property yet. Below are efficiency scores and details for other addresses on this postcode.
| Address | Current | Potential | Floor area | Age band | Type |
|---|---|---|---|---|---|
| 1, Weston Drive, Wellington, TELFORD | 58 | 87 | 93 m² | England and Wales: 1950-1966 | Detached |
| 1, Weston Drive, Wellington, TELFORD | 59 | 77 | 108 m² | — | Detached |
| 11, Weston Drive, Wellington, TELFORD | 59 | 75 | 98 m² | England and Wales: 1950-1966 | Detached |
| 14 Weston Drive, Wellington, TELFORD | 59 | 86 | 84 m² | England and Wales: 1950-1966 | Detached |
| 15 Weston Drive, Wellington, TELFORD | 69 | 84 | 74 m² | England and Wales: 1950-1966 | Detached |
| 17, Weston Drive, Wellington, TELFORD | 62 | 87 | 79 m² | England and Wales: 1950-1966 | Detached |
| 18, Weston Drive, Wellington, TELFORD | 71 | 86 | 78 m² | England and Wales: 1950-1966 | Detached |
| 2 Weston Drive, Wellington, TELFORD | 66 | 80 | 100 m² | England and Wales: 1967-1975 | Detached |
| 20, Weston Drive, Wellington, TELFORD | 57 | 75 | 97 m² | England and Wales: 1950-1966 | Detached |
| 5, Weston Drive, Wellington, TELFORD | 63 | 83 | 77 m² | England and Wales: 1950-1966 | Detached |
| 6, Weston Drive, Wellington, TELFORD | 67 | 87 | 81 m² | England and Wales: 1967-1975 | Detached |
| 6, Weston Drive, Wellington, TELFORD | 69 | 85 | 79 m² | England and Wales: 1950-1966 | Detached |
| 6, Weston Drive, Wellington, TELFORD | 68 | 87 | 78 m² | England and Wales: 1950-1966 | Detached |
Flood risk
Zone: 1
Risk: Low
Job (default Low)
Registered land (INSPIRE)
This location falls inside an HM Land Registry INSPIRE registered freehold polygon.
Plot: ~279 m² (0.07 acres)
Source: HM Land Registry INSPIRE Index Polygons.
Floorplans

Floorplan 1
EPC Graphs
EPC 1
Price history
| Event | Date | Price | % change |
|---|---|---|---|
| Listed for sale | — | £250,000 | — |
Source: HM Land Registry Price Paid Data. Crown copyright.
Sold Comparables
Same street and nearby sales within 0.25 miles (last 5 years). Data from Land Registry Price Paid.
| Address | Price | Date | Type |
|---|---|---|---|
| 1 POPLAR DRIVE, WELLINGTON, TELFORD, WREKIN, TF1 3NG | £225,000 | 17/12/2025 | Semi-detached |
| 13 COUND CLOSE, WELLINGTON, TELFORD, WREKIN, TF1 3JG | £190,000 | 17/12/2025 | Semi-detached |
| 9 COLEMERE DRIVE, WELLINGTON, TELFORD, WREKIN, TF1 3HH | £210,000 | 15/12/2025 | Semi-detached |
| 32 MARTON DRIVE, WELLINGTON, TELFORD, WREKIN, TF1 3HL | £100,000 | 05/12/2025 | Semi-detached |
| 82 MARTON DRIVE, WELLINGTON, TELFORD, WREKIN, TF1 3HS | £221,000 | 05/09/2025 | Semi-detached |
| 78 MARTON DRIVE, WELLINGTON, TELFORD, WREKIN, TF1 3HS | £200,000 | 31/07/2025 | Semi-detached |
| 18 COLEMERE DRIVE, WELLINGTON, TELFORD, WREKIN, TF1 3HH | £208,000 | 03/03/2025 | Semi-detached |
| 65 PARKLANDS, WELLINGTON, TELFORD, WREKIN, TF1 3EG | £195,000 | 12/02/2024 | Semi-detached |
| 83 MARTON DRIVE, WELLINGTON, TELFORD, WREKIN, TF1 3HR | £188,000 | 13/12/2023 | Semi-detached |
| 17 COLEMERE DRIVE, WELLINGTON, TELFORD, WREKIN, TF1 3HH | £187,750 | 08/12/2023 | Semi-detached |
| 19 WROCKWARDINE ROAD, WELLINGTON, TELFORD, WREKIN, TF1 3DA | £263,000 | 06/12/2023 | Semi-detached |
| 50 HORDLEY ROAD, WELLINGTON, TELFORD, WREKIN, TF1 3NR | £200,000 | 16/11/2023 | Semi-detached |
| 30 HEATH ROAD, WELLINGTON, TELFORD, WREKIN, TF1 3EQ | £195,000 | 30/10/2023 | Semi-detached |
| 4 HEATH ROAD, WELLINGTON, TELFORD, WREKIN, TF1 3EQ | £193,000 | 27/10/2023 | Semi-detached |
| 38 STRINE CLOSE, WELLINGTON, TELFORD, WREKIN, TF1 3LR | £185,000 | 27/09/2023 | Semi-detached |
| Same street 5 WESTON DRIVE, WELLINGTON, TELFORD, WREKIN, TF1 3HQ | £200,000 | 10/08/2023 | Semi-detached |
| 13 PADDOCK CLOSE, WELLINGTON, TELFORD, WREKIN, TF1 3ND | £215,000 | 09/06/2023 | Semi-detached |
| 24 STRINE CLOSE, WELLINGTON, TELFORD, WREKIN, TF1 3LR | £193,500 | 25/04/2023 | Semi-detached |
| 8 CLUNBURY ROAD, WELLINGTON, TELFORD, WREKIN, TF1 3PA | £196,000 | 11/04/2023 | Semi-detached |
| 92 NORTH ROAD, WELLINGTON, TELFORD, WREKIN, TF1 3ET | £190,000 | 10/01/2023 | Semi-detached |
| 20 HORDLEY ROAD, WELLINGTON, TELFORD, WREKIN, TF1 3NR | £240,000 | 21/12/2022 | Semi-detached |
Street average: £200,000 (1 sale)
Area average: £199,763 (20 sales)
Capital growth trend
Land Registry outcode average: last 12 months vs 5y and 10y ago (from sold prices).
House Price Index (HM Land Registry — official index, not sold-price averages): Telford and Wrekin. Series: Semi-detached. As of May 2026.
Rental Range
Estimated market rent for Telford and Wrekin. Low = conservative, Realistic = average, Optimistic = best case.
Based on Local Authority from postcode lookup → Telford and Wrekin.
LHA (30th percentile) floor for Shropshire: £723/mo (Apr 2025 – Mar 2026)
Location
Address
Weston Drive
Nearby
Nearest stations, universities and amenities (distance from property).
| Type | Name | Distance |
|---|---|---|
| Shop | Brooklands DVDs and Videos | 0.1 miles |
| Shop | The Co-Operative Food | 0.1 miles |
| Bus stop | Bagley Drive | 0.1 miles |
| Train station | Wellington | 0.5 miles |
| Hospital | Cardio / Respiratory | 0.8 miles |
| Hospital | Discharge Lounge | 0.8 miles |
| Train station | Lawley Village | 3.1 miles |
| University | Unknown | 3.9 miles |
| University | University Of Wolverhampton (Shropshire Campus) (Business School) | 4.5 miles |
Street-level crime
| Category | Count |
|---|---|
| Violence and sexual offences | 44 |
| Anti-social behaviour | 17 |
| Shoplifting | 11 |
| Other theft | 10 |
| Burglary | 8 |
| Public order | 8 |
| Criminal damage and arson | 5 |
| Vehicle crime | 5 |
| Drugs | 4 |
| Possession of weapons | 2 |
| Robbery | 1 |
| Theft from the person | 1 |
| Total incidents | 116 |
Within 1 mile during Jun 2026. Source: data.police.uk (England & Wales).
Schools nearby
Nearest open schools with Ofsted ratings (England). Closed schools are not shown. Data from Get Information about Schools and Ofsted.
| Name | Type | Distance | Ofsted |
|---|---|---|---|
| St Patrick's Catholic Primary School | Primary | 0.1 miles | Good — 25 Oct 2013 |
| Wrekin View Primary School | Primary | 0.1 miles | Good — 10 Jan 2017 |
| The Old Hall School | Other | 0.2 miles | — (No rating) |
| Dothill Primary School | Primary | 0.4 miles | Good — 11 Nov 2013 |
| Charlton School | Secondary | 0.5 miles | Good — 18 Jun 2023 |
Rental Comparables
Loading rental comparables for this postcode. Refresh in a few minutes.
Rent-driven metrics
Based on Area rent estimate.
- Rent ratio — Monthly rent ÷ purchase price (1% rule). 1%+ = strong, 0.8–1% = okay, <0.8% = weak for cashflow.
- Max investor price — Rent ÷ 0.8%; the price at which rent would be 0.8% of price (Stoke-style target).
- Target investor price — Rent ÷ 1%; the price at which rent would be 1% of price (strong cashflow band).
- Gross yield — Annual rent as % of purchase price (no costs).
Enter House Number
Enter the house number to help us retrieve more accurate pricing history and property data.
Please log in to submit or correct the house number for this listing.
Log in to continue