27 HEADLAND RISE
BARROW-IN-FURNESS, WALNEY, WESTMORLAND AND FURNESS LA14 3YP
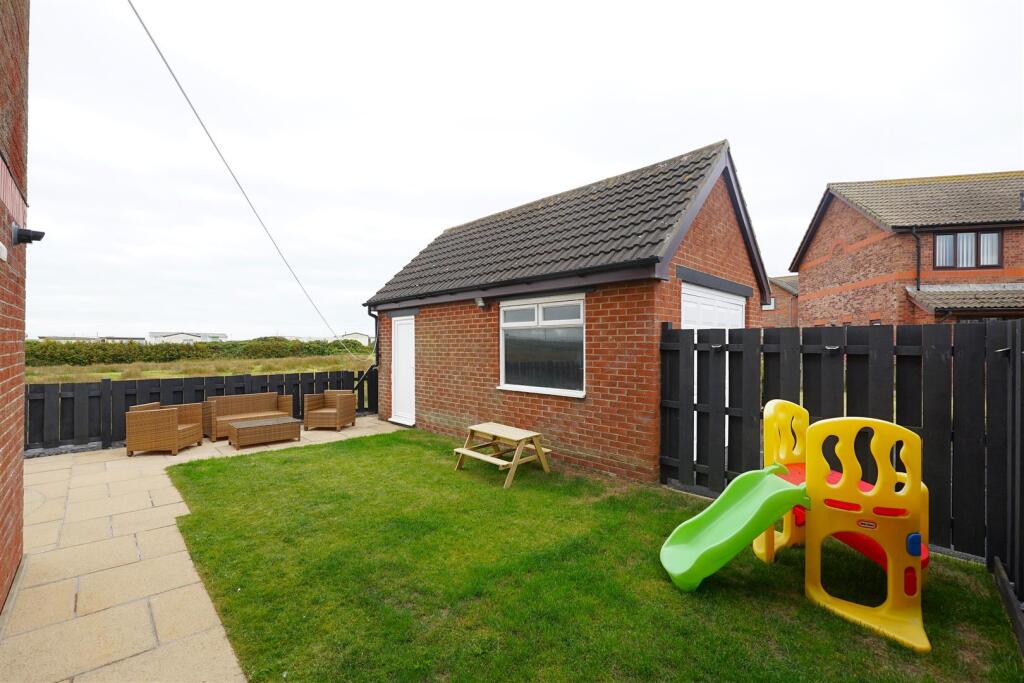
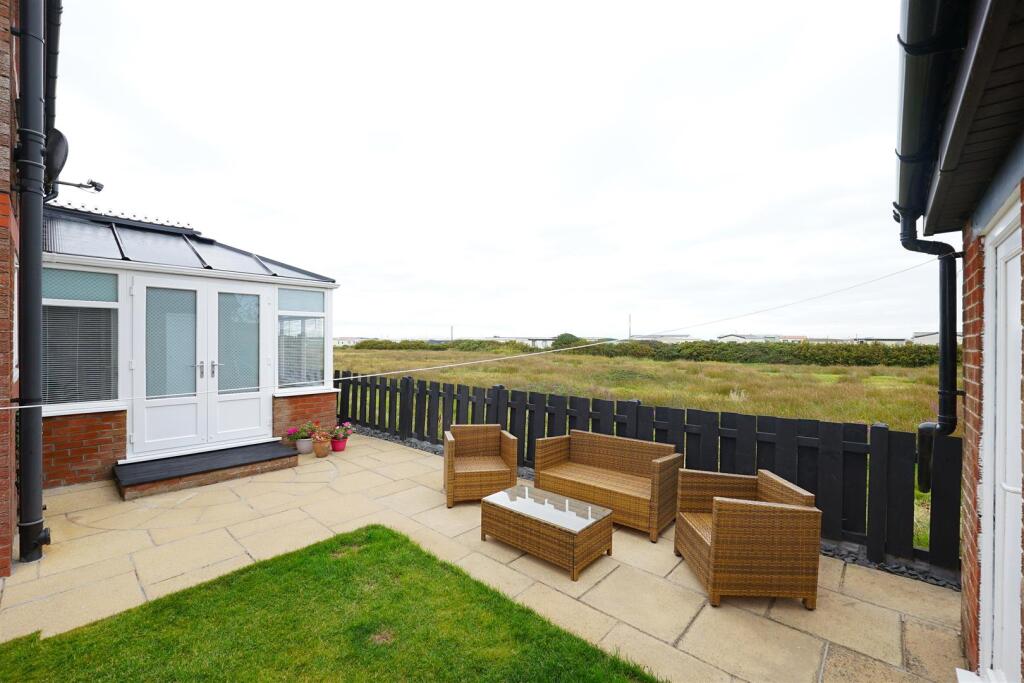
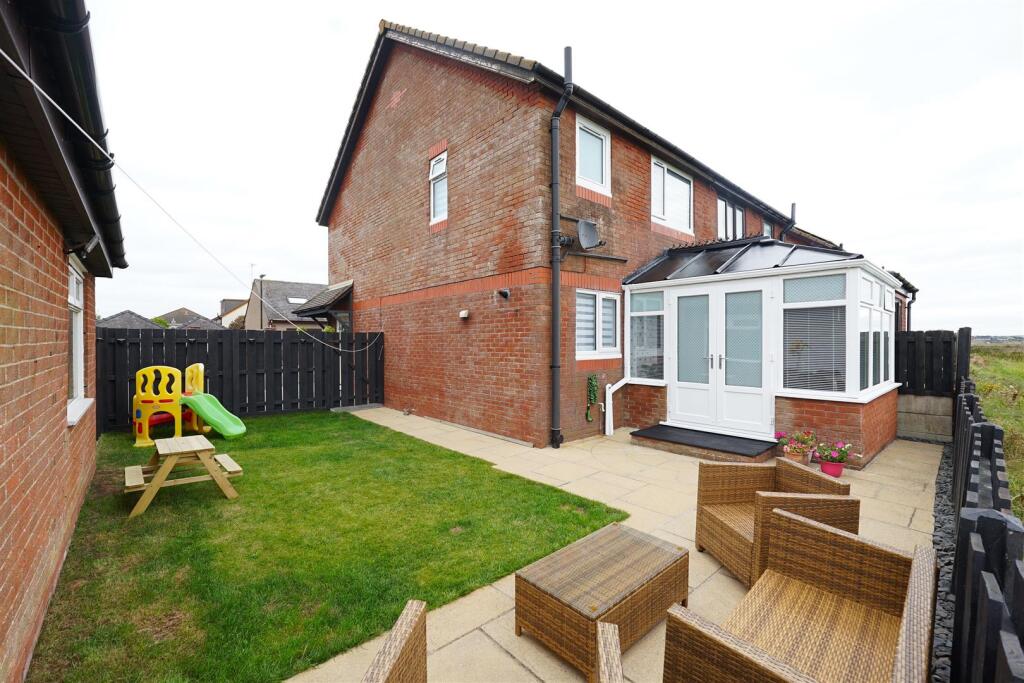
Property details
Tenure
FREEHOLD
Floor area
85 m²
Council tax band
C
EPC rating
C
Last sold
£264,000 Apr 2026
Price per m²
£3,106/m²
Local average
£203,100 (+30%)
Deprivation
Decile 4 (10,176 of 33,755)
Street crime
25 incidents within 1 mile (May 2026)
Key features
- Off Road Parking
- Private Garden Space
- Spacious Double Bedrooms
- Quiet Cul-de-sac
- Modern Decoration
- Council Tax Band - C
- Gas Central Heating
- EPC -
Additional details
- Electricity
- Mains supply
- Water
- Mains supply
- Parking
- Garage, Driveway
- Garden
- Yes
- Restrictions
- No
- Required access
- No
- Flooded in last 5 years
- No
- Flood defences
- No
Description
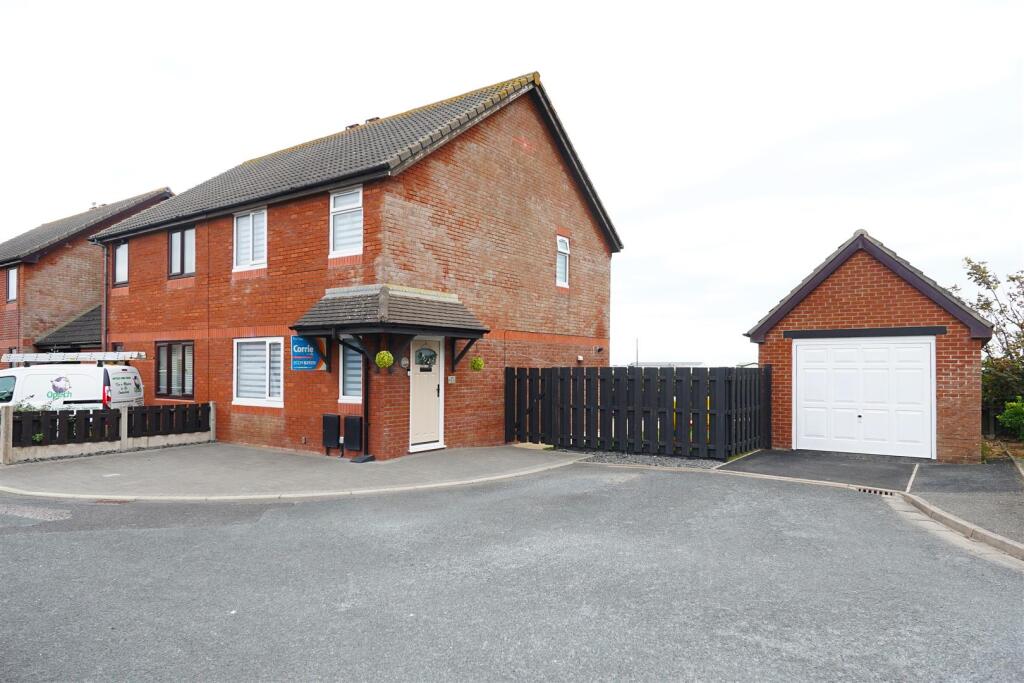
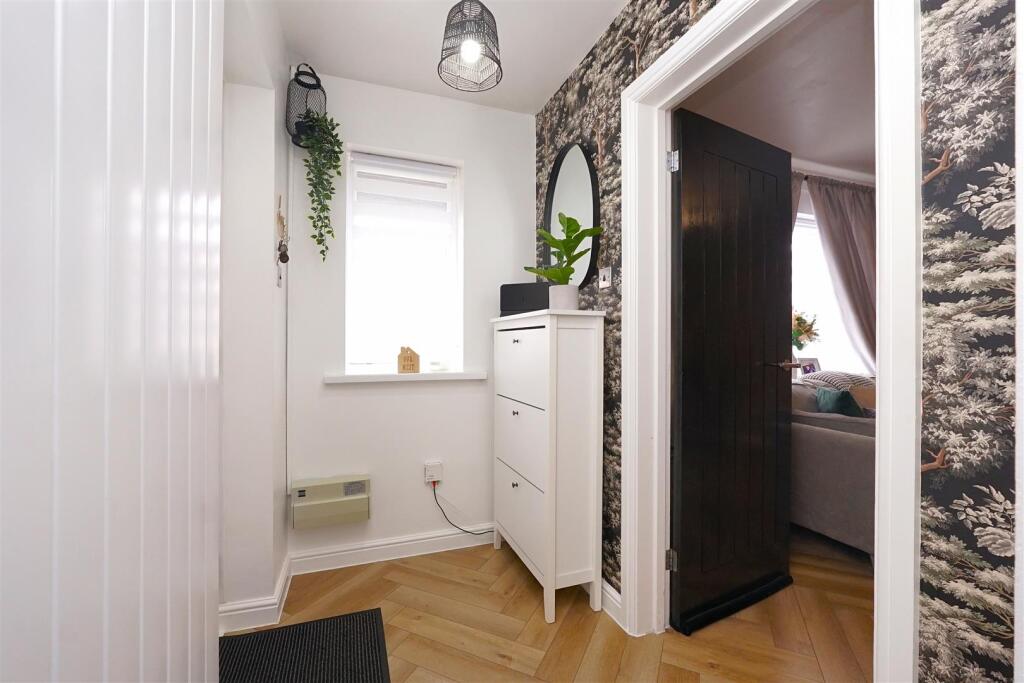
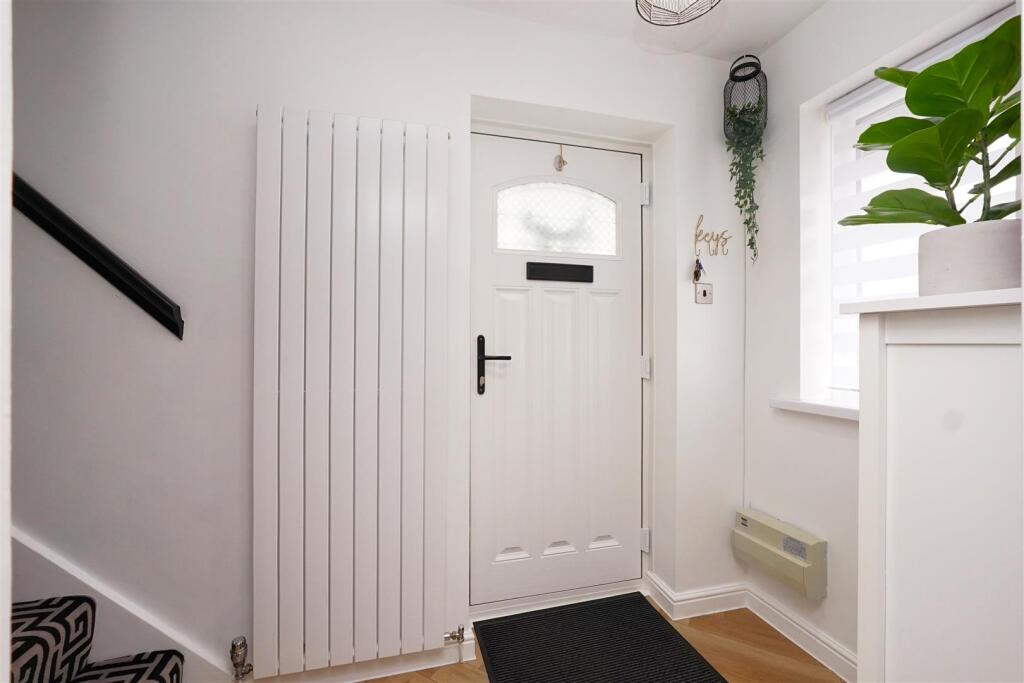
Tucked away behind a private driveway and accompanied by a detached garage, this charming semi-detached home welcomes you through a bright and airy hallway that sets the tone for what lies ahead.
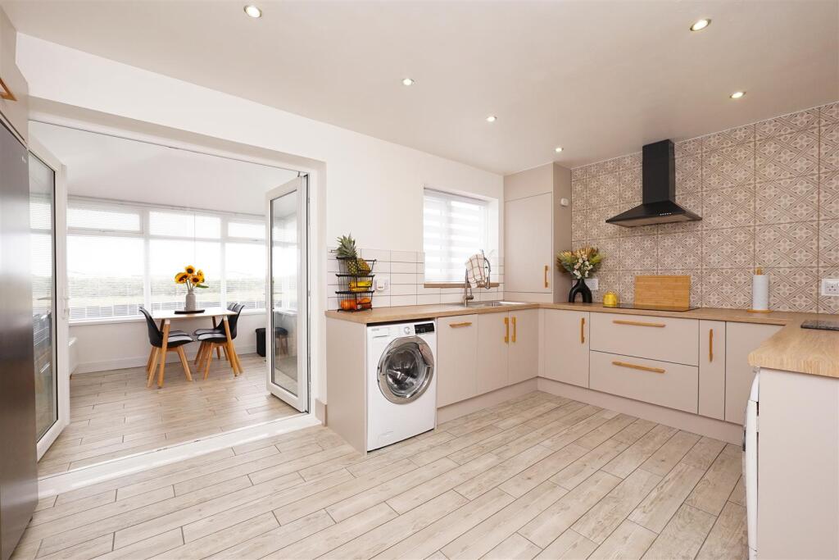
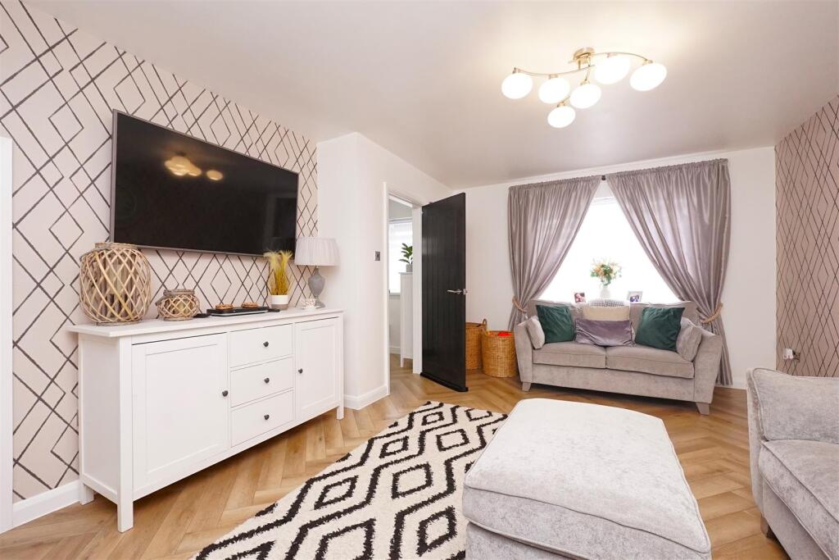
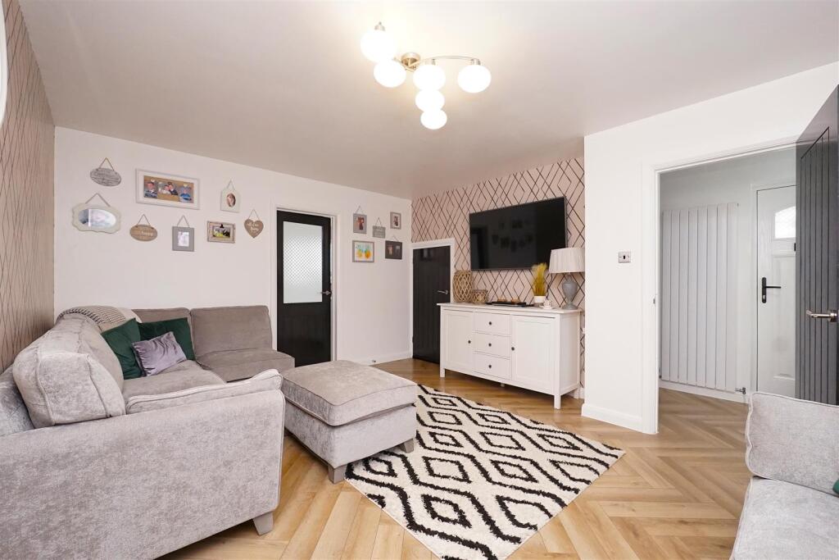
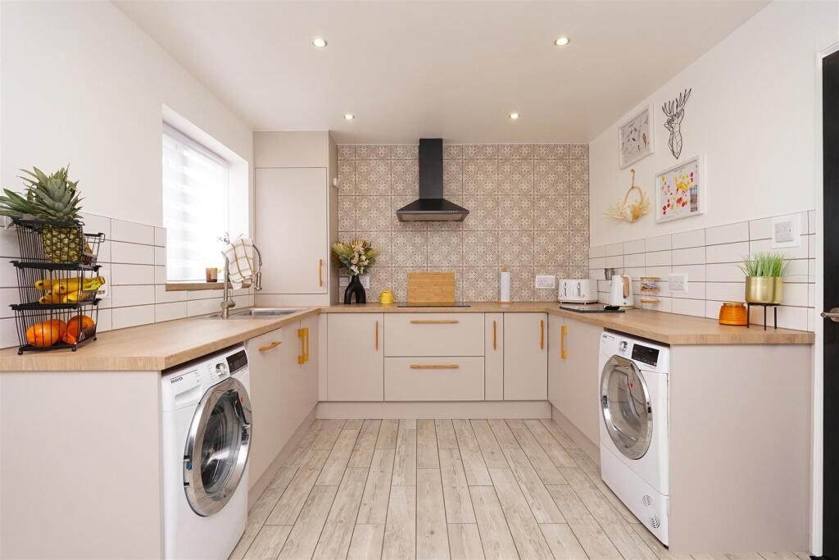
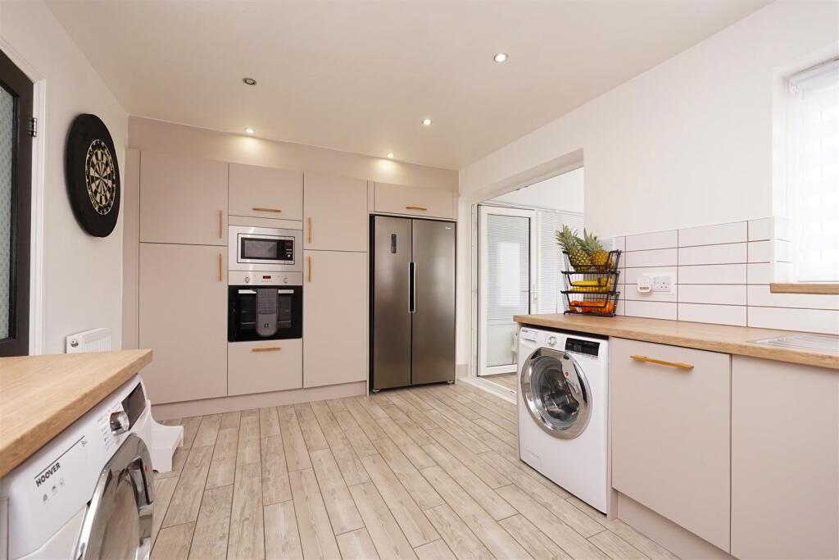
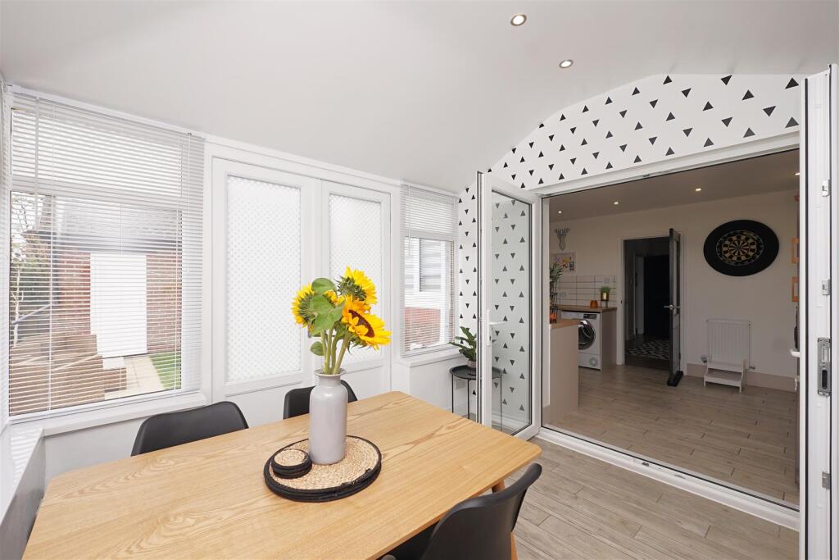
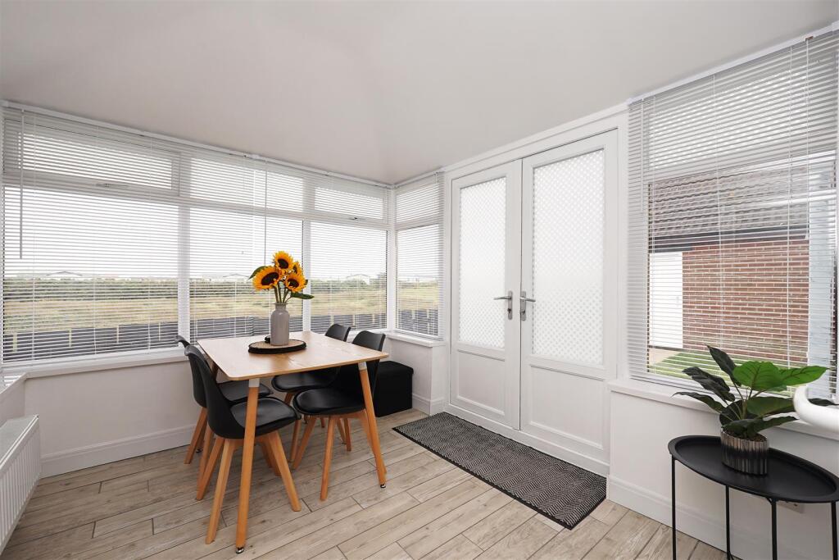
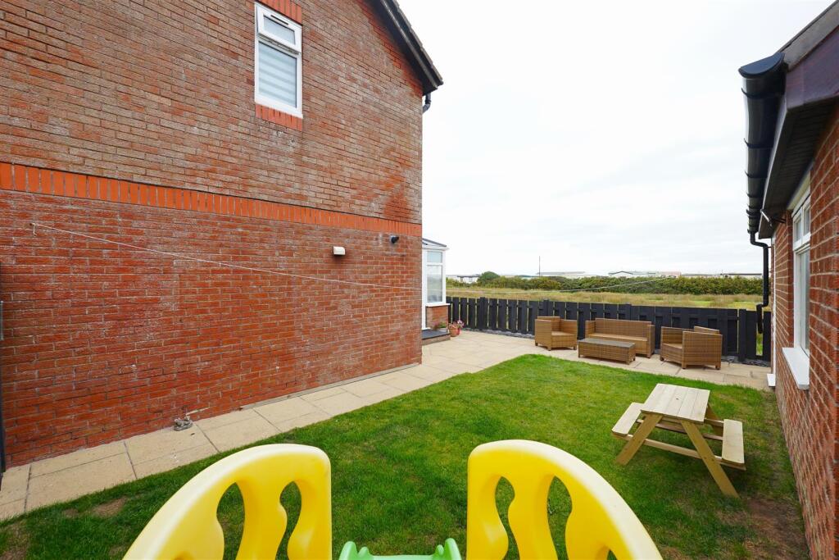
The heart of the home is a sleek, modern kitchen filled with natural light, offering generous worktop and cupboard space, along with fittings for all essential appliances. Adjacent, the lounge invites you in with its stylish décor, where striking black doors contrast beautifully against the herringbone-style flooring, creating a bold yet welcoming atmosphere. Flowing seamlessly from the kitchen, the orangery provides a warm, sunlit space ideal for dining, a play area, or simply relaxing, with doors that open directly into a private garden—part patio, part lush grass, all enclosed for peace, privacy, and security.
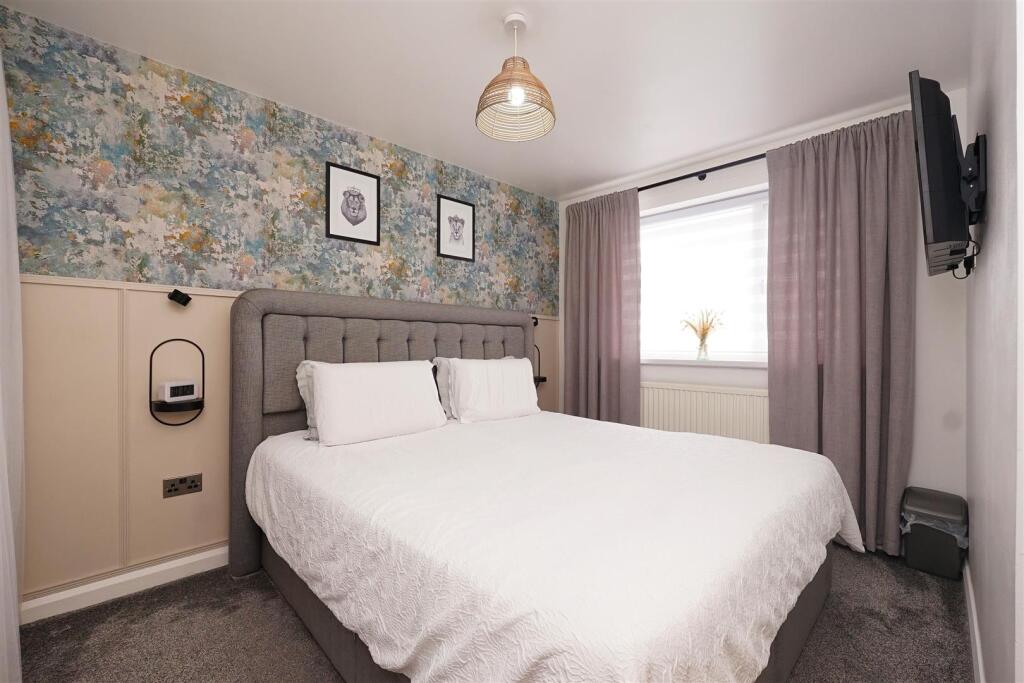
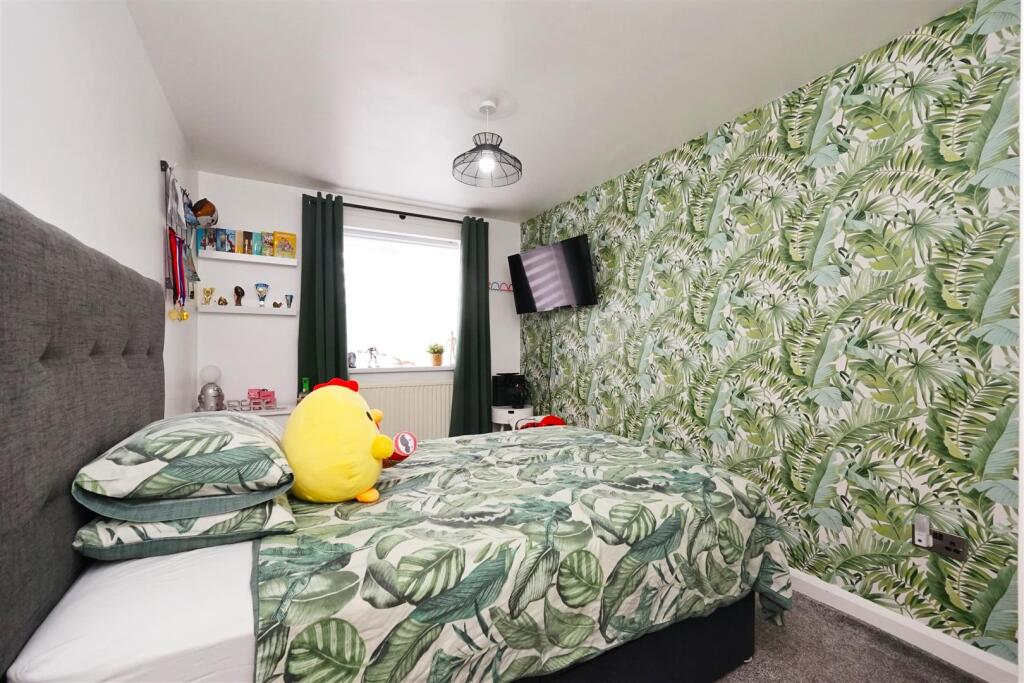
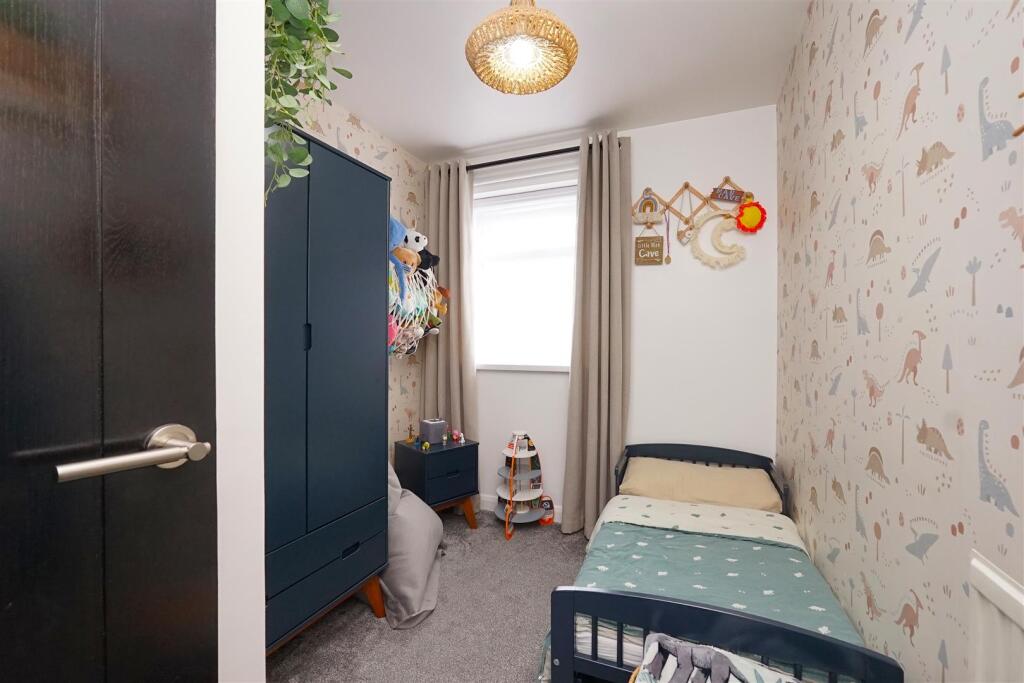
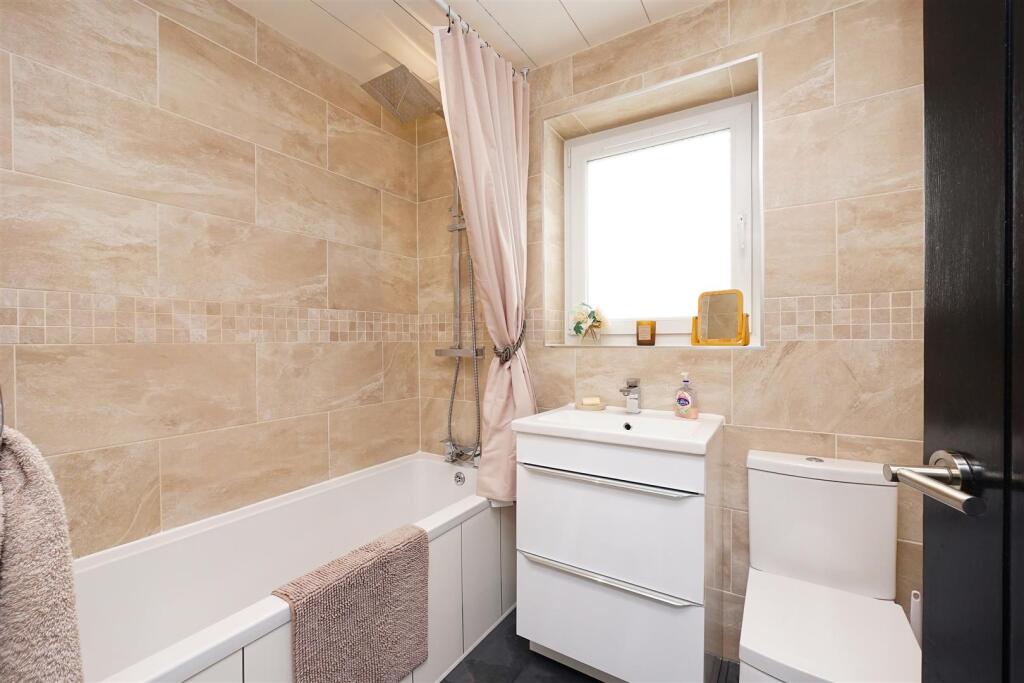
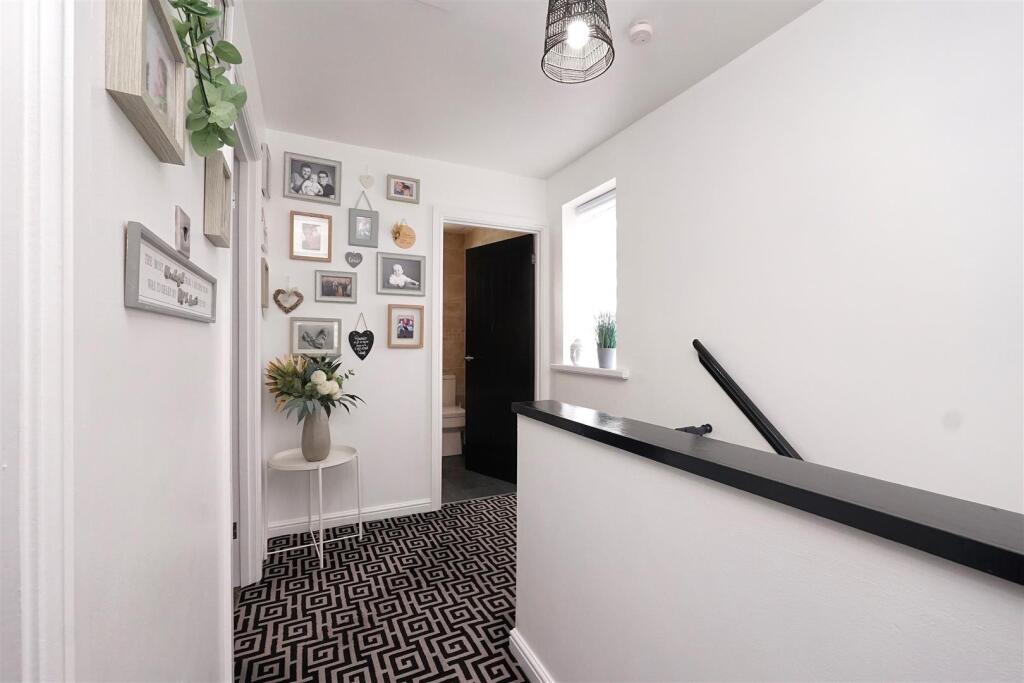
Upstairs, two generous double bedrooms and a comfortable single room each showcase modern, tasteful decoration, creating serene spaces to unwind, while the family bathroom completes the home with a fresh, contemporary tiled finish that blends function with elegant design.
Reception Room - 2.99 x 4.19 (9'9" x 13'8" ) -
Kitchen/Diner - 2.99 x 4.19 (9'9" x 13'8") -
Orangery - 3.08 x 2.81 (10'1" x 9'2") -
Bedroom One - 2.59 x 4.05 (8'5" x 13'3") -
Bedroom Two - 2.81 x 4.03 (9'2" x 13'2" ) -
Bedroom Three - 2.11 x 2.95 (6'11" x 9'8") -
Bathroom - 2.09 x 1.70 (6'10" x 5'6" ) -
Detached Garage - 2.09 x 1.70 (6'10" x 5'6" ) -
Listed by
Barrow In Furness
Corrie and Co Ltd
Reference: 166110170
EPC Rating & Upgrade Cost
Current rating: C
Potential rating: B
Inspection date: 21/08/2025
Expiry date: 20/08/2035
Current heating cost: £915/year
Potential heating cost: £854/year
Est. upgrade cost to C: £16,500
Recommendations
- Floor insulation (solid floor) (£5,000 - £10,000)
- Solar photovoltaic panels, 2.5 kWp (£8,000 - £10,000)
Flood risk
Zone: 1
Risk: Low
Job (default Low)
Floorplans
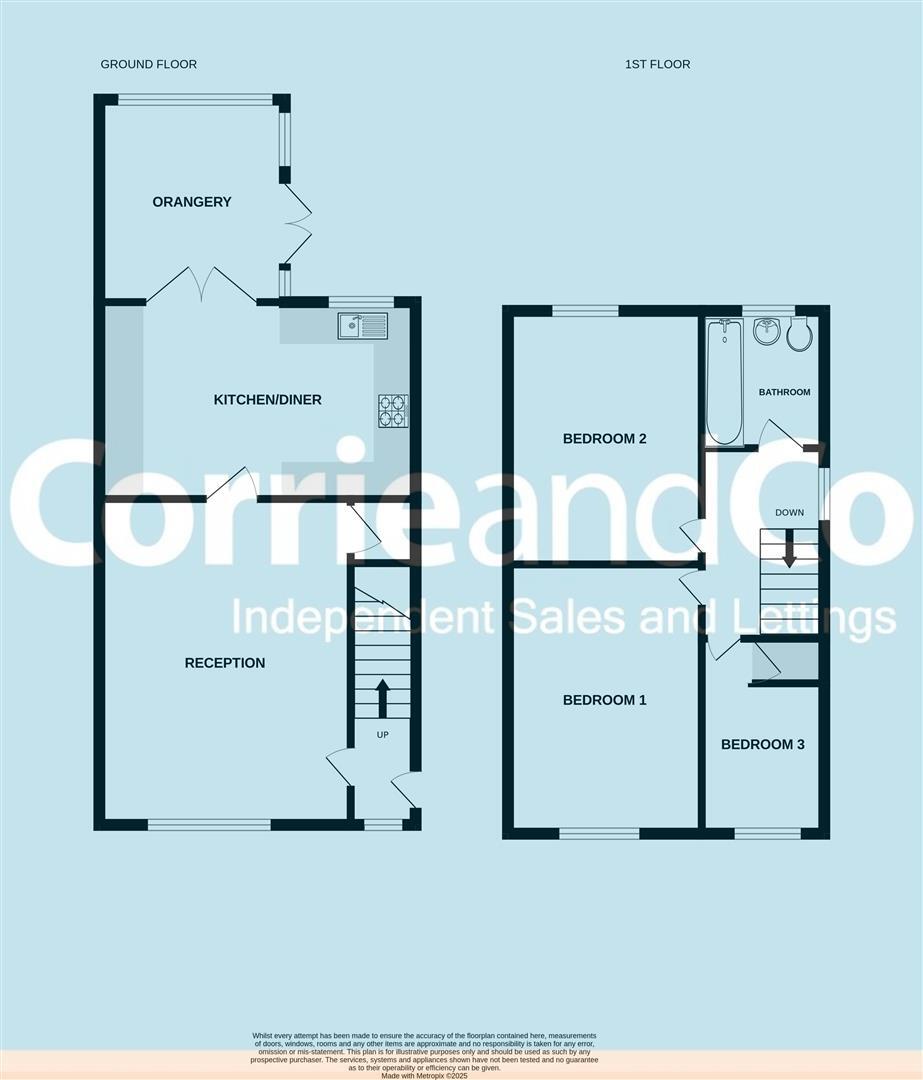
27HeadlandRiseWalneyBarrowInFurnessCumbriaLA143YP-
EPC Graphs
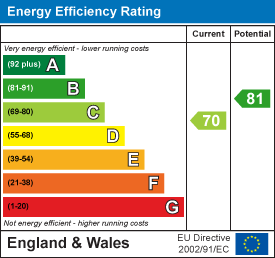
EE Rating
FENSA Certificates
This property has 3 FENSA certificate(s) on record, indicating window/door installations by FENSA-approved installers.
FENSA Certificate #9745084
Property Details
Street: 27 Headland Rise
Town: Walney
Postcode: LA14 3YP
Installation Details
Items: 2 windows and 1 door
Certificate Issued: 02/09/2013
Work Completed: 08/08/2013
This certificate data was retrieved from FENSA's database
FENSA Certificate #851279
Property Details
Street: 27 Headland Rise
Town: Walney
Postcode: LA14 3YP
Installation Details
Items: 2 windows
Certificate Issued: 08/08/2003
Work Completed: 13/06/2003
This certificate data was retrieved from FENSA's database
FENSA Certificate #6935885
Property Details
Street: 27 Headland Rise Walney
Town: BARROW-IN-FURNESS
Postcode: LA14 3YP
Installation Details
Items: 2 windows
Certificate Issued: 03/11/2009
Work Completed: 14/10/2009
This certificate data was retrieved from FENSA's database
What is FENSA? FENSA (Fenestration Self-Assessment Scheme) is a government-authorised scheme that monitors building regulation compliance for replacement windows and doors. Certificates indicate that work was completed by FENSA-approved installers.
Price history
| Event | Date | Price | % change |
|---|---|---|---|
| Sold | 07/04/2026 (3 months ago) | £264,000 | — |
Source: HM Land Registry Price Paid Data. Crown copyright.
Sold Comparables
Same street and nearby sales within 0.25 miles (last 5 years). Data from Land Registry Price Paid.
| Address | Price | Date | Type |
|---|---|---|---|
| 9 WATERGARTH, WALNEY, BARROW-IN-FURNESS, WESTMORLAND AND FURNESS, LA14 3YL | £183,000 | 16/04/2024 | Semi-detached |
| 20 WATERGARTH, WALNEY, BARROW-IN-FURNESS, WESTMORLAND AND FURNESS, LA14 3YL | £170,000 | 22/02/2024 | Semi-detached |
| 11 WATERGARTH, WALNEY, BARROW-IN-FURNESS, WESTMORLAND AND FURNESS, LA14 3YL | £170,000 | 14/11/2023 | Semi-detached |
| 6 WATERGARTH, WALNEY, BARROW-IN-FURNESS, WESTMORLAND AND FURNESS, LA14 3YL | £175,000 | 30/08/2023 | Semi-detached |
| 21 WATERGARTH, WALNEY, BARROW-IN-FURNESS, WESTMORLAND AND FURNESS, LA14 3YL | £164,000 | 21/07/2023 | Semi-detached |
| 30 WATERGARTH, WALNEY, BARROW-IN-FURNESS, WESTMORLAND AND FURNESS, LA14 3YL | £178,000 | 29/06/2023 | Semi-detached |
| 6 WEBSTRAY CLOSE, WALNEY, BARROW-IN-FURNESS, WESTMORLAND AND FURNESS, LA14 3YN | £162,500 | 22/05/2023 | Semi-detached |
| Same street 18 HEADLAND RISE, WALNEY, BARROW-IN-FURNESS, WESTMORLAND AND FURNESS, LA14 3YP | £186,000 | 18/05/2023 | Terraced |
| Same street 27 HEADLAND RISE, WALNEY, BARROW-IN-FURNESS, CUMBRIA, LA14 3YP | £235,000 | 31/08/2022 | Semi-detached |
| 7 WEBSTRAY CLOSE, WALNEY, BARROW-IN-FURNESS, CUMBRIA, LA14 3YN | £160,000 | 26/08/2022 | Semi-detached |
| 16 BIGGAR BANK ROAD, WALNEY, BARROW-IN-FURNESS, CUMBRIA, LA14 3YF | £341,500 | 19/08/2022 | Semi-detached |
| 2 CASTLE VIEW, WALNEY, BARROW-IN-FURNESS, CUMBRIA, LA14 3YB | £322,500 | 20/01/2022 | Semi-detached |
| 14 CASTLE VIEW, WALNEY, BARROW-IN-FURNESS, CUMBRIA, LA14 3YB | £188,000 | 30/11/2021 | Semi-detached |
| 6 WATERGARTH, WALNEY, BARROW-IN-FURNESS, CUMBRIA, LA14 3YL | £152,000 | 10/09/2021 | Semi-detached |
| 25 WATERGARTH, WALNEY, BARROW-IN-FURNESS, CUMBRIA, LA14 3YL | £177,000 | 28/07/2021 | Semi-detached |
Street average: £210,500 (2 sales)
Area average: £195,654 (13 sales)
Capital growth trend
Land Registry outcode average: last 12 months vs 5y and 10y ago (from sold prices).
House Price Index (HM Land Registry — official index, not sold-price averages): North West. Series: Semi-detached. As of April 2026.
Rental Range
Estimated market rent for North West. Low = conservative, Realistic = average, Optimistic = best case.
Based on Region from postcode lookup → North West.
LHA (30th percentile) floor for Barrow-in-Furness: £633/mo (Apr 2025 – Mar 2026)
Location
Nearby
Nearest stations, universities and amenities (distance from property).
| Type | Name | Distance |
|---|---|---|
| Bus stop | Watergarth | 0.1 miles |
| Bus stop | Beach Crescent / Biggar Bank Road | 0.3 miles |
| Shop | Bargain Booze | 0.8 miles |
| Shop | The Lion & The Unicorn | 1.0 miles |
| Train station | Barrow-in-Furness | 2.1 miles |
| Train station | Roose | 2.8 miles |
| Hospital | Furness General Hospital | 3.5 miles |
| Hospital | Unknown | 9.6 miles |
Street-level crime
| Category | Count |
|---|---|
| Violence and sexual offences | 13 |
| Criminal damage and arson | 4 |
| Public order | 4 |
| Other crime | 2 |
| Anti-social behaviour | 1 |
| Drugs | 1 |
| Total incidents | 25 |
Within 1 mile during May 2026. Source: data.police.uk (England & Wales).
Schools nearby
Nearest open schools with Ofsted ratings (England). Closed schools are not shown. Data from Get Information about Schools and Ofsted.
| Name | Type | Distance | Ofsted |
|---|---|---|---|
| South Walney Junior School | Primary | 0.7 miles | Good — 30 Nov 2012 |
| South Walney Infant and Nursery School | Primary | 0.7 miles | Good — 14 Sep 2018 |
| Walney School | Secondary | 0.8 miles | Requires improvement — 2 May 2022 |
| St Columba's School | Primary | 0.9 miles | Good — 5 Jul 2012 |
| George Hastwell School Special Academy | Other | 0.9 miles | — (Inspected (no overall grade)) |
Rental Comparables
Residential lets from OpenRent and Rightmove for the area (same bedroom count). Use to validate rent estimates. Student lets are excluded.
| Title | Rent | Beds | Distance | As seen on |
|---|---|---|---|---|
| 3 Bed Flat, Anchor Road, LA14 | £850/mo | 3 | 1.22 miles | OpenRent |
Average rent: £850/mo (1 listing)
Rent-driven metrics
Based on OpenRent comparables.
- Rent ratio — Monthly rent ÷ purchase price (1% rule). 1%+ = strong, 0.8–1% = okay, <0.8% = weak for cashflow.
- Max investor price — Rent ÷ 0.8%; the price at which rent would be 0.8% of price (Stoke-style target).
- Target investor price — Rent ÷ 1%; the price at which rent would be 1% of price (strong cashflow band).
- Gross yield — Annual rent as % of purchase price (no costs).
- Cost-to-rent — Price ÷ annual rent (from OpenRent comparables). Under 14× = strong, 14–16× = acceptable, 17×+ = compressed.
- Cashflow — Rent minus mortgage, 10% maintenance, £25/mo compliance. Assumes 75% LTV, 3.95% APR (5yr fixed), 25yr term.
- ROI — Annual profit ÷ cash in (deposit + 4% purchase costs).